
Signature Collection
Explore Signature


Developers 
Emaar Properties
Browse Every ProjectAreas
Top Communities in Dubai
Explore NowAED

About the project
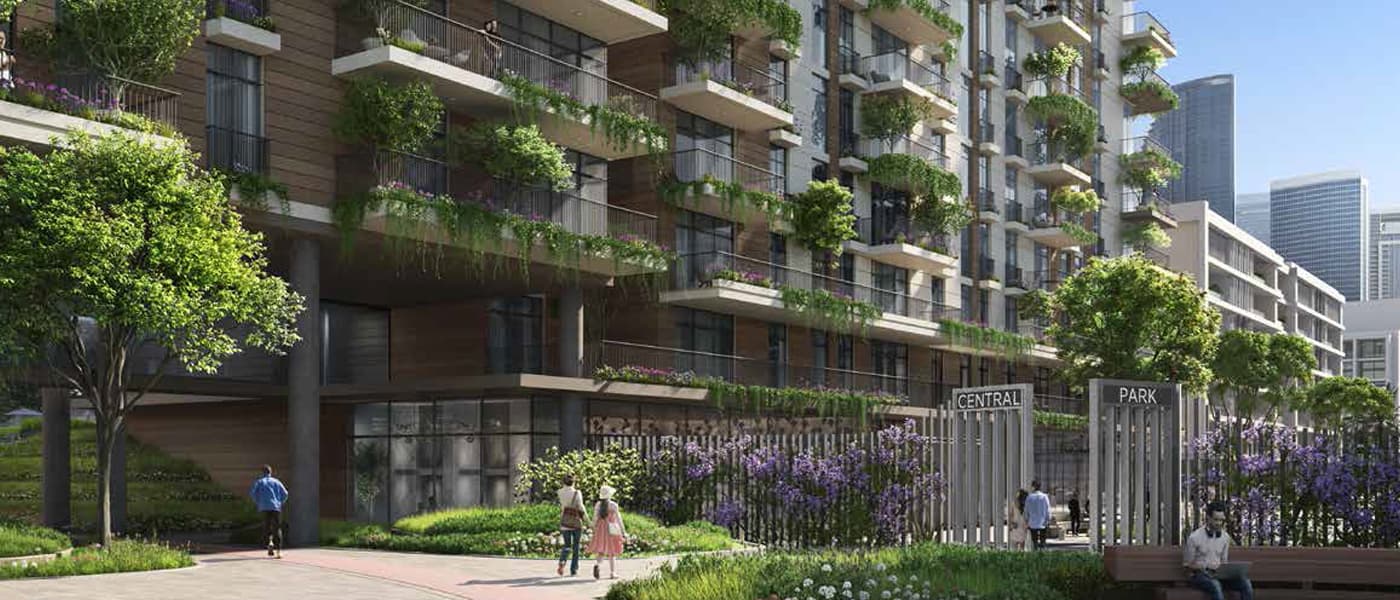
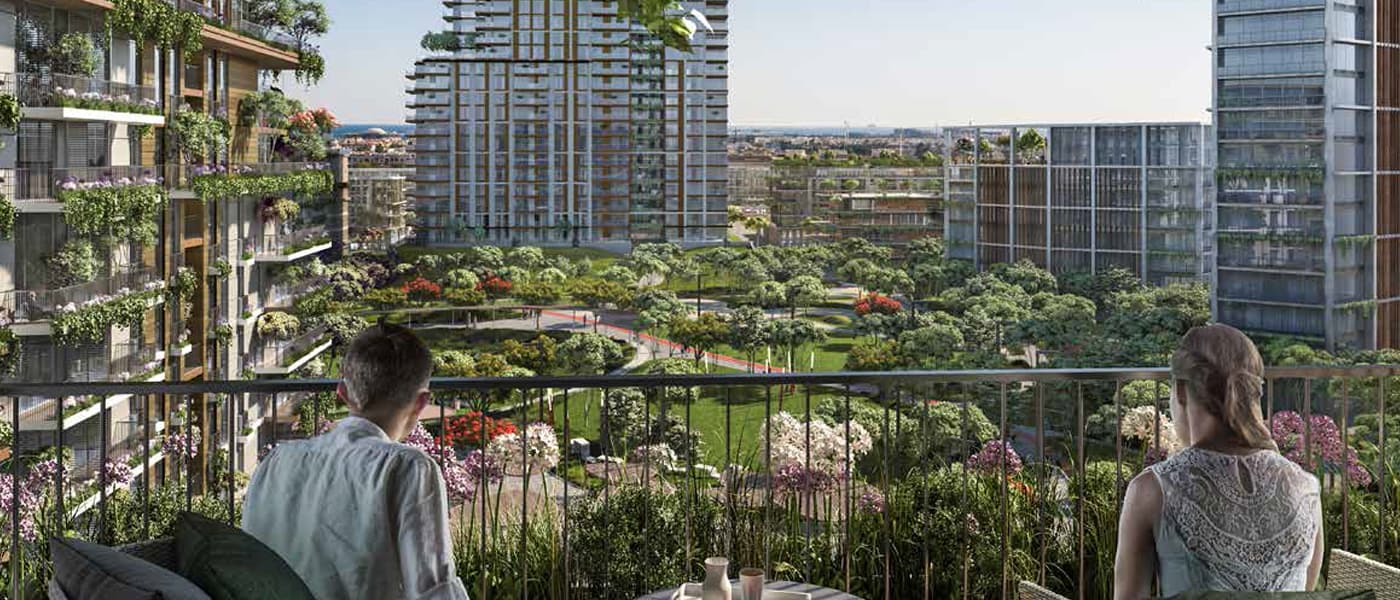
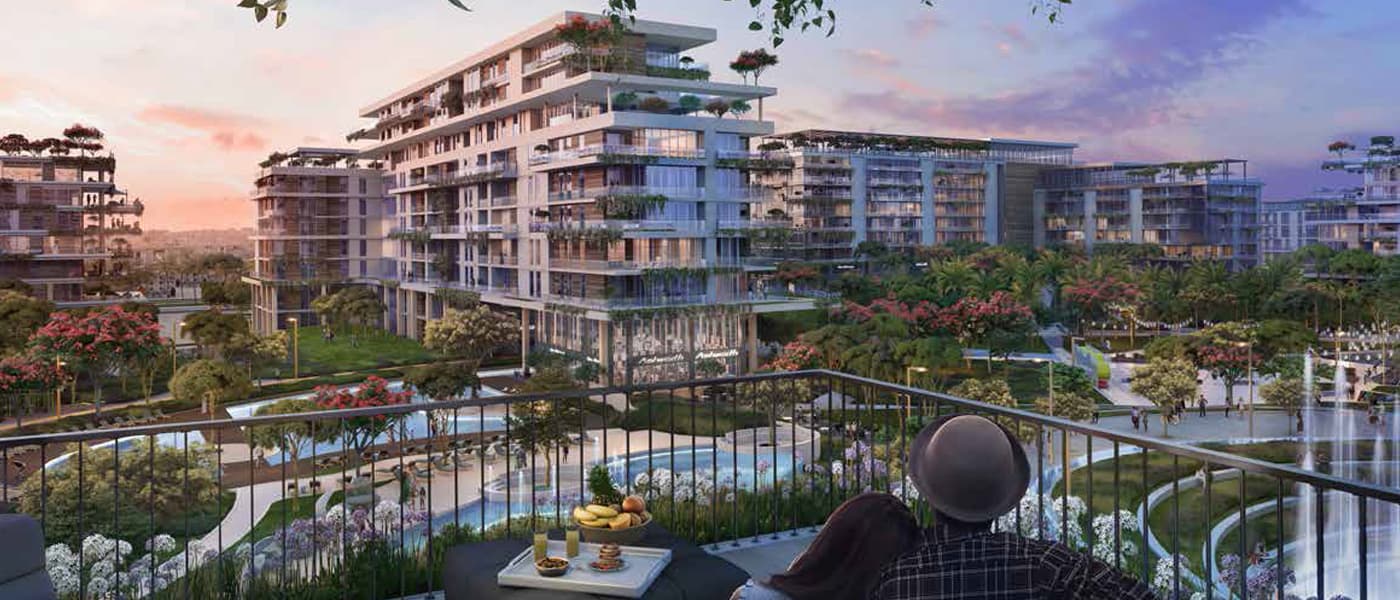
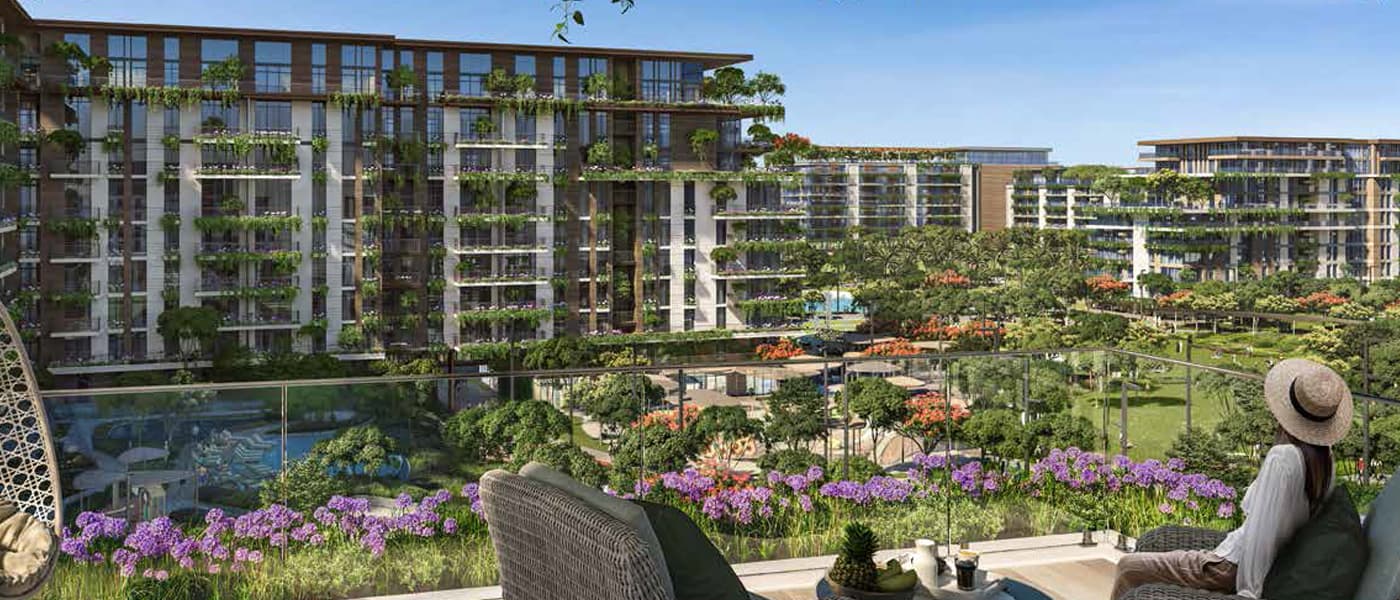
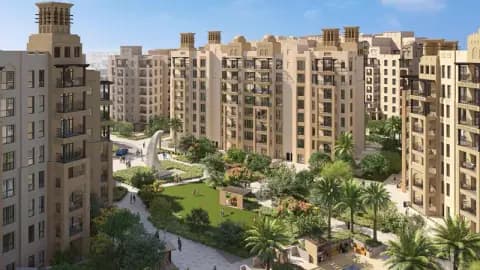
Central Park Building 1 in Jumeirah presents one to four-bedroom apartments positioned within a comprehensive lifestyle community defined by extensive recreational and wellness facilities.
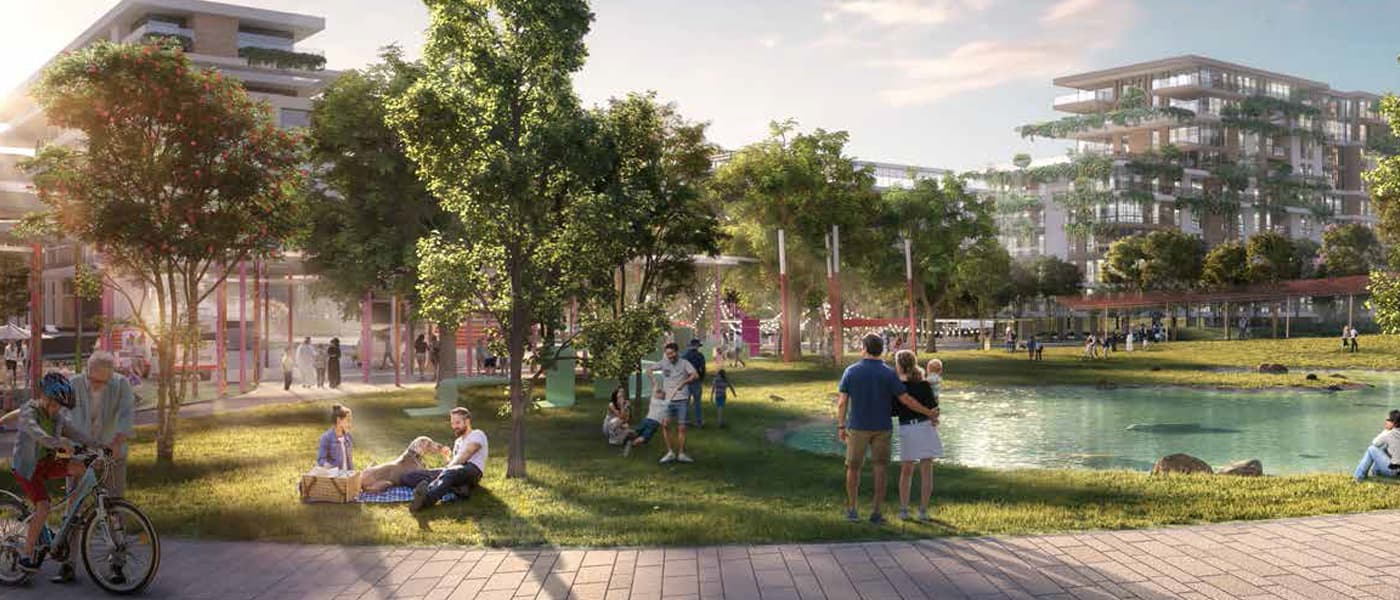
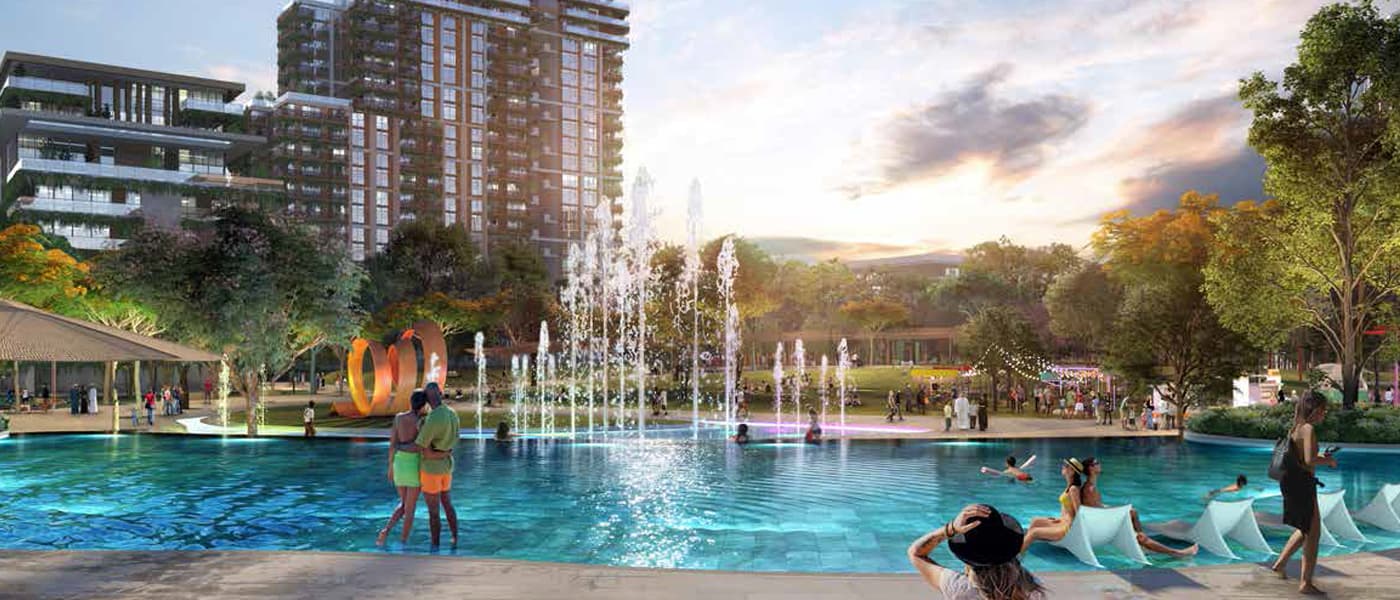
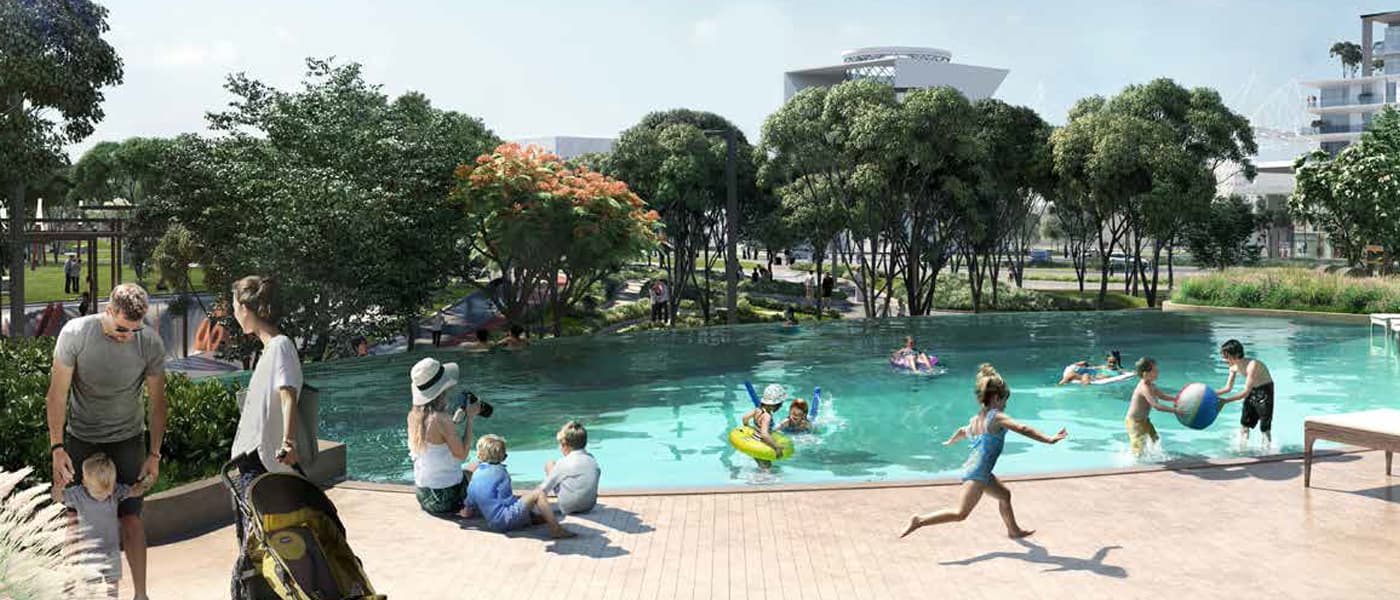
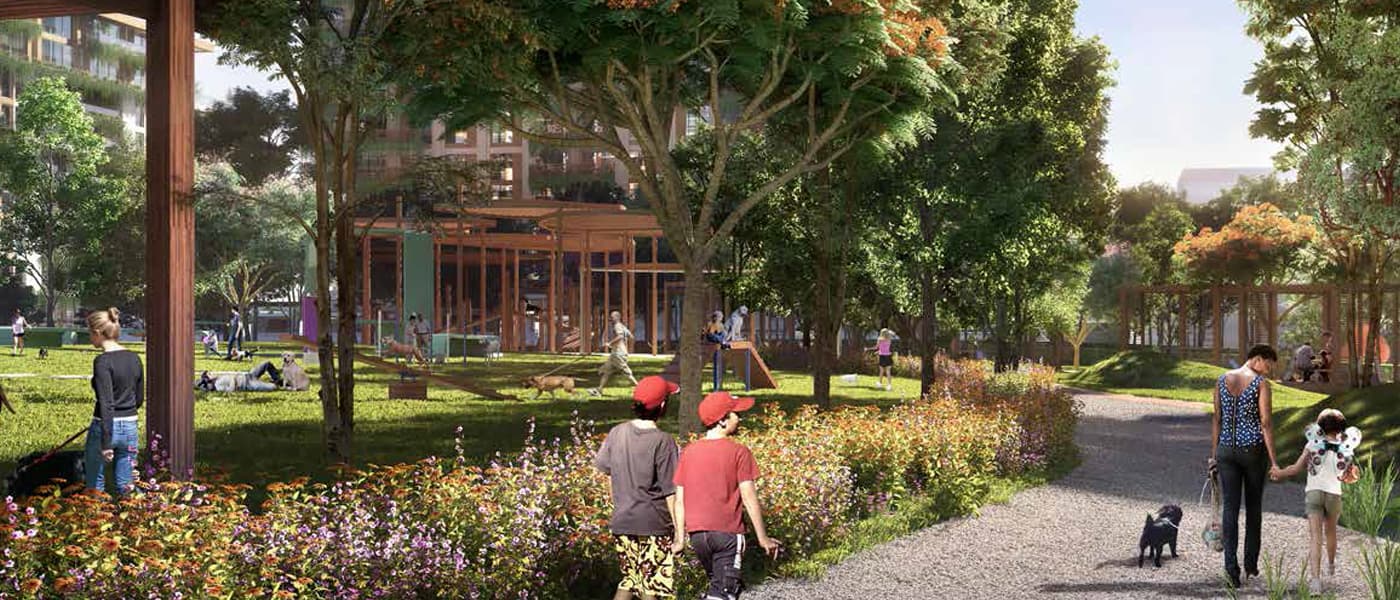
The development sits within a lush green community environment, surrounded by parkland and recreational spaces. The amenity provision extends beyond conventional requirements, encompassing tennis courts, running tracks, yoga and meditation facilities, and a dog park. The community prioritises active living and wellness, with facilities designed to support varied recreational interests.
The building offers apartments ranging from one to four bedrooms, spanning approximately 950 to 5,300 square feet. Each residence is designed to modern standards with contemporary finishes and integrated amenities. The scale accommodates diverse household compositions, from individuals to larger families.
The location in Jumeirah provides proximity to Jumeirah Beach and nearby landmarks including Burj Al Arab and Palm Jumeirah. The development serves as a destination community, with internal amenities reducing the need for external services. The wider setting combines beach proximity with urban accessibility via Dubai Marina and central Dubai.
Starting Price
AED 2.50M
Handover
Ready
Bedrooms
1, 2, 3, 4
Size
956 to 5,315 sq ft
Developer
Meraas Holding


Masterplan
Central Park Building 1 by Meraas
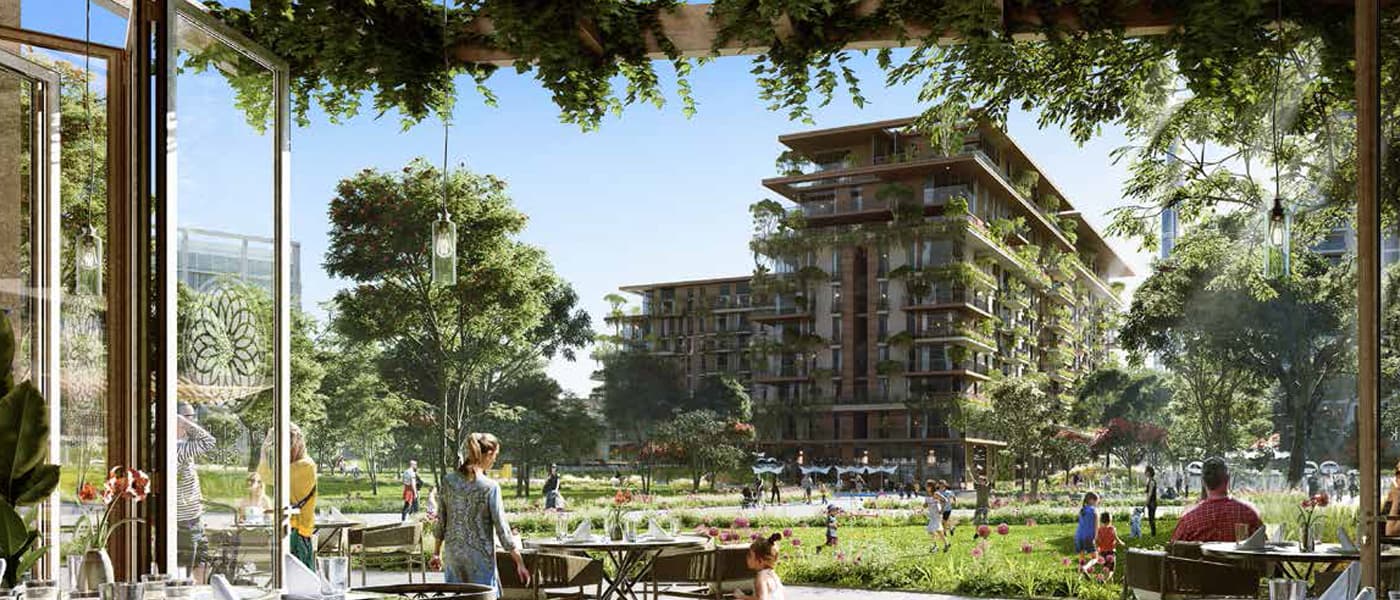
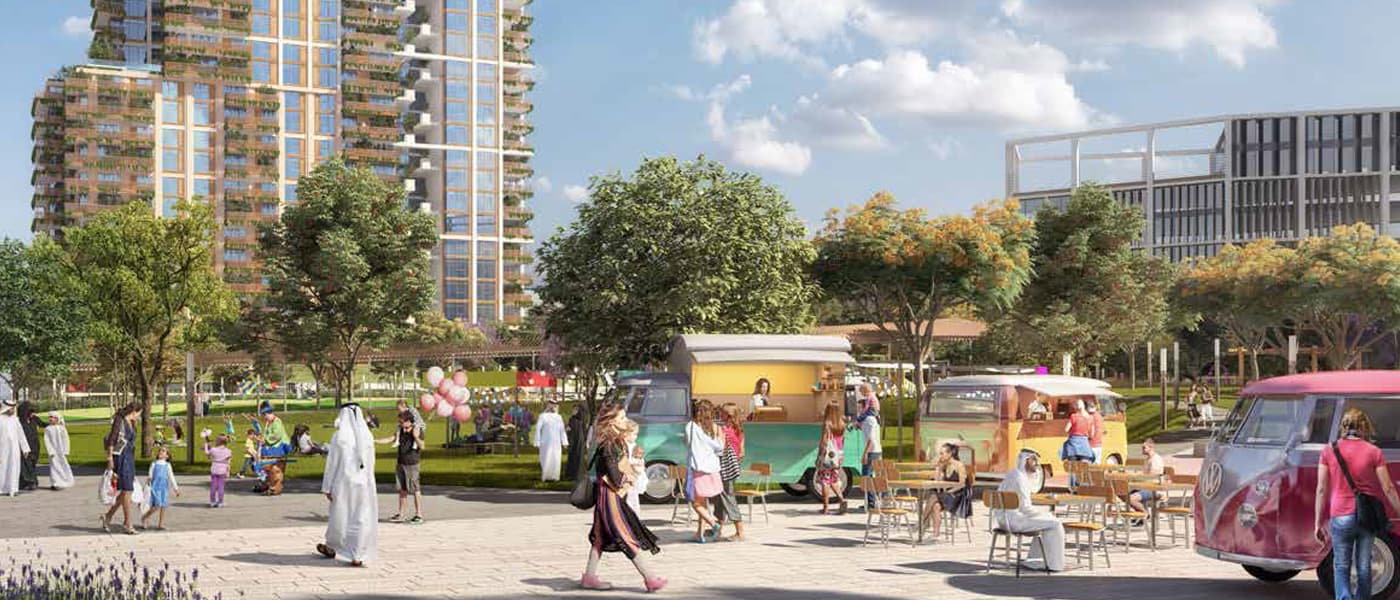
Central Park Building 1 integrates within a broader lifestyle community organised around extensive open green space and recreational facilities. The masterplan distributes amenities including sports courts, wellness spaces, dining areas, and gardens throughout the development, creating distinct recreational zones whilst maintaining overall landscape coherence.
Floorplans
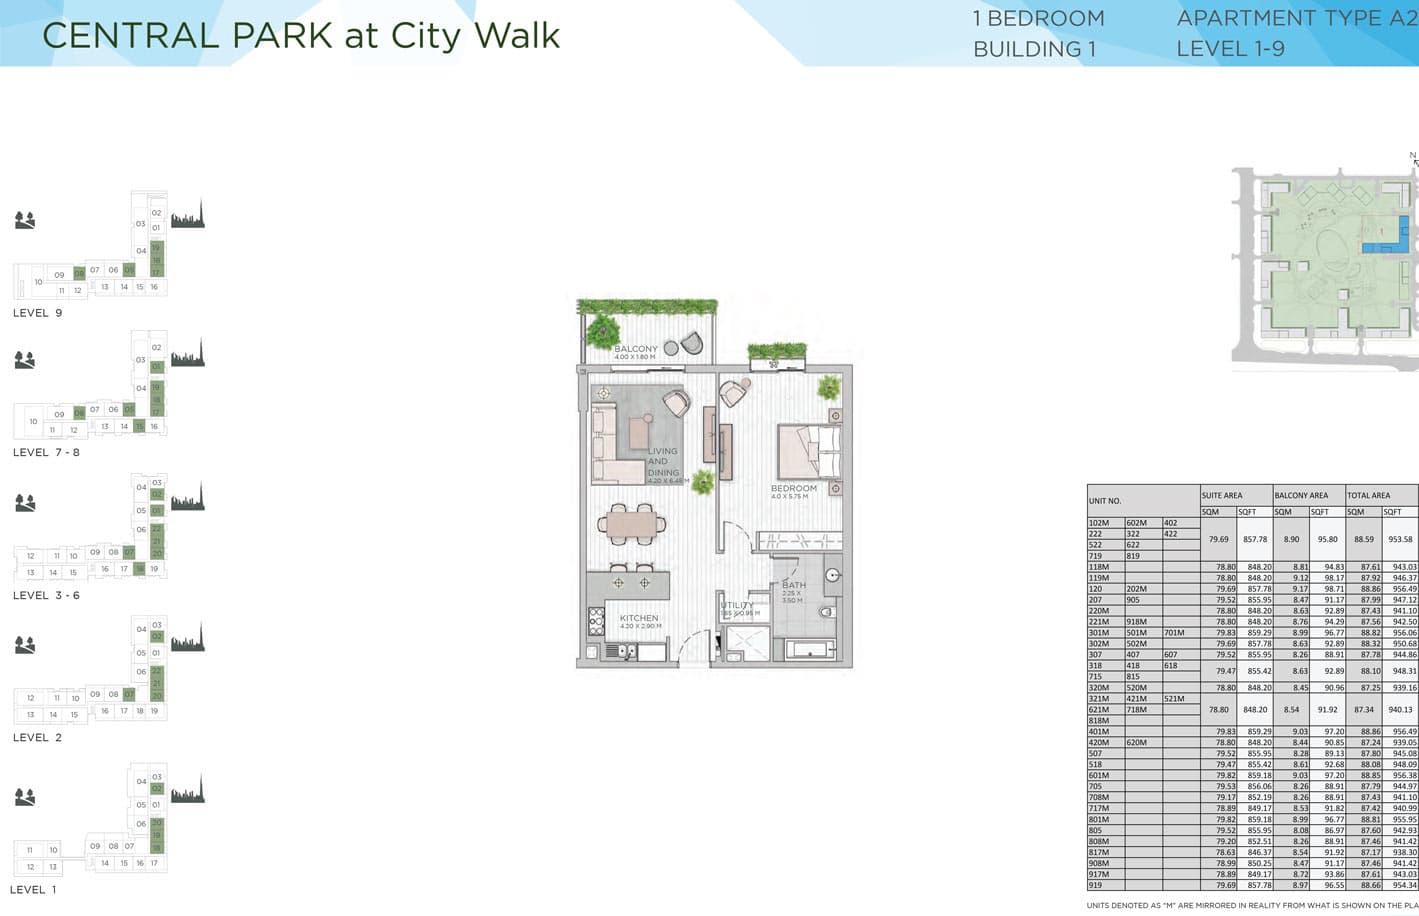
1 Bedroom Residence
1 Bedroom Building 1 Level 1-9 Type A2 Size 938-956 sqft, 956 sq ft
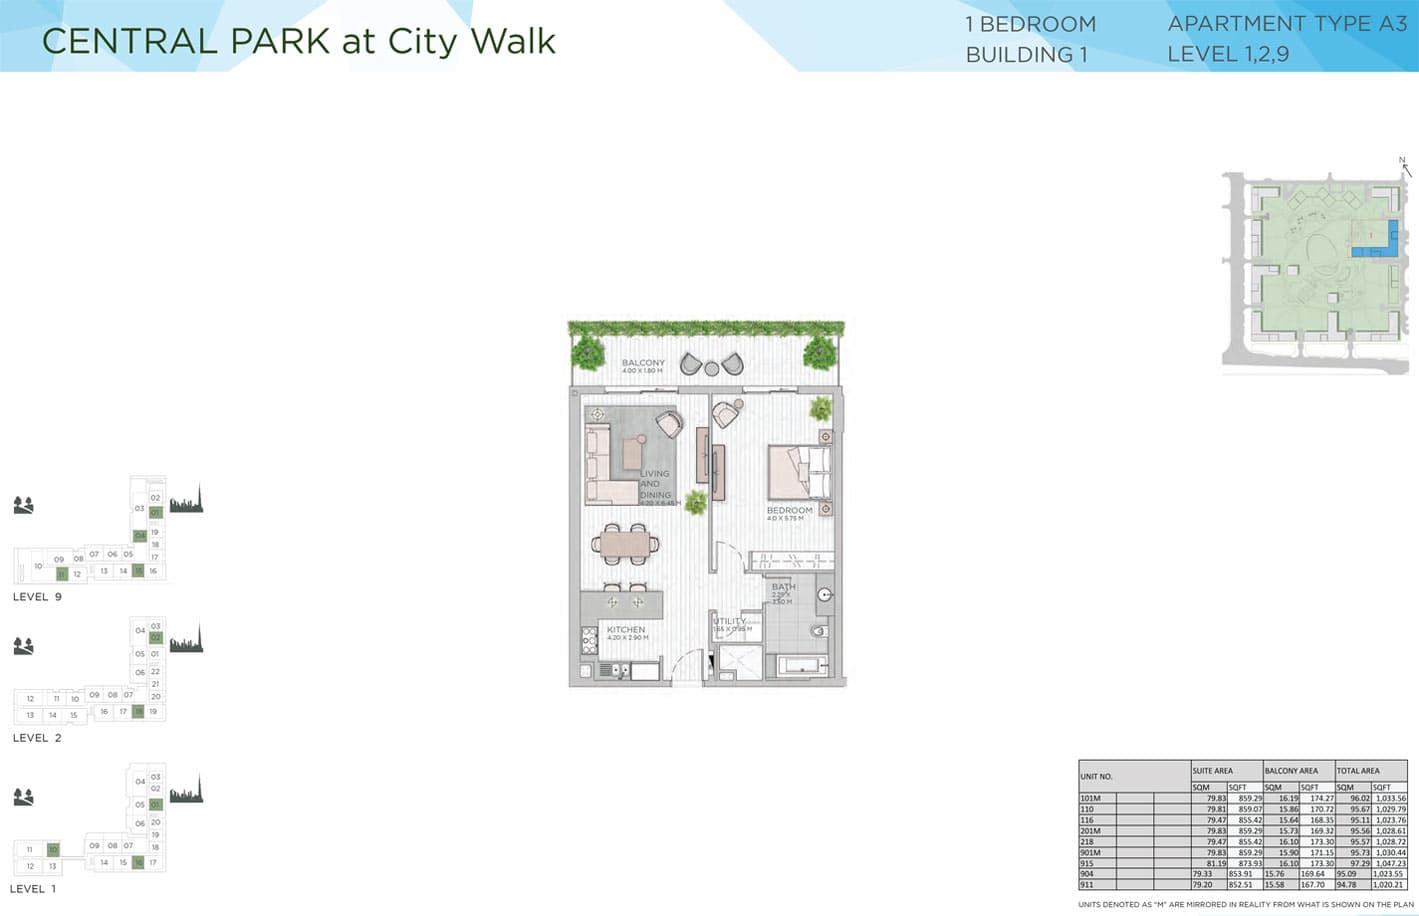
1 Bedroom Residence
1 Bedroom Building 1 Level 1-2-9 Type A3 Size 1020 -1047 sqft, 1,047 sq ft
1 Bedroom Residence
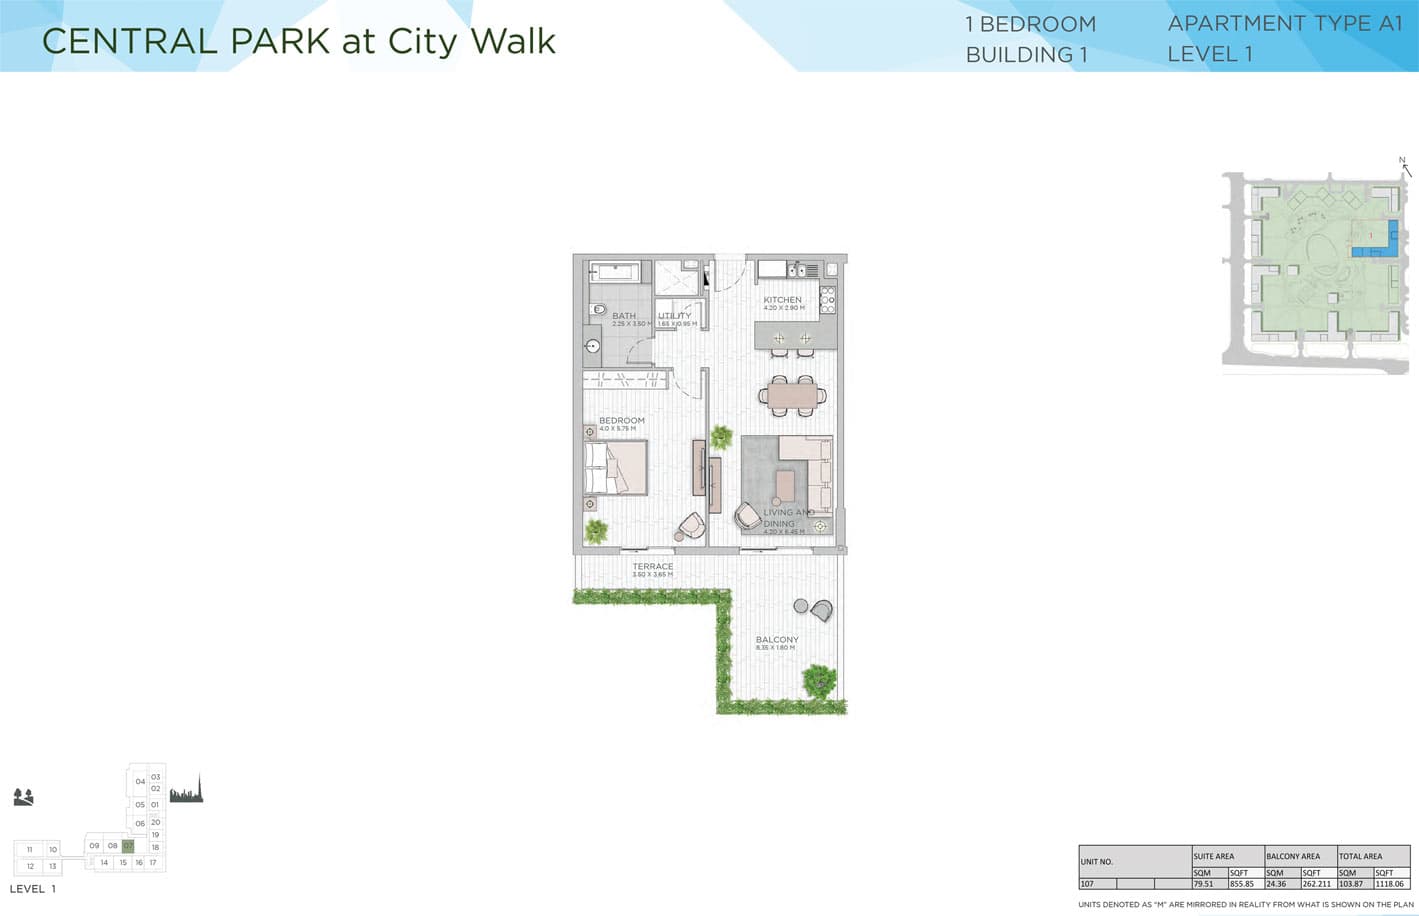
1 Bedroom Building 1 level 1 Type A1 Size 1118 sqft, 1,118 sq ft
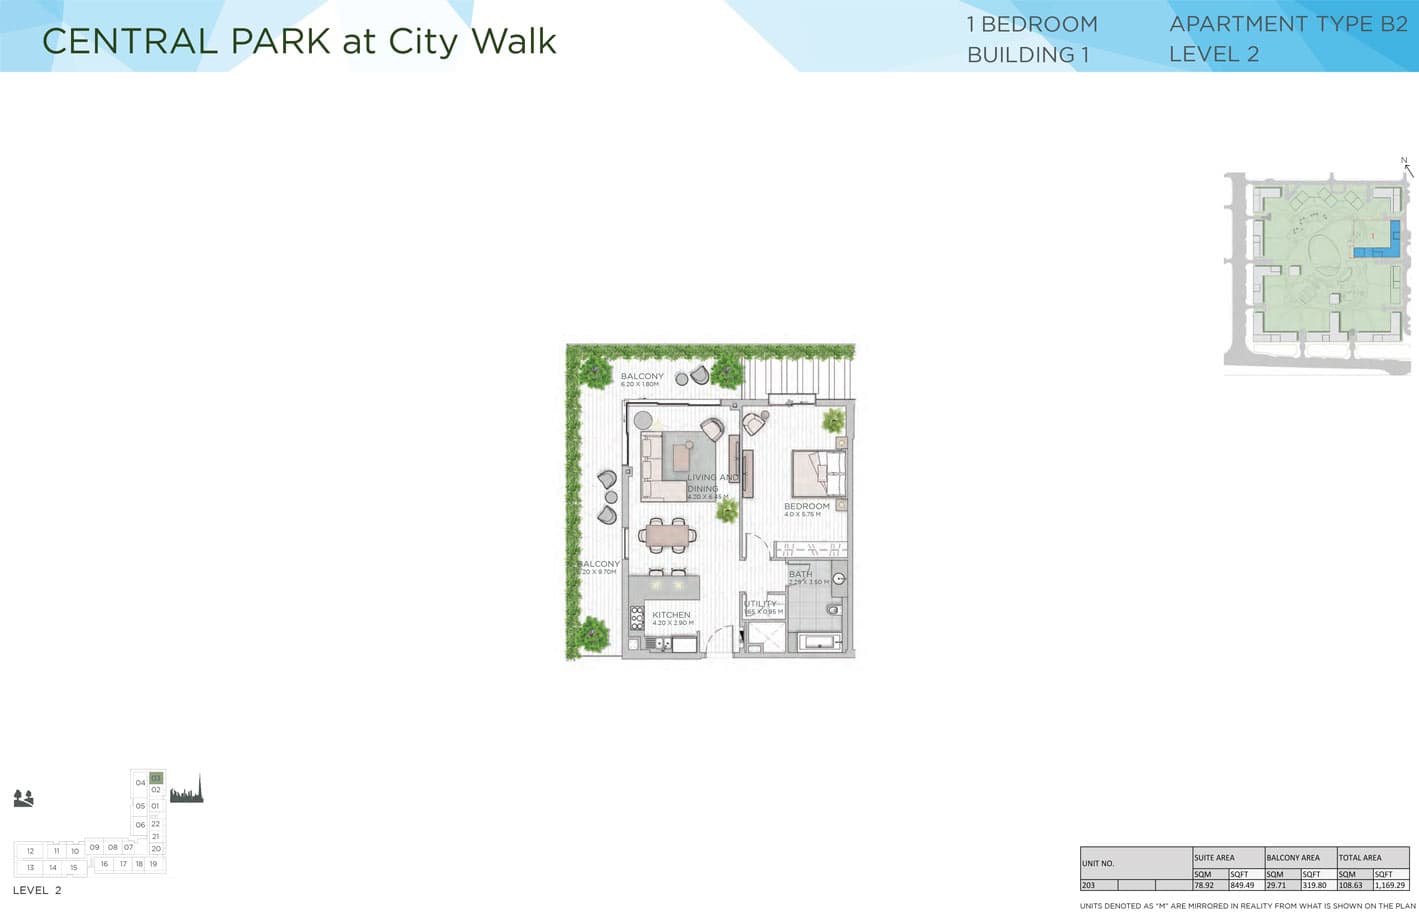
1 Bedroom Residence
1 Bedroom Building 1 Level 2 Type B2 Size 1169 sqft, 1,169 sq ft
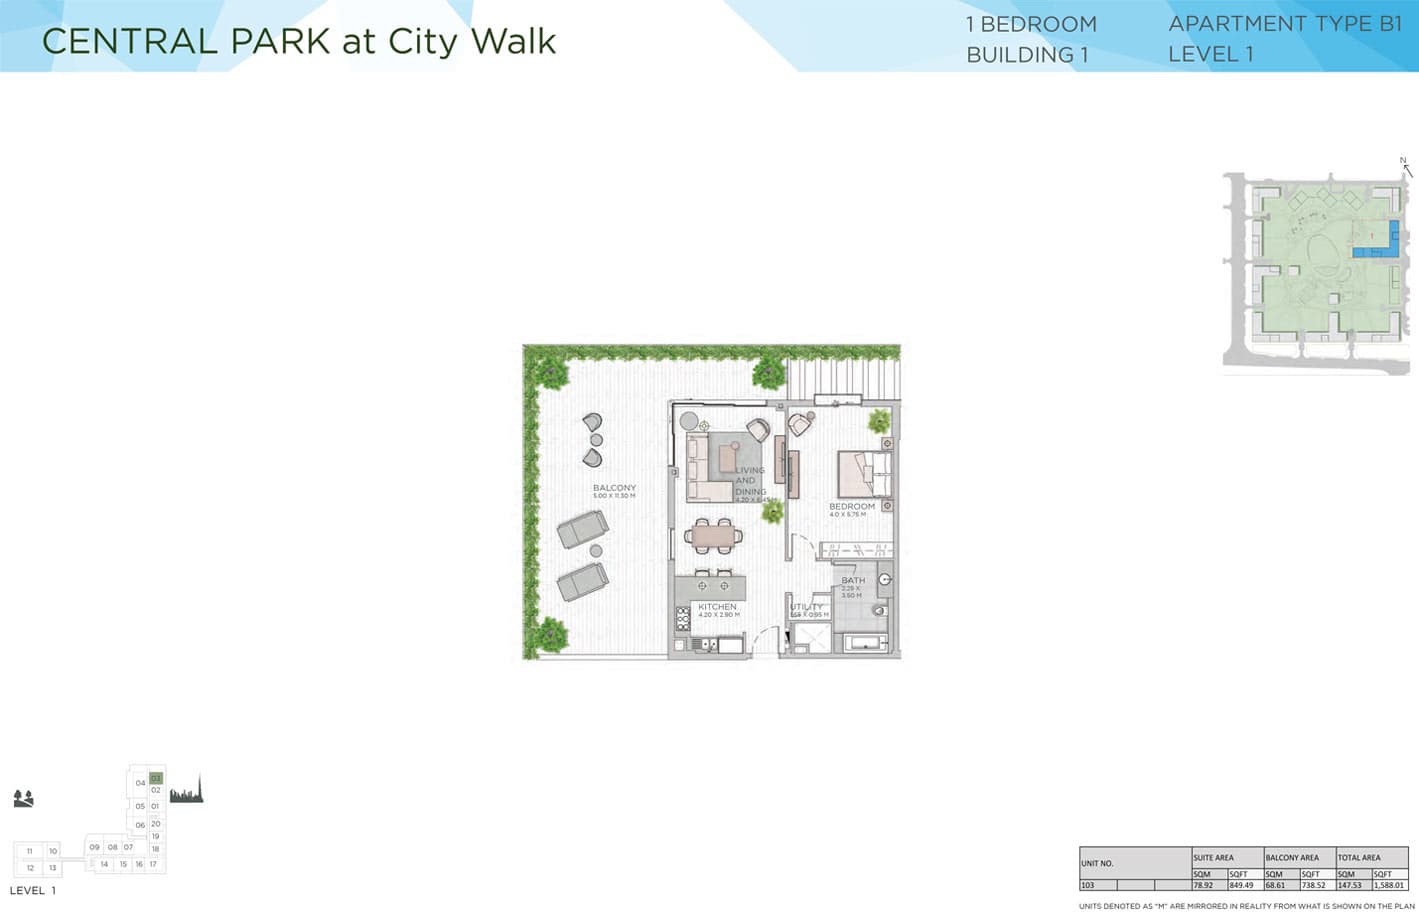
1 Bedroom Residence
1 Bedroom Building 1 Level 1 Type B1 Size 1588 sqft, 1,588 sq ft
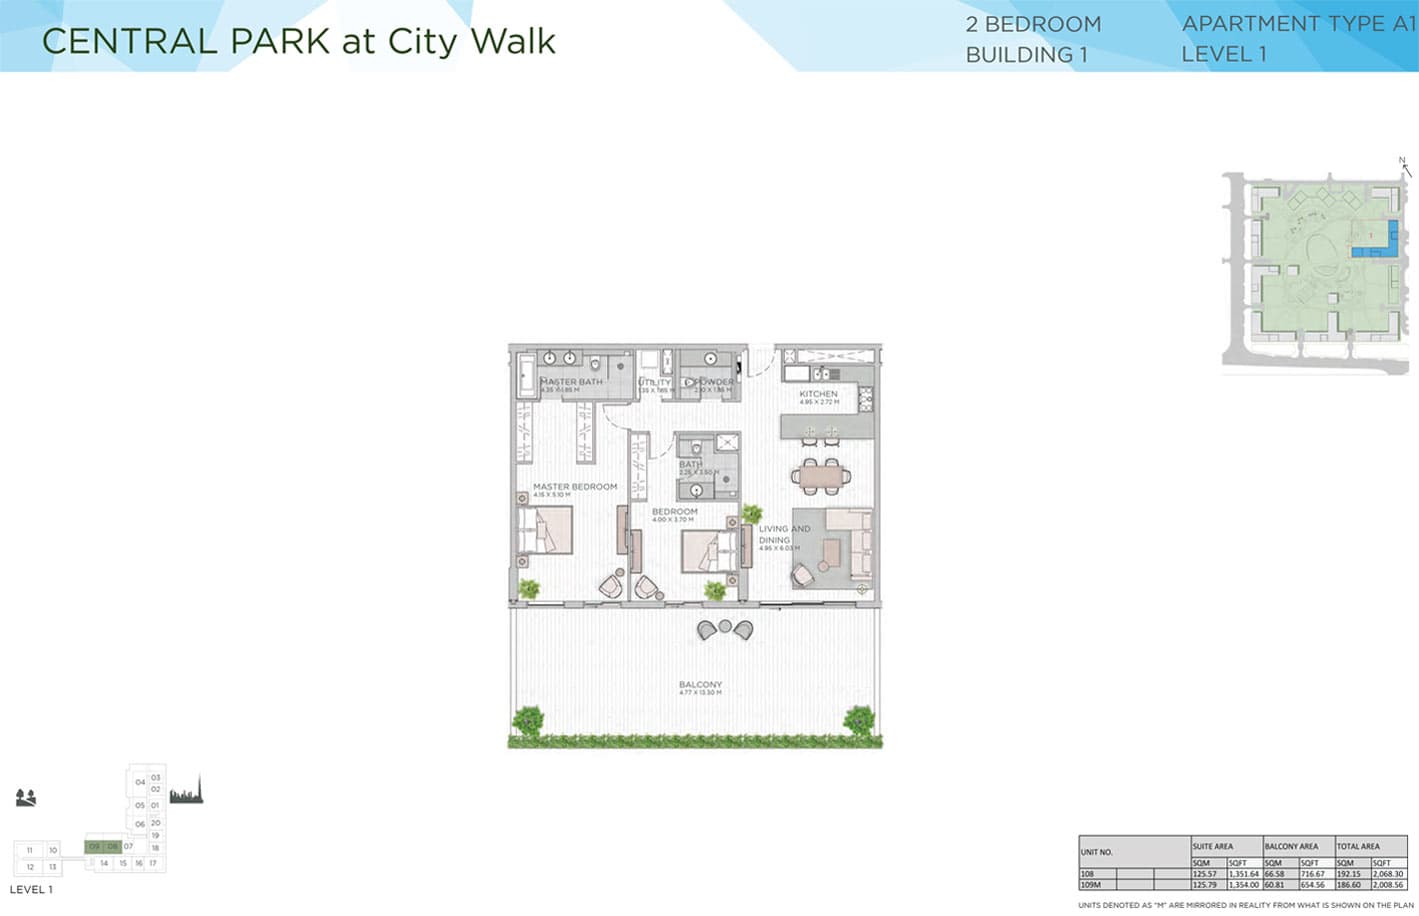
2 Bedroom Residence
1,470–2,293 sq ft
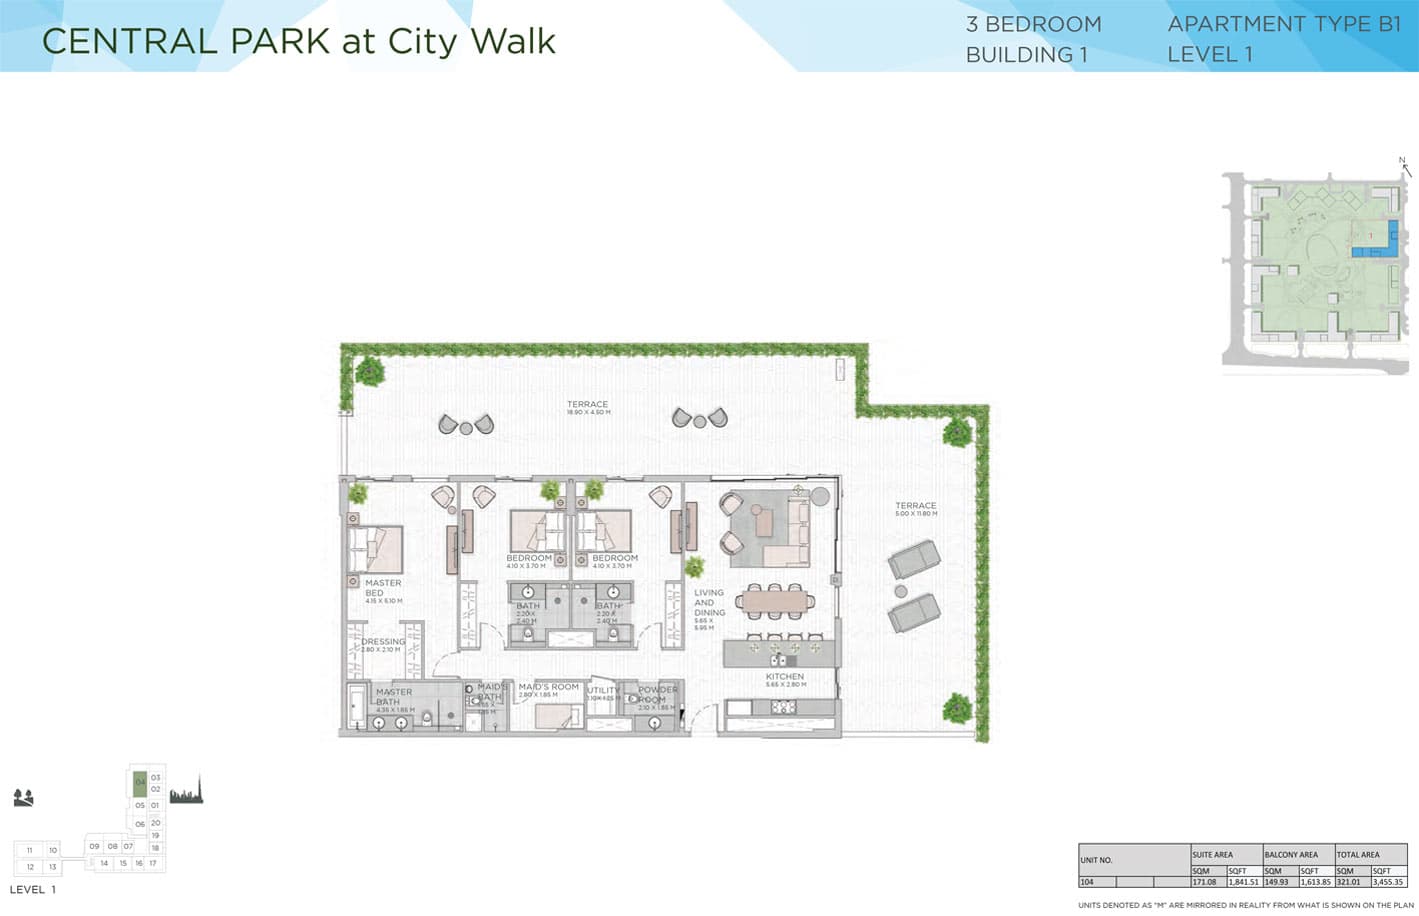
3 Bedroom Residence
2,057–3,455 sq ft
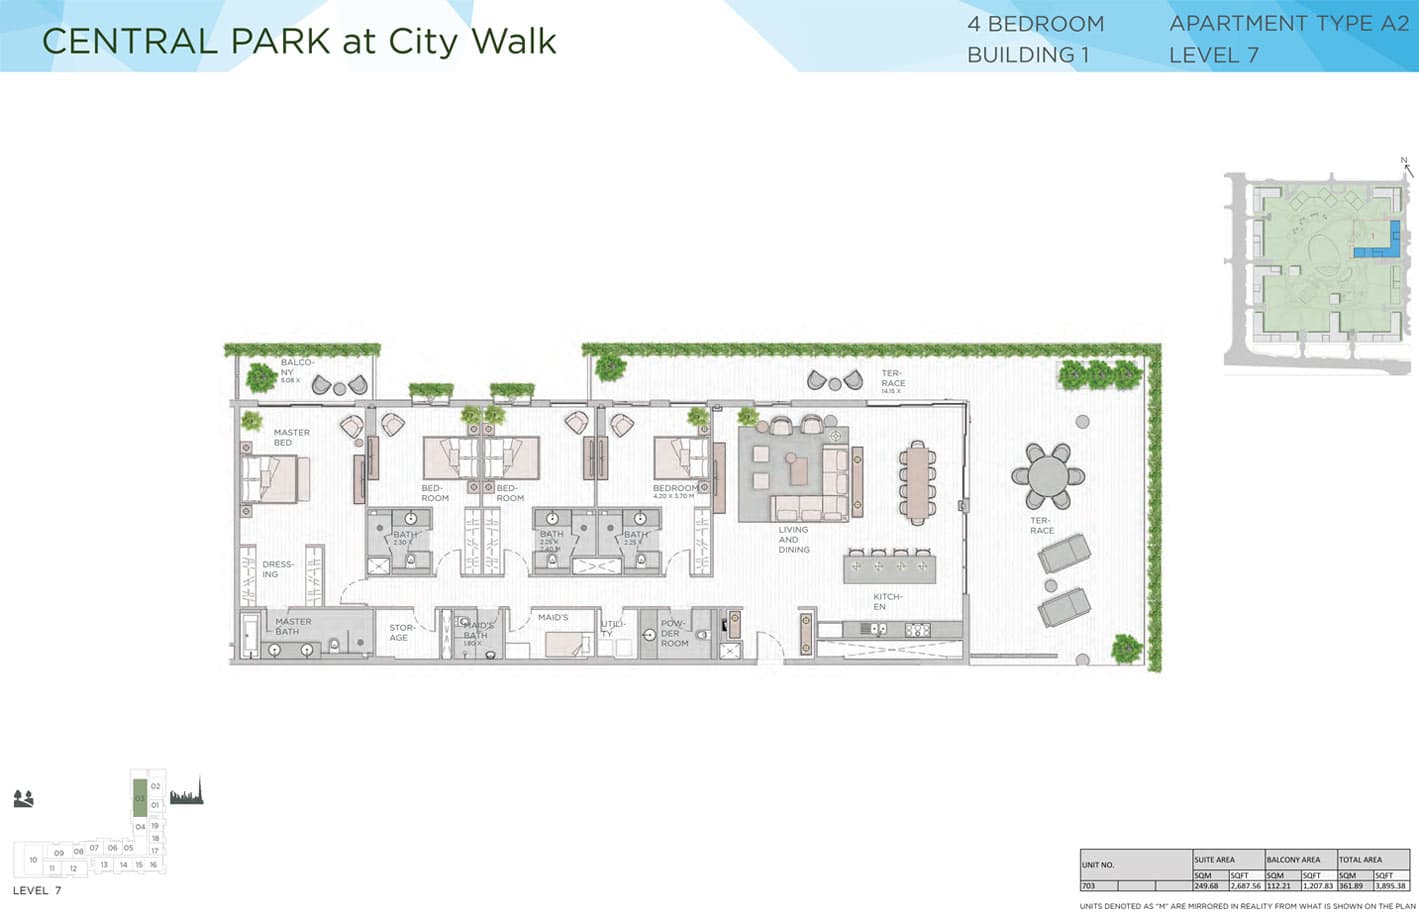
4 Bedroom Residence
3,491–5,315 sq ft
Location
Jumeirah, Dubai
This iconic beachfront district combines luxury living with laid-back coastal charm, offering spacious homes, pristine beaches, and celebrated waterfront attractions.
- Al Maktoum International Airport: 50 min drive
- Burj Al Arab: 15 min drive
- Dubai International Airport: 15 min drive
- Dubai Marina: 20 min drive
- Jumeirah Beach: 10 min drive
- La Mer Beach: 16 min drive
Compare other off plan projects in Jumeirah.
Begin Your Property Journey with Us
Share your details and our team will help you find the best property options tailored to your needs.
- Full details on master plans & amenities
- Updated availability & floor plans
- Investment guidance & ROI insights
- Support with site visits, booking, and documentation
Useful Information about Central Park Building 1
Central Park Building 1 is in Jumeirah, Dubai, a development by Meraas Holding.
Central Park Building 1 is developed by Meraas Holding, a company founded in 2007.
Central Park Building 1 has homes with 1, 2, 3 and 4 bedrooms, from 956 to 5,315 sq ft.
Homes at Central Park Building 1 start from AED 2,500,000 (about USD 681K), as of 23 September 2026.
From AED 2,616 a square foot, against a median of AED 2,465 for 22 new projects in Jumeirah.
Central Park Building 1 is completed and ready to move into.
Yes. This page shows 8 floor plans for Central Park Building 1, covering 1-bedroom, 2-bedroom, 3-bedroom and 4-bedroom homes.
Similar Projects
Ready


Handover Under construction


Handover Under construction


Copyright © 2026 Augusta Properties
|RERA ORN No: 52101
Citadel Tower 2102, Business Bay, Dubai · +971 54 308 2484 · inquiries@augusta-properties.com