Signature Collection
Explore Signature


Developers 
Emaar Properties
Browse Every ProjectAreas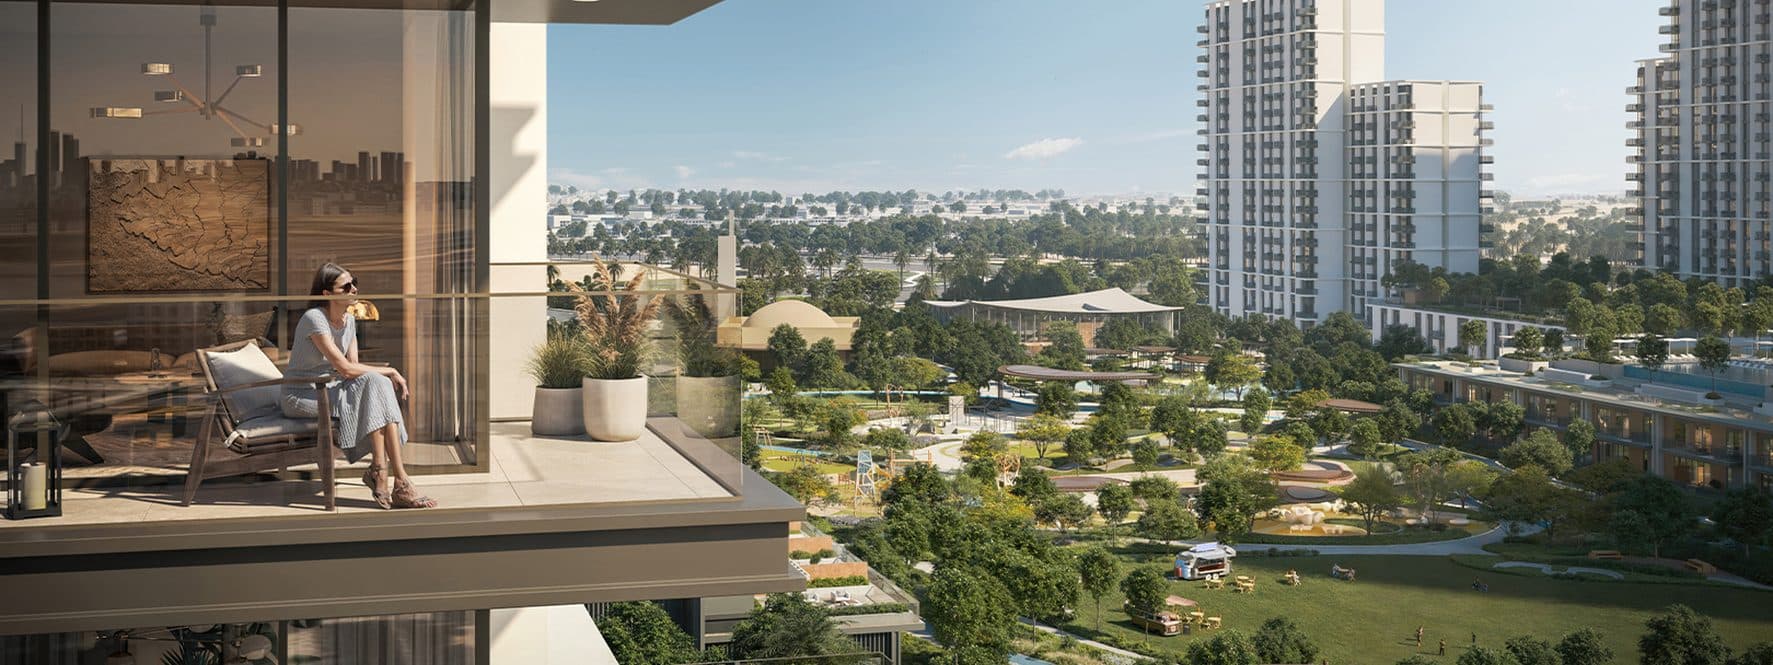
Top Communities in Dubai
Explore NowAED

About the project
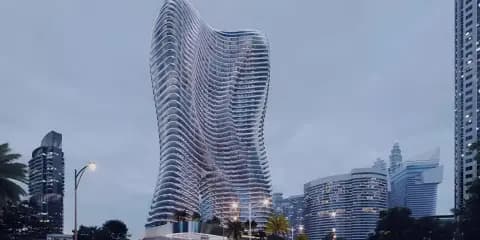
Jumeirah Residences Emirates Towers rises along Sheikh Zayed Road, offering one to four-bedroom apartments with panoramic views. Developed by Meraas Holding, this 63-storey landmark combines luxury living with world-class hospitality service in Dubai's most vibrant corridor.
The development occupies a strategic position along Sheikh Zayed Road, placing residents at the heart of Dubai's central business and entertainment district. Close proximity to Emirates Towers Metro Station, City Walk, DIFC, and Downtown Dubai ensures excellent connectivity to major cultural and commercial destinations. Minutes away lie the Museum of the Future and Dubai International Airport, making this an ideal location for professionals and cosmopolitan families alike.
Unit types range from one to four-bedroom residences, with select duplexes offering multi-level layouts. Floor-to-ceiling windows frame panoramic views across the city and beyond. Interior spaces feature premium finishes, intelligent home technology, and open-plan configurations designed to suit the demands of contemporary urban living.
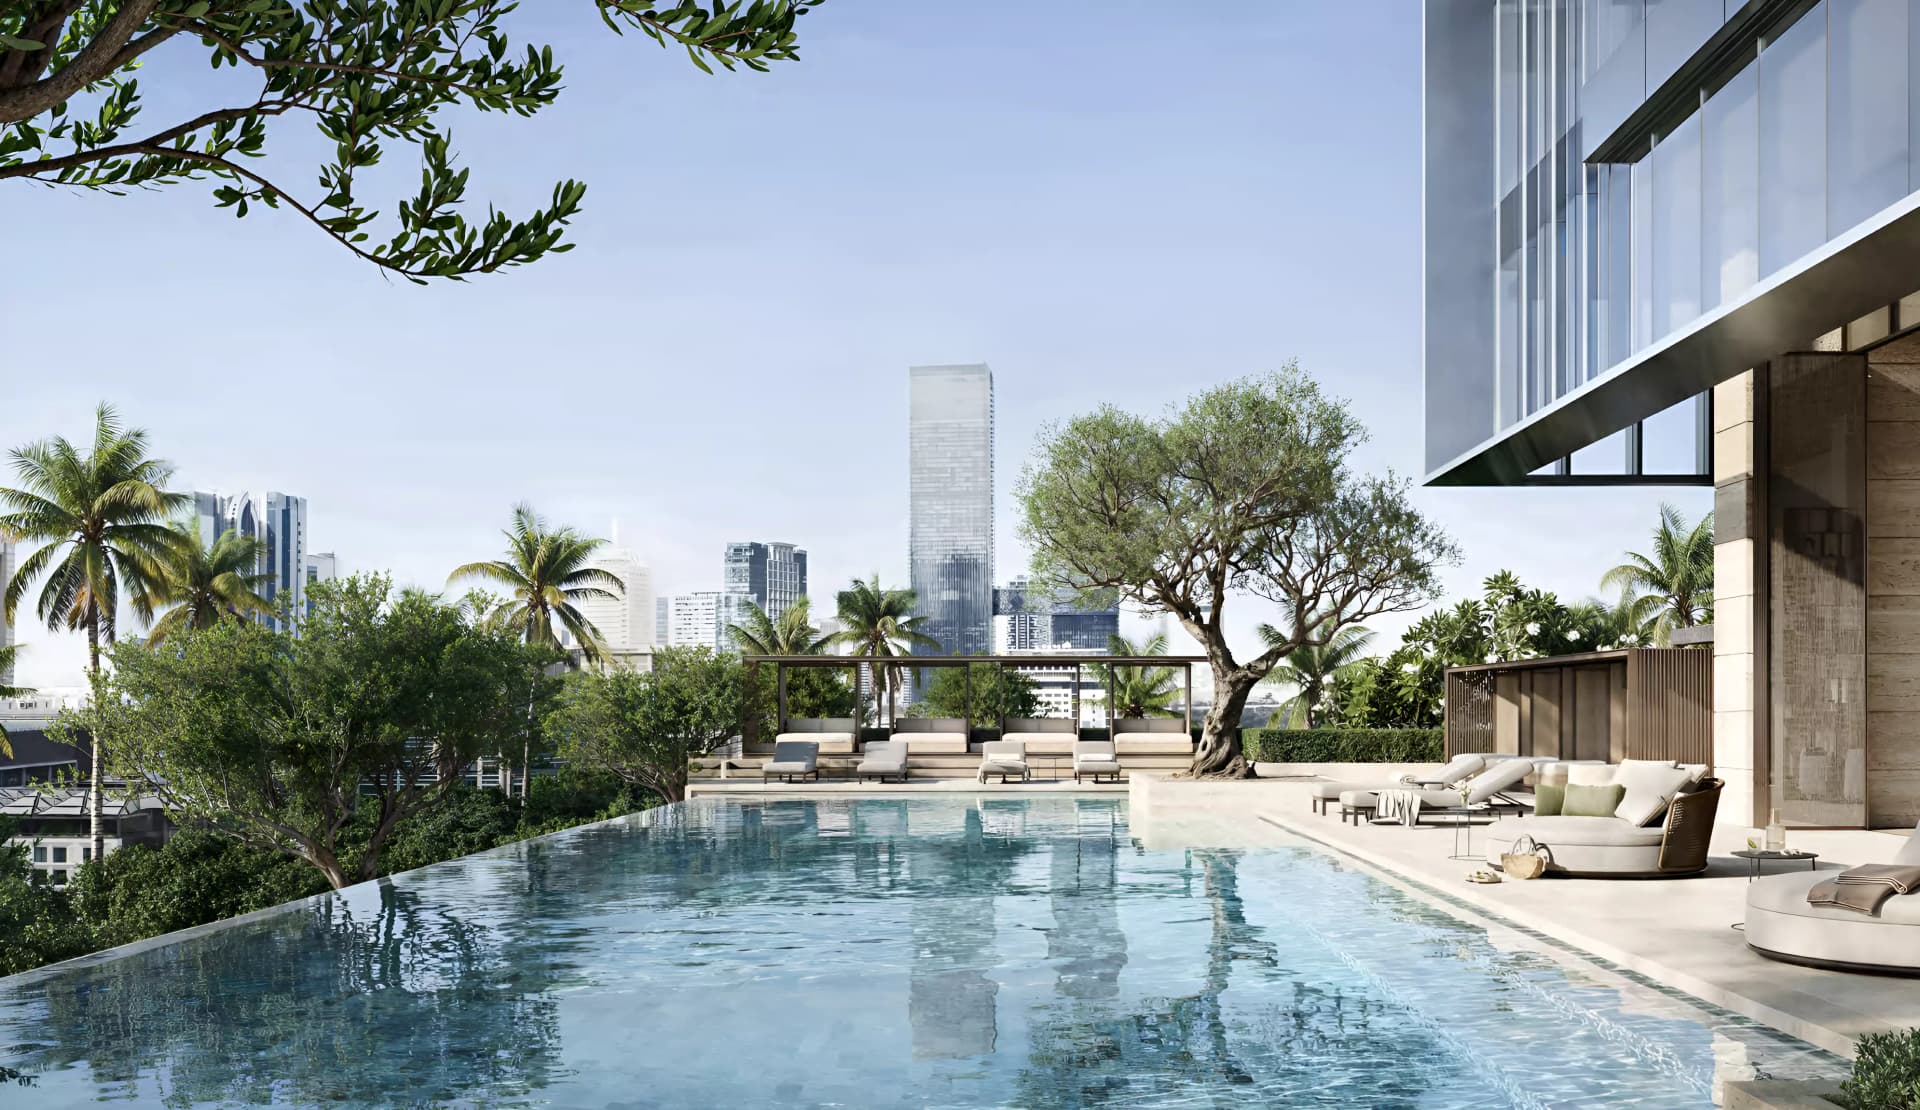
Residents enjoy an exceptional collection of facilities designed to reflect the standards of world-class hospitality. The development features sky pools with panoramic views, a state-of-the-art wellness centre with gymnasium, spa, and steam facilities, alongside private cinema, co-working spaces, and children's play areas. Concierge service operates around the clock, complemented by valet, housekeeping, and special privileges extended through partnership with Jumeirah.
Starting Price
AED 20.66M
Handover
Q3 2030
Payment Plan
60/40
Property Type
Apartment
Bedrooms
1, 2, 3, 4
Size
863 to 6,369 sq ft
Developer
Meraas Holding




Masterplan
Jumeirah Residences Emirates Towers by Meraas
Comprising 63 storeys, the development integrates landscaped gardens and communal leisure areas throughout its architectural footprint. The design prioritises wellness and community space, with multiple pools, recreational facilities, and outdoor gathering zones distributed across the residence to encourage both active and passive enjoyment.
Floorplans
3 Bedroom Apartment
2,556 sq ft | from AED 20.66M
4 Bedroom Apartment
Type D2 (M), 3,467 sq ft | from AED 36.16M
4 Bedroom Apartment
Type D2 (M), 3,472 sq ft | from AED 36.16M
4 Bedroom Apartment
Type D1, 6,364 sq ft | from AED 36.16M

Location
World Trade Center, Dubai
The World Trade Center area sits on Sheikh Zayed Road at the core of Dubai, offering apartments and duplexes with direct access to one of the city's leading events and convention venues.
- City Walk Mall: 10 min drive
- Jumeirah Beach: 17 min drive
- The Dubai Mall: 7 min drive
- the One Central: 5 min drive
- Dubai Frame: 13 min drive
- Dubai Design District: 15 min drive
Compare other off plan projects in World Trade Center.
Project Brochure
Everything you need to know about Jumeirah Residences Emirates Towers
Download BrochureThe developer's own brochure, as a PDF.
Begin Your Property Journey with Us
Share your details and our team will help you find the best property options tailored to your needs.
- Full details on master plans & amenities
- Updated availability & floor plans
- Investment guidance & ROI insights
- Support with site visits, booking, and documentation
Useful Information about Jumeirah Residences Emirates Towers
Jumeirah Residences Emirates Towers is in World Trade Center, Dubai, a development by Meraas Holding.
Jumeirah Residences Emirates Towers is developed by Meraas Holding, a company founded in 2007.
Jumeirah Residences Emirates Towers has apartments with 1, 2, 3 and 4 bedrooms, from 863 to 6,369 sq ft.
Homes at Jumeirah Residences Emirates Towers start from AED 20,663,000 (about USD 5.6M), as of 22 September 2026.
Handover at Jumeirah Residences Emirates Towers is planned for Q3 2030.
The developer's payment plan is 20% on booking, 40% during construction and 40% on handover, as of 8 November 2026.
Yes. This page shows 4 floor plans for Jumeirah Residences Emirates Towers, covering 3-bedroom and 4-bedroom homes.
Similar Projects
Signature

Signature

Signature


Copyright © 2026 Augusta Properties
|RERA ORN No: 52101
Citadel Tower 2102, Business Bay, Dubai · +971 54 308 2484 · inquiries@augusta-properties.com