
Signature Collection
Explore Signature


Developers 
Emaar Properties
Browse Every ProjectAreas
Top Communities in Dubai
Explore NowAED

About the project
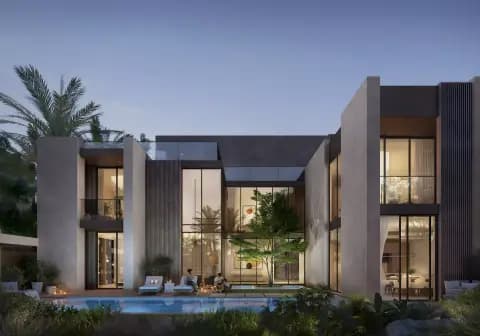
Nad Al Sheba Gardens Phase 9 comprises three to seven-bedroom townhouses and villas in Nad Al Sheba. The gated community merges contemporary architecture with extensive landscaped grounds and comprehensive family amenities.
Located in the Meydan district of Nad Al Sheba, the development enjoys a position that combines residential seclusion with established connectivity to Dubai's principal attractions. Direct access to major thoroughfares including Al Ain Road and Al Khail Road facilitates efficient journeys to commercial centres, cultural institutions and leisure destinations, with the Dubai International Airport and international connections readily accessible.
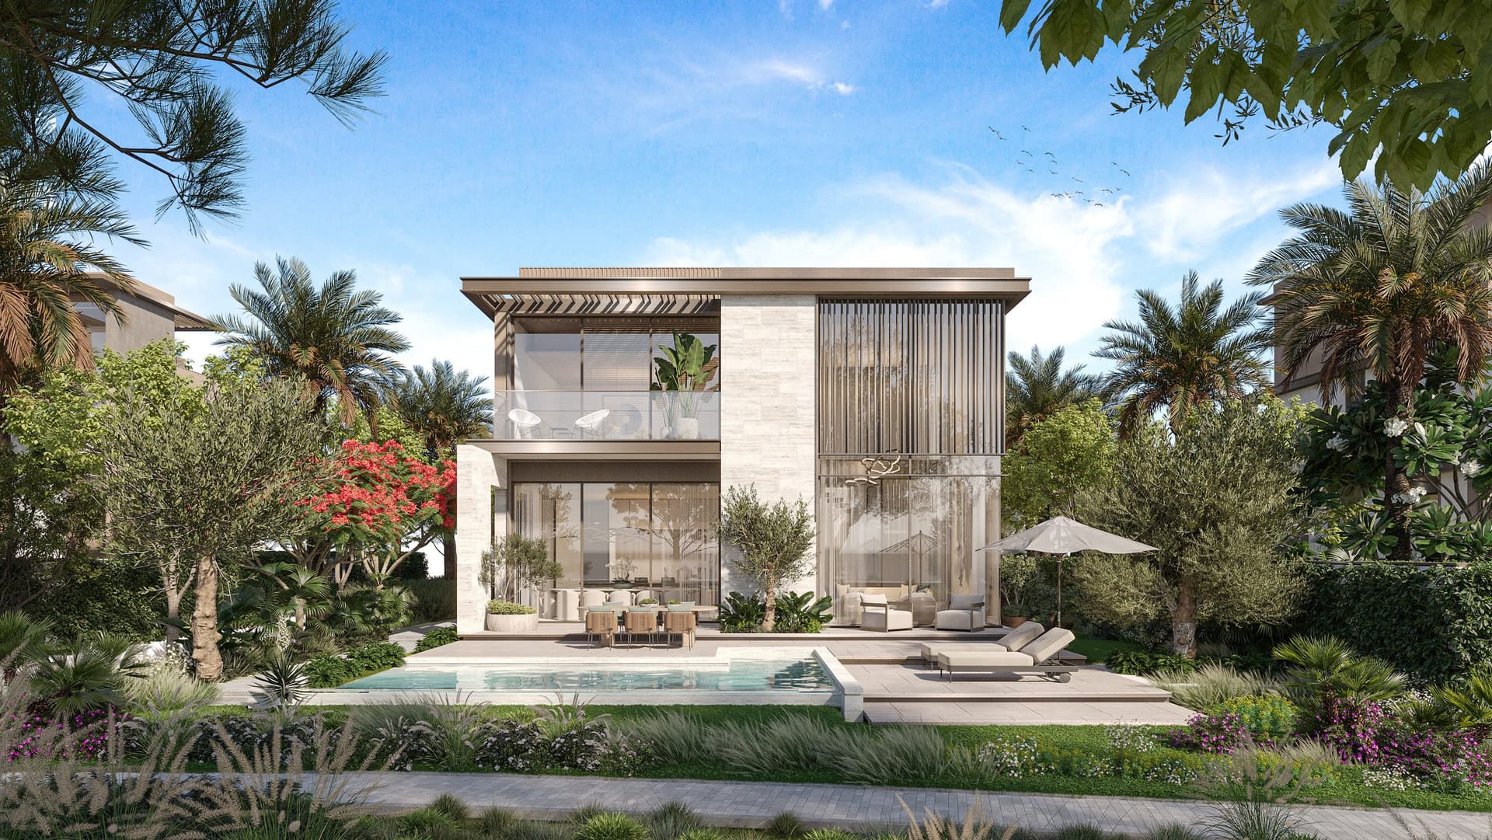
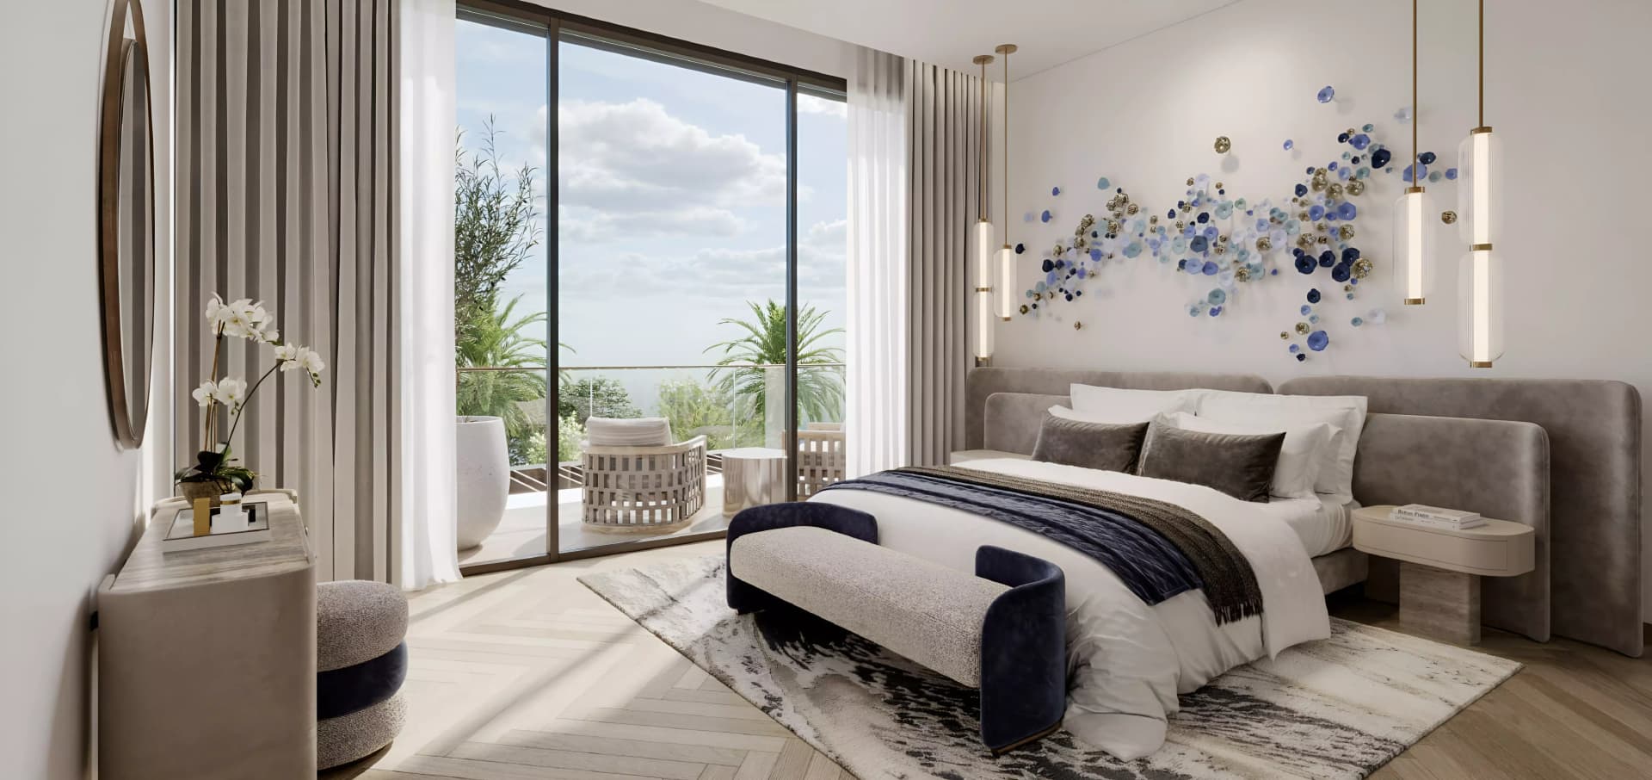
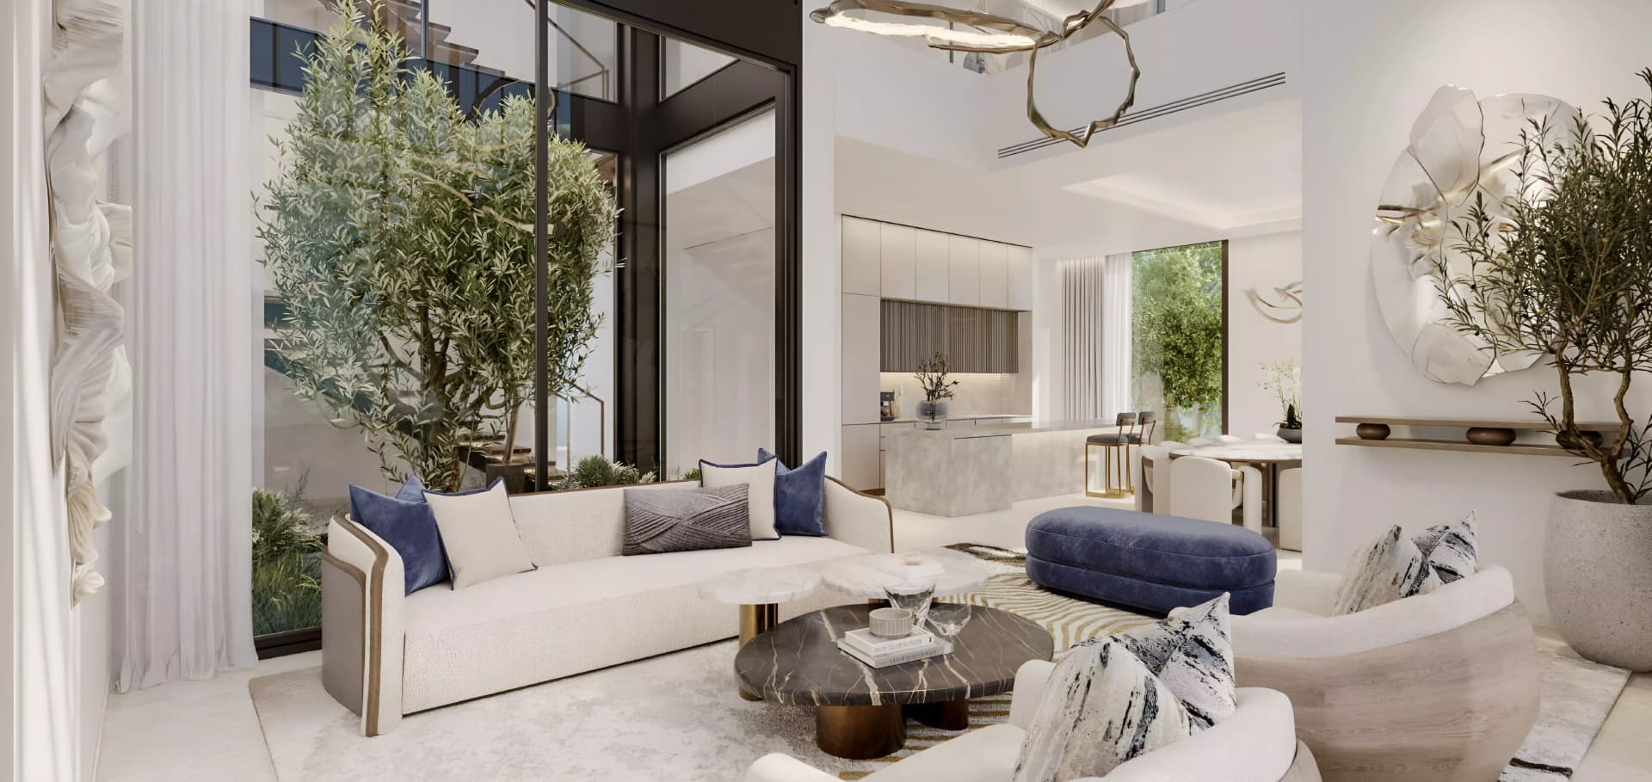
The residences comprise contemporary townhouses and villas, each conceived to maximise family living through thoughtful spatial planning. Townhouses feature sleek external lines, expansive window openings and bronze aluminium screens that balance privacy with architectural distinction, whilst villas offer double-height interior spaces, multi-level layouts and private gardens with integrated pools. Neutral colour palettes and carefully considered proportions establish residences that feel integrated with their natural surroundings.
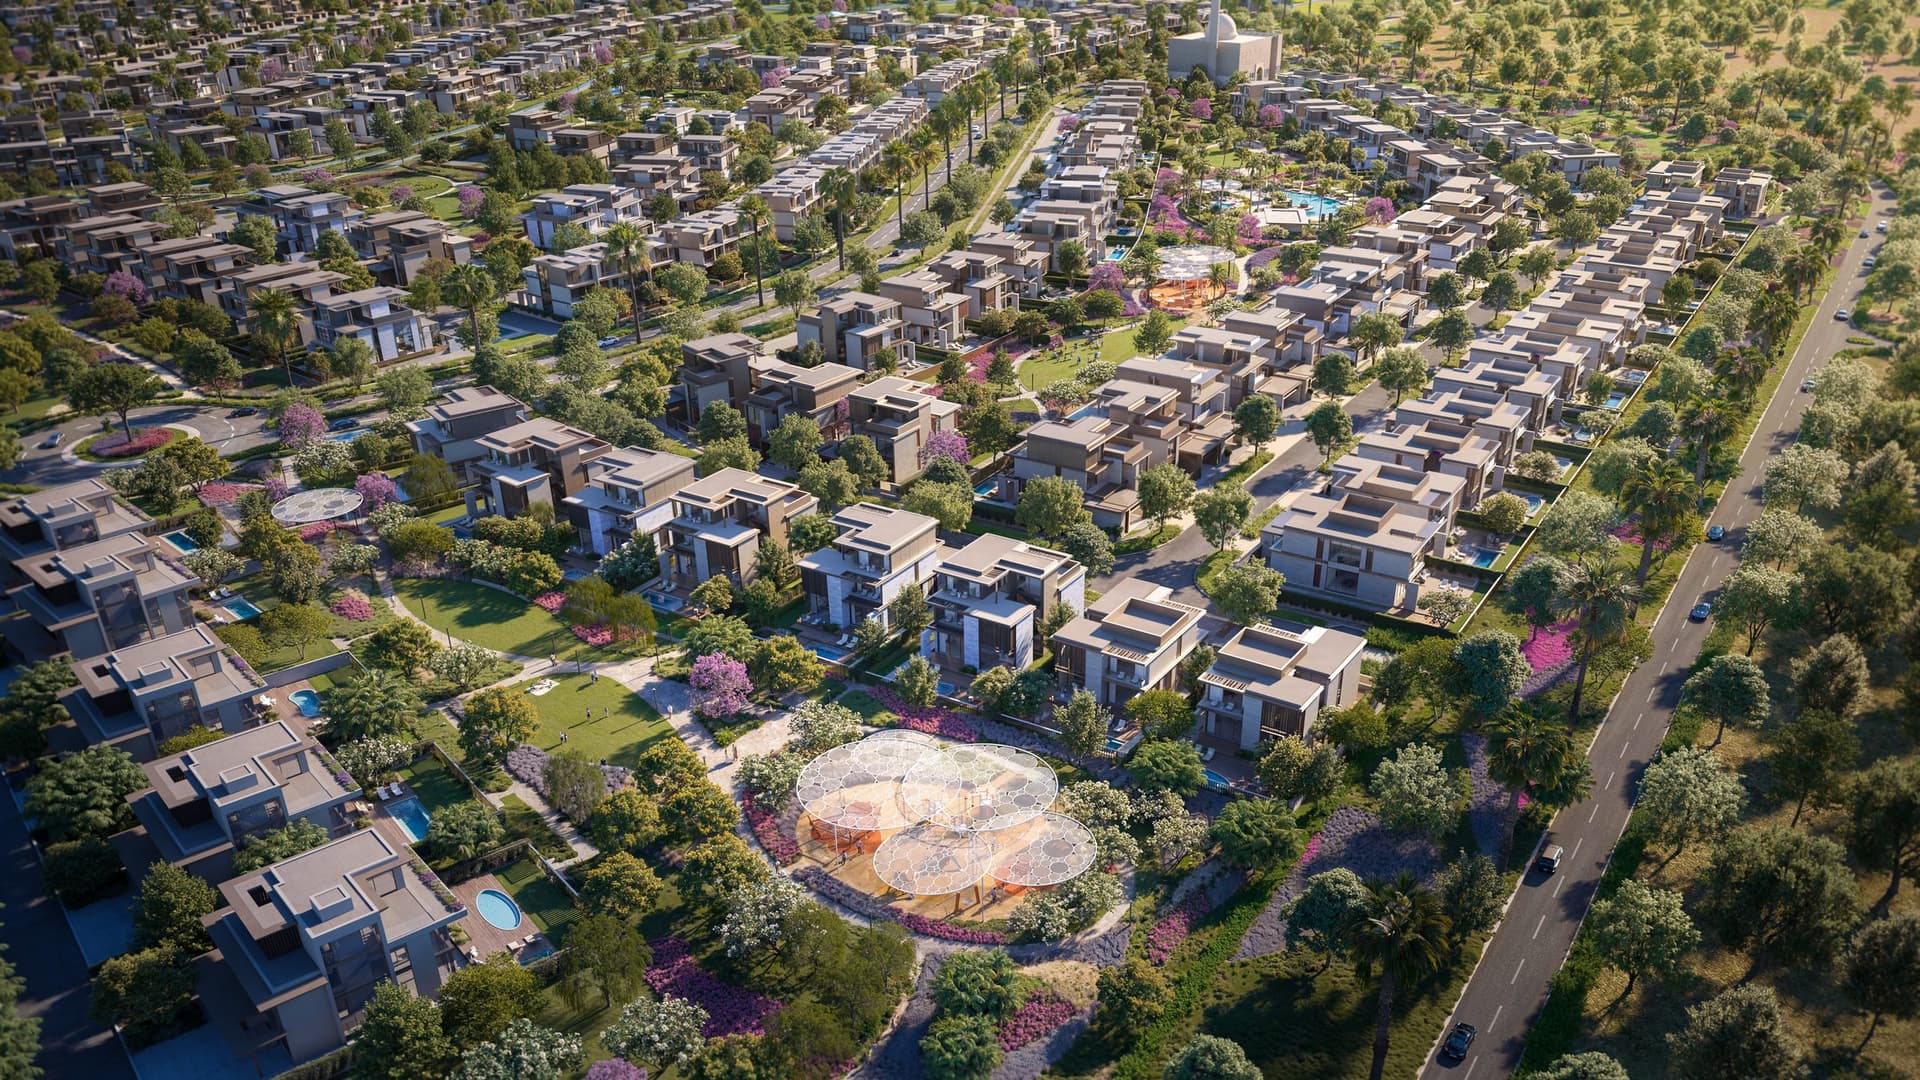
The community incorporates swimming pools, a comprehensive gymnasium, wellness facilities and recreational areas distributed across landscaped grounds. Pocket parks, family play zones, an outdoor amphitheatre and event spaces encourage active living and social gathering, whilst a signature clubhouse provides a dedicated hub for resident engagement and community functions.
Starting Price
AED 9.50M
Handover
Q1 2029
Payment Plan
40/60
Property Type
Villa, Townhouse
Bedrooms
3, 4, 5, 6, 7
Size
2,705 to 8,706 sq ft
Developer
Meraas Holding


Masterplan
Nad Al Sheba Gardens Phase 9 by Meraas
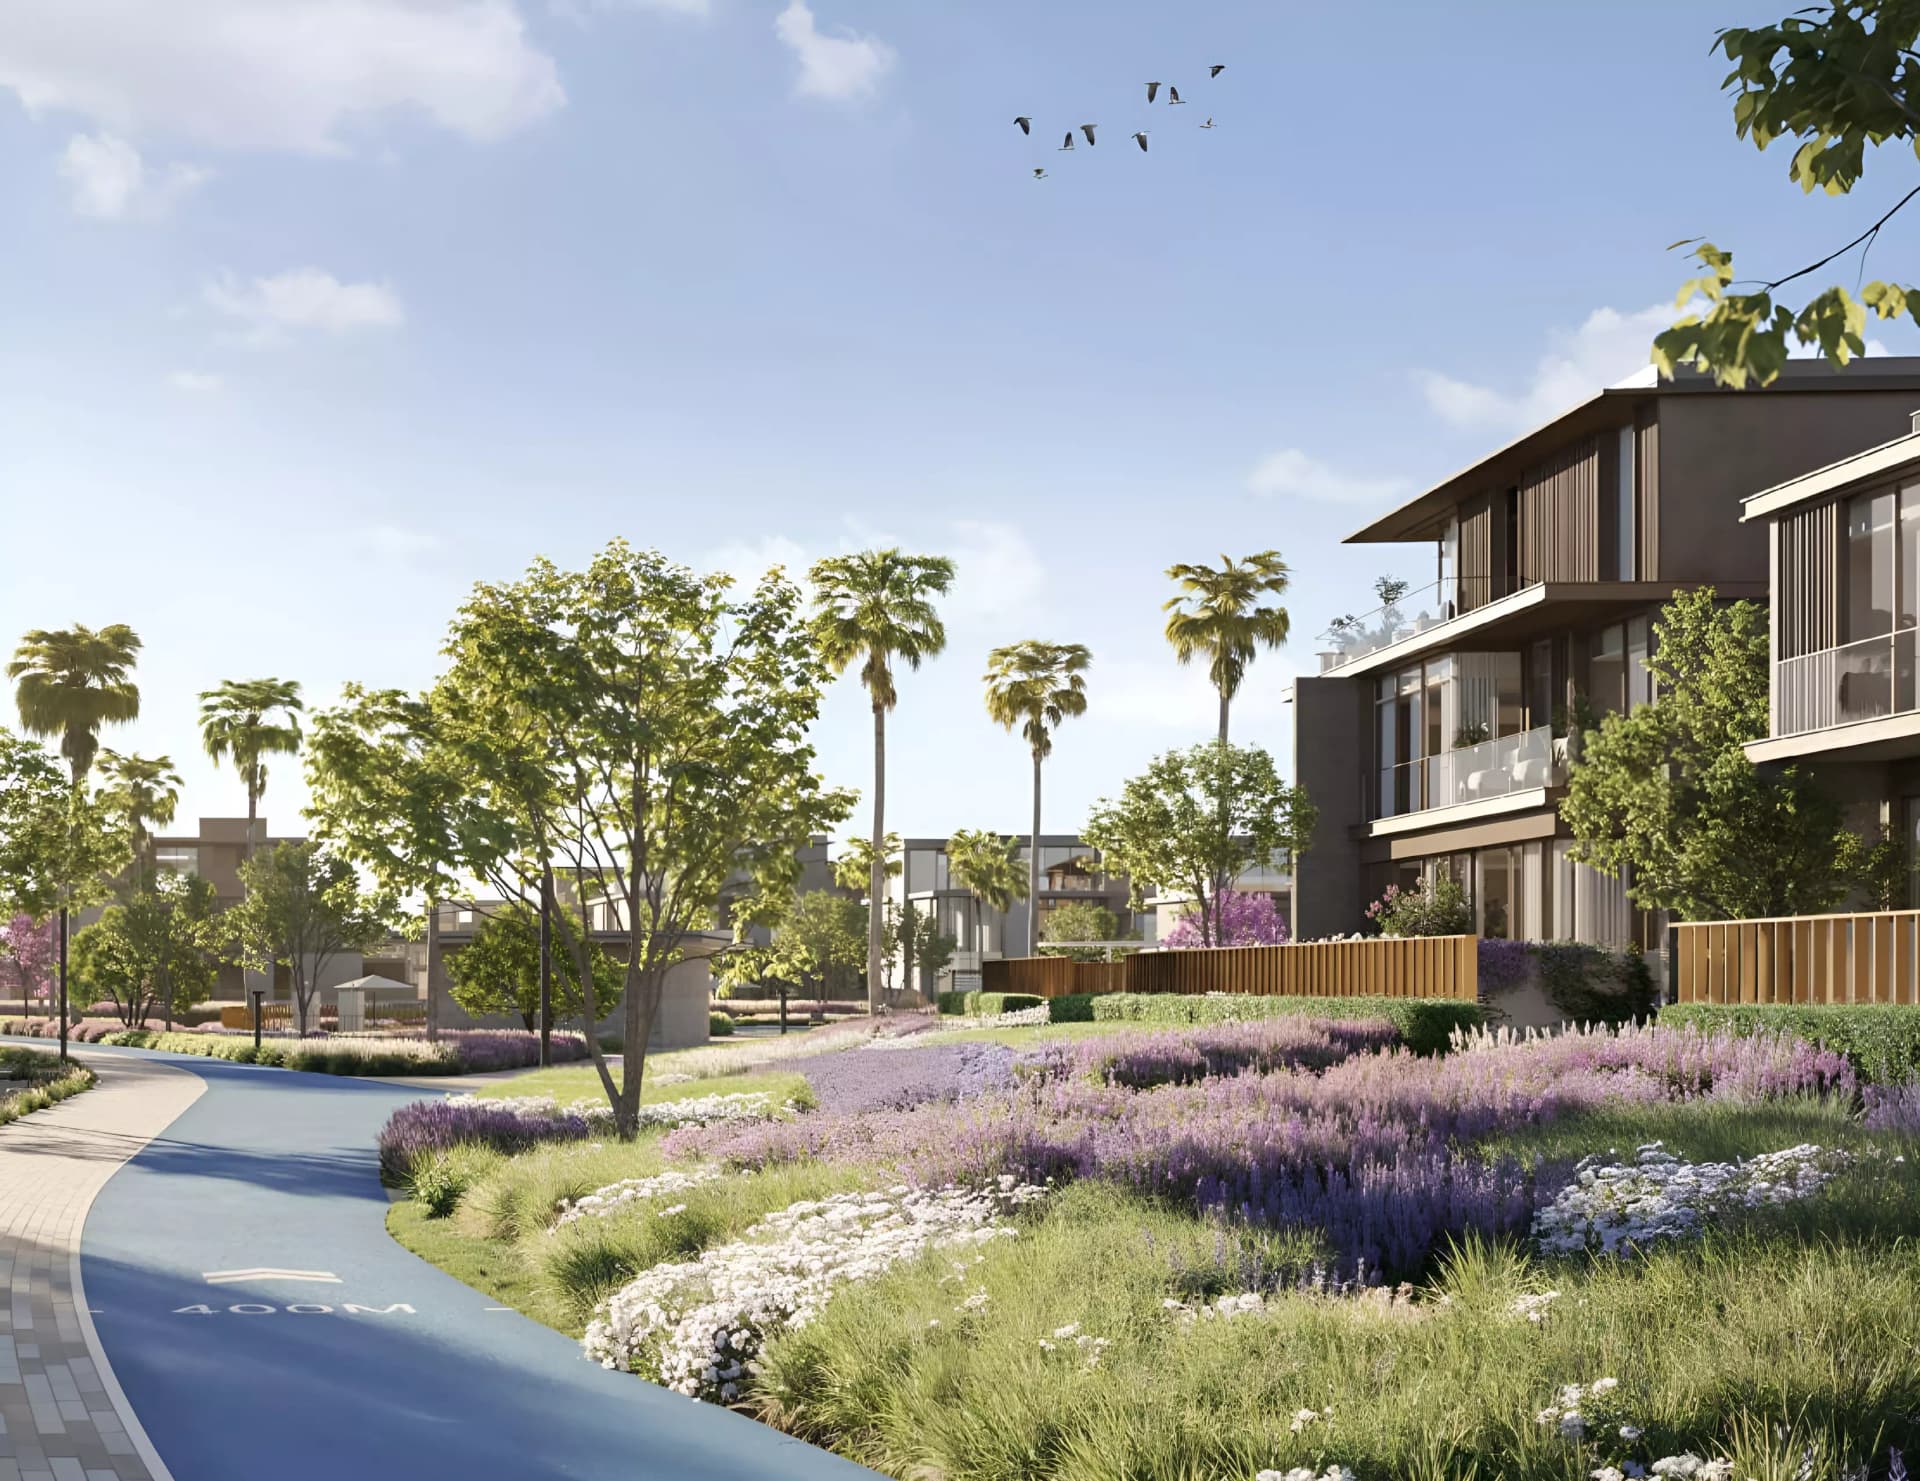
Pocket parks, landscaped gardens and open recreational spaces punctuate the community, creating pedestrian-friendly connections between residences. A signature clubhouse, swimming pools, gymnasium and event lawns serve as community anchors, whilst walking paths and landscaped areas establish a cohesive environment that prioritises natural beauty and outdoor living.
Floorplans
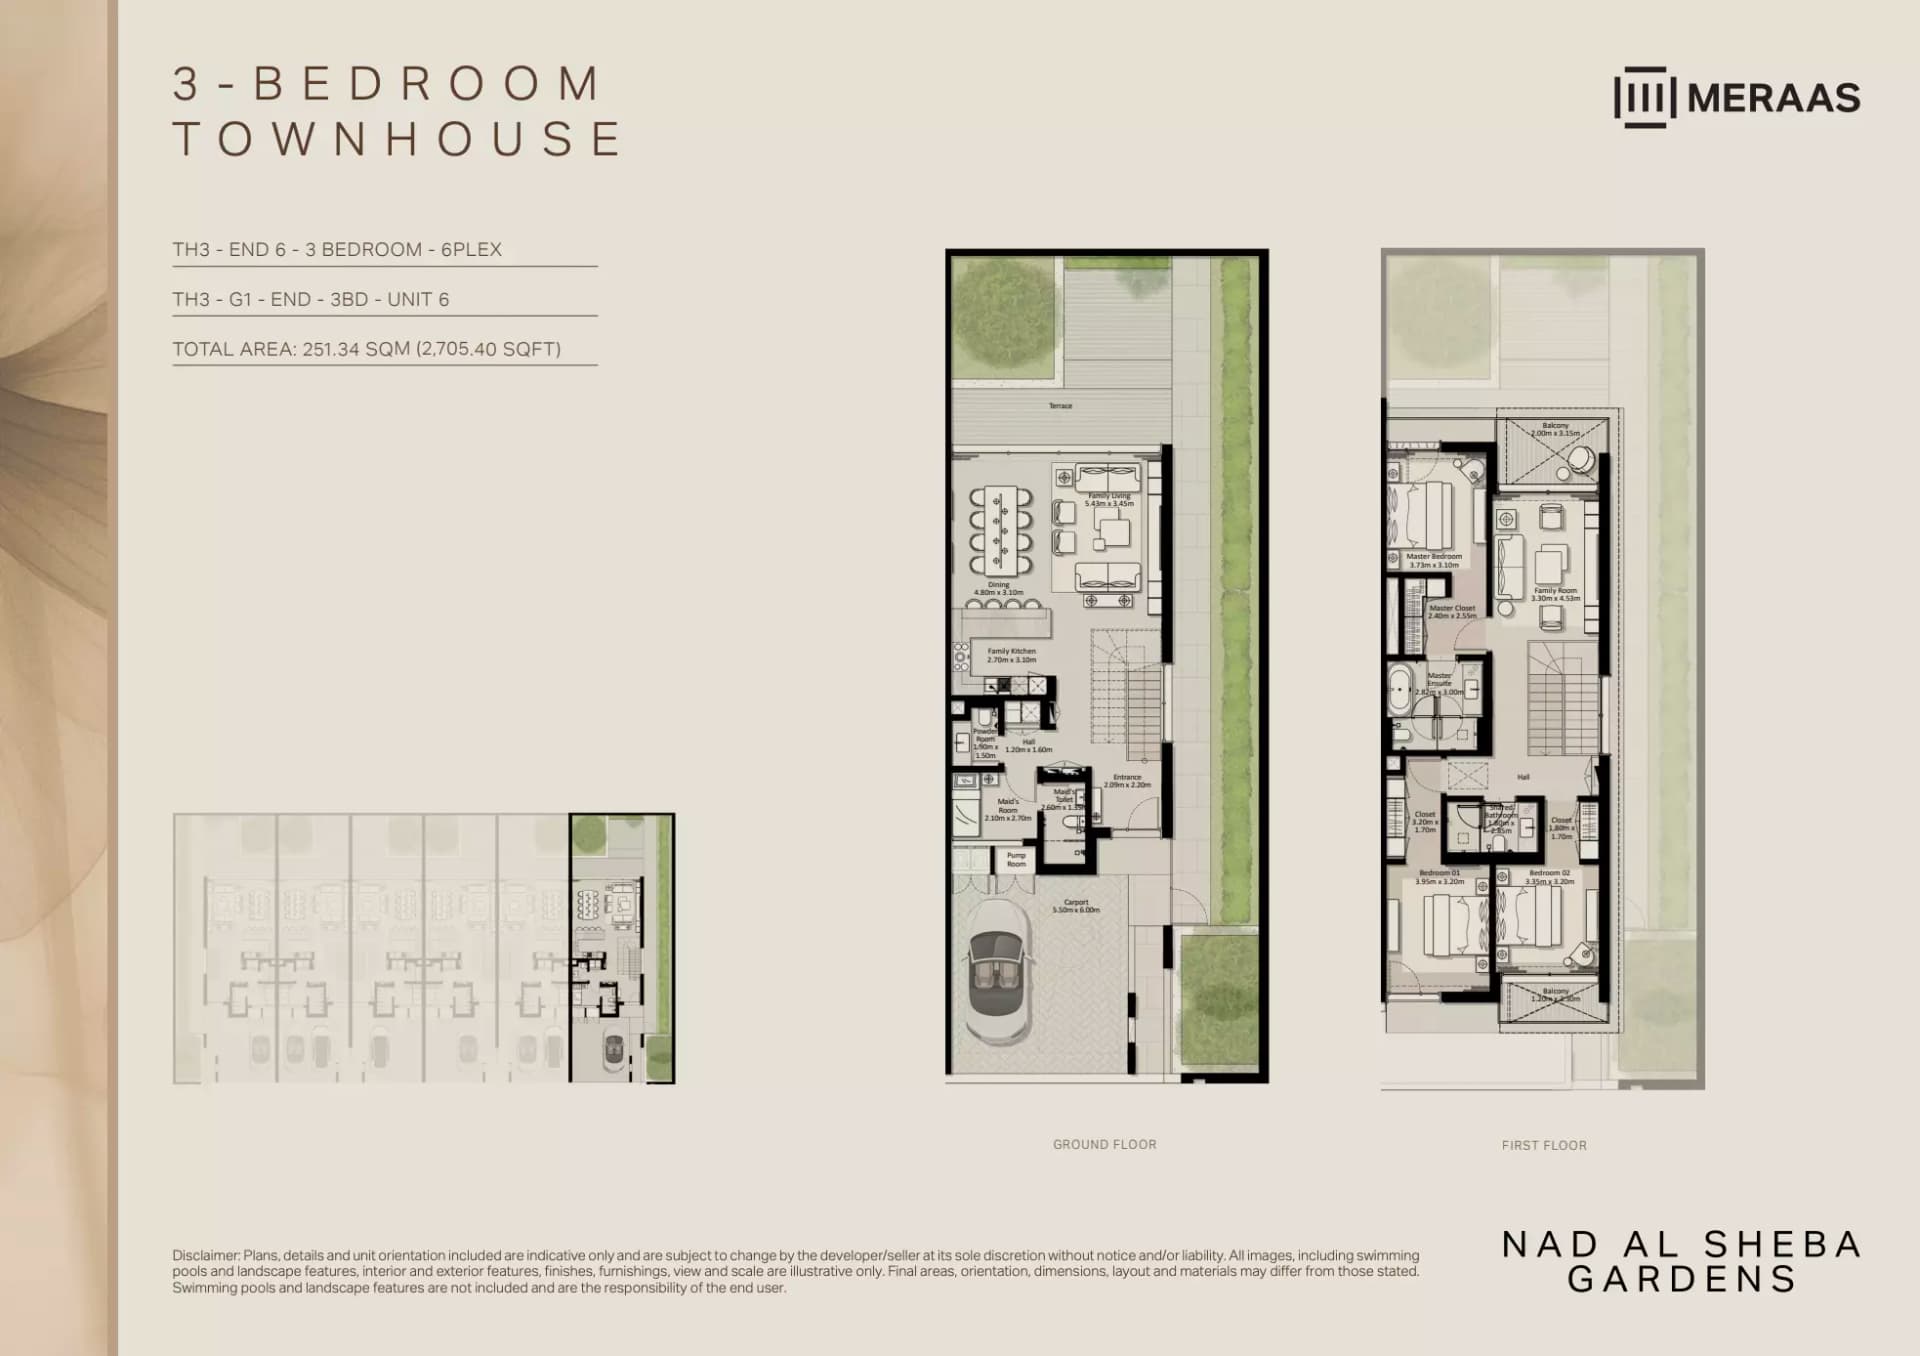
3 Bedroom Townhouse
Type 16, 2,705 sq ft
3 Bedroom Townhouse
Type 11, 2,705 sq ft
3 Bedroom Townhouse
Type 13, 2,814 sq ft
3 Bedroom Townhouse
Type 15, 2,815 sq ft
3 Bedroom Townhouse
Type 14, 2,821 sq ft
3 Bedroom Townhouse
Type 12, 2,822 sq ft
3 Bedroom Townhouse
Type 9, 3,247 sq ft
3 Bedroom Townhouse
Type 7, 3,247 sq ft
3 Bedroom Townhouse
Type 3, 3,248 sq ft
3 Bedroom Townhouse
Type 2, 3,252 sq ft
3 Bedroom Townhouse
Type 8, 3,252 sq ft
3 Bedroom Townhouse
Type 6, 3,252 sq ft
3 Bedroom Townhouse
Type 5, 3,291 sq ft
3 Bedroom Townhouse
Type 4, 3,291 sq ft
3 Bedroom Townhouse
Type 10, 3,291 sq ft
3 Bedroom Townhouse
Type 1, 3,291 sq ft
4 Bedroom Villa
4,795 sq ft | from AED 9.50M
5 Bedroom Villa
5,651 sq ft | from AED 14.40M
6 Bedroom Villa
6,872 sq ft | from AED 18.10M
7 Bedroom Villa
8,705 sq ft | from AED 22.70M
Location
Nad Al Sheba, Dubai
South of Dubai Creek, Nad Al Sheba encompasses four residential neighbourhoods offering villas, apartments, duplexes, and townhouses positioned conveniently between the Meydan Racecourse and central Dubai's principal attractions.
- Al Ain Road: 2 min drive
- Meydan Racetrack: 5 min drive
- Downtown Dubai: 10 min drive
- Dubai Hills Mall: 10 min drive
- Dubai International Airport: 15 min drive
Compare other off plan projects in Nad Al Sheba.
Project Brochure
Everything you need to know about Nad Al Sheba Gardens Phase 9
Download BrochureThe developer's own brochure, as a PDF.

Begin Your Property Journey with Us
Share your details and our team will help you find the best property options tailored to your needs.
- Full details on master plans & amenities
- Updated availability & floor plans
- Investment guidance & ROI insights
- Support with site visits, booking, and documentation
Useful Information about Nad Al Sheba Gardens Phase 9
Nad Al Sheba Gardens Phase 9 is in Nad Al Sheba, Dubai, a development by Meraas Holding.
Nad Al Sheba Gardens Phase 9 is developed by Meraas Holding, a company founded in 2007.
Nad Al Sheba Gardens Phase 9 has villas and townhouses with 3, 4, 5, 6 and 7 bedrooms, from 2,705 to 8,706 sq ft.
Homes at Nad Al Sheba Gardens Phase 9 start from AED 9,500,000 (about USD 2.6M), as of 22 September 2026.
From AED 3,513 a square foot, against a median of AED 2,066 for 14 new projects in Nad Al Sheba.
Handover at Nad Al Sheba Gardens Phase 9 is planned for Q1 2029.
The developer's payment plan is 20% on booking, 20% during construction and 60% on handover, as of 25 October 2026.
Yes. This page shows 20 floor plans for Nad Al Sheba Gardens Phase 9, covering 3-bedroom, 4-bedroom, 5-bedroom, 6-bedroom and 7-bedroom homes.
Similar Projects
Handover Q1 2029

Handover Q2 2029


Ready


Copyright © 2026 Augusta Properties
|RERA ORN No: 52101
Citadel Tower 2102, Business Bay, Dubai · +971 54 308 2484 · inquiries@augusta-properties.com