
Signature Collection
Explore Signature


Developers 
Emaar Properties
Browse Every ProjectAreas
Top Communities in Dubai
Explore NowAED
About the project
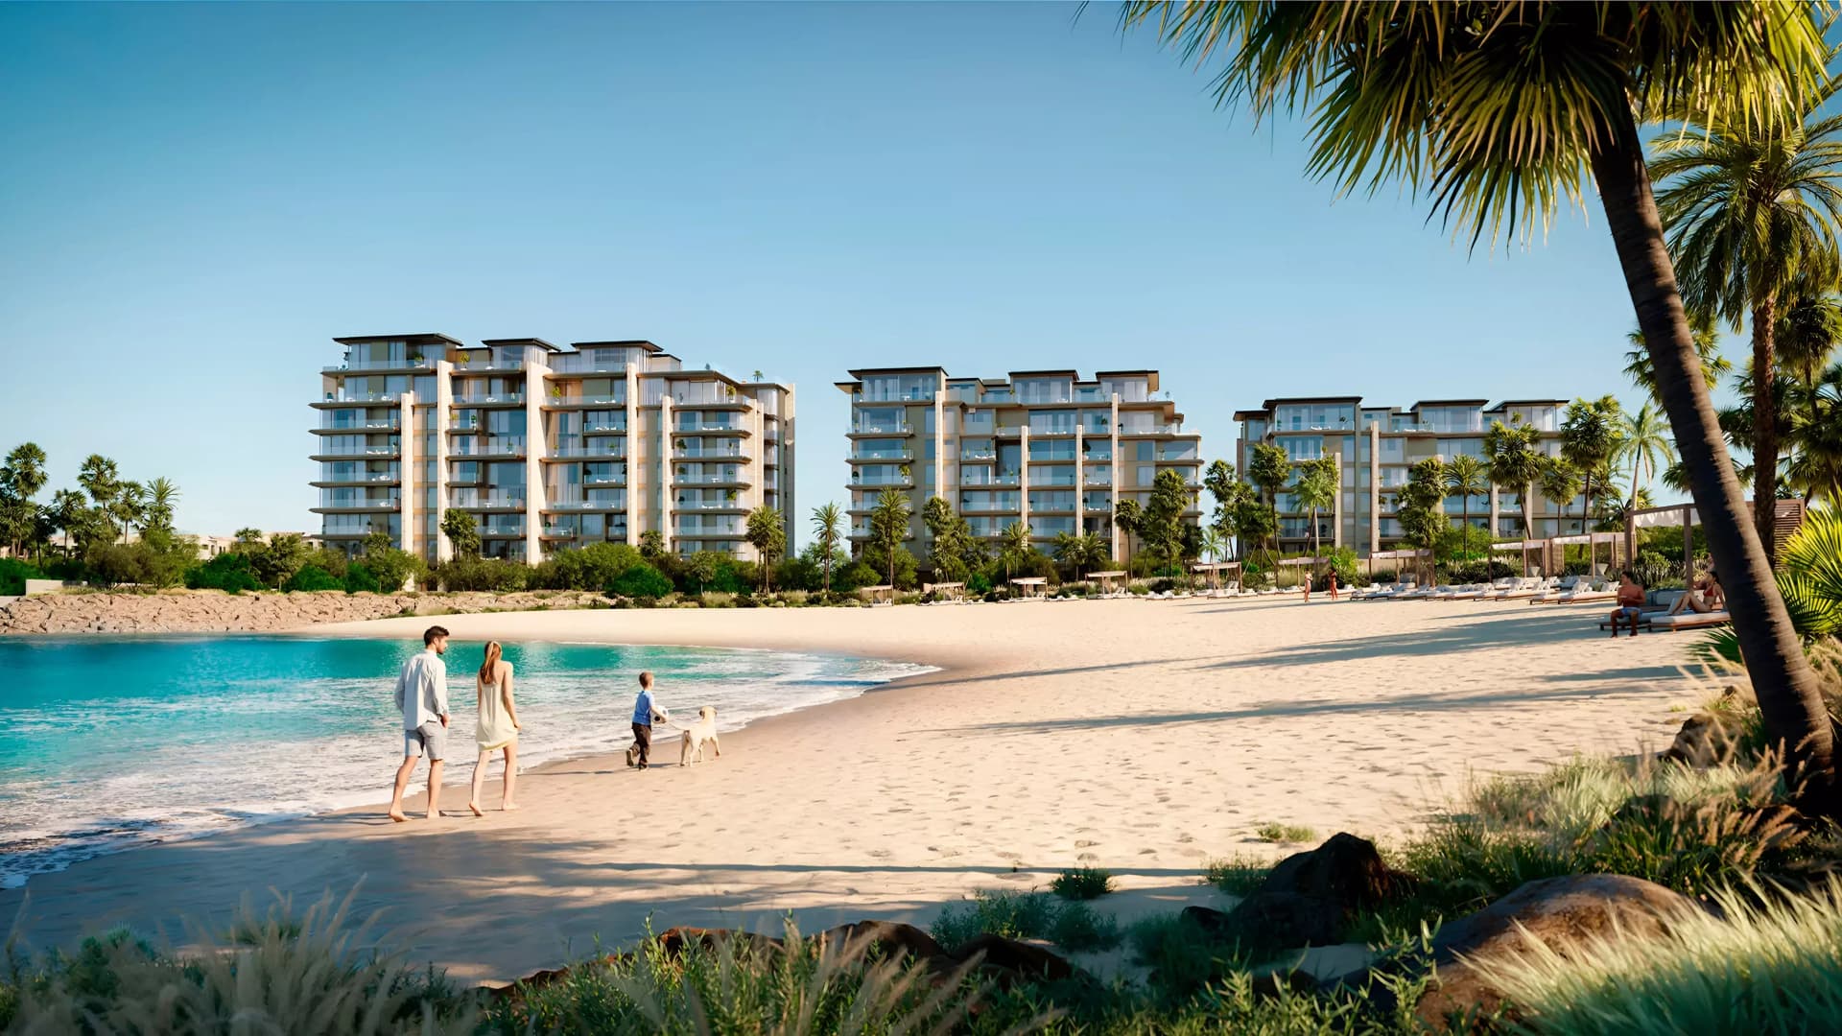
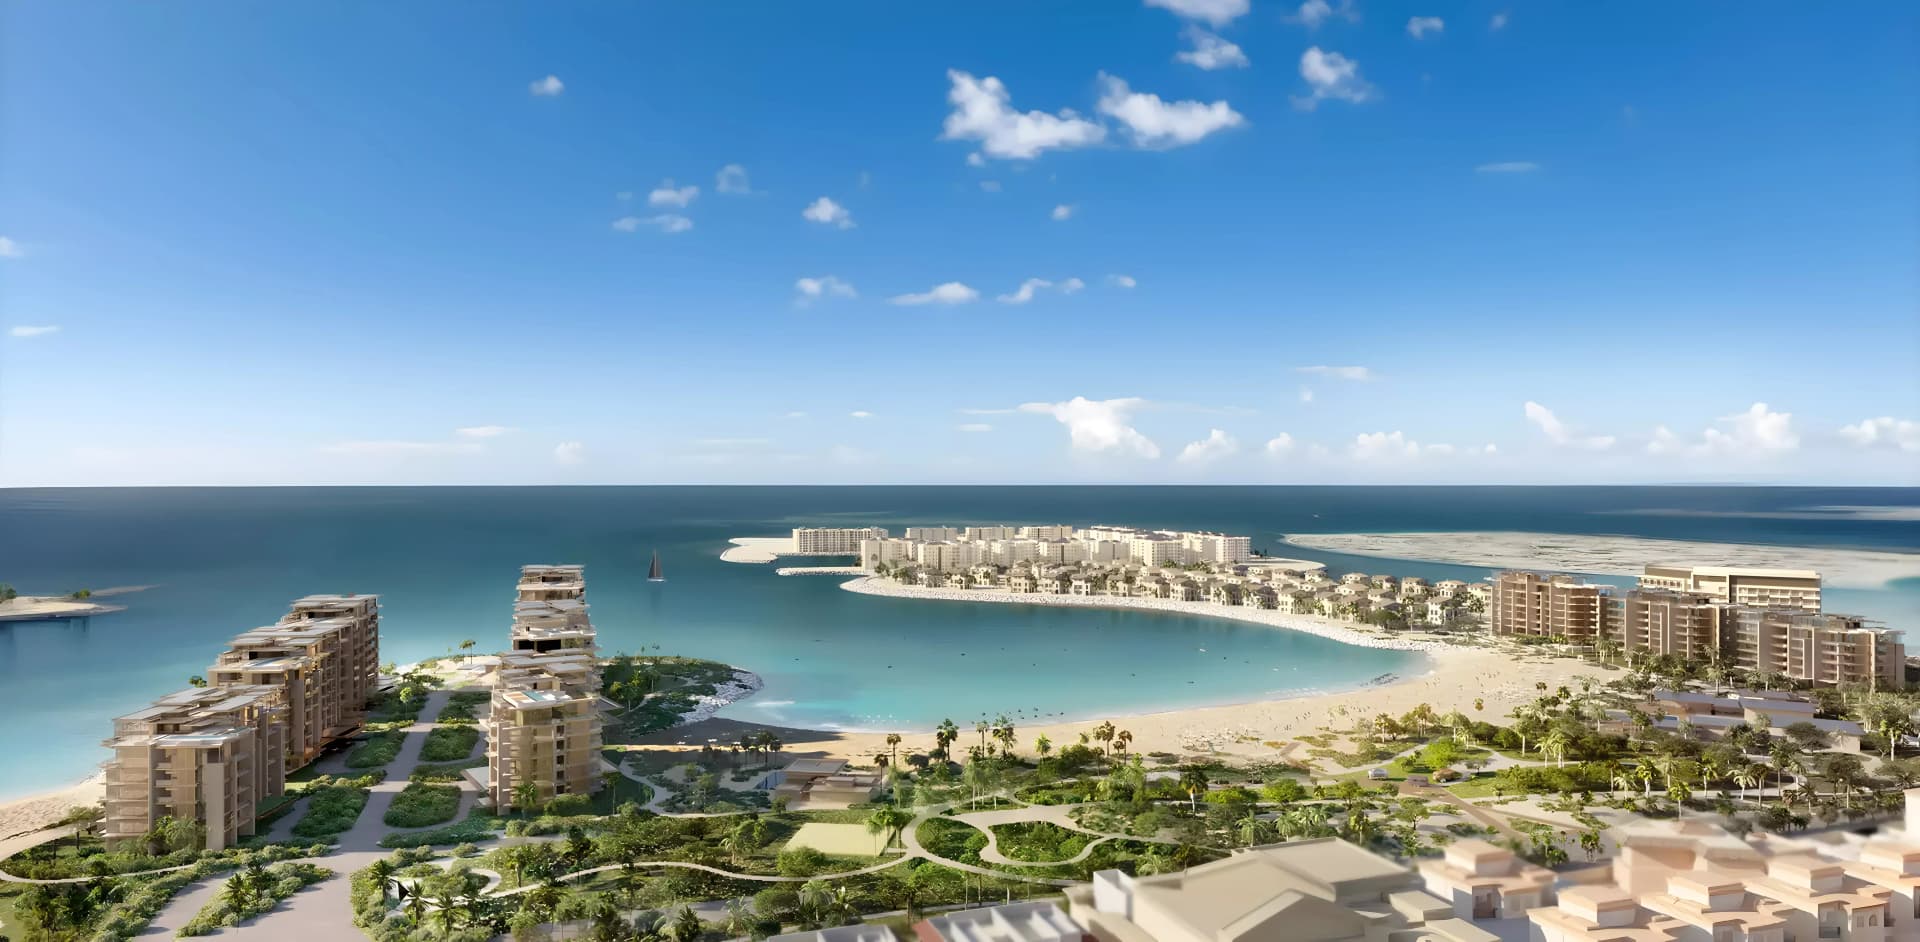
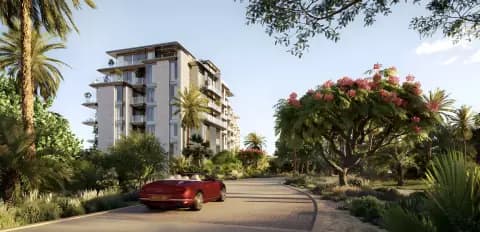
Solaya in La Mer, Jumeirah, presents an ultra-luxury residential collection with two to five-bedroom apartments and penthouses offering panoramic views and premium lifestyle amenities.
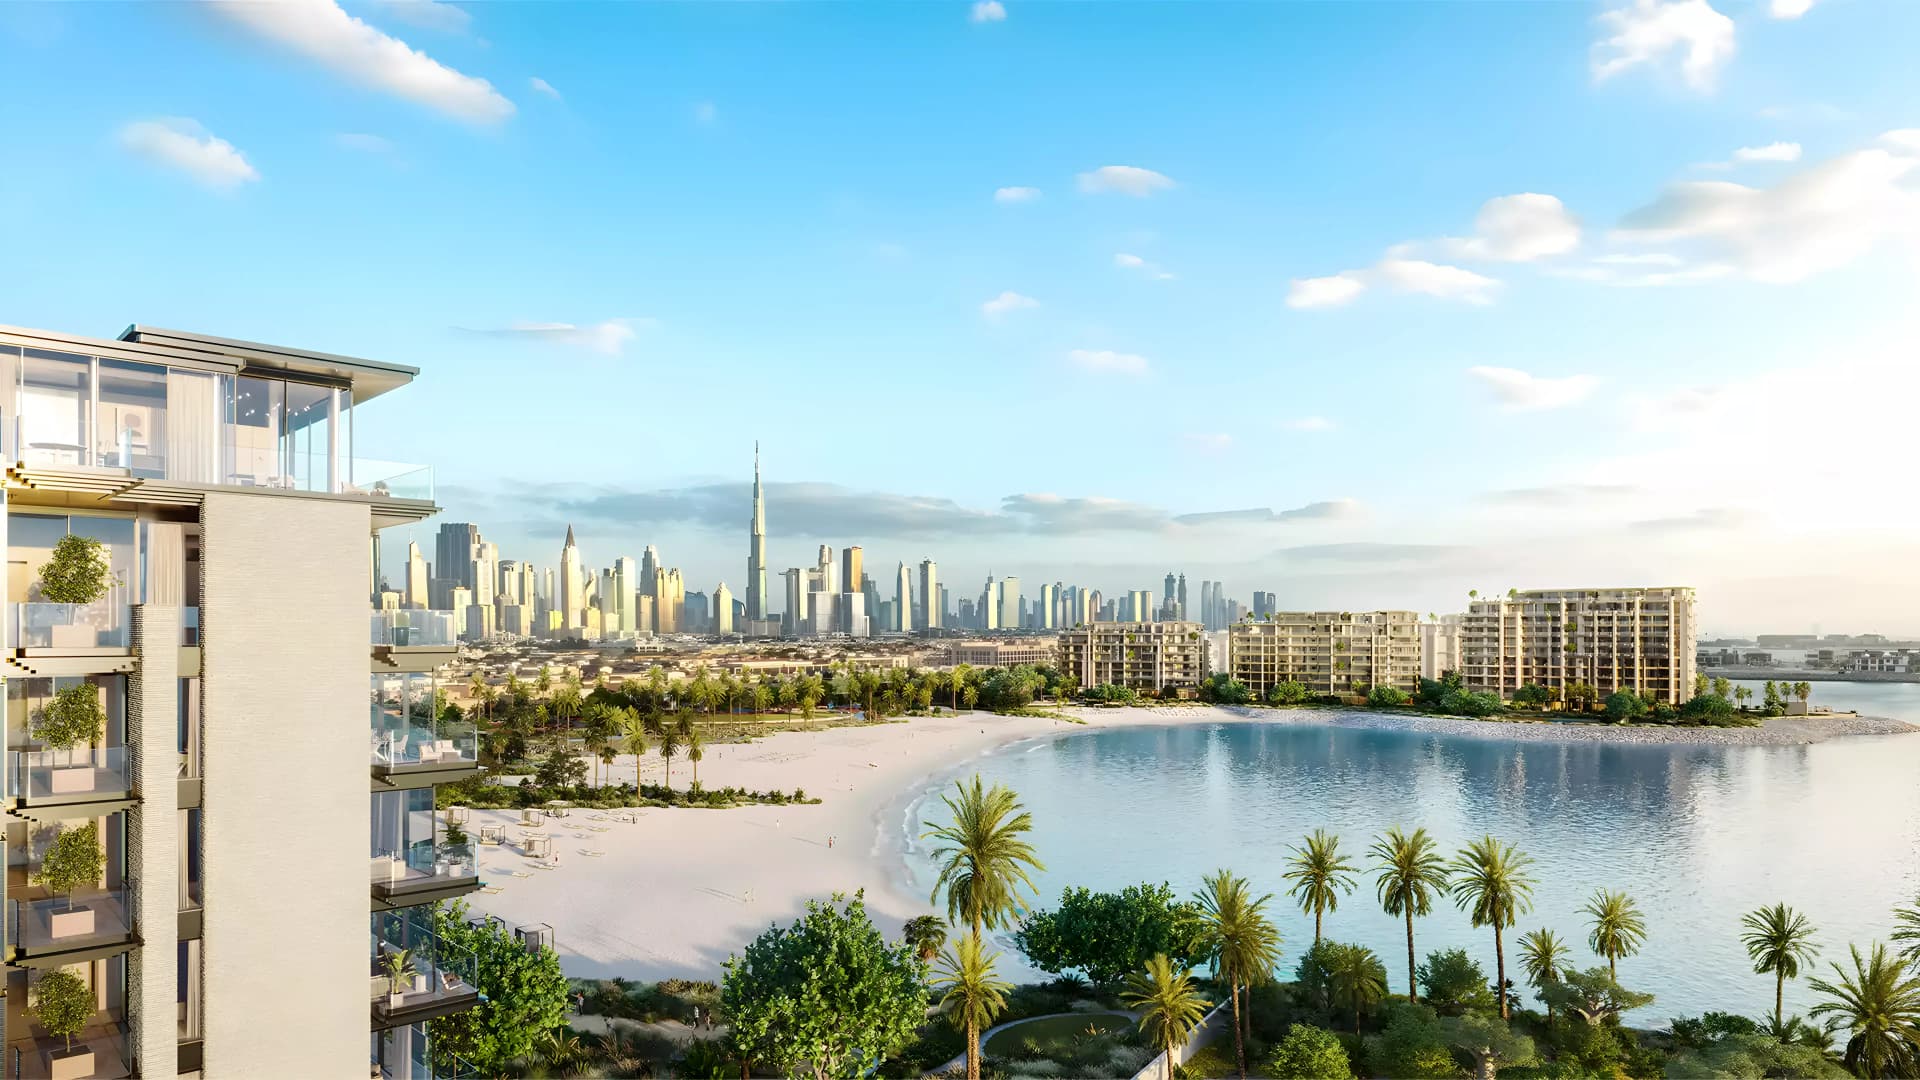
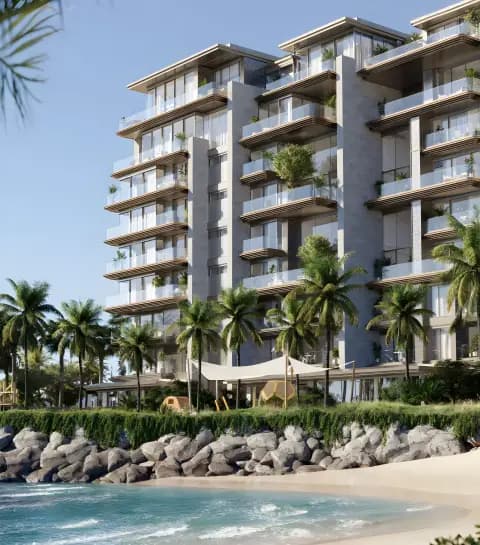
The development is situated within La Mer, Jumeirah, amongst Dubai's most sought-after residential locations. The proximity to Jumeirah Beach is immediate, with direct access for residents. Connections to principal cultural and commercial destinations including the Burj Khalifa, Dubai Mall, and Dubai International Airport place key Dubai attractions within convenient reach.
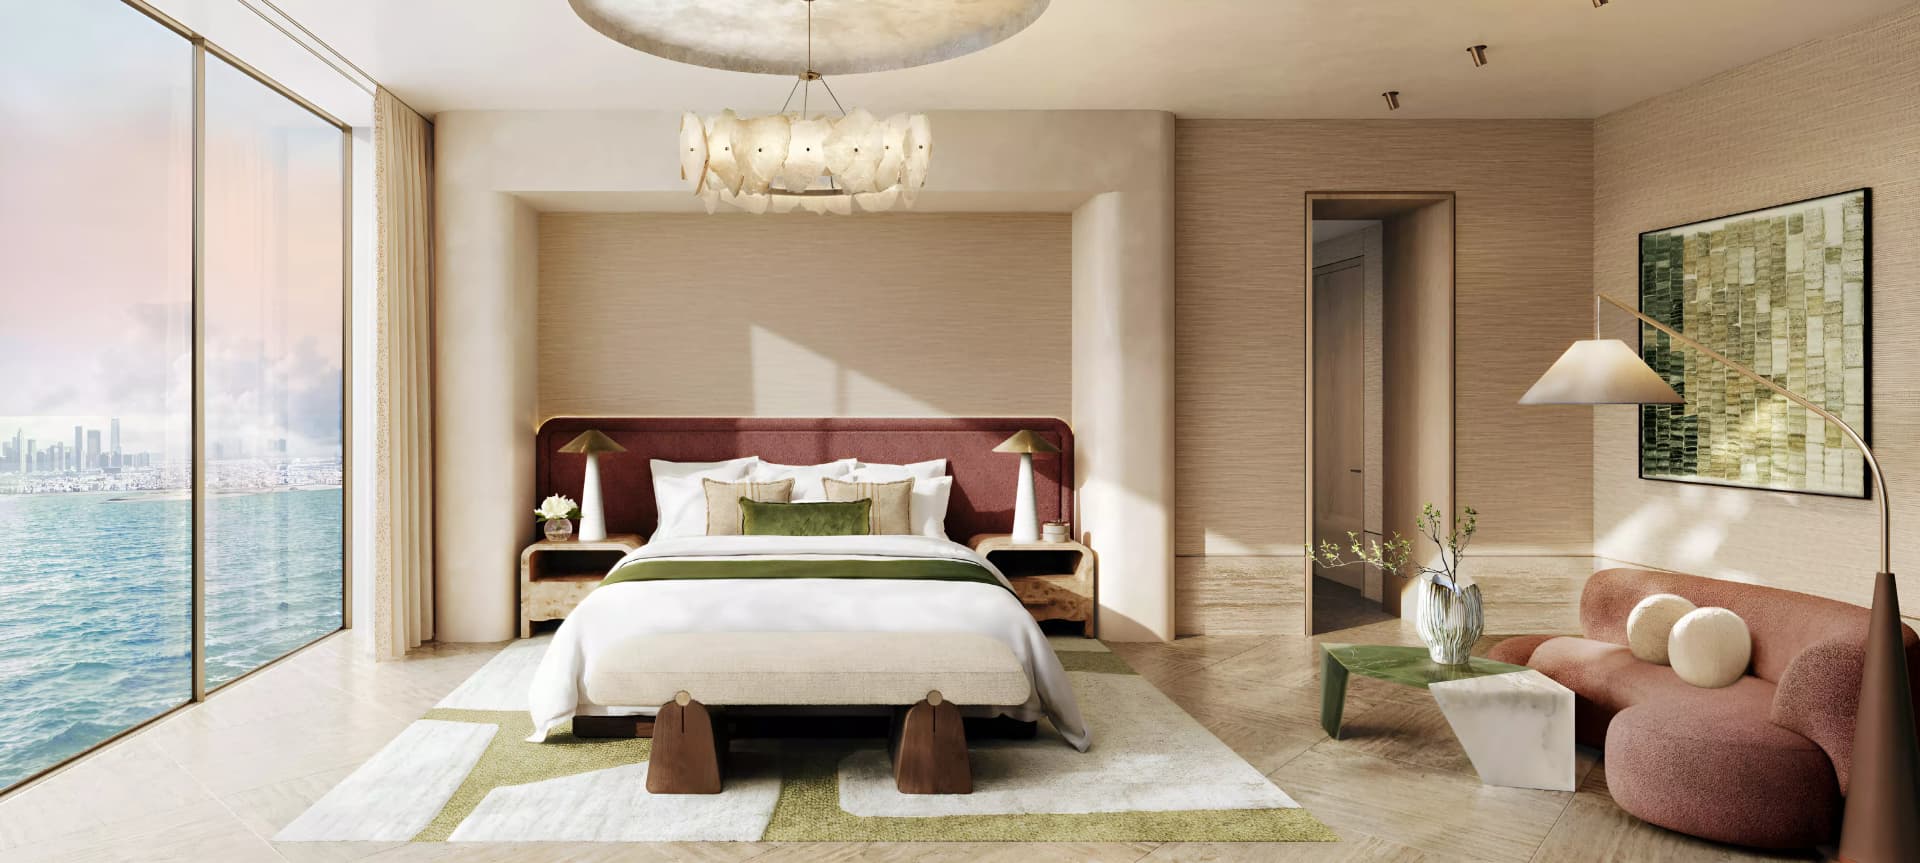
The residential portfolio comprises two to five-bedroom apartments and penthouses, ranging from 1,988 to 15,331 square feet. Residences feature open-plan layouts designed to maximise natural light and panoramic vistas. High-specification finishes include smart home systems, gourmet kitchens, and luxurious bathrooms, complemented by private balconies and terraces offering personal outdoor space.
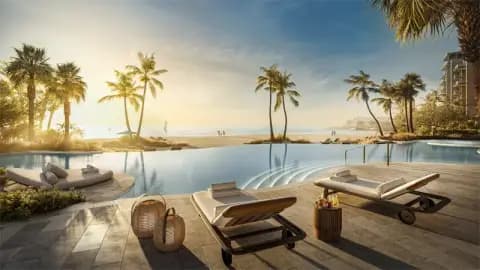
Residents enjoy a comprehensive range of amenities and services supporting an elevated lifestyle. Facilities include a state-of-the-art fitness centre, wellness spa, cinema, and game room, alongside restaurants and retail outlets. Additional features encompass private beach access, a swimming pool, co-working areas, business facilities, and round-the-clock concierge service with valet parking.
Starting Price
AED 14.20M
Handover
Q2 2029
Payment Plan
60/40
Property Type
Apartment, Duplex, Penthouse
Bedrooms
2, 3, 4, 5
Size
1,988 to 15,331 sq ft
Developer
Meraas Holding



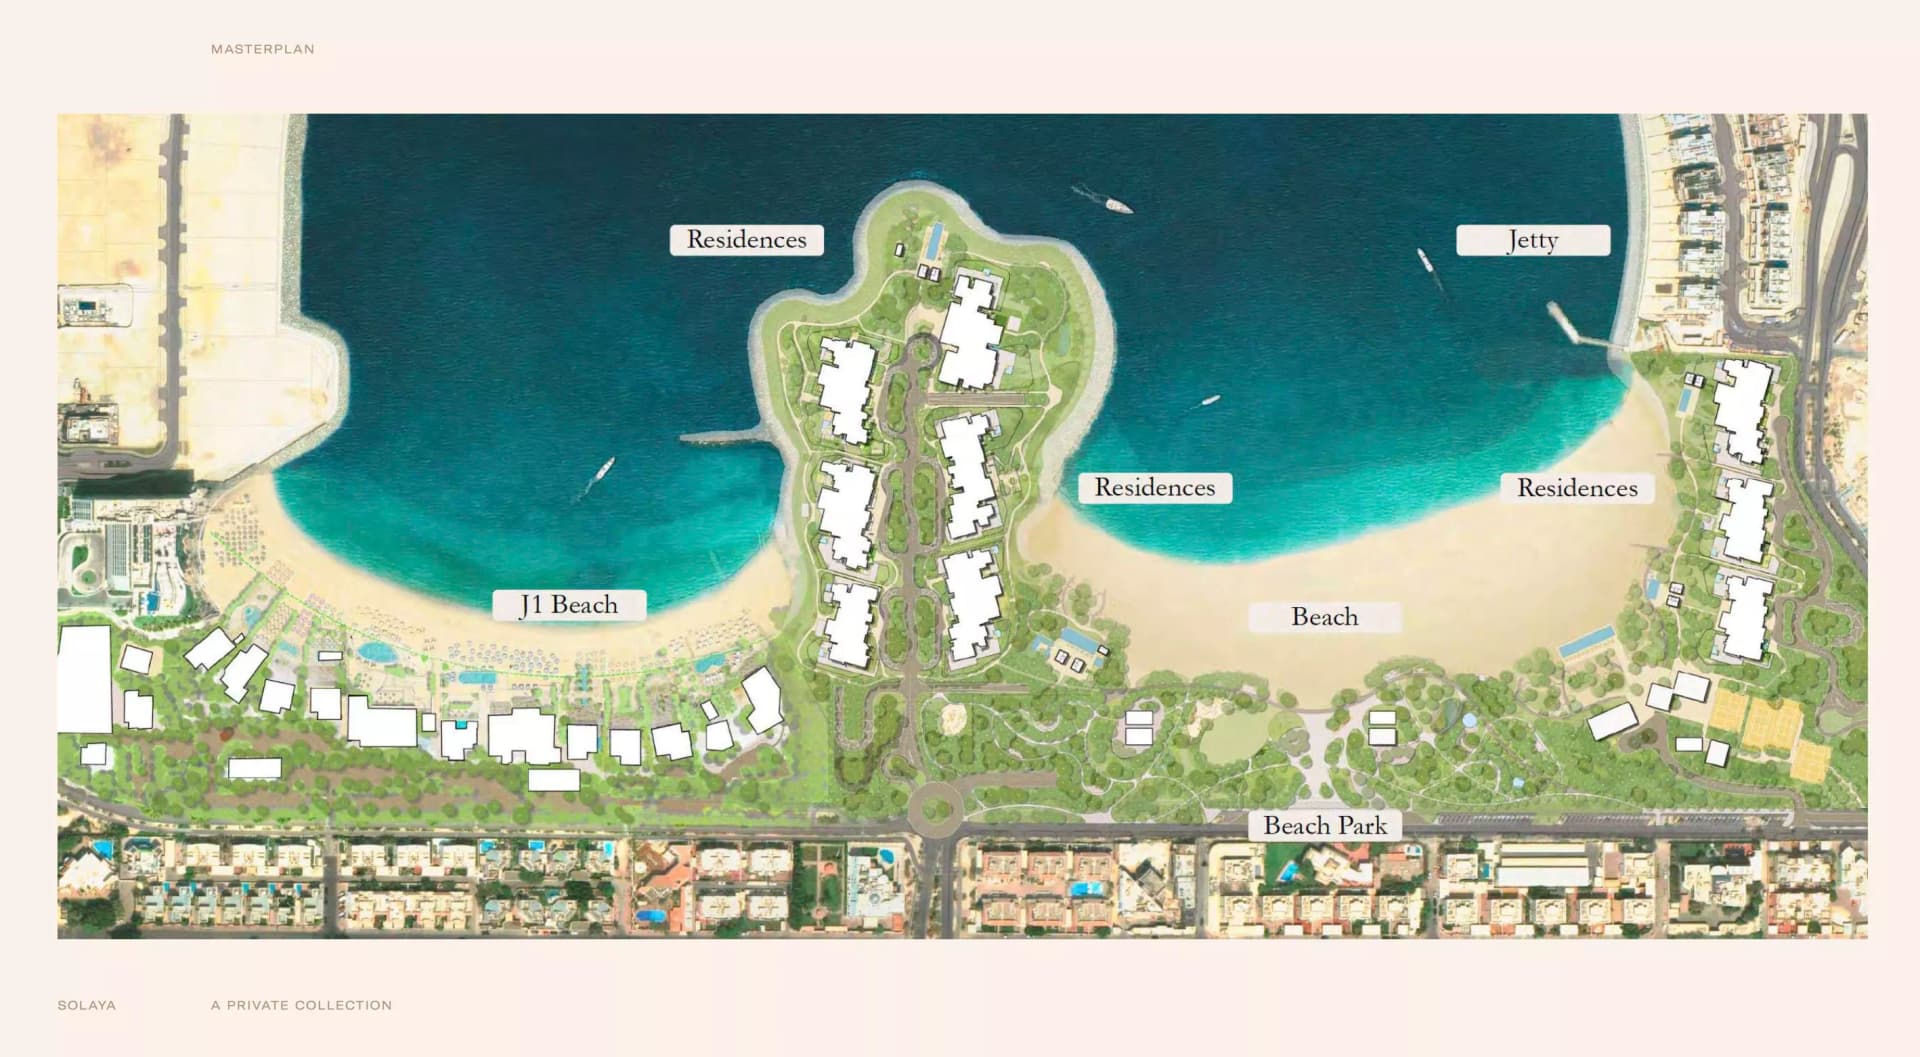
Masterplan
Solaya 1,2 and 3 by Meraas
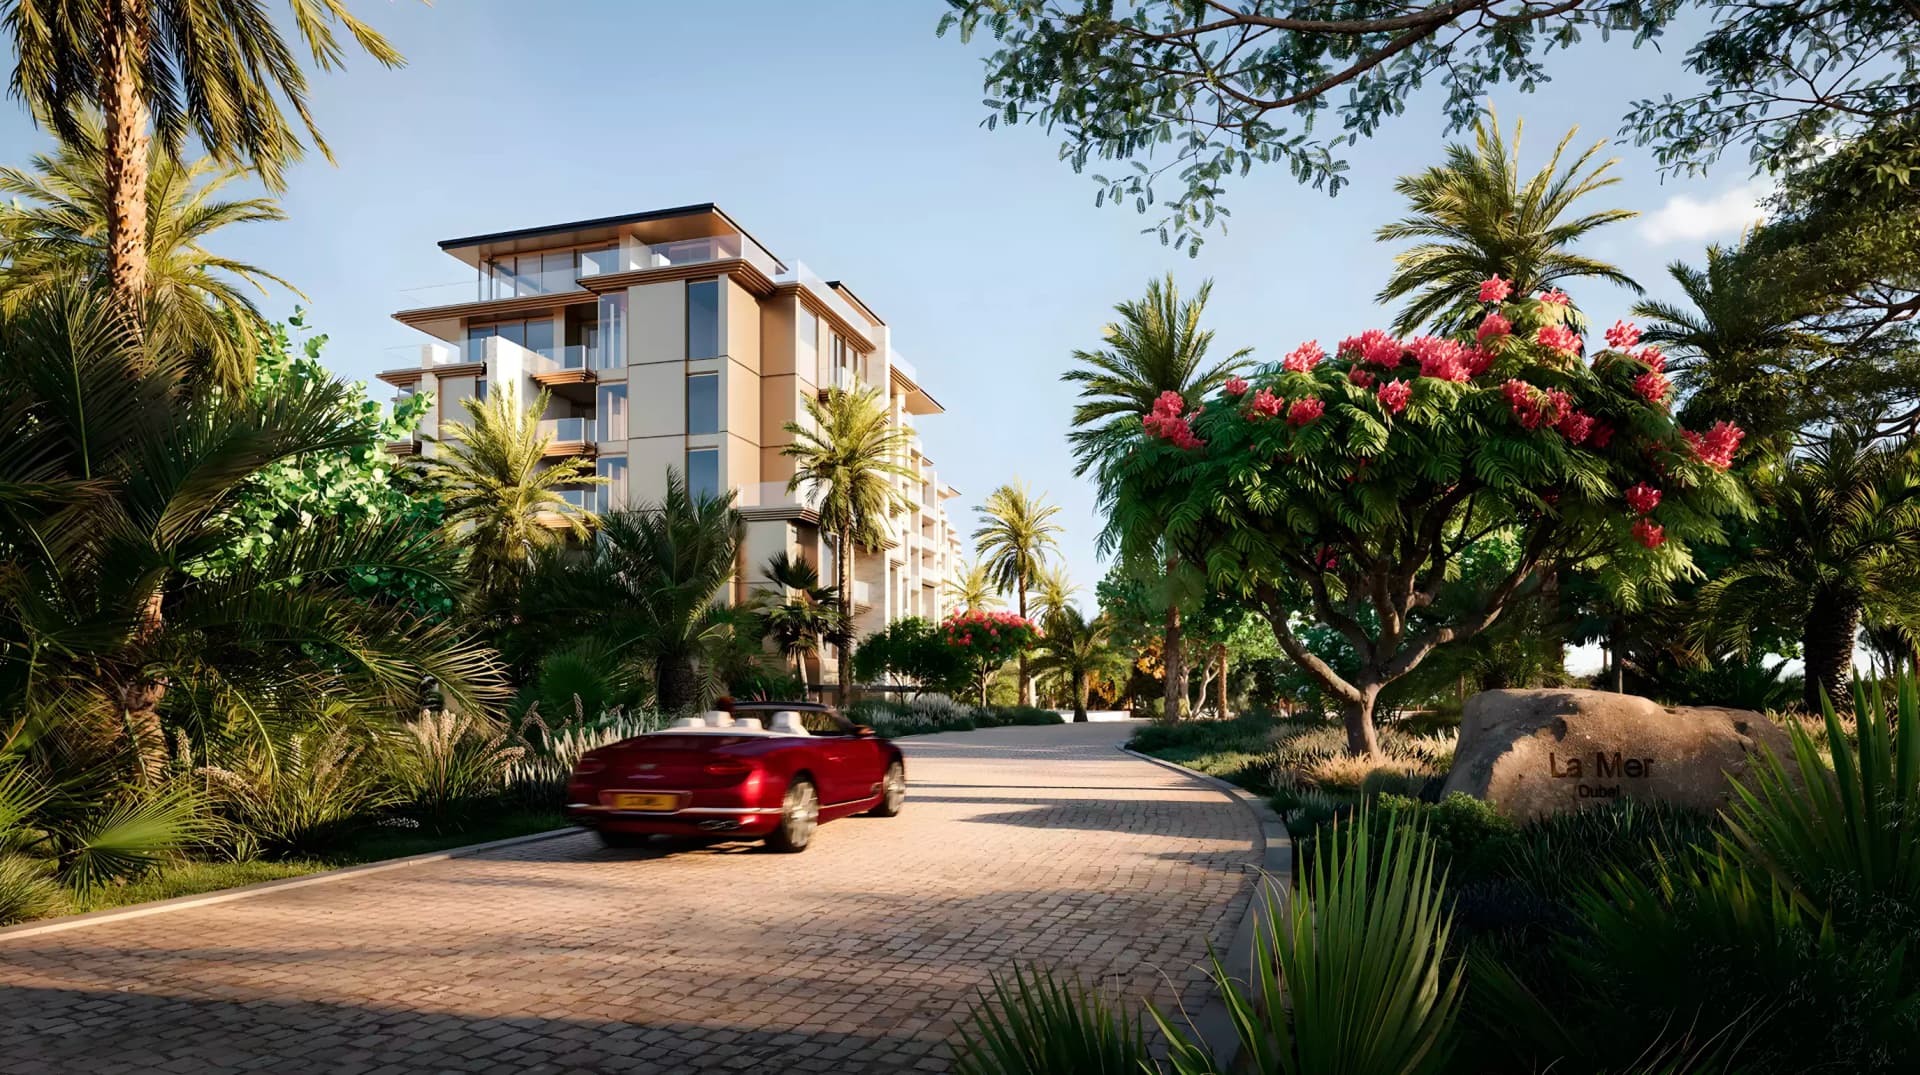
The masterplan integrates residential architecture with extensive recreational facilities and landscaped grounds, creating a cohesive beachfront community. The arrangement provides residents with immediate access to the waterfront whilst maintaining substantial communal spaces for social interaction. The overall design reflects a contemporary luxury approach to coastal residential development.
Floorplans
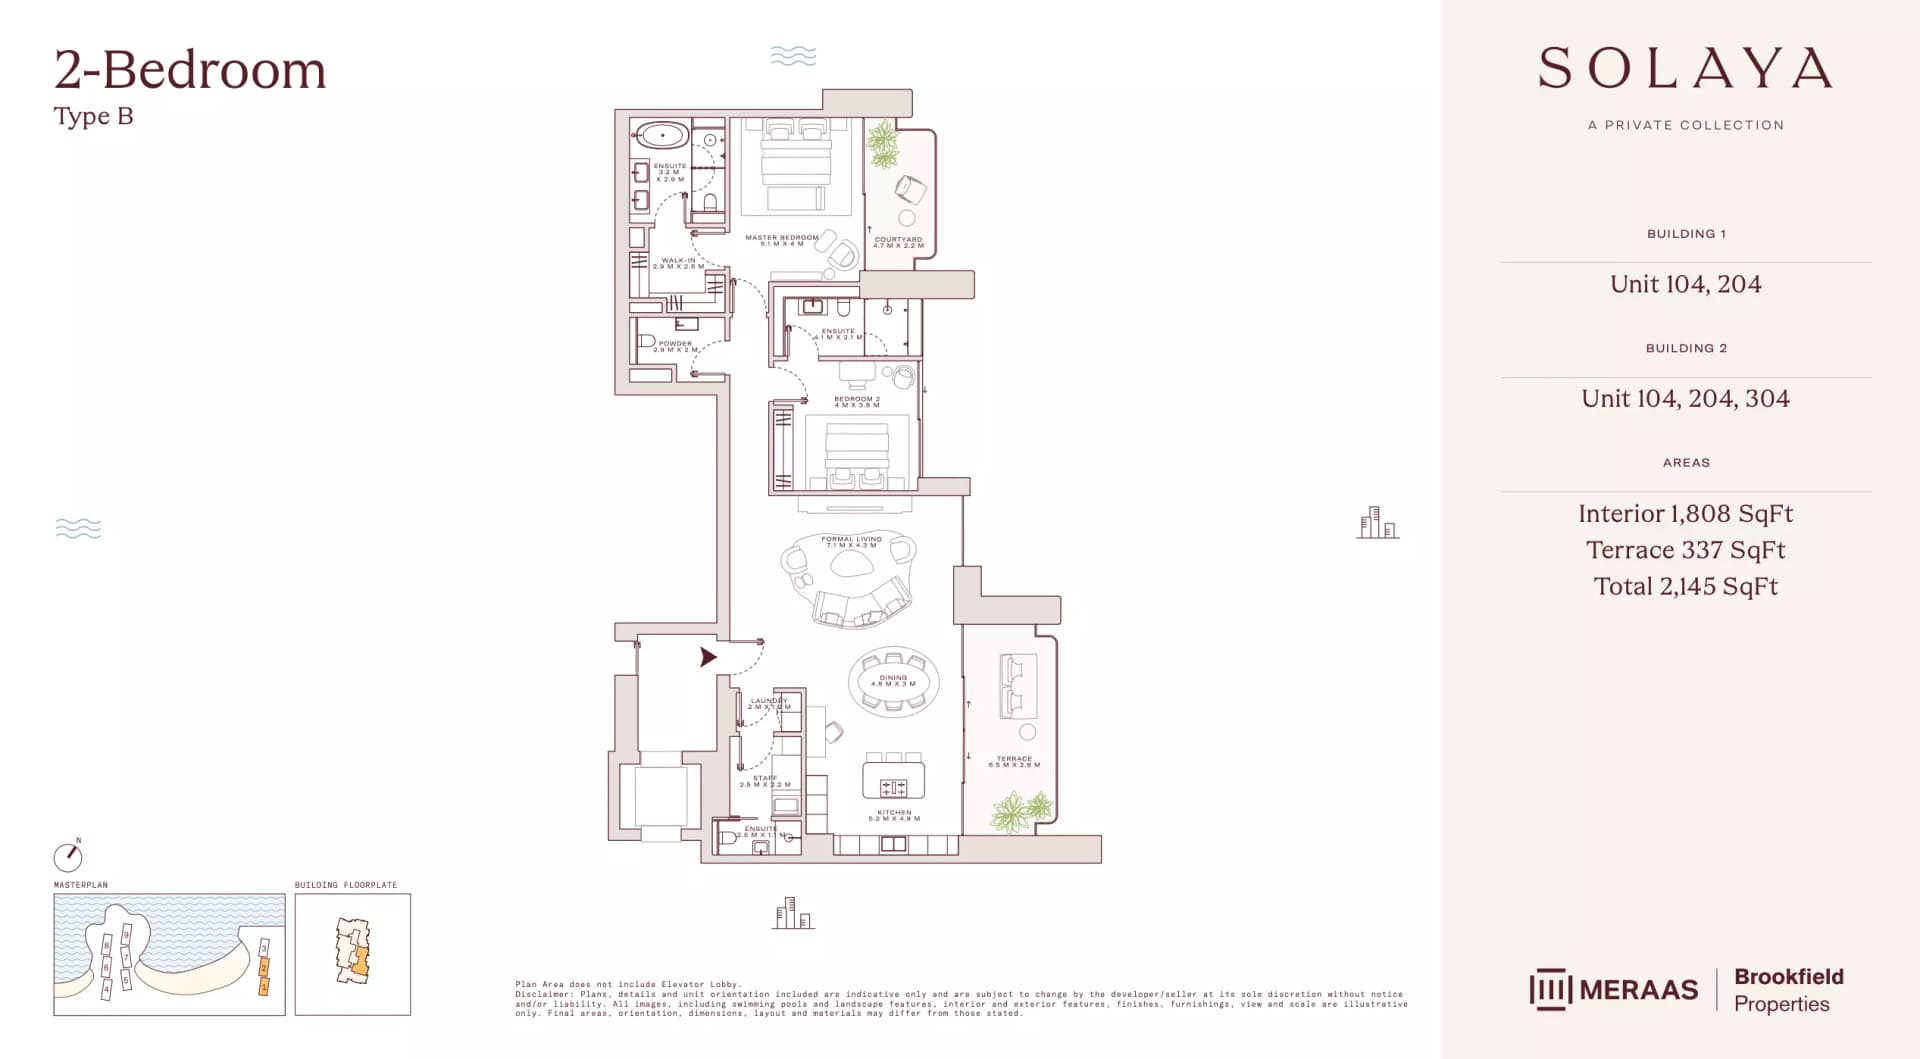
2 Bedroom Apartment, Tower 1
Type B - T1&2, 2,145 sq ft | from AED 14.20M
2 Bedroom Apartment, Tower 1
Type A - T1&2, 2,308 sq ft | from AED 14.20M
3 Bedroom Apartment, Tower 1
Type B - T1&2, 3,163 sq ft
3 Bedroom Apartment, Tower 1
Type A - T1&2, 3,873 sq ft
3 Bedroom Apartment, Tower 1
Type B Garden Residence - T1&2, 5,722 sq ft
3 Bedroom Apartment, Tower 1
Type A Garden Residence - T1&2, 6,480 sq ft
4 Bedroom Apartment, Tower 1
Type B - T1&2, 4,340 sq ft
4 Bedroom Apartment, Tower 1
Type J - T1&2, 4,676 sq ft
4 Bedroom Duplex, Tower 1
5,209 sq ft
4 Bedroom Penthouse, Tower 1
4,606 sq ft
5 Bedroom Apartment, Tower 1
6,987 sq ft
5 Bedroom Penthouse, Tower 1
11,567 sq ft
2 Bedroom Apartment, Tower 2
Type B - T1&2, 2,145 sq ft | from AED 14.20M
2 Bedroom Apartment, Tower 2
Type A - T1&2, 2,308 sq ft | from AED 14.20M
3 Bedroom Apartment, Tower 2
Type B - T1&2, 3,163 sq ft
3 Bedroom Apartment, Tower 2
Type A - T1&2, 3,873 sq ft
3 Bedroom Apartment, Tower 2
Type B Garden Residence - T1&2, 5,722 sq ft
3 Bedroom Apartment, Tower 2
Type A Garden Residence - T1&2, 6,480 sq ft
4 Bedroom Apartment, Tower 2
Type B - T1&2, 4,340 sq ft
4 Bedroom Apartment, Tower 2
Type J - T1&2, 4,676 sq ft
4 Bedroom Duplex, Tower 2
5,209 sq ft
4 Bedroom Penthouse, Tower 2
4,606 sq ft
5 Bedroom Apartment, Tower 2
6,987 sq ft
5 Bedroom Penthouse, Tower 2
11,567 sq ft
2 Bedroom Apartment, Tower 3
Type D - T3, 1,988 sq ft | from AED 14.20M
2 Bedroom Apartment, Tower 3
Type C - T3, 2,050 sq ft | from AED 14.20M
3 Bedroom Apartment, Tower 3
Type D - T3, 3,129 sq ft
3 Bedroom Apartment, Tower 3
Type E - T3, 3,189 sq ft
3 Bedroom Apartment, Tower 3
Type C - T3, 3,752 sq ft
3 Bedroom Apartment, Tower 3
Type D Garden Residence - T3, 5,796 sq ft
3 Bedroom Apartment, Tower 3
Type C Garden Residence - T3, 6,866 sq ft
4 Bedroom Apartment, Tower 3
Type D - T3, 4,355 sq ft
4 Bedroom Apartment, Tower 3
Type C - T3, 4,538 sq ft
4 Bedroom Duplex, Tower 3
Type B DU - T3, 5,255 sq ft
4 Bedroom Duplex, Tower 3
Type C DU - T3, 5,391 sq ft
5 Bedroom Apartment, Tower 3
Type C - T3, 7,335 sq ft
5 Bedroom Apartment, Tower 3
Type B - T3, 7,643 sq ft
5 Bedroom Penthouse, Tower 3
15,331 sq ft
Location
Jumeirah, Dubai
This iconic beachfront district combines luxury living with laid-back coastal charm, offering spacious homes, pristine beaches, and celebrated waterfront attractions.
Compare other off plan projects in Jumeirah.
Project Brochure
Everything you need to know about Solaya 1,2 and 3
Download BrochureThe developer's own brochure, as a PDF.

Begin Your Property Journey with Us
Share your details and our team will help you find the best property options tailored to your needs.
- Full details on master plans & amenities
- Updated availability & floor plans
- Investment guidance & ROI insights
- Support with site visits, booking, and documentation
Useful Information about Solaya 1,2 and 3
Solaya 1,2 and 3 is in Jumeirah, Dubai, a development by Meraas Holding.
Solaya 1,2 and 3 is developed by Meraas Holding, a company founded in 2007.
Solaya 1,2 and 3 has apartments, duplexes and penthouses with 2, 3, 4 and 5 bedrooms, from 1,988 to 15,331 sq ft.
Homes at Solaya 1,2 and 3 start from AED 14,200,000 (about USD 3.9M), as of 22 September 2026.
From AED 7,143 a square foot, against a median of AED 2,465 for 22 new projects in Jumeirah.
Handover at Solaya 1,2 and 3 is planned for Q2 2029.
The developer's payment plan is 20% on booking, 40% during construction and 40% on handover, as of 8 November 2026.
Yes. This page shows 38 floor plans for Solaya 1,2 and 3, covering 2-bedroom, 3-bedroom, 4-bedroom and 5-bedroom homes.
Similar Projects
Signature

Signature

Signature


Copyright © 2026 Augusta Properties
|RERA ORN No: 52101
Citadel Tower 2102, Business Bay, Dubai · +971 54 308 2484 · inquiries@augusta-properties.com