
Signature Collection
Explore Signature


Developers 
Emaar Properties
Browse Every ProjectAreas
Top Communities in Dubai
Explore NowAED

About the project
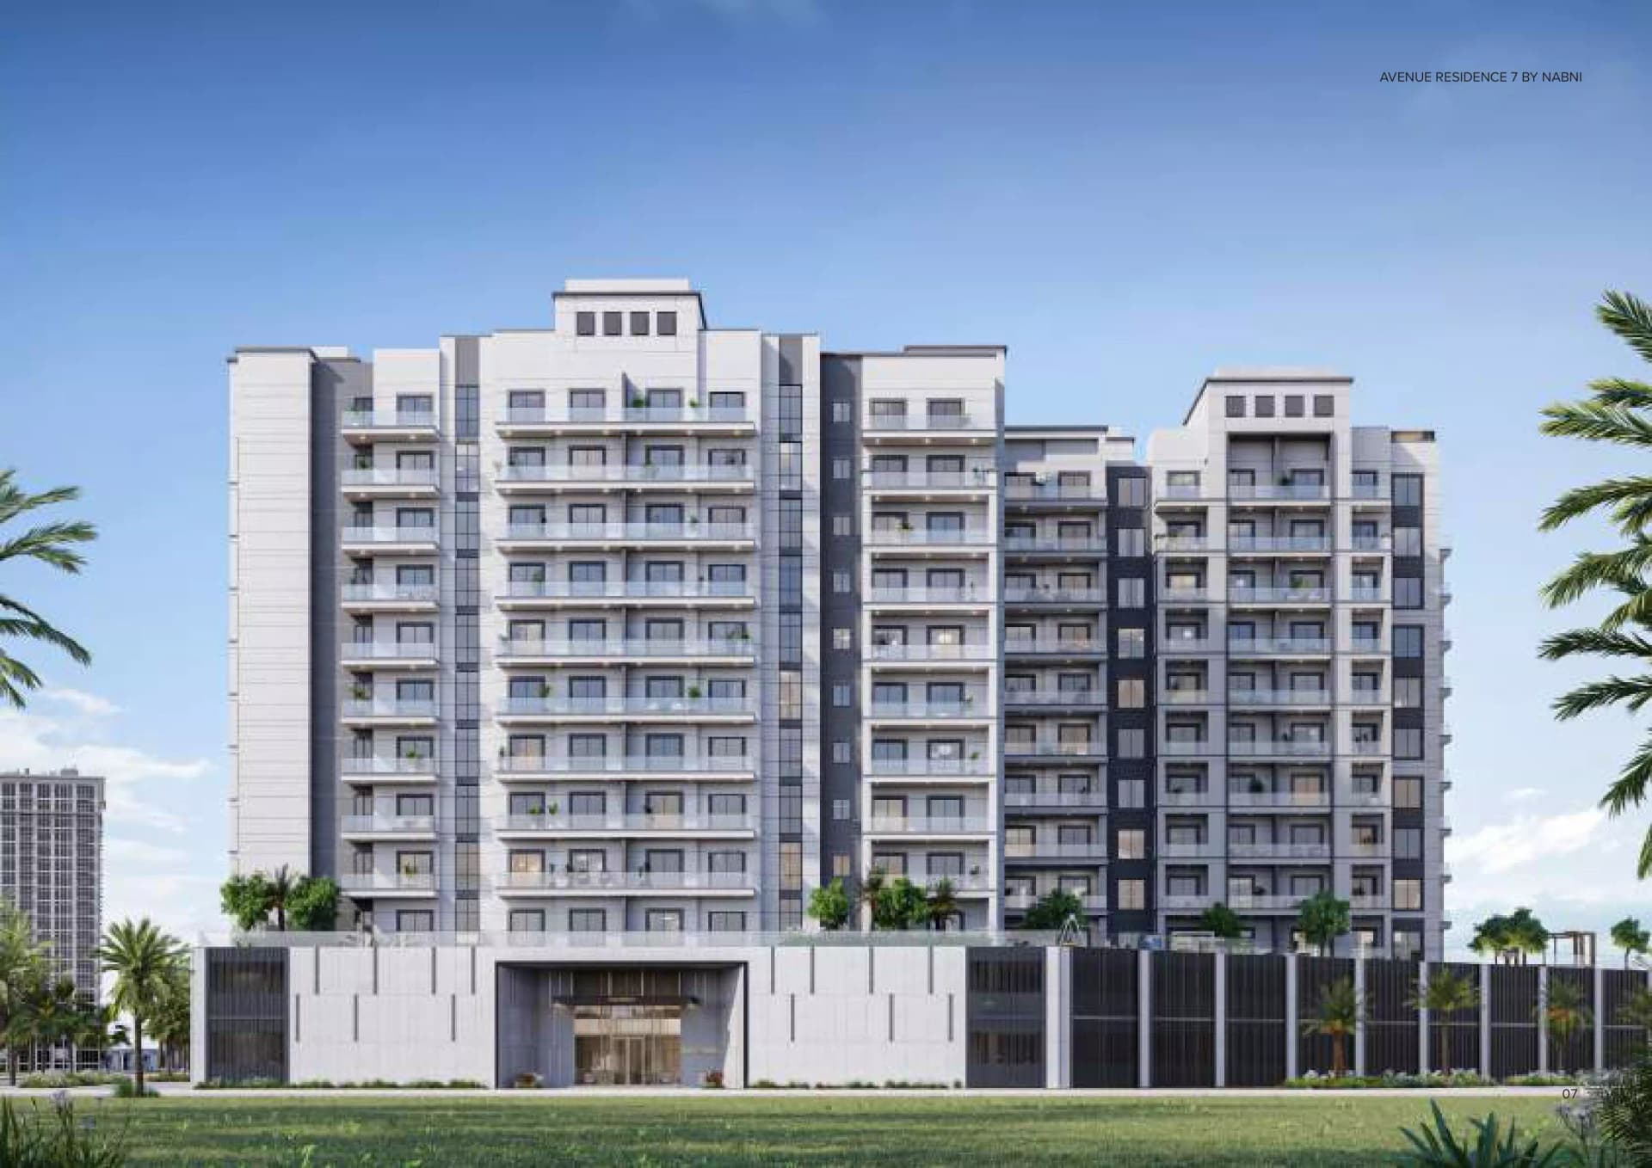
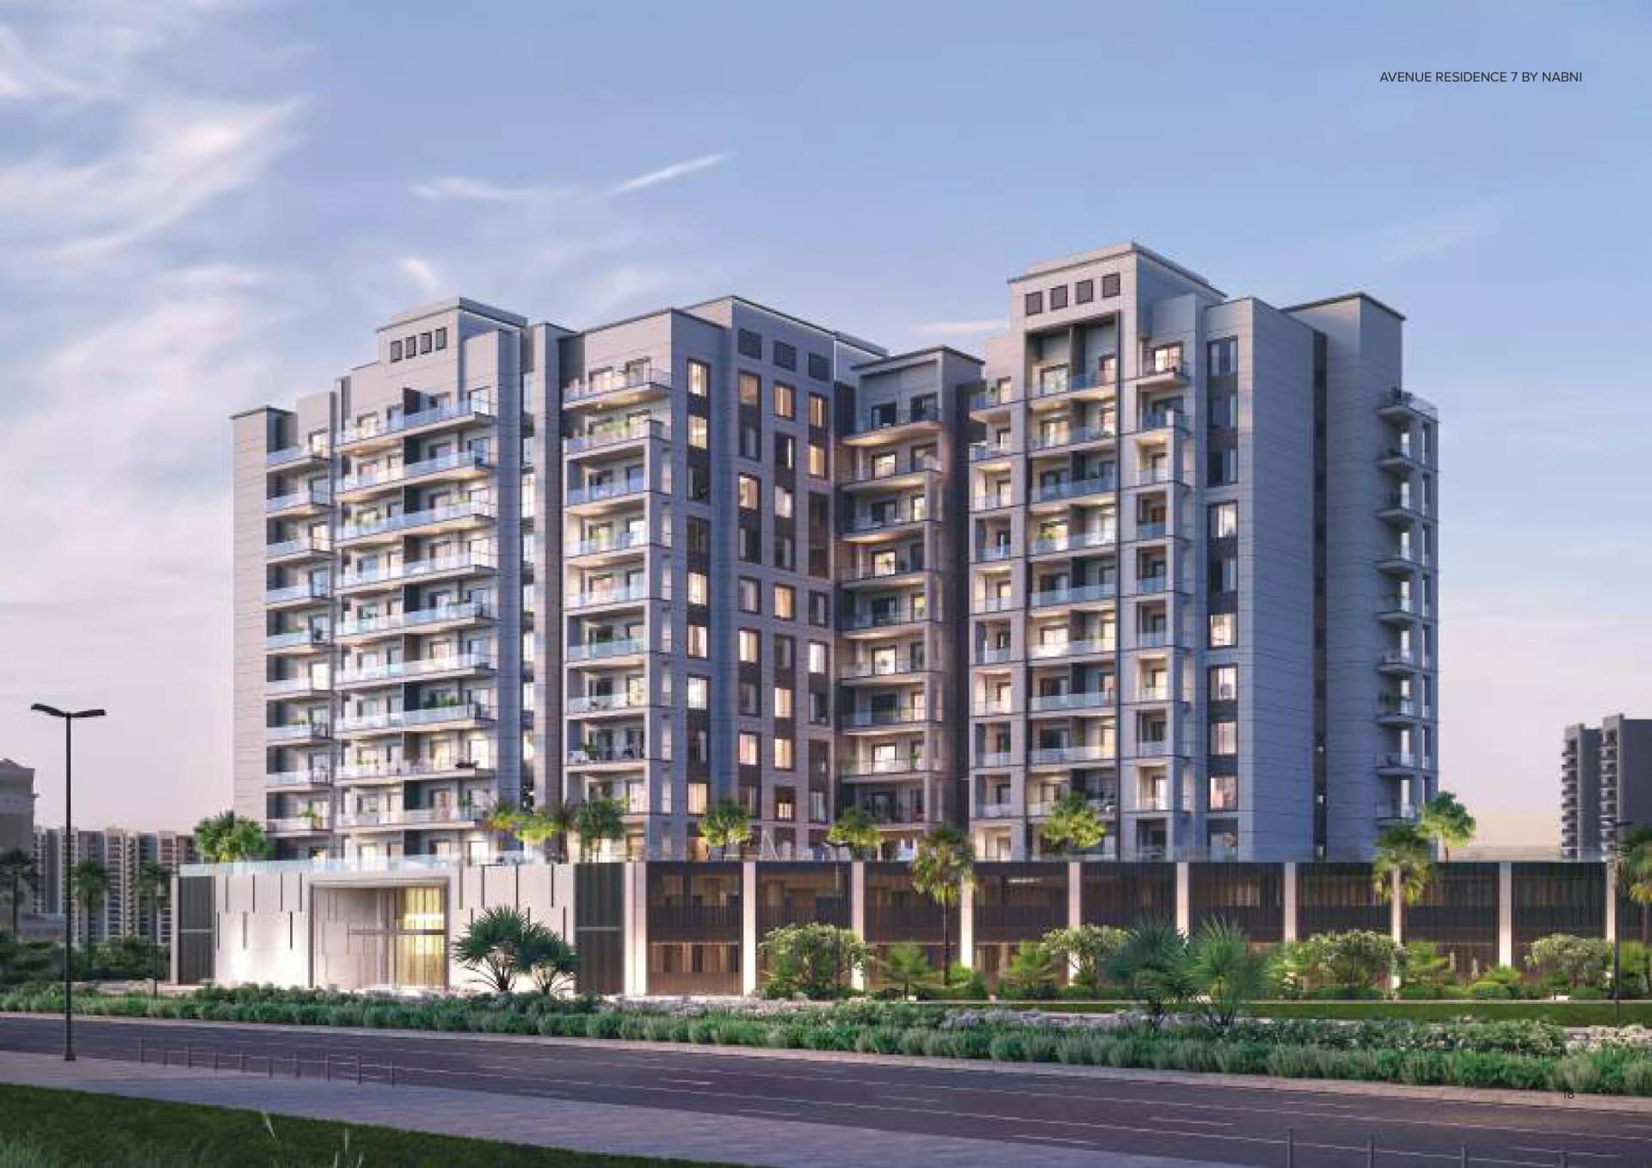
Contemporary apartments in the thriving Al Furjan community combine urban convenience with residential tranquility and modern design.
The project occupies Al Furjan, a highly sought neighbourhood known for its blend of convenience and luxury living. Residents enjoy proximity to major highways facilitating connections across Dubai, whilst public transport links provide accessible commuting options. The location supports both professional and family lifestyles within an established residential setting.
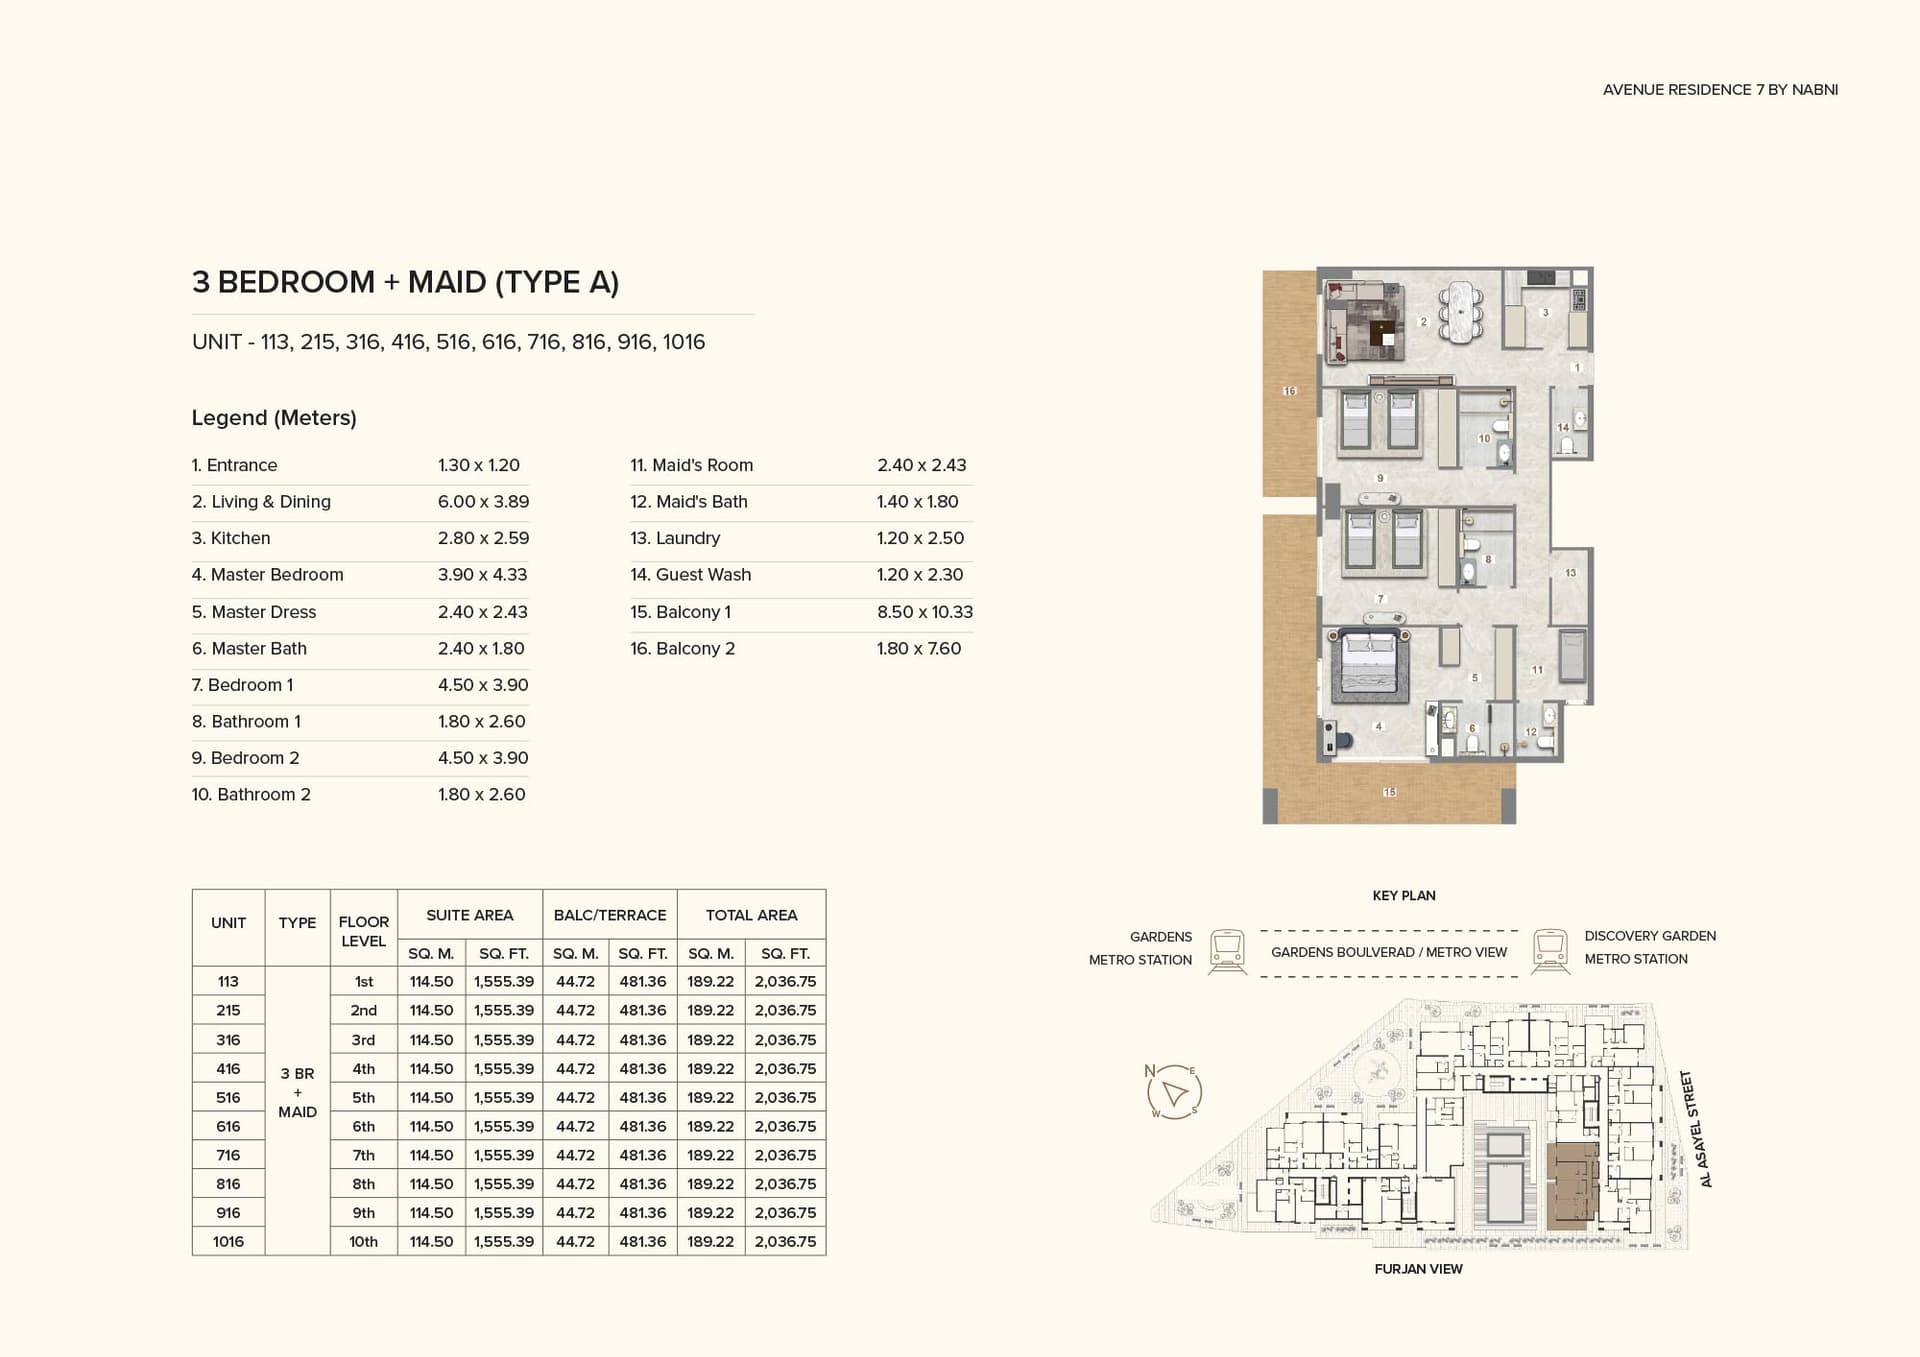
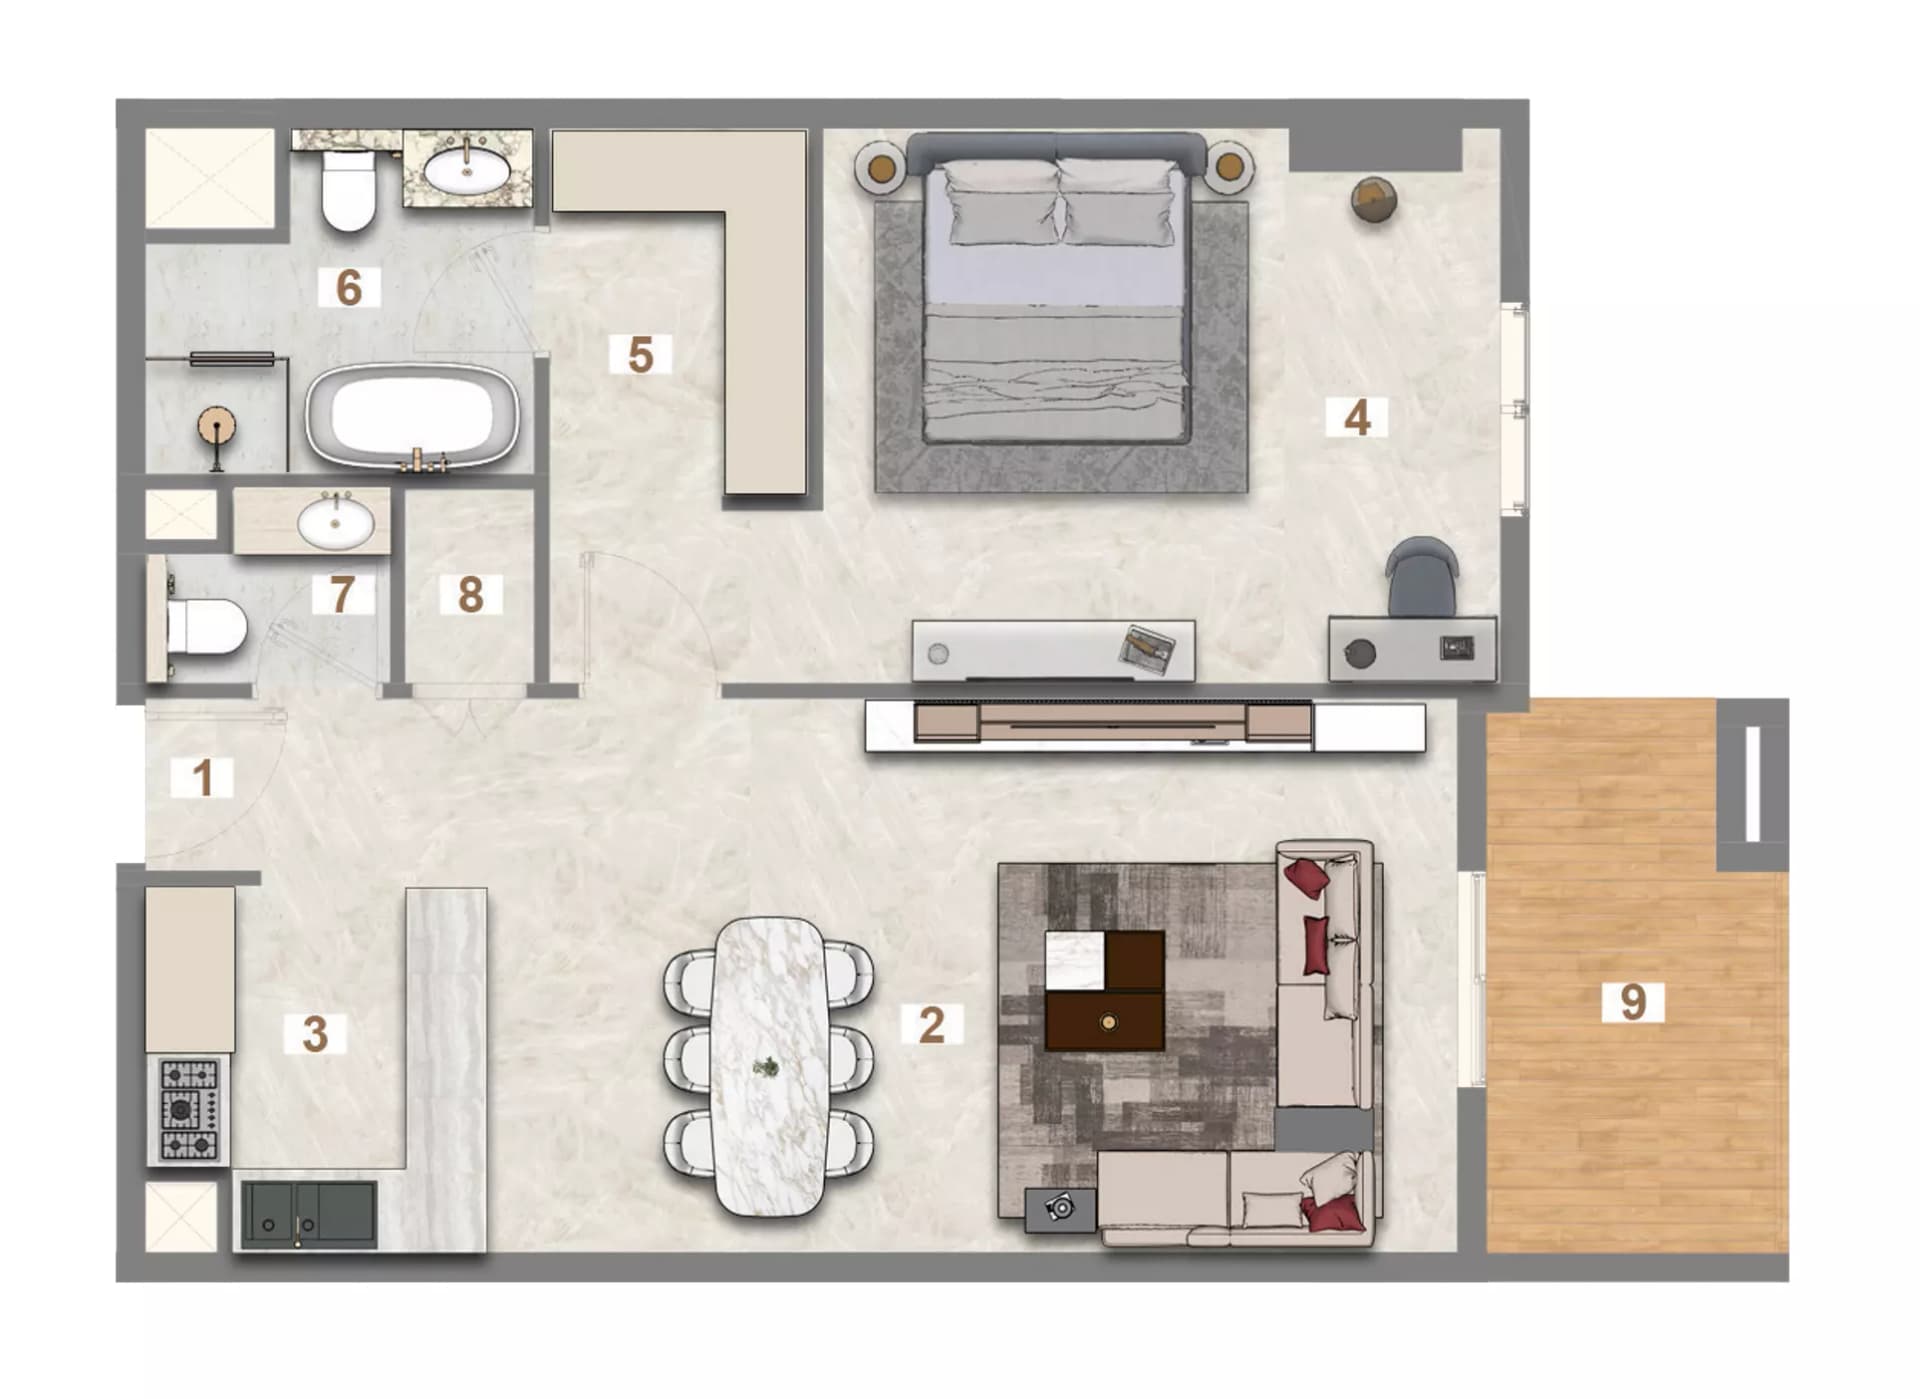
Elegant design distinguishes the development's approach to contemporary urban living. One, two, and three-bedroom apartments range from 885 to 2,036 square feet, serving diverse household needs through modern finishes and thoughtful spatial planning that maximises functionality and comfort.
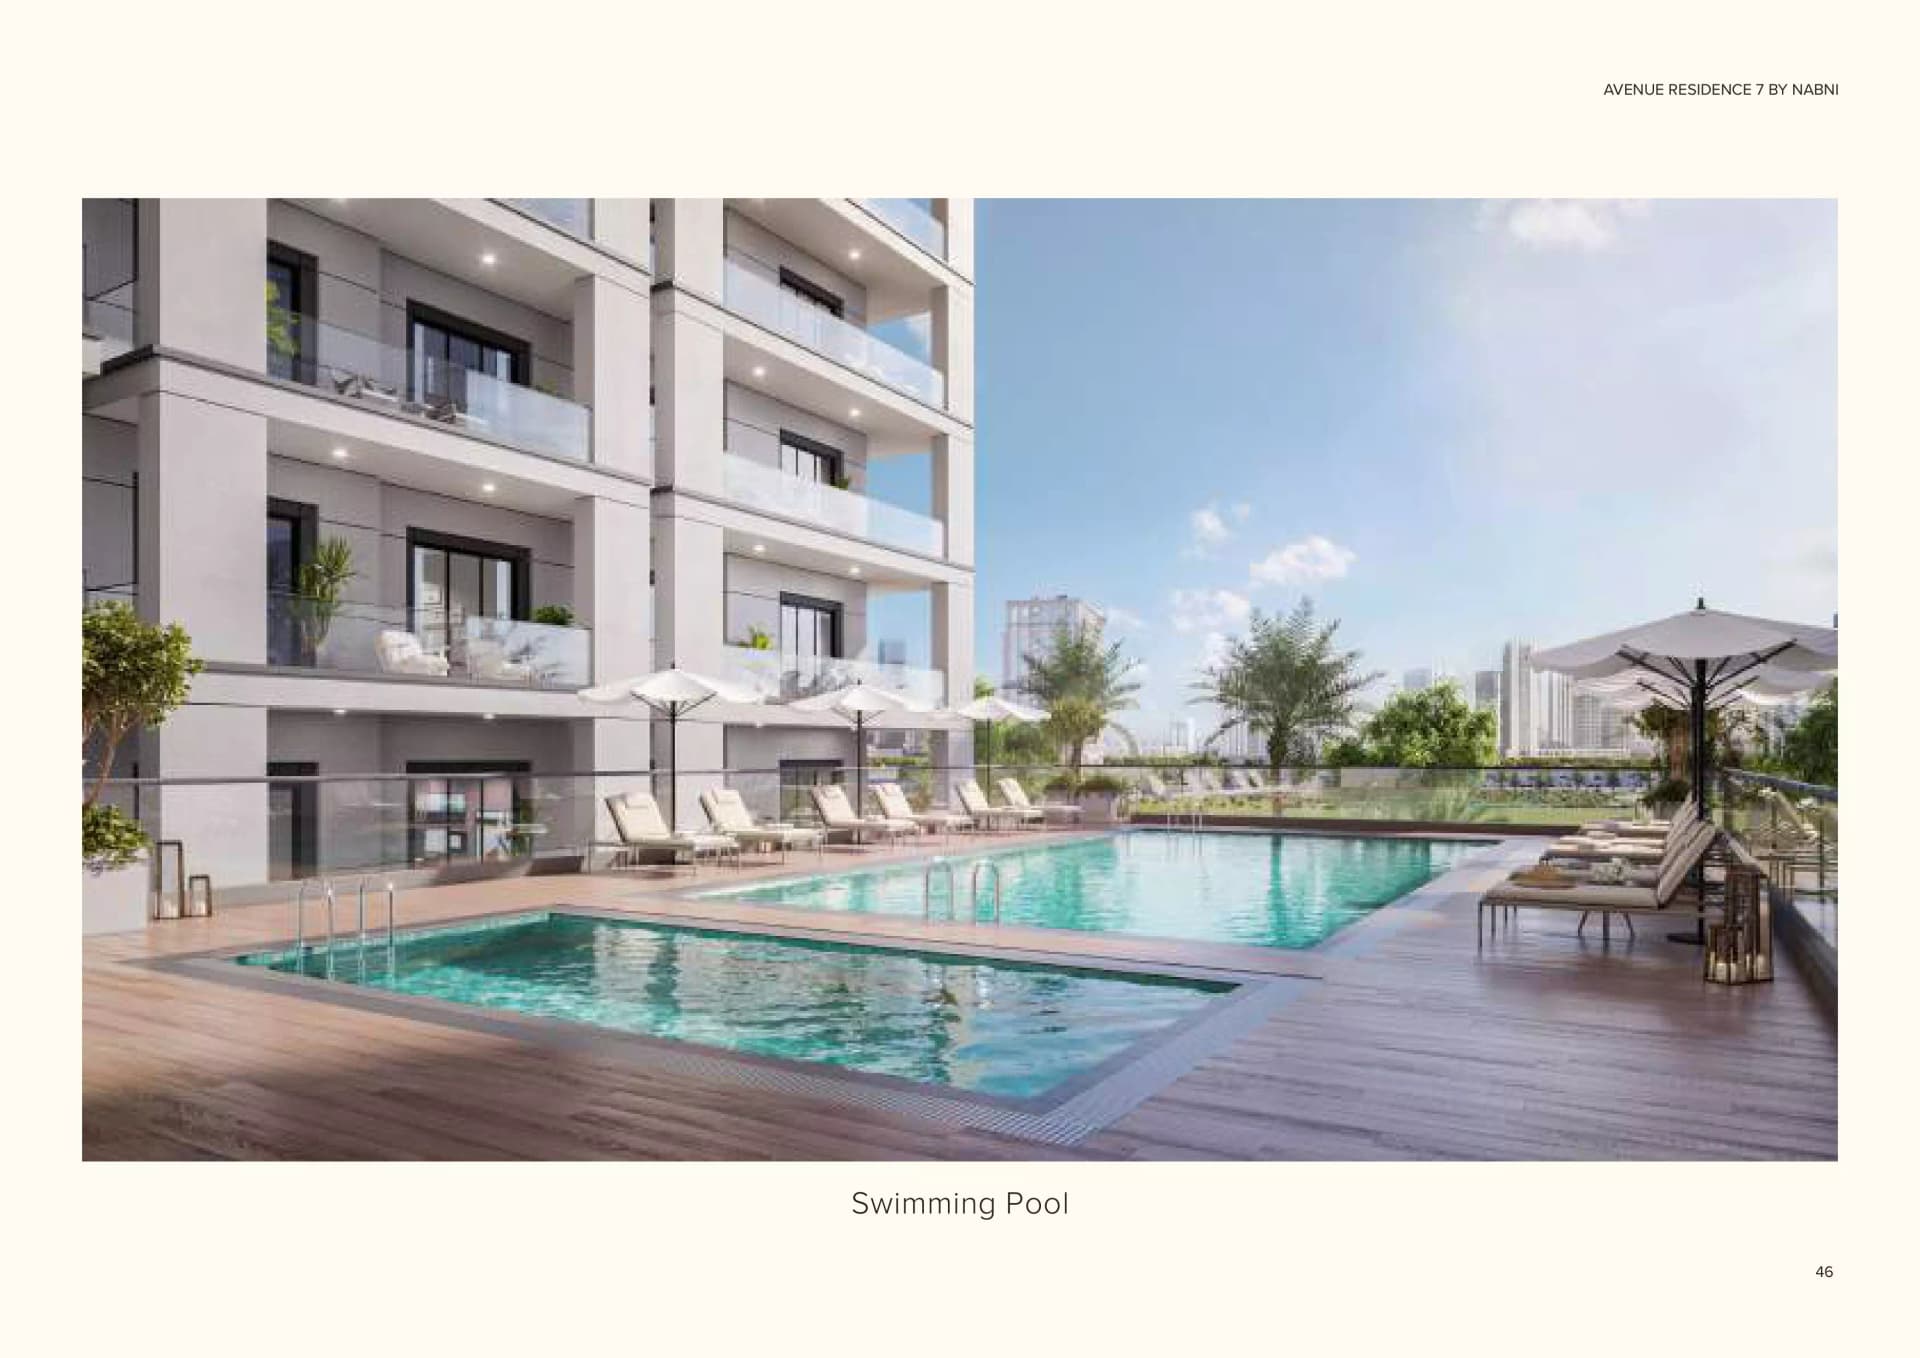
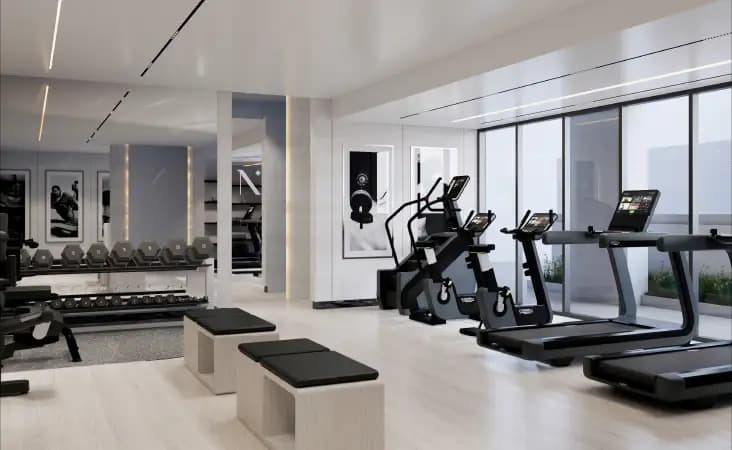
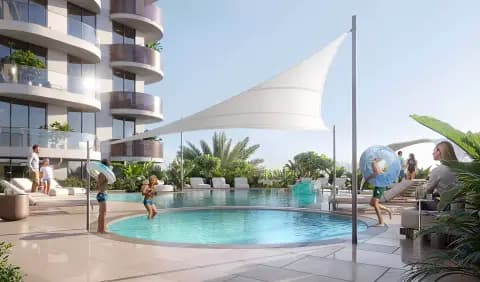
Community facilities foster an engaged neighbourhood atmosphere through a state-of-the-art fitness centre, swimming pool, landscaped gardens, and children's play areas. Restaurants and dining options complement domestic living, whilst multi-purpose halls create spaces for social gatherings and neighbourhood connection.
Starting Price
AED 1.42M
Handover
Q4 2027
Payment Plan
40/60
Property Type
Apartment
Bedrooms
1, 2, 3
Size
885 to 2,037 sq ft
Developer
Nabni Real Estate Development





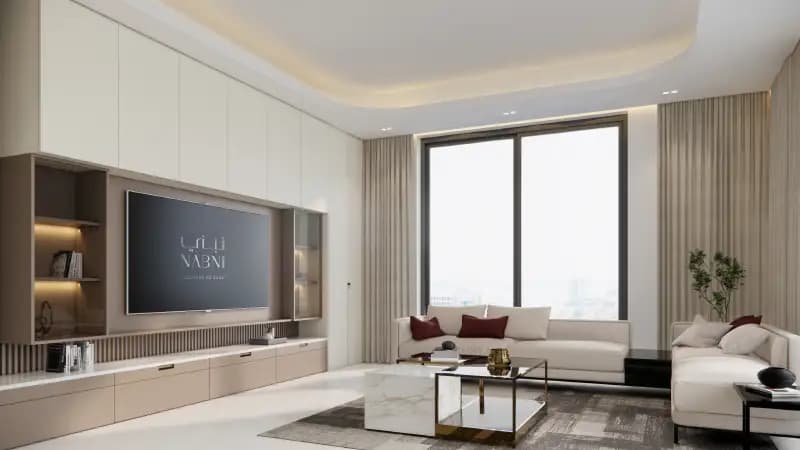

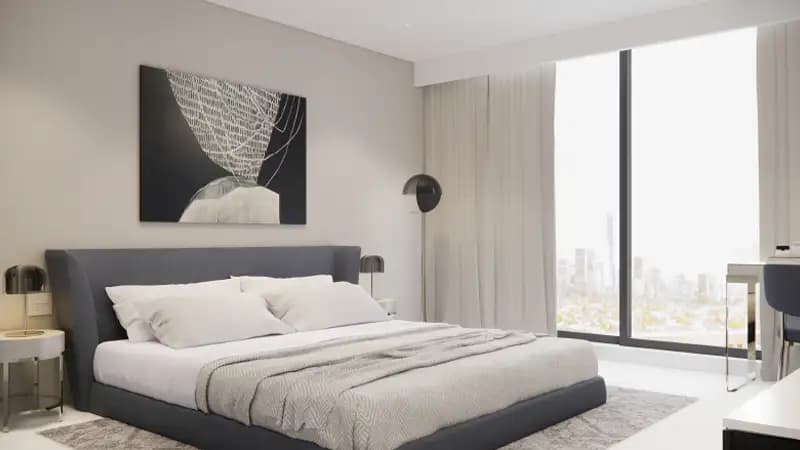
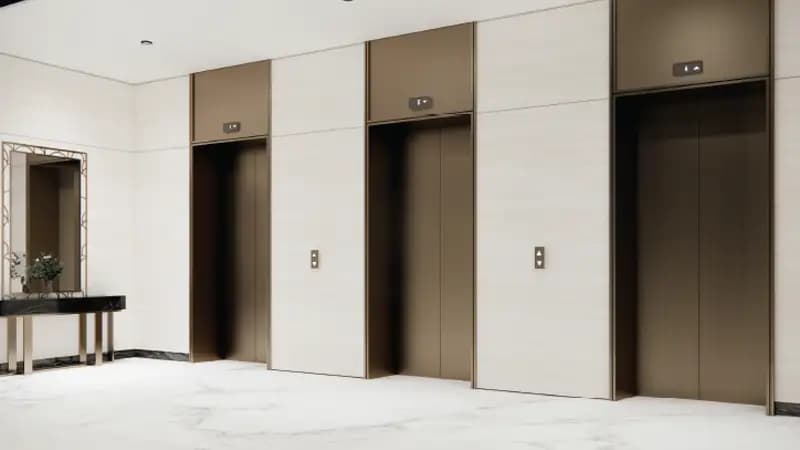
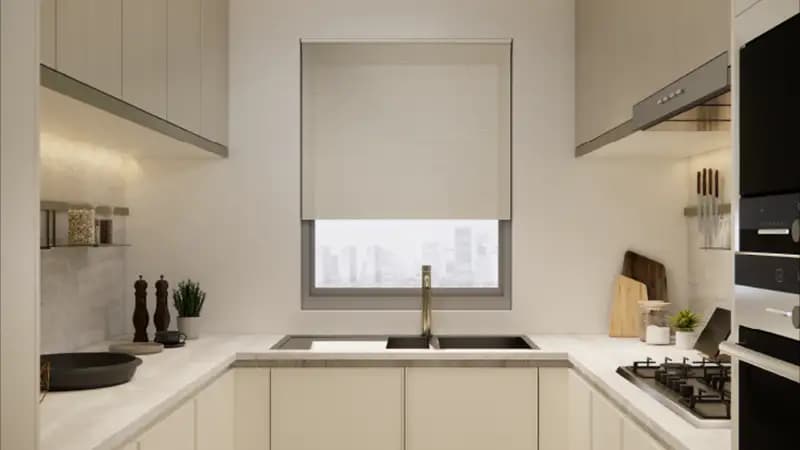


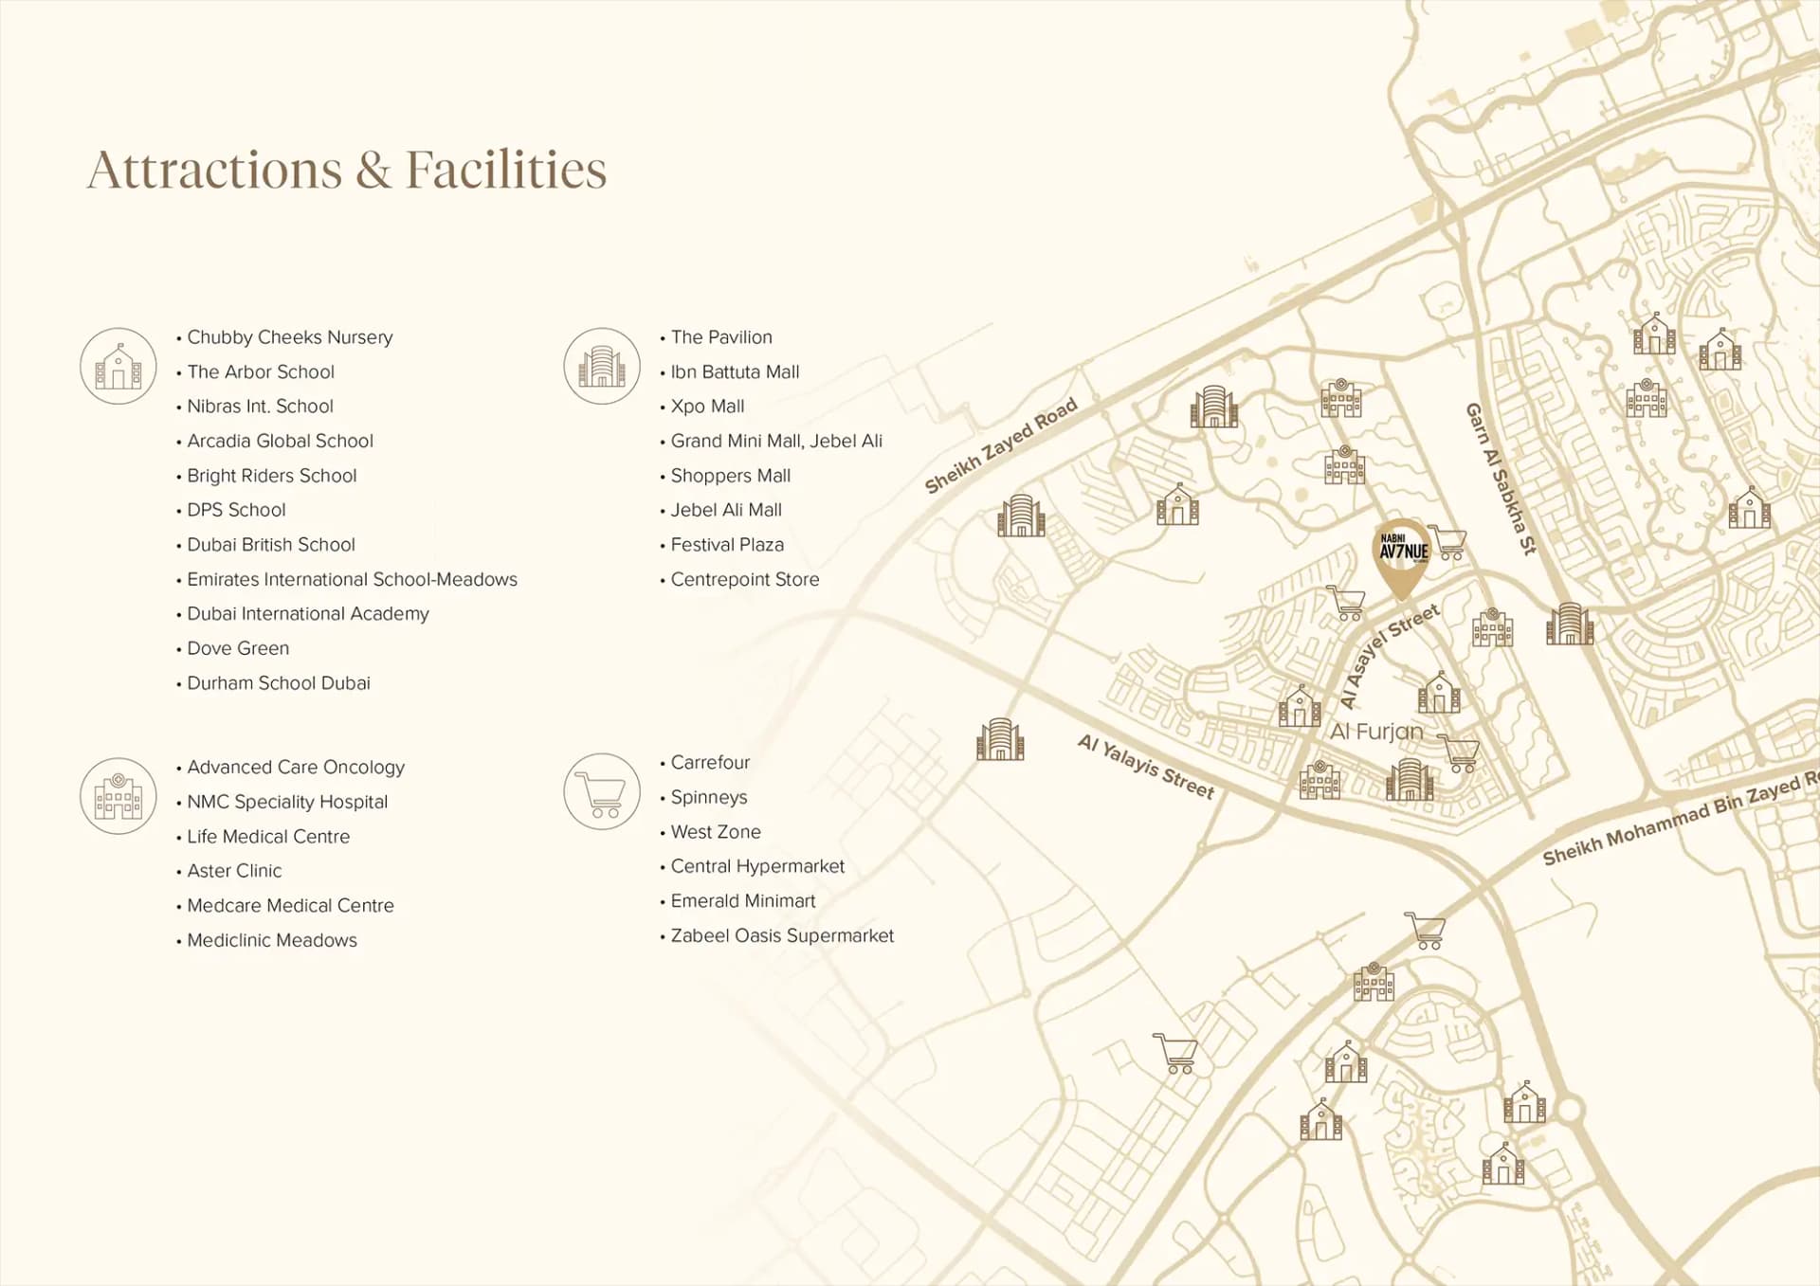

Masterplan
Avenue Residence Phase 7 By Nabni by Nabni
Floorplans
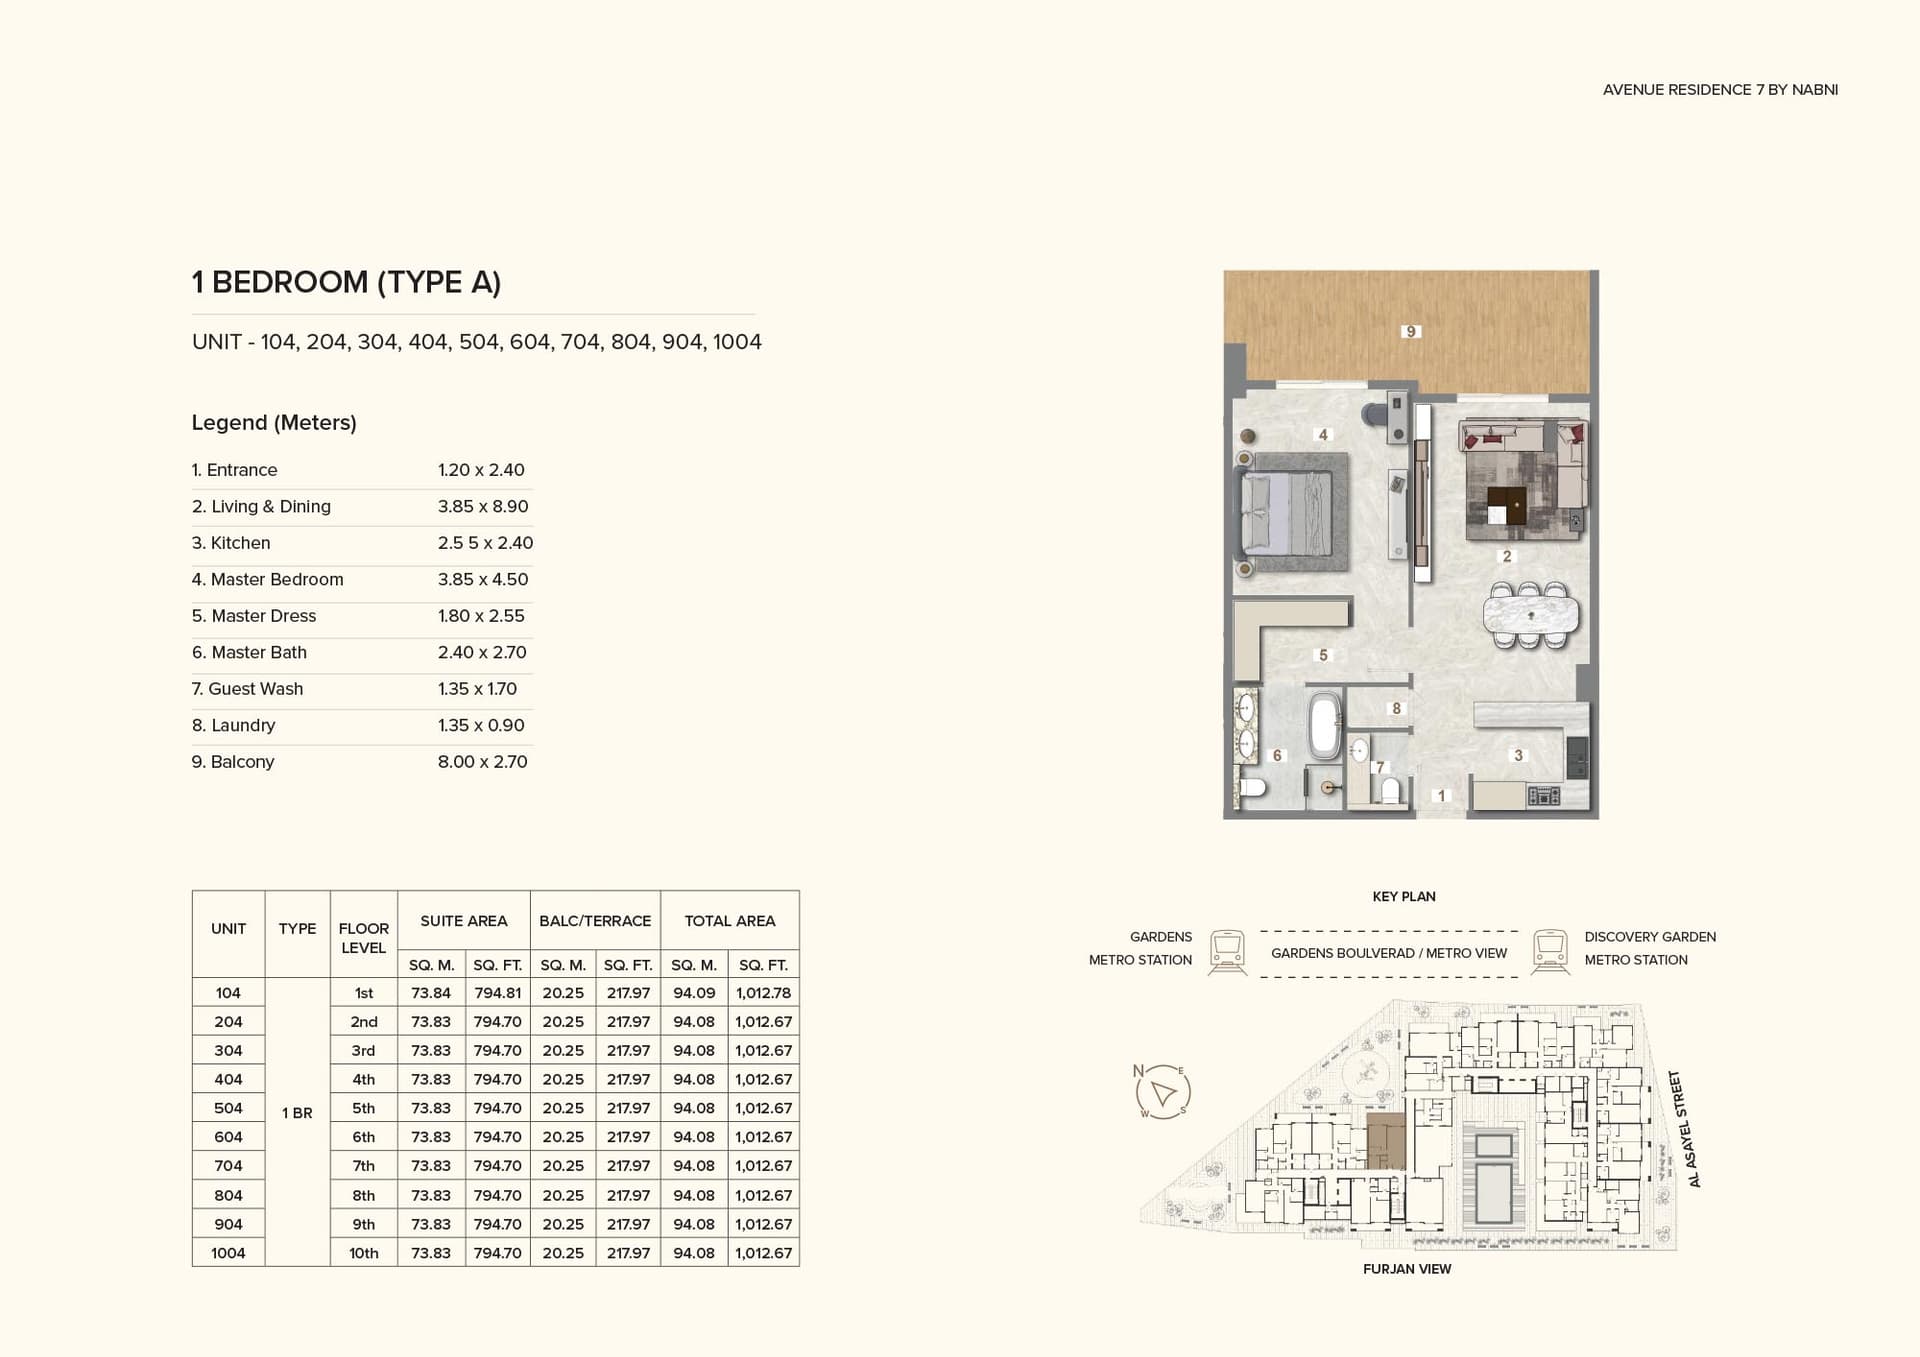
1 Bedroom Apartment
Type C, 885 sq ft | from AED 1.42M
1 Bedroom Apartment
Type A, 889 sq ft | from AED 1.42M
1 Bedroom Apartment
Type B, 954 sq ft | from AED 1.42M
1 Bedroom Apartment
Type D, 1,012 sq ft | from AED 1.42M
1 Bedroom Apartment
Type E, 1,024 sq ft | from AED 1.42M
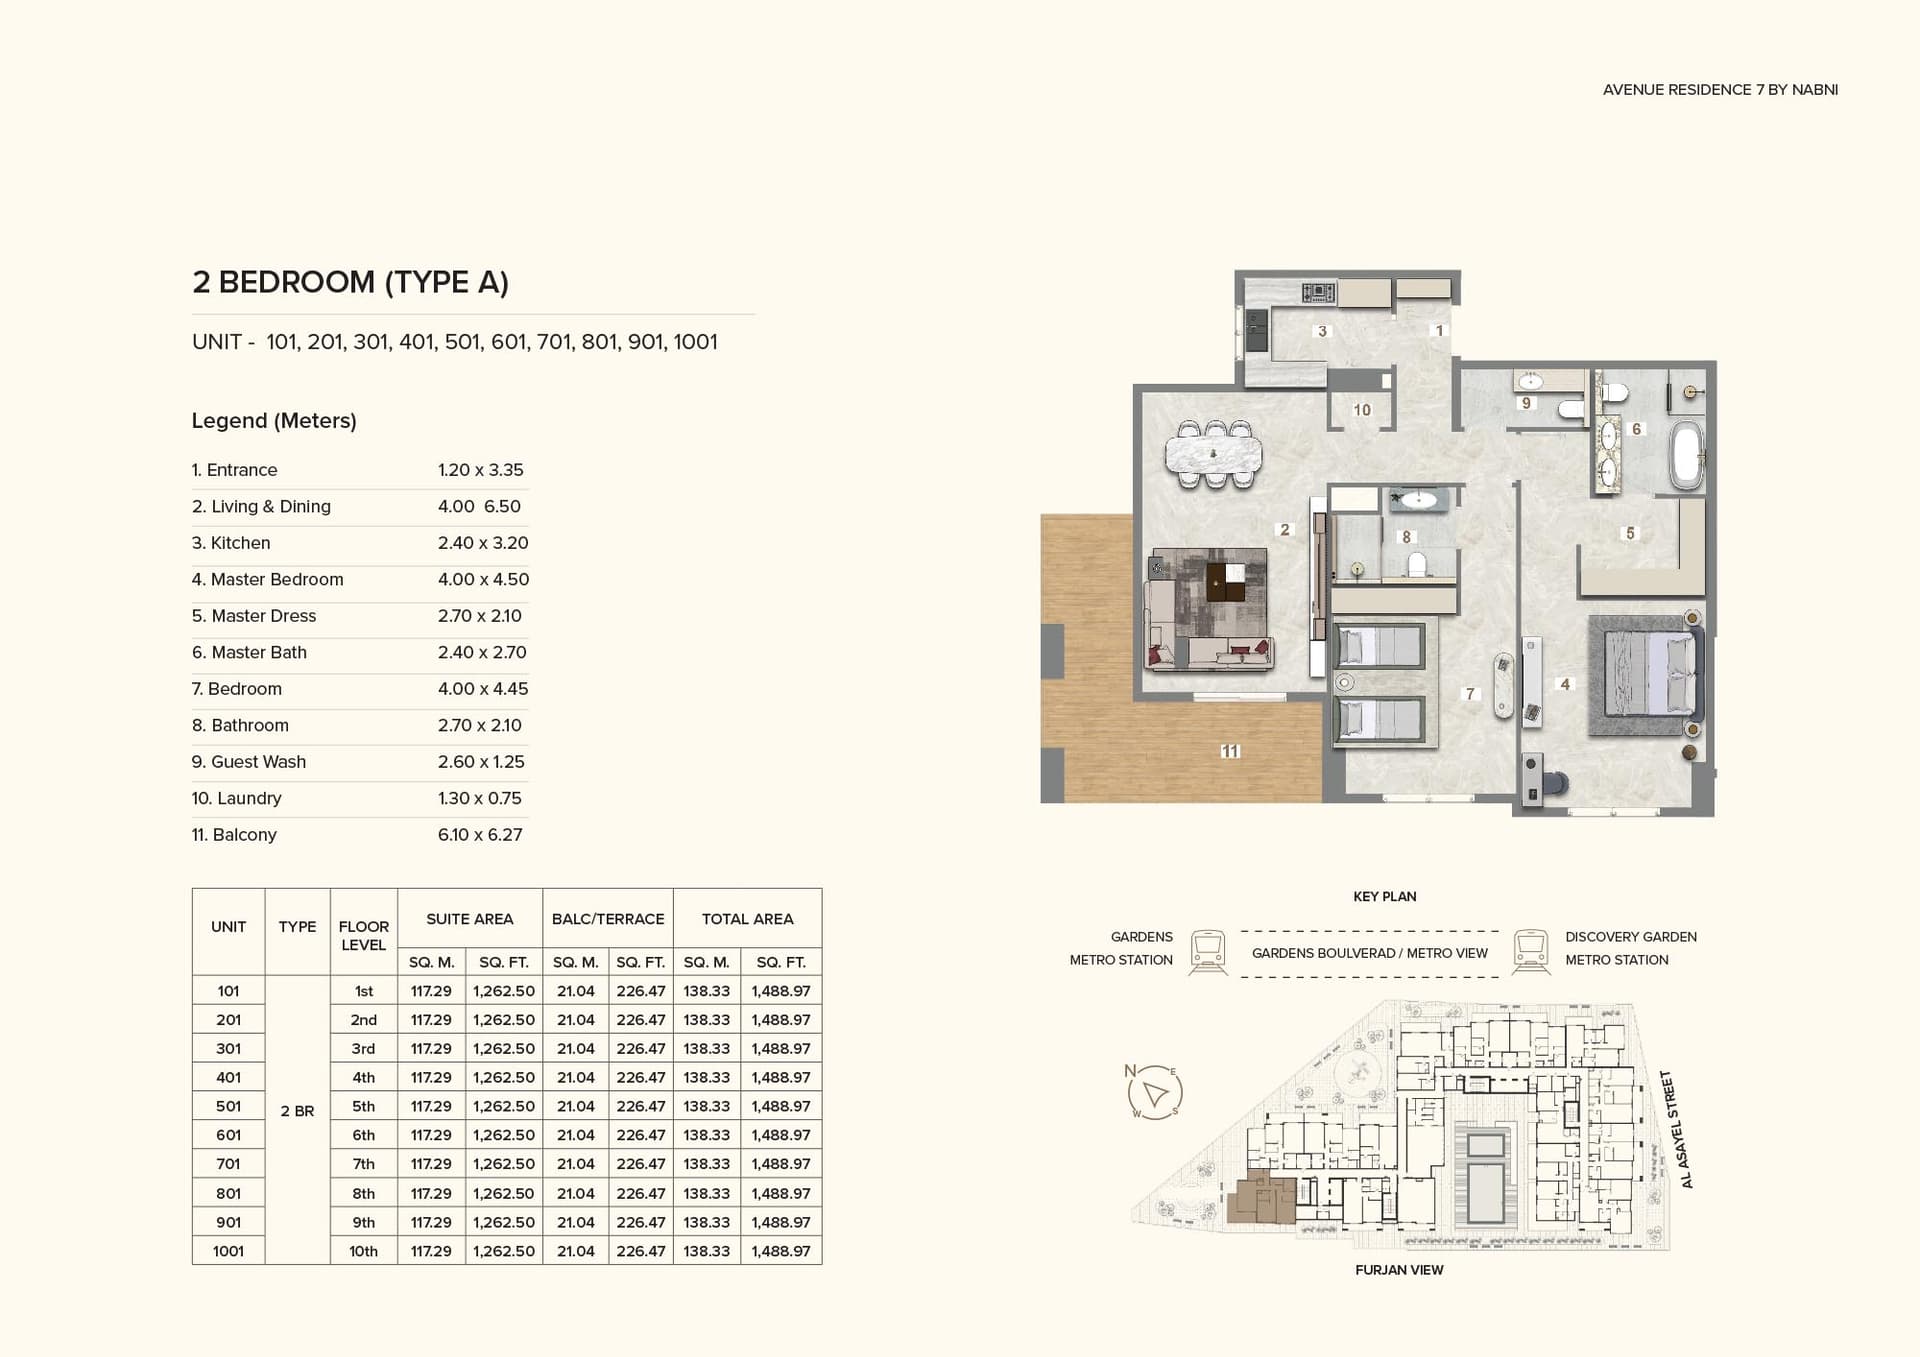
2 Bedroom Apartment
1,488 sq ft | from AED 2.20M
3 Bedroom Apartment
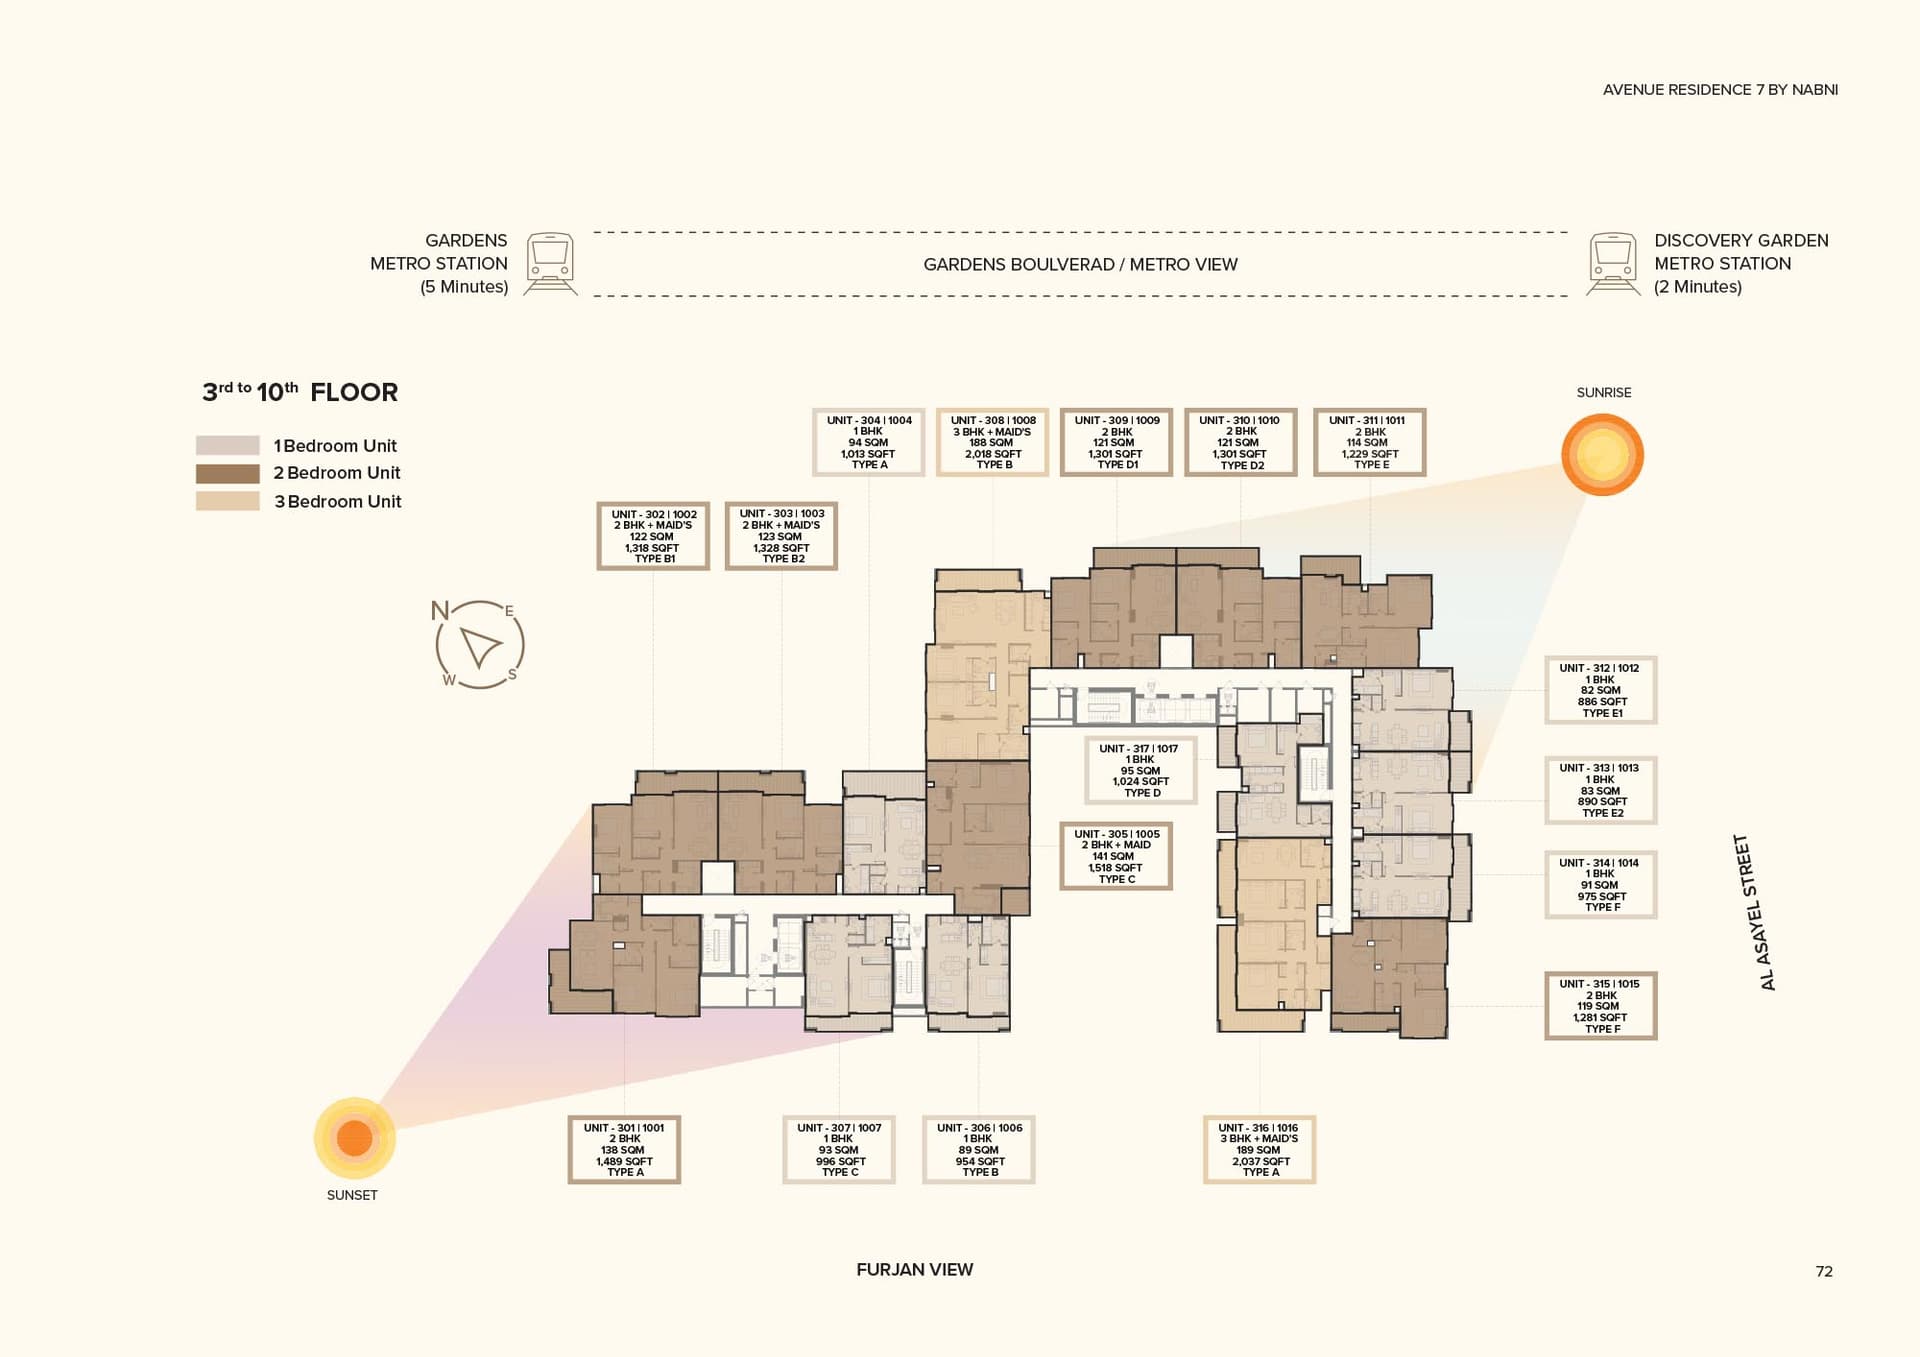
Type B, 2,018 sq ft | from AED 2.88M
3 Bedroom Apartment
Type A, 2,036 sq ft | from AED 2.88M
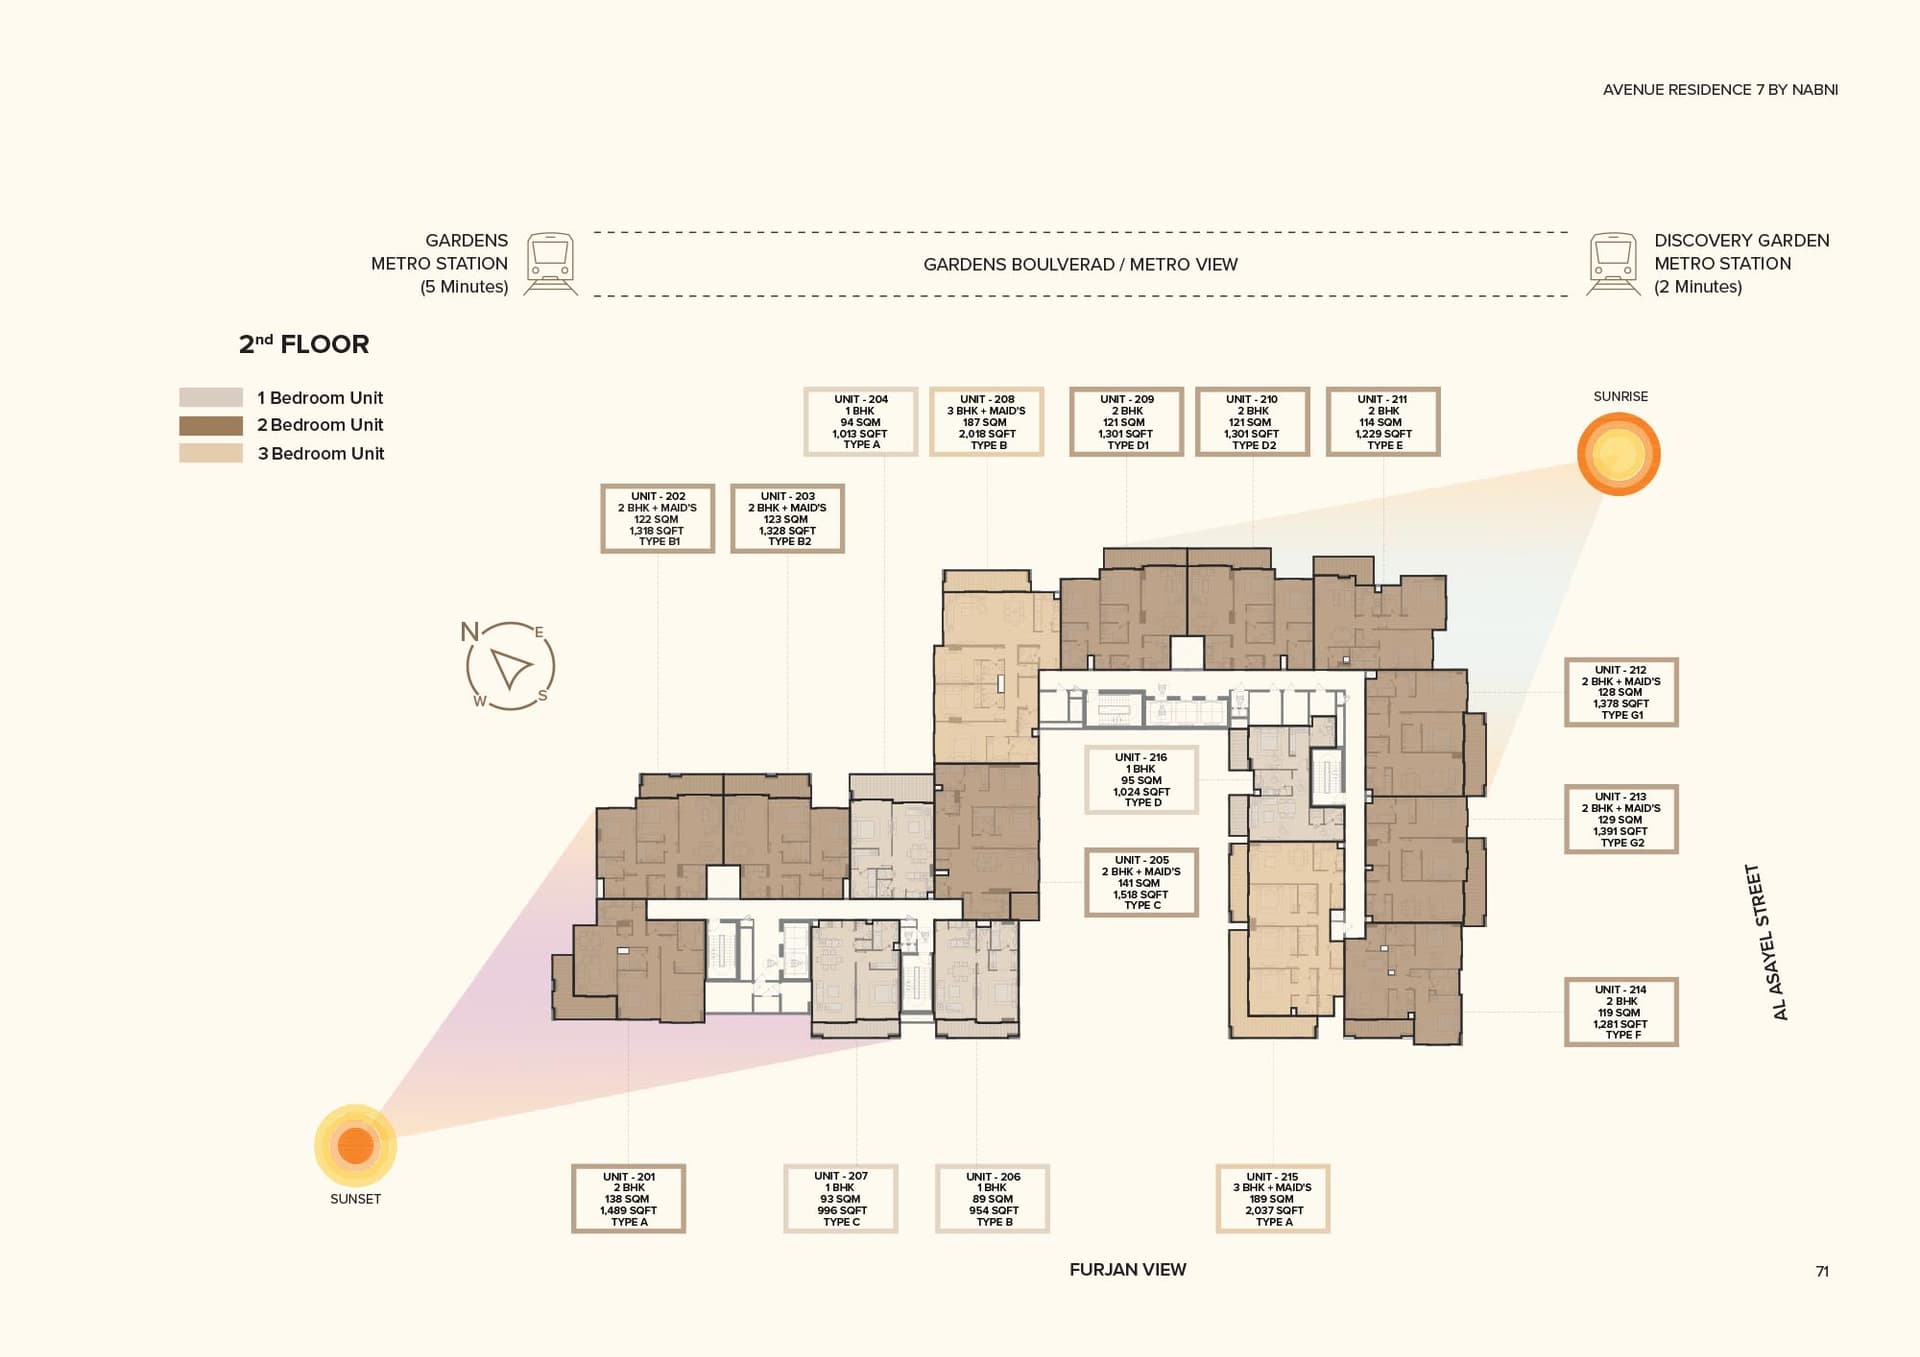
2ND FLOOR
3RD TO 10TH FLOOR
FIRST FLOOR
Location
Al Furjan, Dubai
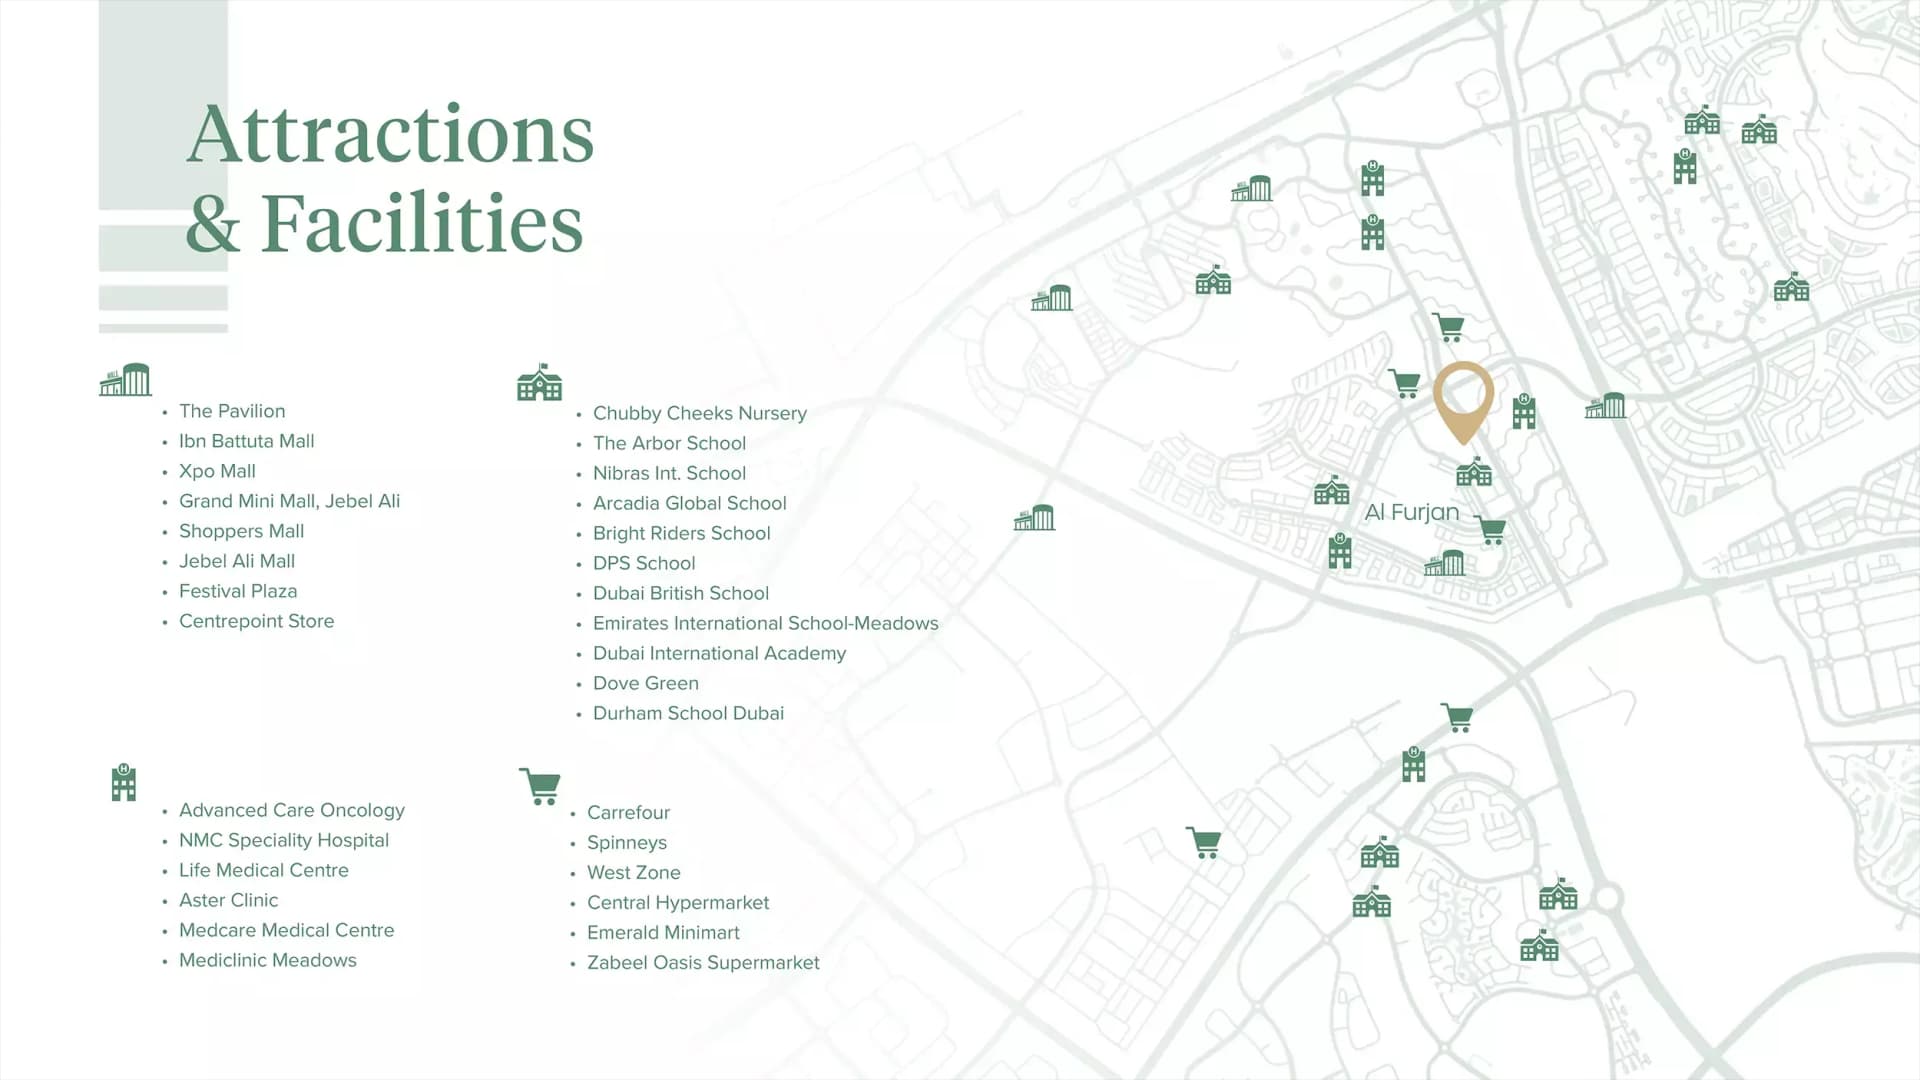
Al Furjan is a family-friendly residential community in Jebel Ali offering villas, apartments and townhouses in a walkable, well-serviced neighbourhood. The name means 'collection of homes', reflecting its emphasis on green space, community and access to Dubai's major destinations.
- Al Maktoum International Airport: 20 min drive
- Burj Al Arab: 20 min drive
- Discovery Gardens: 2 min drive
- Downtown Dubai: 30 min drive
- Dubai Mall: 30 min drive
- IBN Battuta Mall: 5 min drive
Compare other off plan projects in Al Furjan.
Project Brochure
Everything you need to know about Avenue Residence Phase 7 By Nabni
Download BrochureThe developer's own brochure, as a PDF.

Begin Your Property Journey with Us
Share your details and our team will help you find the best property options tailored to your needs.
- Full details on master plans & amenities
- Updated availability & floor plans
- Investment guidance & ROI insights
- Support with site visits, booking, and documentation
Useful Information about Avenue Residence Phase 7 By Nabni
Avenue Residence Phase 7 By Nabni is in Al Furjan, Dubai, a development by Nabni Real Estate Development.
Avenue Residence Phase 7 By Nabni is developed by Nabni Real Estate Development, a company founded in 1999.
Avenue Residence Phase 7 By Nabni has apartments with 1, 2 and 3 bedrooms, from 885 to 2,037 sq ft.
Homes at Avenue Residence Phase 7 By Nabni start from AED 1,419,151 (about USD 386K), as of 22 September 2026.
From AED 1,604 a square foot, against a median of AED 1,461 for 42 new projects in Al Furjan.
Handover at Avenue Residence Phase 7 By Nabni is planned for Q4 2027.
The developer's payment plan is 10% on booking, 30% during construction and 60% on handover, as of 1 November 2026.
Yes. This page shows 11 floor plans for Avenue Residence Phase 7 By Nabni, covering 1-bedroom, 2-bedroom and 3-bedroom homes.
Similar Projects
Handover Q1 2027


Handover Q1 2027


Handover Q2 2027


Copyright © 2026 Augusta Properties
|RERA ORN No: 52101
Citadel Tower 2102, Business Bay, Dubai · +971 54 308 2484 · inquiries@augusta-properties.com