
Signature Collection
Explore Signature


Developers 
Emaar Properties
Browse Every ProjectAreas
Top Communities in Dubai
Explore NowAED

About the project
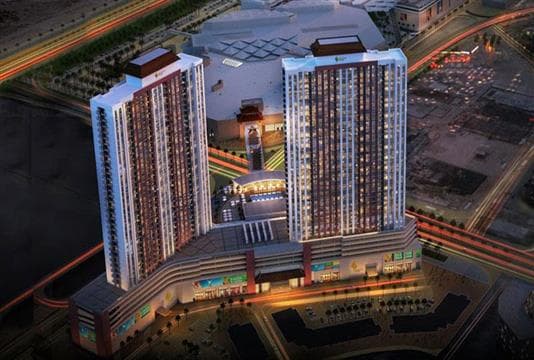
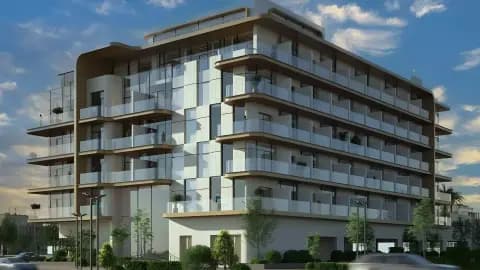
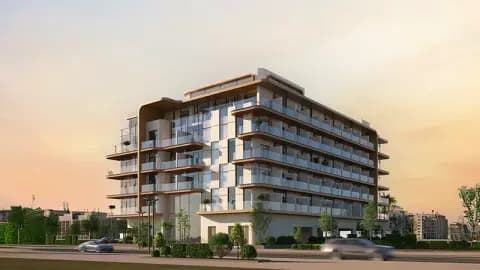
Dragon Towers by Nakheel presents one and two-bedroom apartments in Dragon City, offering contemporary residences within a mixed-use development.
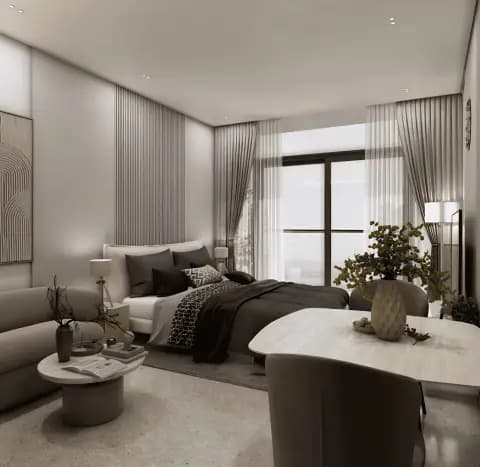
The residences range from one to two-bedroom configurations, spanning 624 to 937 square feet. Each apartment provides comfortable accommodation suitable for professionals and small families.
The development incorporates recreational facilities including a fully equipped gymnasium, swimming pool, restaurants and dining outlets. Parks and leisure areas throughout the community provide residents with outdoor spaces for relaxation and recreation. A healthcare centre and children's play area serve resident needs.
Dragon City's location provides convenient access to Dubai's diverse attractions and facilities. Dubai International Airport is approximately fifteen minutes away, whilst The Dubai Mall and Mall of the Emirates are within twenty to twenty-five minutes. The Palm Jumeirah, Burj Al Arab and Ibn Battuta Mall are similarly accessible by road.
Starting Price
AED 449K
Handover
Ready
Bedrooms
1, 2
Size
624 to 937 sq ft
Developer
Nakheel


Floorplans
1 Bedroom Residence
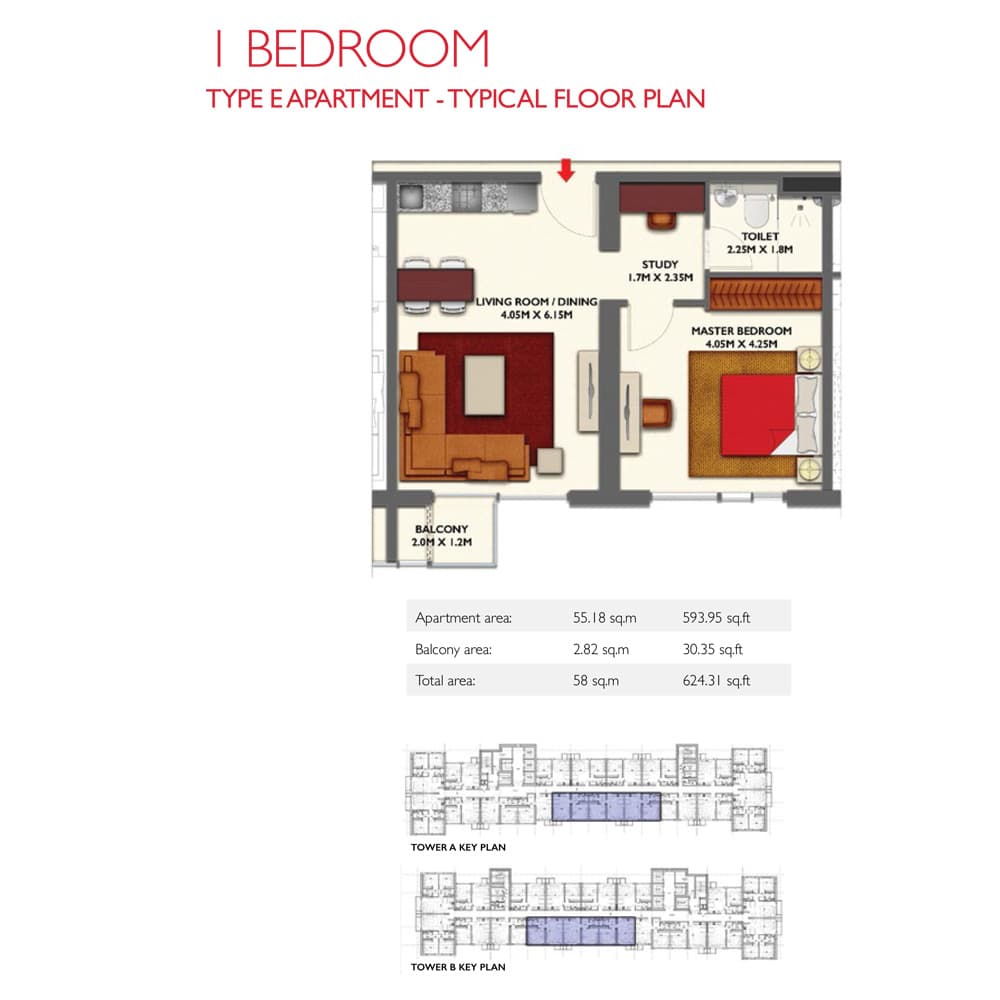
1 Bedroom -Type E, Size 624.31-sqft, 624 sq ft
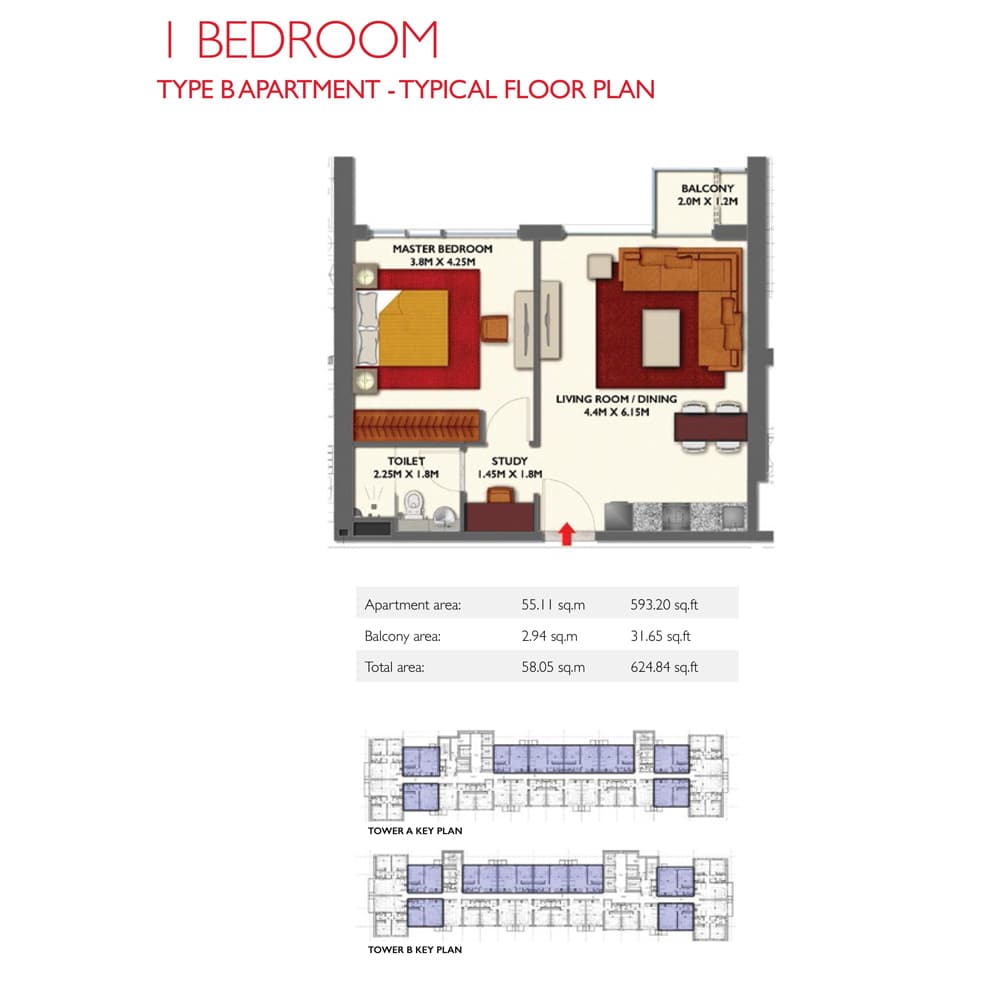
1 Bedroom Residence
1 Bedroom -TypeB, Size 624.84-sqft, 625 sq ft
1 Bedroom Residence
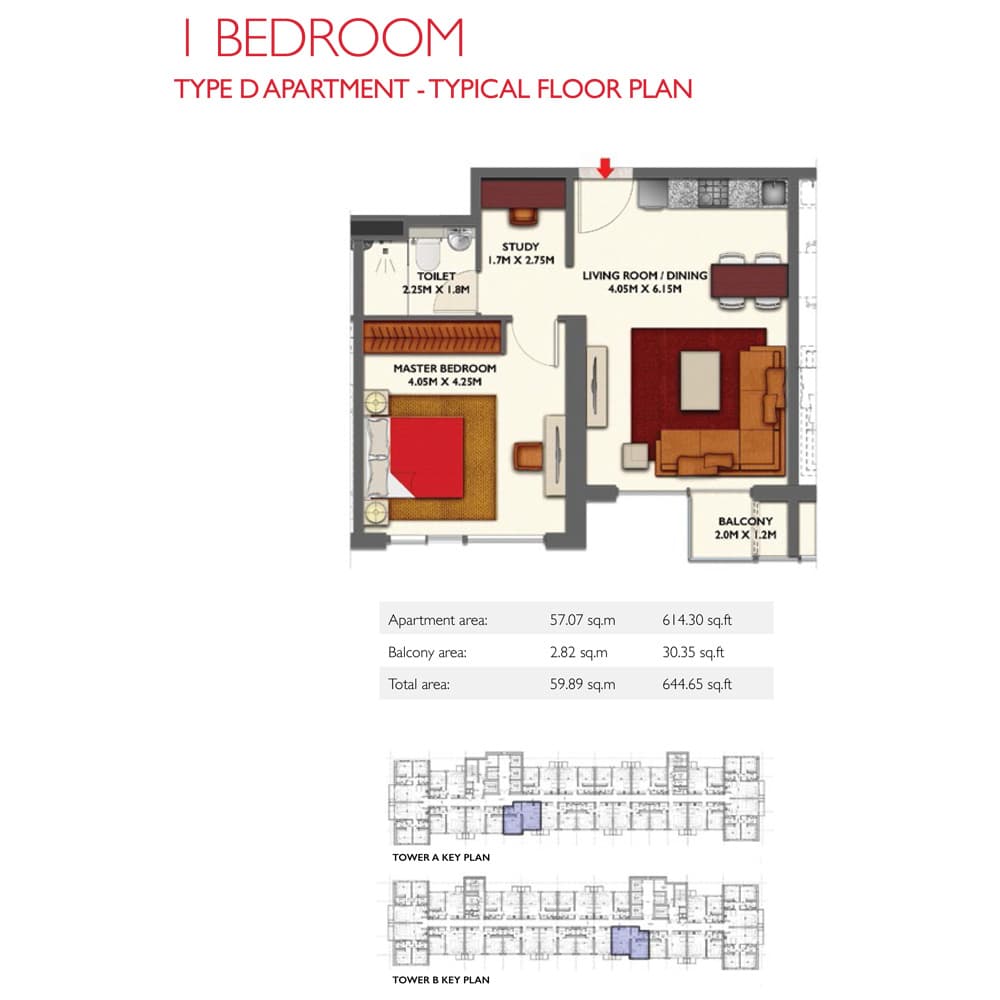
1 Bedroom -Type D, Size 644.65-sqft, 645 sq ft
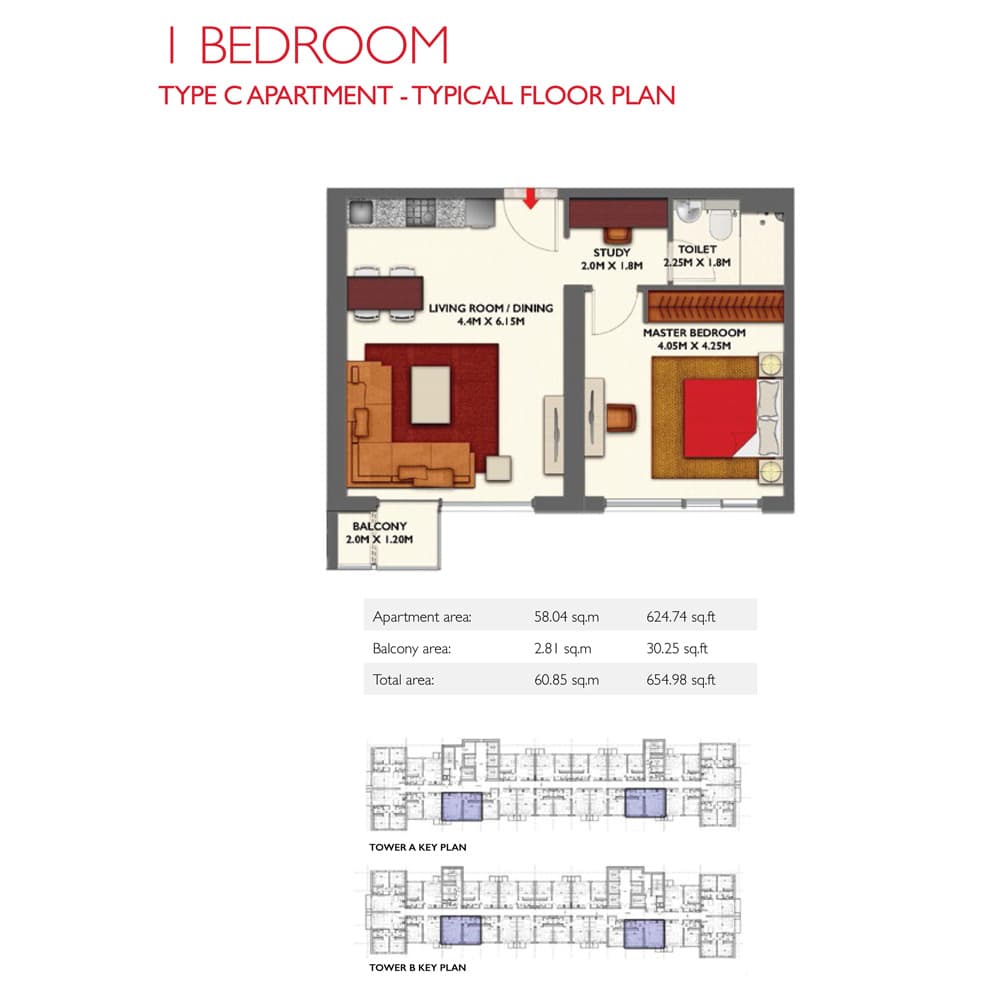
1 Bedroom Residence
1 Bedroom -Type C, Size 654.98-sqft, 655 sq ft
1 Bedroom Residence
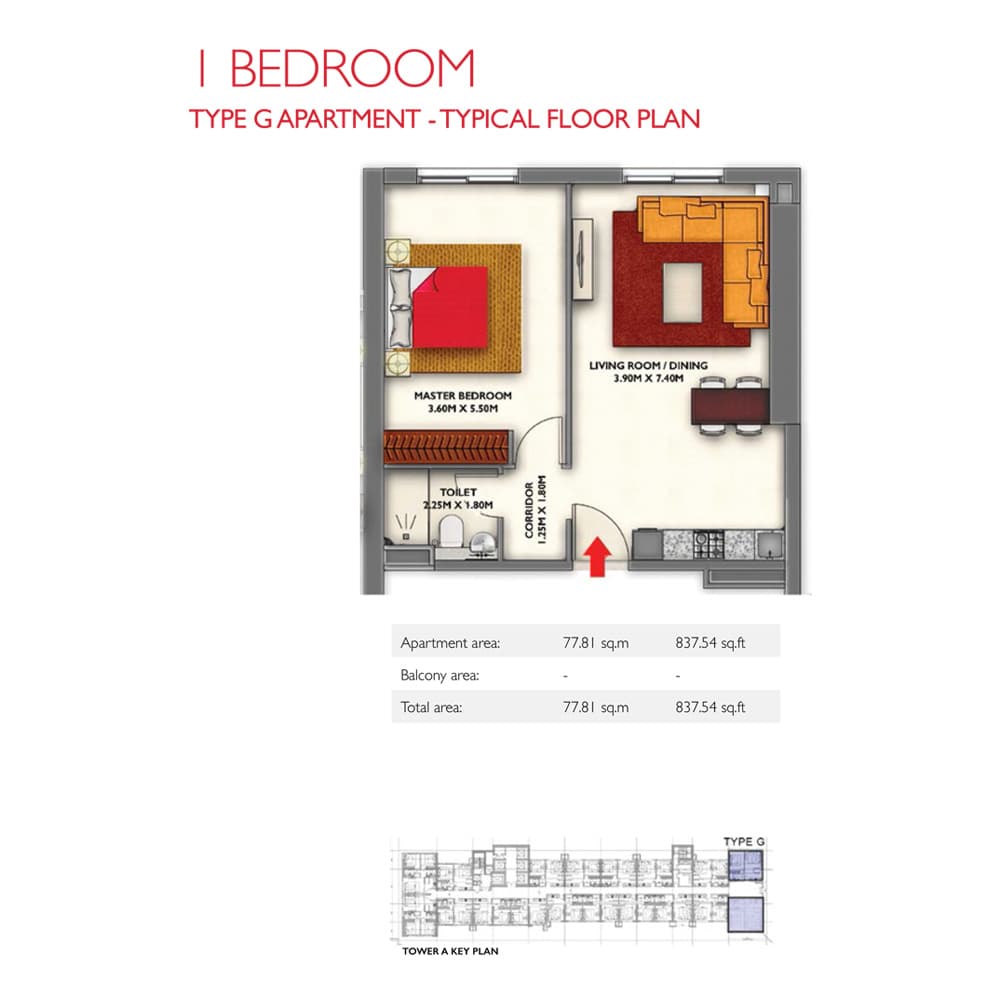
1 Bedroom -Type G, Size 837.54-sqft, 838 sq ft
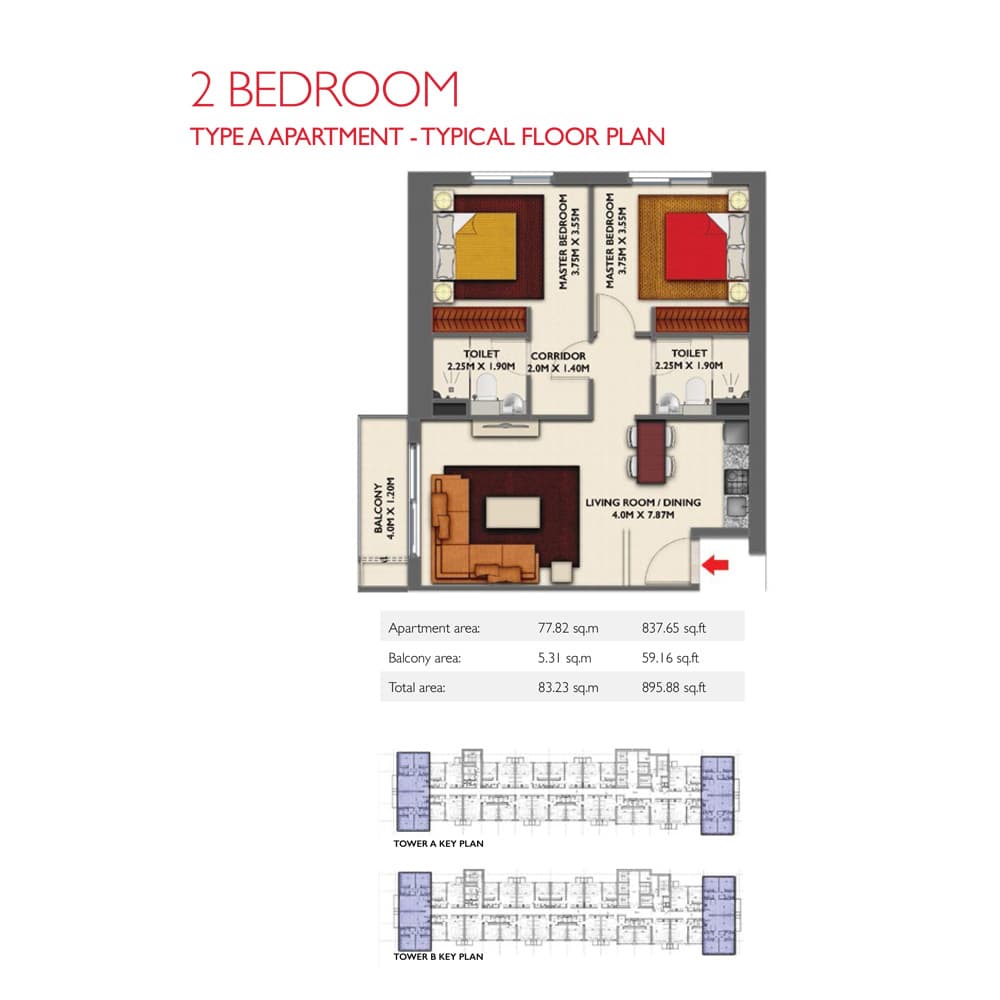
2 Bedroom Residence
2 Bedroom -Type A, Size 895.88-sqft, 896 sq ft
2 Bedroom Residence
2 Bedroom -Type F, Size 937.11-sqft, 937 sq ft
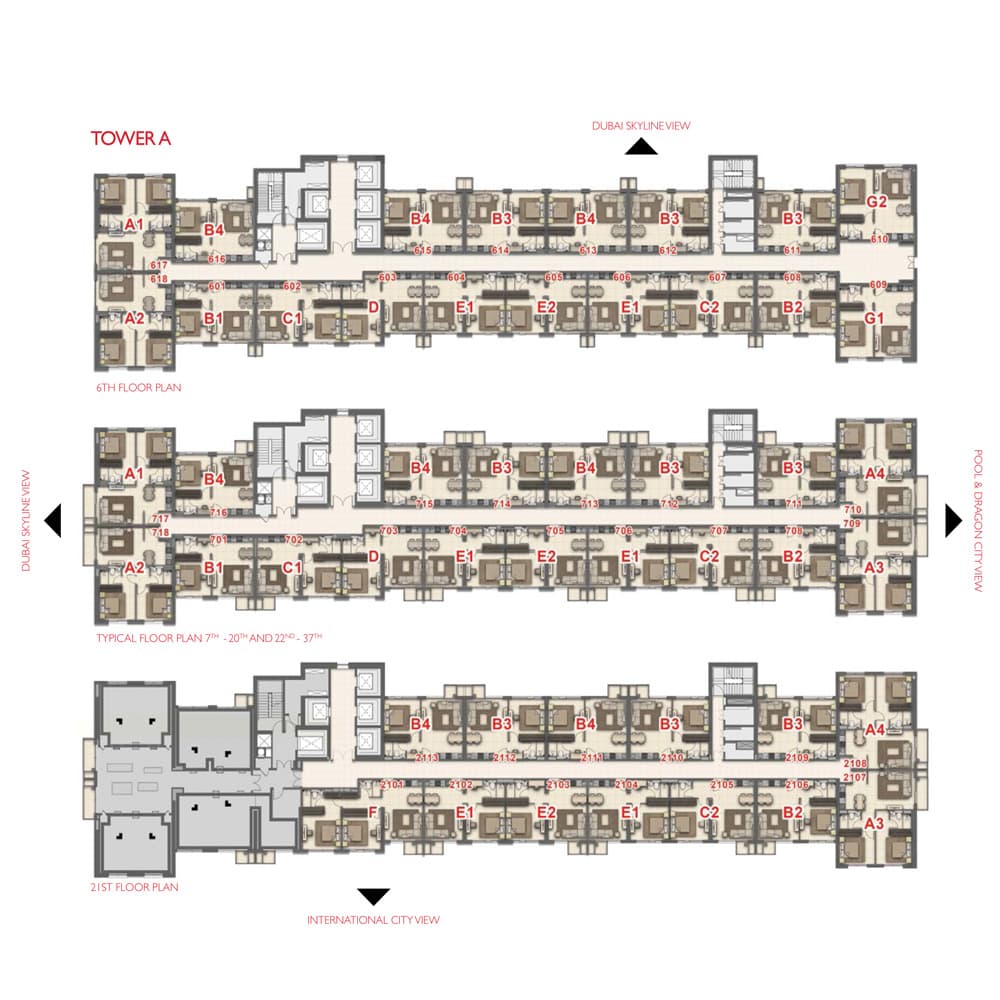
Tower A, Typical
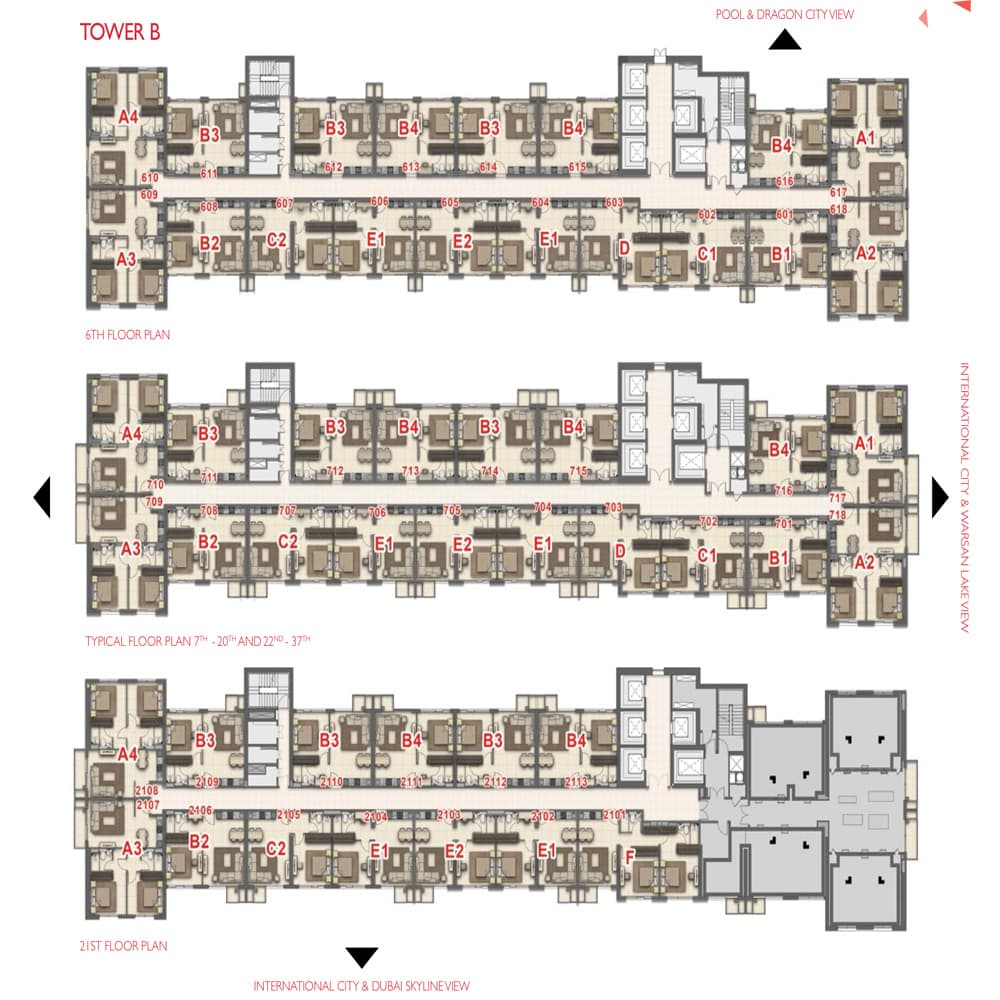
Tower B, Typical
Location
Dragon City, Dubai
Dragon City, developed by Nakheel, is an extensive mixed-use complex centred on retail, commercial and residential uses, recognised as a significant trading destination.
- Al Maktoum International Airport: 45 min drive
- Burj Al Arab: 30 min drive
- Dubai International Airport: 15 min drive
- IBN Battuta Mall: 35 min drive
- Mall of the Emirates: 25 min drive
- Palm Jumeirah: 35 min drive
Compare other off plan projects in Dragon City.
Begin Your Property Journey with Us
Share your details and our team will help you find the best property options tailored to your needs.
- Full details on master plans & amenities
- Updated availability & floor plans
- Investment guidance & ROI insights
- Support with site visits, booking, and documentation
Useful Information about Dragon Towers
Dragon Towers is in Dragon City, Dubai, a development by Nakheel.
Dragon Towers is developed by Nakheel, a company founded in 2000.
Dragon Towers has homes with 1 and 2 bedrooms, from 624 to 937 sq ft.
Homes at Dragon Towers start from AED 449,000 (about USD 122K), as of 23 September 2026.
Dragon Towers is completed and ready to move into.
Yes. This page shows 9 floor plans for Dragon Towers, covering 1-bedroom and 2-bedroom homes.
Similar Projects
Handover Q2 2027

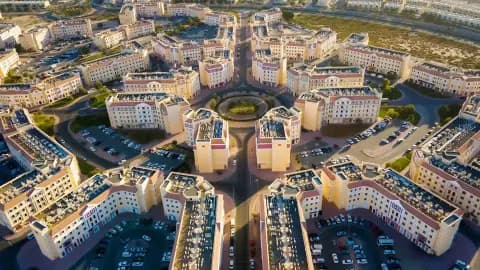
Elevia Residences by Valores
International City Phase 2 (Al Warsan 4), Dubai
Apartment
Studio-2
390+ sq ft
Ready

Handover Q1 2027
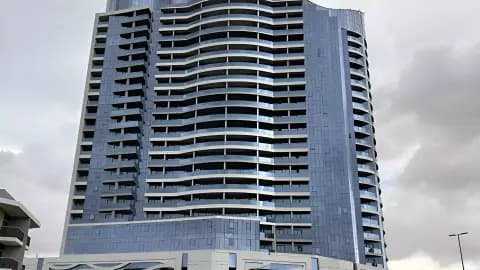
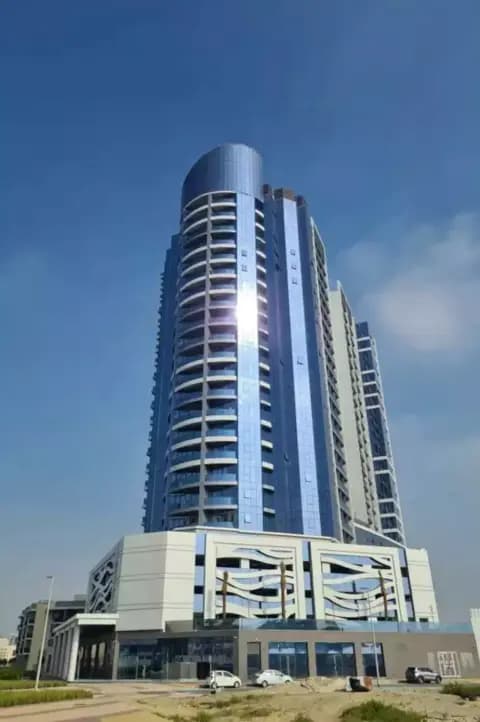
Elevia Residences Phase 3 by Valores
International City Phase 2 (Al Warsan 4), Dubai
Apartment
Studio-2
410+ sq ft
Copyright © 2026 Augusta Properties
|RERA ORN No: 52101
Citadel Tower 2102, Business Bay, Dubai · +971 54 308 2484 · inquiries@augusta-properties.com