
Signature Collection
Explore Signature


Developers 
Emaar Properties
Browse Every ProjectAreas
Top Communities in Dubai
Explore NowAED
About the project
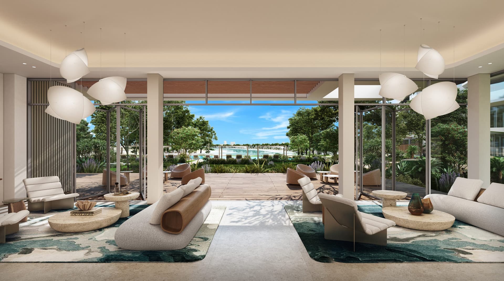
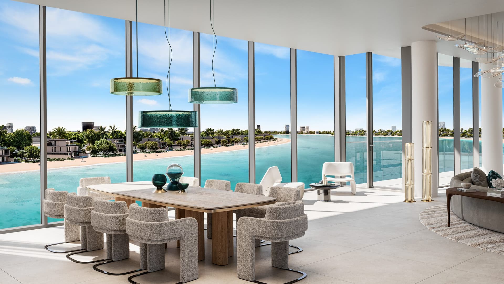
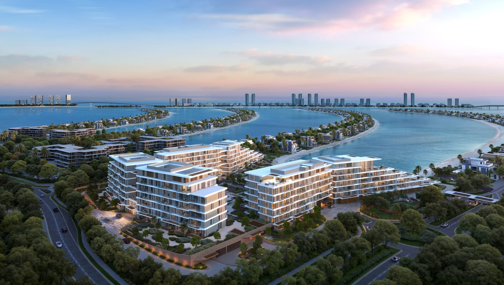
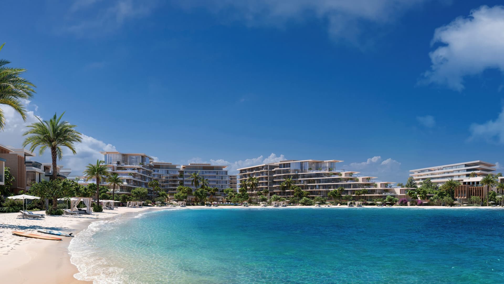
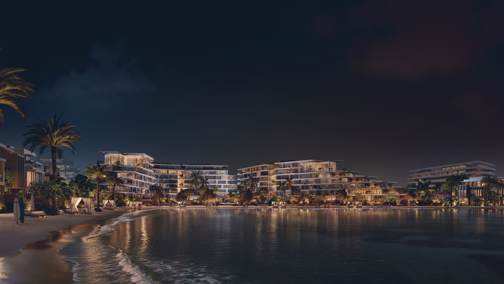
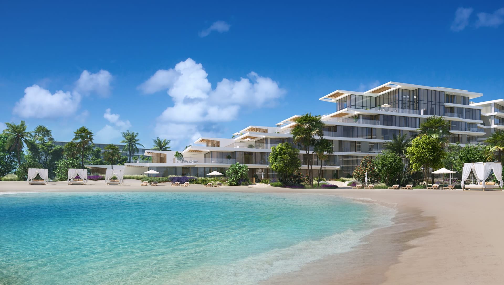
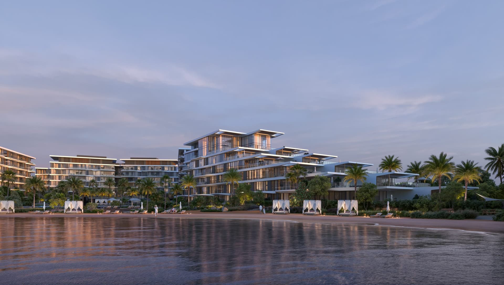
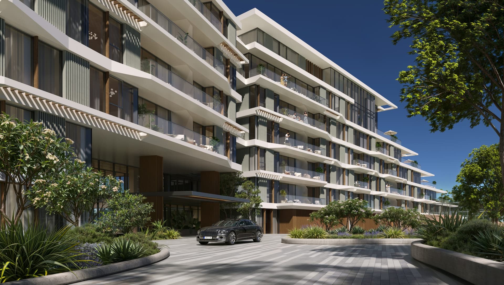
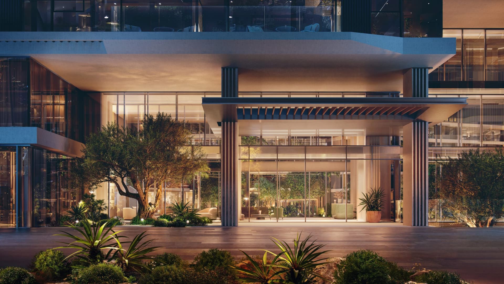
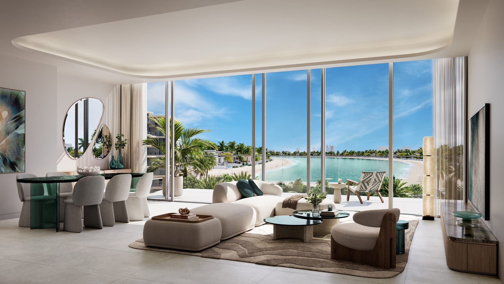
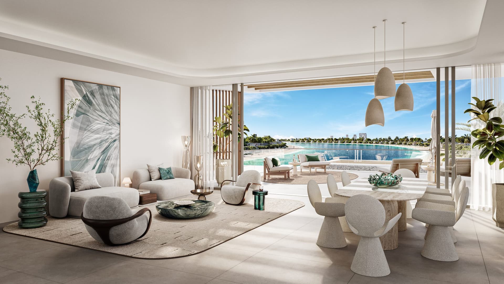
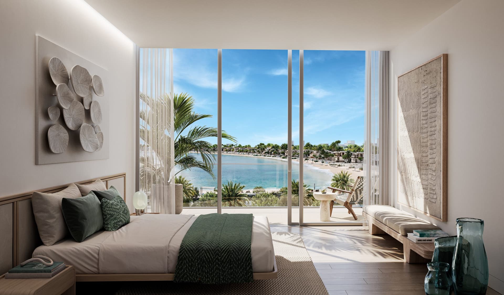
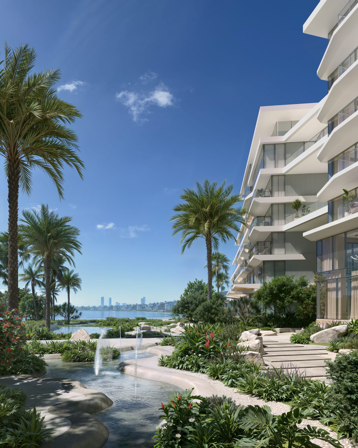
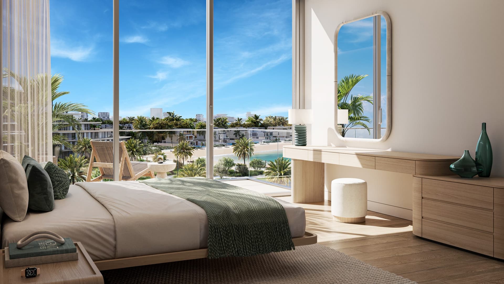
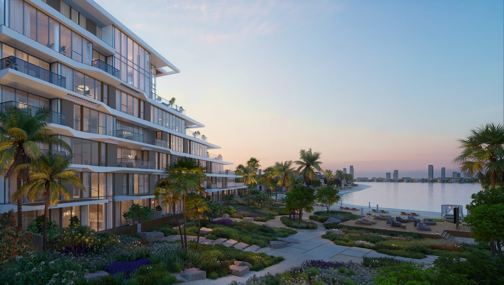
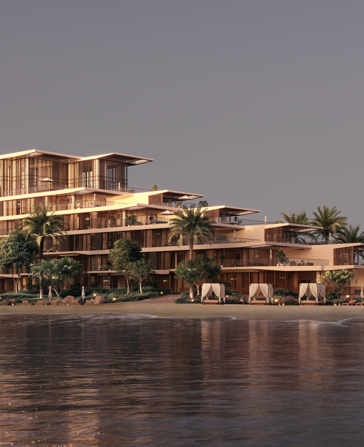
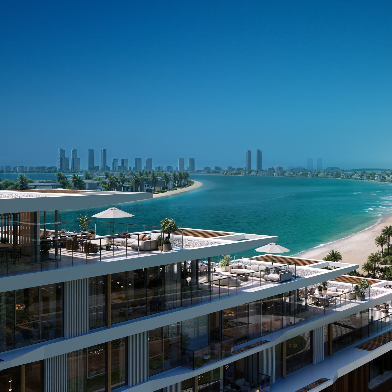
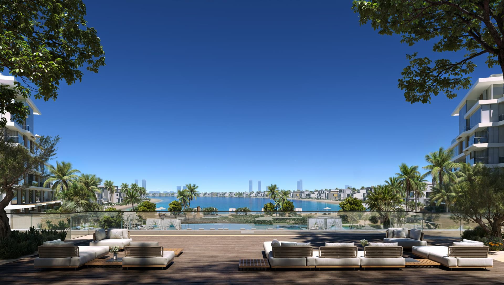
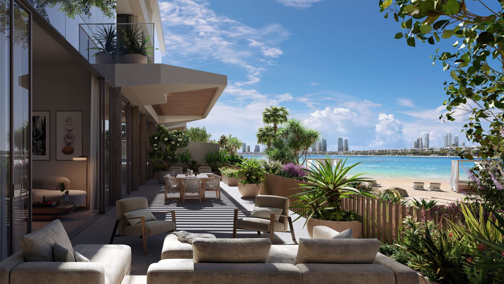
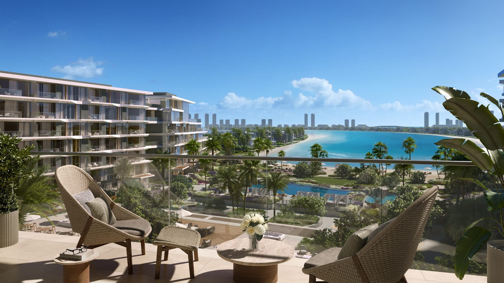
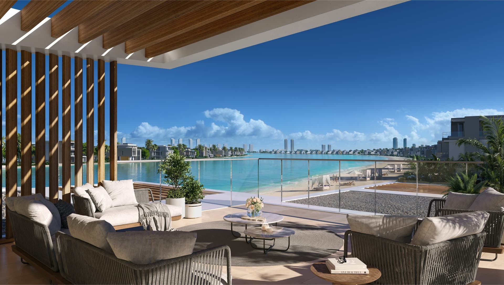
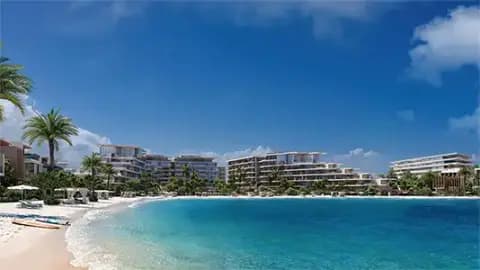
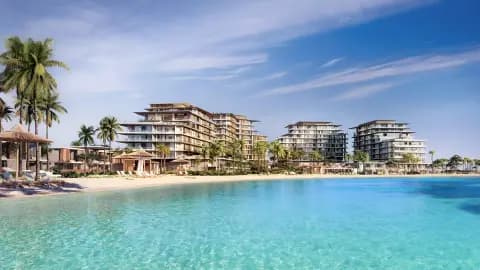
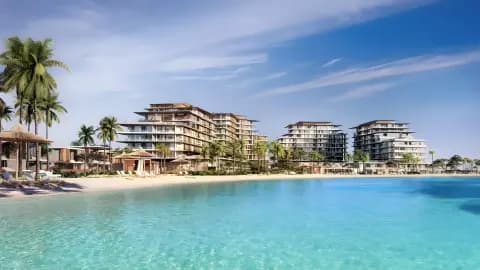
On Palm Jebel Ali, this waterfront development presents premium beachfront residences where contemporary design meets the serenity of island living. One to five-bedroom apartments, townhouses and penthouses are each oriented to capture uninterrupted views of the surrounding waters.
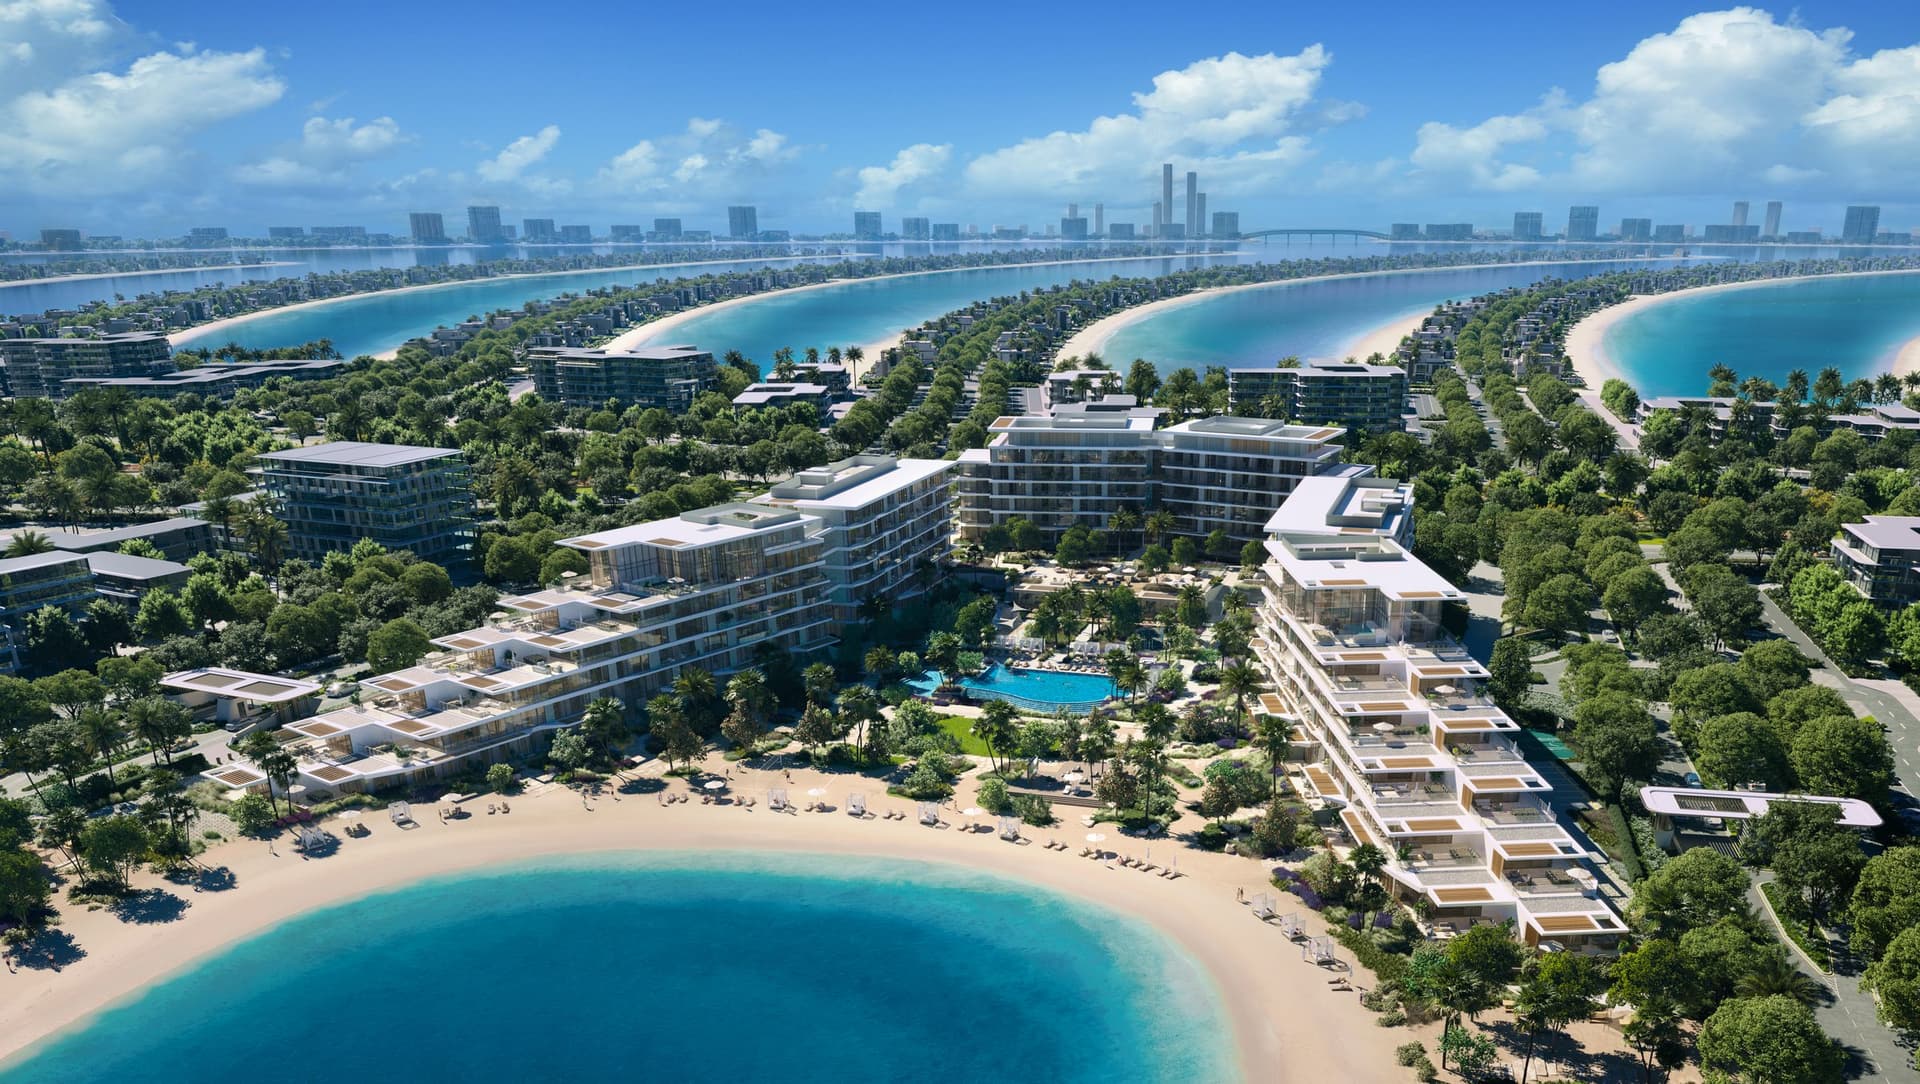
The development extends along the principal spine of Palm Jebel Ali, an established residential destination surrounded by the Gulf. Residents enjoy direct beach access and the tranquility of island living whilst remaining well-connected to Dubai's major business districts and cultural attractions. The location combines waterfront exclusivity with convenient urban connectivity.
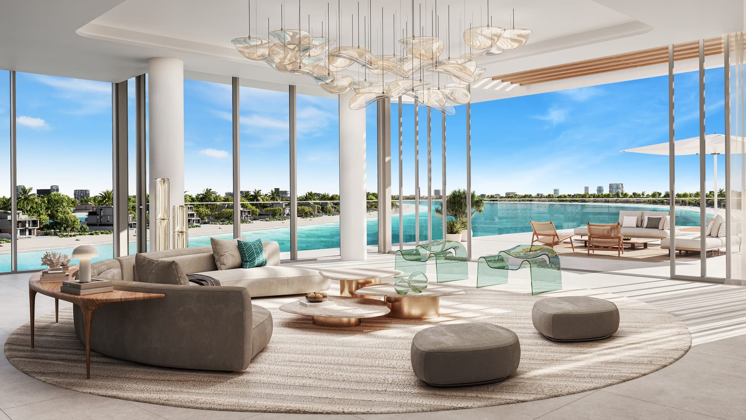
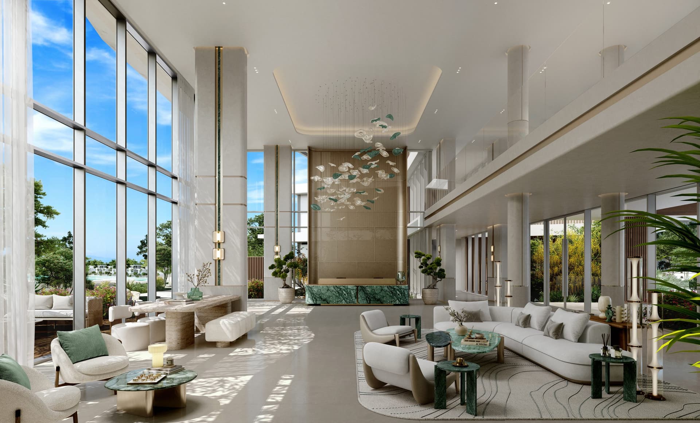
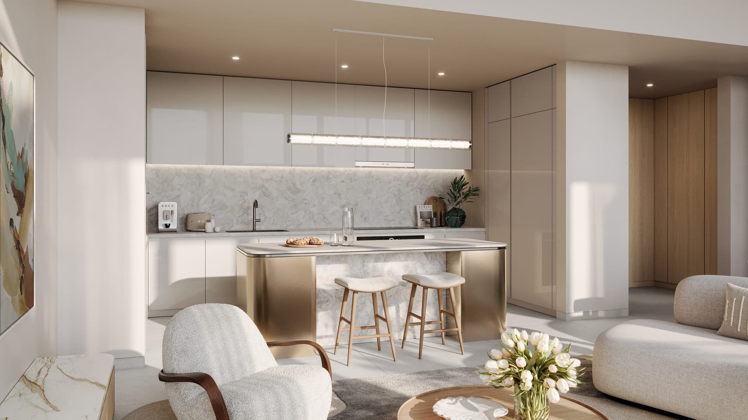
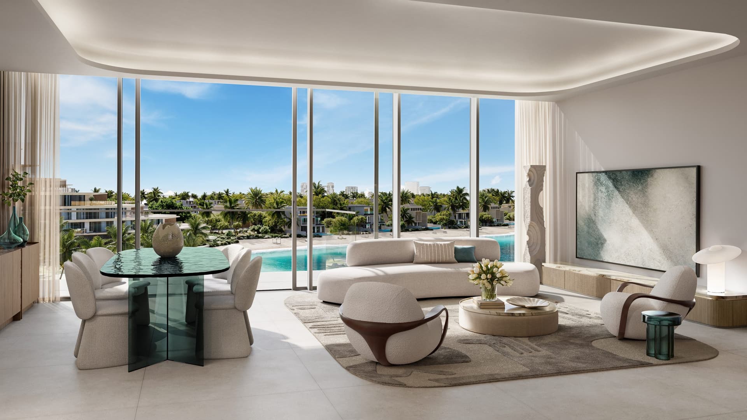
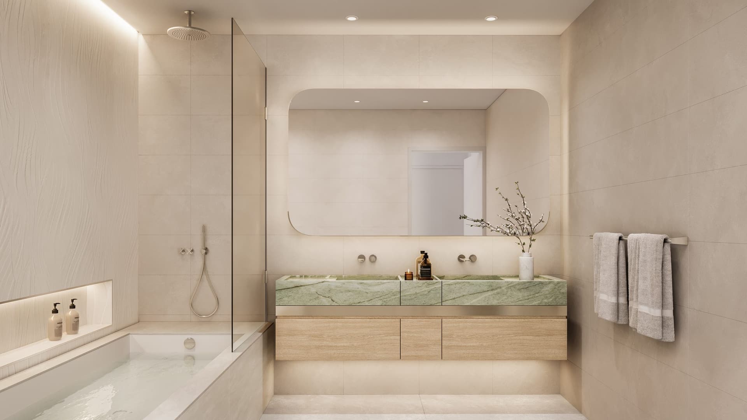
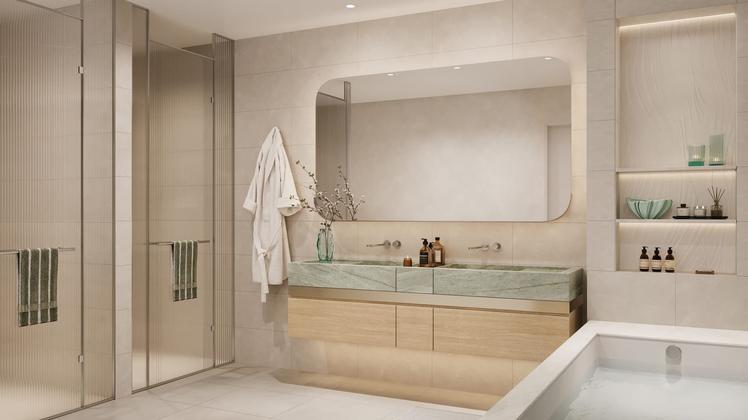
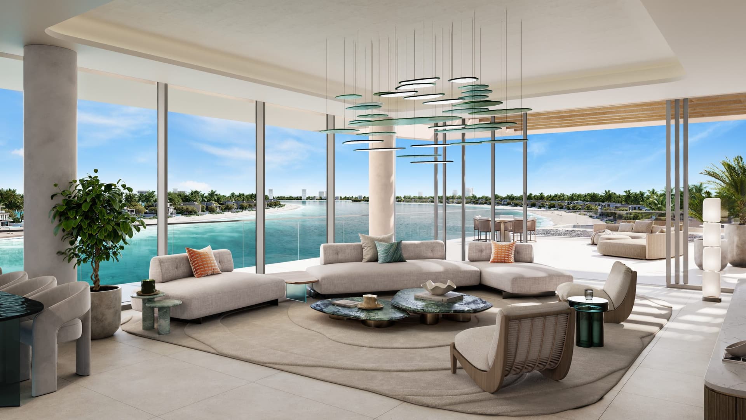
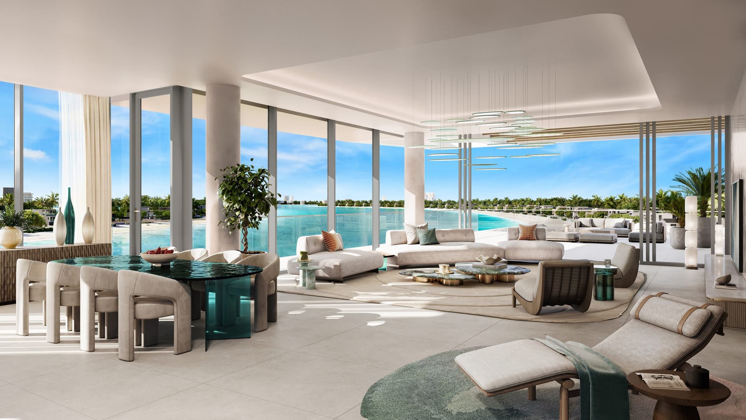
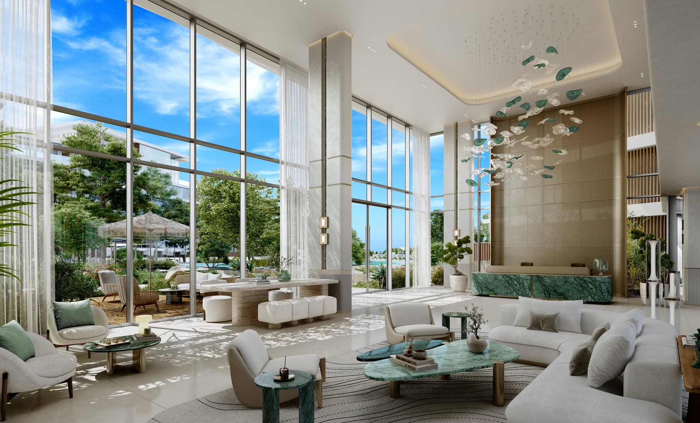
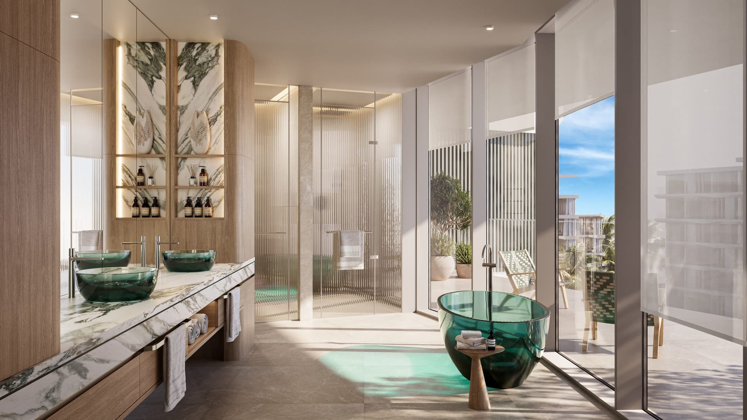
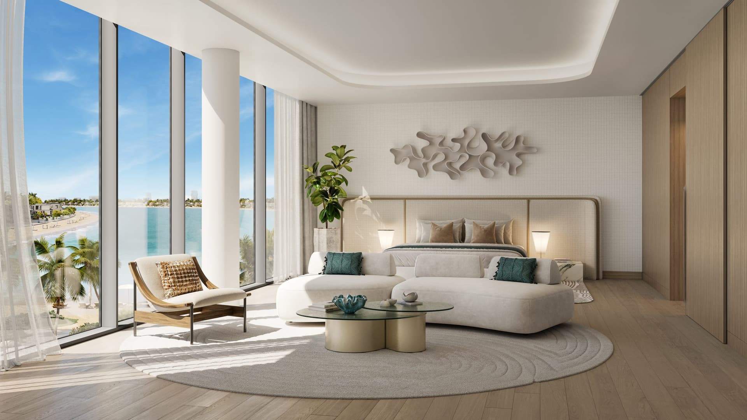
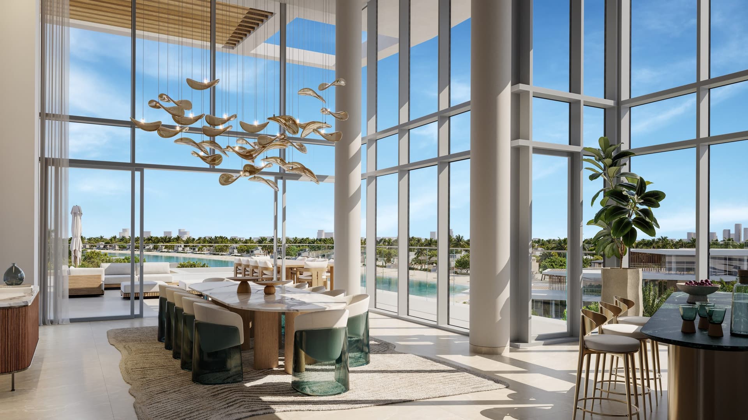
Three elegantly proportioned buildings contain the residences, which feature open floor plans with spacious terraces to capture sea views and natural ventilation. Materials reflect the coastal setting through careful selection, whilst each unit is thoughtfully oriented to optimise vista and sunlight. Layouts range from intimate one-bedroom apartments to expansive five-bedroom homes.
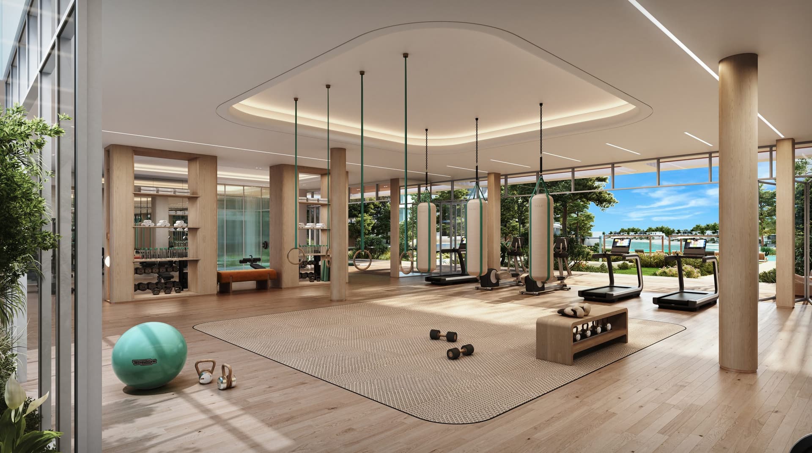
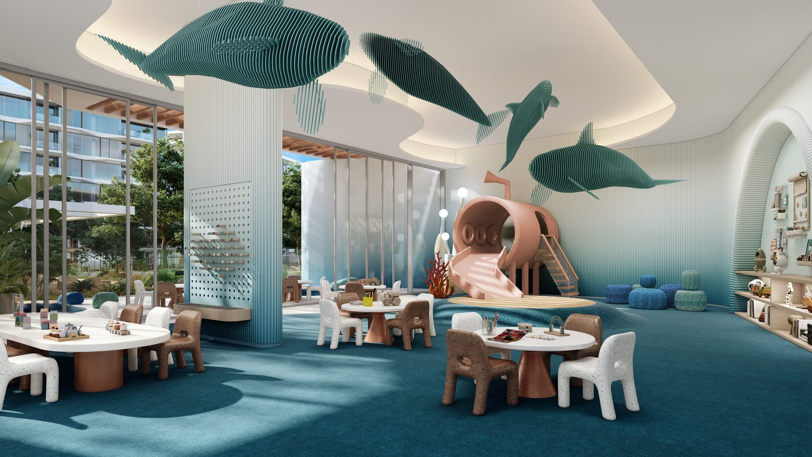
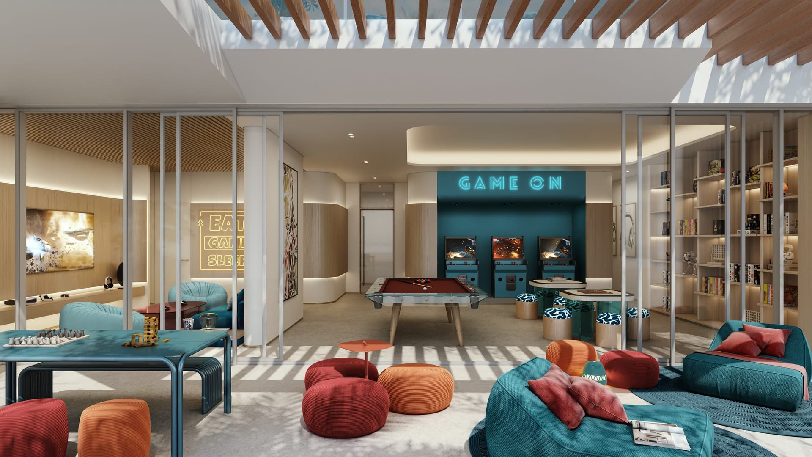
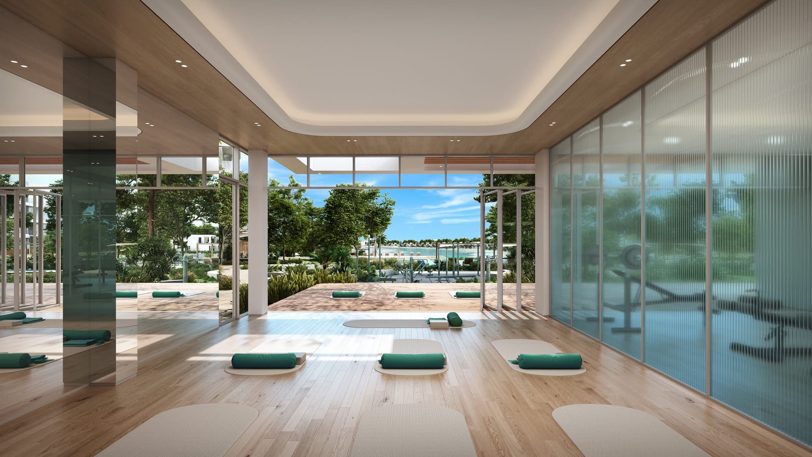
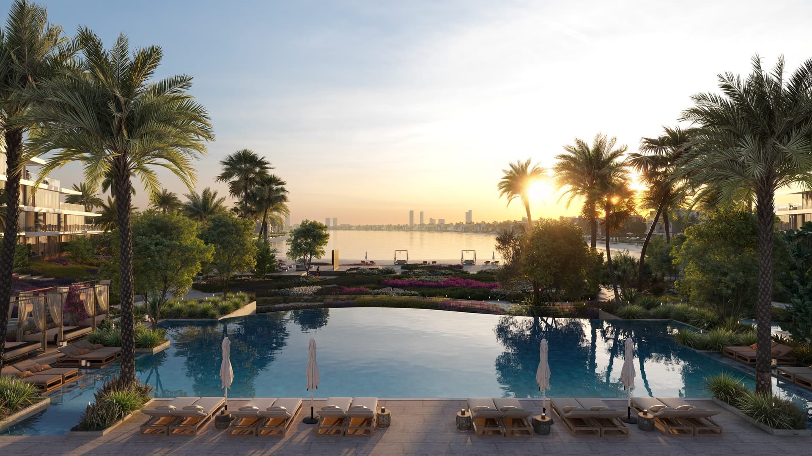
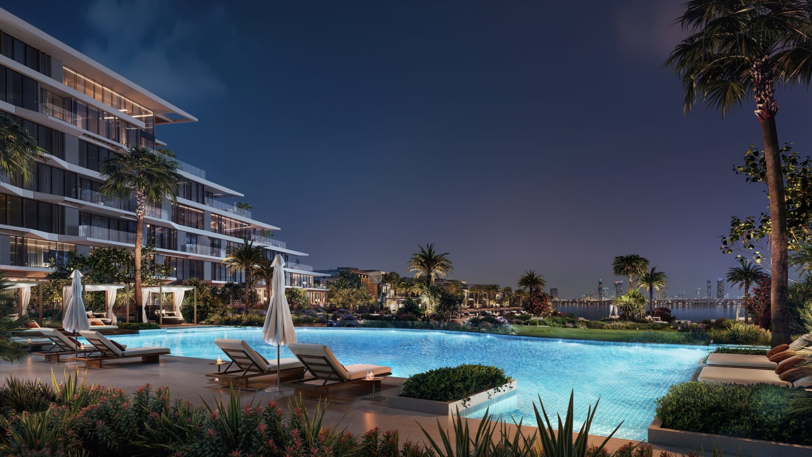
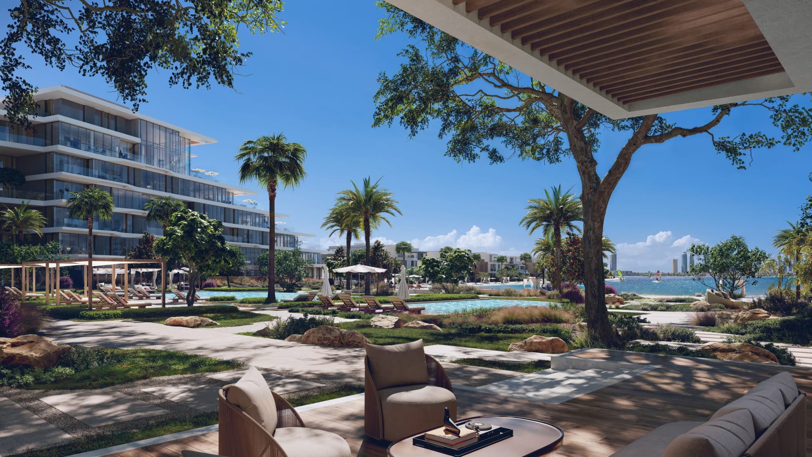
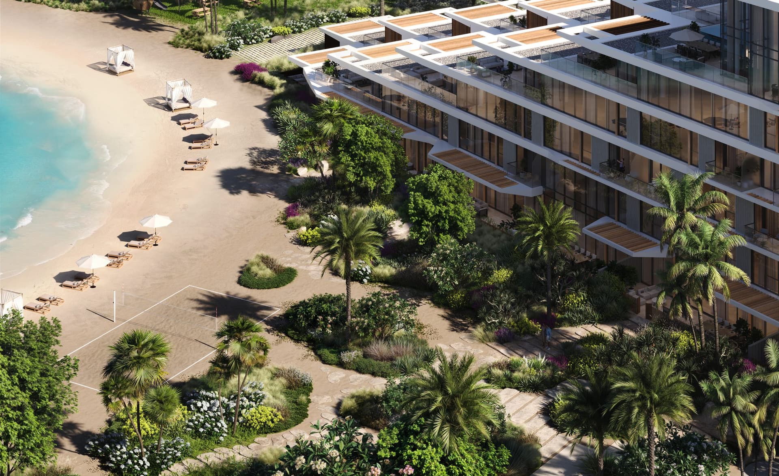
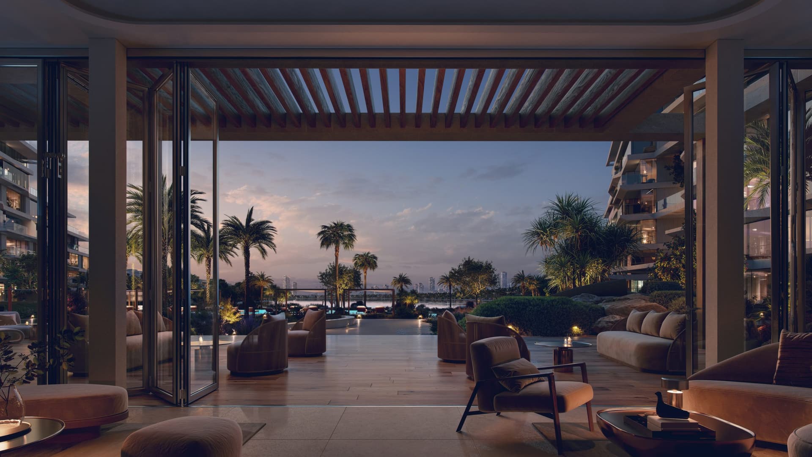
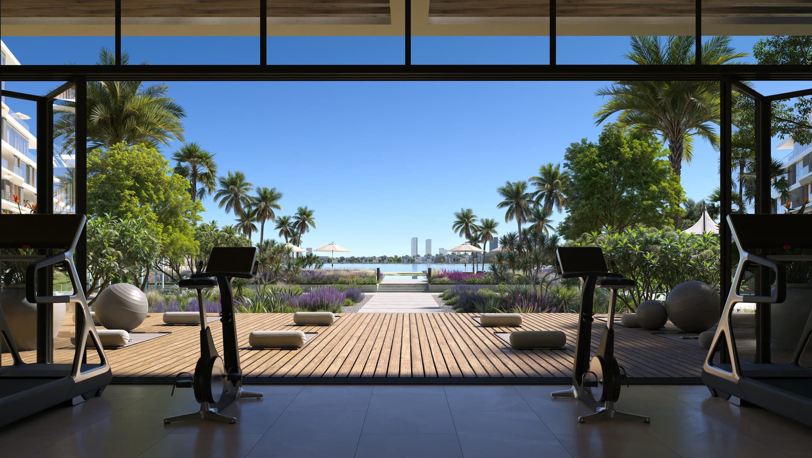
The development incorporates resort-style facilities including private beach areas reserved for residents, multiple swimming pools and landscaped gardens. Additional amenities encompass indoor and outdoor children's play areas, co-working spaces, padel courts, volleyball court and dining venues. Beach cinema and sunken seating areas are positioned to encourage social gathering and leisure.
Starting Price
AED 2.50M
Handover
Q3 2029 to Q3 2030
Payment Plan
70/30
Property Type
Apartment, Penthouse, Townhouse
Bedrooms
1, 2, 3, 4, 5
Size
731 to 9,797 sq ft
Developer
Nakheel
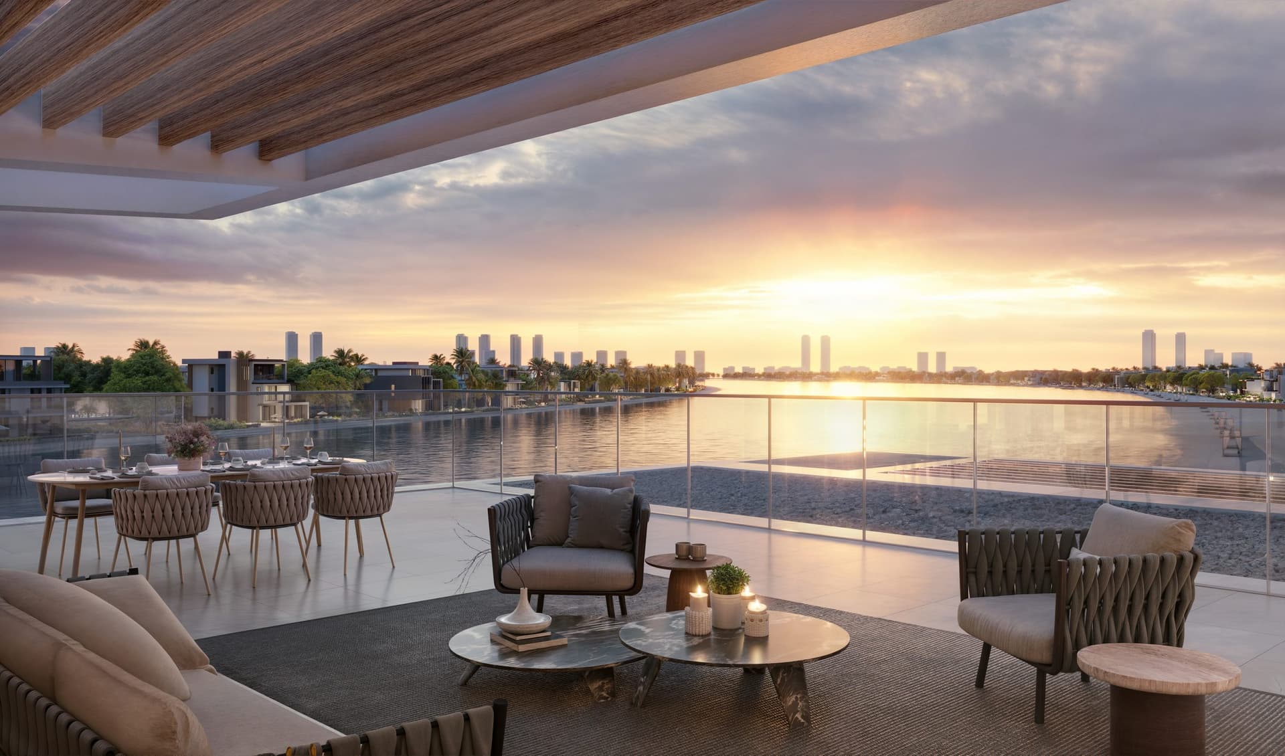
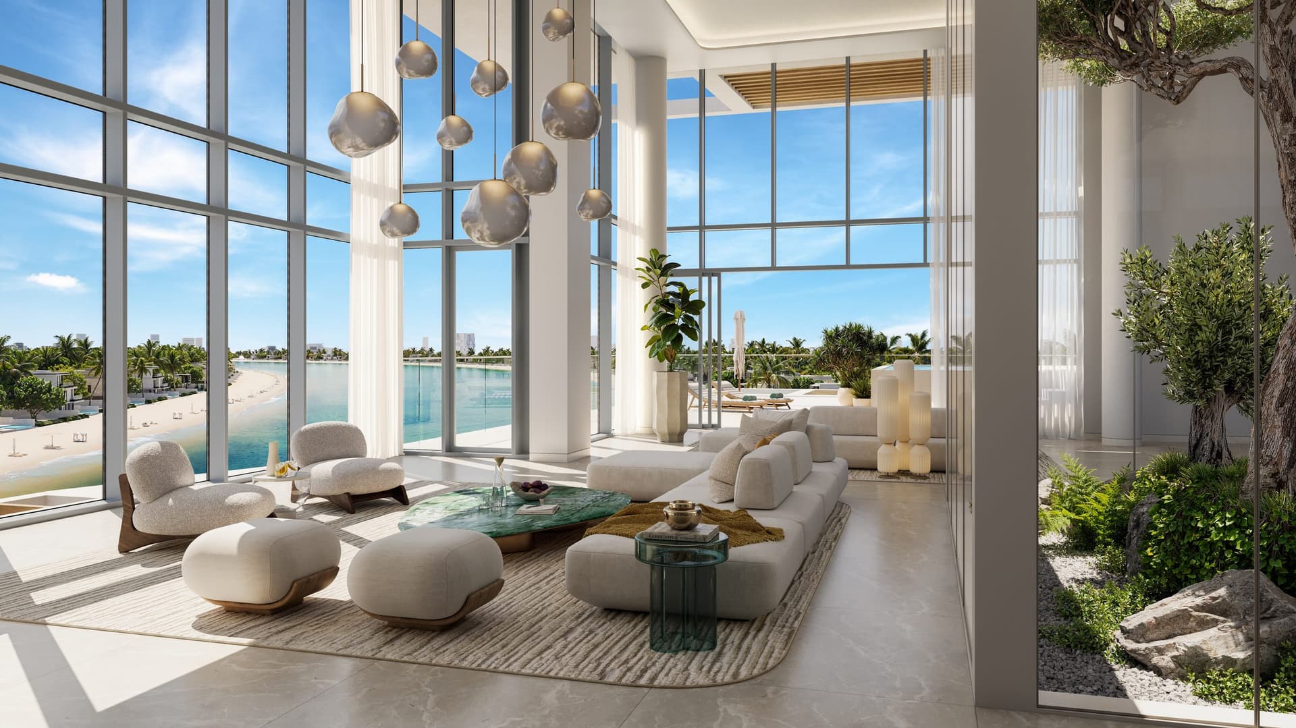
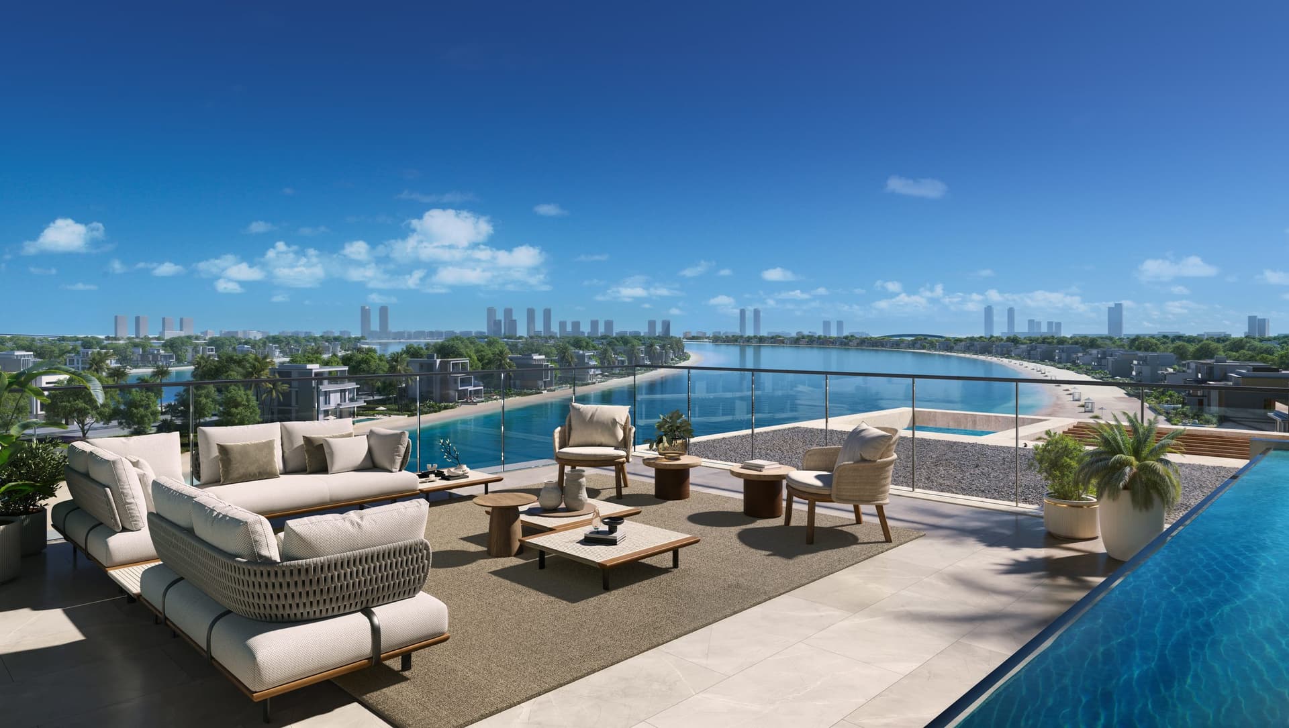
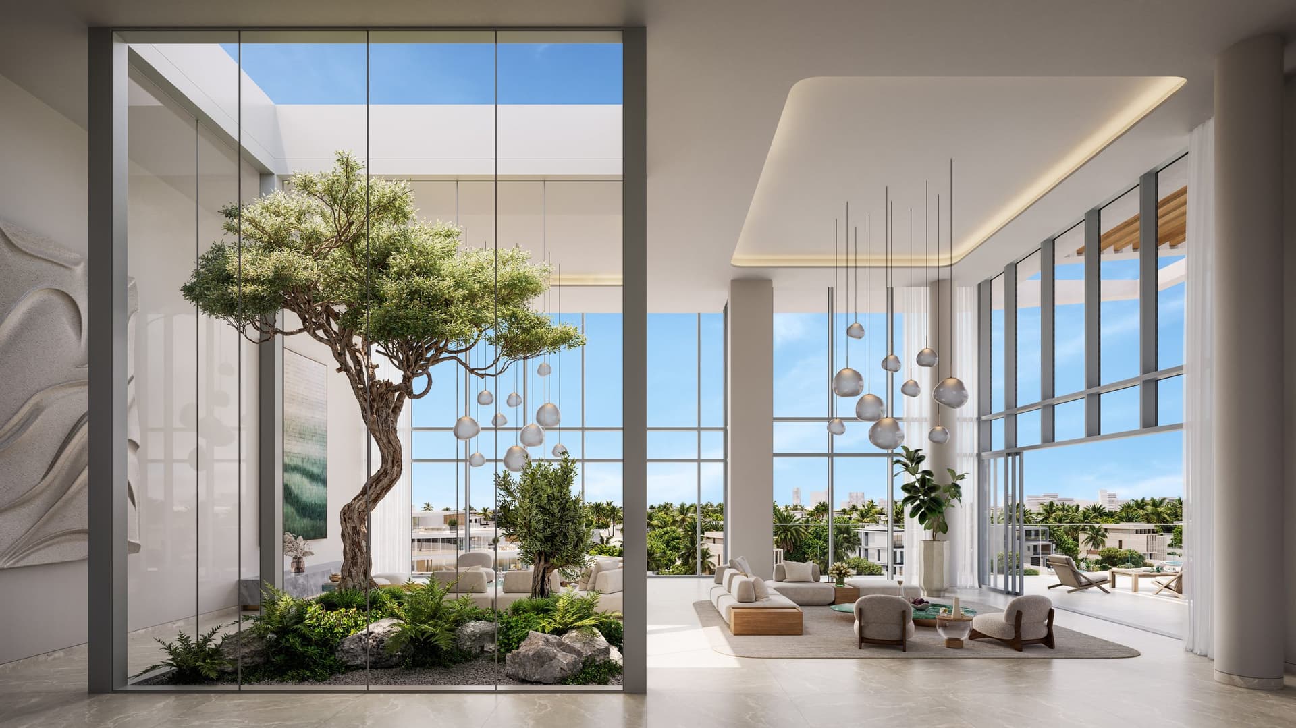

Masterplan
Palm Central Private Residences by Nakheel
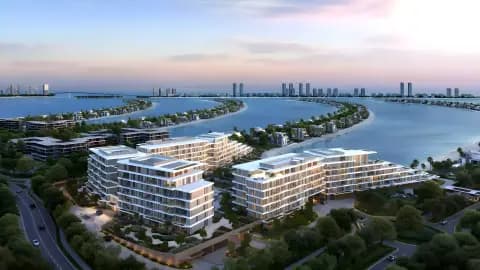
Three buildings front the waters along Palm Jebel Ali's principal axis, positioned to maximise sea views and direct beach access. Private beach areas, landscaped gardens and recreational facilities are distributed throughout to create a cohesive community environment.
Floorplans
1 Bedroom Apartment
Type A, 731 sq ft | from AED 2.50M
1 Bedroom Apartment
Type D, 829 sq ft | from AED 2.50M
2 Bedroom Apartment
Type E, 1,236 sq ft | from AED 4.26M
2 Bedroom Apartment
Type H+, 1,363 sq ft | from AED 4.26M
2 Bedroom Apartment
Type G+, 1,467 sq ft | from AED 4.26M
2 Bedroom Apartment
Type F+, 1,530 sq ft | from AED 4.26M
2 Bedroom Apartment
Type D, 1,537 sq ft | from AED 4.26M
2 Bedroom Apartment
Type C+B, 1,843 sq ft | from AED 4.26M
2 Bedroom Apartment
Type C+A, 1,880 sq ft | from AED 4.26M
2 Bedroom Apartment
Type A+, 1,964 sq ft | from AED 4.26M
3 Bedroom Apartment
Type D-B, 2,046 sq ft | from AED 7.51M
3 Bedroom Apartment
Type G, 2,095 sq ft | from AED 7.51M
3 Bedroom Apartment
Type D-A, 2,123 sq ft | from AED 7.51M
3 Bedroom Apartment
Type D-C, 2,187 sq ft | from AED 7.51M
3 Bedroom Apartment
Type E, 2,620 sq ft | from AED 7.51M
3 Bedroom Apartment
Type A+, 2,950 sq ft | from AED 7.51M
3 Bedroom Apartment
Type B+, 3,203 sq ft | from AED 7.51M
3 Bedroom Apartment
Type C+, 3,411 sq ft | from AED 7.51M
4 Bedroom Apartment
Type A, 3,880 sq ft | from AED 12.62M
4 Bedroom Apartment
Type B-A, 4,309 sq ft | from AED 12.62M
4 Bedroom Apartment
Type B-B, 5,518 sq ft | from AED 12.62M
4 Bedroom Townhouse
Type A, 3,781 sq ft | from AED 14.18M
4 Bedroom Townhouse
Type C, 4,079 sq ft | from AED 14.18M
4 Bedroom Townhouse
Type B, 4,444 sq ft | from AED 14.18M
5 Bedroom Apartment
4,812 sq ft | from AED 17.58M
5 Bedroom Penthouse
9,796 sq ft | from AED 31.81M
1 Bedroom Apartment, Phase 2
827 sq ft | from AED 2.70M
2 Bedroom Apartment, Phase 2
1,215–1,466 sq ft | from AED 4.30M
3 Bedroom Apartment, Phase 2
2,039 sq ft | from AED 7.50M
4 Bedroom Townhouse, Phase 2
3,269–3,990 sq ft | from AED 12.40M
5 Bedroom Townhouse, Phase 2
5,041 sq ft | from AED 18.90M

Location
Palm Jebel Ali, Dubai
Palm Jebel Ali is a substantial artificial archipelago developed by Nakheel, featuring waterfront residential properties and leisure facilities on a scale that surpasses its notable predecessor.
Compare other off plan projects in Palm Jebel Ali.
Project Brochure
Everything you need to know about Palm Central Private Residences
Download BrochureThe developer's own brochure, as a PDF.
Begin Your Property Journey with Us
Share your details and our team will help you find the best property options tailored to your needs.
- Full details on master plans & amenities
- Updated availability & floor plans
- Investment guidance & ROI insights
- Support with site visits, booking, and documentation
Useful Information about Palm Central Private Residences
Palm Central Private Residences is in Palm Jebel Ali, Dubai, a development by Nakheel.
Palm Central Private Residences is developed by Nakheel, a company founded in 2000.
Palm Central Private Residences has apartments, penthouses and townhouses with 1, 2, 3, 4 and 5 bedrooms, from 731 to 9,797 sq ft.
Homes at Palm Central Private Residences start from AED 2,500,000 (about USD 681K), as of 22 September 2026.
Palm Central Private Residences is handed over in stages, from Q3 2029 to Q3 2030.
The developer's payment plan is 20% on booking, 50% during construction and 30% on handover, as of 25 October 2026.
Yes. This page shows 26 floor plans for Palm Central Private Residences, covering 1-bedroom, 2-bedroom, 3-bedroom, 4-bedroom and 5-bedroom homes.
Similar Projects
Handover Q3 2029

Handover Q4 2026


Handover Q1 2027


Copyright © 2026 Augusta Properties
|RERA ORN No: 52101
Citadel Tower 2102, Business Bay, Dubai · +971 54 308 2484 · inquiries@augusta-properties.com