
Signature Collection
Explore Signature


Developers 
Emaar Properties
Browse Every ProjectAreas
Top Communities in Dubai
Explore NowAED

About the project
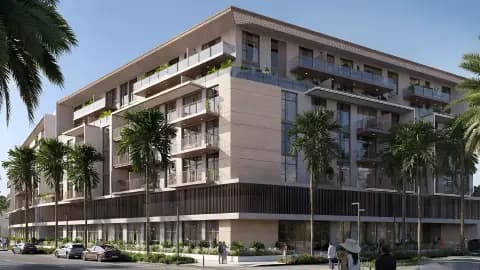
IR1DIAN Park is a five-storey residential community in Jumeirah Village Circle featuring one- and two-bedroom apartments with modern design and comprehensive amenities.
Located in Jumeirah Village Circle, IR1DIAN Park provides convenient access to shopping destinations, recreational facilities and educational institutions. The community sits within the broader context of Jumeirah Village Circle's comprehensive amenities, with efficient road access connecting residents to other areas of Dubai.
The development comprises one- and two-bedroom apartments housed within a five-storey structure, ranging from approximately 650 to 1,200 square feet. Design elements include substantial windows for natural light admission, contemporary furnishings and built-in storage. Each unit incorporates smart home technology and modern kitchen facilities.
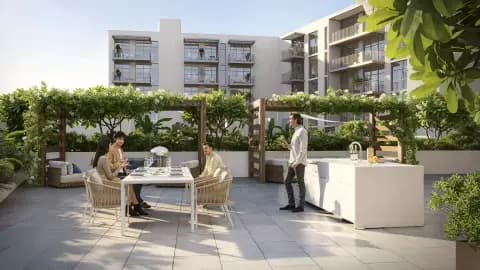
Community facilities encompass an indoor swimming pool, fitness studio, yoga and meditation spaces, children's play area and landscaped gardens with jogging paths. A clubhouse, barbecue areas and restaurant options support resident socialising, whilst rooftop terraces provide elevated outdoor spaces. Security and concierge services operate continuously.
Starting Price
AED 1.30M
Handover
Q2 2027
Payment Plan
60/40
Property Type
Apartment
Bedrooms
Studio, 1, 2, 5
Size
419 to 1,844 sq ft
Developer
Object 1


Masterplan
IR1DIAN Park by Object 1
IR1DIAN Park's five-storey profile creates an intimate setting within Jumeirah Village Circle. Landscaped grounds, a swimming pool with sun lounging areas and a fitness studio define recreational spaces, whilst parking and retail facilities ensure practical daily convenience.
Floorplans
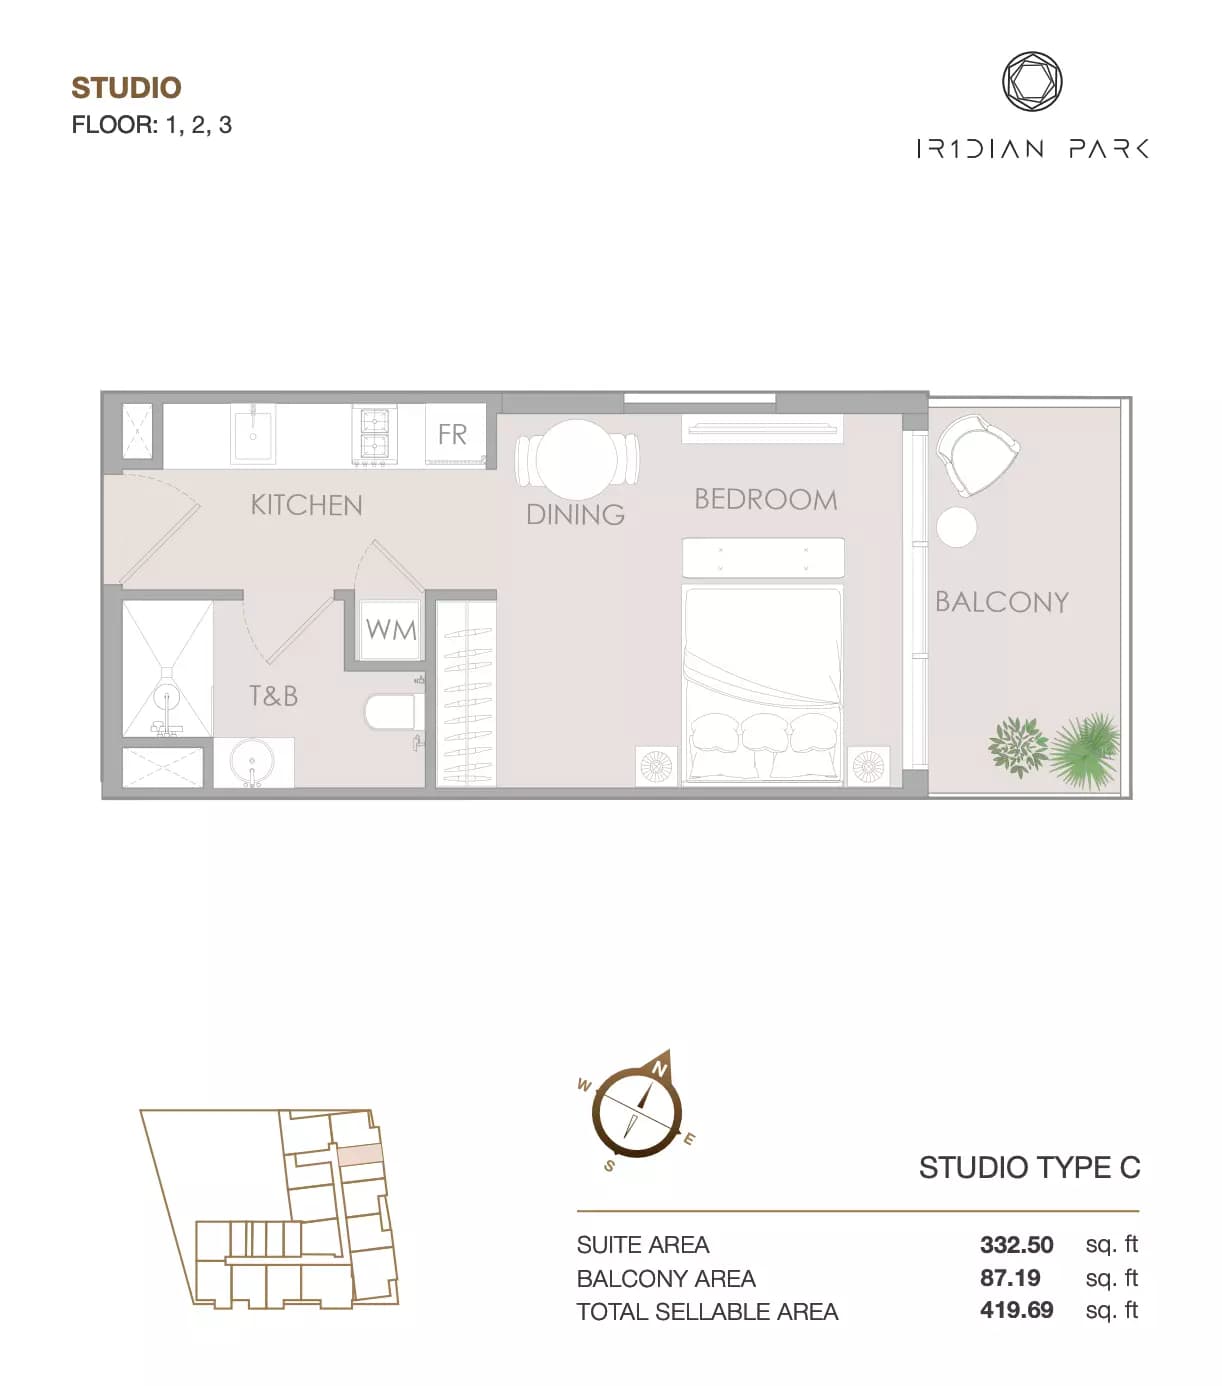
Studio
Type C, 419 sq ft | from AED 772K
Studio
Type B, 421 sq ft | from AED 772K
Studio
Type A, 505 sq ft | from AED 772K
Studio
Type F, 511 sq ft | from AED 772K
Studio
Type E, 511 sq ft | from AED 772K
Studio
Type D, 622 sq ft | from AED 772K
1 Bedroom Apartment
Type K, 761 sq ft | from AED 1.17M
1 Bedroom Apartment
Type D-1, 762 sq ft | from AED 1.17M
1 Bedroom Apartment
Type E, 762 sq ft | from AED 1.17M
1 Bedroom Apartment
Type J, 762 sq ft | from AED 1.17M
1 Bedroom Apartment
Type F, 763 sq ft | from AED 1.17M
1 Bedroom Apartment
Type L, 770 sq ft | from AED 1.17M
1 Bedroom Apartment
Type U, 770 sq ft | from AED 1.17M
1 Bedroom Apartment
Type H, 770 sq ft | from AED 1.17M
1 Bedroom Apartment
Type I, 770 sq ft | from AED 1.17M
1 Bedroom Apartment
Type Q, 776 sq ft | from AED 1.17M
1 Bedroom Apartment
Type S, 798 sq ft | from AED 1.17M
1 Bedroom Apartment
Type Q, 812 sq ft | from AED 1.17M
1 Bedroom Apartment
Type T, 812 sq ft | from AED 1.17M
1 Bedroom Apartment
Type G, 882 sq ft | from AED 1.17M
1 Bedroom Apartment
Type B, 982 sq ft | from AED 1.17M
1 Bedroom Apartment
Type A-1, 1,009 sq ft | from AED 1.17M
1 Bedroom Apartment
Type N-1, 1,033 sq ft | from AED 1.17M
1 Bedroom Apartment
Type O, 1,039 sq ft | from AED 1.17M
1 Bedroom Apartment
Type C, 1,059 sq ft | from AED 1.17M
1 Bedroom Apartment
Type P, 1,072 sq ft | from AED 1.17M
1 Bedroom Apartment
Type M, 1,078 sq ft | from AED 1.17M
2 Bedroom Apartment
Type F, 826 sq ft | from AED 1.66M
2 Bedroom Apartment
Type C, 829 sq ft | from AED 1.66M
2 Bedroom Apartment
Type I, 829 sq ft | from AED 1.66M
2 Bedroom Apartment
Type B, 830 sq ft | from AED 1.66M
2 Bedroom Apartment
Type E, 832 sq ft | from AED 1.66M
2 Bedroom Apartment
Type G, 833 sq ft | from AED 1.66M
2 Bedroom Apartment
Type J, 835 sq ft | from AED 1.66M
2 Bedroom Apartment
Type H, 876 sq ft | from AED 1.66M
2 Bedroom Apartment
Type E, 1,072 sq ft | from AED 1.66M
2 Bedroom Apartment
Type C, 1,095 sq ft | from AED 1.66M
2 Bedroom Apartment
Type D, 1,153 sq ft | from AED 1.66M
2 Bedroom Apartment
Type B, 1,193 sq ft | from AED 1.66M
2 Bedroom Apartment
Type D, 1,622 sq ft | from AED 1.66M
2 Bedroom Apartment
Type A, 1,844 sq ft | from AED 1.66M
Location
Jumeirah Village Circle, Dubai
Jumeirah Village Circle is a mature residential neighbourhood in Dubai offering a balanced lifestyle with gardens, amenities and convenient access to the wider city. The freehold community attracts families, professionals and investors seeking modern living at reasonable cost.
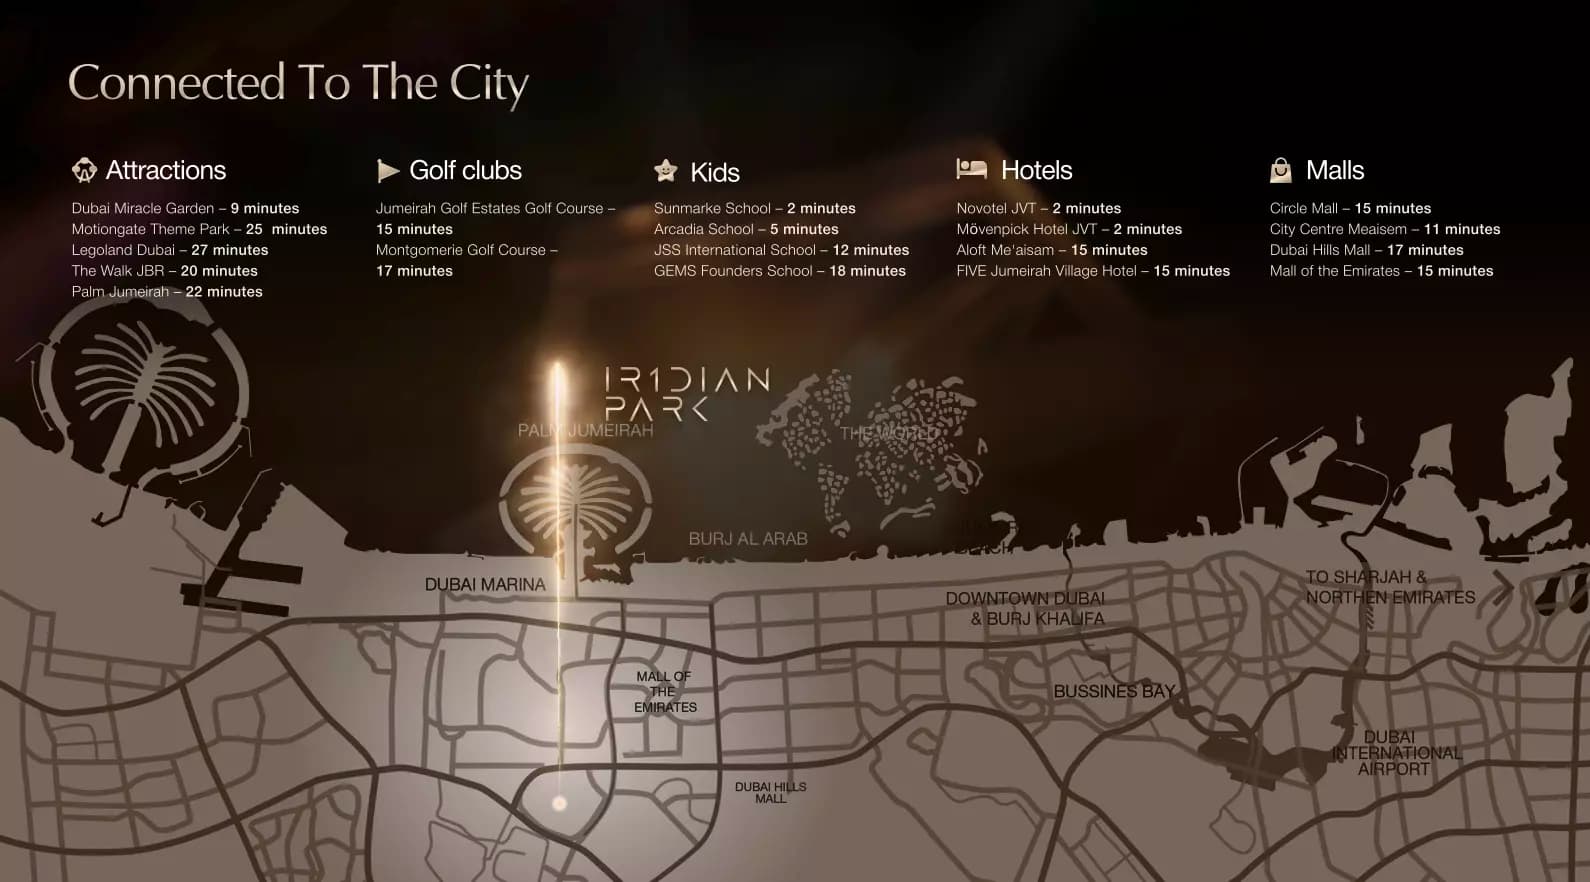
- Circle Mall: 15 min drive
- Dubai Hills Mall: 17 min drive
- Dubai Miracle Garden: 9 min drive
- JBR The Walk: 20 min drive
- Legoland Dubai: 27 min drive
- Mall of the Emirates: 15 min drive
Compare other off plan projects in Jumeirah Village Circle.
Project Brochure
Everything you need to know about IR1DIAN Park
Download BrochureThe developer's own brochure, as a PDF.

Begin Your Property Journey with Us
Share your details and our team will help you find the best property options tailored to your needs.
- Full details on master plans & amenities
- Updated availability & floor plans
- Investment guidance & ROI insights
- Support with site visits, booking, and documentation
Useful Information about IR1DIAN Park
IR1DIAN Park is in Jumeirah Village Circle, Dubai, a development by Object 1.
IR1DIAN Park is developed by Object 1, a company founded in 2010.
IR1DIAN Park has apartments with studios and 1, 2 and 5 bedrooms, from 419 to 1,844 sq ft.
Homes at IR1DIAN Park start from AED 1,299,781 (about USD 354K), as of 21 October 2026.
Handover at IR1DIAN Park is planned for Q2 2027.
The developer's payment plan is 20% on booking, 40% during construction and 40% on handover, as of 1 November 2026. Other payment plans are available.
Yes. This page shows 41 floor plans for IR1DIAN Park, covering studio, 1-bedroom and 2-bedroom homes.
Similar Projects
Handover Q4 2028


Handover Q4 2028


Handover Q2 2027

Copyright © 2026 Augusta Properties
|RERA ORN No: 52101
Citadel Tower 2102, Business Bay, Dubai · +971 54 308 2484 · inquiries@augusta-properties.com