
Signature Collection
Explore Signature


Developers 
Emaar Properties
Browse Every ProjectAreas
Top Communities in Dubai
Explore NowAED

About the project
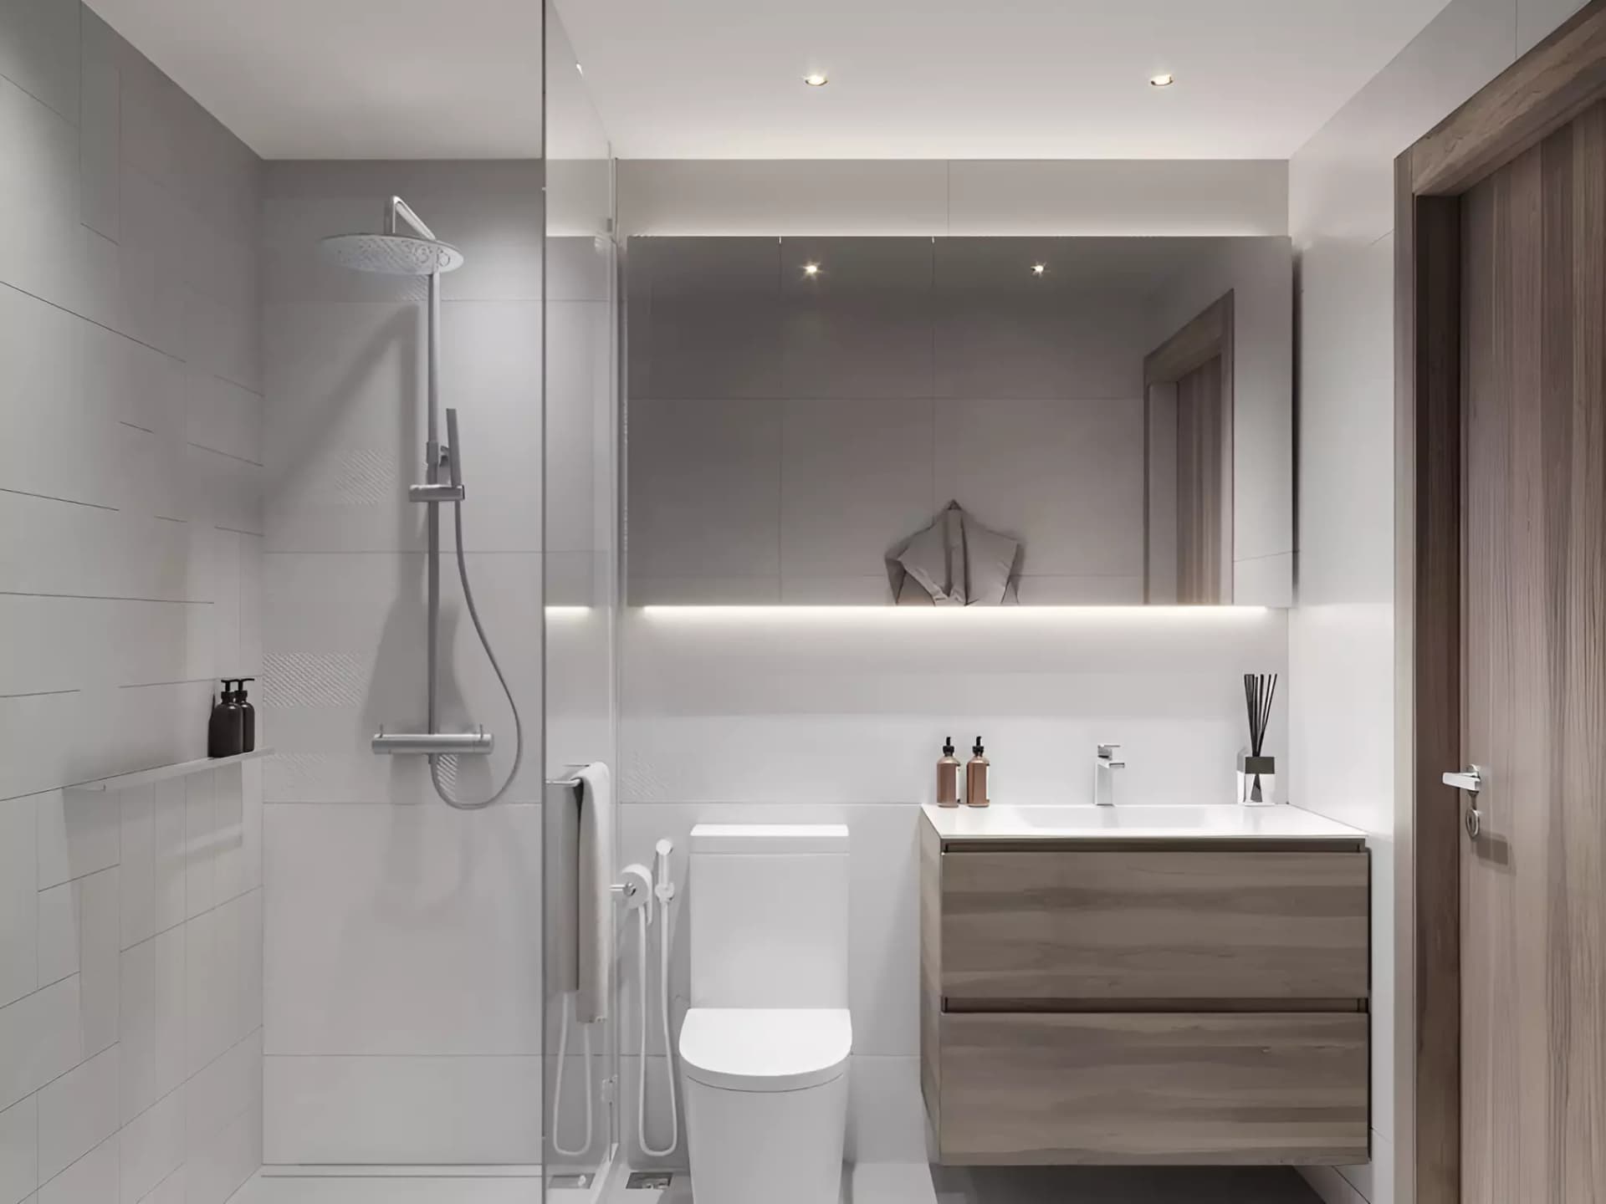
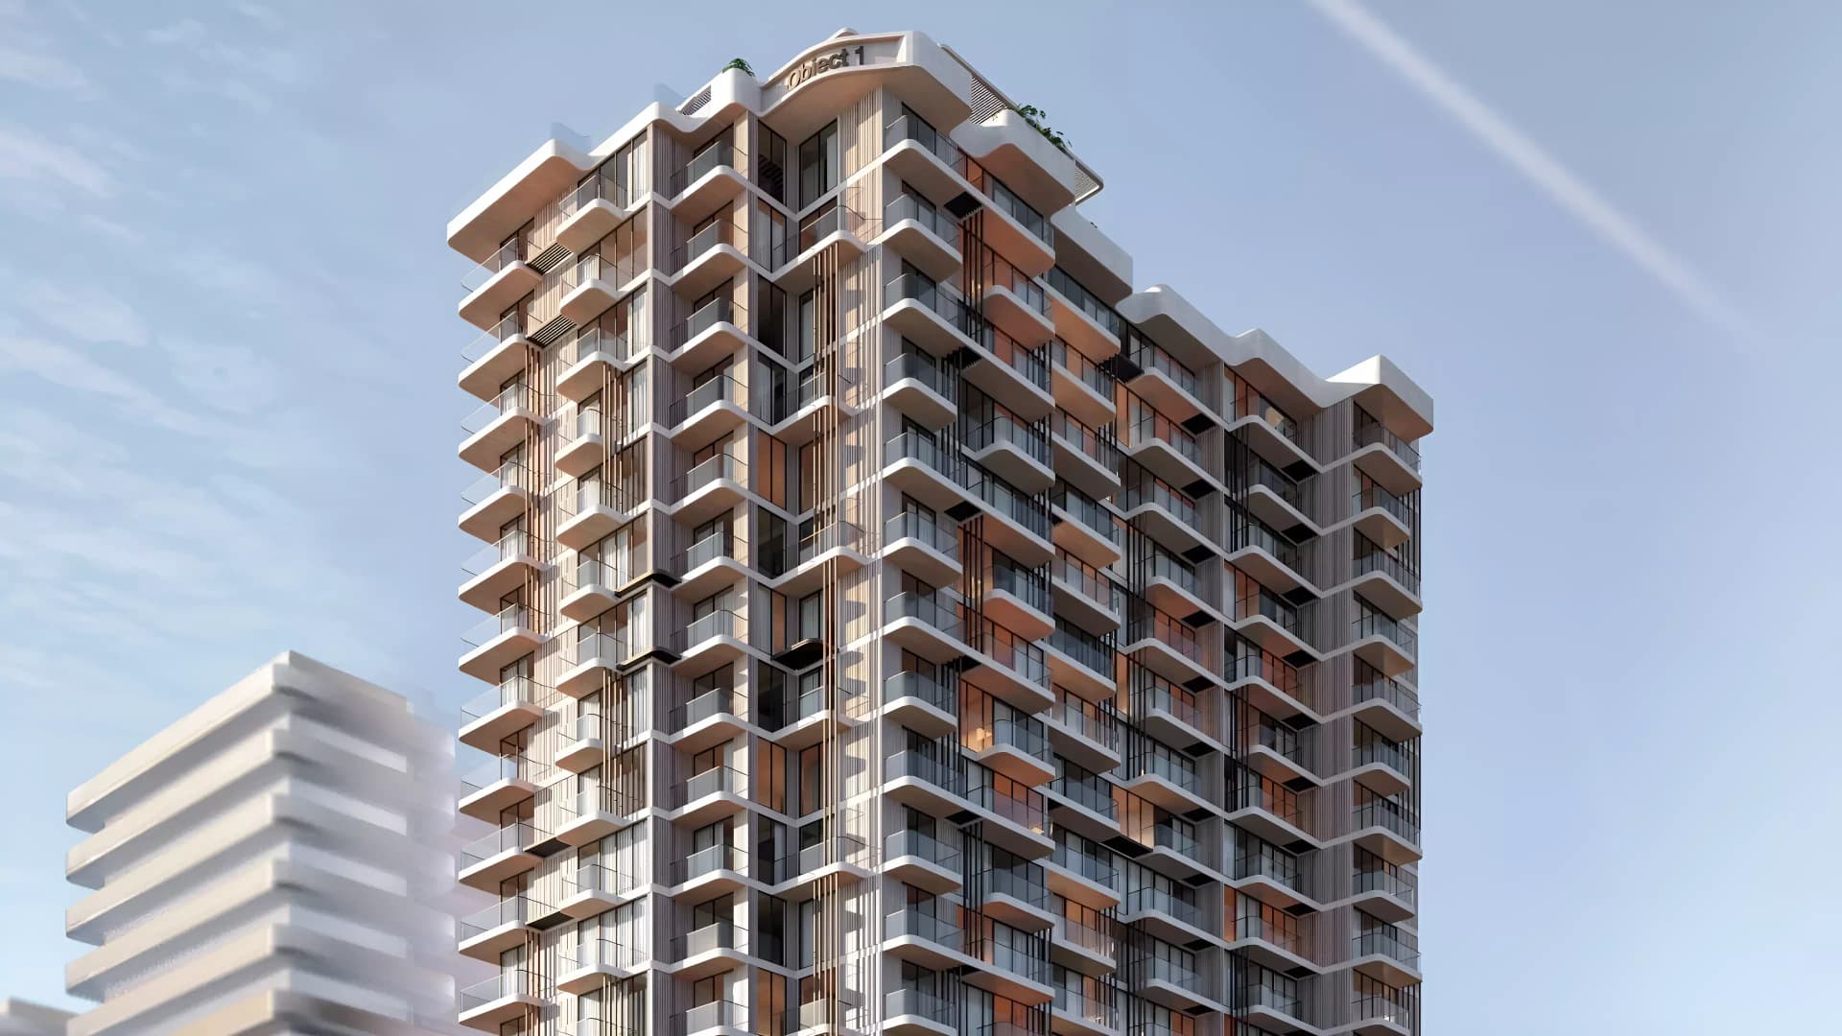
Tetris Tower in Jumeirah Village Circle offers one to three-bedroom apartments across nineteen floors, distinguished by geometric architectural expression and comprehensive community amenities.
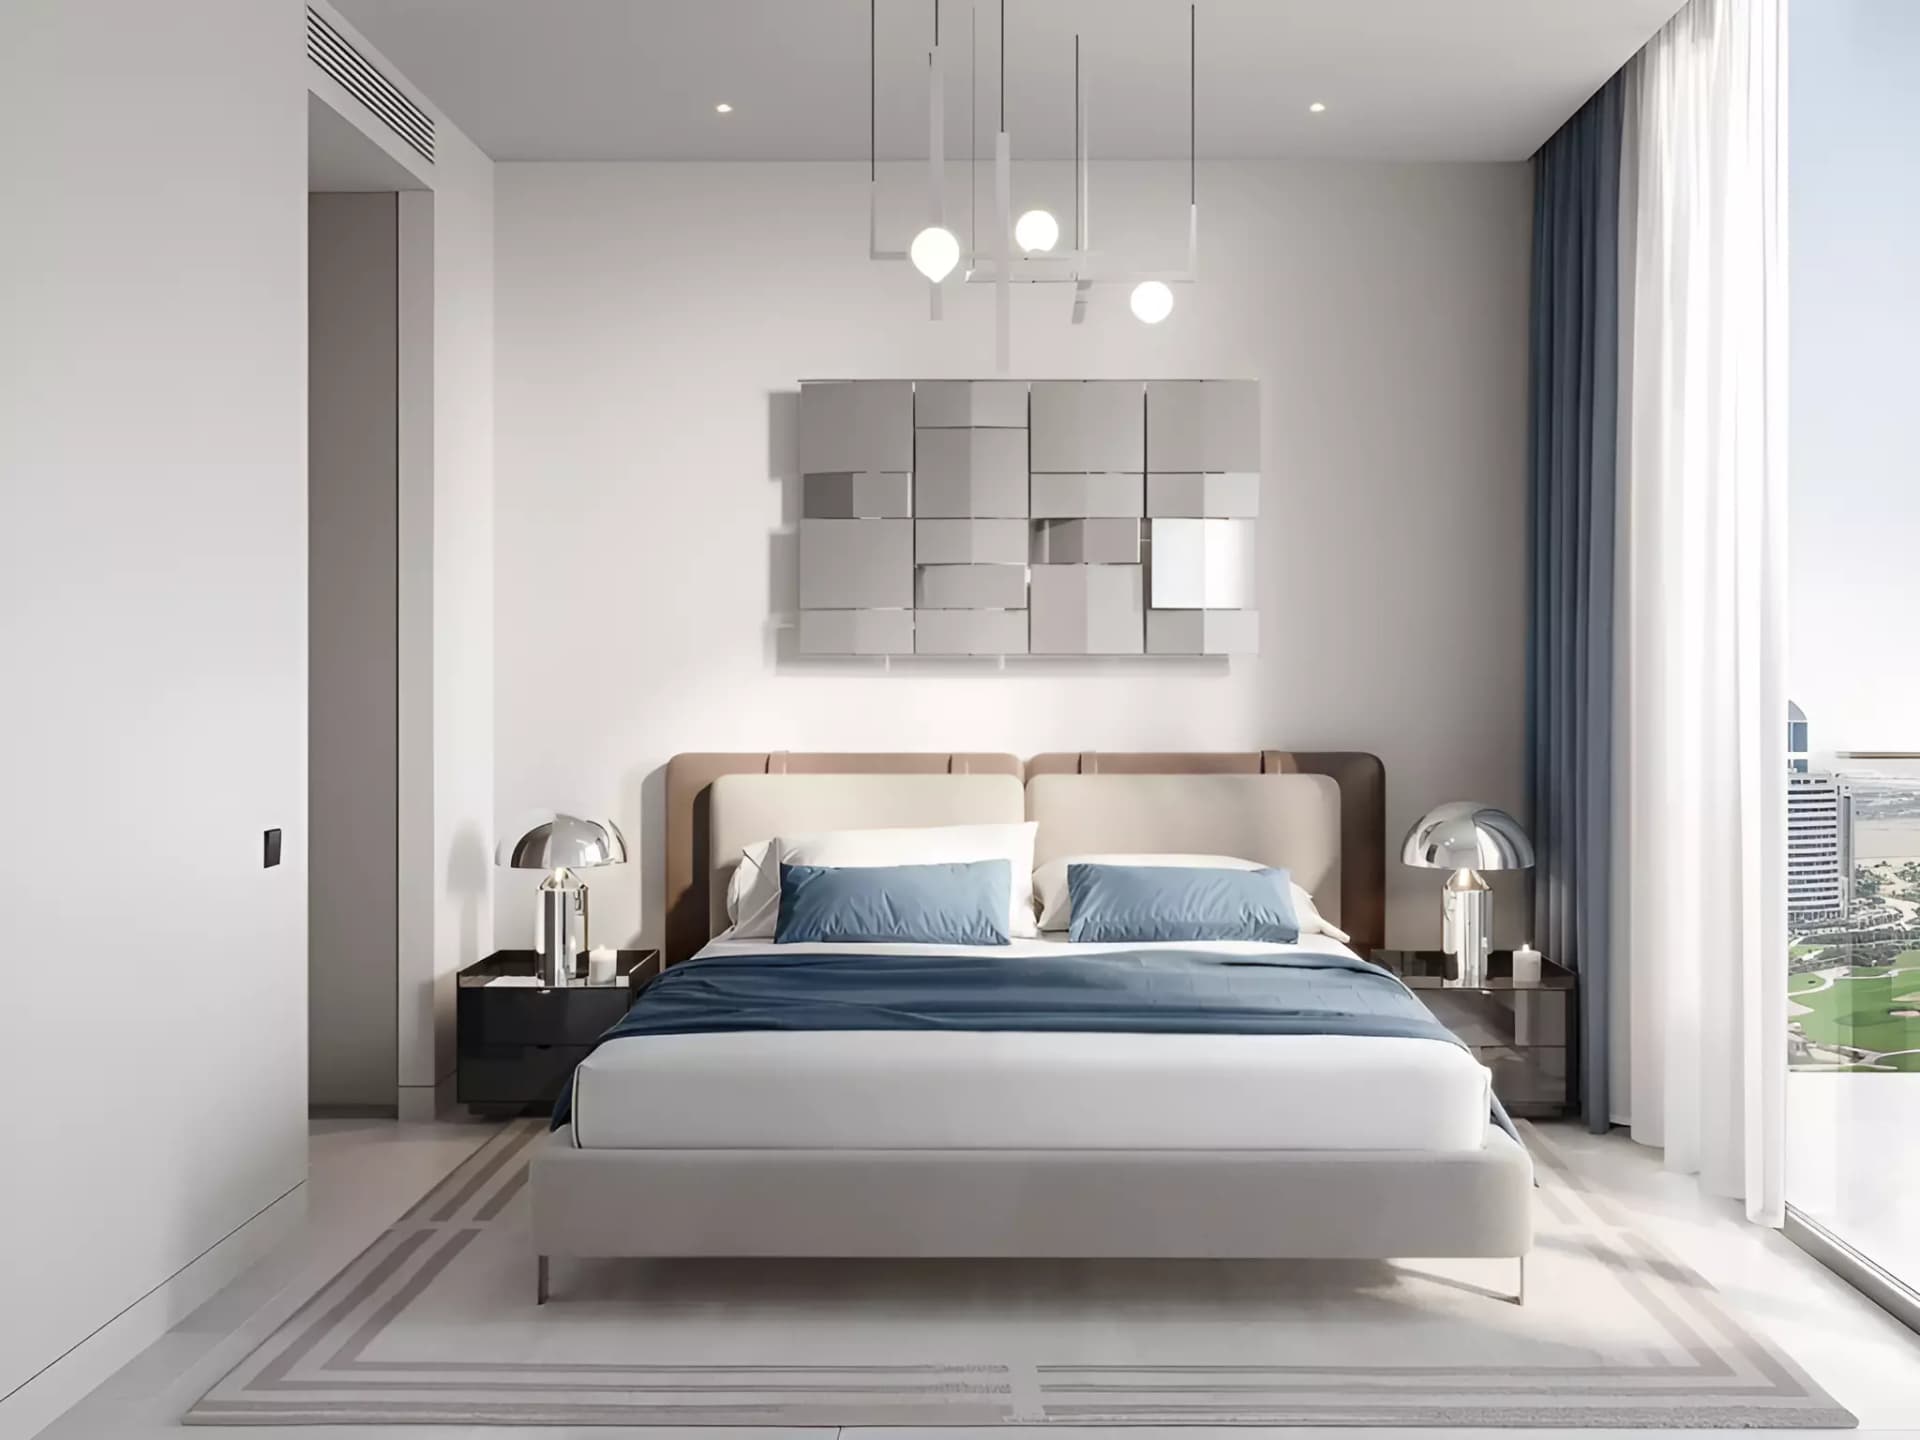
The residential collection ranges from one-bedroom to three-bedroom apartments, each incorporating contemporary finishes and efficient spatial planning. The tower's distinctive geometric aesthetic extends throughout, creating visual impact and differentiating the architecture within the neighbourhood.
Jumeirah Village Circle places residents minutes from major roadways and the Circle Mall retail hub, with Downtown Dubai and Mall of the Emirates accessible within fifteen and twenty-five minutes respectively. The area provides proximity to schools, medical facilities, and parks, supporting active and family-oriented lifestyles.
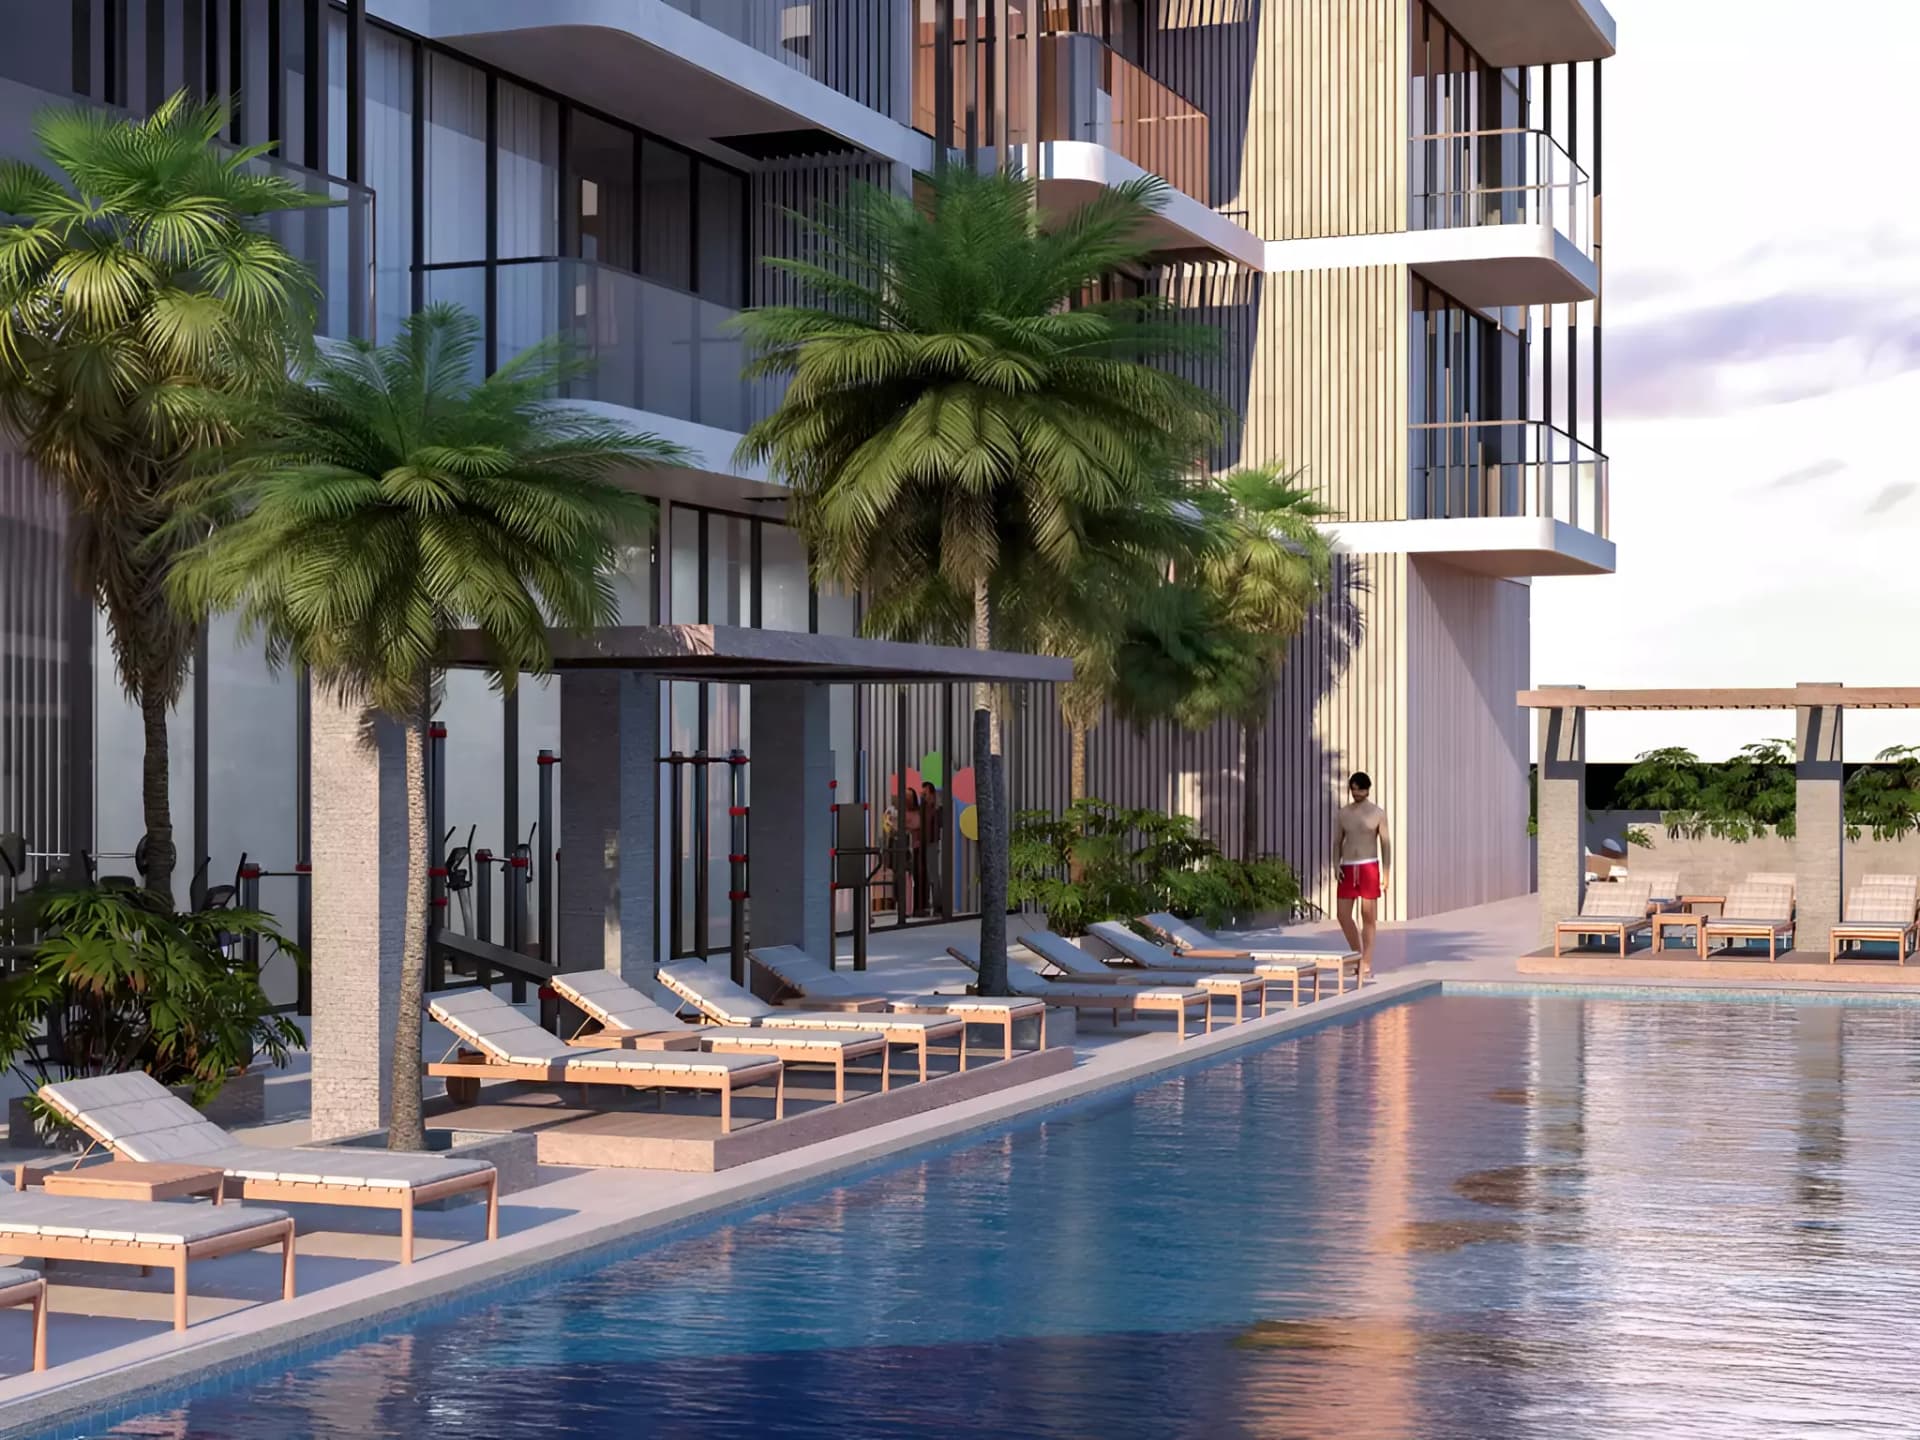
A gymnasium, indoor swimming pool, cinema, spa, and children's play area provide recreational and wellness services. Barbecue facilities support social gathering, whilst security and smart home systems enhance daily convenience.
Starting Price
AED 887K
Handover
Q3 2027
Payment Plan
60/40
Property Type
Apartment
Bedrooms
Studio, 1, 2, 3
Size
412 to 1,155 sq ft
Developer
Object 1



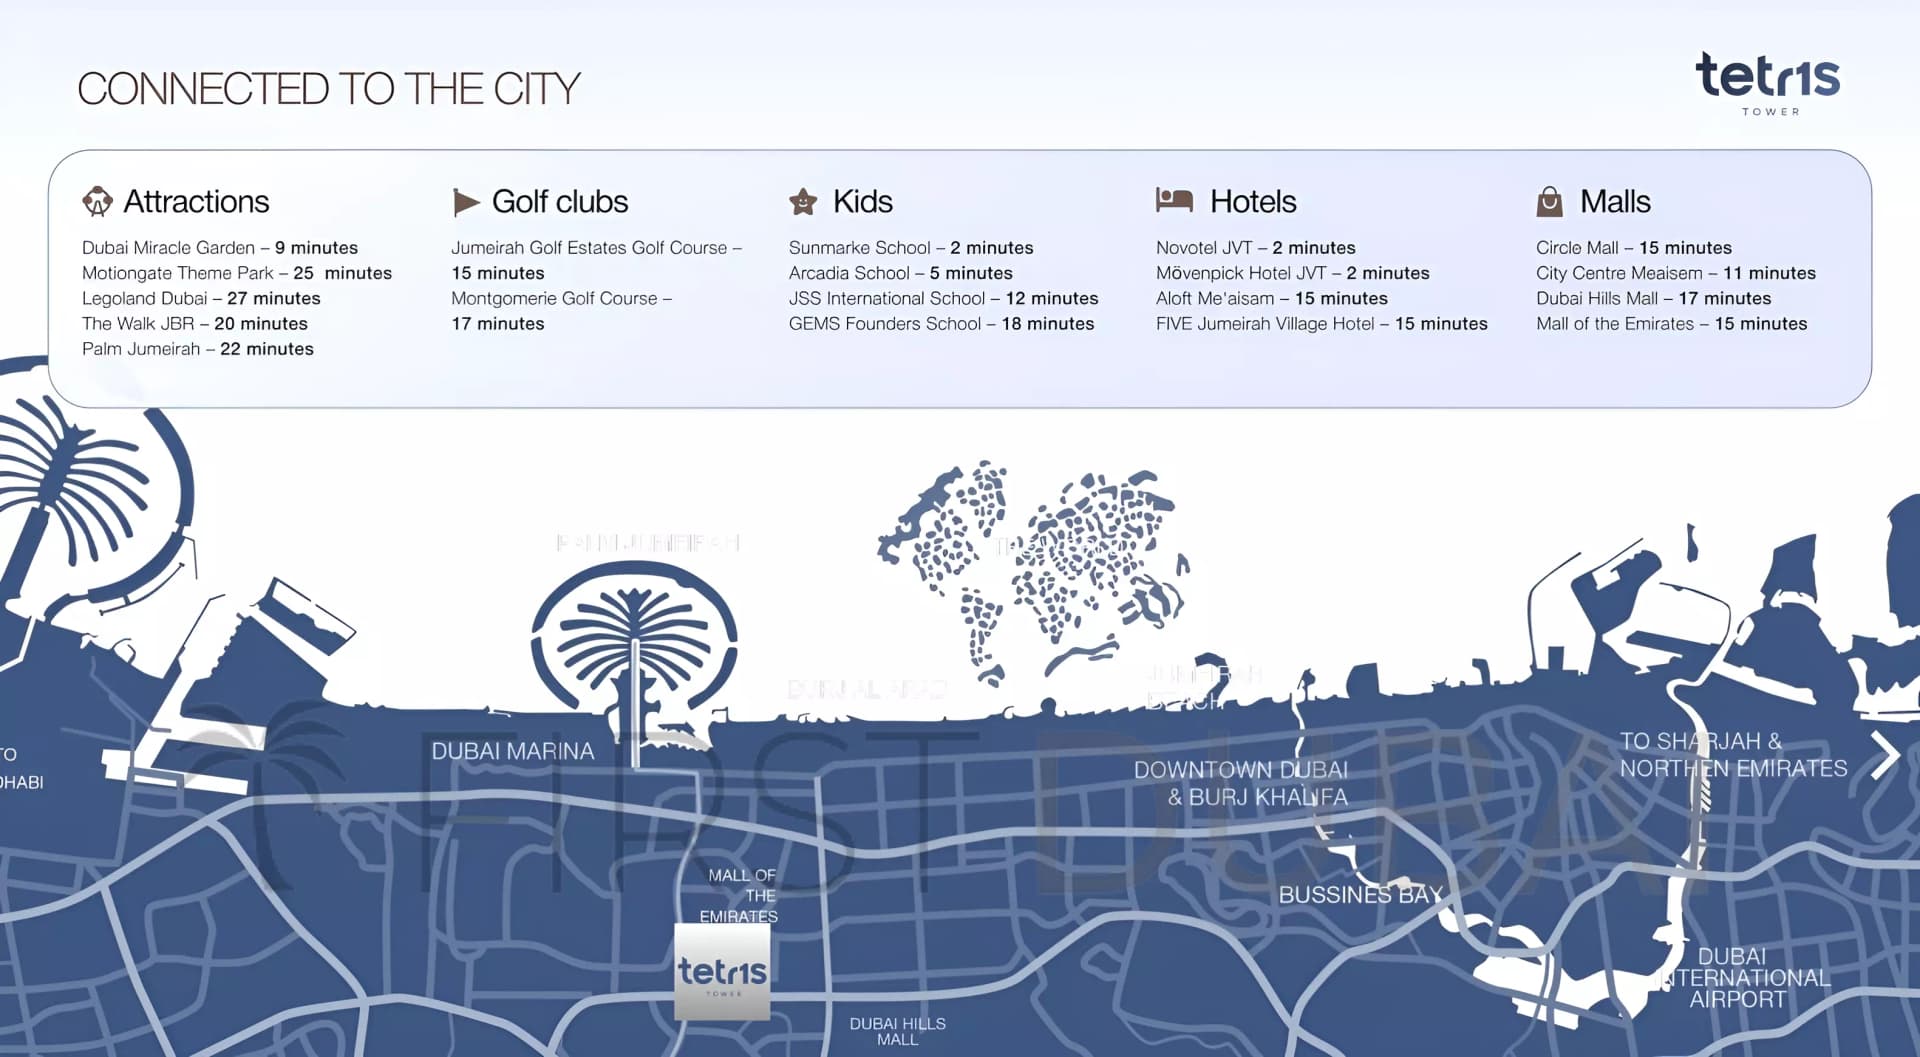
Masterplan
Tetris Tower by Object 1
Floorplans
Studio
Studio Floor 3, 5, 7, 9, 11, 13, 15, 412 sq ft | from AED 737K
Studio
Studio Floor 4, 8, 12, 16, 418 sq ft | from AED 737K
Studio
Studio Floor 2 - 6 -10 - 14, 418 sq ft | from AED 737K
Studio
Studio Floor 4, 8, 12, 16, 423 sq ft | from AED 737K
Studio
Studio Floor 2 - 4 -10 - 14, 423 sq ft | from AED 737K
Studio
Studio Floor 4, 8, 12, 16, 428 sq ft | from AED 737K
Studio
Studio Floor 3, 5, 7, 9, 11, 13, 15, 428 sq ft | from AED 737K
Studio
Studio Floor 2, 3, 6, 7, 10, 11, 14, 15, 428 sq ft | from AED 737K
Studio
Studio Floor 5, 9, 13, 430 sq ft | from AED 737K
Studio
Studio Floor 5 - 9 -13, 430 sq ft | from AED 737K
Studio
Type A, 452 sq ft | from AED 737K
Studio
Type B, 454 sq ft | from AED 737K
Studio
Type C, 457 sq ft | from AED 737K
Studio
Studio Floor 1, 480 sq ft | from AED 737K
Studio
Type D, 567 sq ft | from AED 737K
1 Bedroom Apartment
One Bedroom Floor 2, 6, 10, 14, 701 sq ft | from AED 1.10M
1 Bedroom Apartment
One Bedroom Floor 4 ,8 ,12 ,16, 701 sq ft | from AED 1.10M
1 Bedroom Apartment
One Bedroom Floor 5 - 9 -13, 724 sq ft | from AED 1.10M
1 Bedroom Apartment
One Bedroom Floor 5, 9, 13, 724 sq ft | from AED 1.10M
1 Bedroom Apartment
One Bedroom Floor 4 ,8 ,12 ,16, 759 sq ft | from AED 1.10M
1 Bedroom Apartment
One Bedroom Floor 2, 6, 10, 14, 759 sq ft | from AED 1.10M
1 Bedroom Apartment
One Bedroom Floor 3, 7, 11, 15, 763 sq ft | from AED 1.10M
1 Bedroom Apartment
One Bedroom Floor 5, 9, 13, 766 sq ft | from AED 1.10M
1 Bedroom Apartment
One Bedroom Floor 3, 7, 11, 15, 777 sq ft | from AED 1.10M
1 Bedroom Apartment
One Bedroom Floor 1, 852 sq ft | from AED 1.10M
1 Bedroom Apartment
One Bedroom Floor 1, 994 sq ft | from AED 1.10M
1 Bedroom Apartment
One Bedroom Floor 1, 994 sq ft | from AED 1.10M
2 Bedroom Apartment
One Bedroom Pro Floor 5, 9, 13, 721 sq ft | from AED 1.20M
2 Bedroom Apartment
One Bedroom Pro Floor 3, 5, 7, 9, 11, 13, 15, 724 sq ft | from AED 1.20M
2 Bedroom Apartment
One Bedroom Pro Floor 3, 7, 11, 15, 728 sq ft | from AED 1.20M
2 Bedroom Apartment
One Bedroom Pro Floor 5 -9 -13, 731 sq ft | from AED 1.20M
2 Bedroom Apartment
One Bedroom Pro Floor 3, 7, 11, 15, 734 sq ft | from AED 1.20M
2 Bedroom Apartment
One Bedroom Pro Floor 2, 4, 6, 8, 10, 12, 14, 16, 735 sq ft | from AED 1.20M
2 Bedroom Apartment
One Bedroom Pro Floor 2, 4, 6, 8, 10, 12, 14, 16, 736 sq ft | from AED 1.20M
2 Bedroom Apartment
One Bedroom Pro Floor 1, 737 sq ft | from AED 1.20M
2 Bedroom Apartment
One Bedroom Pro Floor 4, 8, 12, 16, 737 sq ft | from AED 1.20M
2 Bedroom Apartment
One Bedroom Pro Floor 3, 7, 11, 15, 739 sq ft | from AED 1.20M
2 Bedroom Apartment
One Bedroom Pro Floor 5, 9, 13, 745 sq ft | from AED 1.20M
2 Bedroom Apartment
One Bedroom Pro Floor 5, 9, 13, 752 sq ft | from AED 1.20M
2 Bedroom Apartment
One Bedroom Pro Floor 2, 6, 10, 14, 756 sq ft | from AED 1.20M
2 Bedroom Apartment
One Bedroom Pro Floor 3, 7, 11, 15, 756 sq ft | from AED 1.20M
2 Bedroom Apartment
One Bedroom Pro Floor 4, 8, 12, 16, 756 sq ft | from AED 1.20M
2 Bedroom Apartment
One Bedroom Pro Floor 2, 4, 6, 8, 10, 12, 14, 16, 763 sq ft | from AED 1.20M
2 Bedroom Apartment
One Bedroom Pro Floor 3, 7, 11, 15, 763 sq ft | from AED 1.20M
2 Bedroom Apartment
One Bedroom Pro Floor 2, 4, 5, 6, 8, 9, 10, 12, 13, 14, 16, 771 sq ft | from AED 1.20M
2 Bedroom Apartment
One Bedroom Pro Floor 2, 3, 4, 5, 6, 7, 8, 9, 10, 11, 12, 13, 14, 15, 16, 780 sq ft | from AED 1.20M
2 Bedroom Apartment
One Bedroom Pro Floor 1, 873 sq ft | from AED 1.20M
3 Bedroom Apartment
Two Bedroom Pro Floor 5 -9 -13, 1,121 sq ft | from AED 1.63M
3 Bedroom Apartment
Two Bedroom Pro Floor 3, 7, 11, 15, 1,142 sq ft | from AED 1.63M
3 Bedroom Apartment
Two Bedroom Pro Floor 4, 8, 12, 16, 1,154 sq ft | from AED 1.63M
3 Bedroom Apartment
Two Bedroom Pro Floor 2 - 6 -10 -14, 1,155 sq ft | from AED 1.63M

Location
Jumeirah Village Circle, Dubai
Jumeirah Village Circle is a mature residential neighbourhood in Dubai offering a balanced lifestyle with gardens, amenities and convenient access to the wider city. The freehold community attracts families, professionals and investors seeking modern living at reasonable cost.
Compare other off plan projects in Jumeirah Village Circle.
Project Brochure
Everything you need to know about Tetris Tower
Download BrochureThe developer's own brochure, as a PDF.

Begin Your Property Journey with Us
Share your details and our team will help you find the best property options tailored to your needs.
- Full details on master plans & amenities
- Updated availability & floor plans
- Investment guidance & ROI insights
- Support with site visits, booking, and documentation
Useful Information about Tetris Tower
Tetris Tower is in Jumeirah Village Circle, Dubai, a development by Object 1.
Tetris Tower is developed by Object 1, a company founded in 2010.
Tetris Tower has apartments with studios and 1, 2 and 3 bedrooms, from 412 to 1,155 sq ft.
Homes at Tetris Tower start from AED 887,328 (about USD 242K), as of 2 November 2026.
Handover at Tetris Tower is planned for Q3 2027.
The developer's payment plan is 20% on booking, 40% during construction and 40% on handover, as of 8 November 2026.
Yes. This page shows 51 floor plans for Tetris Tower, covering studio, 1-bedroom, 2-bedroom and 3-bedroom homes.
Similar Projects
Handover Q4 2027


Handover Q2 2027


Handover Q2 2029


Copyright © 2026 Augusta Properties
|RERA ORN No: 52101
Citadel Tower 2102, Business Bay, Dubai · +971 54 308 2484 · inquiries@augusta-properties.com