
Signature Collection
Explore Signature


Developers 
Emaar Properties
Browse Every ProjectAreas
Top Communities in Dubai
Explore NowAED

About the project
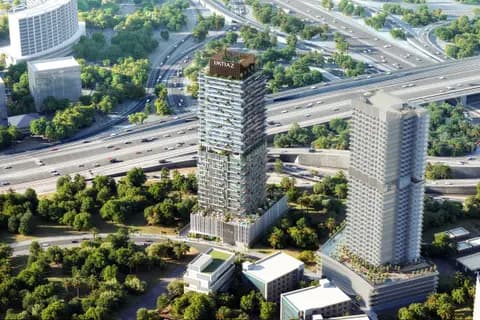
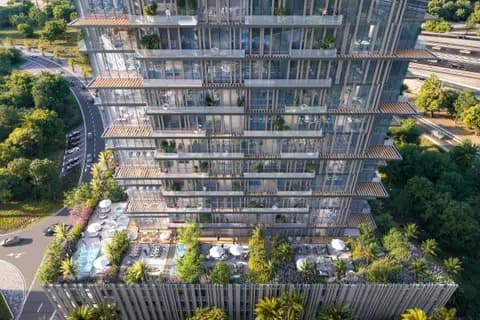
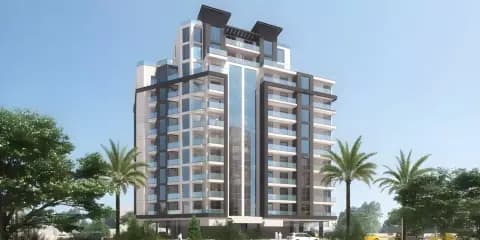
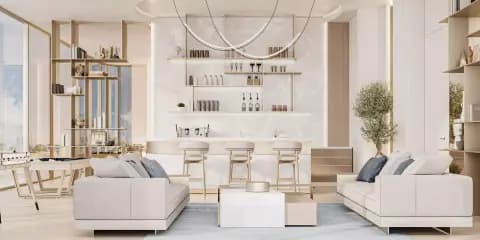
Verdania 2 comprises one, two and three bedroom apartments at Dubai Land Residence Complex, with contemporary design that integrates natural elements. The development offers refined metropolitan living underpinned by sustainable design principles.
The development comprises apartments spanning 462 to 1,943 square feet, with configurations of one, two and three bedrooms. The design approach balances contemporary aesthetics with natural elements, creating residences that merge sophisticated urban living with ecological consideration.
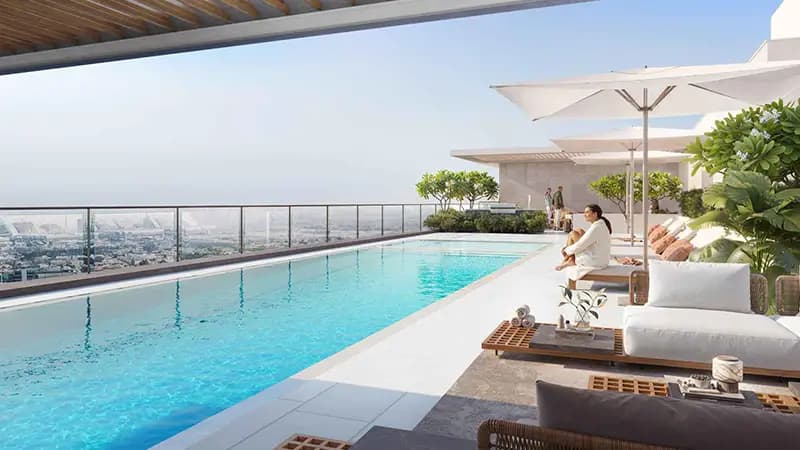
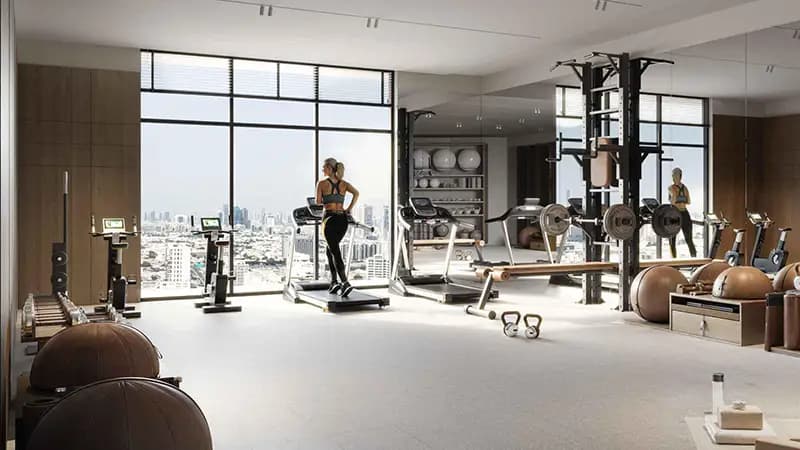
Residents enjoy extensive recreational facilities throughout the community. A state-of-the-art gymnasium, sauna, steam room and jacuzzi support wellness and relaxation, whilst a cinema, bowling alley, mini golf course and table tennis room provide entertainment for varied interests. A children's play area completes the offering.
The community's location within Dubai Land Residence Complex ensures convenient access to key destinations across the emirate. Lulu Hypermarket in Silicon Oasis, the Falconcity of Wonders, Zayed University and IMG Worlds of Adventure are all accessible within minutes of the development, whilst Dubai International Airport is within a 25-minute journey.
Starting Price
AED 1.76M
Handover
Q1 2027
Property Type
Apartment
Bedrooms
Studio, 1, 2, 3
Size
462 to 1,943 sq ft
Developer
Object 1








Masterplan
VERDANIA 2 at DLRC by Object 1
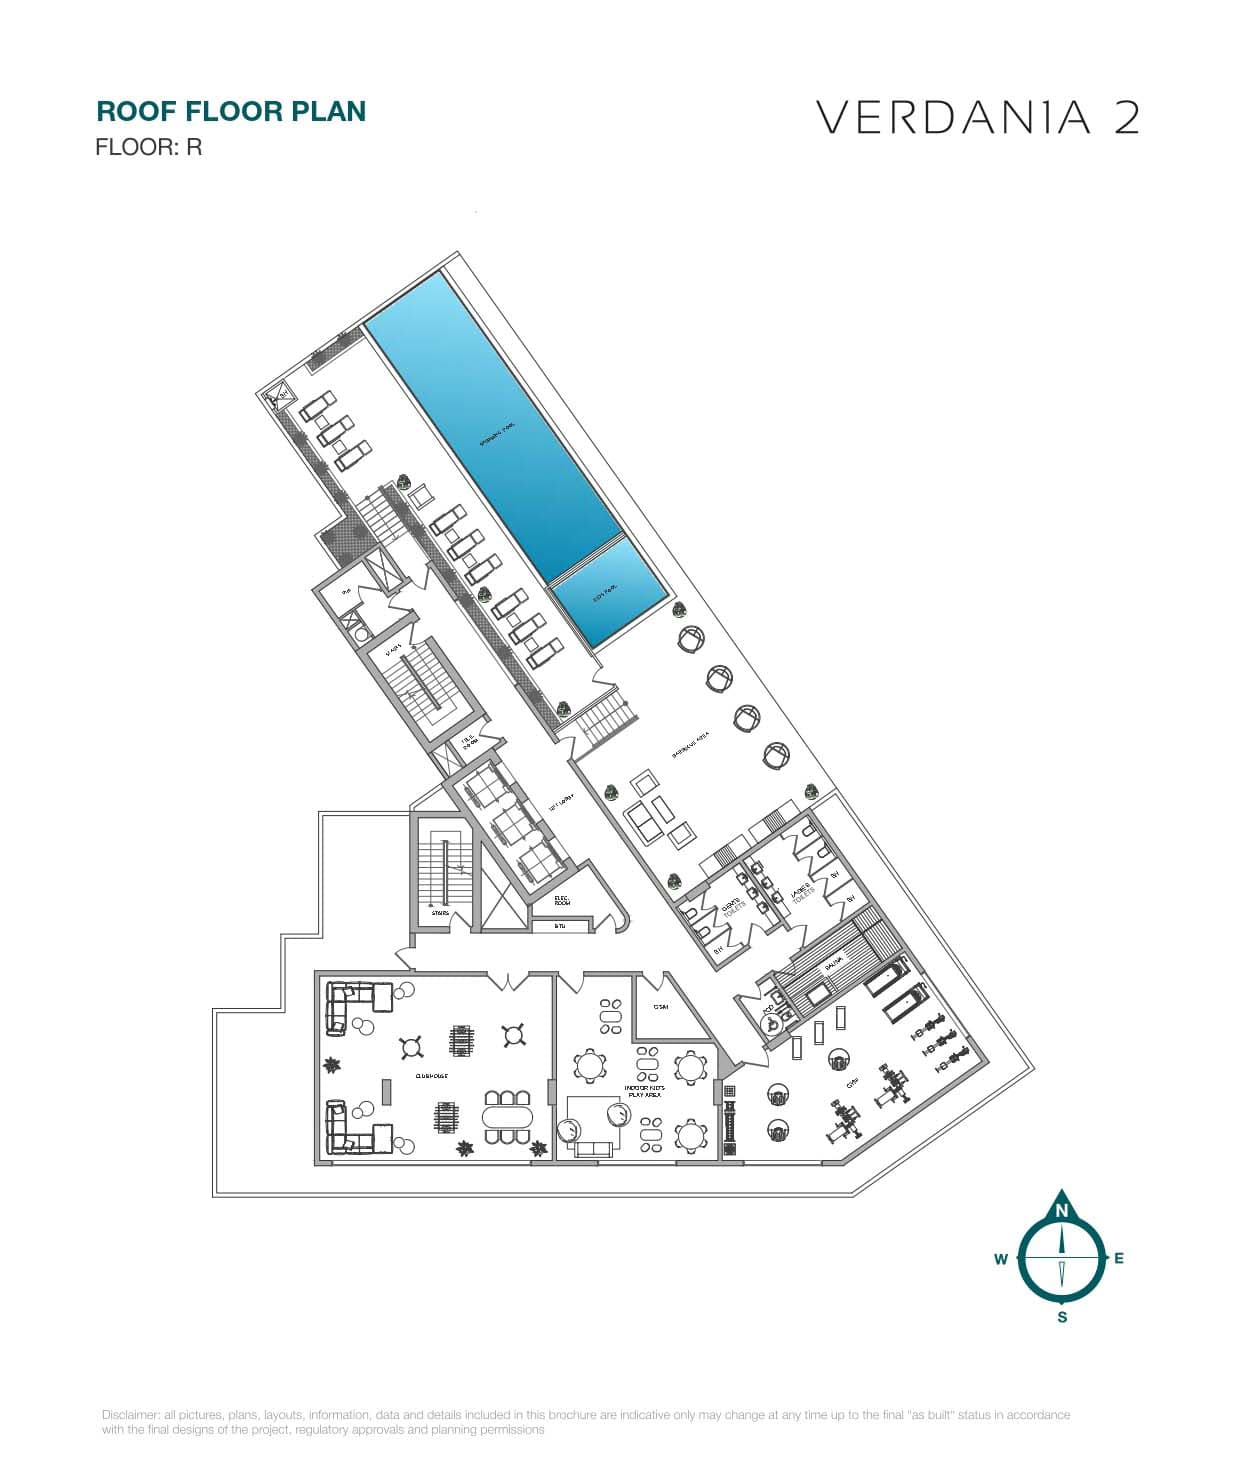
The development features recreational spaces and amenities distributed throughout the community, serving residents' varied interests. Contemporary design is complemented by natural elements, reflecting a commitment to sustainable residential living.
Floorplans
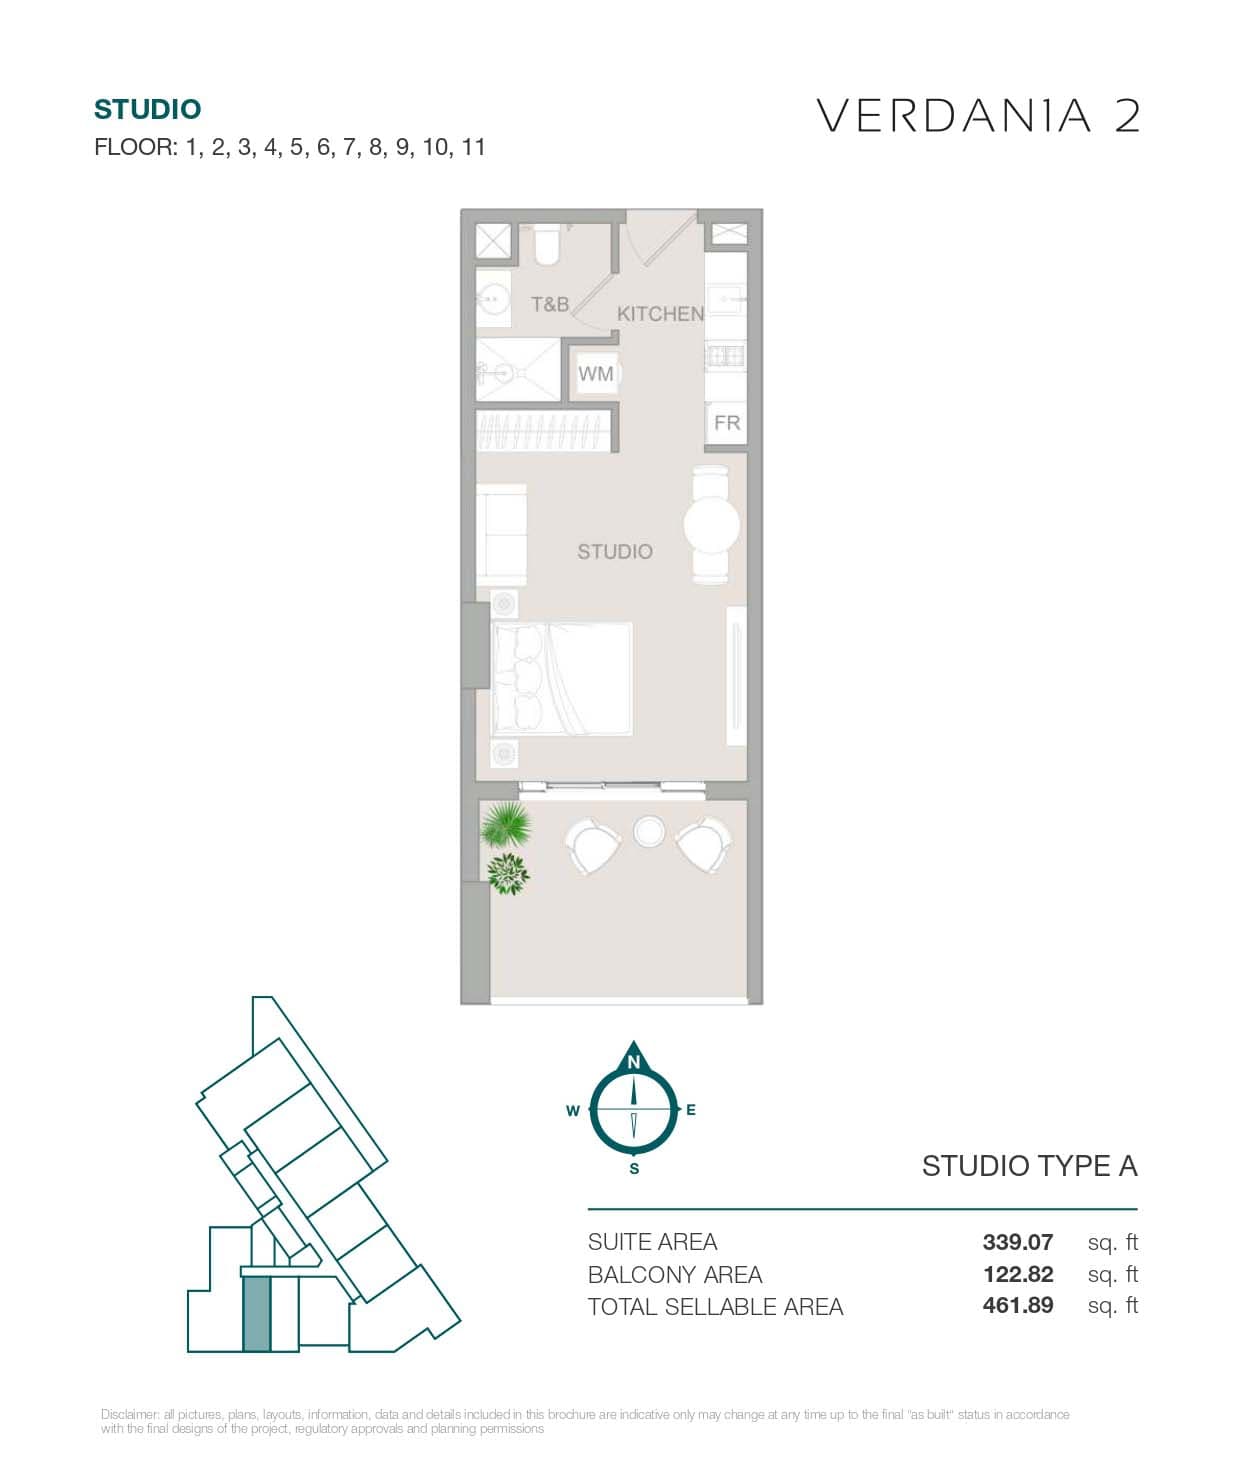
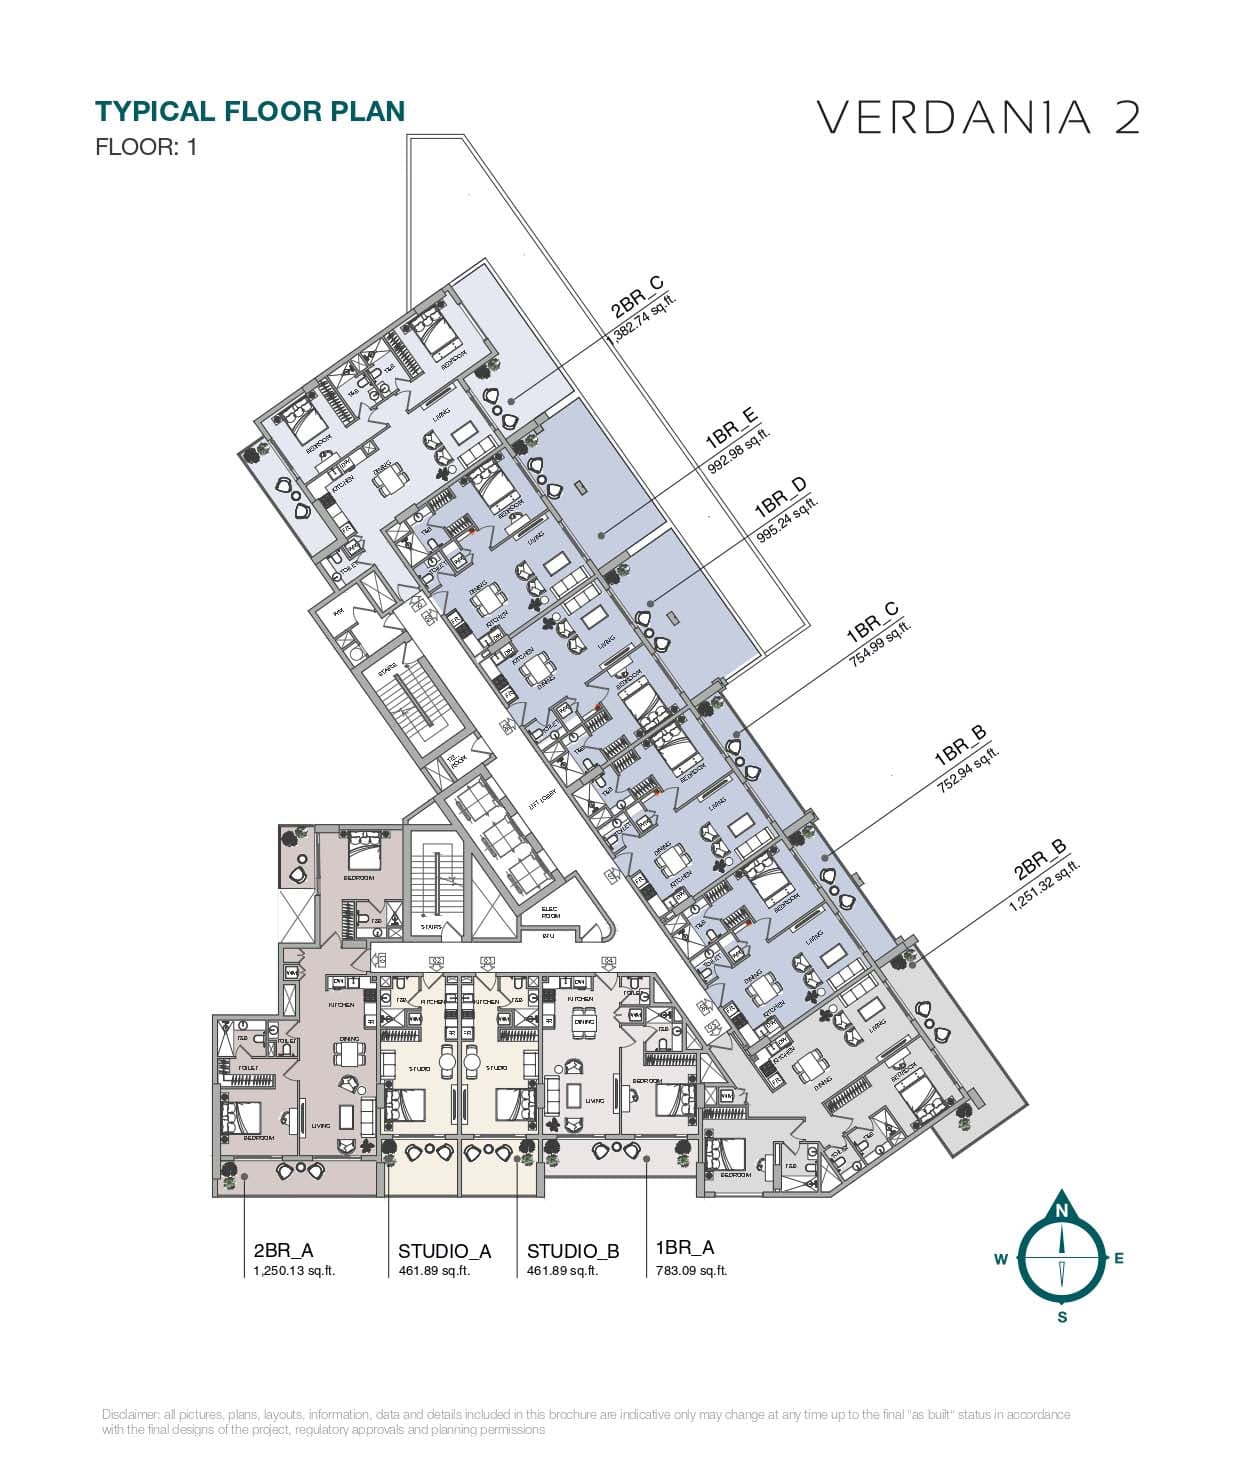
Studio
TYPE A, 462 sq ft
Studio
TYPE B, 462 sq ft
1 Bedroom Apartment
TYPE B, 753 sq ft
1 Bedroom Apartment
TYPE A, 783 sq ft
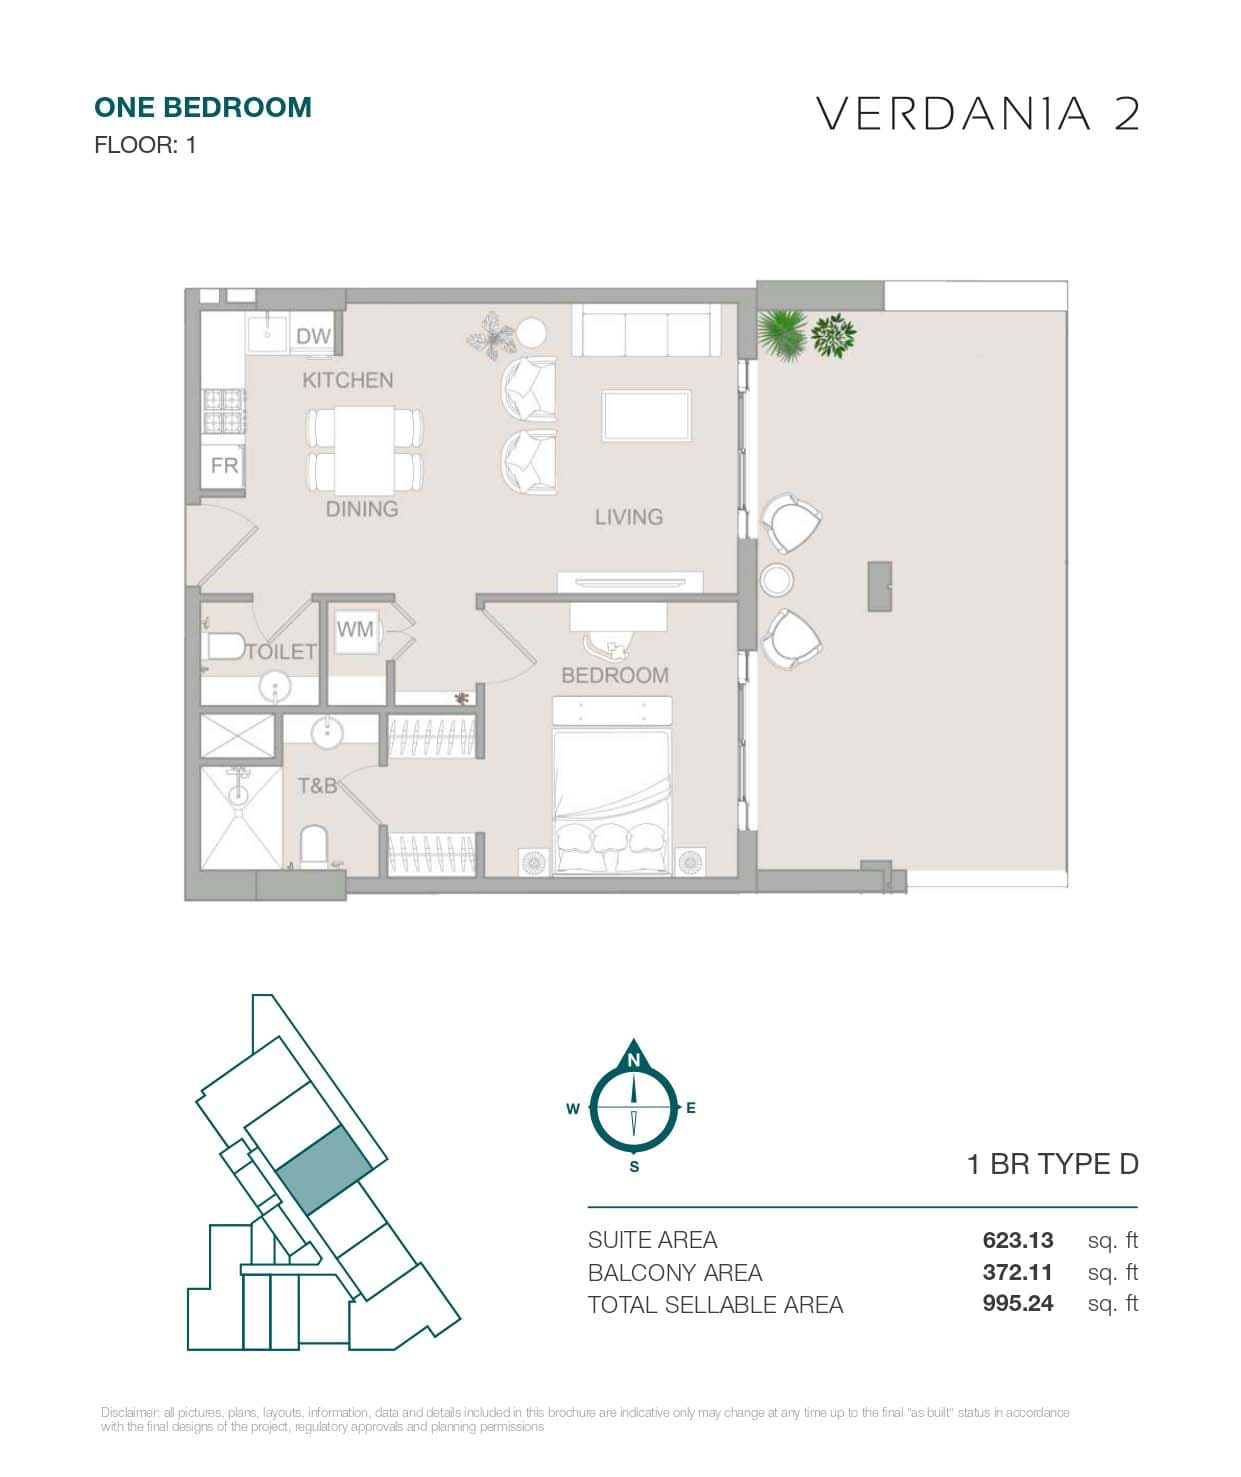
1 Bedroom Apartment
TYPE D, 995 sq ft
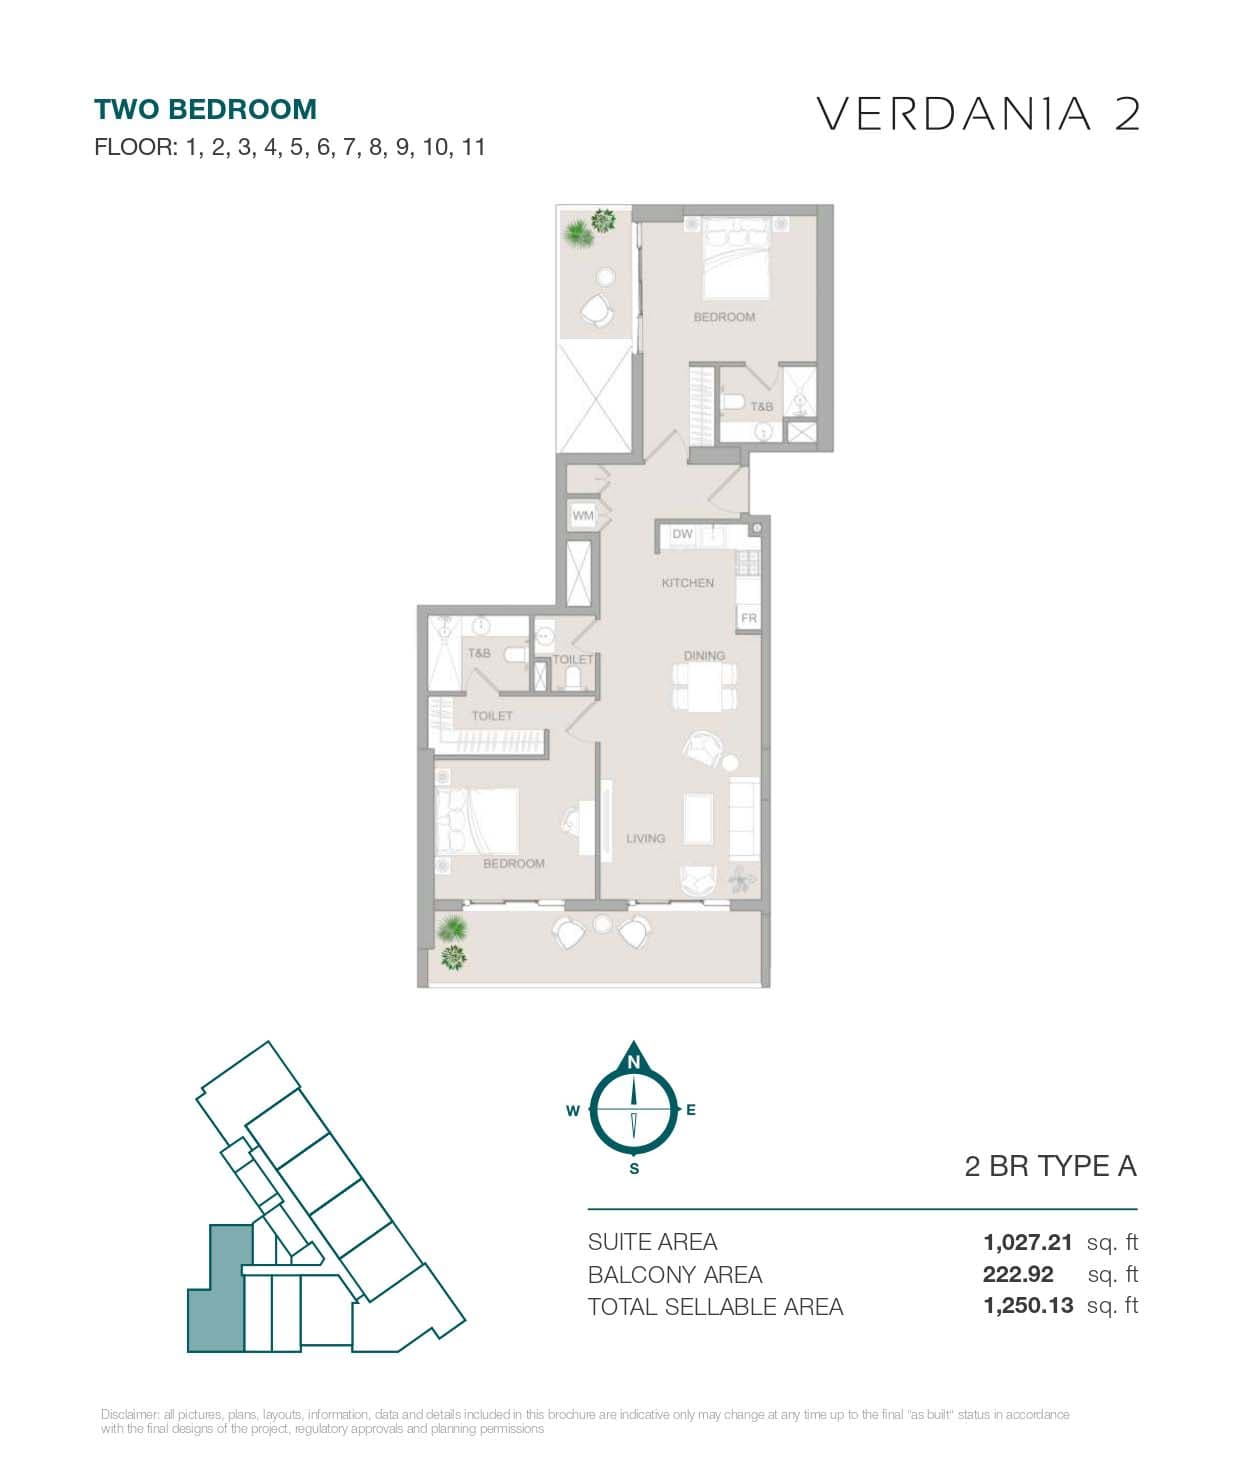
2 Bedroom Apartment
TYPE A, 1,250 sq ft
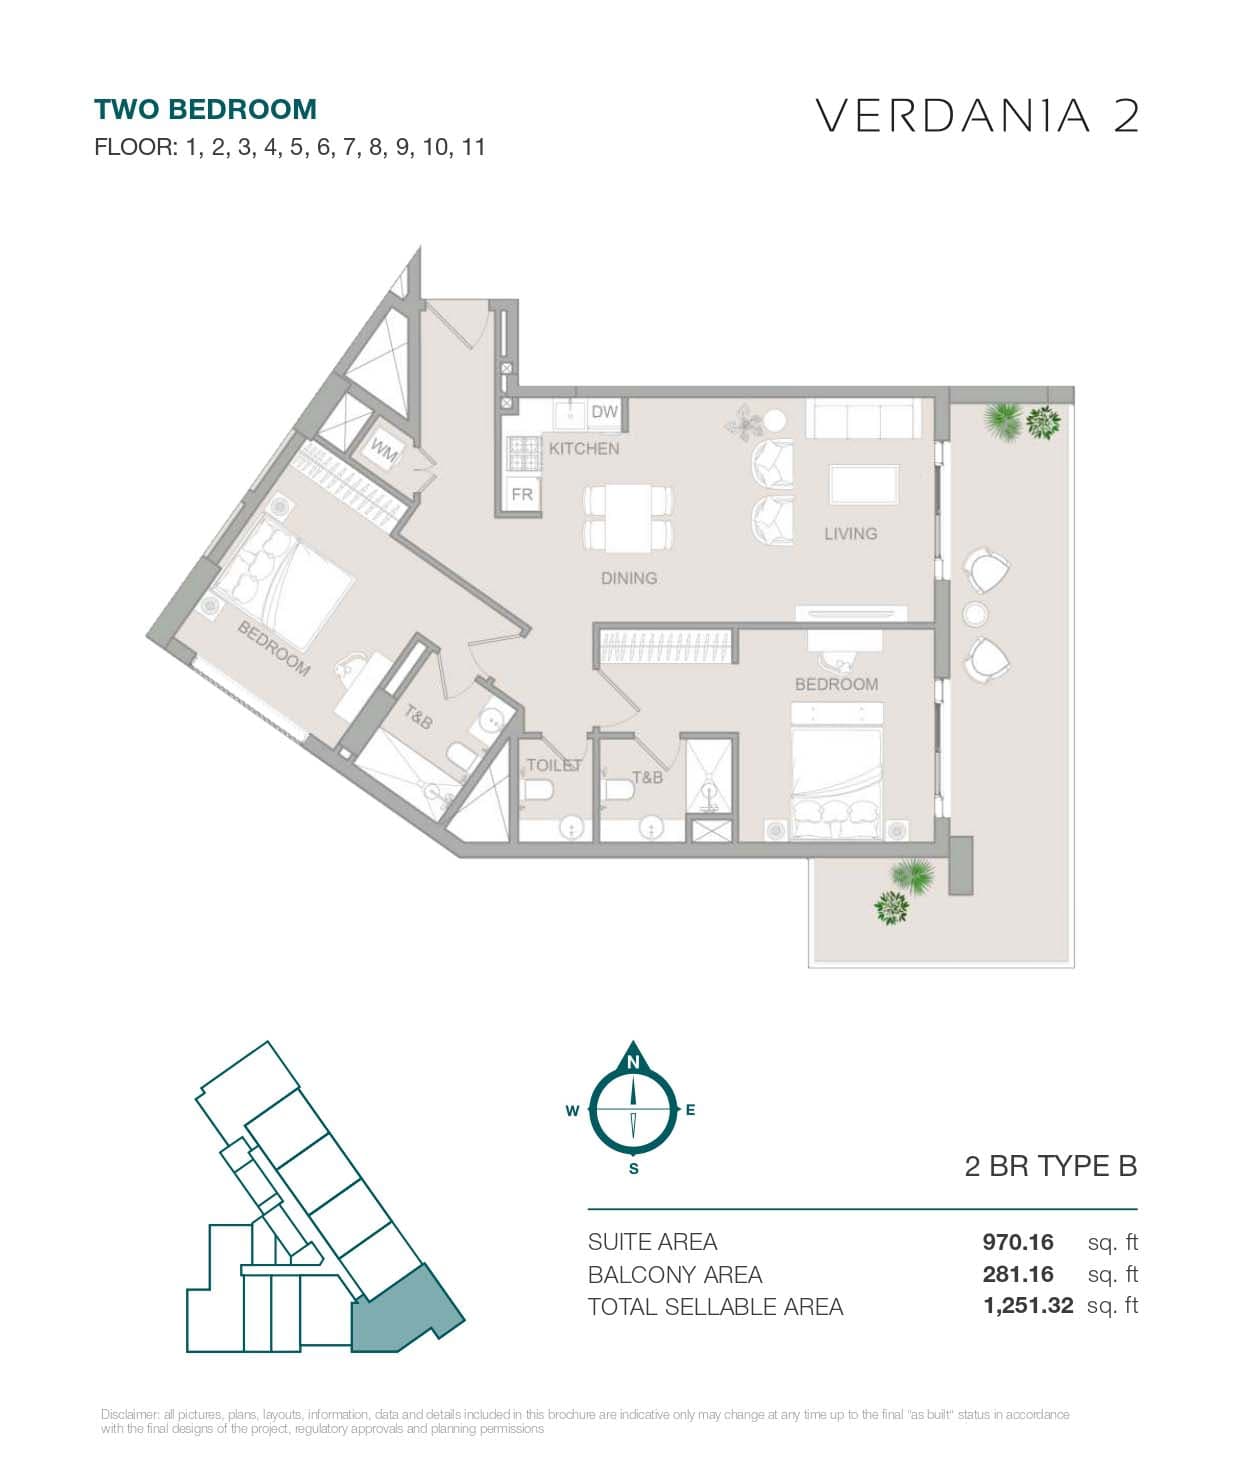
2 Bedroom Apartment
TYPE B, 1,251 sq ft
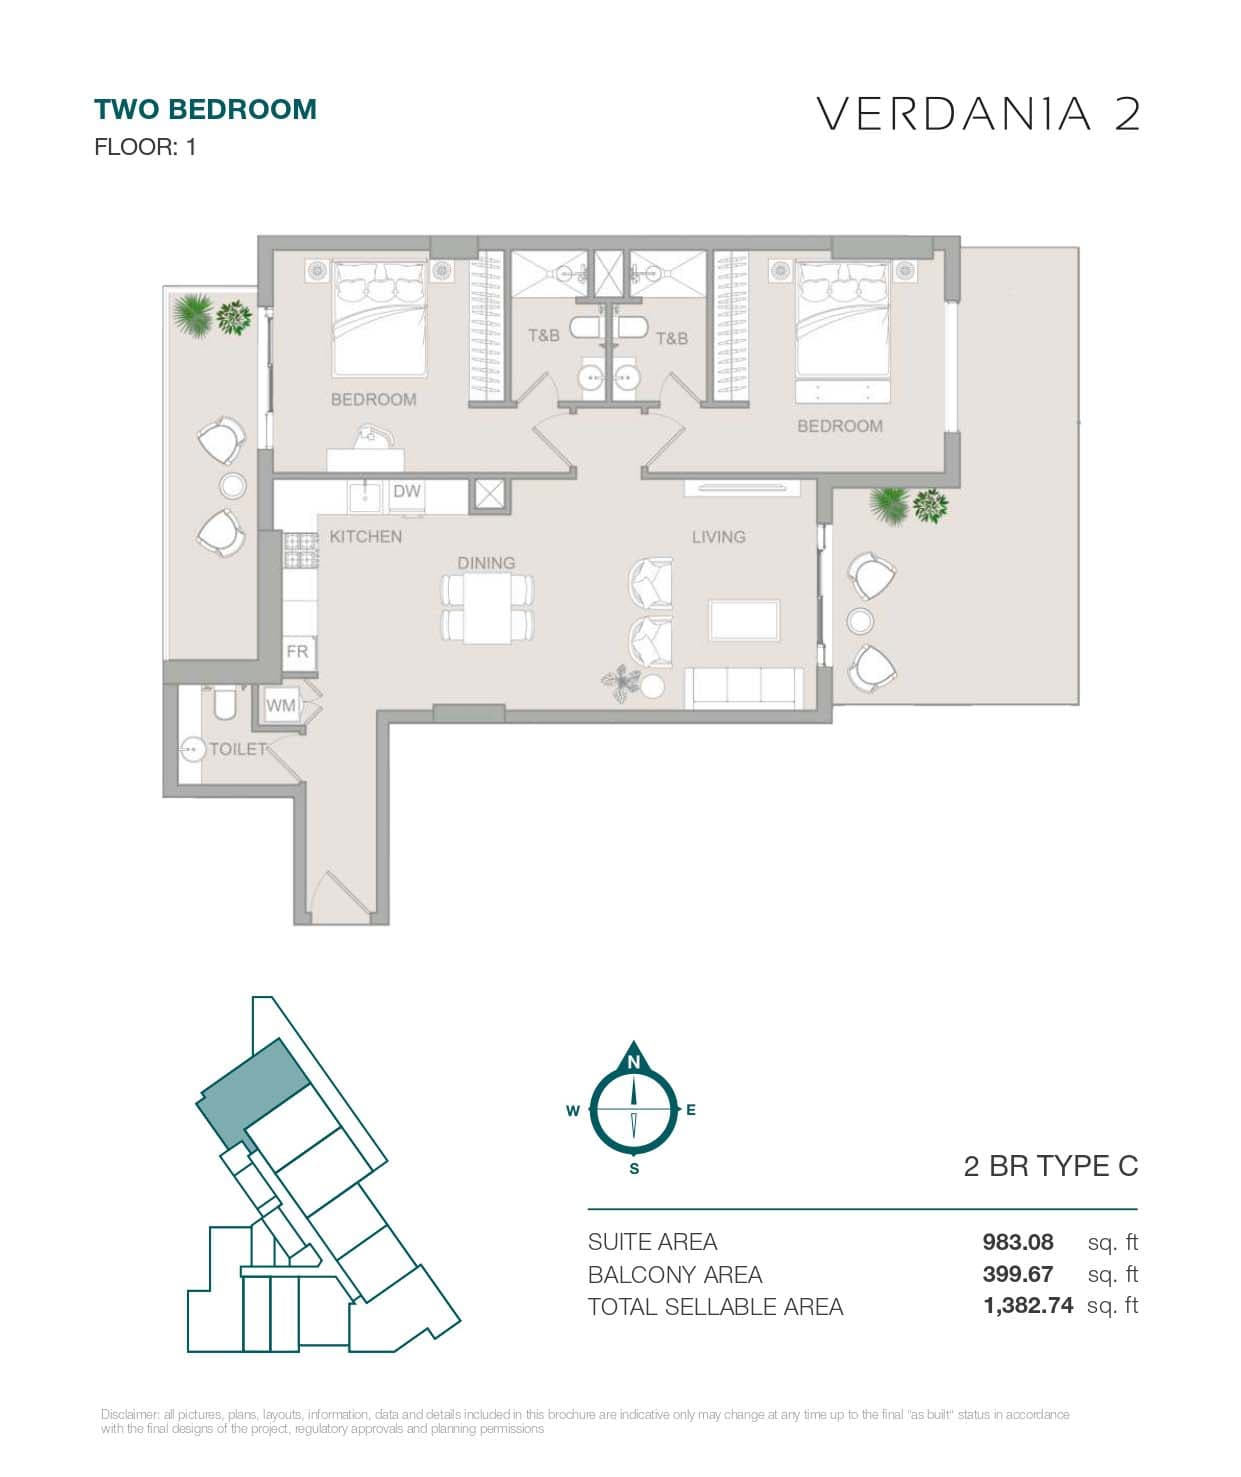
2 Bedroom Apartment
TYPE C, 1,383 sq ft
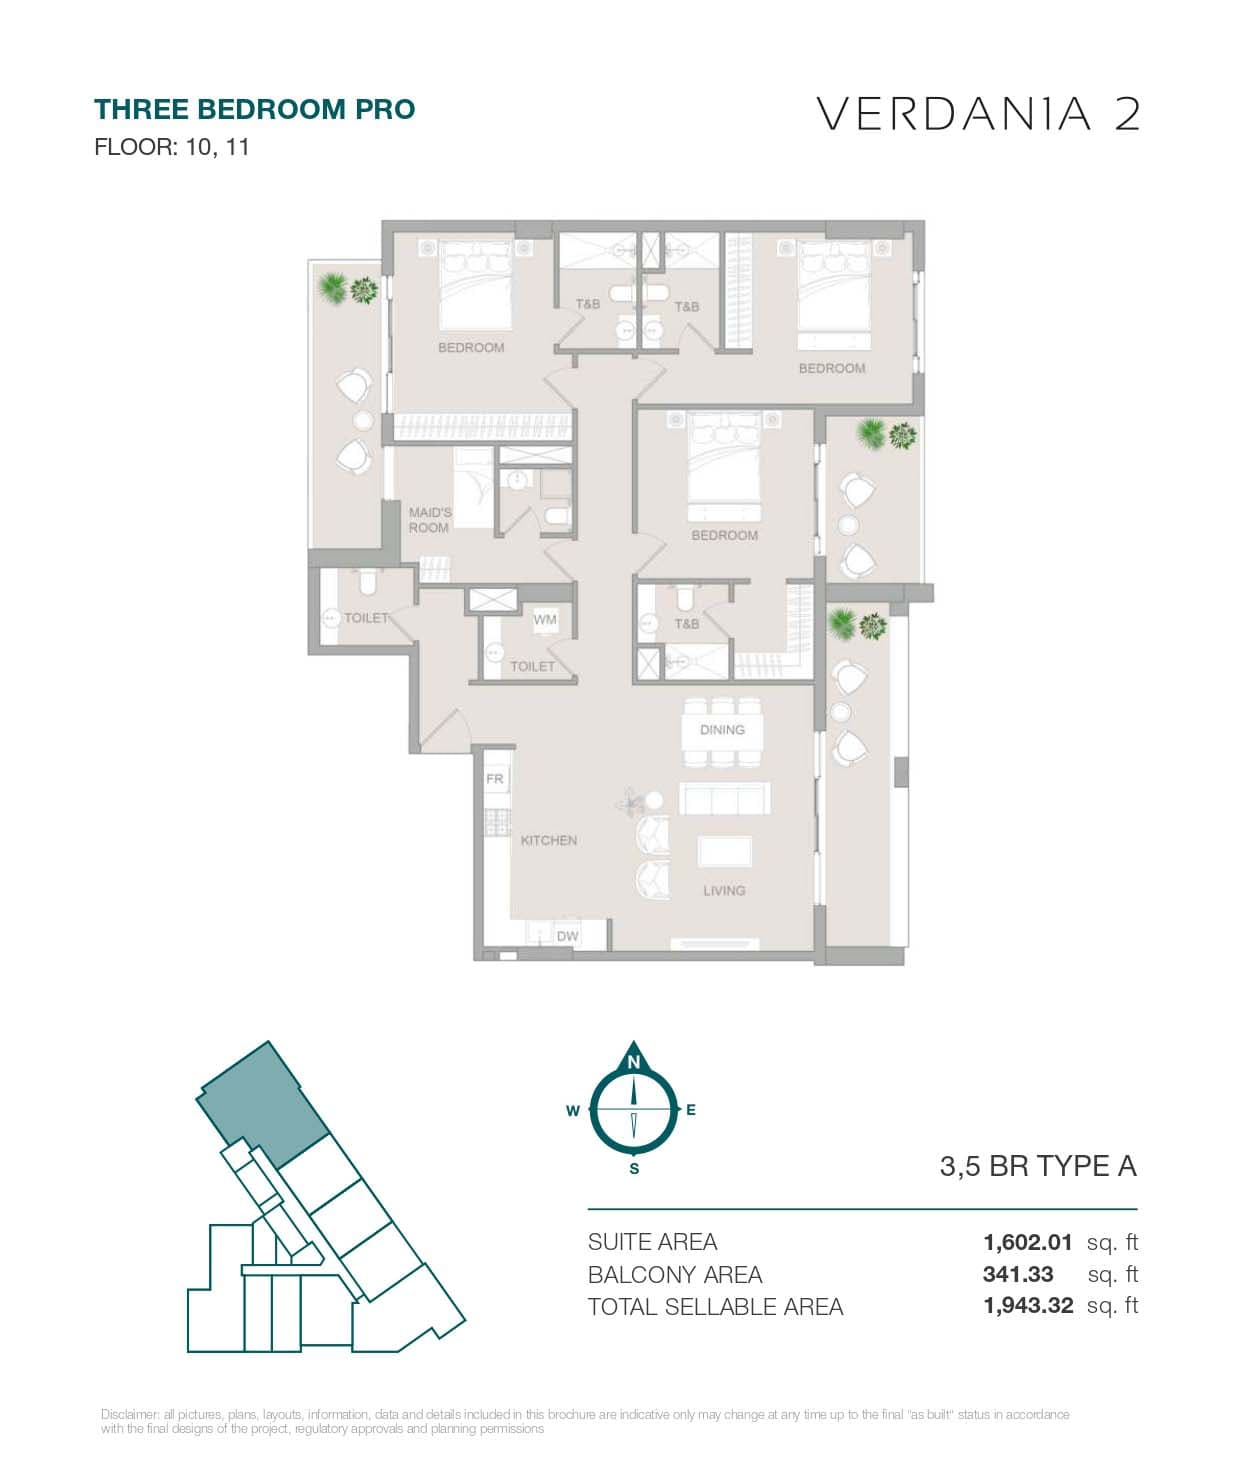
3 Bedroom Apartment
1,943 sq ft
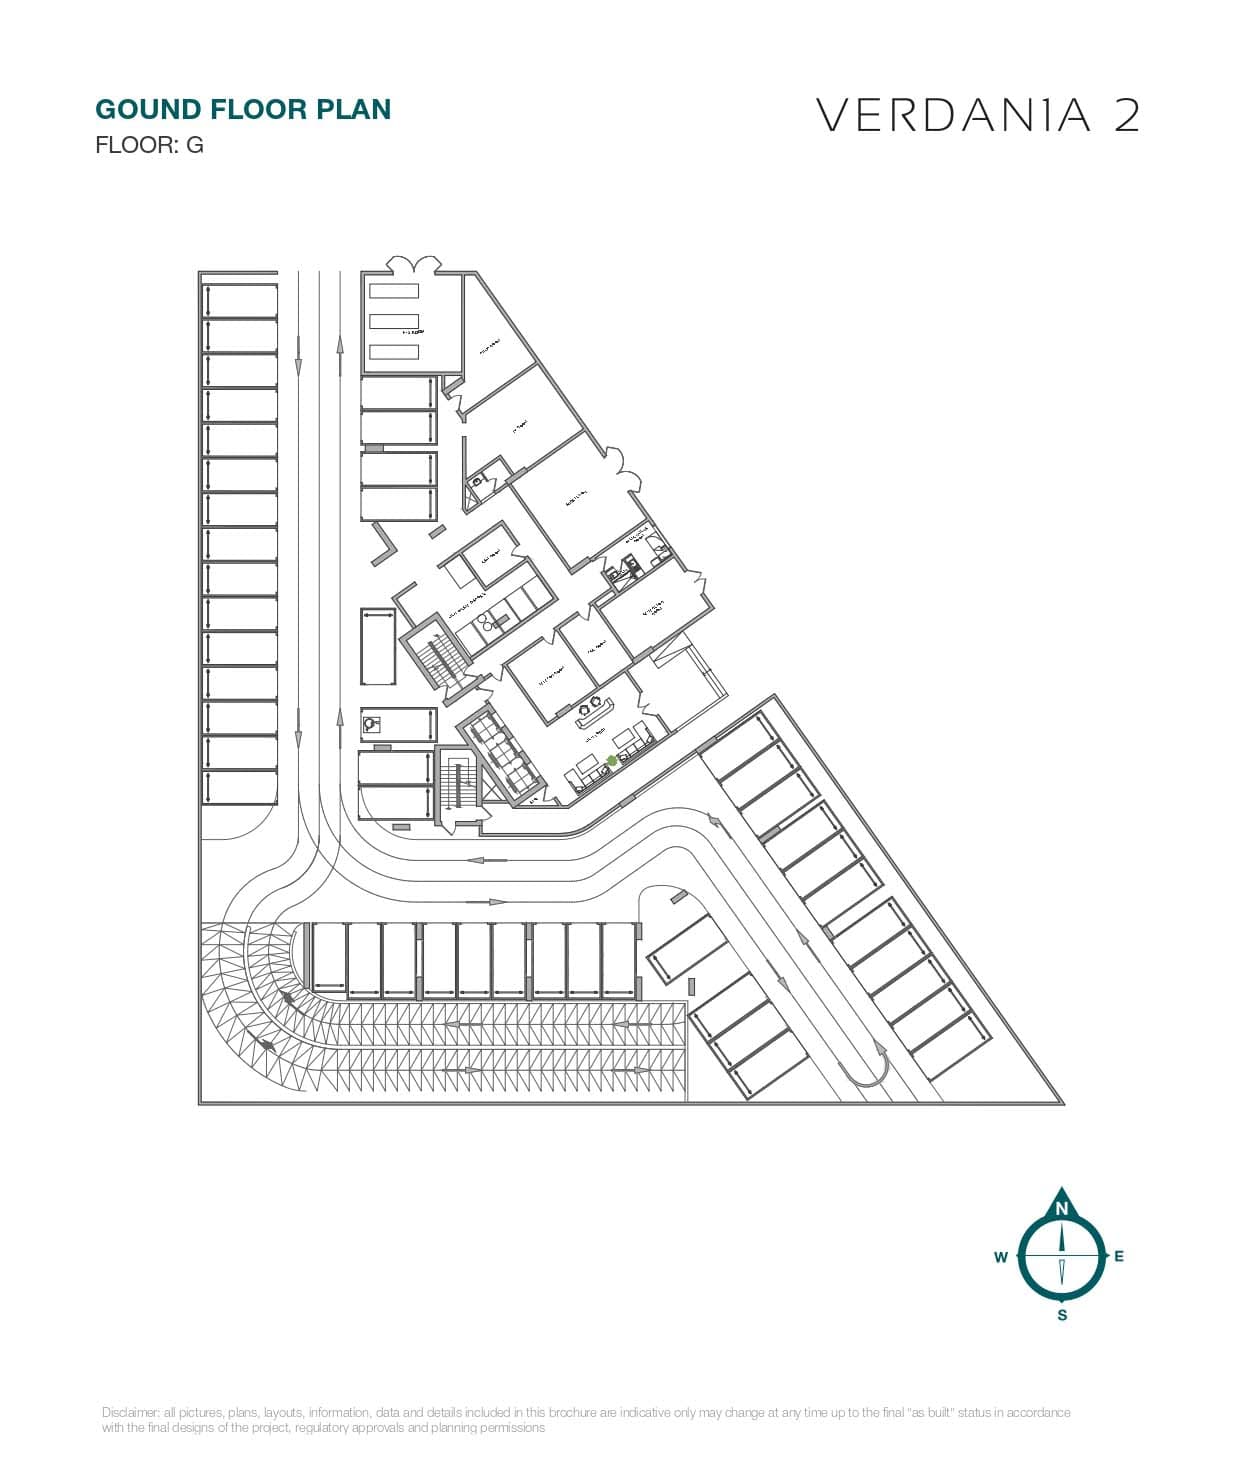
GOUND FLOOR PLAN
ROOF FLOOR PLAN
TYPICAL FLOOR PLAN
Location
Dubai Land Residence Complex, Dubai
Dubai Land Residence Complex is a mixed-use community in Dubailand offering residential apartments and townhouses alongside retail, dining and leisure facilities. Located on main thoroughfares with straightforward access to key destinations, the area attracts residents and investors seeking established, affordable living.
- Lulu Hypermarket, Silicon Oasis: 10 min drive
- Falconcity of Wonders, Dubai: 15 min drive
- Zayed University: 15 min drive
- IMG Worlds of Adventure: 15 min drive
- Dubai International Airport: 25 min drive
Compare other off plan projects in Dubai Land Residence Complex.
Begin Your Property Journey with Us
Share your details and our team will help you find the best property options tailored to your needs.
- Full details on master plans & amenities
- Updated availability & floor plans
- Investment guidance & ROI insights
- Support with site visits, booking, and documentation
Useful Information about VERDANIA 2 at DLRC
VERDANIA 2 at DLRC is in Dubai Land Residence Complex, Dubai, a development by Object 1.
VERDANIA 2 at DLRC is developed by Object 1, a company founded in 2010.
VERDANIA 2 at DLRC has apartments with studios and 1, 2 and 3 bedrooms, from 462 to 1,943 sq ft.
Homes at VERDANIA 2 at DLRC start from AED 1,757,683 (about USD 479K), as of 3 October 2026.
Handover at VERDANIA 2 at DLRC is planned for Q1 2027.
Yes. This page shows 12 floor plans for VERDANIA 2 at DLRC, covering studio, 1-bedroom, 2-bedroom and 3-bedroom homes.
Similar Projects
Handover Q4 2028
Ready


Copyright © 2026 Augusta Properties
|RERA ORN No: 52101
Citadel Tower 2102, Business Bay, Dubai · +971 54 308 2484 · inquiries@augusta-properties.com