
Signature Collection
Explore Signature


Developers 
Emaar Properties
Browse Every ProjectAreas
Top Communities in Dubai
Explore NowAED

About the project
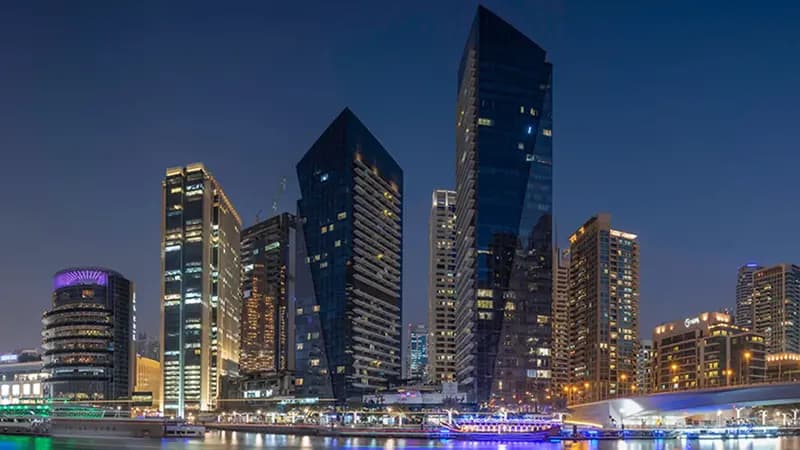
Silverene Tower comprises two waterfront residential towers at Dubai Marina, offering apartments from studio to four-bedroom configurations within a development by Palma Development.
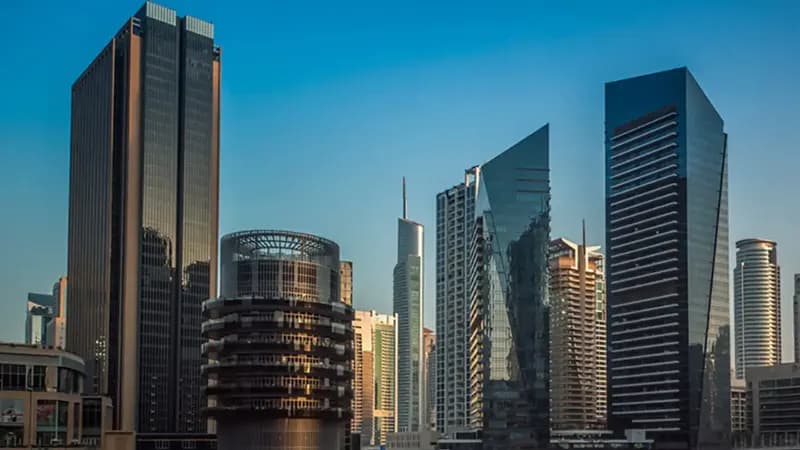
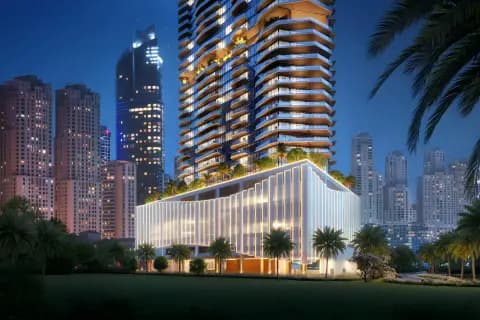
Two towers of 25 and 34 storeys rise from Dubai Marina's waterfront, unified by an elevated shared podium. The waterfront location informs the architectural expression, with floor-to-ceiling windows framing views across the Marina and adjacent areas.
The development encompasses apartments spanning studio through four-bedroom configurations. These residences feature refined finishes including marble and porcelain flooring, spacious living areas and fully-equipped kitchens. Panoramic views across the Marina are a distinctive feature throughout.
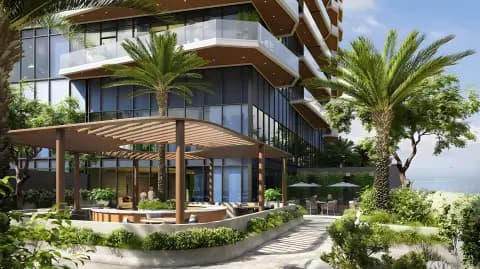
An elevated podium shared between the two towers incorporates a sun deck, swimming facilities including a children's pool, and landscaped gardens. Additional amenities include restaurants, retail options, gymnasium and covered parking serving the resident community.
Starting Price
Price on request
Handover
Ready
Property Type
Apartment
Bedrooms
4
Size
2,918 sq ft
Developer
Palma Development

Masterplan
Silverene Tower by Palma
The two towers are linked by an elevated podium featuring landscaped gardens, recreational water features and communal spaces. The waterfront setting incorporates both the architectural form and the Marina's natural environment into the development's overall design.
Floorplans
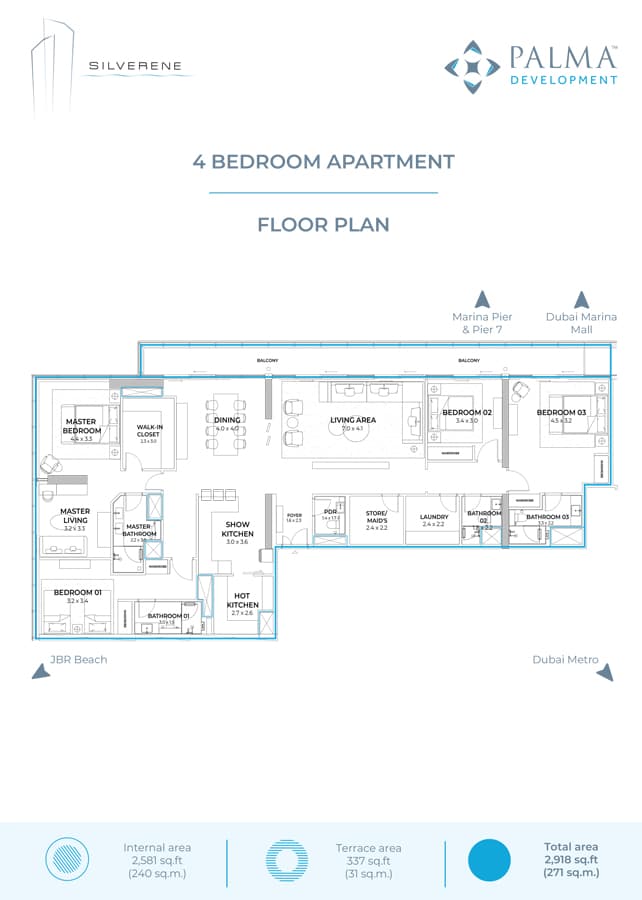
4 Bedroom Apartment
2,918 sq ft
Location
Dubai Marina, Dubai
Dubai Marina is Dubai's signature waterfront development, defined by soaring residential towers overlooking a yacht-lined canal. The high-rise neighbourhood combines luxury apartments and penthouses with world-class dining, shopping, and leisure facilities.
Compare other off plan projects in Dubai Marina.
Begin Your Property Journey with Us
Share your details and our team will help you find the best property options tailored to your needs.
- Full details on master plans & amenities
- Updated availability & floor plans
- Investment guidance & ROI insights
- Support with site visits, booking, and documentation
Useful Information about Silverene Tower
Silverene Tower is in Dubai Marina, Dubai, a development by Palma Development.
Silverene Tower is developed by Palma Development, a company founded in 1998.
Silverene Tower has apartments with 4 bedrooms, from 2,918 sq ft.
Silverene Tower is completed and ready to move into.
Yes. This page shows one floor plan for Silverene Tower, a 4-bedroom home.
Similar Projects
Signature
Handover Q4 2027


Handover Q4 2027


Copyright © 2026 Augusta Properties
|RERA ORN No: 52101
Citadel Tower 2102, Business Bay, Dubai · +971 54 308 2484 · inquiries@augusta-properties.com