
Signature Collection
Explore Signature


Developers 
Emaar Properties
Browse Every ProjectAreas
Top Communities in Dubai
Explore NowAED
About the project
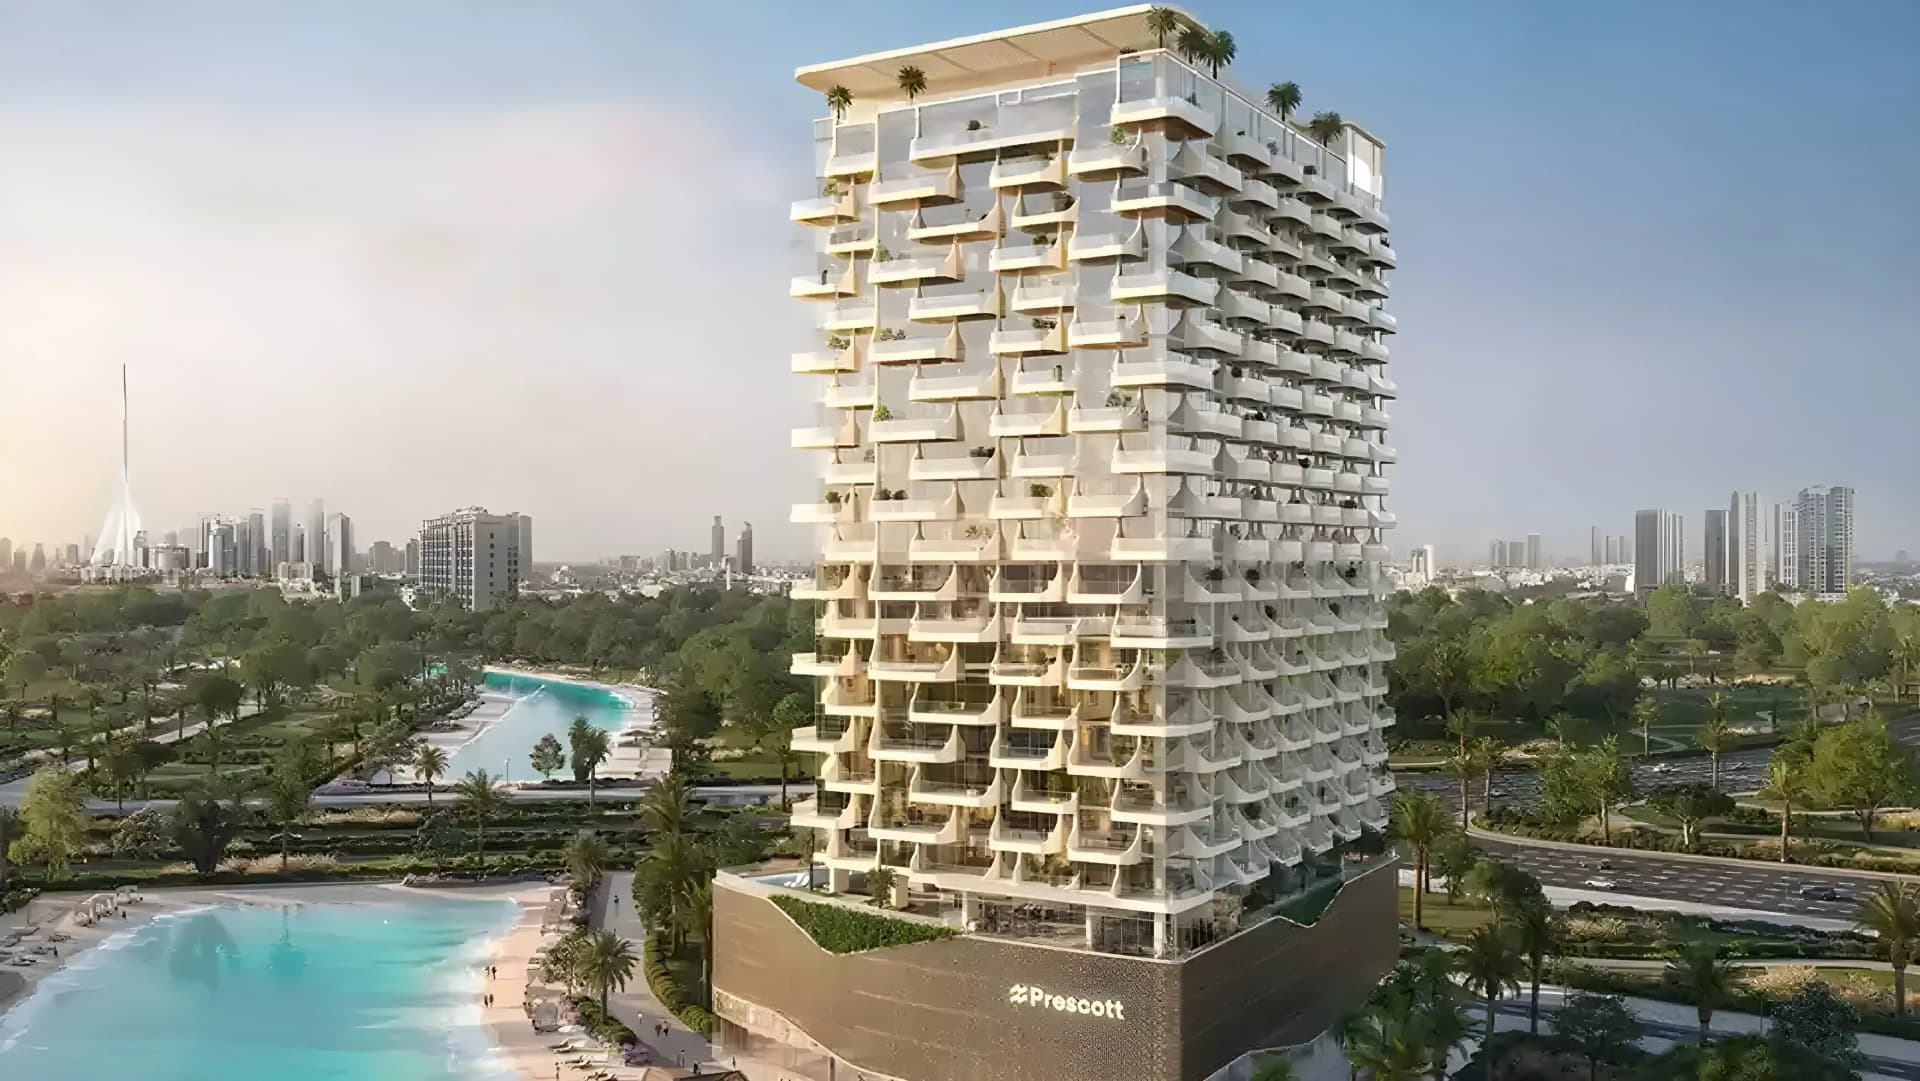
The Caden, at Meydan Horizon in Mohammed Bin Rashid City, offers contemporary homes beside Dubai's distinctive waterfront. Apartments, duplexes, and penthouses with one to four bedrooms combine smart technology and considered design.
The Caden offers a collection of apartments, duplexes, and penthouses with one to four bedrooms. Residences range from 783 to 2,131 square feet and feature expansive windows showcasing waterfront views, airy interiors, and premium materials. Each residence incorporates smart-home technology for enhanced comfort and connectivity.
Located in Mohammed Bin Rashid City's canal district, the development situates residents at the convergence of waterfront calm and urban accessibility. The position enables proximity to Downtown Dubai, Business Bay, major transport connections, and a selection of retail and dining venues. Meydan Racecourse, the airport, and a planned metro extension are all nearby.
The development encompasses a comprehensive selection of shared facilities and recreational areas. Residents have access to swimming pools, gymnasium, spa, theatre, and restaurants, alongside landscaped gardens, relaxation spaces, and children's play areas. Additional facilities include a clubhouse, barbecue terraces, and an AI-enhanced fitness centre.
Starting Price
AED 1.83M
Handover
Q2 2028
Payment Plan
60/40
Property Type
Apartment, Penthouse, Duplex
Bedrooms
1, 2, 3, 4
Size
783 to 2,131 sq ft
Developer
Prescott Real Estate Development



Masterplan
The Caden by Prescott
The development comprises contemporary towers within Mohammed Bin Rashid City's canal district, positioned to capture waterfront views. Landscaped gardens and recreational facilities integrate throughout the community grounds. The design emphasises the connection between residences, shared amenities, and the waterfront environment.
Floorplans
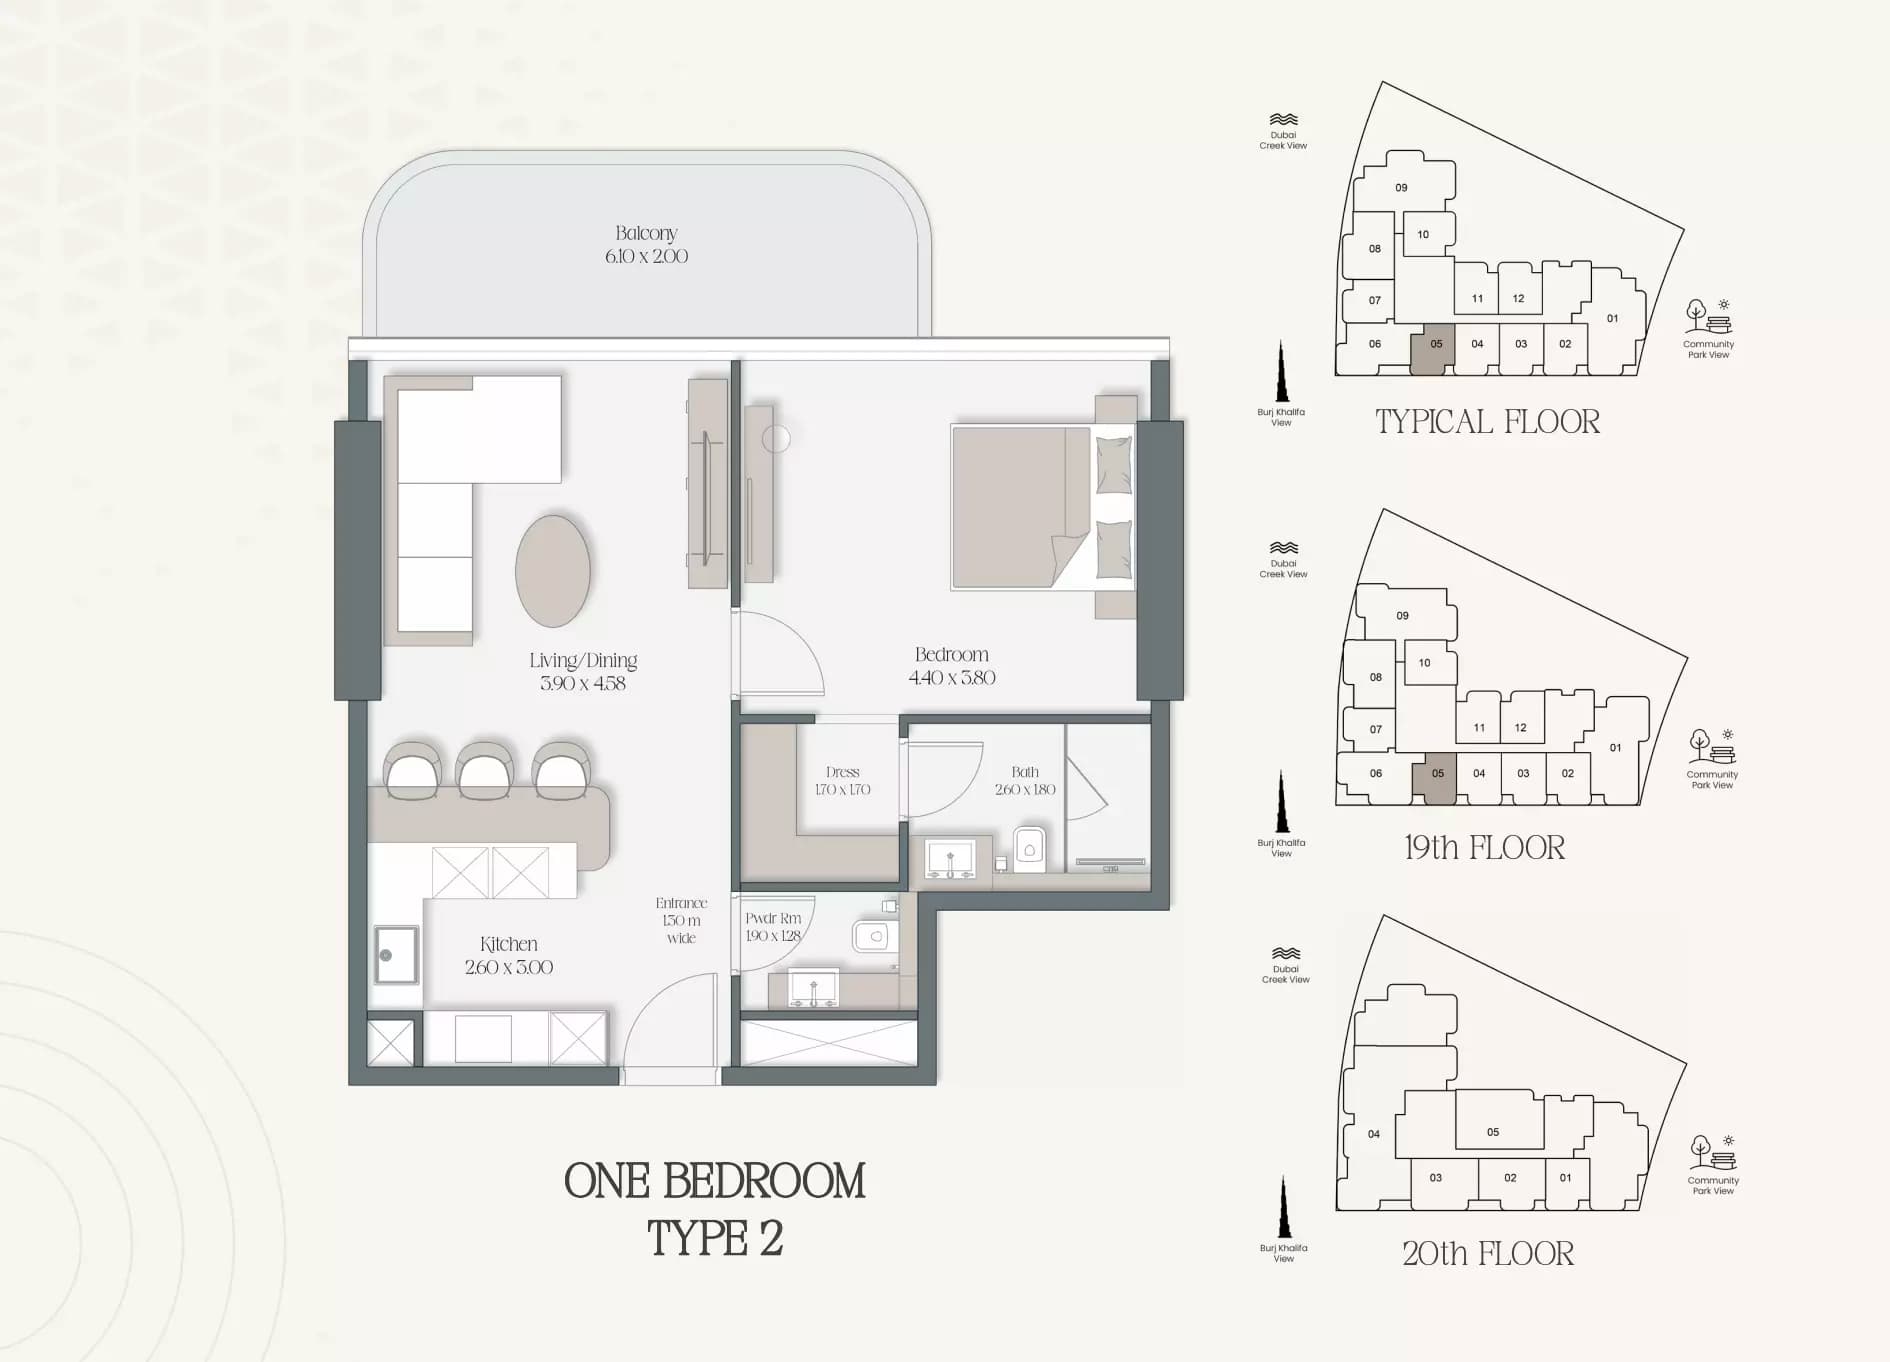
1 Bedroom Apartment
Type 305, 783 sq ft | from AED 1.83M
1 Bedroom Apartment
Type 1205, 797 sq ft | from AED 1.83M
1 Bedroom Apartment
Type 612, 846 sq ft | from AED 1.83M
2 Bedroom Apartment
Type 608, 1,237 sq ft | from AED 2.85M
2 Bedroom Apartment
Type 606, 1,359 sq ft | from AED 2.85M
3 Bedroom Apartment
Type 309, 2,032 sq ft | from AED 4.24M
3 Bedroom Apartment
Type 301, 2,110 sq ft | from AED 4.24M
3 Bedroom Apartment
Type 1201, 2,131 sq ft | from AED 4.24M
4 Bedroom Duplex
Type 1
4 Bedroom Duplex
Type 2
4 Bedroom Penthouse
Location
Meydan, Dubai
Meydan is a premier neighbourhood defined by its legendary racecourse and refined residential offerings. The community combines upscale living with world-class sporting heritage in an environment of curated amenities and green spaces.
- Al Khail Road: 5 min drive
- Downtown Dubai: 12 min drive
- Dubai International Airport: 15 min drive
- Meydan Racecourse: 10 min drive
- Future Metro Extension: 10 min drive
Compare other off plan projects in Meydan.
Project Brochure
Everything you need to know about The Caden
Download BrochureThe developer's own brochure, as a PDF.

Begin Your Property Journey with Us
Share your details and our team will help you find the best property options tailored to your needs.
- Full details on master plans & amenities
- Updated availability & floor plans
- Investment guidance & ROI insights
- Support with site visits, booking, and documentation
Useful Information about The Caden
The Caden is in Meydan, Dubai, a development by Prescott Real Estate Development.
The Caden is developed by Prescott Real Estate Development, a company founded in 2005.
The Caden has apartments, penthouses and duplexes with 1, 2, 3 and 4 bedrooms, from 783 to 2,131 sq ft.
Homes at The Caden start from AED 1,827,000 (about USD 497K), as of 22 September 2026.
From AED 2,334 a square foot, against a median of AED 2,118 for 20 new projects in Meydan.
Handover at The Caden is planned for Q2 2028.
The developer's payment plan is 20% on booking, 40% during construction and 40% on handover, as of 8 November 2026.
Yes. This page shows 11 floor plans for The Caden, covering 1-bedroom, 2-bedroom, 3-bedroom and 4-bedroom homes.
Similar Projects


Copyright © 2026 Augusta Properties
|RERA ORN No: 52101
Citadel Tower 2102, Business Bay, Dubai · +971 54 308 2484 · inquiries@augusta-properties.com