
Signature Collection
Explore Signature


Developers 
Emaar Properties
Browse Every ProjectAreas
Top Communities in Dubai
Explore NowAED
About the project
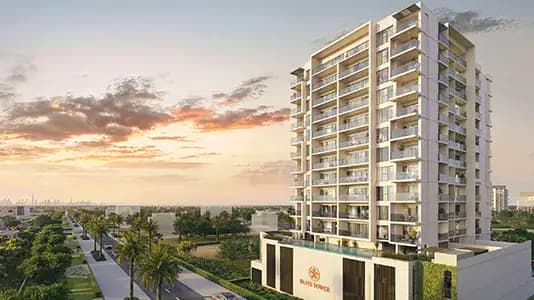
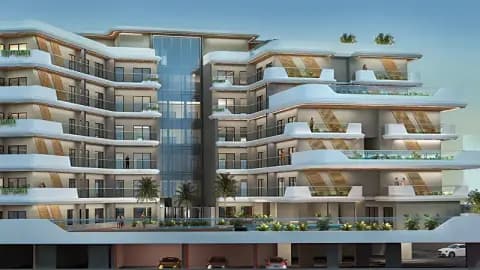
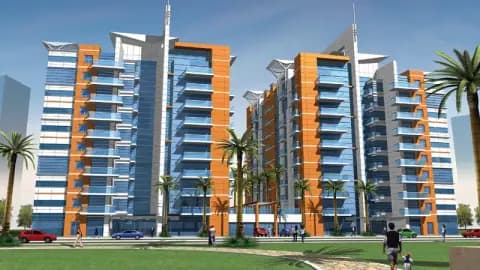
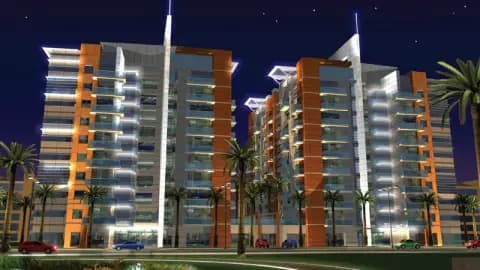
Bliss Tower at Dubailand presents 1 and 2-bedroom apartments within a 15-storey tower, combining contemporary residential design with extensive community recreational facilities.
Dubailand offers a distinctive position between urban convenience and suburban serenity, accessed readily from established commercial districts and airport terminals. The location provides residents with cultural attractions, educational institutions, and shopping amenities within reasonable proximity. The development integrates community-focused design, encouraging resident interaction and social connection.
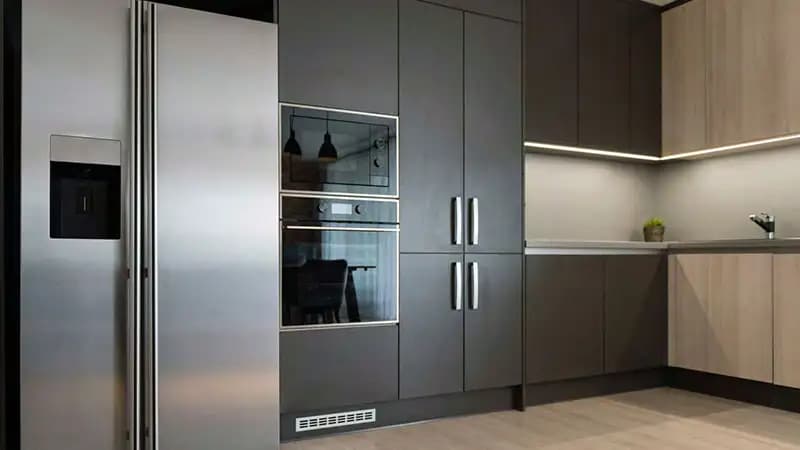
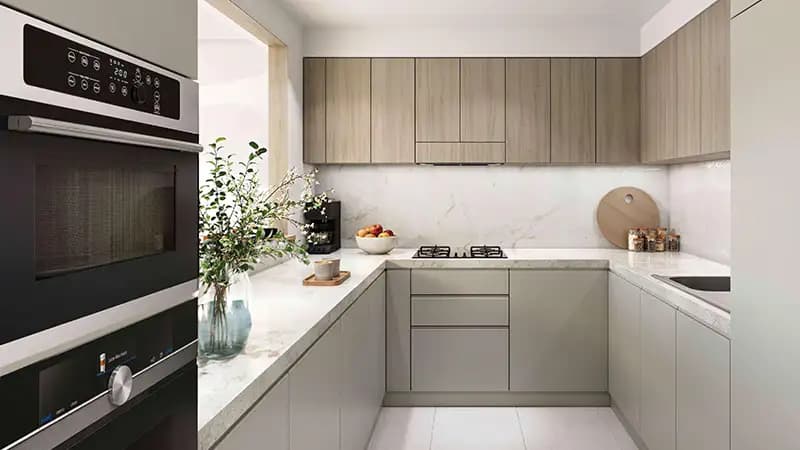
The 15-storey tower accommodates 1 and 2-bedroom apartments scaled from 797 to 2,231 square feet. Contemporary architectural expression features a modern facade articulation complemented by finished interiors employing quality materials and refined proportioning. The residences emphasise natural light and practical spatial organisation, supporting comfortable daily living without unnecessary complexity.
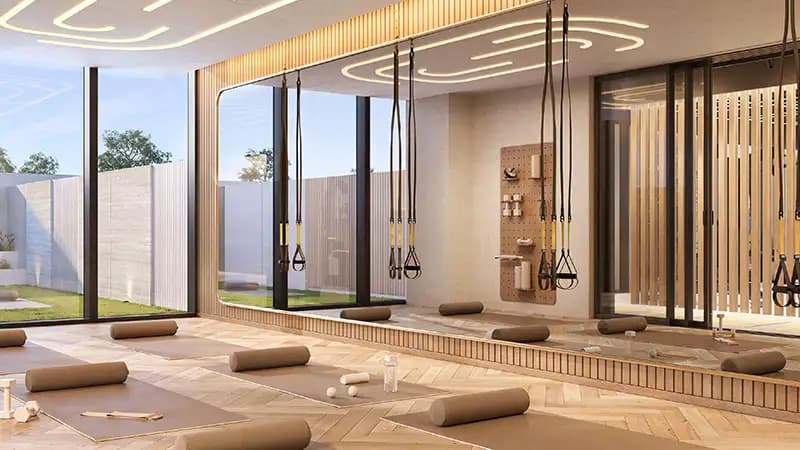
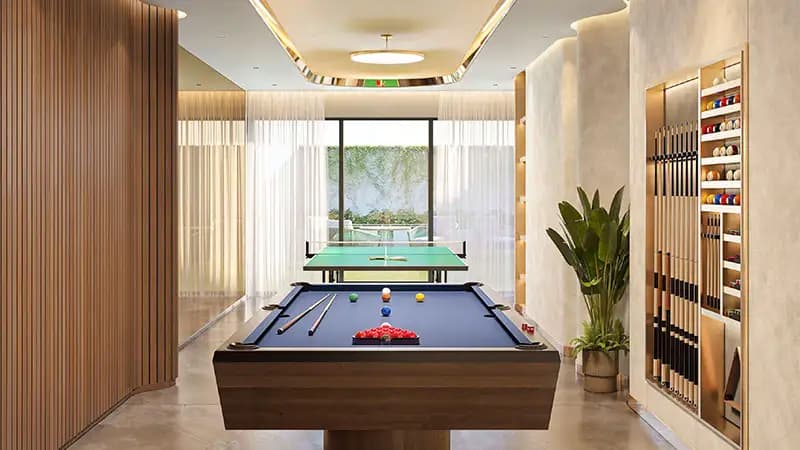
A remarkable collection of recreational and wellness facilities distinguishes the community experience. These encompass sports facilities (tennis, basketball, volleyball, cricket pitch), fitness amenities (gymnasium, yoga garden), leisure pursuits (mini golf, bowling, cinema, outdoor cinema), and landscaped settings (zen garden, parks, cycling and jogging trails). Additional dog parks and tea houses contribute to the neighbourhood character, fostering active engagement and resident wellbeing.
Starting Price
AED 948K
Handover
Q4 2026
Property Type
Apartment
Bedrooms
1, 2
Size
797 to 2,231 sq ft
Developer
Pure Bliss Development






Masterplan
Bliss Tower Dubailand by Pure Bliss
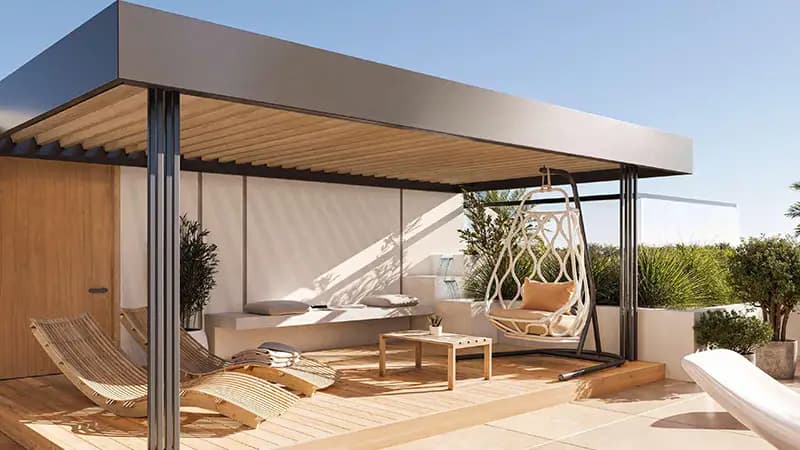
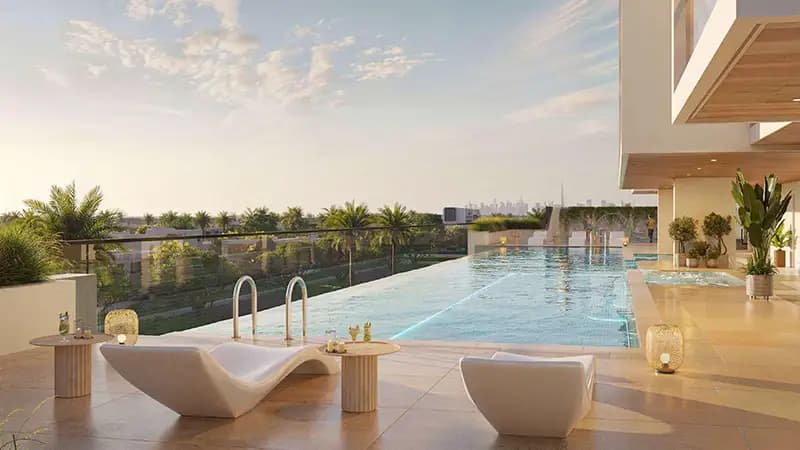
The development incorporates 15 residential storeys with extensive ground-level amenities and recreational zones distributed throughout. Landscaping emphasises both formal garden settings and active recreational areas, creating layered community spaces that serve diverse resident interests and encourage outdoor engagement.
Floorplans
1 Bedroom Apartment
797–831 sq ft
2 Bedroom Apartment
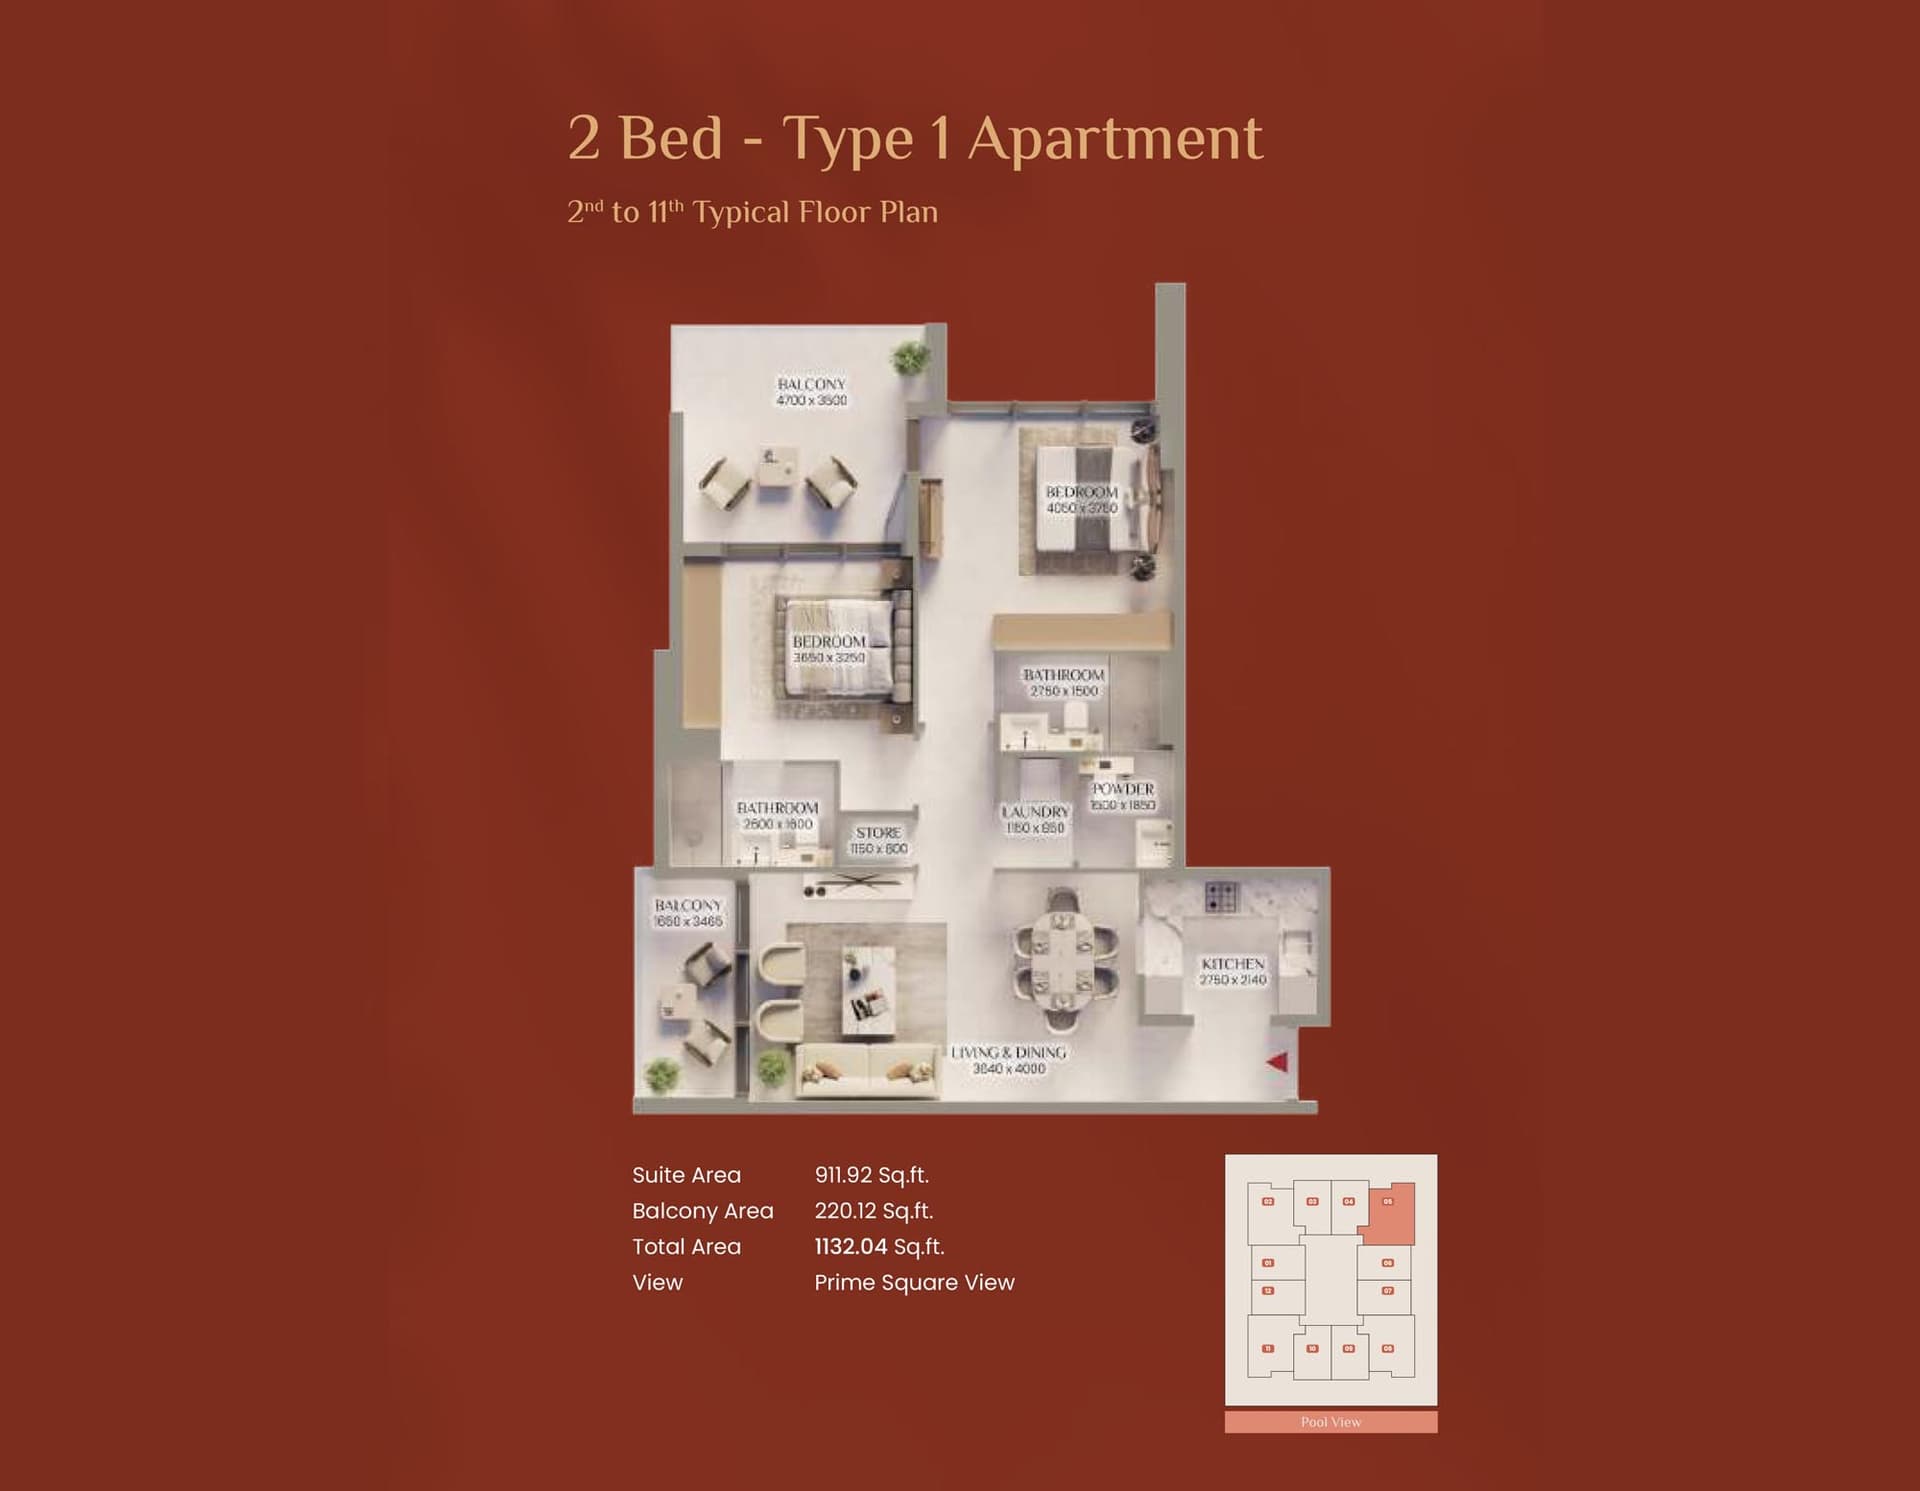
Type 1, 1,132 sq ft
2 Bedroom Apartment
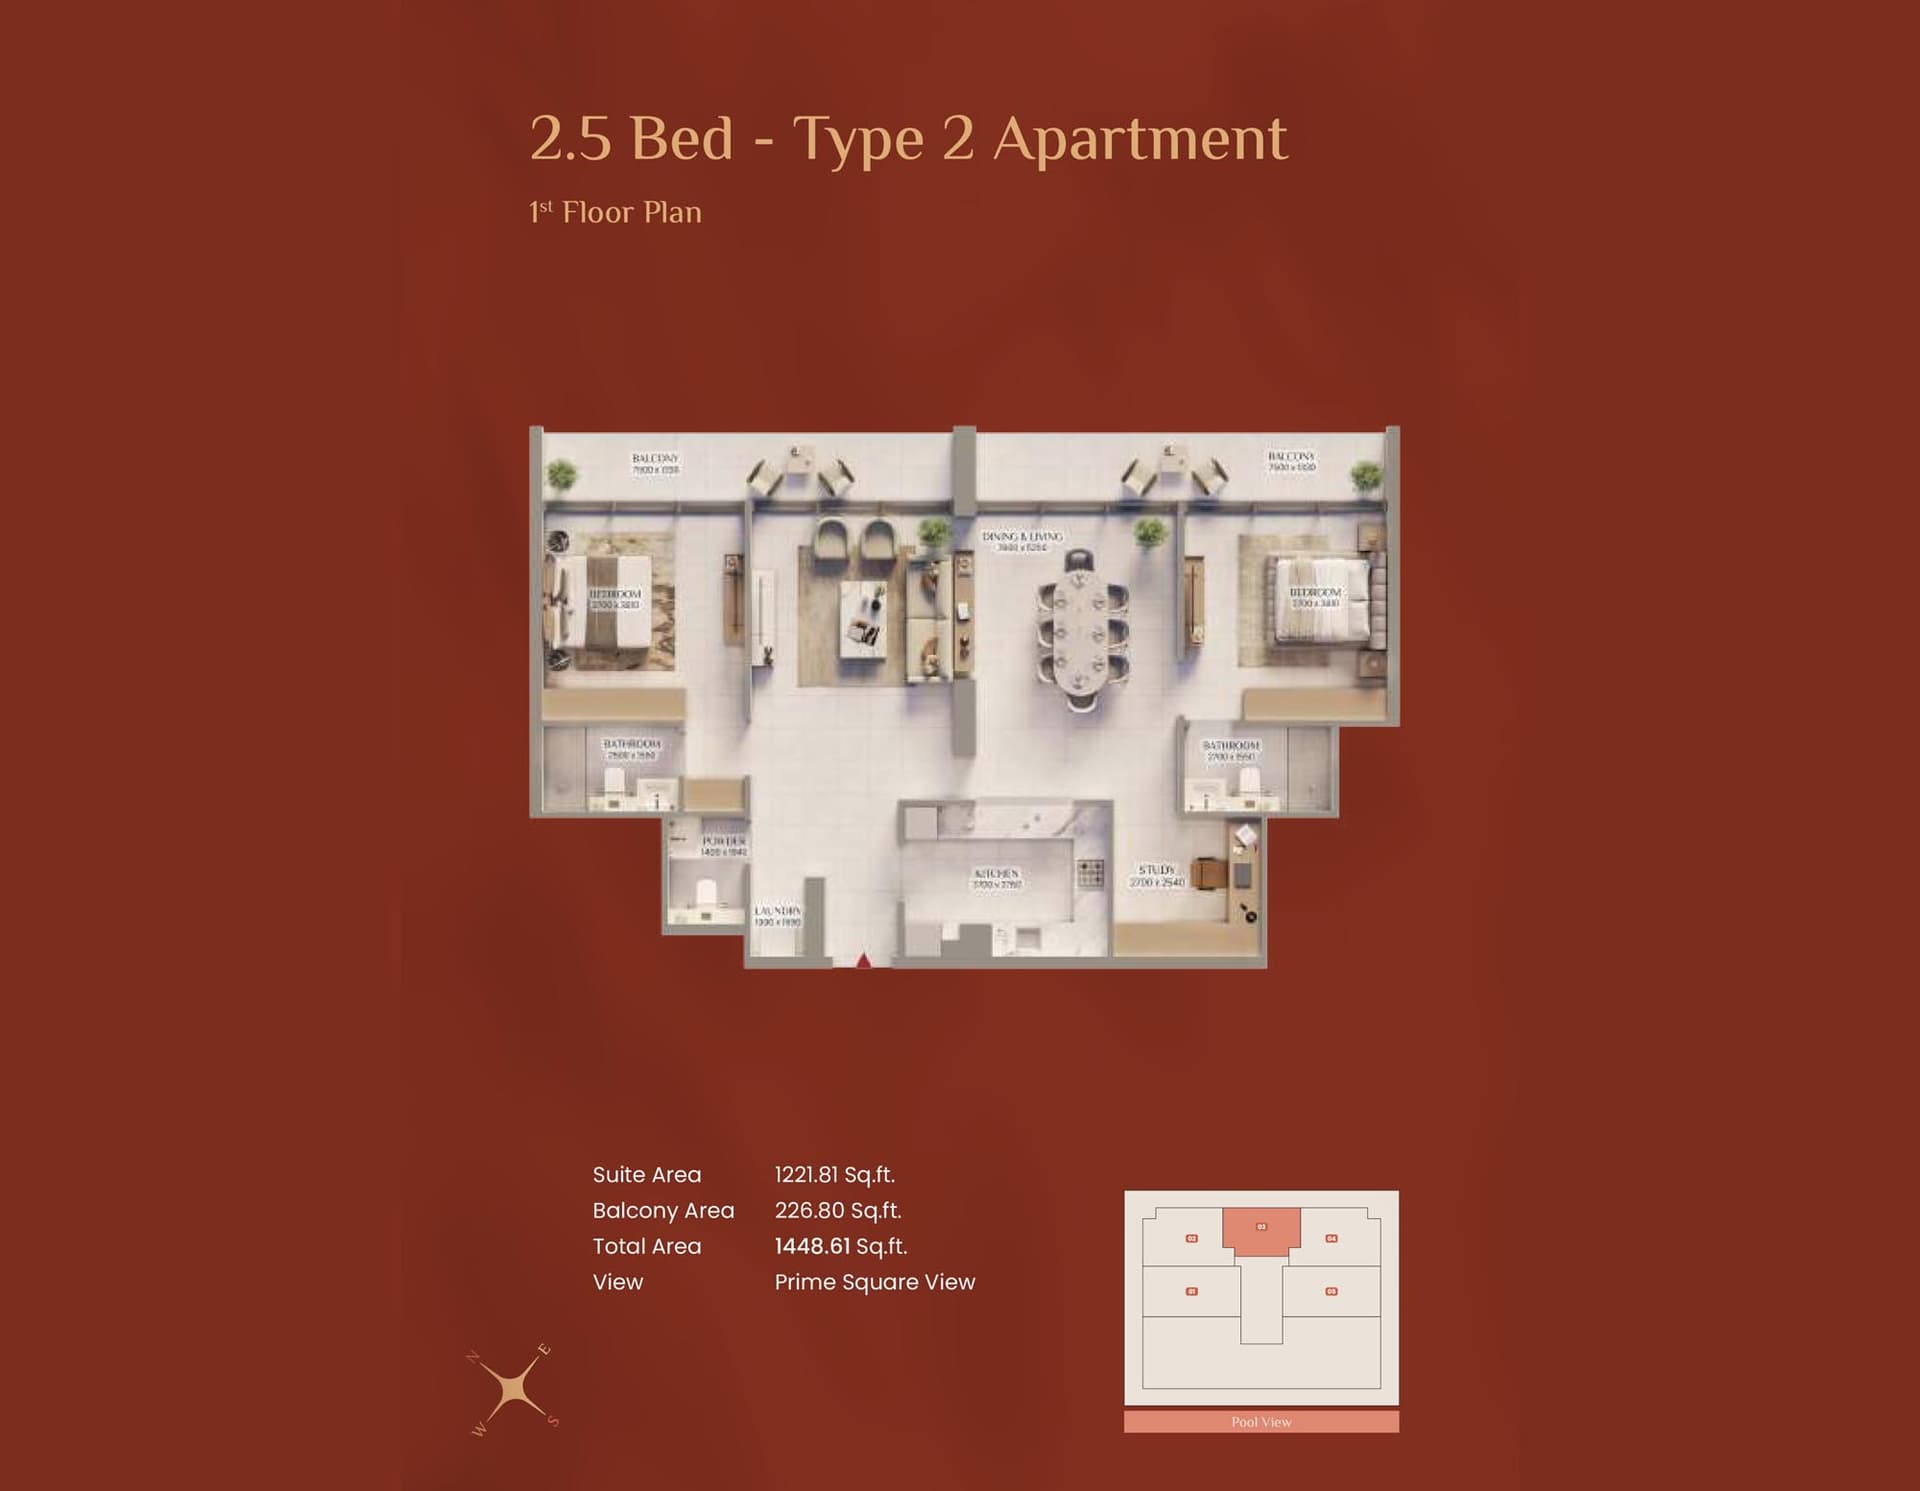
Type 2, 1,449 sq ft
2 Bedroom Apartment
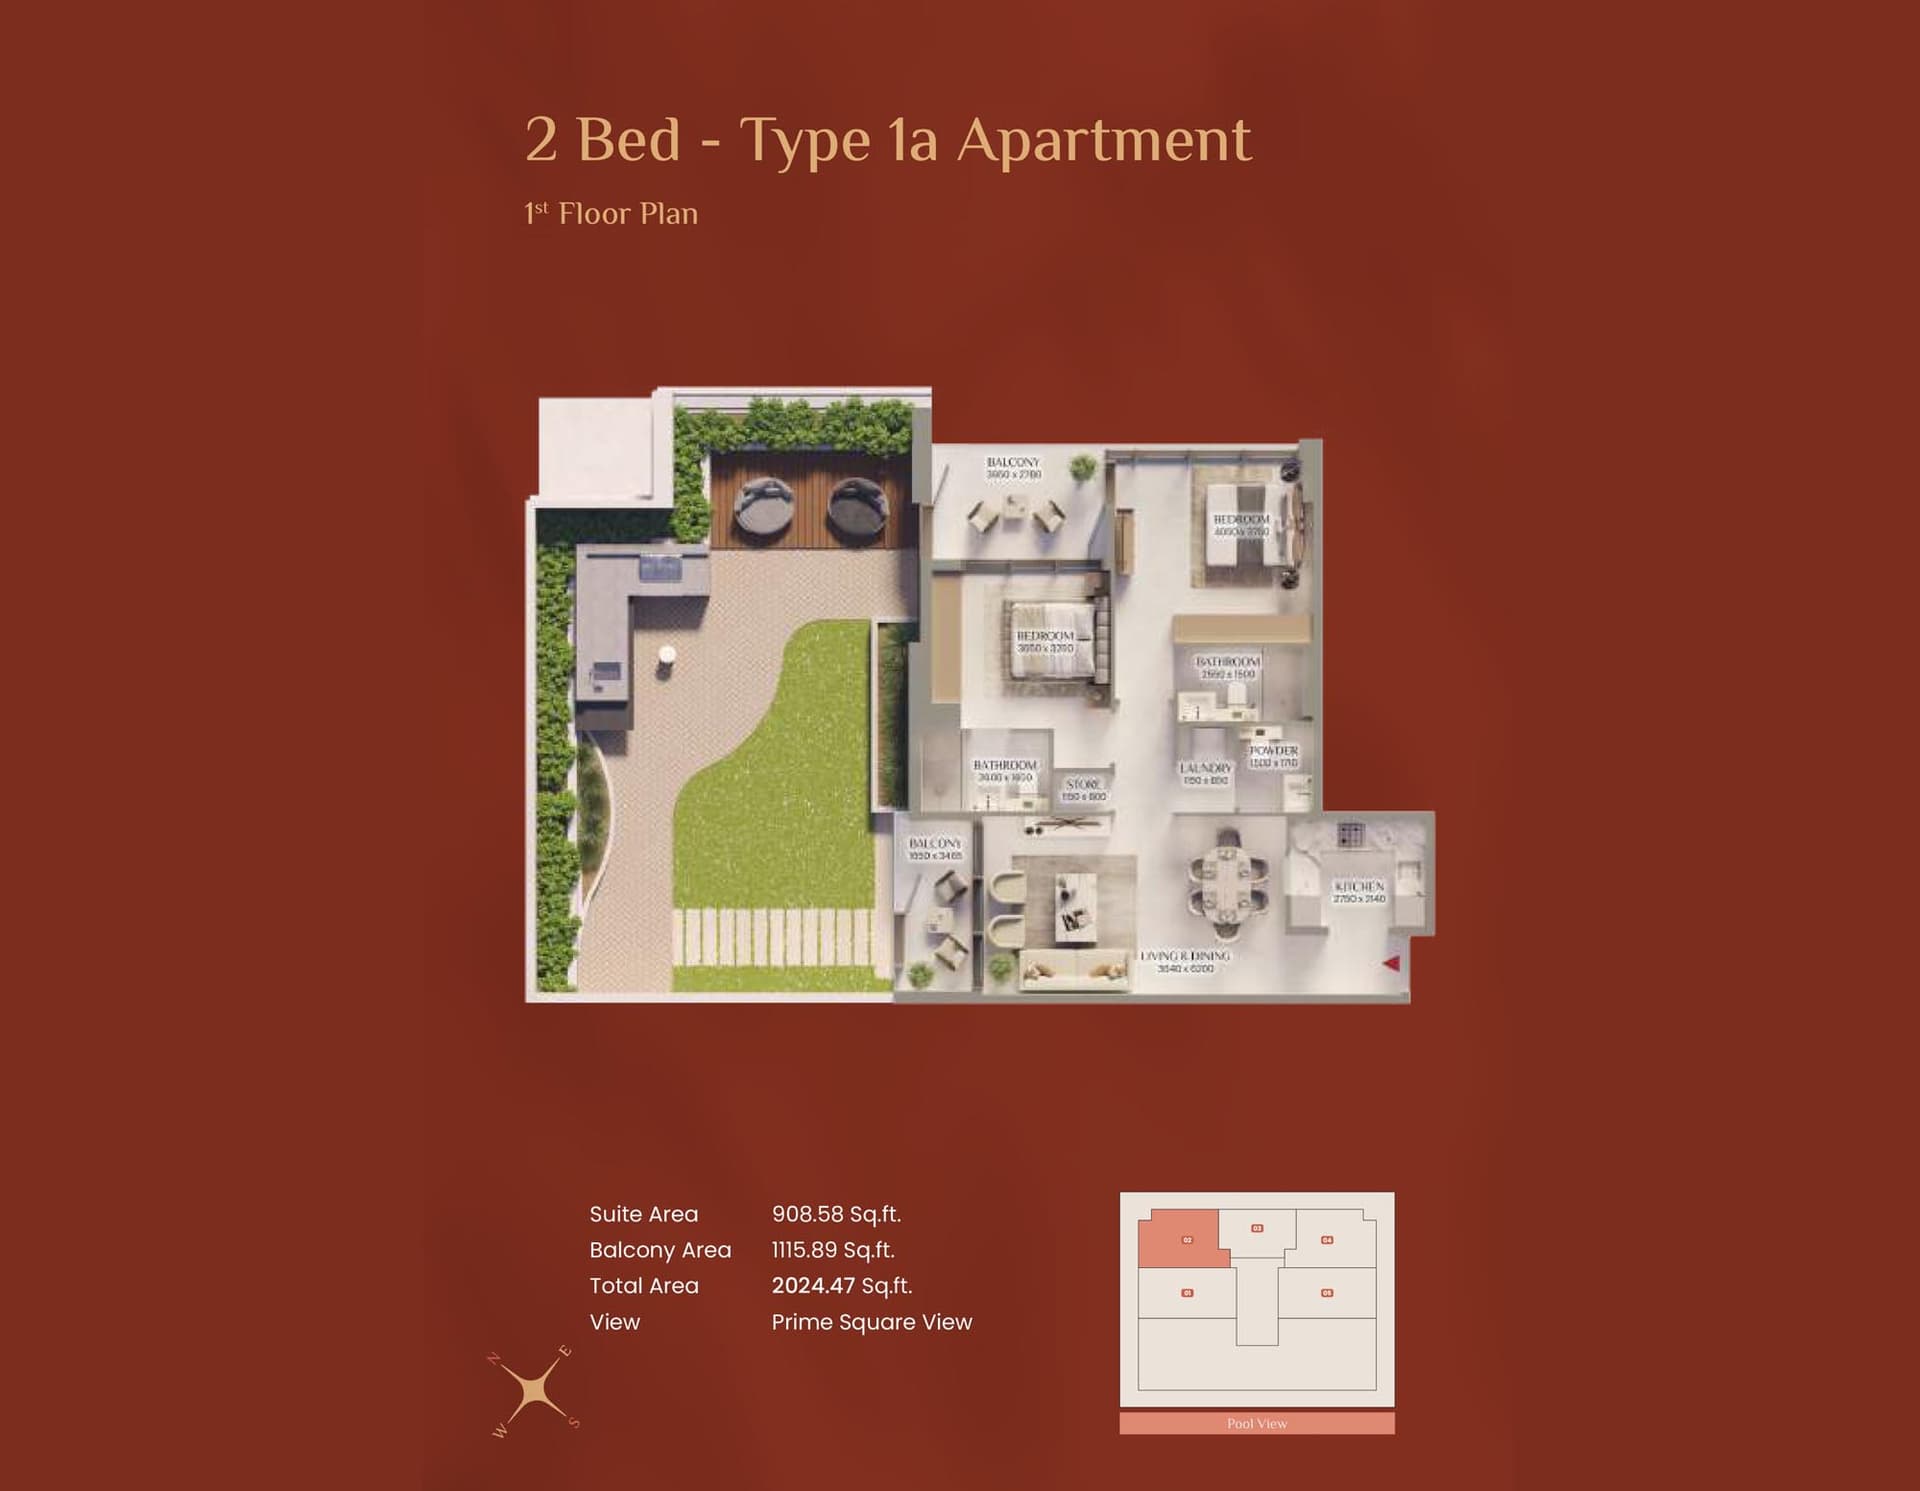
Type 1a, 2,024 sq ft
2 Bedroom Apartment
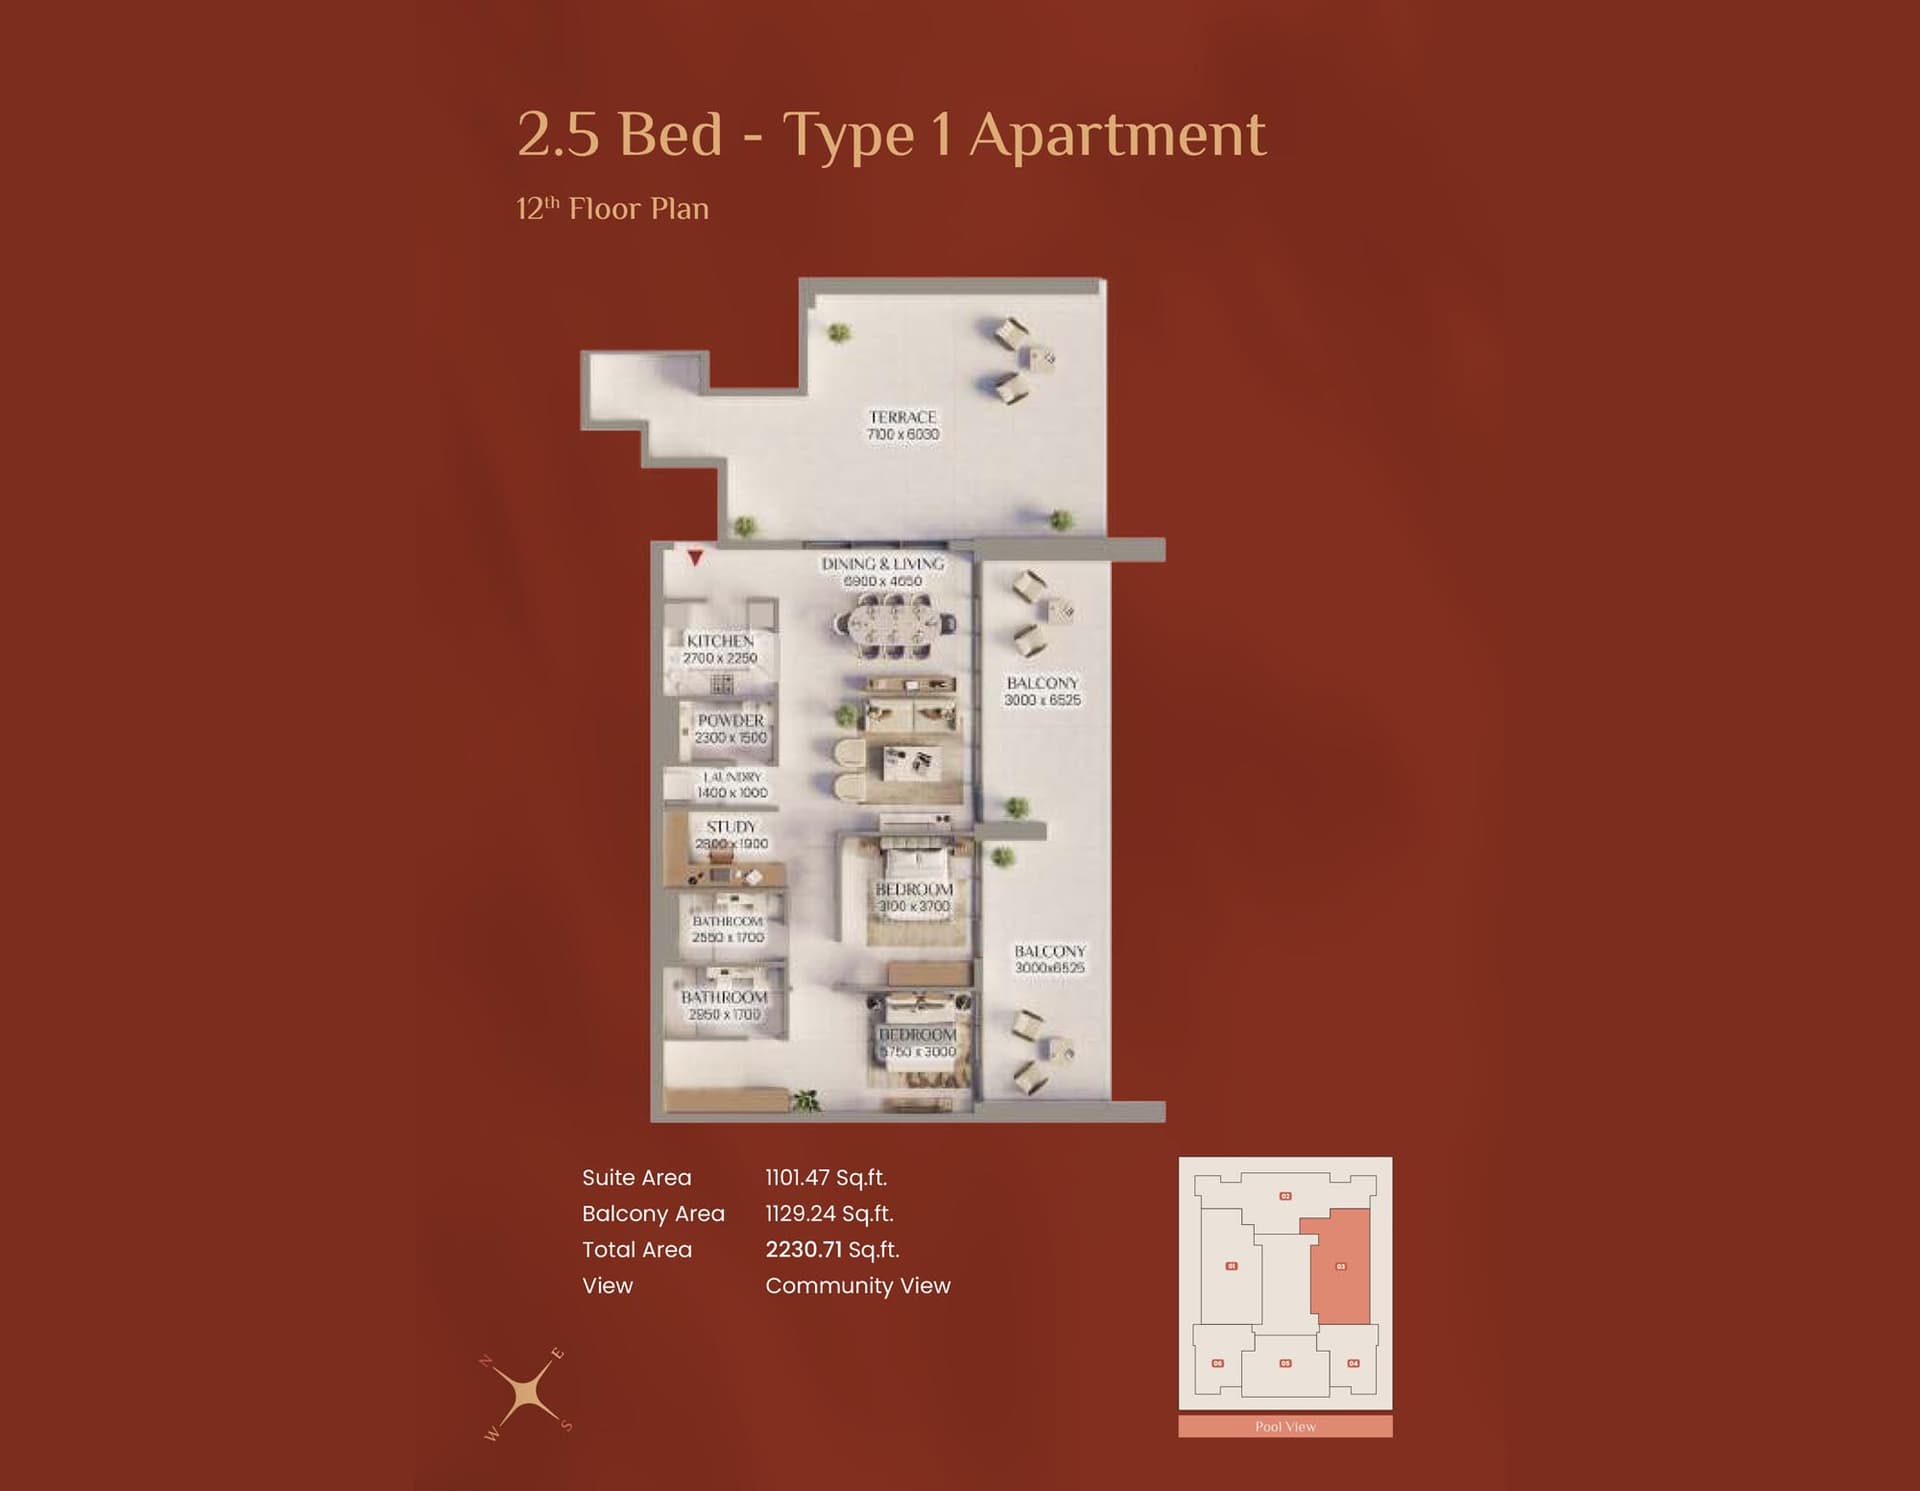
Type 1, 2,231 sq ft
Location
Dubai Land, Dubai
Dubai Land is an extensive mixed-use development on Dubai's outskirts, offering multiple residential communities alongside entertainment, retail, and hospitality facilities.
- Falconcity of Wonders, Dubai: 15 min drive
- Zayed University: 15 min drive
- Lulu Hypermarket, Silicon Oasis: 10 min drive
- IMG Worlds of Adventure: 15 min drive
- Dubai International Airport: 25 min drive
Compare other off plan projects in Dubai Land.
Begin Your Property Journey with Us
Share your details and our team will help you find the best property options tailored to your needs.
- Full details on master plans & amenities
- Updated availability & floor plans
- Investment guidance & ROI insights
- Support with site visits, booking, and documentation
Useful Information about Bliss Tower Dubailand
Bliss Tower Dubailand is in Dubai Land, Dubai, a development by Pure Bliss Development.
Bliss Tower Dubailand is developed by Pure Bliss Development, a company founded in 2025.
Bliss Tower Dubailand has apartments with 1 and 2 bedrooms, from 797 to 2,231 sq ft.
Homes at Bliss Tower Dubailand start from AED 948,000 (about USD 258K), as of 23 September 2026.
From AED 1,190 a square foot, against a median of AED 947 for 26 new projects in Dubai Land.
Handover at Bliss Tower Dubailand is planned for Q4 2026.
Yes. This page shows 4 floor plans for Bliss Tower Dubailand, covering 2-bedroom homes.
Similar Projects
Ready


Ready

Copyright © 2026 Augusta Properties
|RERA ORN No: 52101
Citadel Tower 2102, Business Bay, Dubai · +971 54 308 2484 · inquiries@augusta-properties.com