
Signature Collection
Explore Signature


Developers 
Emaar Properties
Browse Every ProjectAreas
Top Communities in Dubai
Explore NowAED
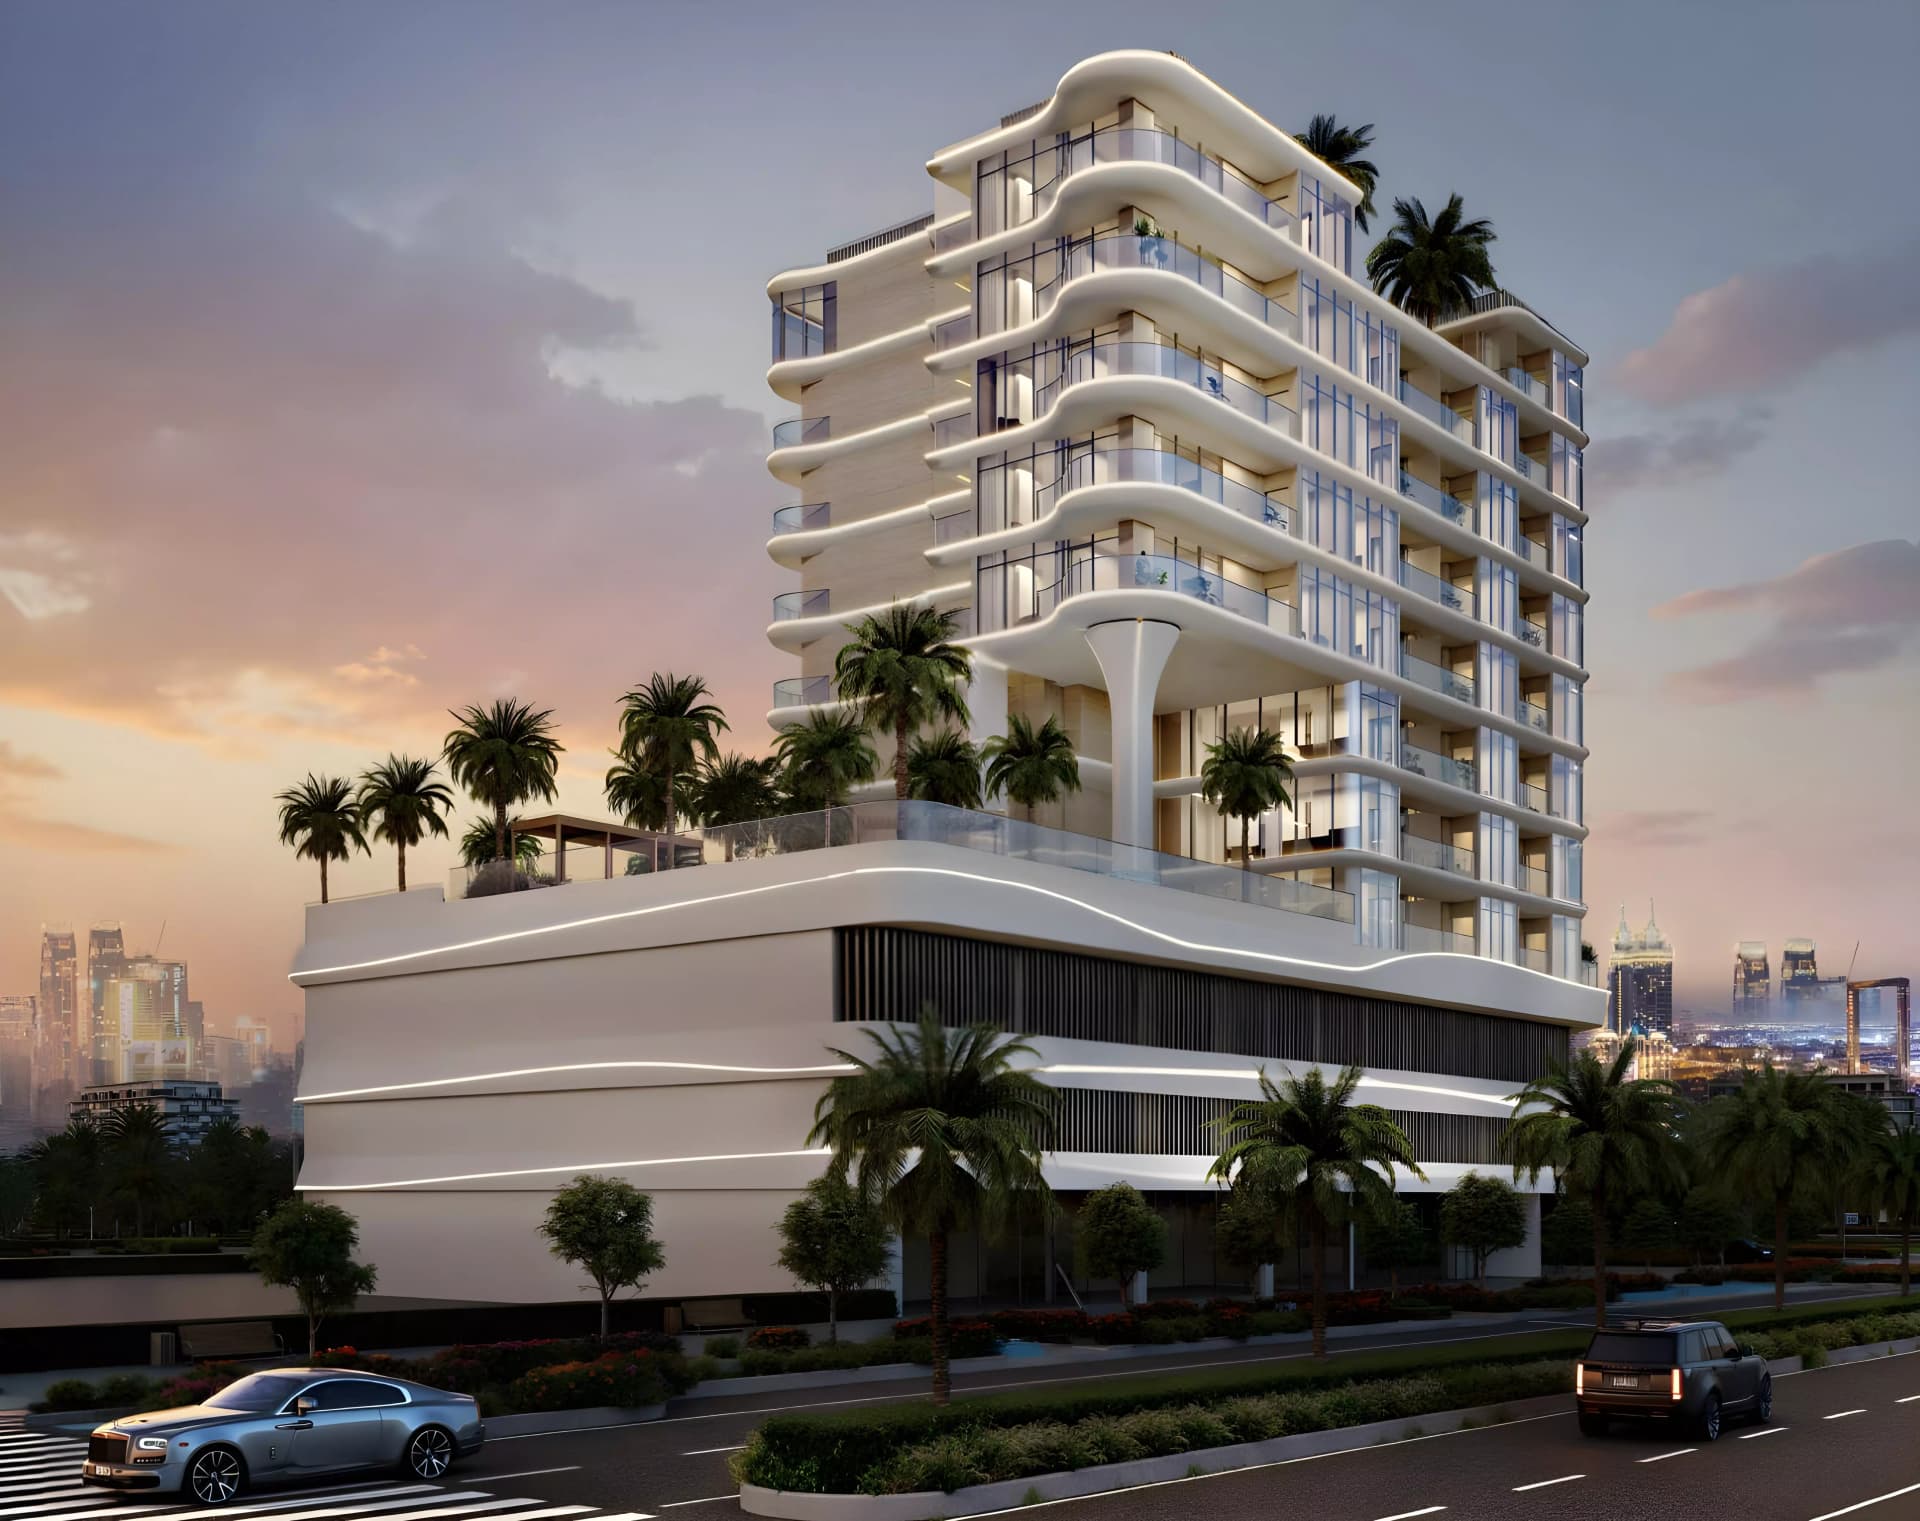
About the project
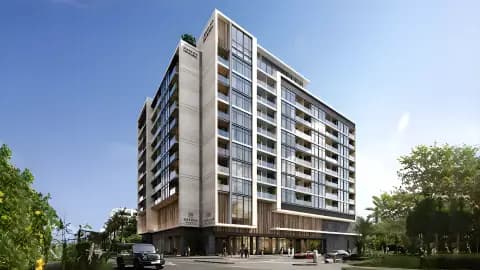
Rabdan Gardens by Rabdan Developments is an 11-storey residential community in Al Satwa offering 1, 2, and 3-bedroom apartments with integrated garden design and central Dubai positioning.
Al Satwa is a well-established Dubai neighbourhood celebrated for its central location and vibrant character, combining cultural heritage with modern urban amenities. Rabdan Gardens benefits from proximity to Business Bay, the financial district, City Walk, and key leisure destinations. The community location provides residents with straightforward access to international schools, healthcare facilities, and shopping outlets, alongside convenient connectivity to Dubai's main business hubs.
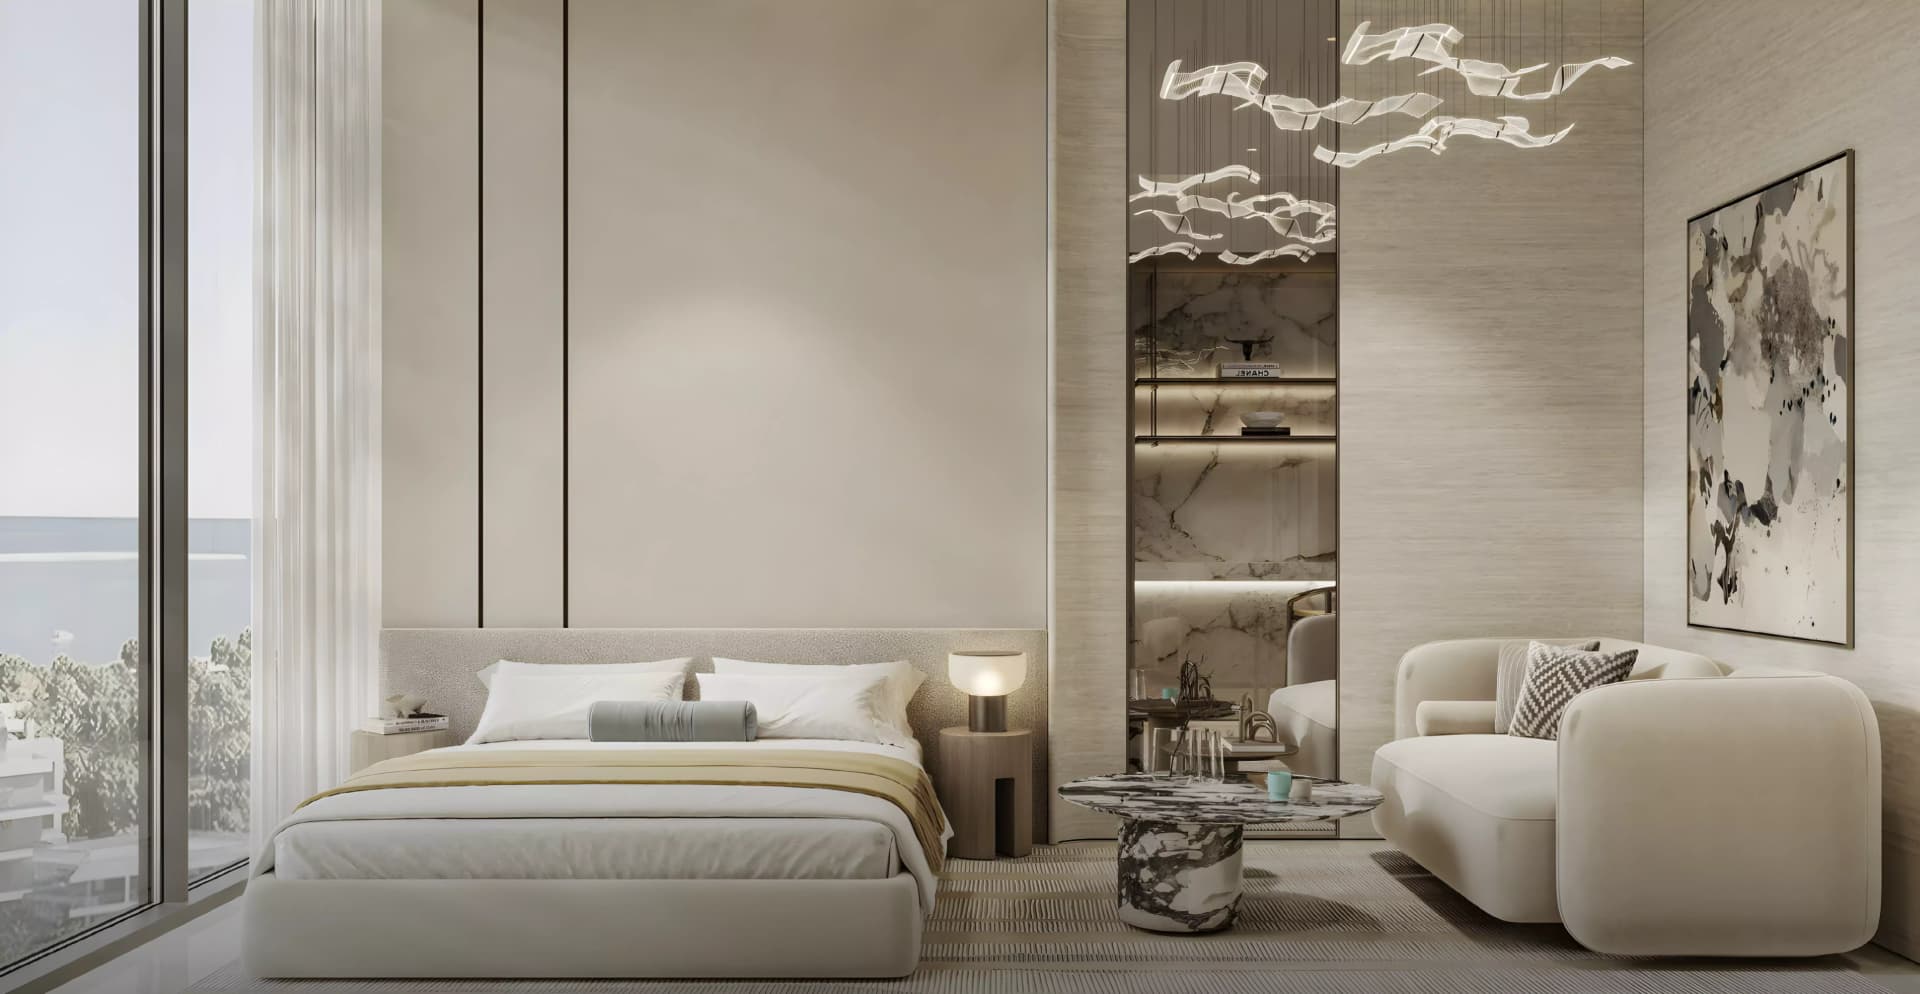
The development provides apartments ranging from 1 to 3 bedrooms, with floor areas spanning 405 to 2,890 square feet. Residences feature contemporary architecture with attention to natural light and functional layouts suited to various household arrangements. Private balconies provide outdoor space and garden views, whilst high-quality materials and energy-efficient design enhance comfort and sustainability.
Rabdan Gardens offers an extensive range of leisure and wellness facilities including an infinity pool, gymnasium, restaurants, children's play areas, and rooftop gardens. Additional amenities comprise lounge areas, cabanas, yoga spaces, table tennis facilities, and reading areas. Landscaped gardens and secure CCTV access create a safe, attractive community environment promoting resident wellness and outdoor leisure.
Starting Price
AED 1.11M
Handover
Q1 2028
Payment Plan
40/60
Property Type
Apartment
Bedrooms
Studio, 1, 2, 3
Size
405 to 2,890 sq ft
Developer
Rabdan Developments

Masterplan
Rabdan Gardens by Rabdan
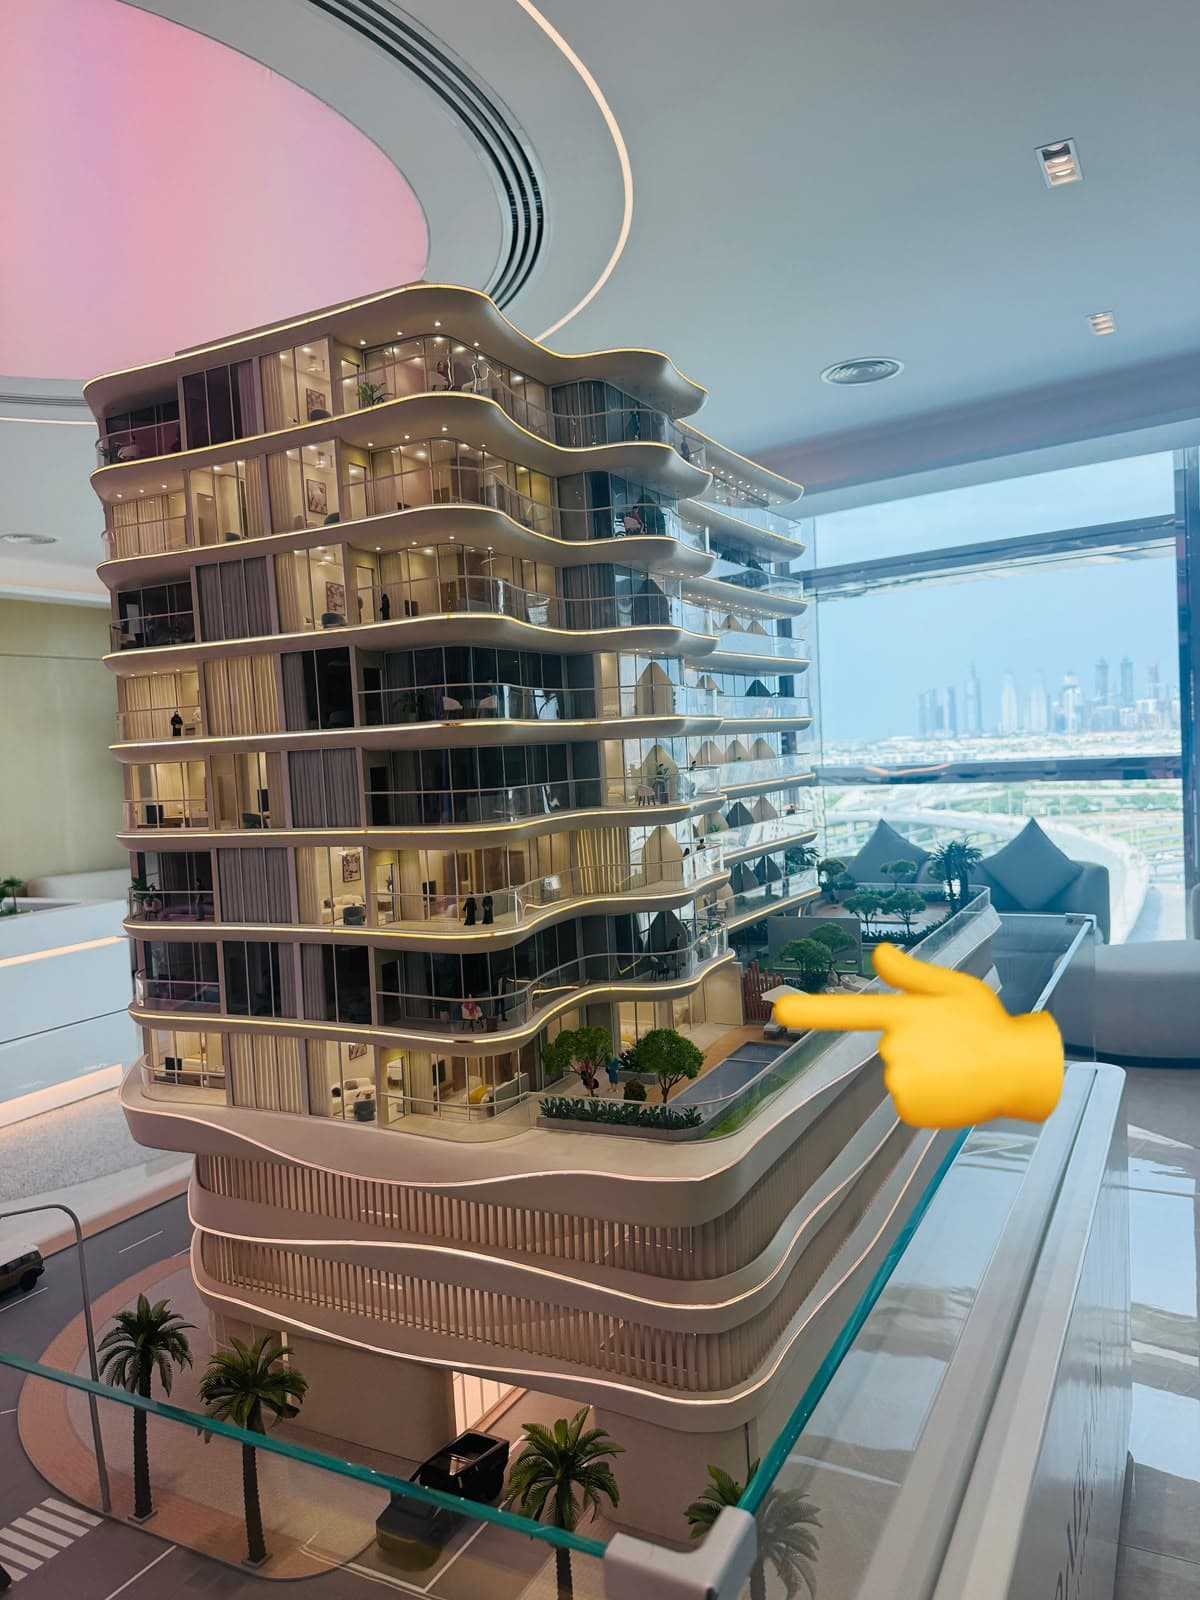
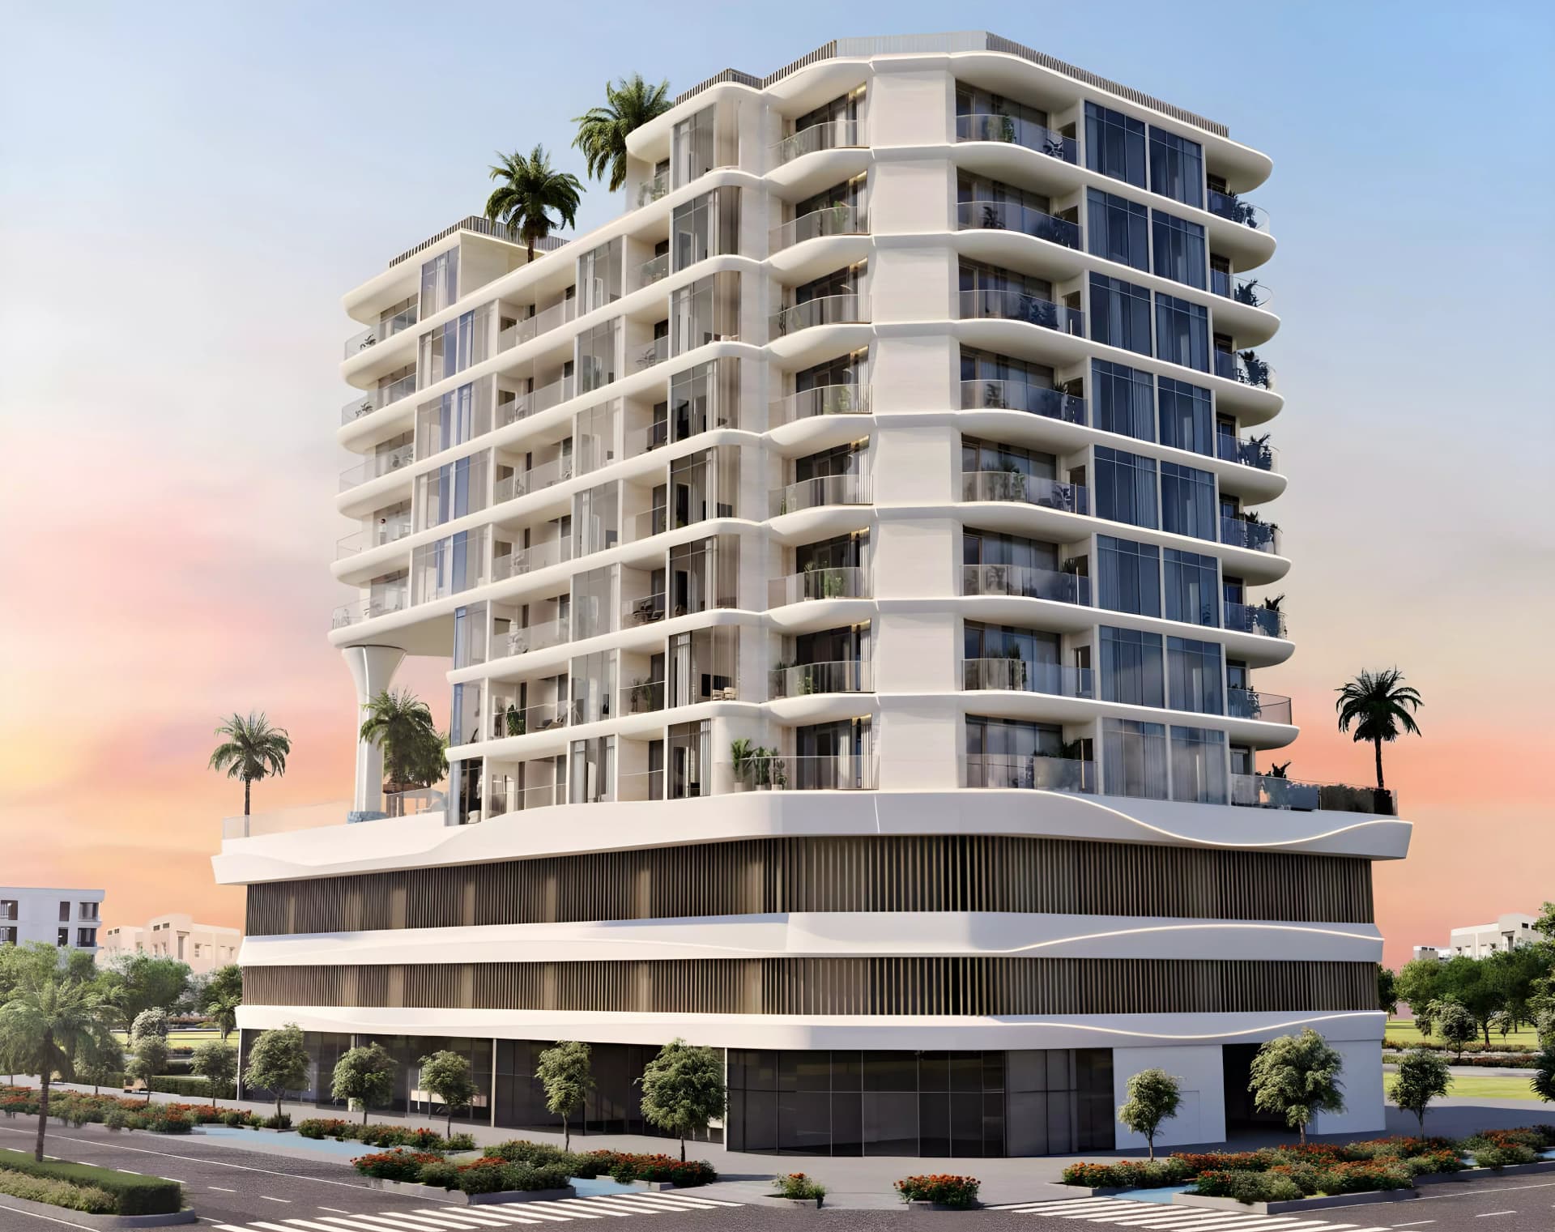
The 11-storey tower incorporates integrated garden elements throughout its design, with landscaped common areas, rooftop facilities, and street-level gardens creating a green environment. The masterplan positions the building within Al Satwa's established neighbourhood character, with shared facilities distributed to encourage community interaction whilst maintaining privacy for individual residences.
Floorplans
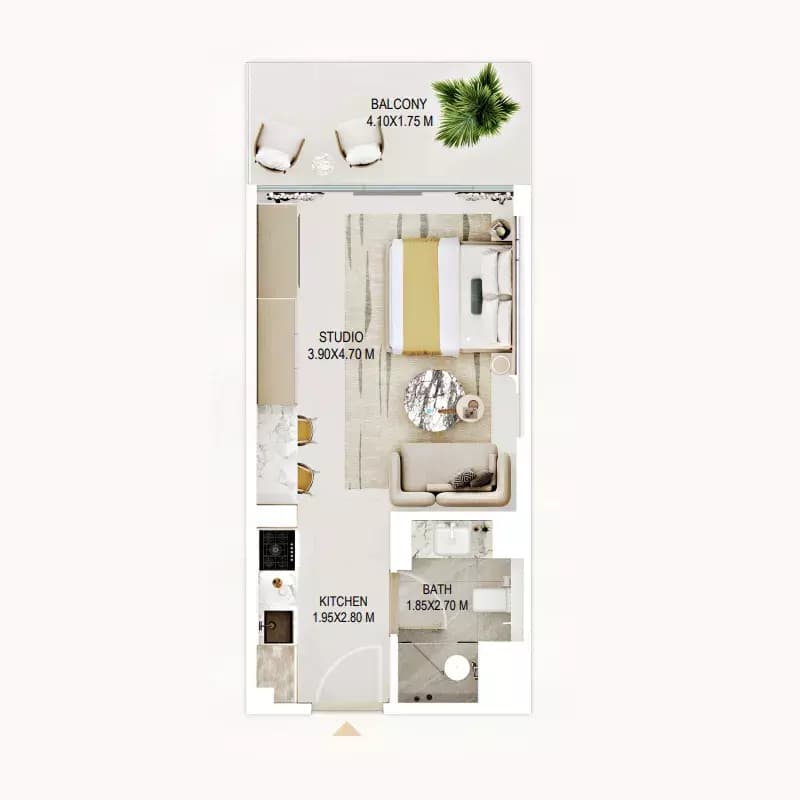
Studio
Type 1, 405 sq ft | from AED 1.17M
Studio
Type 2, 463 sq ft | from AED 1.17M
1 Bedroom Apartment
Type 1, 745 sq ft | from AED 1.78M
1 Bedroom Apartment
Type 2, 850 sq ft | from AED 1.78M
2 Bedroom Apartment
1,180–1,311 sq ft
3 Bedroom Apartment
2,890 sq ft | from AED 6.50M
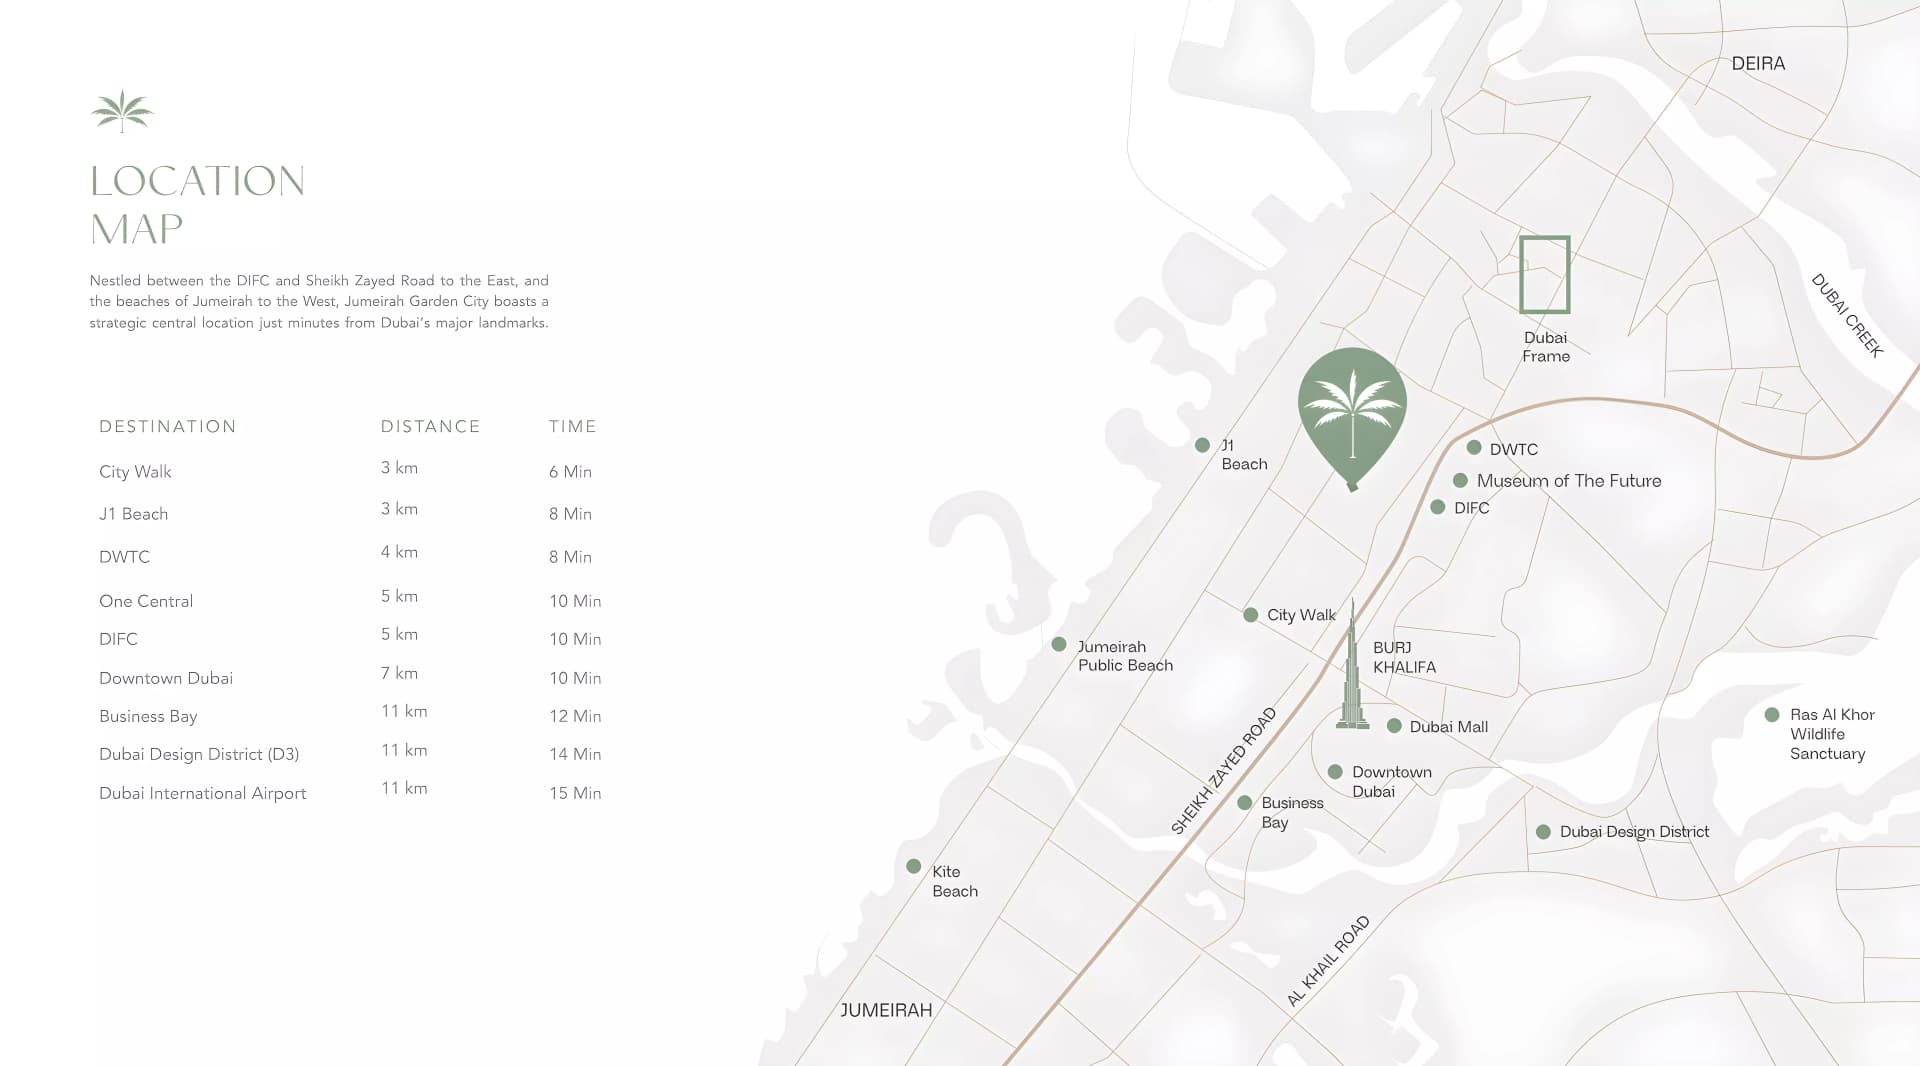
Location
Jumeirah Garden City, Dubai
Jumeirah Garden City is a Dubai residential community offering apartment accommodation within a planned neighbourhood setting.
- Business Bay: 12 min drive
- City Walk: 6 min drive
- Downtown Dubai: 10 min drive
- Dubai Design District: 14 min drive
- Dubai International Airport: 15 min drive
- Dubai International Financial Centre (DIFC): 10 min drive
Compare other off plan projects in Jumeirah Garden City.
Project Brochure
Everything you need to know about Rabdan Gardens
Download BrochureThe developer's own brochure, as a PDF.

Begin Your Property Journey with Us
Share your details and our team will help you find the best property options tailored to your needs.
- Full details on master plans & amenities
- Updated availability & floor plans
- Investment guidance & ROI insights
- Support with site visits, booking, and documentation
Useful Information about Rabdan Gardens
Rabdan Gardens is in Jumeirah Garden City, Dubai, a development by Rabdan Developments.
Rabdan Gardens is developed by Rabdan Developments, a company founded in 2023.
Rabdan Gardens has apartments with studios and 1, 2 and 3 bedrooms, from 405 to 2,890 sq ft.
Homes at Rabdan Gardens start from AED 1,107,250 (about USD 301K), as of 12 October 2026.
Handover at Rabdan Gardens is planned for Q1 2028.
The developer's payment plan is 20% on booking, 20% during construction and 60% on handover, as of 8 November 2026.
Yes. This page shows 6 floor plans for Rabdan Gardens, covering studio, 1-bedroom, 2-bedroom and 3-bedroom homes.
Similar Projects
Handover Q4 2028

Handover Q4 2026


Ready


Copyright © 2026 Augusta Properties
|RERA ORN No: 52101
Citadel Tower 2102, Business Bay, Dubai · +971 54 308 2484 · inquiries@augusta-properties.com