
Signature Collection
Explore Signature


Developers 
Emaar Properties
Browse Every ProjectAreas
Top Communities in Dubai
Explore NowAED
About the project
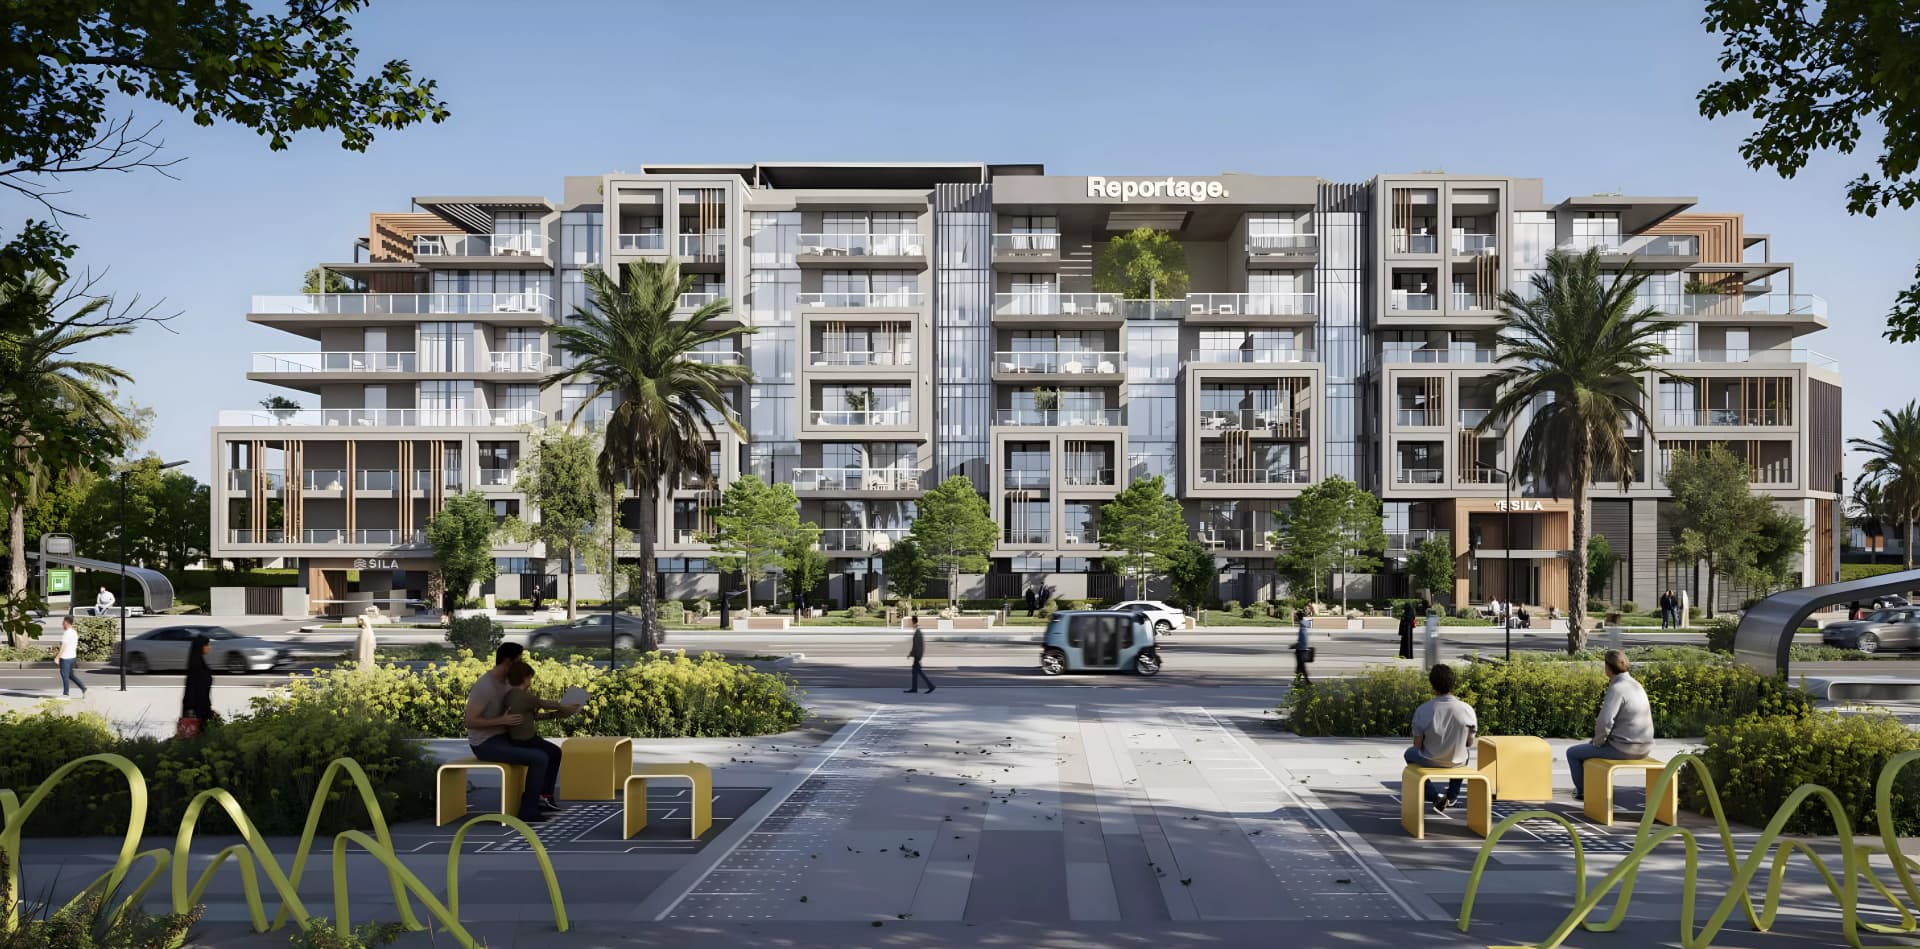
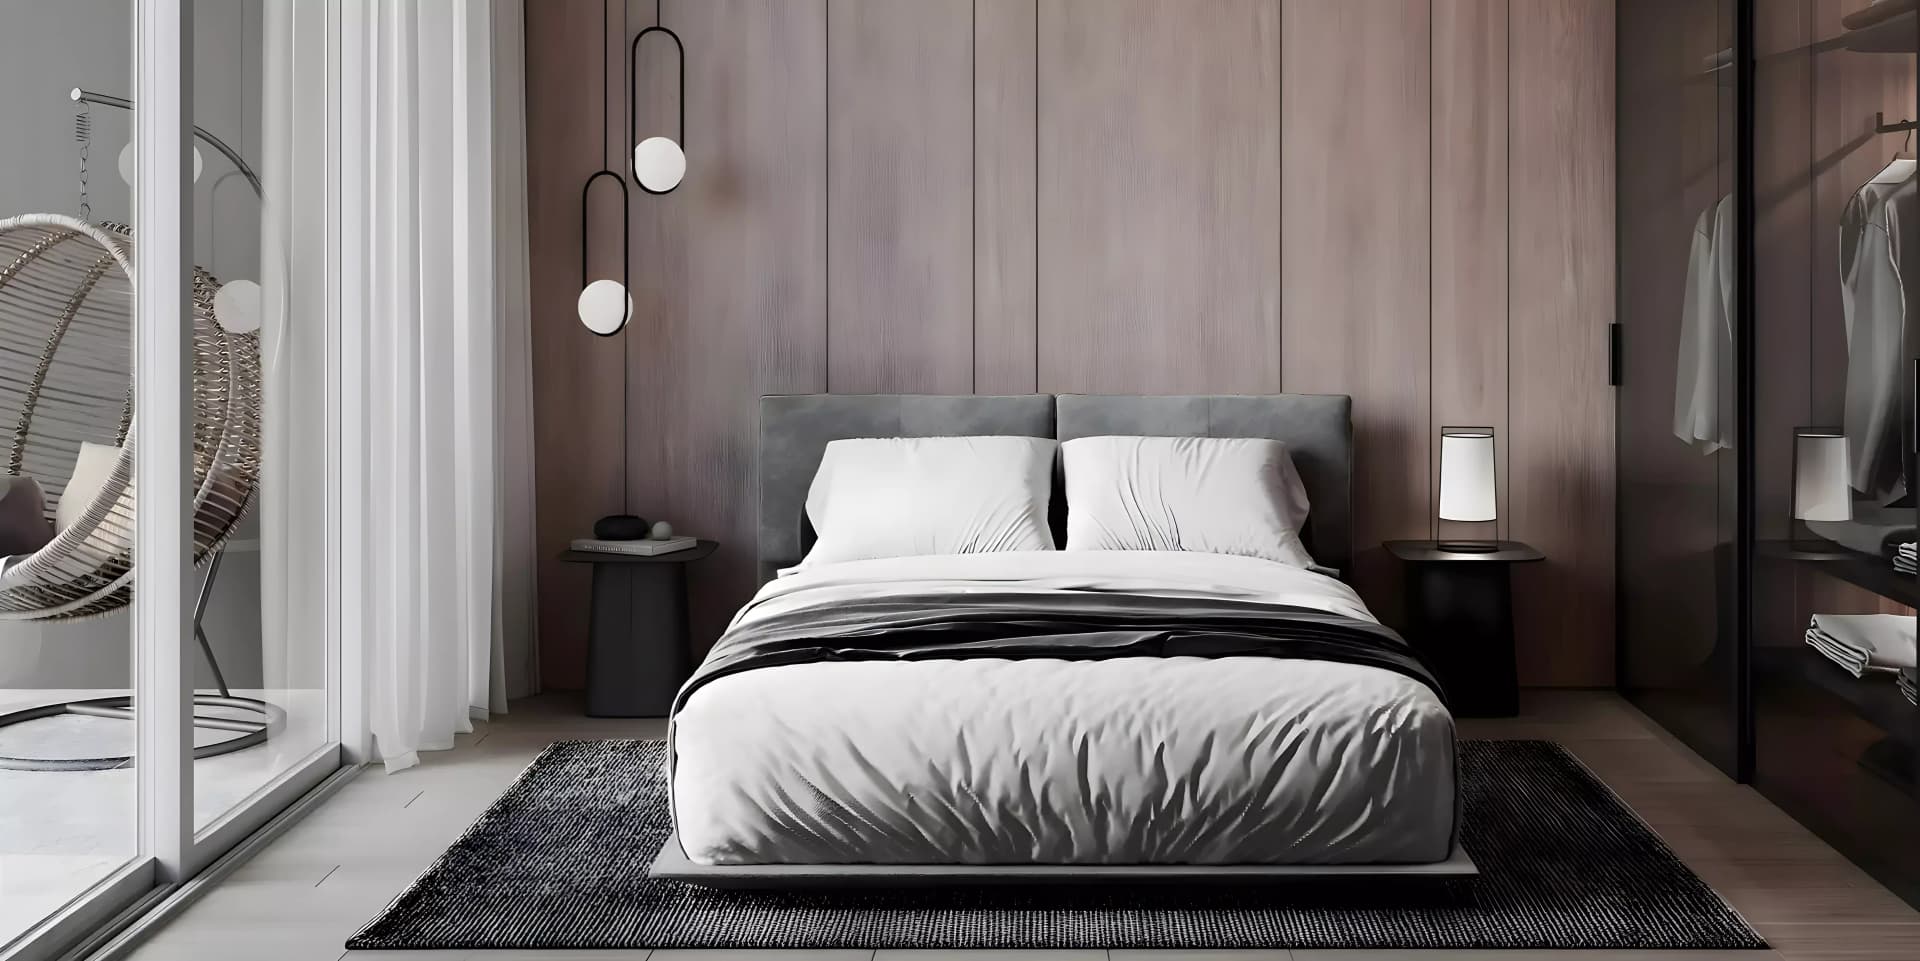
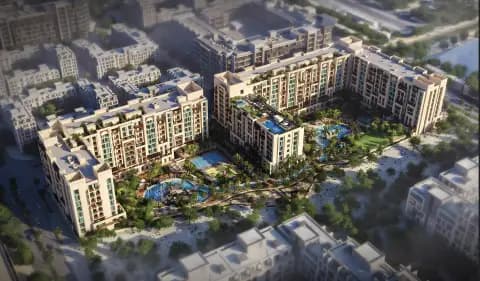
Sila by Reportage in Masdar City, Abu Dhabi, presents two-, three-, and four-bedroom apartments and townhouses designed within a sustainable, master-planned community.
The development is situated within Masdar City, a planned urban community founded on environmental sustainability and considered design principles. Unlike developments built primarily around commercial metrics, this neighbourhood prioritises green spaces, walkable streets, and reduced traffic density, creating a distinctive living environment.
The residential structure comprises two basement levels, a ground floor, and six residential storeys housing 101 units in total. This modest density encourages a neighbourhood character distinct from high-rise developments, whilst landscaped walkways and green corridors support resident wellbeing.
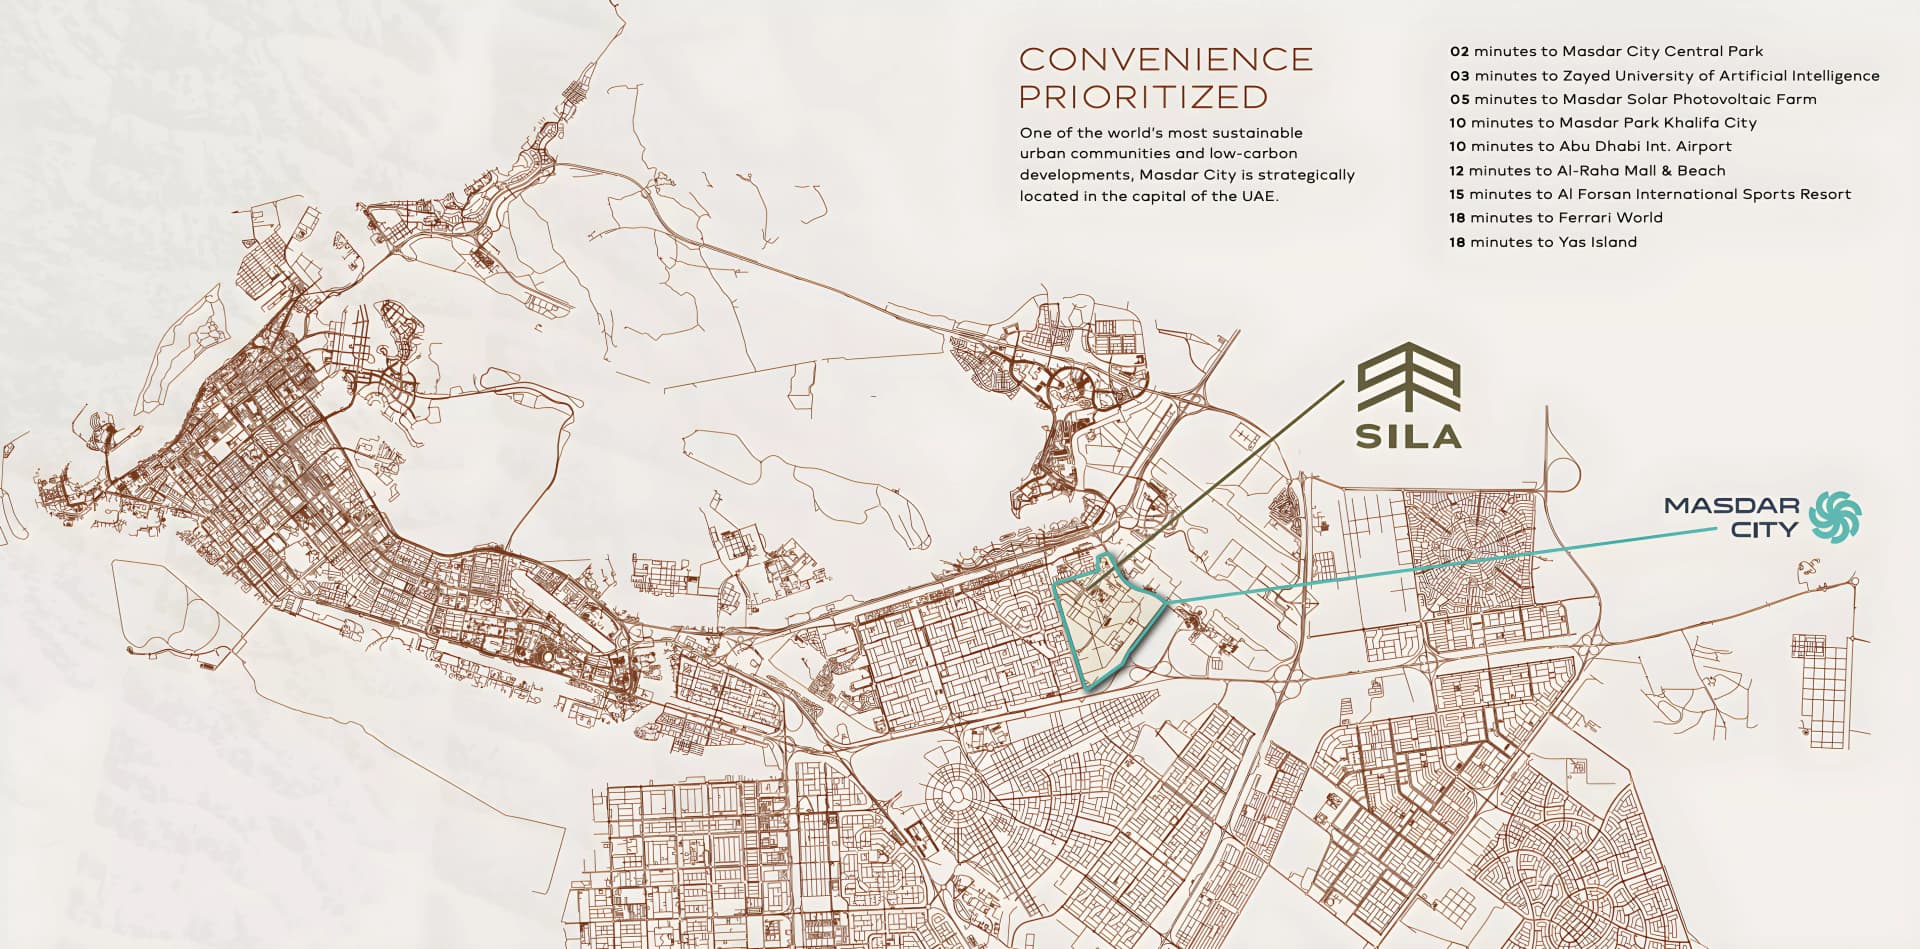
Despite its calm residential character, the location maintains practical connections to Abu Dhabi's key destinations. The development sits ten minutes from the international airport, positioning it appropriately for frequent travellers, whilst beach destinations, entertainment venues, and cultural landmarks remain within accessible driving distances.
Sila offers two-, three-, and four-bedroom apartments and townhouses ranging from 882 to approximately 3,070 square feet, providing options for different household sizes and spatial needs. The development embodies a philosophy of living deliberately within a designed community, where environmental consideration and long-term planning inform the neighbourhood's character and residents' daily experience.
Starting Price
AED 1.56M
Handover
Q3 2029
Payment Plan
30/70
Property Type
Apartment, Townhouse
Bedrooms
2, 3, 4
Size
882 to 3,070 sq ft
Developer
Reportage Real Estate





Masterplan
Sila by Reportage by Reportage
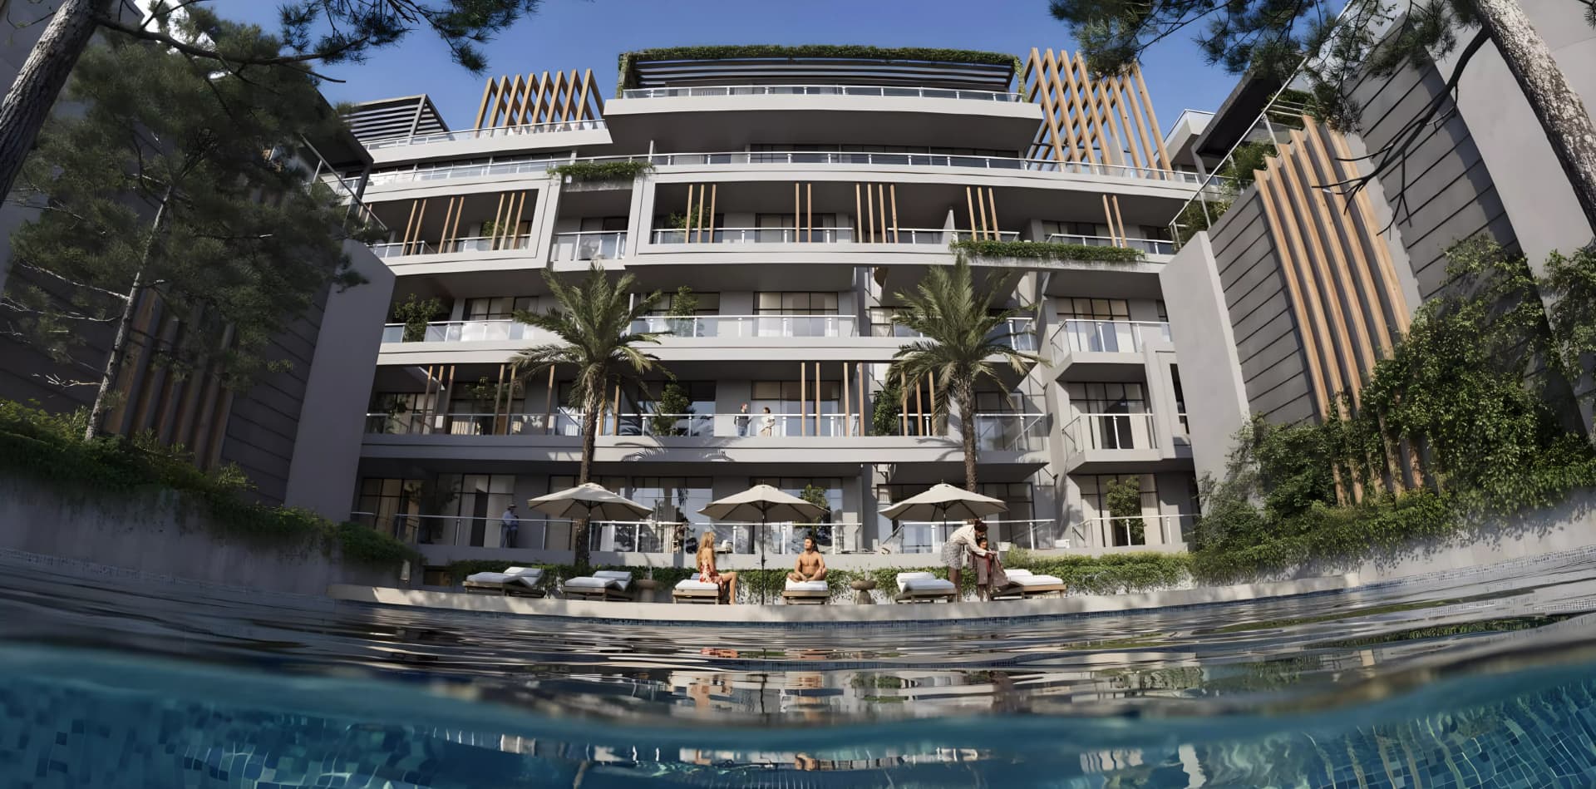
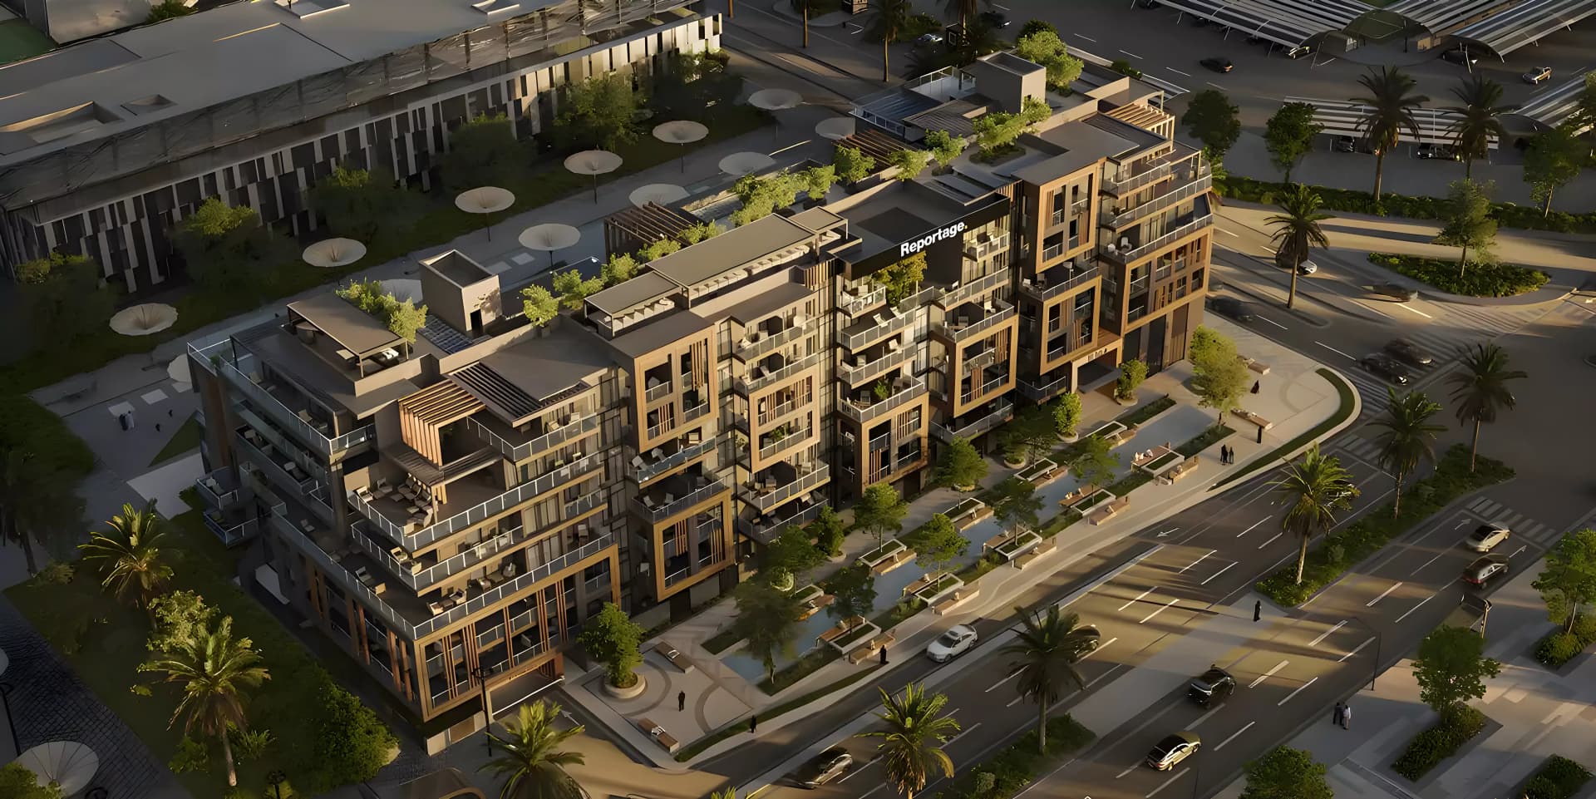
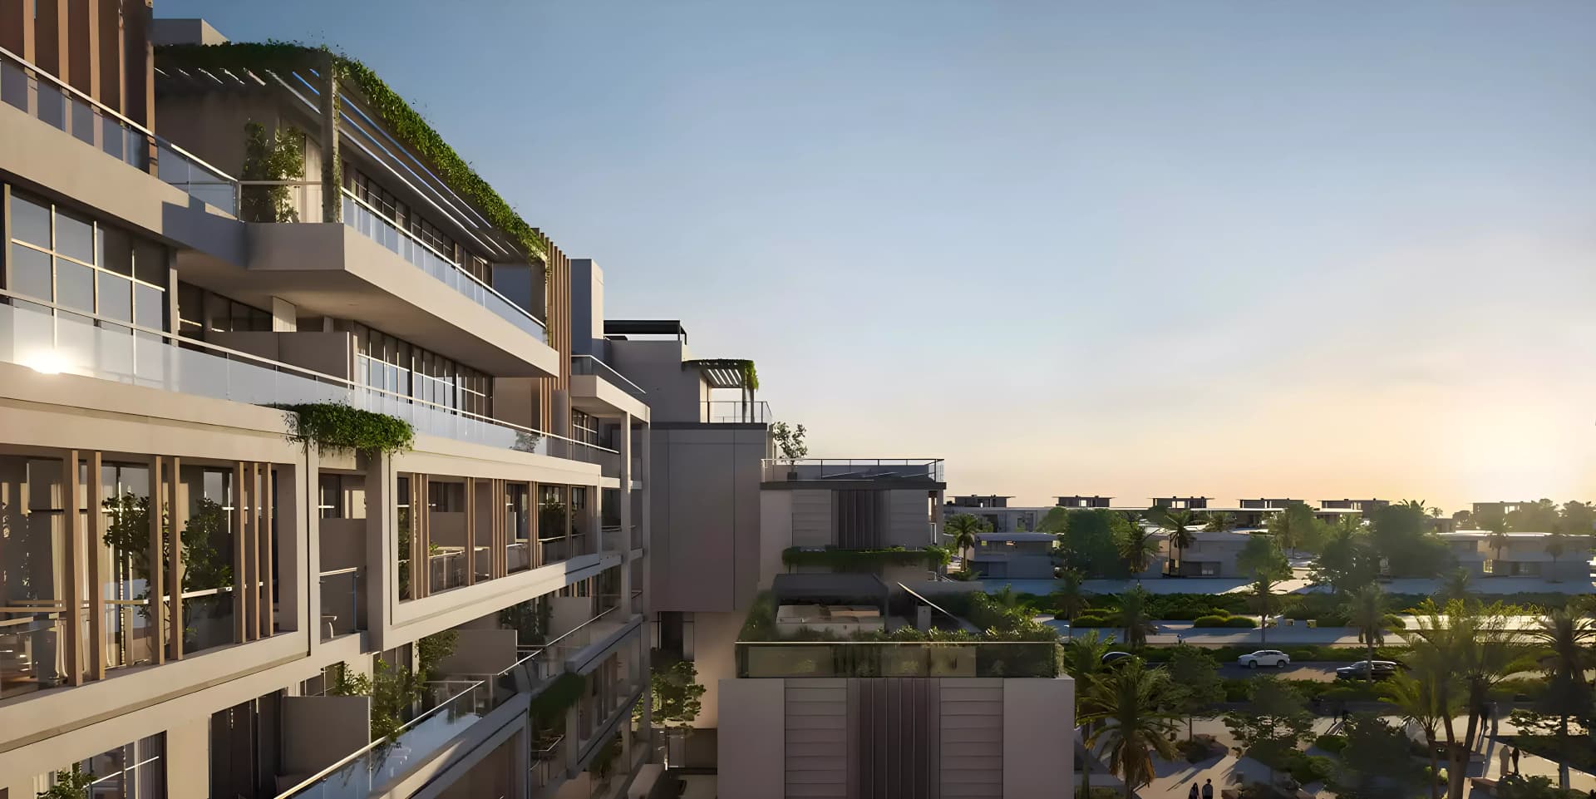
The residential structure comprises two basements, ground floor, and six residential storeys housing 101 units. It integrates within Masdar City's masterplan through compact design, landscaped walkways, and environmental principles informing the site's layout.
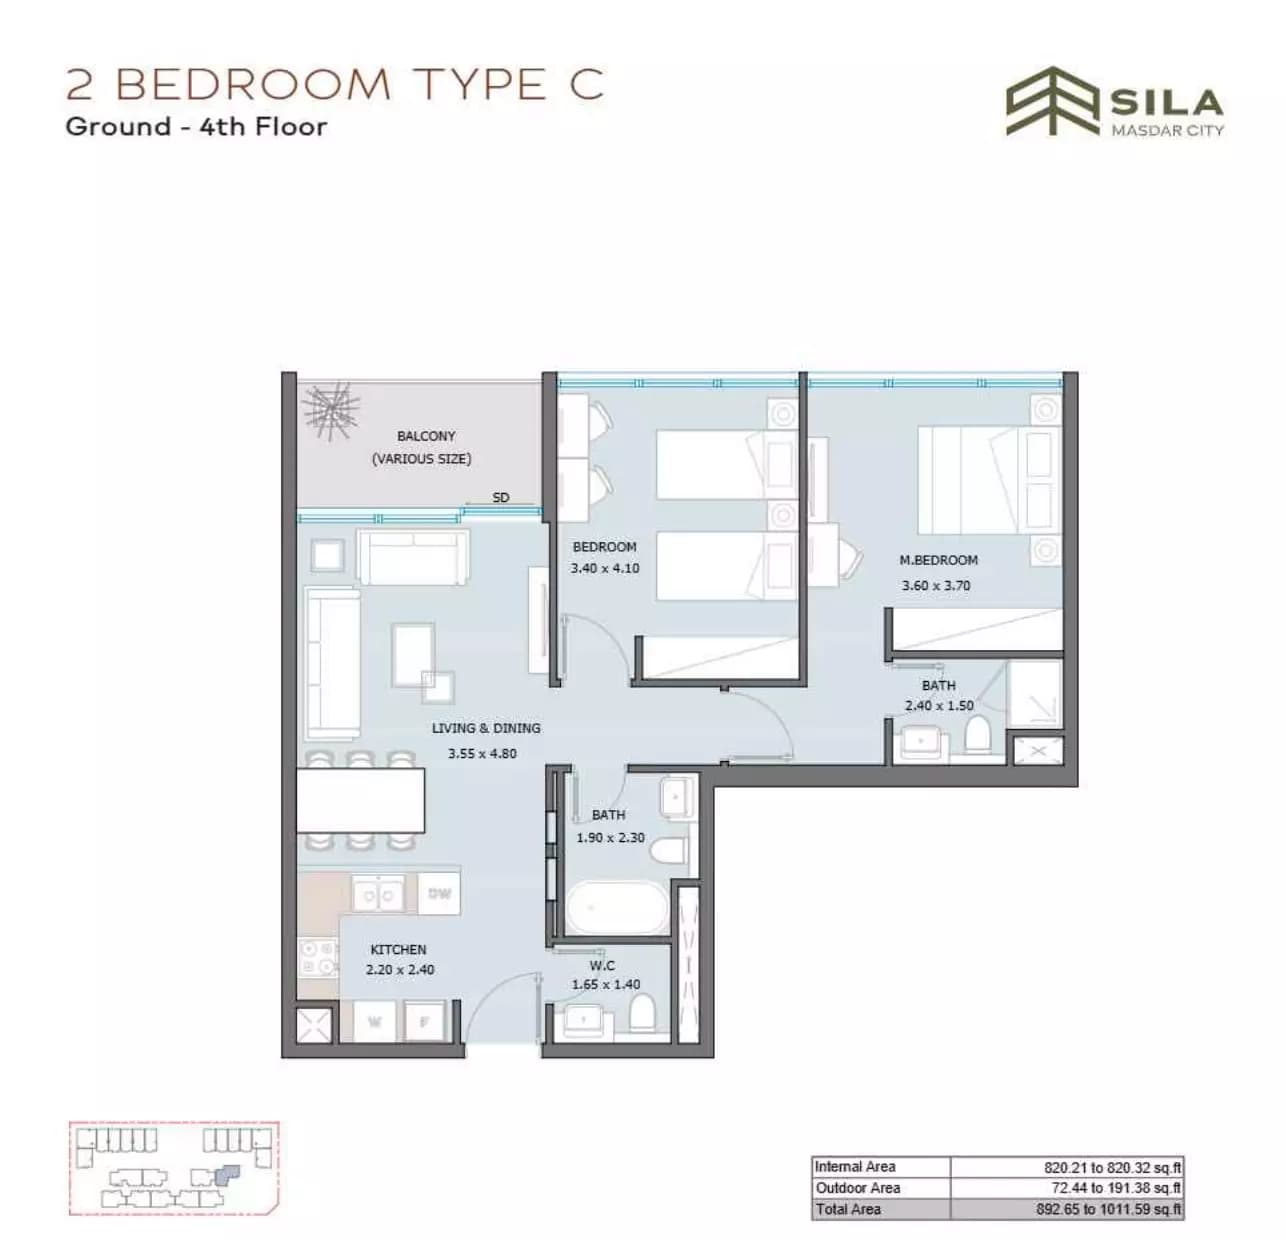
Floorplans
2 Bedroom Apartment
Type C, 882 sq ft | from AED 1.56M
2 Bedroom Apartment
Type A, 1,003 sq ft | from AED 1.56M
2 Bedroom Apartment
Type E, 1,050 sq ft | from AED 1.56M
2 Bedroom Apartment
Type B, 1,200 sq ft | from AED 1.56M
2 Bedroom Apartment
Type D, 1,439 sq ft | from AED 1.56M
2 Bedroom Apartment
Type E, 1,762 sq ft | from AED 1.56M
3 Bedroom Apartment
Type A, 1,396 sq ft | from AED 2.15M
3 Bedroom Apartment
Type B, 1,431 sq ft | from AED 2.15M
3 Bedroom Apartment
Type H, 1,472 sq ft | from AED 2.15M
3 Bedroom Apartment
Type D, 1,553 sq ft | from AED 2.15M
3 Bedroom Apartment
Type C, 1,656 sq ft | from AED 2.15M
3 Bedroom Apartment
Type G, 2,190 sq ft | from AED 2.15M
3 Bedroom Apartment
Type F, 2,346 sq ft | from AED 2.15M
3 Bedroom Townhouse
1,874 sq ft | from AED 3.64M
4 Bedroom Apartment
2,339 sq ft | from AED 2.89M
4 Bedroom Townhouse
Type A, 2,084 sq ft | from AED 3.91M
4 Bedroom Townhouse
Type D, 2,140 sq ft | from AED 3.91M
4 Bedroom Townhouse
Type C, 2,429 sq ft | from AED 3.91M
4 Bedroom Townhouse
Type B, 3,070 sq ft | from AED 3.91M
Location
Masdar City, Abu Dhabi
Masdar City offers a diverse range of residential accommodation in Abu Dhabi, from apartments to villas, developed by multiple established builders.
Compare other off plan projects in Masdar City.
Project Brochure
Everything you need to know about Sila by Reportage
Download BrochureThe developer's own brochure, as a PDF.
Begin Your Property Journey with Us
Share your details and our team will help you find the best property options tailored to your needs.
- Full details on master plans & amenities
- Updated availability & floor plans
- Investment guidance & ROI insights
- Support with site visits, booking, and documentation
Useful Information about Sila by Reportage
Sila by Reportage is in Masdar City, Abu Dhabi, a development by Reportage Real Estate.
Sila by Reportage is developed by Reportage Real Estate, a company founded in 2014.
Sila by Reportage has apartments and townhouses with 2, 3 and 4 bedrooms, from 882 to 3,070 sq ft.
Homes at Sila by Reportage start from AED 1,561,000 (about USD 425K), as of 24 September 2026.
From AED 1,770 a square foot, against a median of AED 1,769 for 9 new projects in Masdar City.
Handover at Sila by Reportage is planned for Q3 2029.
The developer's payment plan is 30% on booking and 70% on handover, as of 1 November 2026.
Yes. This page shows 19 floor plans for Sila by Reportage, covering 2-bedroom, 3-bedroom and 4-bedroom homes.
Similar Projects
Handover Q3 2028


Handover Q3 2028


Handover Q3 2028


Copyright © 2026 Augusta Properties
|RERA ORN No: 52101
Citadel Tower 2102, Business Bay, Dubai · +971 54 308 2484 · inquiries@augusta-properties.com