
Signature Collection
Explore Signature


Developers 
Emaar Properties
Browse Every ProjectAreas
Top Communities in Dubai
Explore NowAED

About the project
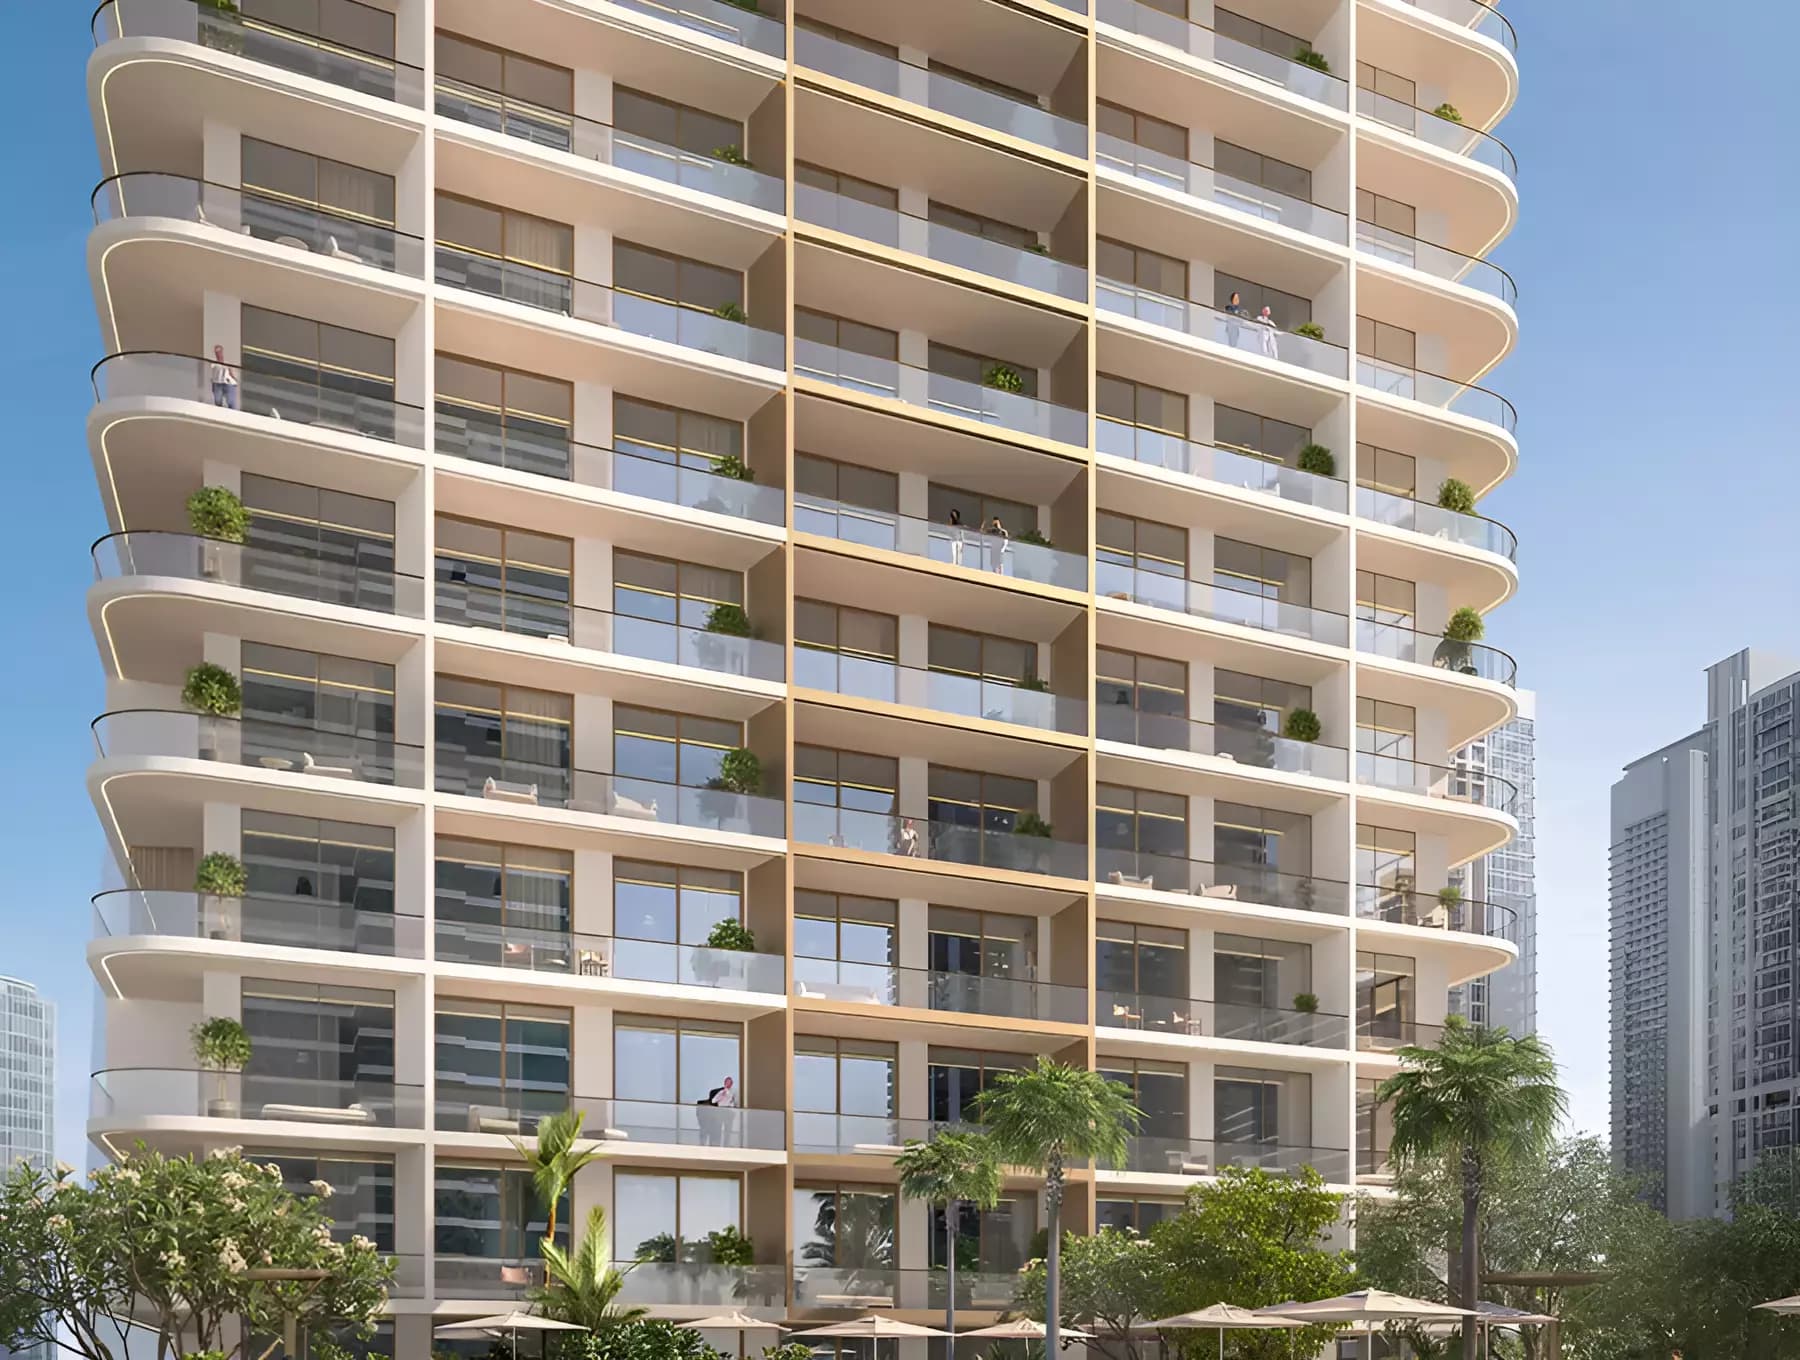
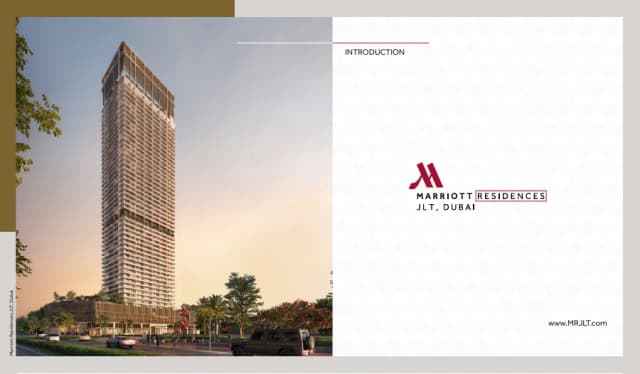
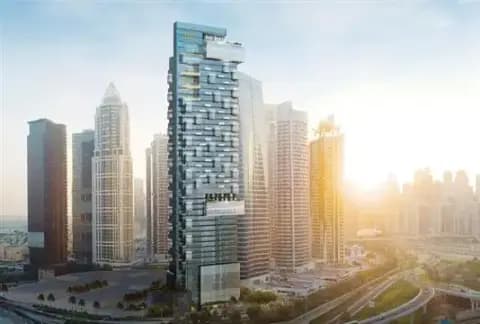
This 51-storey residential tower in Jumeirah Lake Towers provides one to three-bedroom apartments for contemporary living. Saba Properties has created homes with refined finishes and an extensive range of leisure amenities.
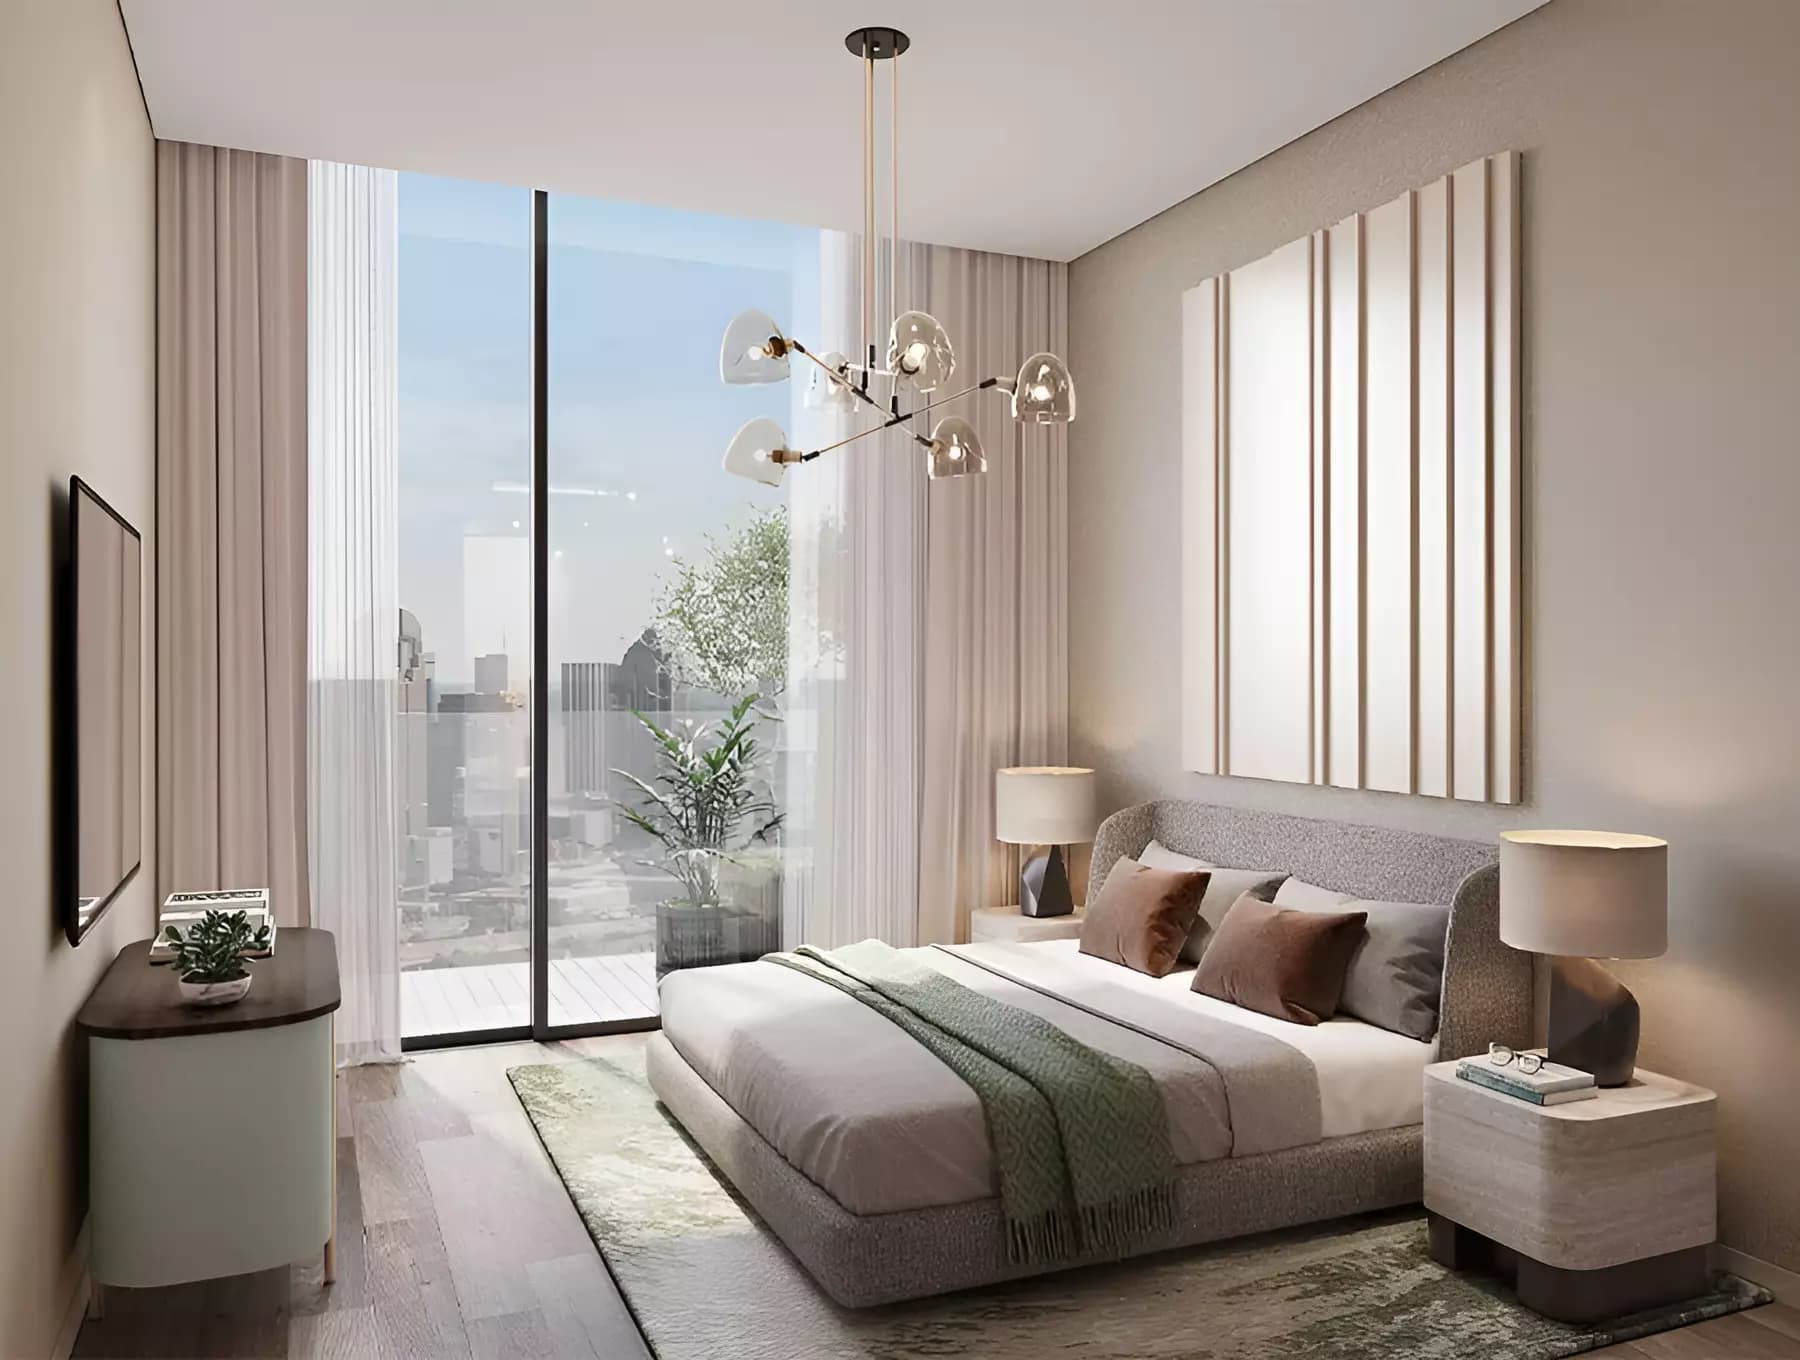
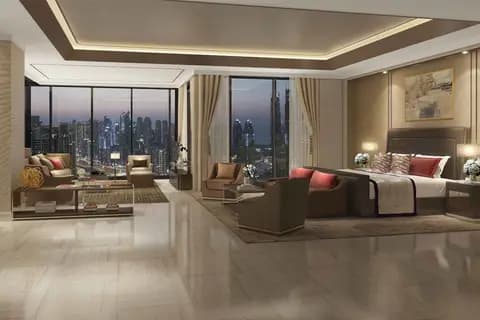
Three apartment configurations serve different household sizes and preferences. Residences range from approximately 900 square feet for one-bedroom units to 2,000 square feet or more for three-bedroom homes. Interiors showcase current design standards with refined finishes throughout.
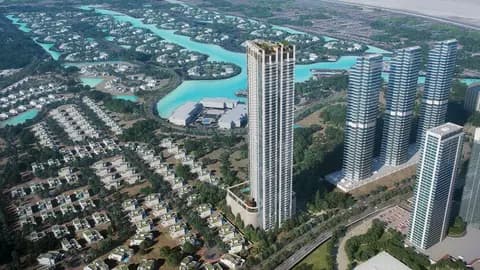
The neighbourhood of Jumeirah Lake Towers has become established as a dynamic mixed-use community. Proximity to Dubai Marina provides access to restaurants, entertainment, and cultural attractions. Main roads and public transport connections facilitate easy movement to other Dubai areas.
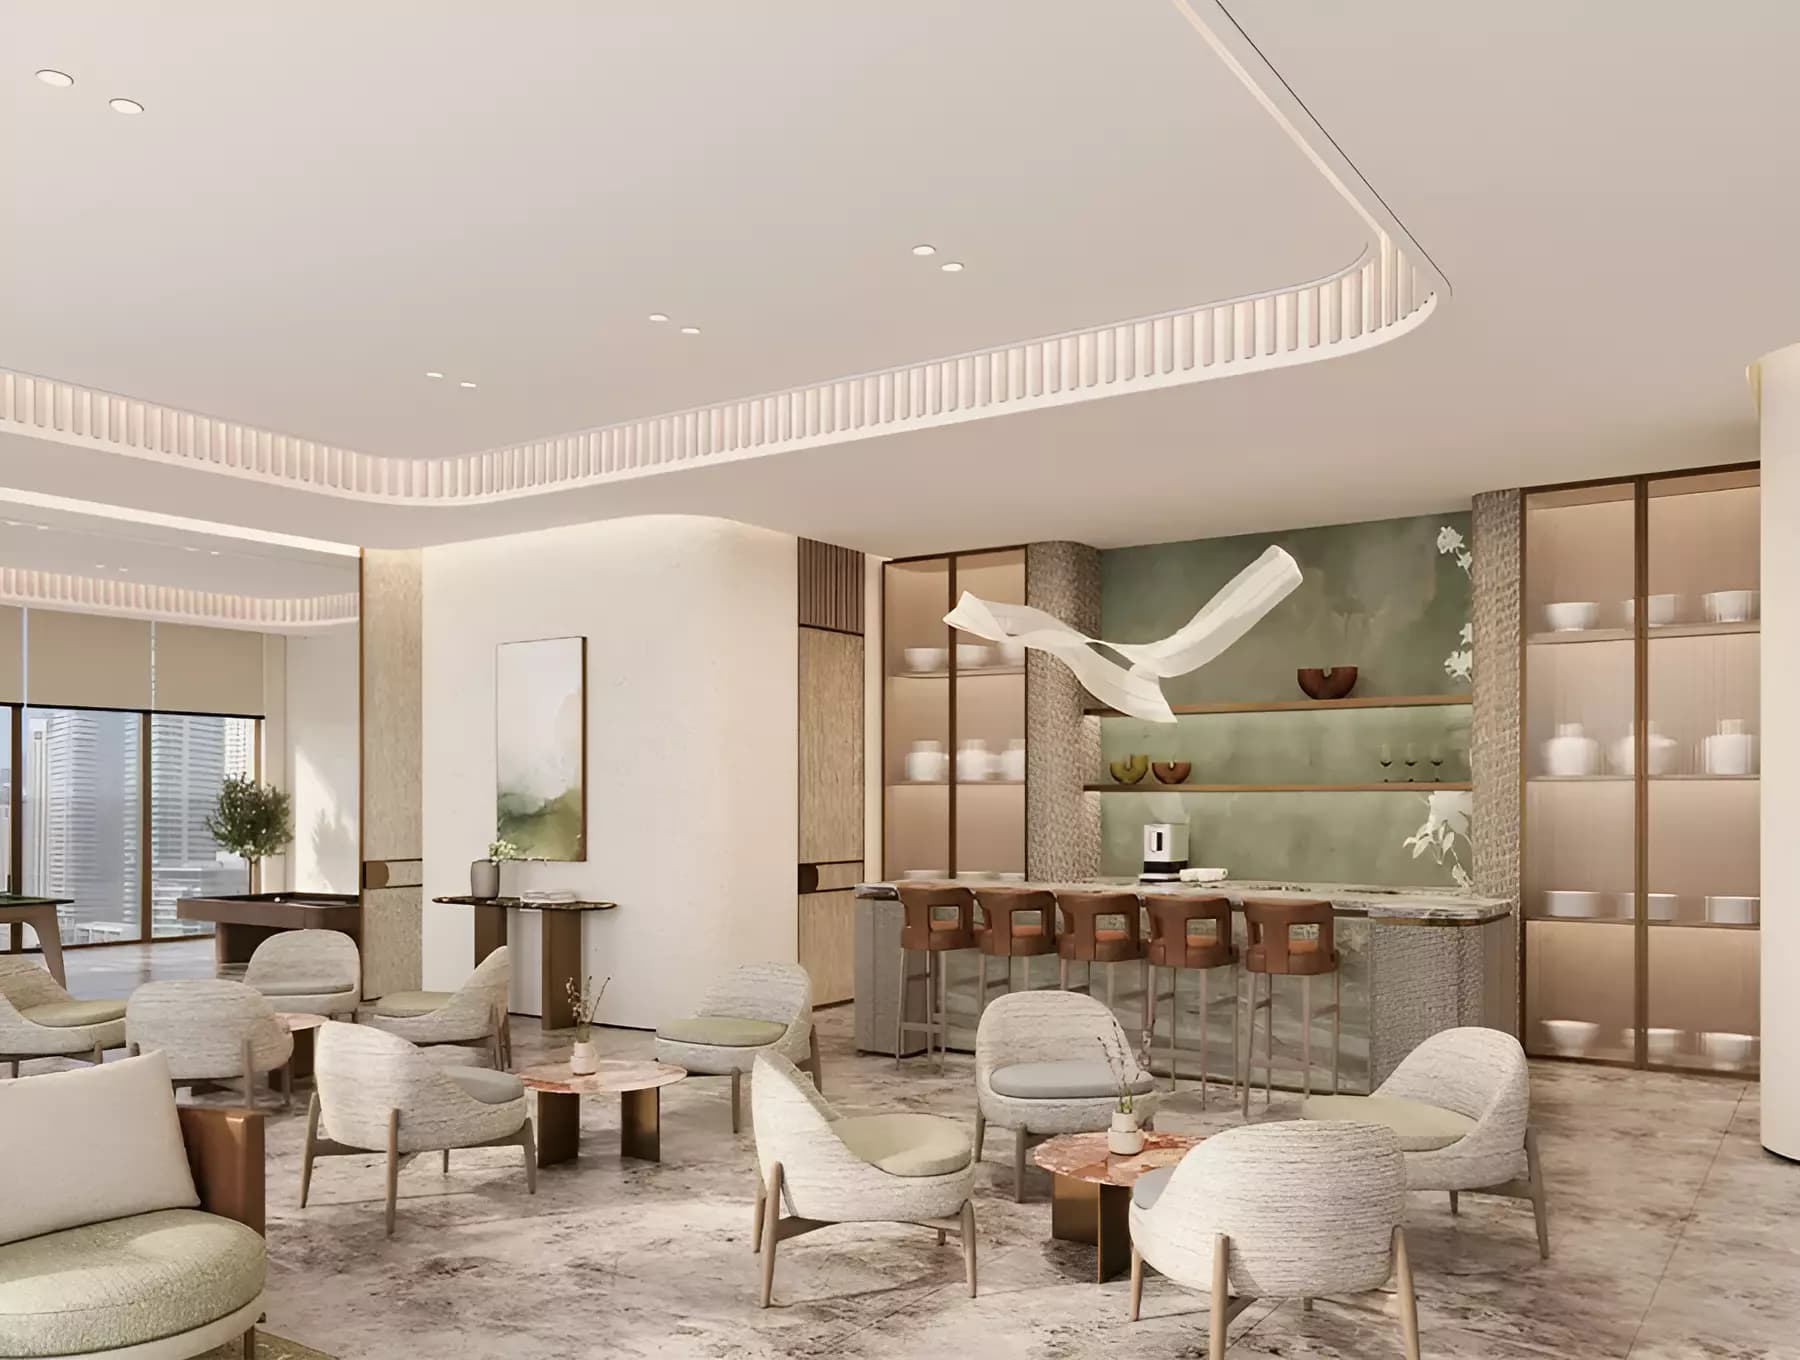
Recreational and wellness facilities cater to the full spectrum of resident needs. A gymnasium, tennis courts, swimming pools, running track, and cinema provide options for fitness and leisure. Additional spaces including children's play areas and barbecue facilities encourage social interaction.
Starting Price
AED 2.10M
Handover
Q2 2027
Payment Plan
60/40
Property Type
Apartment
Bedrooms
1, 2, 3
Size
887 to 2,194 sq ft
Developer
Saba Properties



Masterplan
Marriott Residences By Saba by Saba
The residential tower occupies a site within Jumeirah Lake Towers, a mixed-use neighbourhood. Residents access comprehensive recreational facilities including a gymnasium, swimming pools, tennis courts, running track, cinema, and family play areas. Barbecue spaces and other social facilities encourage interaction among residents.
Floorplans
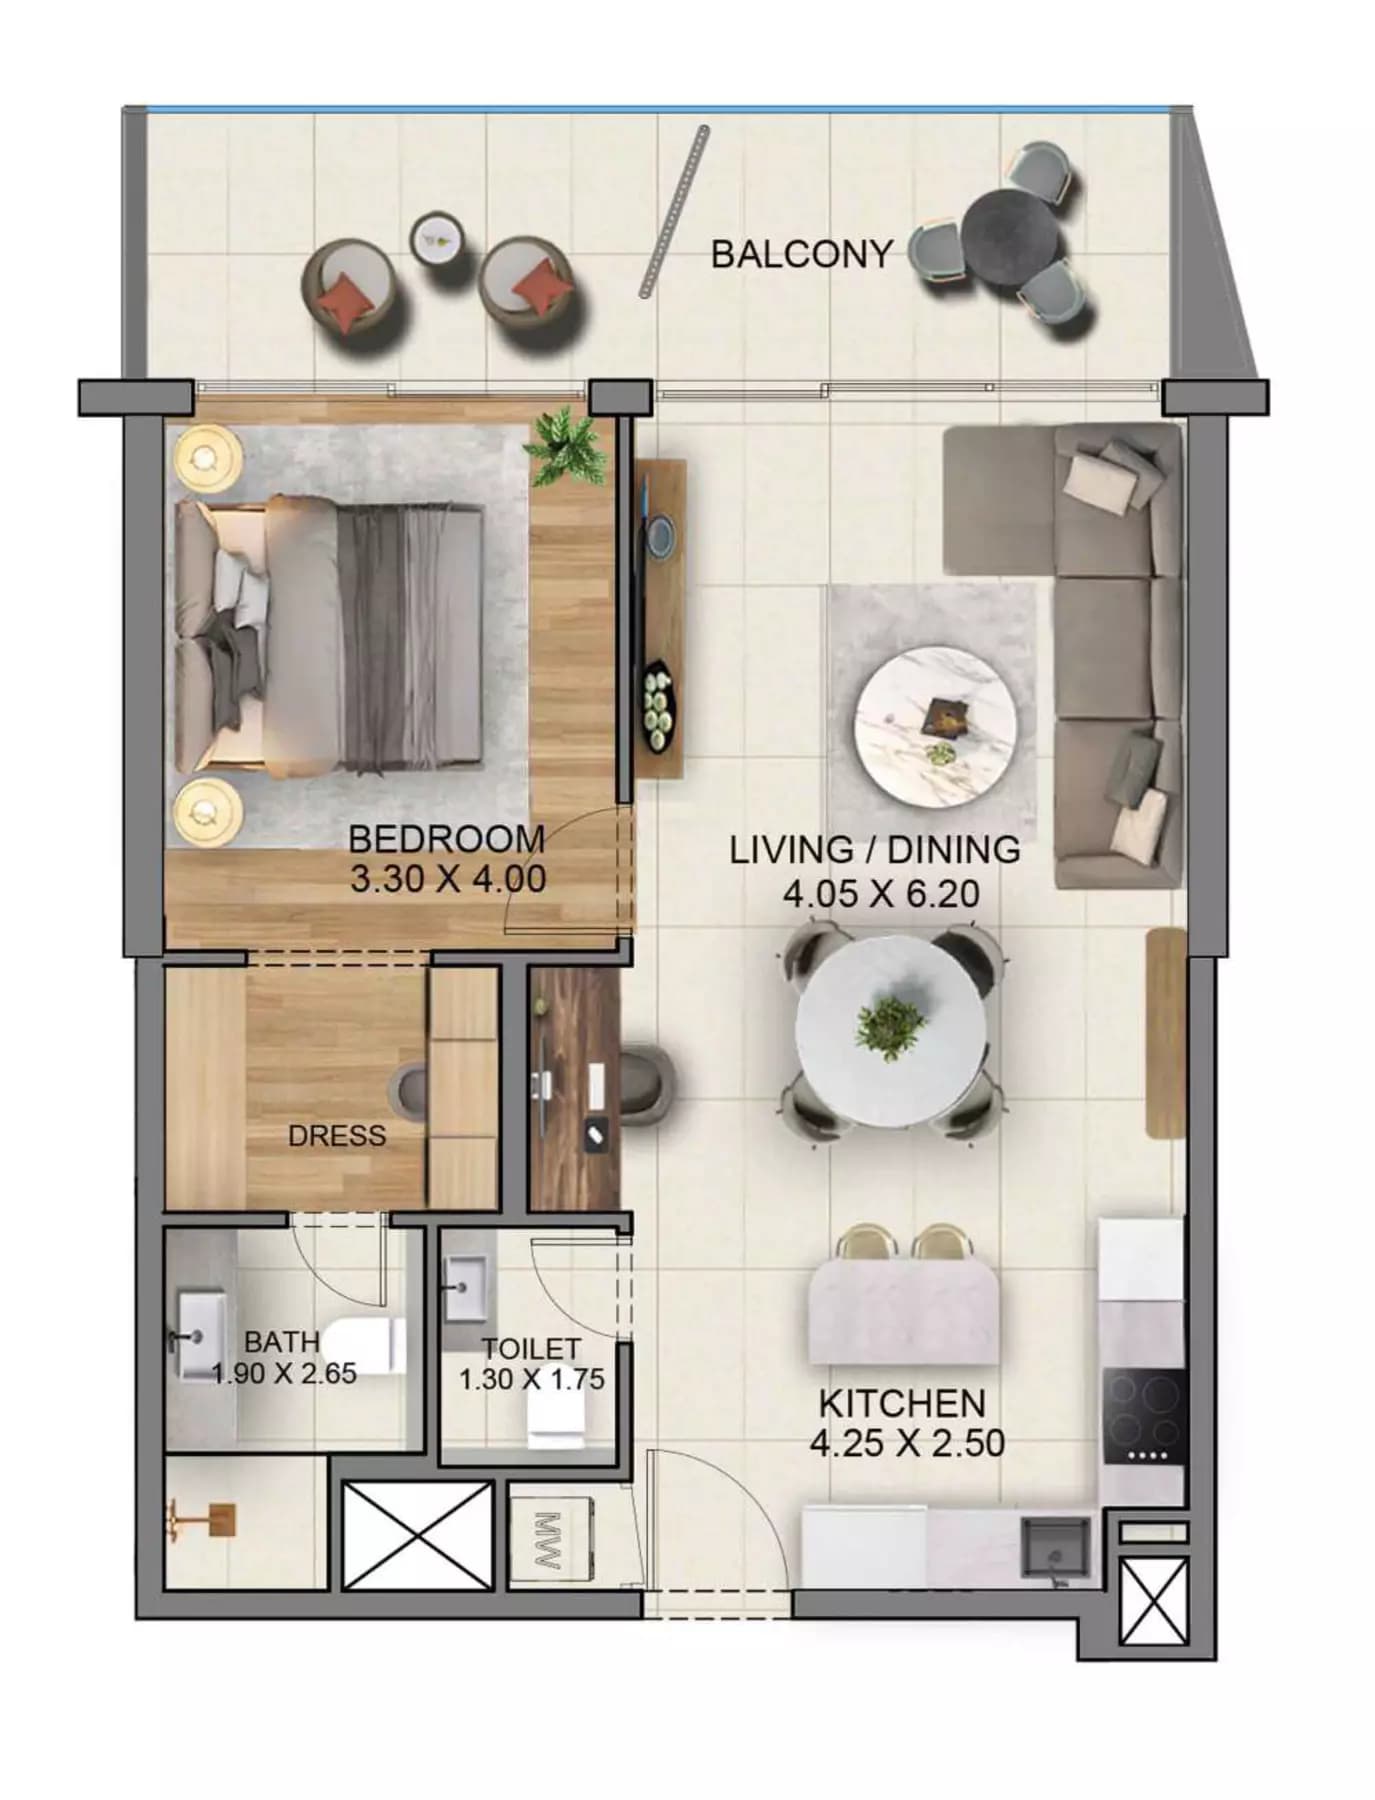
1 Bedroom Apartment
Type D, 887 sq ft | from AED 2.10M
1 Bedroom Apartment
Type B, 889 sq ft | from AED 2.10M
1 Bedroom Apartment
Type I, 971 sq ft | from AED 2.10M
1 Bedroom Apartment
Type C, 972 sq ft | from AED 2.10M
1 Bedroom Apartment
Type E, 973 sq ft | from AED 2.10M
1 Bedroom Apartment
Type F, 1,015 sq ft | from AED 2.10M
1 Bedroom Apartment
Type H, 1,021 sq ft | from AED 2.10M
1 Bedroom Apartment
Type K, 1,025 sq ft | from AED 2.10M
1 Bedroom Apartment
Type J, 1,033 sq ft | from AED 2.10M
1 Bedroom Apartment
Type A, 1,035 sq ft | from AED 2.10M
1 Bedroom Apartment
Type G, 1,035 sq ft | from AED 2.10M
2 Bedroom Apartment
Type C, 1,403 sq ft | from AED 3.17M
2 Bedroom Apartment
Type A, 1,412 sq ft | from AED 3.17M
2 Bedroom Apartment
Type B, 1,492 sq ft | from AED 3.17M
2 Bedroom Apartment
Type D, 1,496 sq ft | from AED 3.17M
3 Bedroom Apartment
Type B, 2,194 sq ft | from AED 4.80M
3 Bedroom Apartment
Type A, 2,194 sq ft | from AED 4.80M
Location
Jumeirah Lake Towers, Dubai
Jumeirah Lake Towers is a vibrant waterfront community of high-rise residences arranged around man-made lakes. The mixed-use neighbourhood combines residential, commercial, and office space, positioned on a major thoroughfare near Dubai Marina.
Compare other off plan projects in Jumeirah Lake Towers.
Project Brochure
Everything you need to know about Marriott Residences By Saba
Download BrochureThe developer's own brochure, as a PDF.
Begin Your Property Journey with Us
Share your details and our team will help you find the best property options tailored to your needs.
- Full details on master plans & amenities
- Updated availability & floor plans
- Investment guidance & ROI insights
- Support with site visits, booking, and documentation
Useful Information about Marriott Residences By Saba
Marriott Residences By Saba is in Jumeirah Lake Towers, Dubai, a development by Saba Properties.
Marriott Residences By Saba is developed by Saba Properties, a company founded in 2003.
Marriott Residences By Saba has apartments with 1, 2 and 3 bedrooms, from 887 to 2,194 sq ft.
Homes at Marriott Residences By Saba start from AED 2,103,000 (about USD 573K), as of 22 September 2026.
From AED 2,371 a square foot, against a median of AED 1,870 for 12 new projects in Jumeirah Lake Towers.
Handover at Marriott Residences By Saba is planned for Q2 2027.
The developer's payment plan is 10% on booking, 50% during construction and 40% on handover, as of 18 October 2026.
Yes. This page shows 17 floor plans for Marriott Residences By Saba, covering 1-bedroom, 2-bedroom and 3-bedroom homes.
Similar Projects
Handover Q4 2028


Ready

Handover Q4 2026


Copyright © 2026 Augusta Properties
|RERA ORN No: 52101
Citadel Tower 2102, Business Bay, Dubai · +971 54 308 2484 · inquiries@augusta-properties.com