
Signature Collection
Explore Signature


Developers 
Emaar Properties
Browse Every ProjectAreas
Top Communities in Dubai
Explore NowAED
About the project
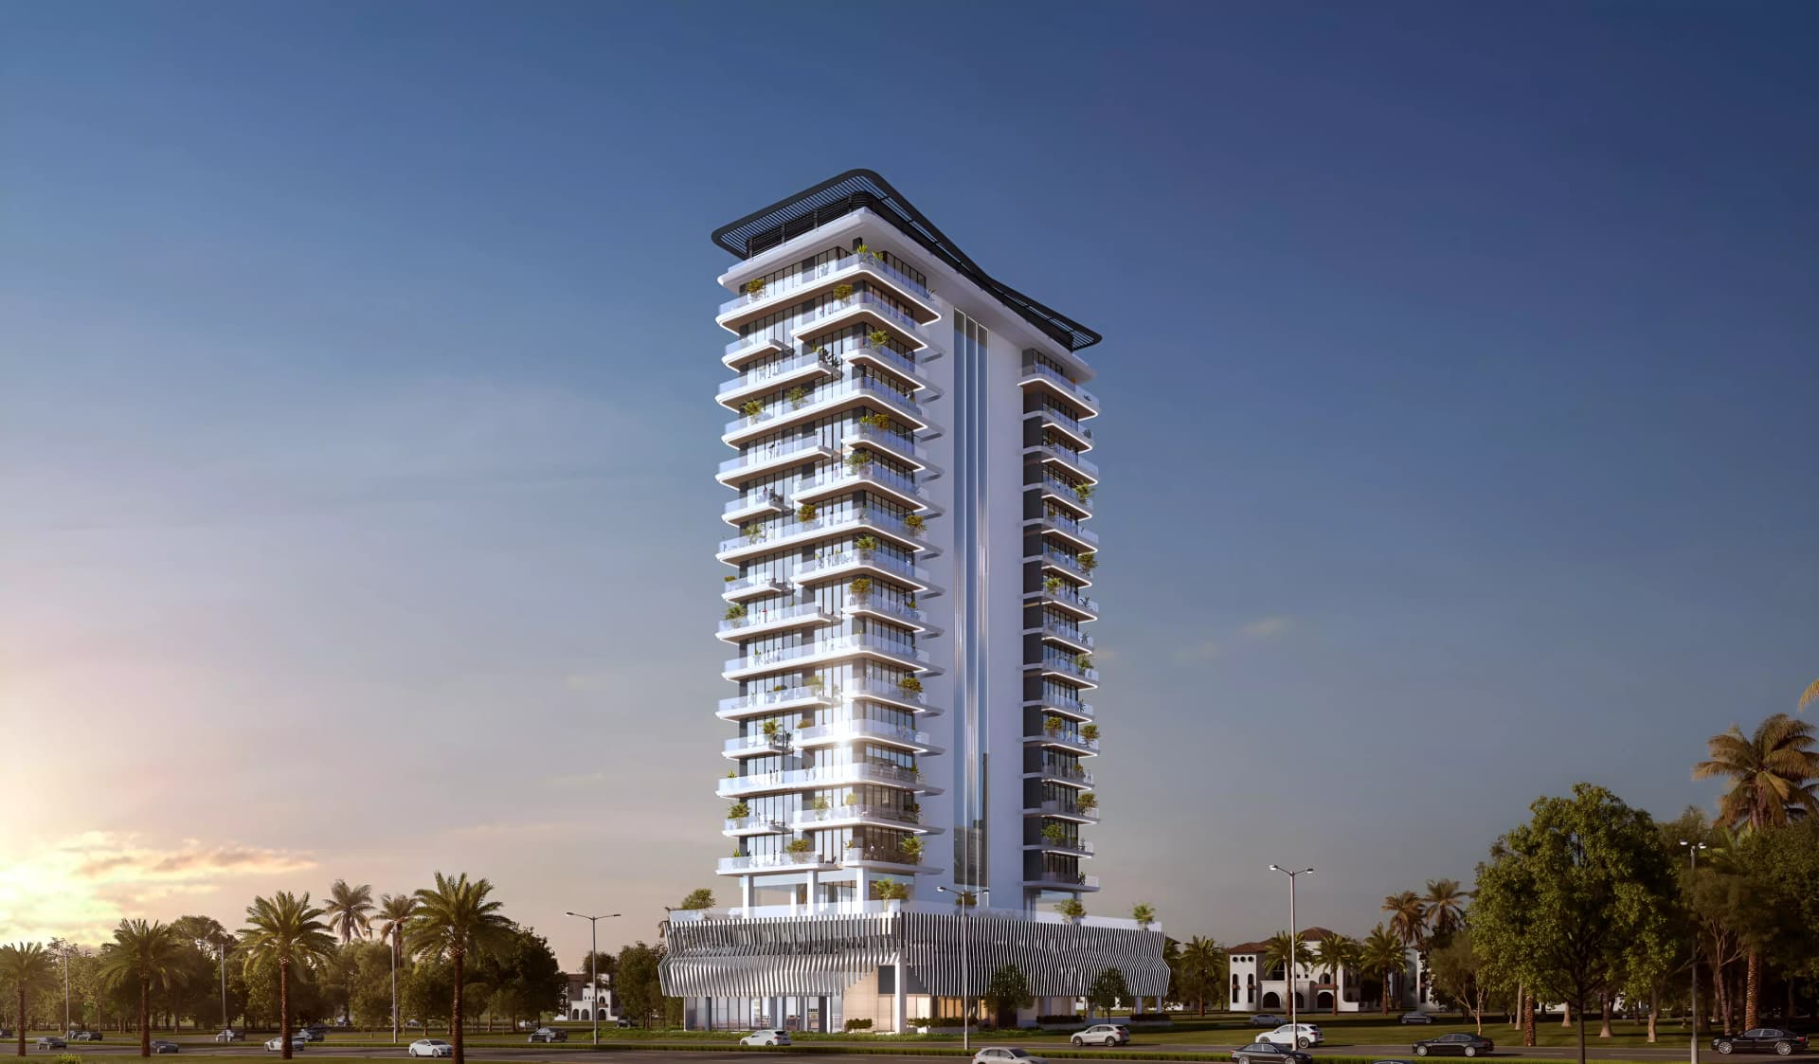
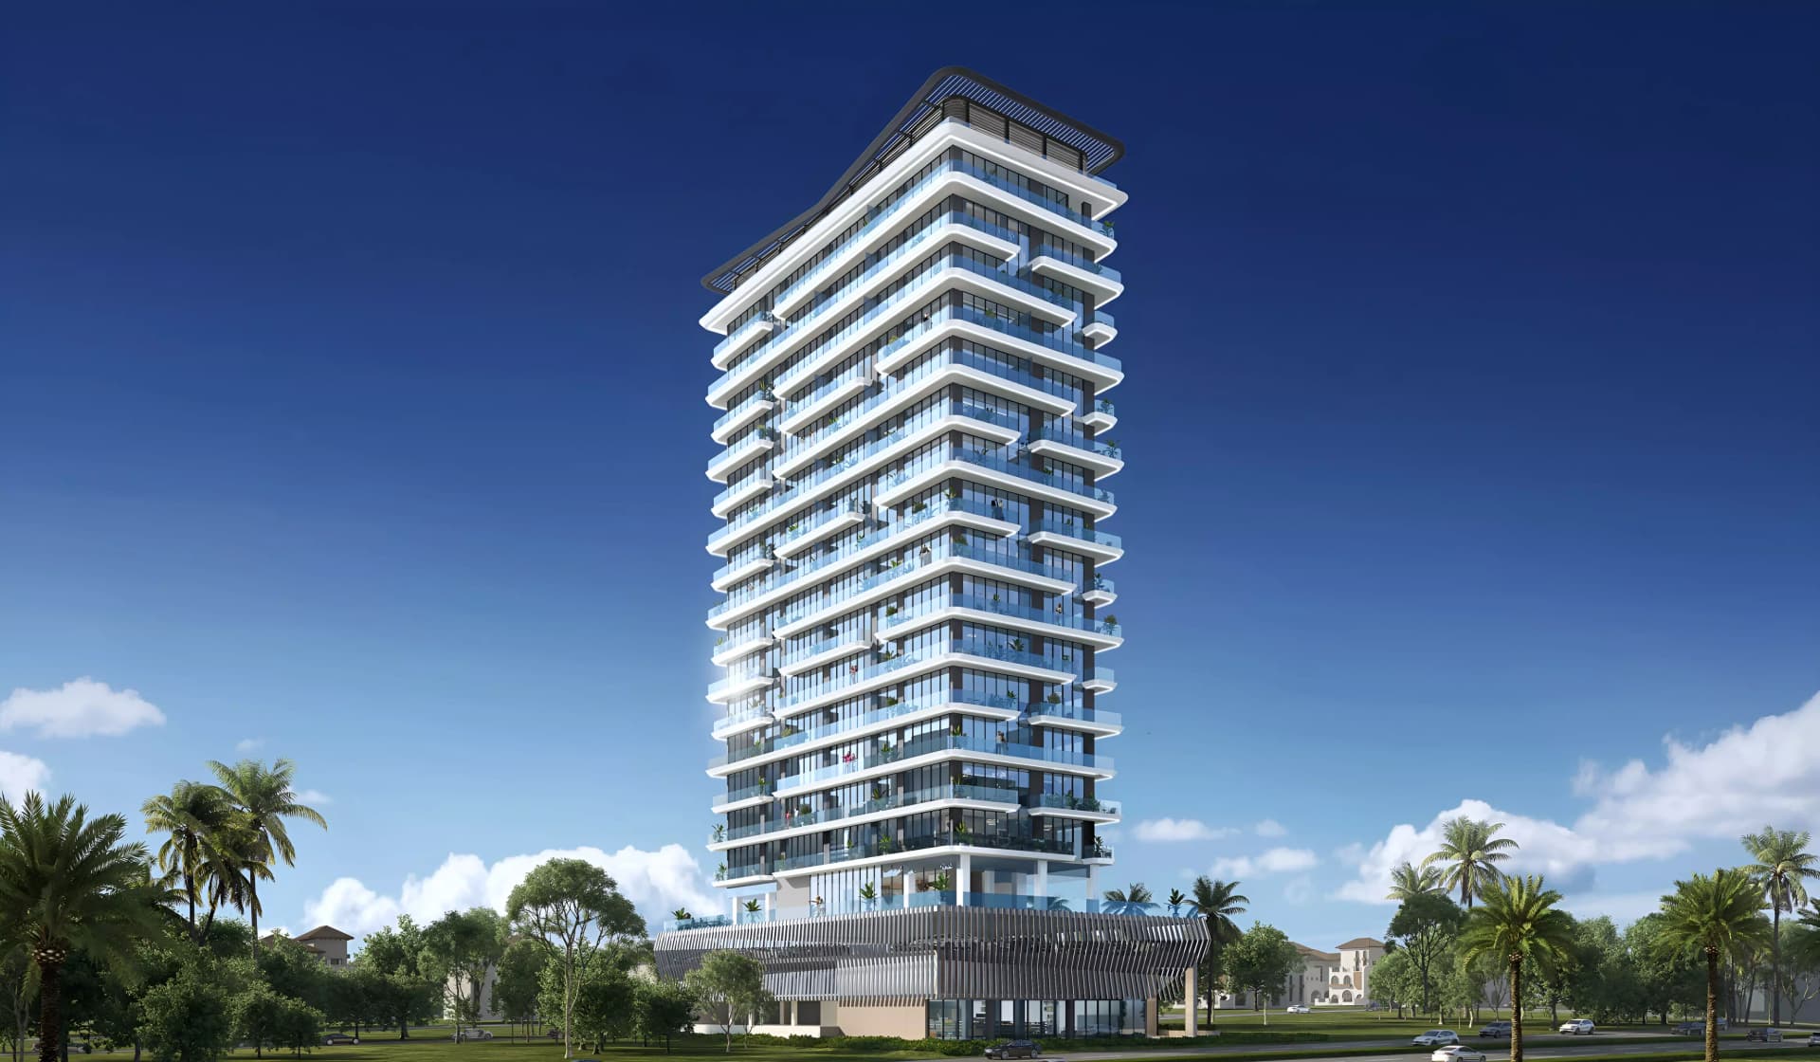
Repose Residence brings contemporary apartments and penthouses to Al Furjan, with one to four bedrooms and refined amenities in a twenty-storey tower designed for modern living.
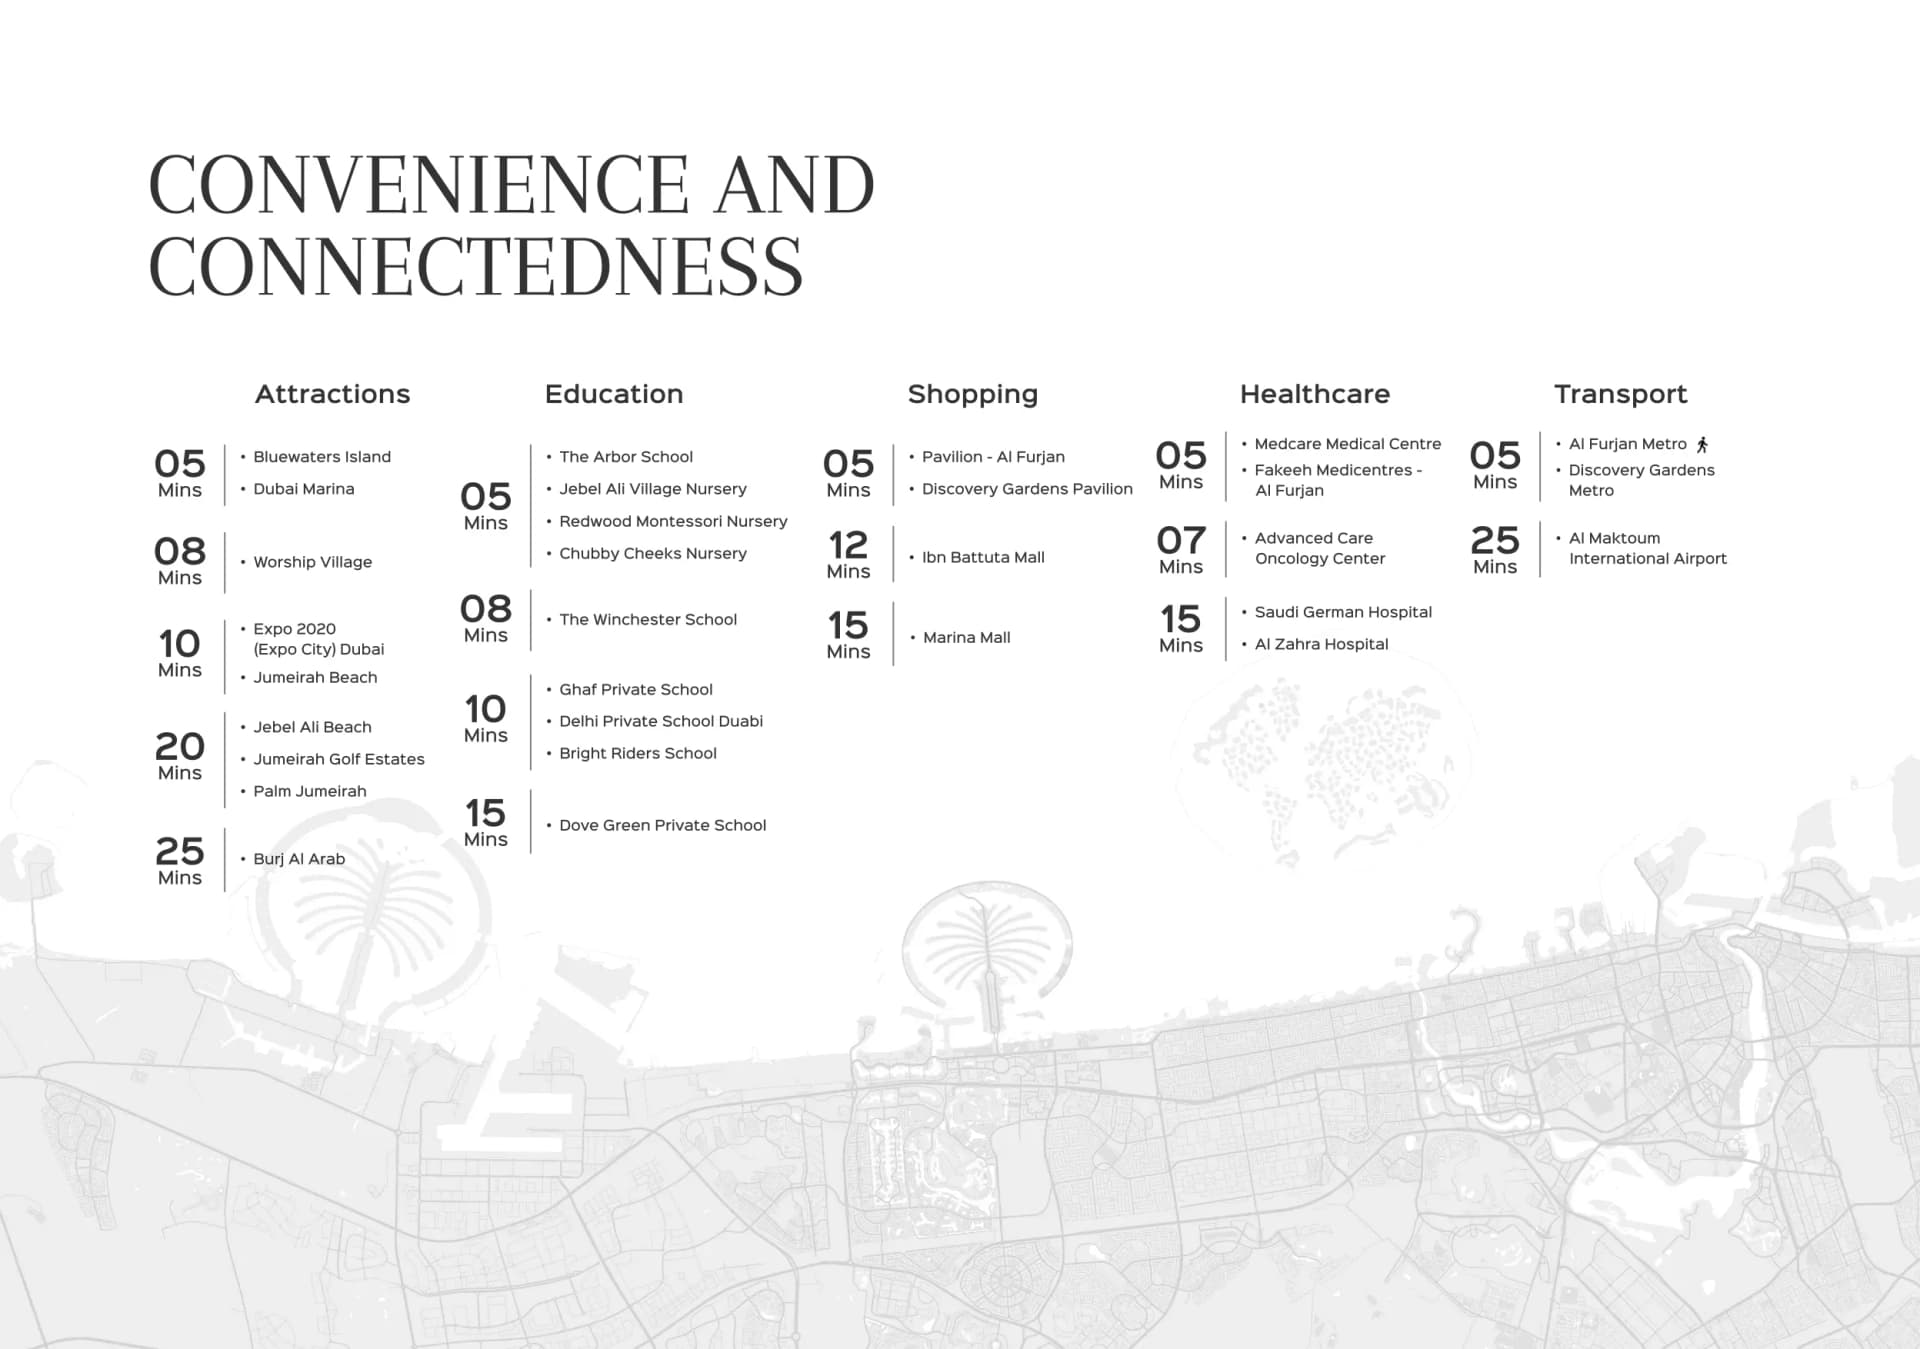
Al Furjan has established itself as a family-focused community within Dubai, characterised by well-planned infrastructure and residential tranquility. The address offers direct access to key transport links and sits minutes from Dubai Marina, Blue Waters, and Jumeirah Beach, positioning residents at the confluence of convenience and calm.
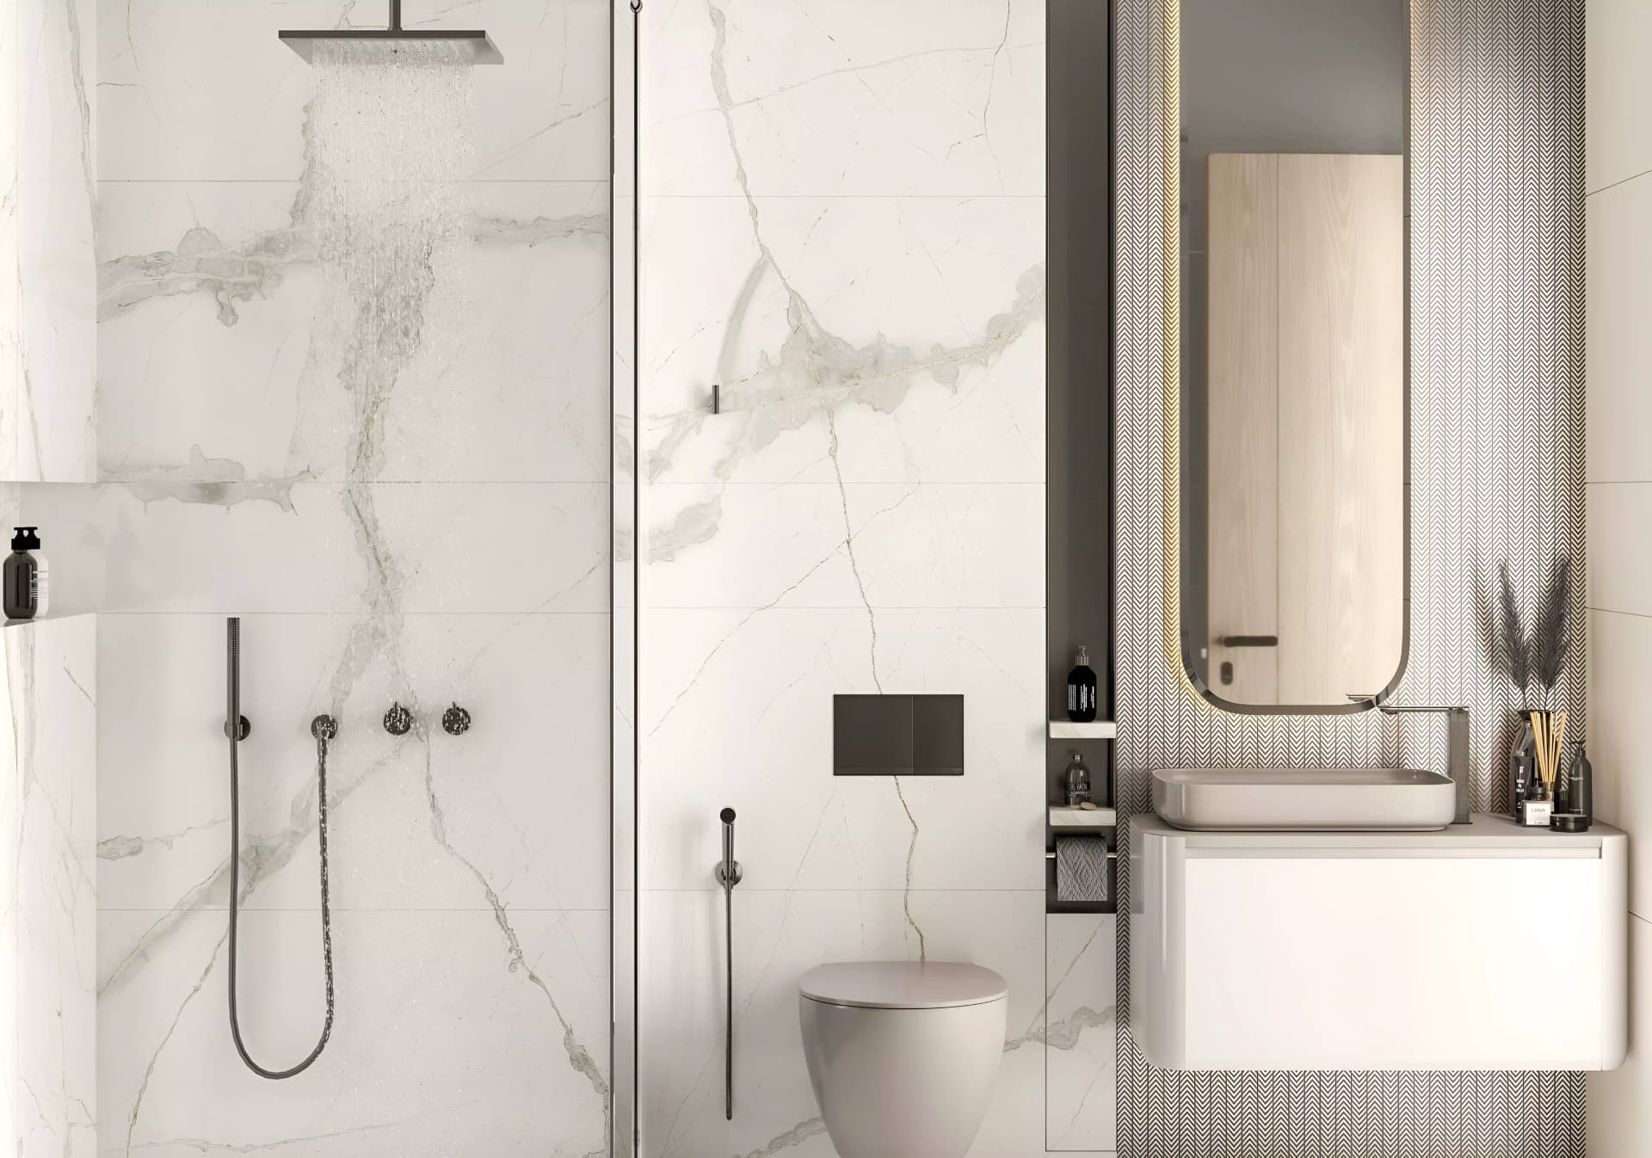
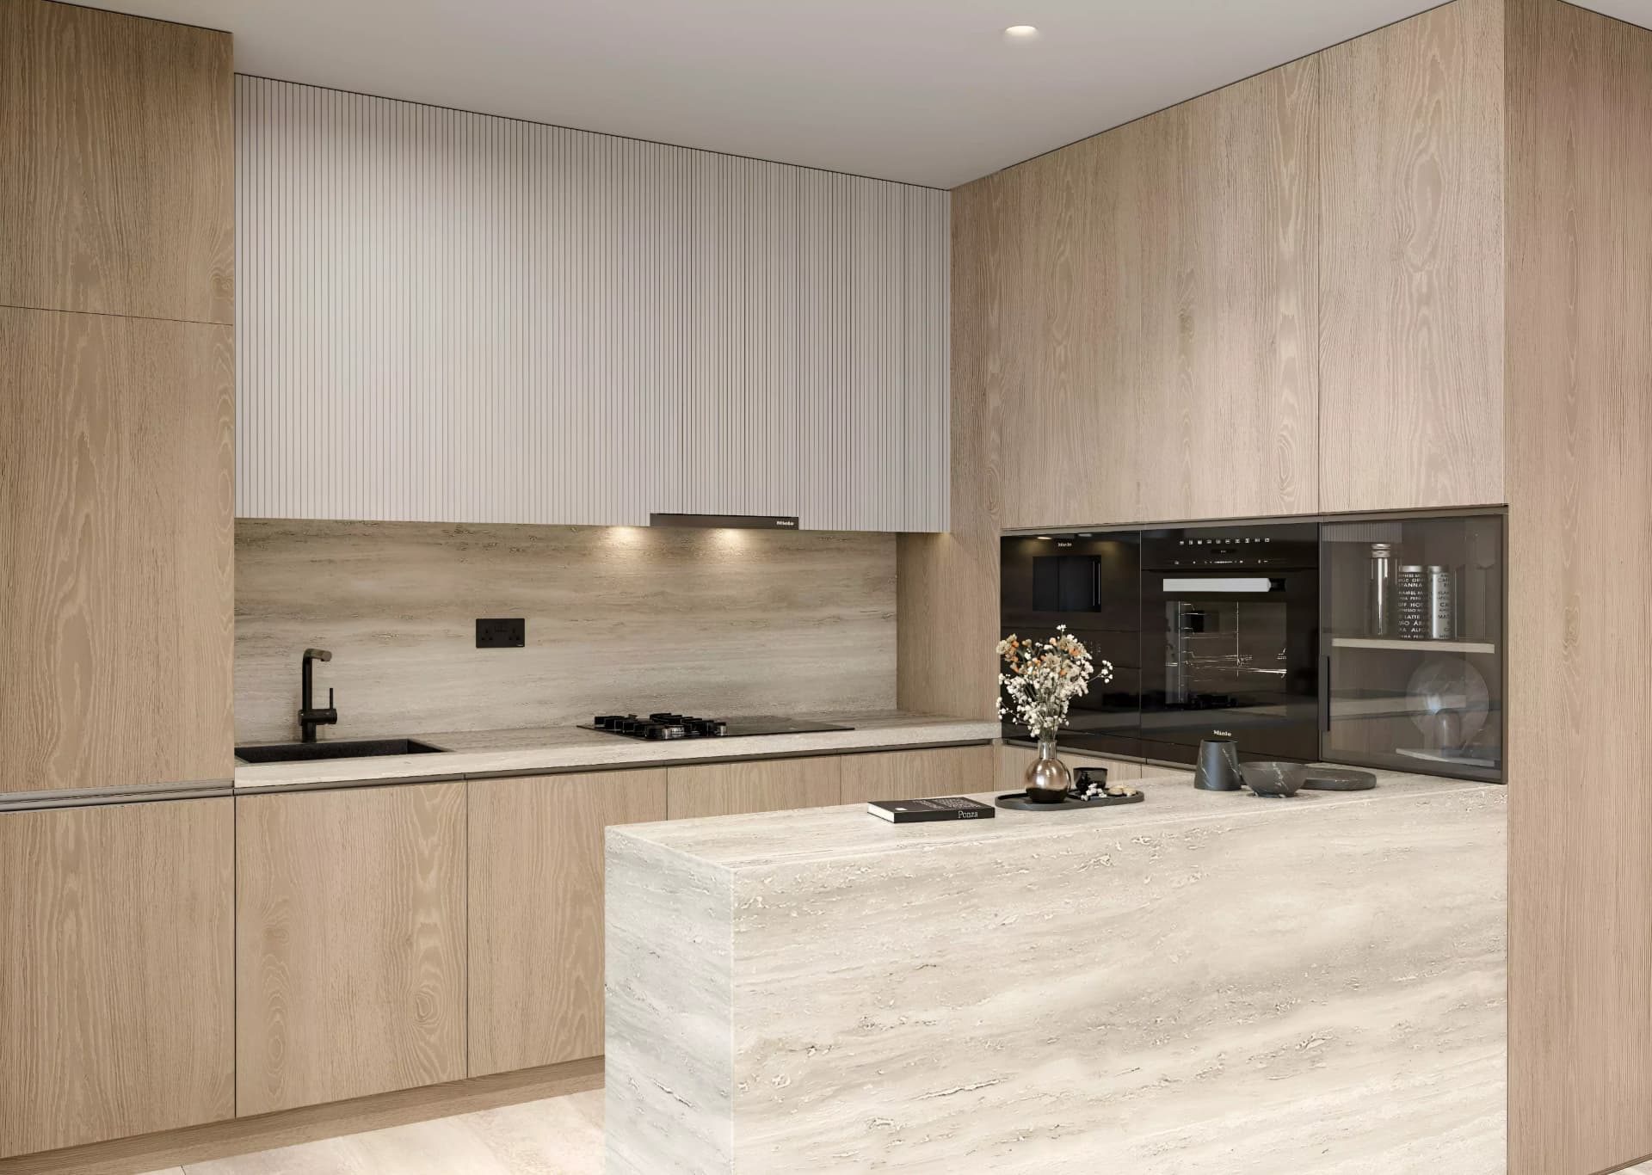
The building's modern aesthetic speaks through clean lines, premium glazing, and interiors that prioritise light and space. Residences feature floor-to-ceiling glass windows, private balconies, and open-plan layouts that connect living, dining, and kitchen areas, whilst ceiling heights enhance the sense of spaciousness throughout.
Two swimming pools, a yoga studio and garden, gymnasium, and a landscaped terrace form the wellness core of Repose Residence. Retail facilities, leisure lounges, and social terraces encourage community interaction, whilst children's facilities and security measures address practical family needs.
Starting Price
AED 1.26M
Handover
Q1 2027
Payment Plan
50/50
Property Type
Apartment, Penthouse
Bedrooms
1, 2, 3, 4
Size
787 to 2,809 sq ft
Developer
Saion Development



Masterplan
Repose Residence by Saion
The twenty-storey tower sits on a landscaped podium that creates an elevated green retreat for residents. Gardens, walking paths, and open terraces define the communal landscape, establishing spaces for both peaceful retreat and social gathering.
Floorplans
1 Bedroom Apartment
Type H, 787 sq ft | from AED 1.26M
1 Bedroom Apartment
Type H', 792 sq ft | from AED 1.26M
1 Bedroom Apartment
Type F, 797 sq ft | from AED 1.26M
1 Bedroom Apartment
Type F', 798 sq ft | from AED 1.26M
1 Bedroom Apartment
Type B, 805 sq ft | from AED 1.26M
1 Bedroom Apartment
Type D', 808 sq ft | from AED 1.26M
1 Bedroom Apartment
Type B', 816 sq ft | from AED 1.26M
1 Bedroom Apartment
Type D, 820 sq ft | from AED 1.26M
1 Bedroom Apartment
Type A', 965 sq ft | from AED 1.26M
1 Bedroom Apartment
Type C, 978 sq ft | from AED 1.26M
1 Bedroom Apartment
Type E, 1,005 sq ft | from AED 1.26M
1 Bedroom Apartment
Type G, 1,007 sq ft | from AED 1.26M
1 Bedroom Apartment
Type A, 1,023 sq ft | from AED 1.26M
1 Bedroom Apartment
Type C', 1,042 sq ft | from AED 1.26M
1 Bedroom Apartment
Type E', 1,068 sq ft | from AED 1.26M
1 Bedroom Apartment
Type G', 1,073 sq ft | from AED 1.26M
2 Bedroom Apartment
Type C | 2BR, 1,378 sq ft | from AED 2.14M
2 Bedroom Apartment
Type A | 2BR, 1,385 sq ft | from AED 2.14M
2 Bedroom Apartment
Type D' | 2BR, 1,386 sq ft | from AED 2.14M
2 Bedroom Apartment
Type B' | 2BR, 1,387 sq ft | from AED 2.14M
2 Bedroom Apartment
Type D | 2BR, 1,444 sq ft | from AED 2.14M
2 Bedroom Apartment
Type B | 2BR, 1,449 sq ft | from AED 2.14M
2 Bedroom Apartment
Type C' | 2BR, 1,455 sq ft | from AED 2.14M
2 Bedroom Apartment
Type A' | 2BR, 1,483 sq ft | from AED 2.14M
2 Bedroom Apartment
Type E | 2BR, 1,545 sq ft | from AED 2.14M
3 Bedroom Apartment
Type A | Level 12, 1,834 sq ft | from AED 2.74M
3 Bedroom Apartment
Type A | Level 13, 1,856 sq ft | from AED 2.74M
3 Bedroom Apartment
Type A | Level 14, 1,866 sq ft | from AED 2.74M
3 Bedroom Apartment
Type B | Level 13, 2,336 sq ft | from AED 2.74M
3 Bedroom Apartment
Type B' | Level 14, 2,351 sq ft | from AED 2.74M
3 Bedroom Apartment
Type B | Level 14, 2,354 sq ft | from AED 2.74M
3 Bedroom Apartment
Type B' | Level 13, 2,362 sq ft | from AED 2.74M
3 Bedroom Apartment
Type B' | Level 12, 2,368 sq ft | from AED 2.74M
3 Bedroom Apartment
Type B | Level 12, 2,372 sq ft | from AED 2.74M
3 Bedroom Penthouse
2,480 sq ft | from AED 2.74M
4 Bedroom Penthouse
2,809 sq ft

Location
Al Furjan, Dubai
Al Furjan is a family-friendly residential community in Jebel Ali offering villas, apartments and townhouses in a walkable, well-serviced neighbourhood. The name means 'collection of homes', reflecting its emphasis on green space, community and access to Dubai's major destinations.
- Al Maktoum International Airport: 25 min drive
- Blue Waters: 5 min drive
- Burj Al Arab: 25 min drive
- Dubai Marina: 5 min drive
- EXPO 2020: 10 min drive
- IBN Battuta Mall: 12 min drive
Compare other off plan projects in Al Furjan.
Project Brochure
Everything you need to know about Repose Residence
Download BrochureThe developer's own brochure, as a PDF.

Begin Your Property Journey with Us
Share your details and our team will help you find the best property options tailored to your needs.
- Full details on master plans & amenities
- Updated availability & floor plans
- Investment guidance & ROI insights
- Support with site visits, booking, and documentation
Useful Information about Repose Residence
Repose Residence is in Al Furjan, Dubai, a development by Saion Development.
Repose Residence is developed by Saion Development, a company founded in 2025.
Repose Residence has apartments and penthouses with 1, 2, 3 and 4 bedrooms, from 787 to 2,809 sq ft.
Homes at Repose Residence start from AED 1,255,558 (about USD 342K), as of 22 September 2026.
From AED 1,596 a square foot, against a median of AED 1,461 for 42 new projects in Al Furjan.
Handover at Repose Residence is planned for Q1 2027.
The developer's payment plan is 20% on booking, 30% during construction and 50% on handover, as of 1 November 2026.
Yes. This page shows 36 floor plans for Repose Residence, covering 1-bedroom, 2-bedroom, 3-bedroom and 4-bedroom homes.
Similar Projects
Handover Q4 2027
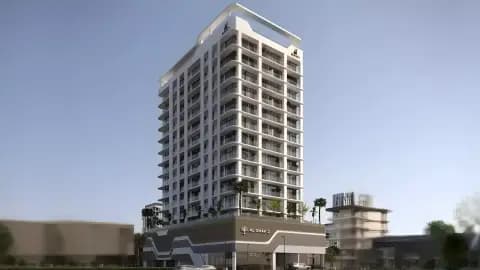


Handover Q2 2028
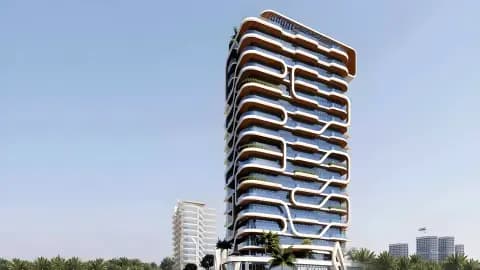

Handover Q4 2027


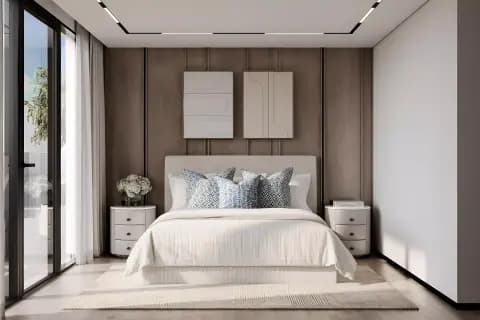
Copyright © 2026 Augusta Properties
|RERA ORN No: 52101
Citadel Tower 2102, Business Bay, Dubai · +971 54 308 2484 · inquiries@augusta-properties.com