
Signature Collection
Explore Signature


Developers 
Emaar Properties
Browse Every ProjectAreas
Top Communities in Dubai
Explore NowAED

About the project
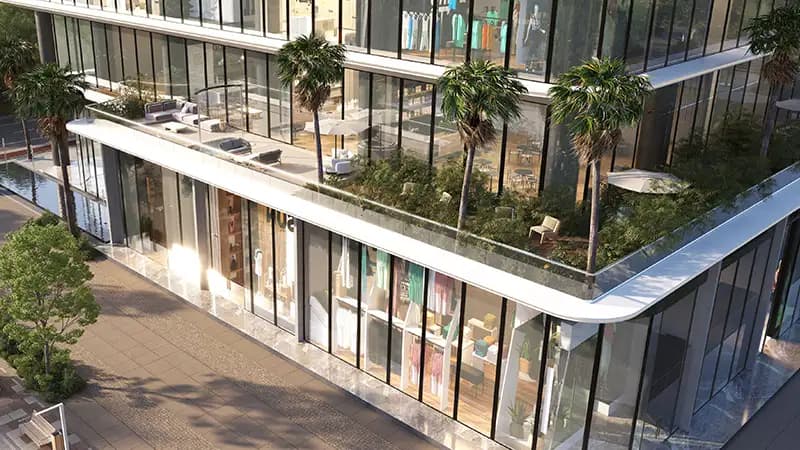
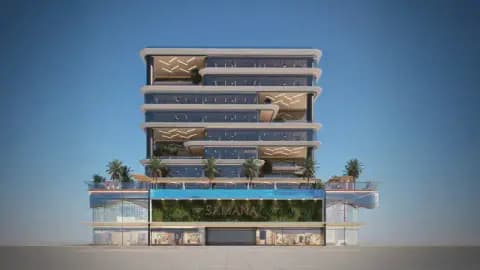
Samana Business Park 2 in Majan comprises modern office and retail spaces across 19 floors, designed for contemporary business with integrated lifestyle facilities.
This commercial development in Majan provides thoughtfully planned workspace and retail units tailored to modern business requirements. The 19-storey structure offers expansive office layouts maximising efficiency and workflow, with configurations suited to various industry sectors. Column-free spacing and strategic positioning of services optimise usable area.
The project integrates retail outlets, cafés and dining venues alongside office spaces, creating a dynamic mixed-use environment. This combination of commercial and leisure facilities establishes a destination where professional activity flows naturally into social and culinary offerings. The integration encourages both productivity and wellbeing.
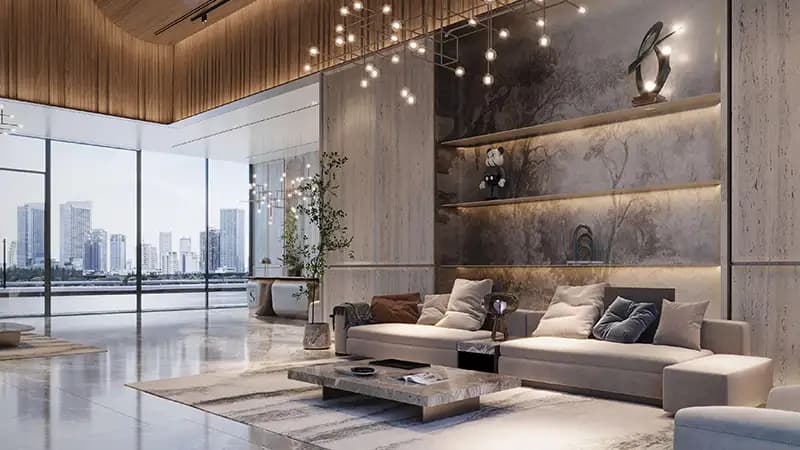
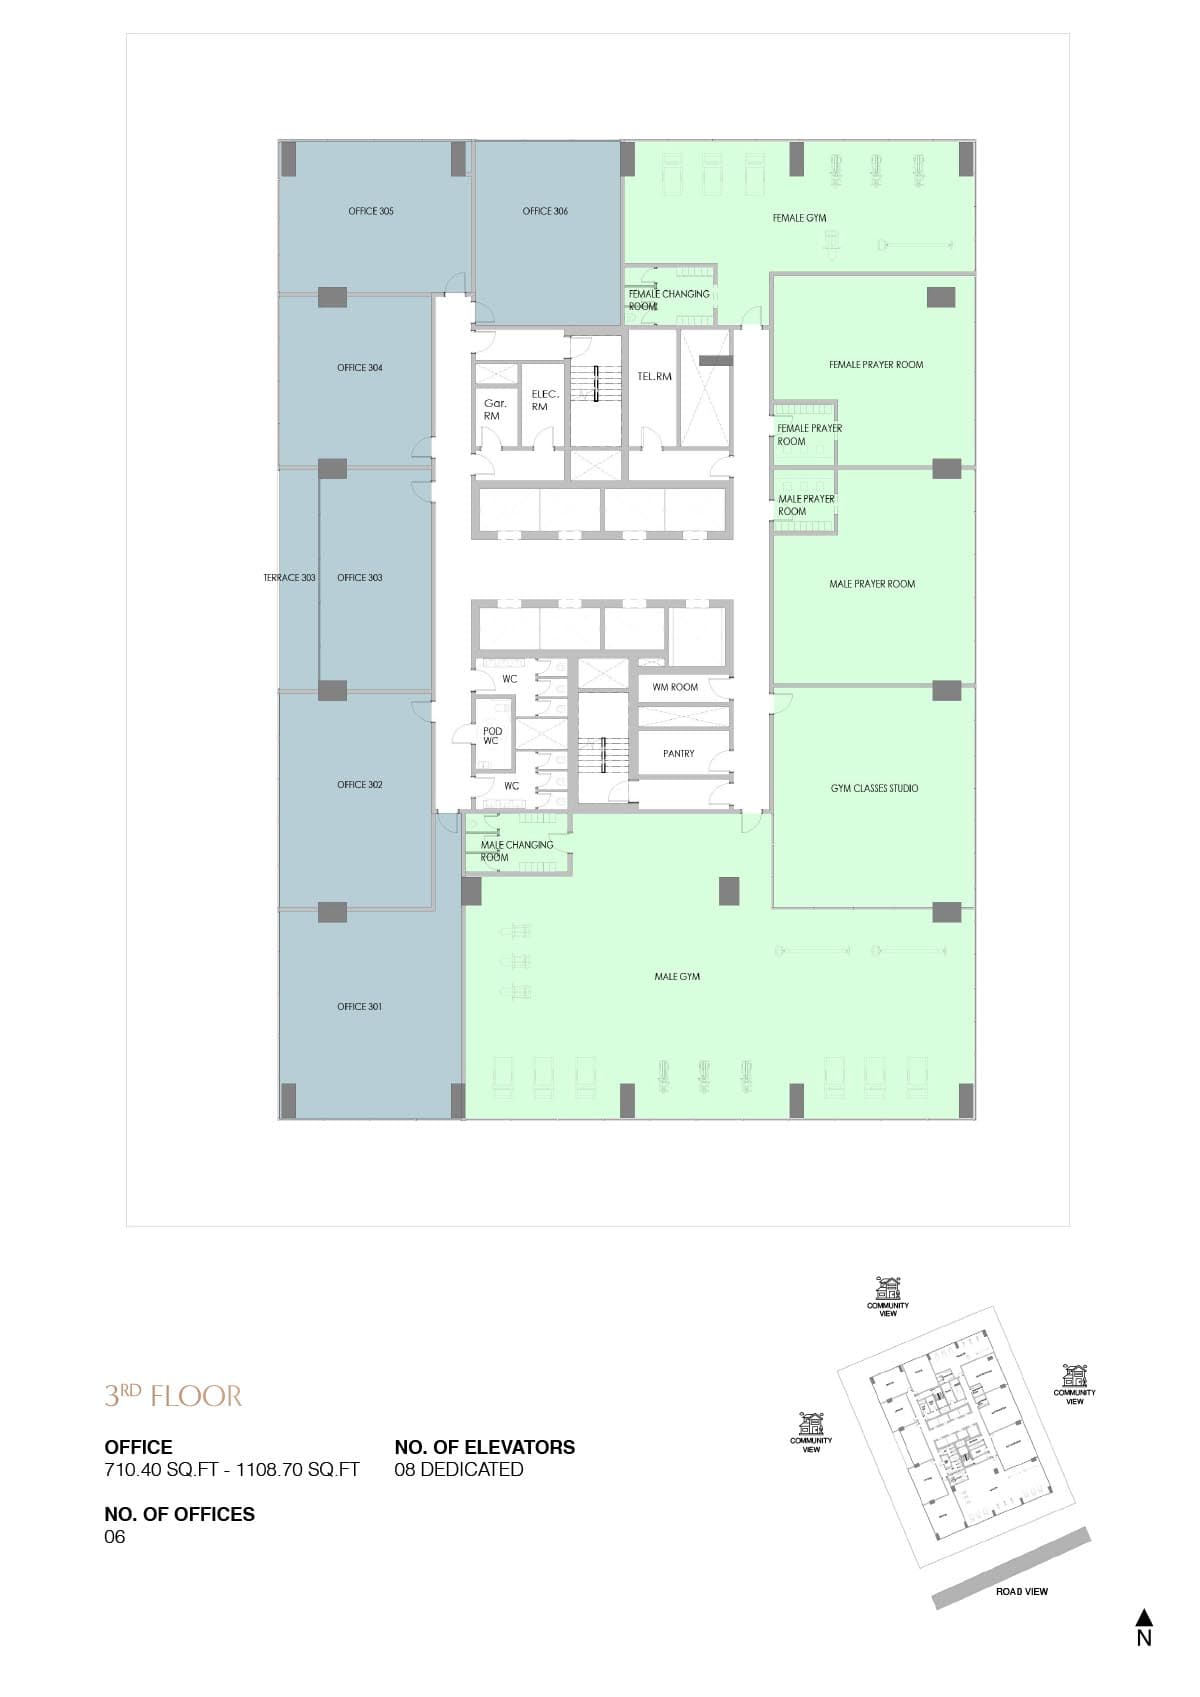
Amenities supporting the working environment include gymnasiums, co-working spaces, saunas and swimming facilities alongside outdoor seating areas. These provisions encourage both professional productivity and personal wellness, fostering a balanced commercial setting where organisations and their teams can succeed.
Starting Price
Price on request
Handover
Q4 2028
Property Type
Office, Retail
Size
1,109 to 2,362 sq ft
Developer
Samana Developers





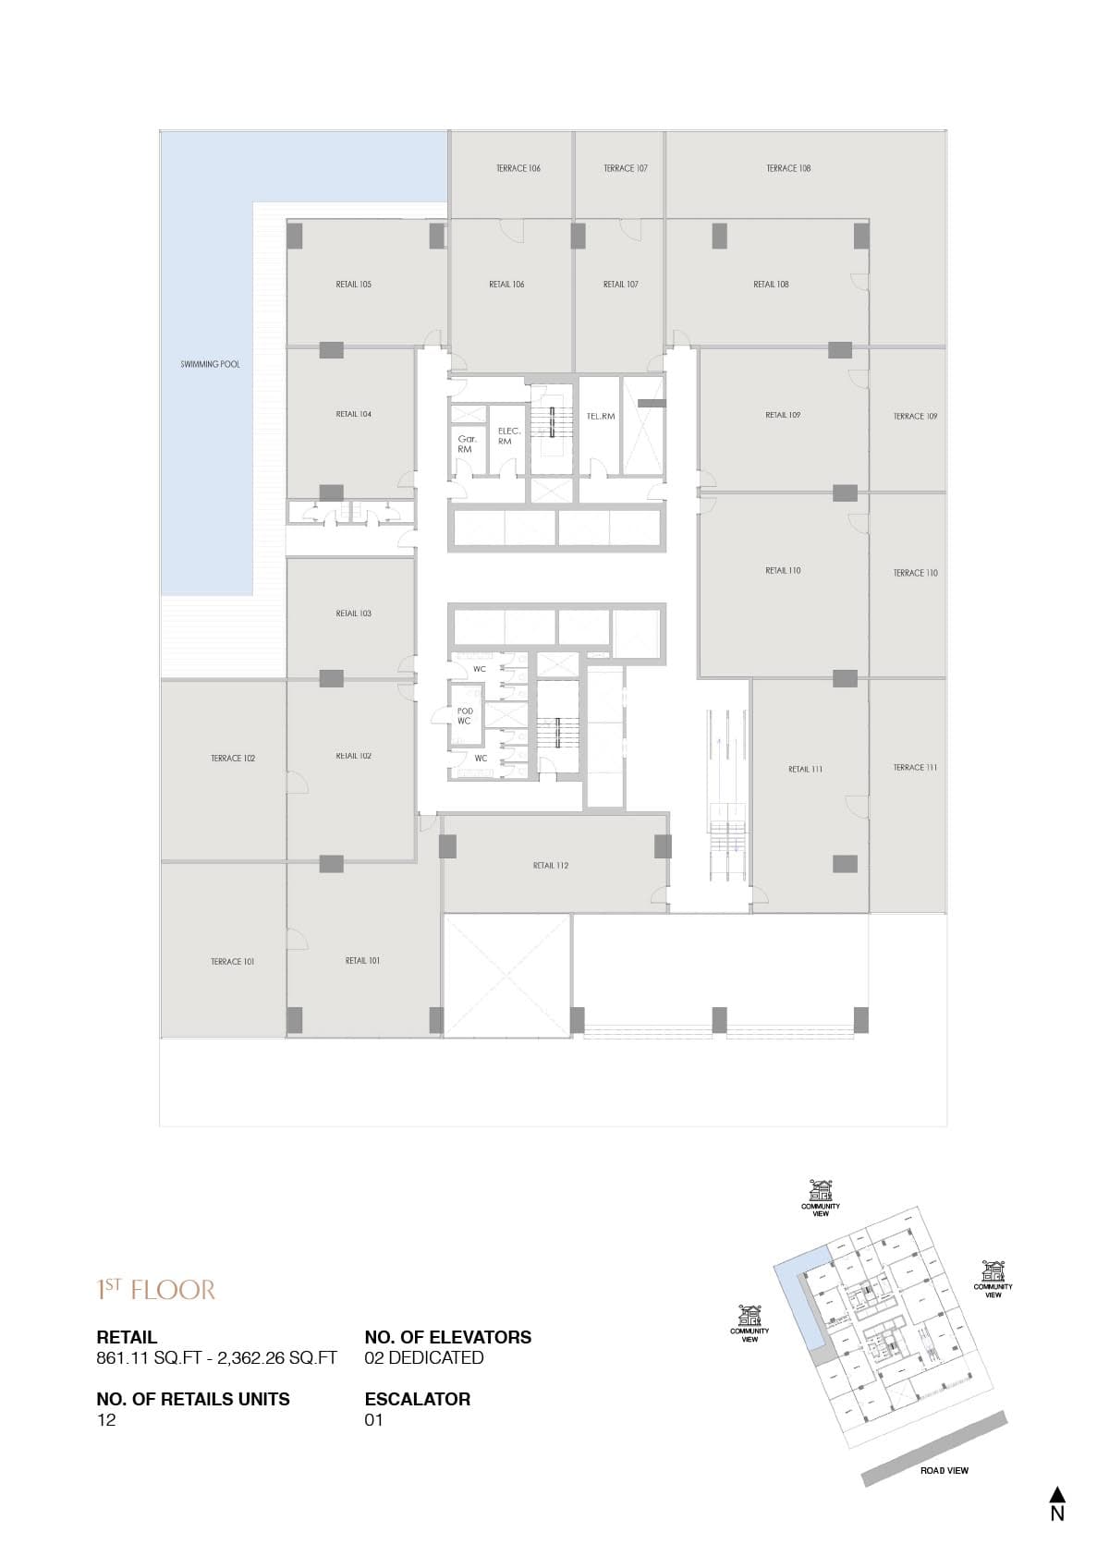
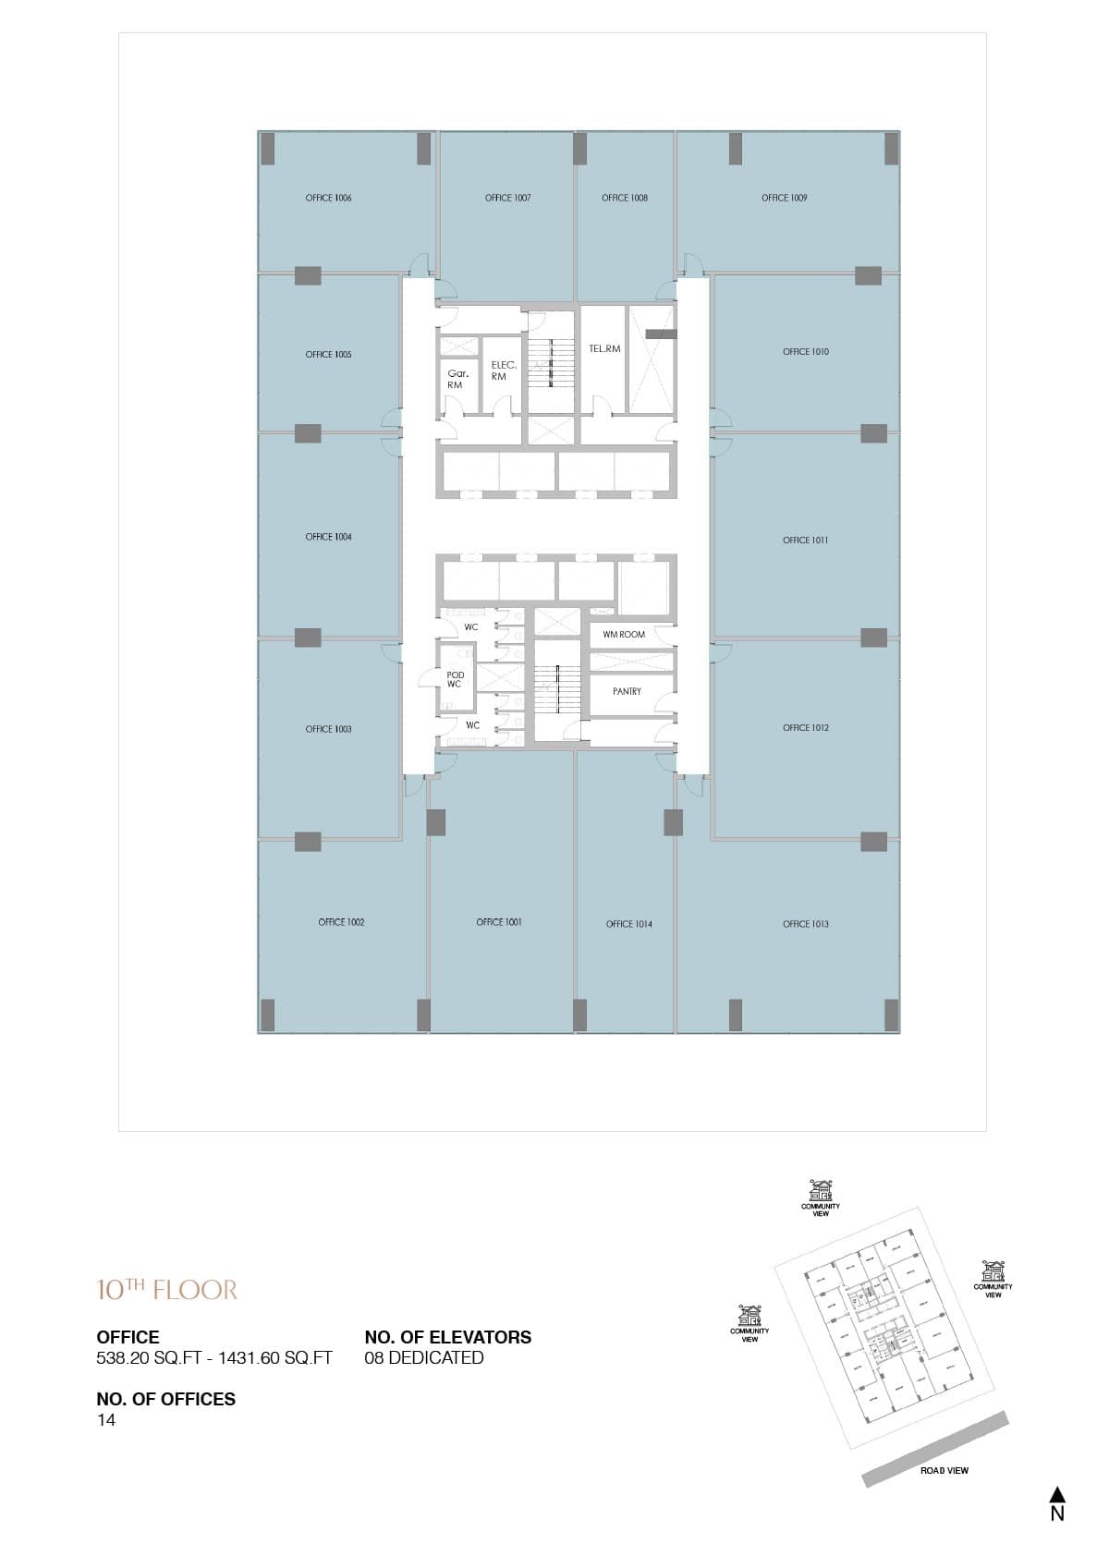
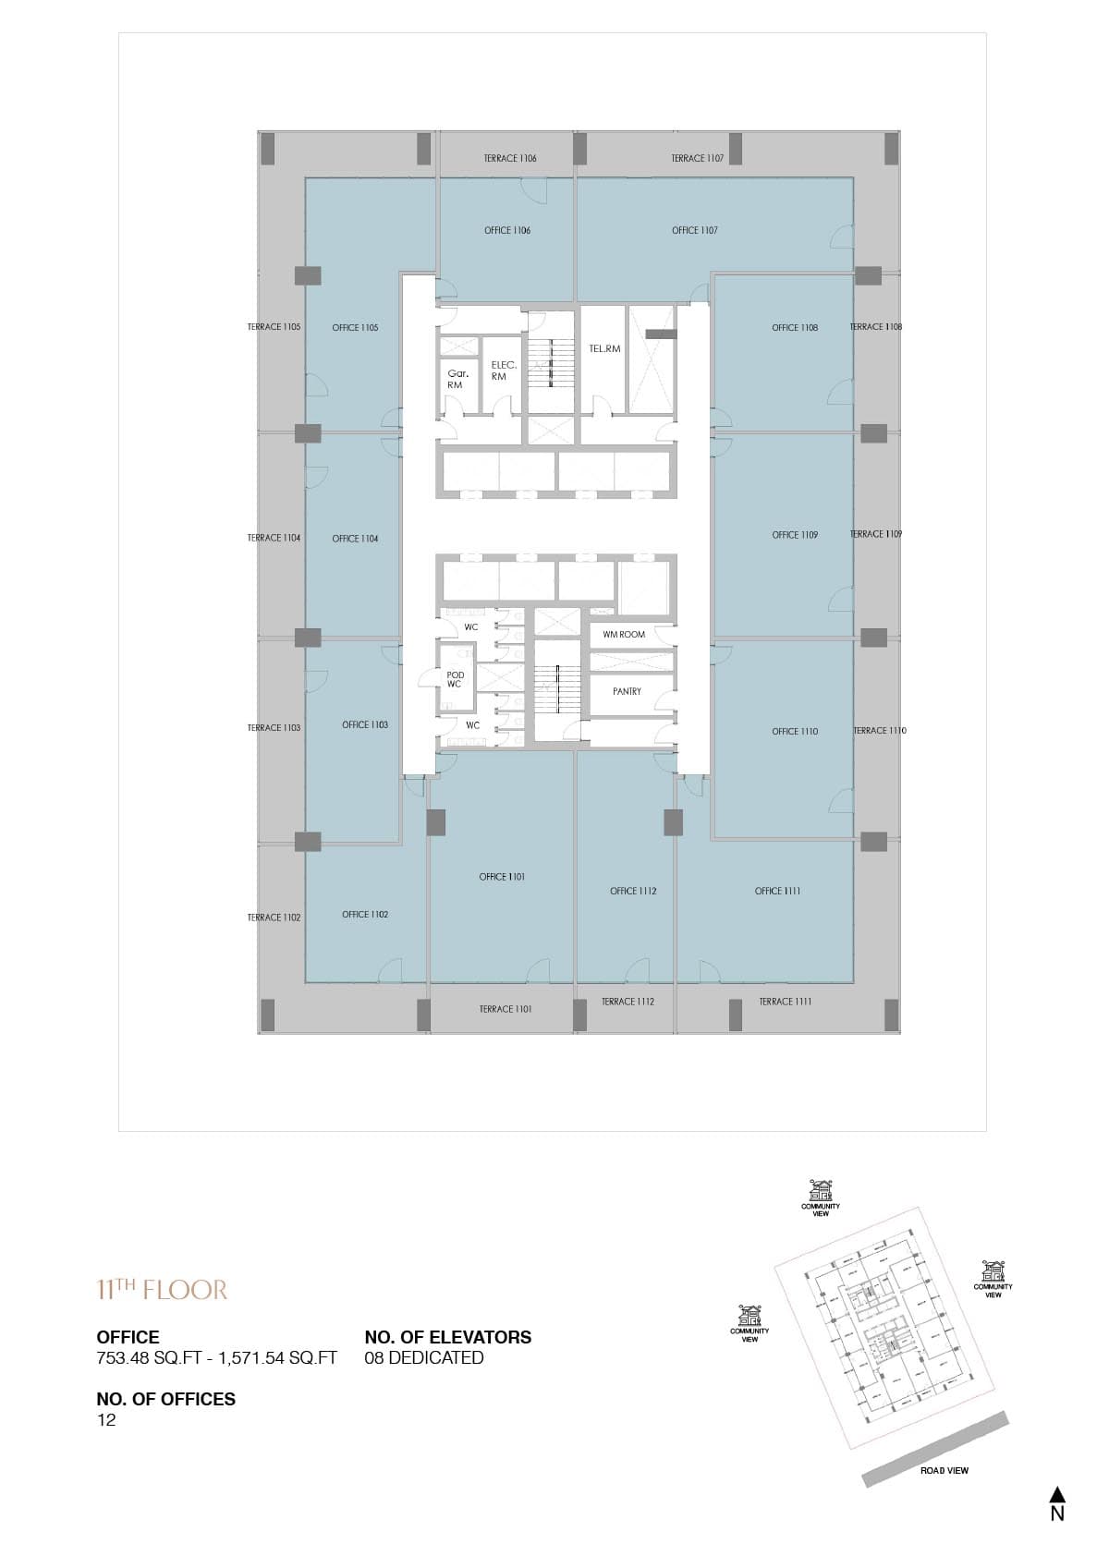
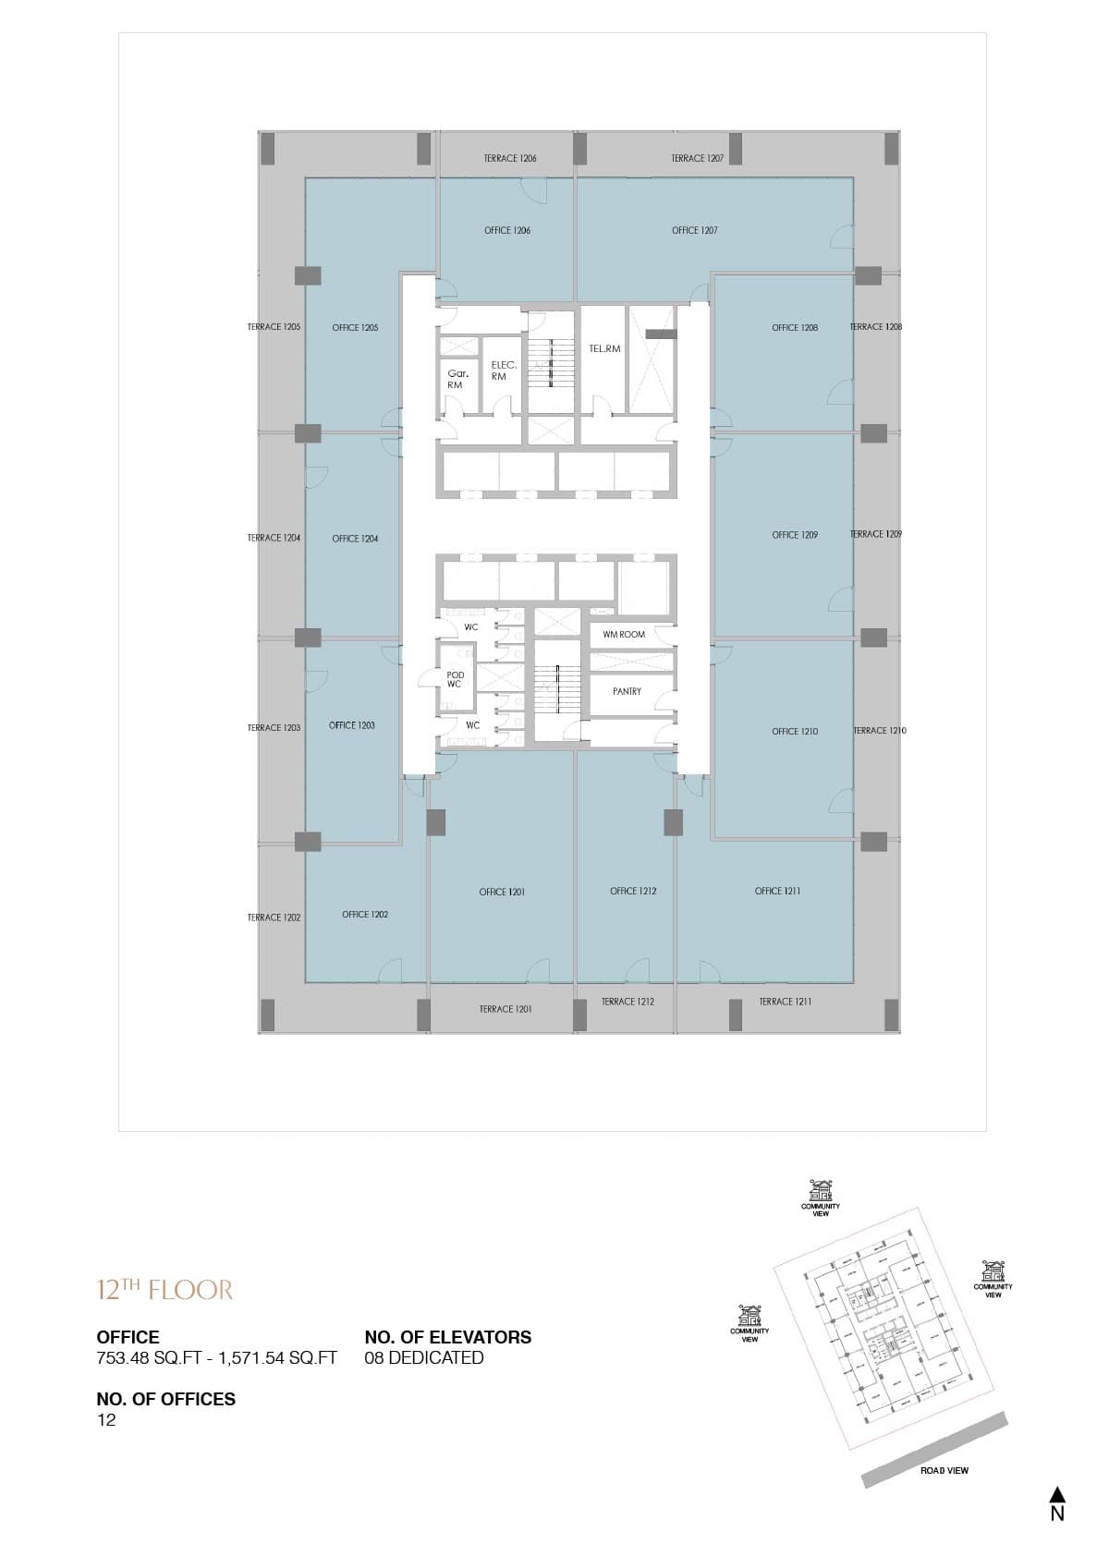
Masterplan
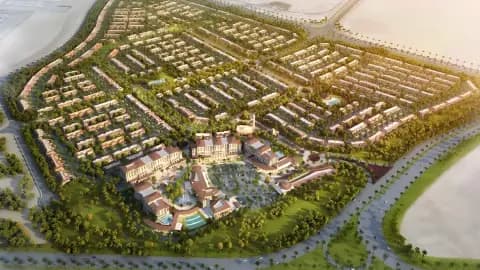
Samana Business Park 2 by Samana
The development is set within landscaped grounds offering scenic views of the surrounding community, creating a pleasant environment for professional work and social engagement.
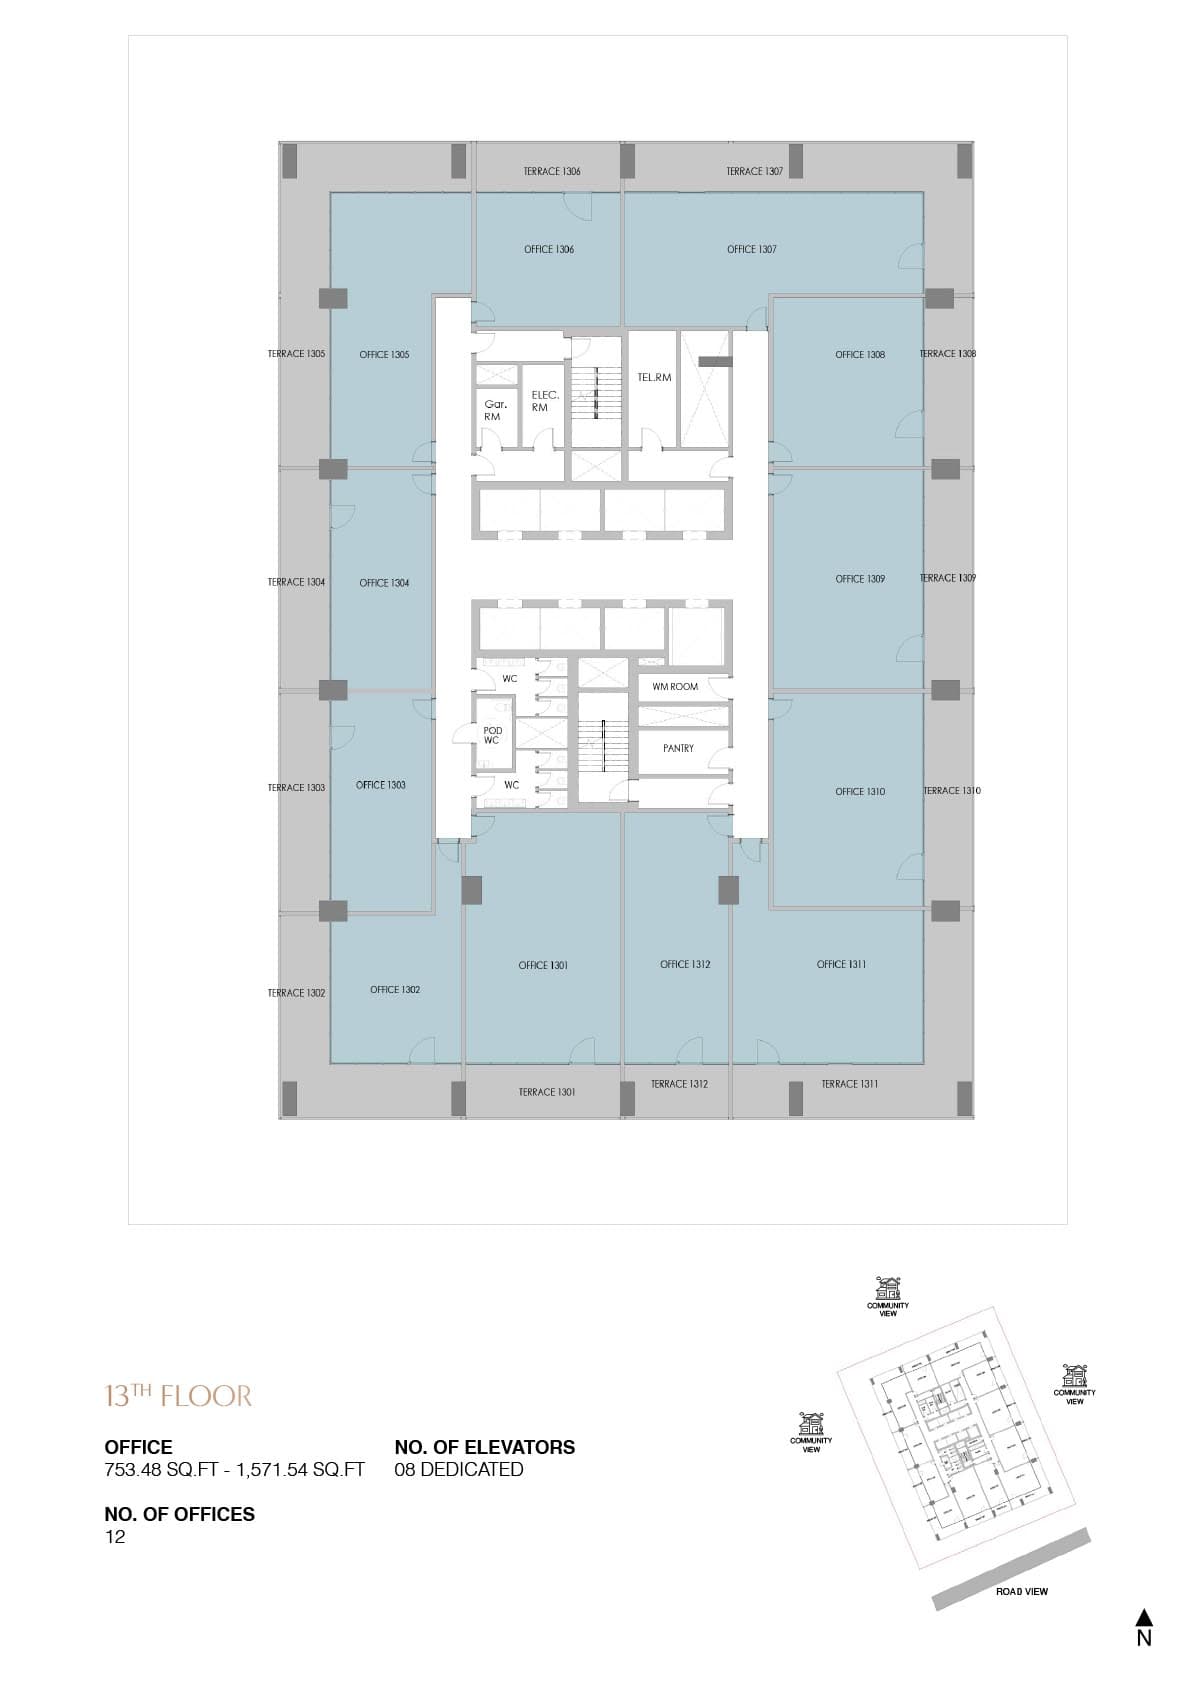
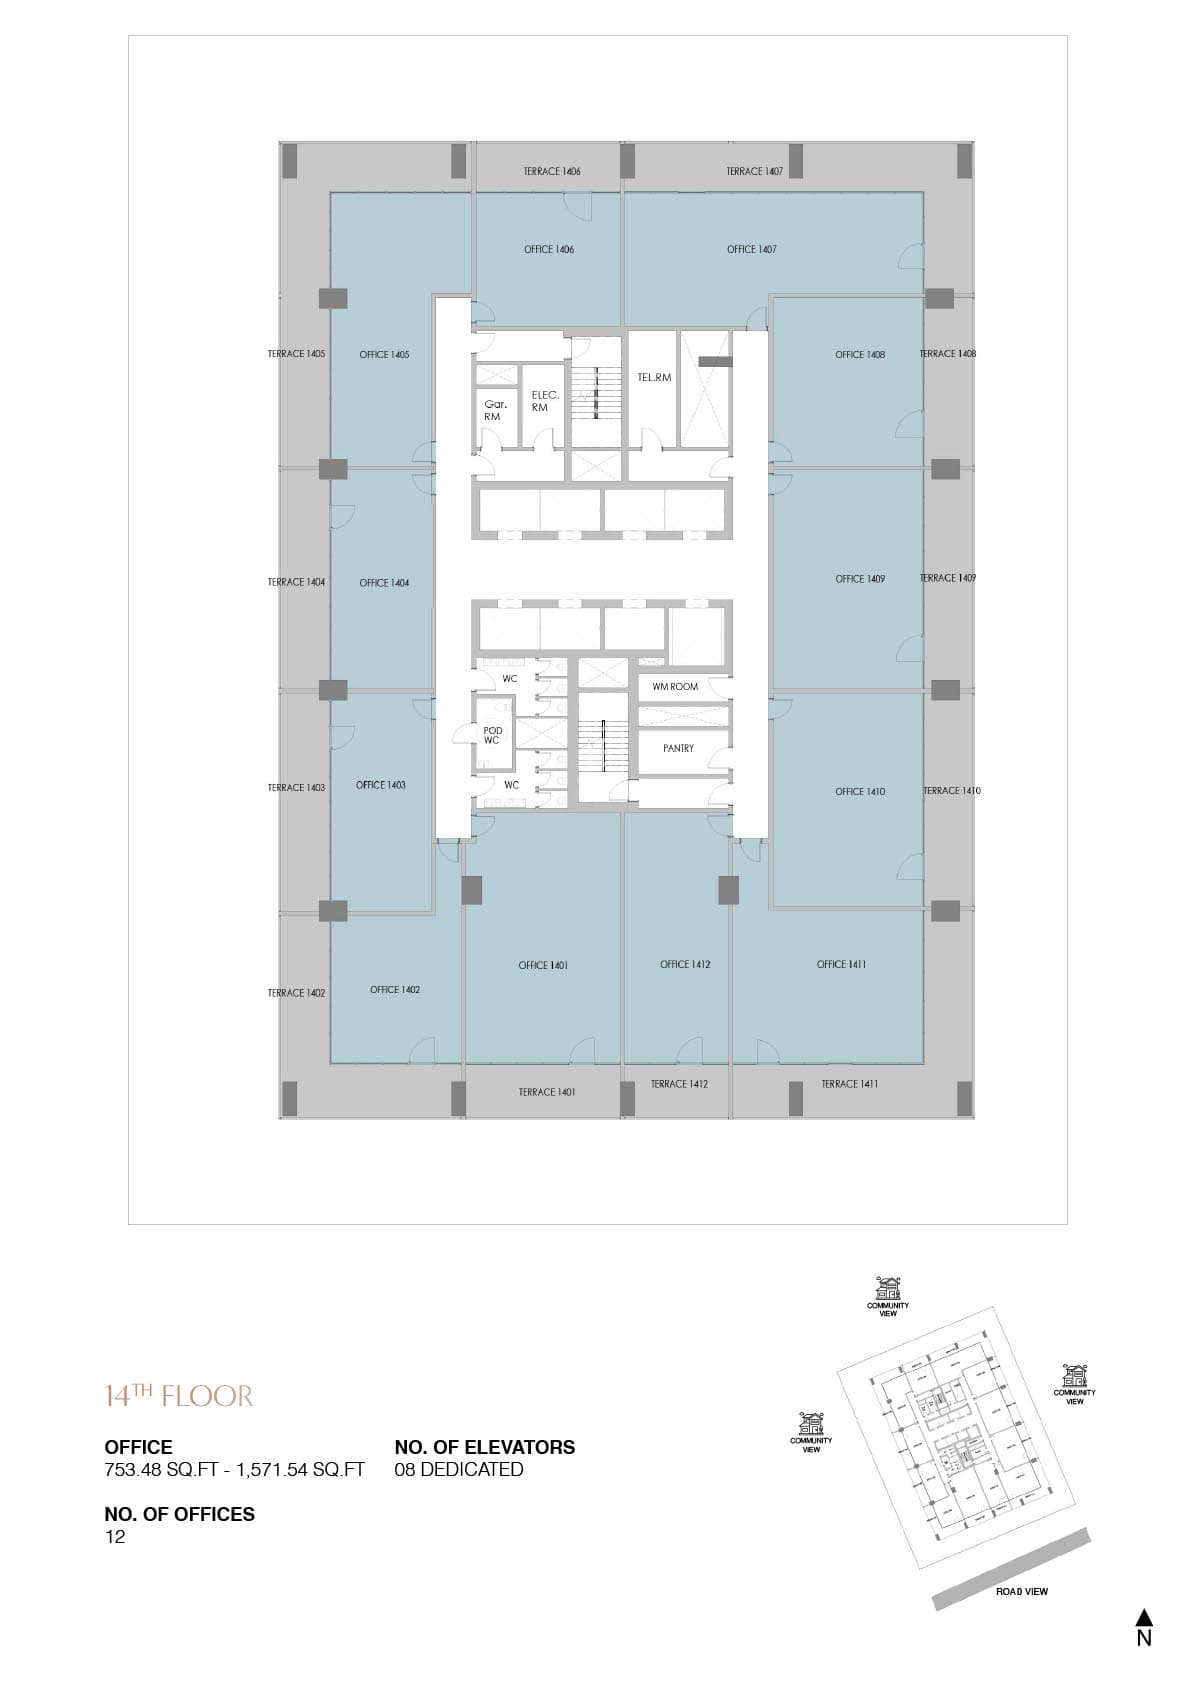
Floorplans
Office
3rd Floor, 1,109 sq ft
Office
10th Floor, 1,432 sq ft
Office
11th Floor, 1,572 sq ft
Office
12th Floor, 1,572 sq ft
Office
13th Floor, 1,572 sq ft
Office
14th Floor, 1,572 sq ft
Retail
1,475–2,362 sq ft
Location
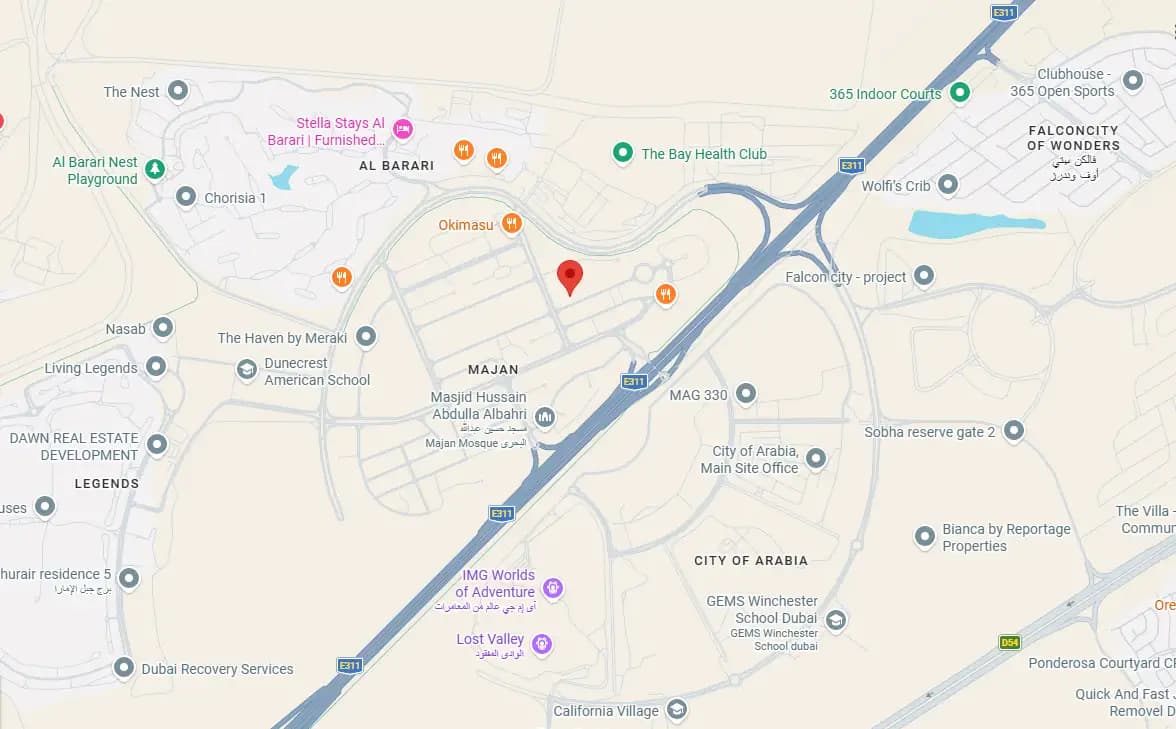
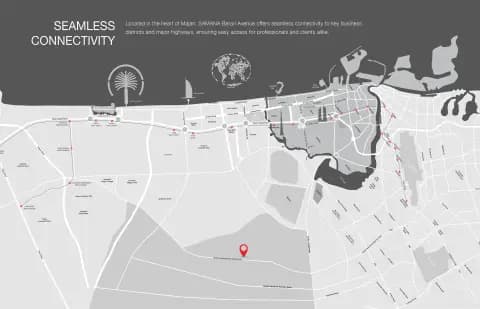
Majan, Dubai
Majan is a mixed-use neighbourhood in Dubailand with residential and commercial properties set amid landscaped gardens, fountains, and public squares.
- Academic City: 15 min drive
- Al Barari: 10 min drive
- Business Bay: 20 min drive
- Dubai International Airport: 20 min drive
- Dubai Mall: 20 min drive
- Dubai Marina: 25 min drive
Compare other off plan projects in Majan.
Begin Your Property Journey with Us
Share your details and our team will help you find the best property options tailored to your needs.
- Full details on master plans & amenities
- Updated availability & floor plans
- Investment guidance & ROI insights
- Support with site visits, booking, and documentation
Useful Information about Samana Business Park 2
Samana Business Park 2 is in Majan, Dubai, a development by Samana Developers.
Samana Business Park 2 is developed by Samana Developers, a company founded in 2015.
Handover at Samana Business Park 2 is planned for Q4 2028.
Yes. This page shows 7 floor plans for Samana Business Park 2, covering office space and retail space homes.
Similar Projects
Handover Q2 2028


Handover Q3 2028


Copyright © 2026 Augusta Properties
|RERA ORN No: 52101
Citadel Tower 2102, Business Bay, Dubai · +971 54 308 2484 · inquiries@augusta-properties.com