
Signature Collection
Explore Signature


Developers 
Emaar Properties
Browse Every ProjectAreas
Top Communities in Dubai
Explore NowAED

About the project
Samana Hills South delivers contemporary apartment living in Dubai Industrial City, a rapidly evolving district offering emerging employment opportunities and modern residential convenience.
Located within Dubai Industrial City, a district recognised for its expanding business, manufacturing and logistics sectors, Samana Hills South positions residents within a dynamic urban corridor. The area continues to develop supporting infrastructure, including retail and entertainment venues, whilst maintaining convenient connections to broader Dubai destinations.
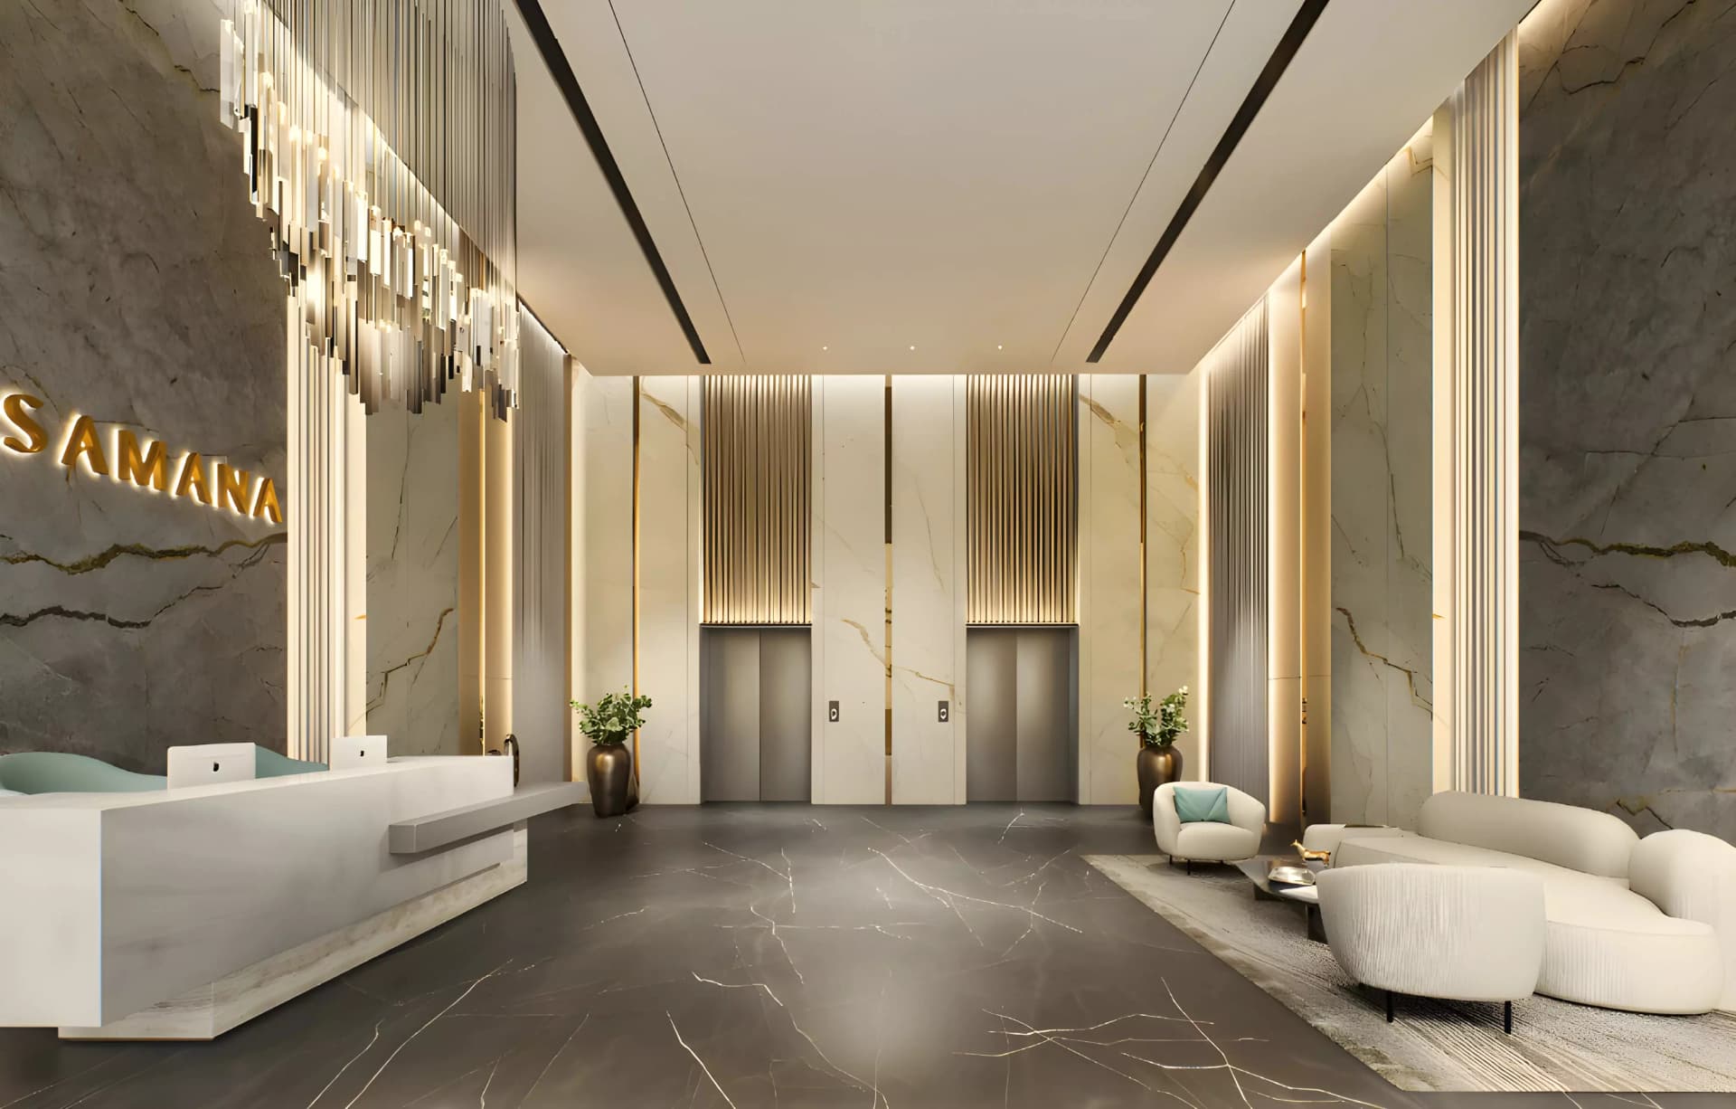
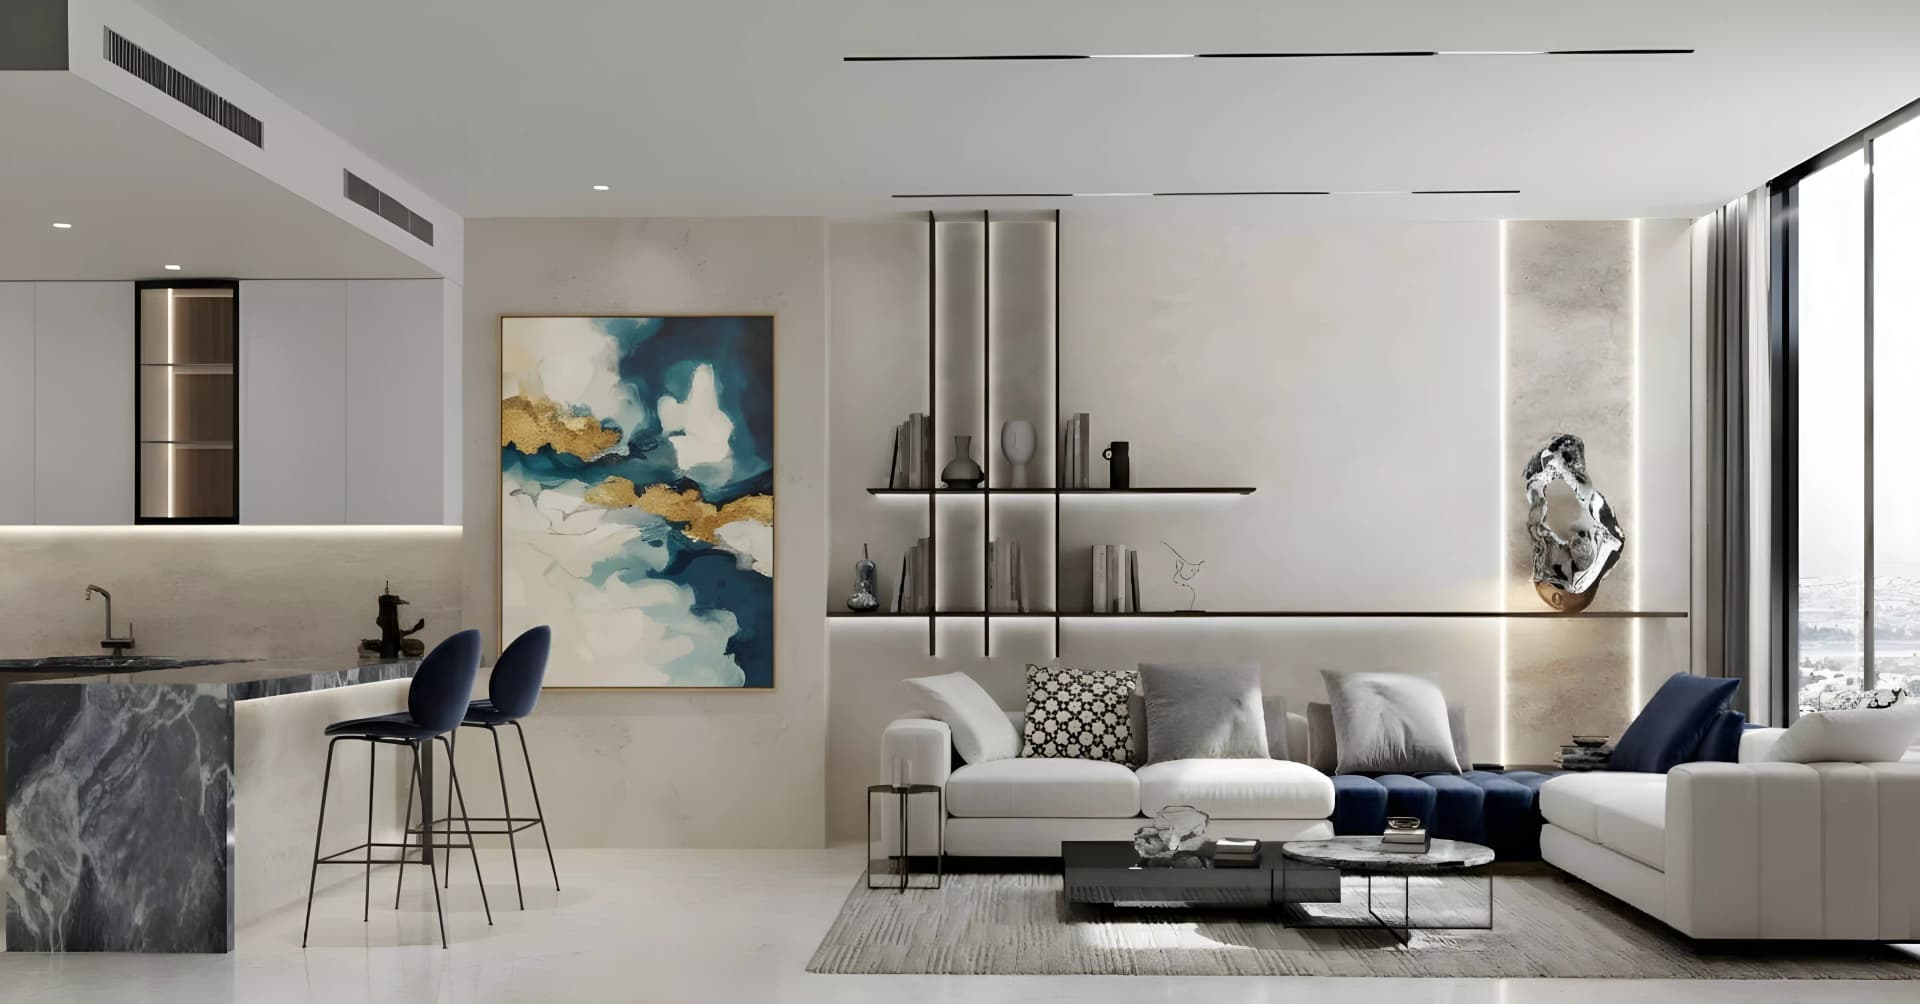
The development showcases contemporary residential design, with layouts optimised for natural light, spatial efficiency and modern living. Homes comprise one and two-bedroom apartments, with floor plans ranging from approximately 370 to 1,000 square feet. Select residences feature private pool access, whilst all units benefit from floor-to-ceiling windows and premium finishes.
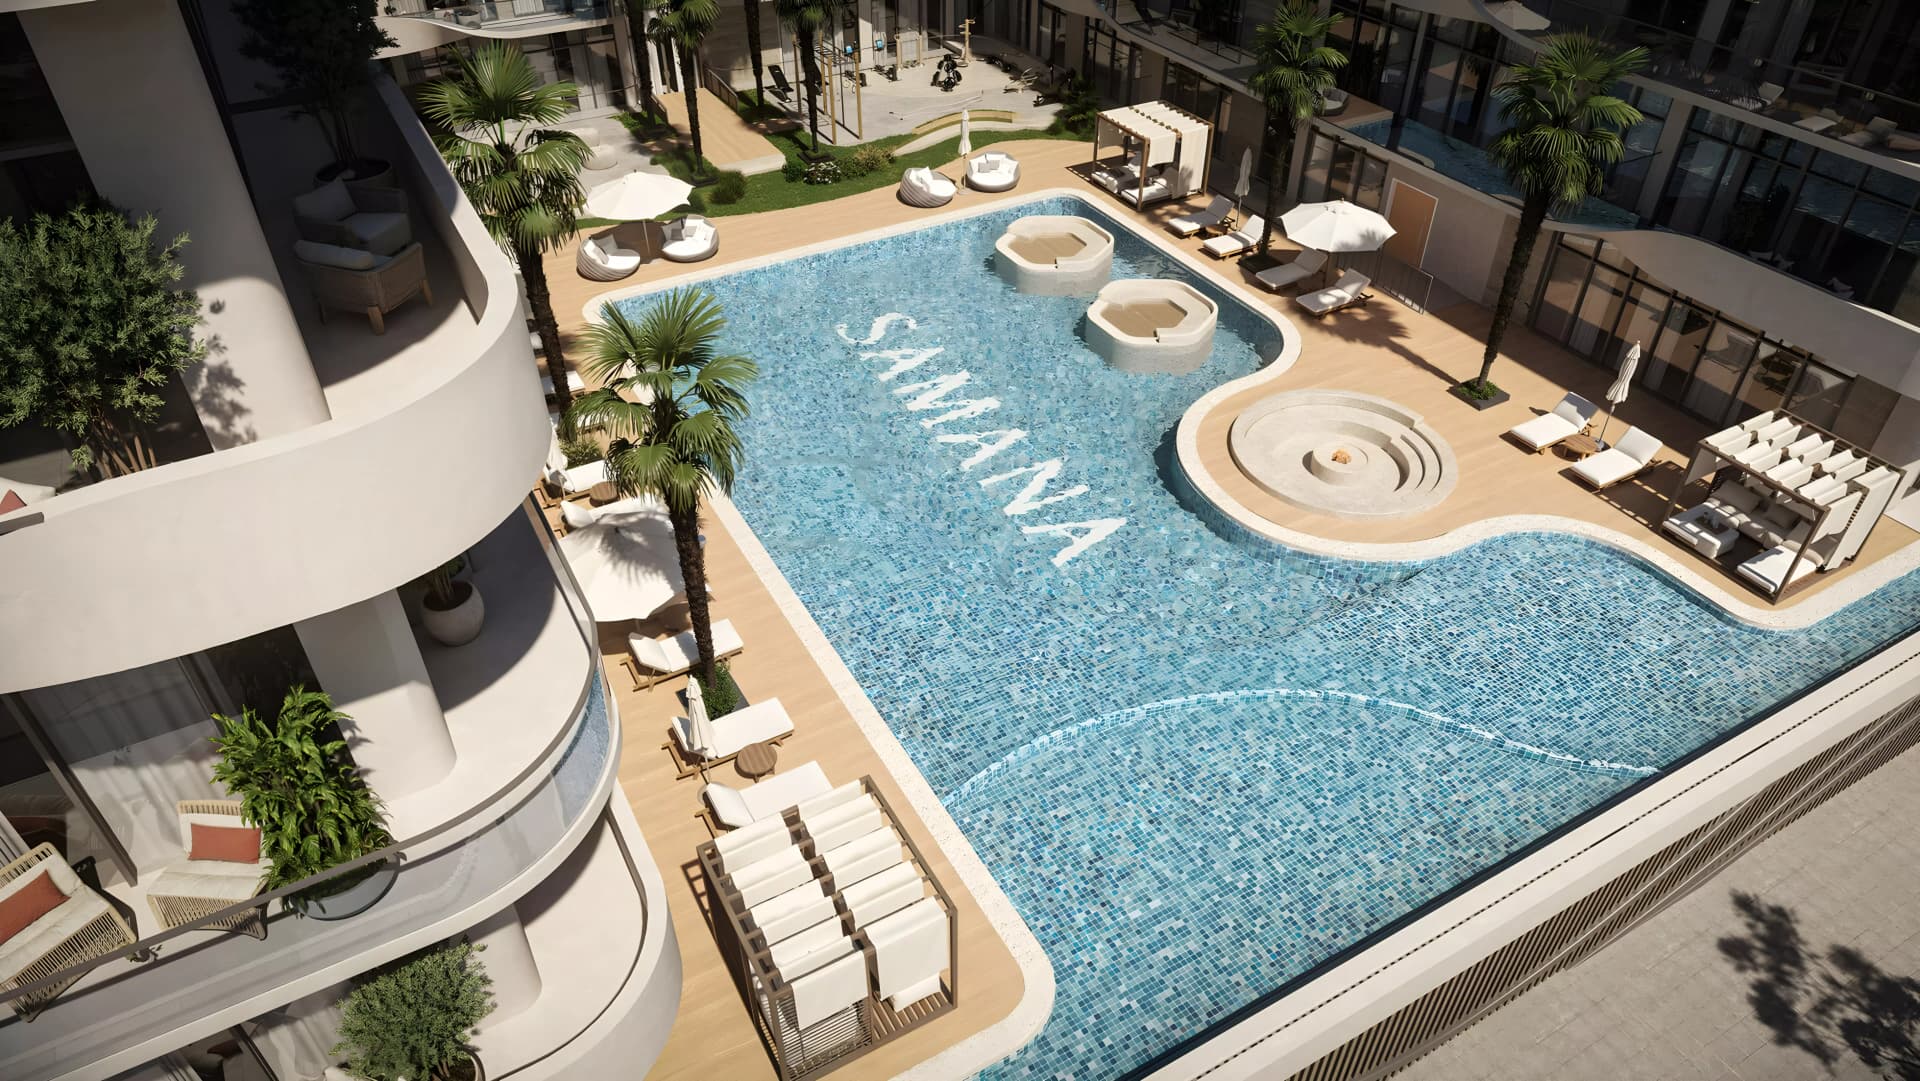
Residents enjoy access to an array of community amenities including swimming facilities, landscaped gardens, jogging tracks and a dedicated wellness and yoga zone. The development integrates sustainability principles throughout its design, with energy-efficient systems and considered material selection that reduce environmental impact whilst enhancing residential comfort.
Starting Price
AED 988K
Handover
Q2 2028 to Q4 2028
Payment Plan
25/75
Property Type
Apartment
Bedrooms
Studio, 1, 2
Size
367 to 1,022 sq ft
Developer
Samana Developers







Masterplan
Samana Hills South by Samana
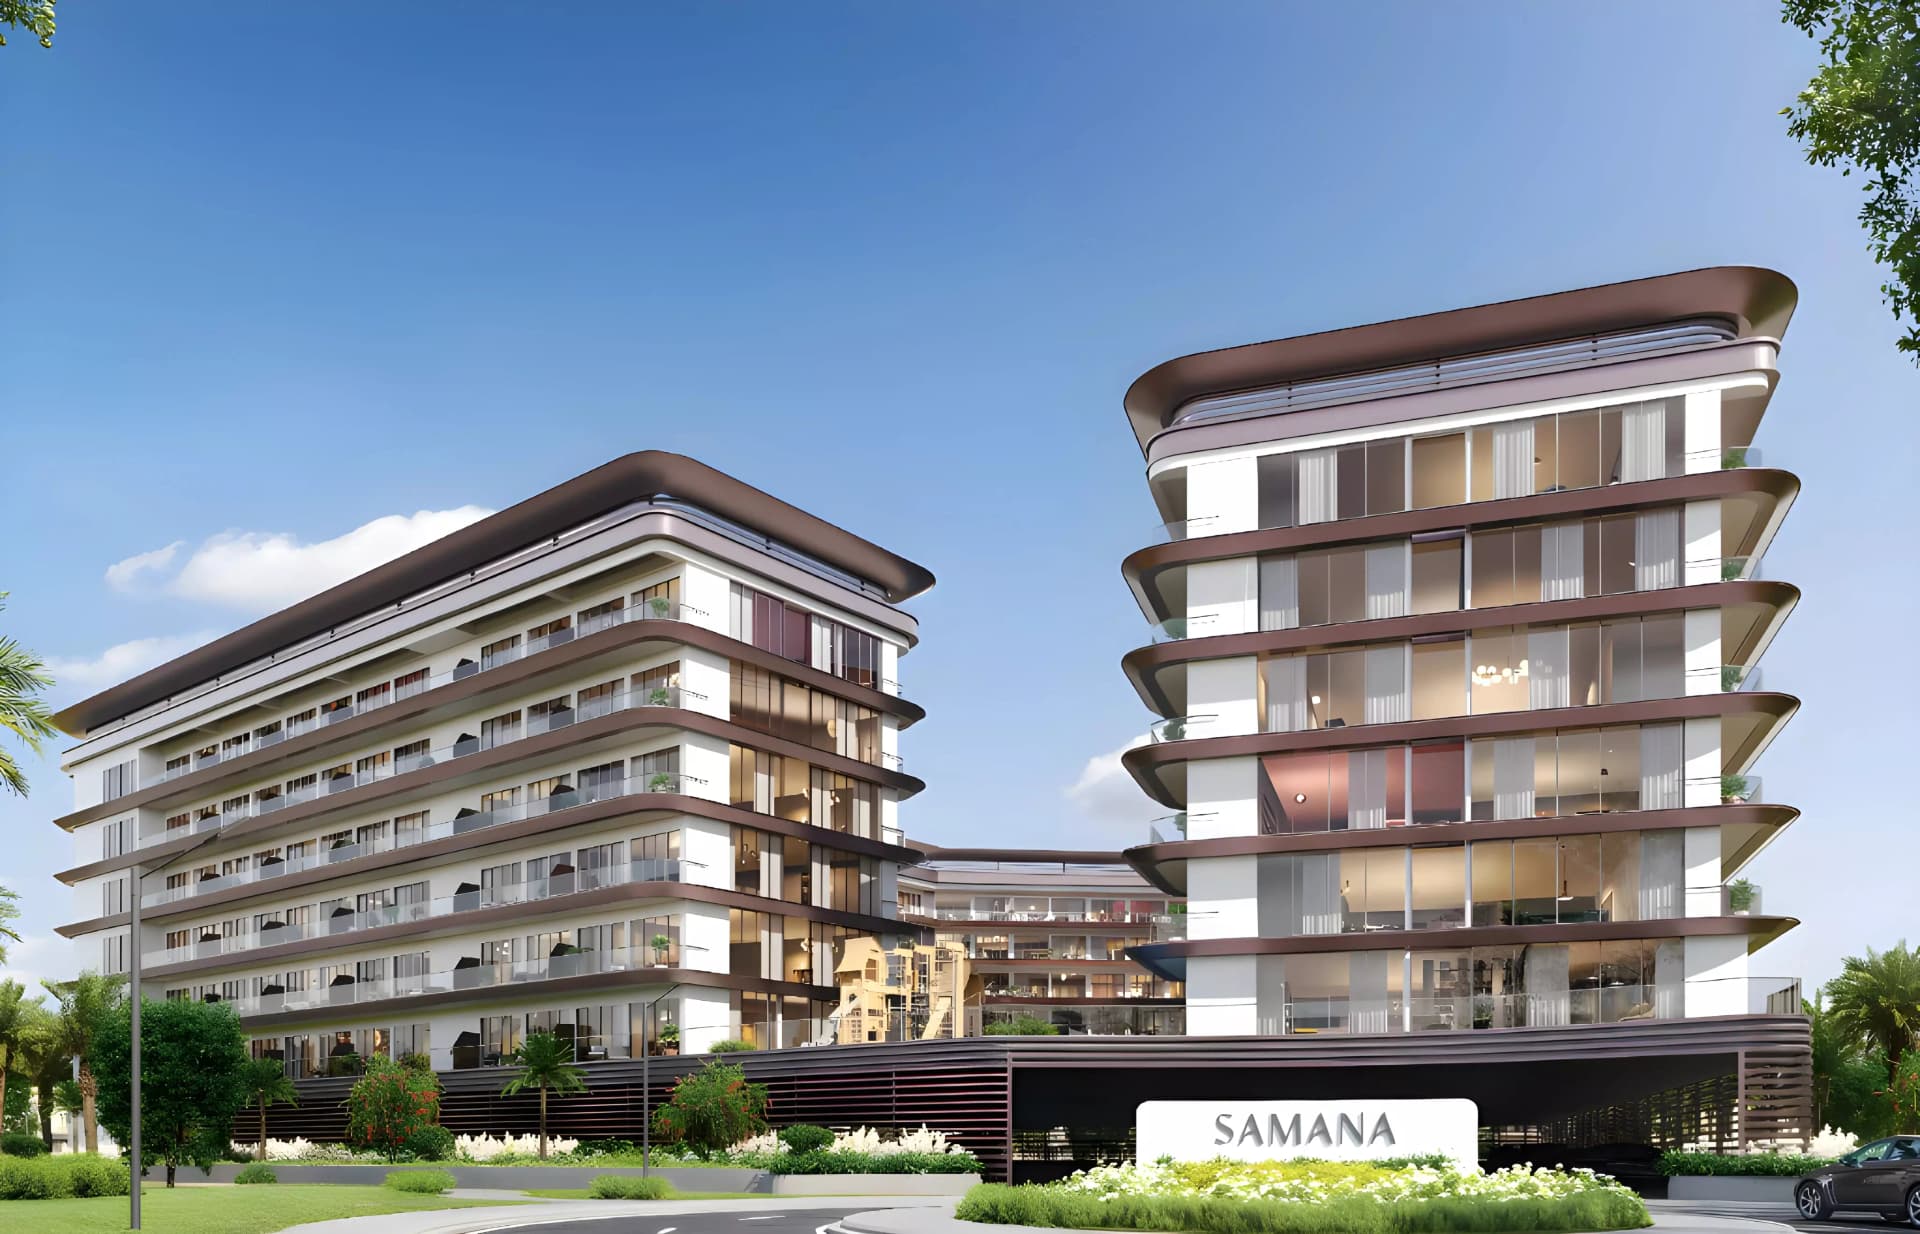
The eight-storey development incorporates expansive landscaped gardens with dedicated walking paths and leisure zones. The masterplan emphasises green space and resident wellbeing, with recreational facilities and gathering areas thoughtfully distributed throughout the community to encourage active, healthy living.
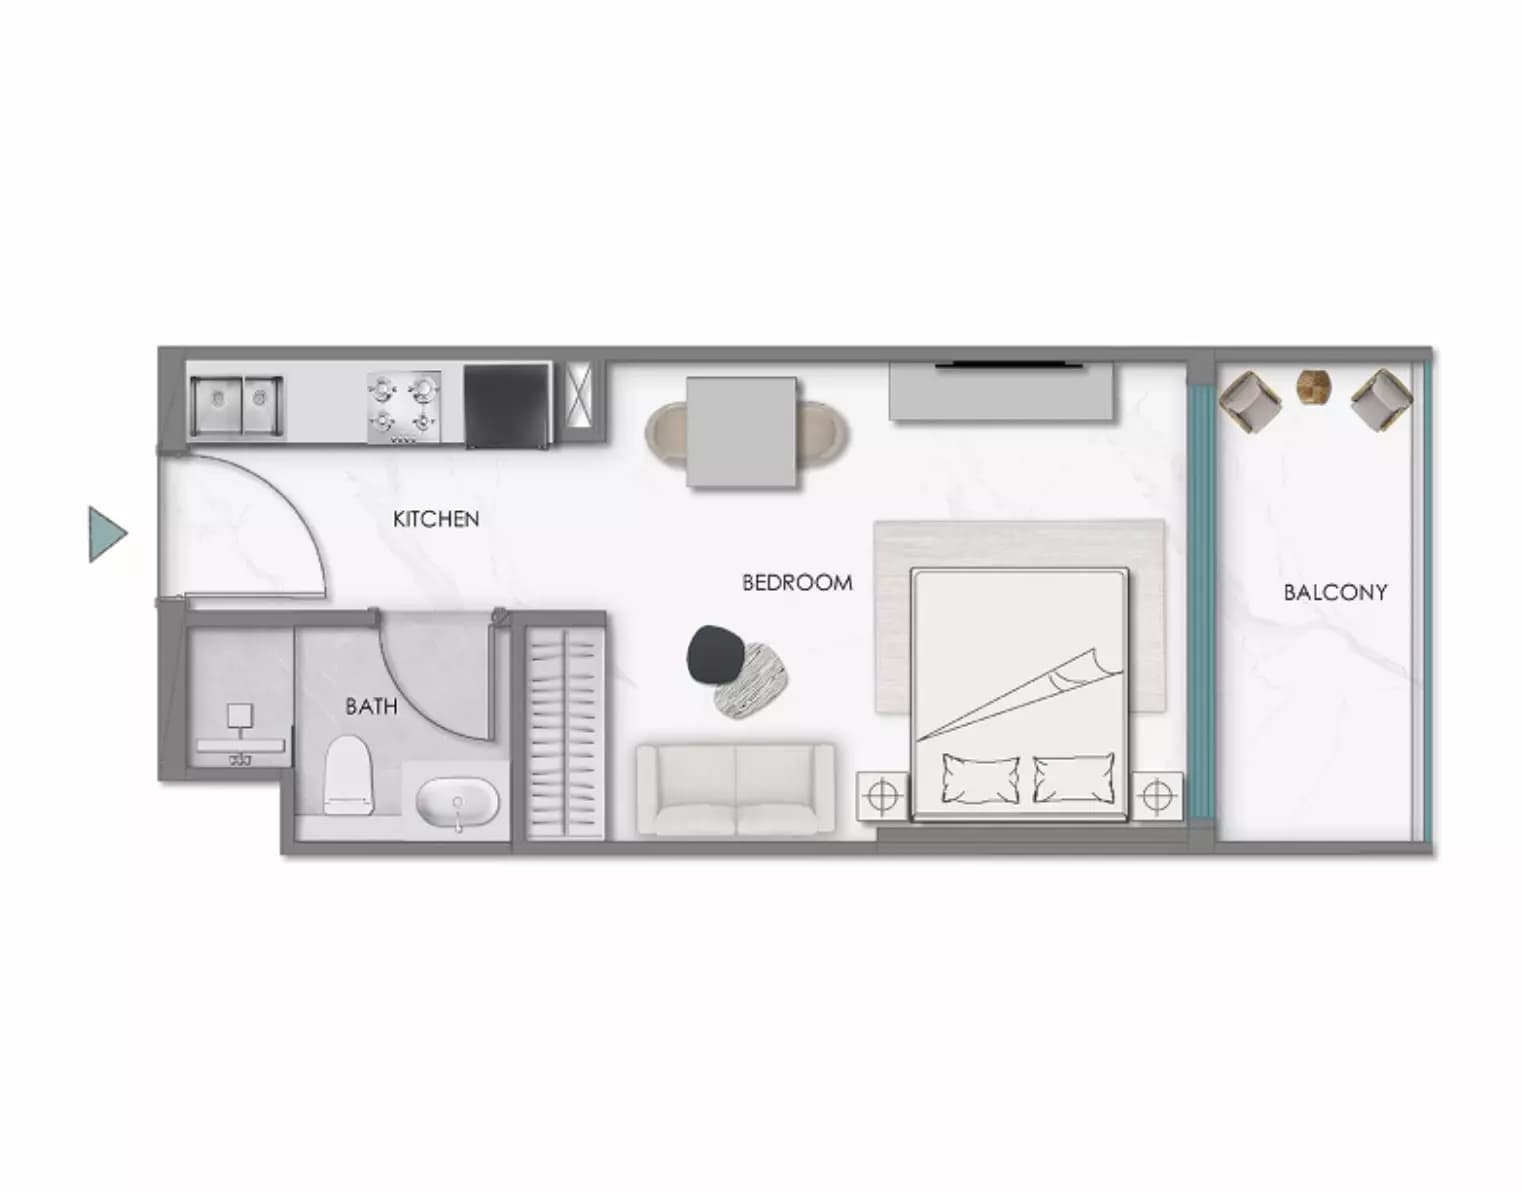
Floorplans
Studio
1 Bedroom Apartment
Type 3
1 Bedroom Apartment
Type 1, 659 sq ft
1 Bedroom Apartment
Type 2, 659 sq ft
2 Bedroom Apartment
Type 1
2 Bedroom Apartment
Type 2
Studio, Phase 3
367 sq ft
1 Bedroom Apartment, Phase 3
Type 7, 521 sq ft
1 Bedroom Apartment, Phase 3
Type 1, 570 sq ft
1 Bedroom Apartment, Phase 3
Type 5, 627 sq ft
1 Bedroom Apartment, Phase 3
Type 4, 663 sq ft
1 Bedroom Apartment, Phase 3
Type 6, 728 sq ft
1 Bedroom Apartment, Phase 3
Type 3, 747 sq ft
1 Bedroom Apartment, Phase 3
Type 2, 785 sq ft
1 Bedroom Apartment, Phase 3
Type 1+Study, 835 sq ft
2 Bedroom Apartment, Phase 3
Type 1, 859 sq ft | from AED 1.44M
2 Bedroom Apartment, Phase 3
Type 2, 896 sq ft | from AED 1.44M
2 Bedroom Apartment, Phase 3
Type 3, 1,022 sq ft | from AED 1.44M
Location
Dubai Industrial City, Dubai
Dubai Industrial City is an established economic zone combining commercial infrastructure with residential neighbourhoods. Strategically positioned near major trade routes and Al Maktoum International Airport, it offers a distinctive setting for businesses and families.
- Al Maktoum International Airport: 20 min drive
- Dubai Investment Park: 20 min drive
- Dubai Marina: 15 min drive
- Dubai Park & Resorts: 15 min drive
- Expo City: 20 min drive
- IBN Battuta Mall: 30 min drive
Compare other off plan projects in Dubai Industrial City.
Project Brochure
Everything you need to know about Samana Hills South
Download BrochureThe developer's own brochure, as a PDF.

Begin Your Property Journey with Us
Share your details and our team will help you find the best property options tailored to your needs.
- Full details on master plans & amenities
- Updated availability & floor plans
- Investment guidance & ROI insights
- Support with site visits, booking, and documentation
Useful Information about Samana Hills South
Samana Hills South is in Dubai Industrial City, Dubai, a development by Samana Developers.
Samana Hills South is developed by Samana Developers, a company founded in 2015.
Samana Hills South has apartments with studios and 1 and 2 bedrooms, from 367 to 1,022 sq ft.
Homes at Samana Hills South start from AED 987,778 (about USD 269K), as of 18 October 2026.
From AED 2,692 a square foot, against a median of AED 1,560 for 12 new projects in Dubai Industrial City.
Samana Hills South is handed over in stages, from Q2 2028 to Q4 2028.
The developer's payment plan is 15% on booking, 10% during construction and 75% on handover, as of 18 October 2026. Other payment plans are available.
Yes. This page shows 18 floor plans for Samana Hills South, covering studio, 1-bedroom and 2-bedroom homes.
Similar Projects
Handover Q3 2027


Handover Q4 2028


Handover Q4 2028

Copyright © 2026 Augusta Properties
|RERA ORN No: 52101
Citadel Tower 2102, Business Bay, Dubai · +971 54 308 2484 · inquiries@augusta-properties.com