
Signature Collection
Explore Signature


Developers 
Emaar Properties
Browse Every ProjectAreas
Top Communities in Dubai
Explore NowAED

About the project
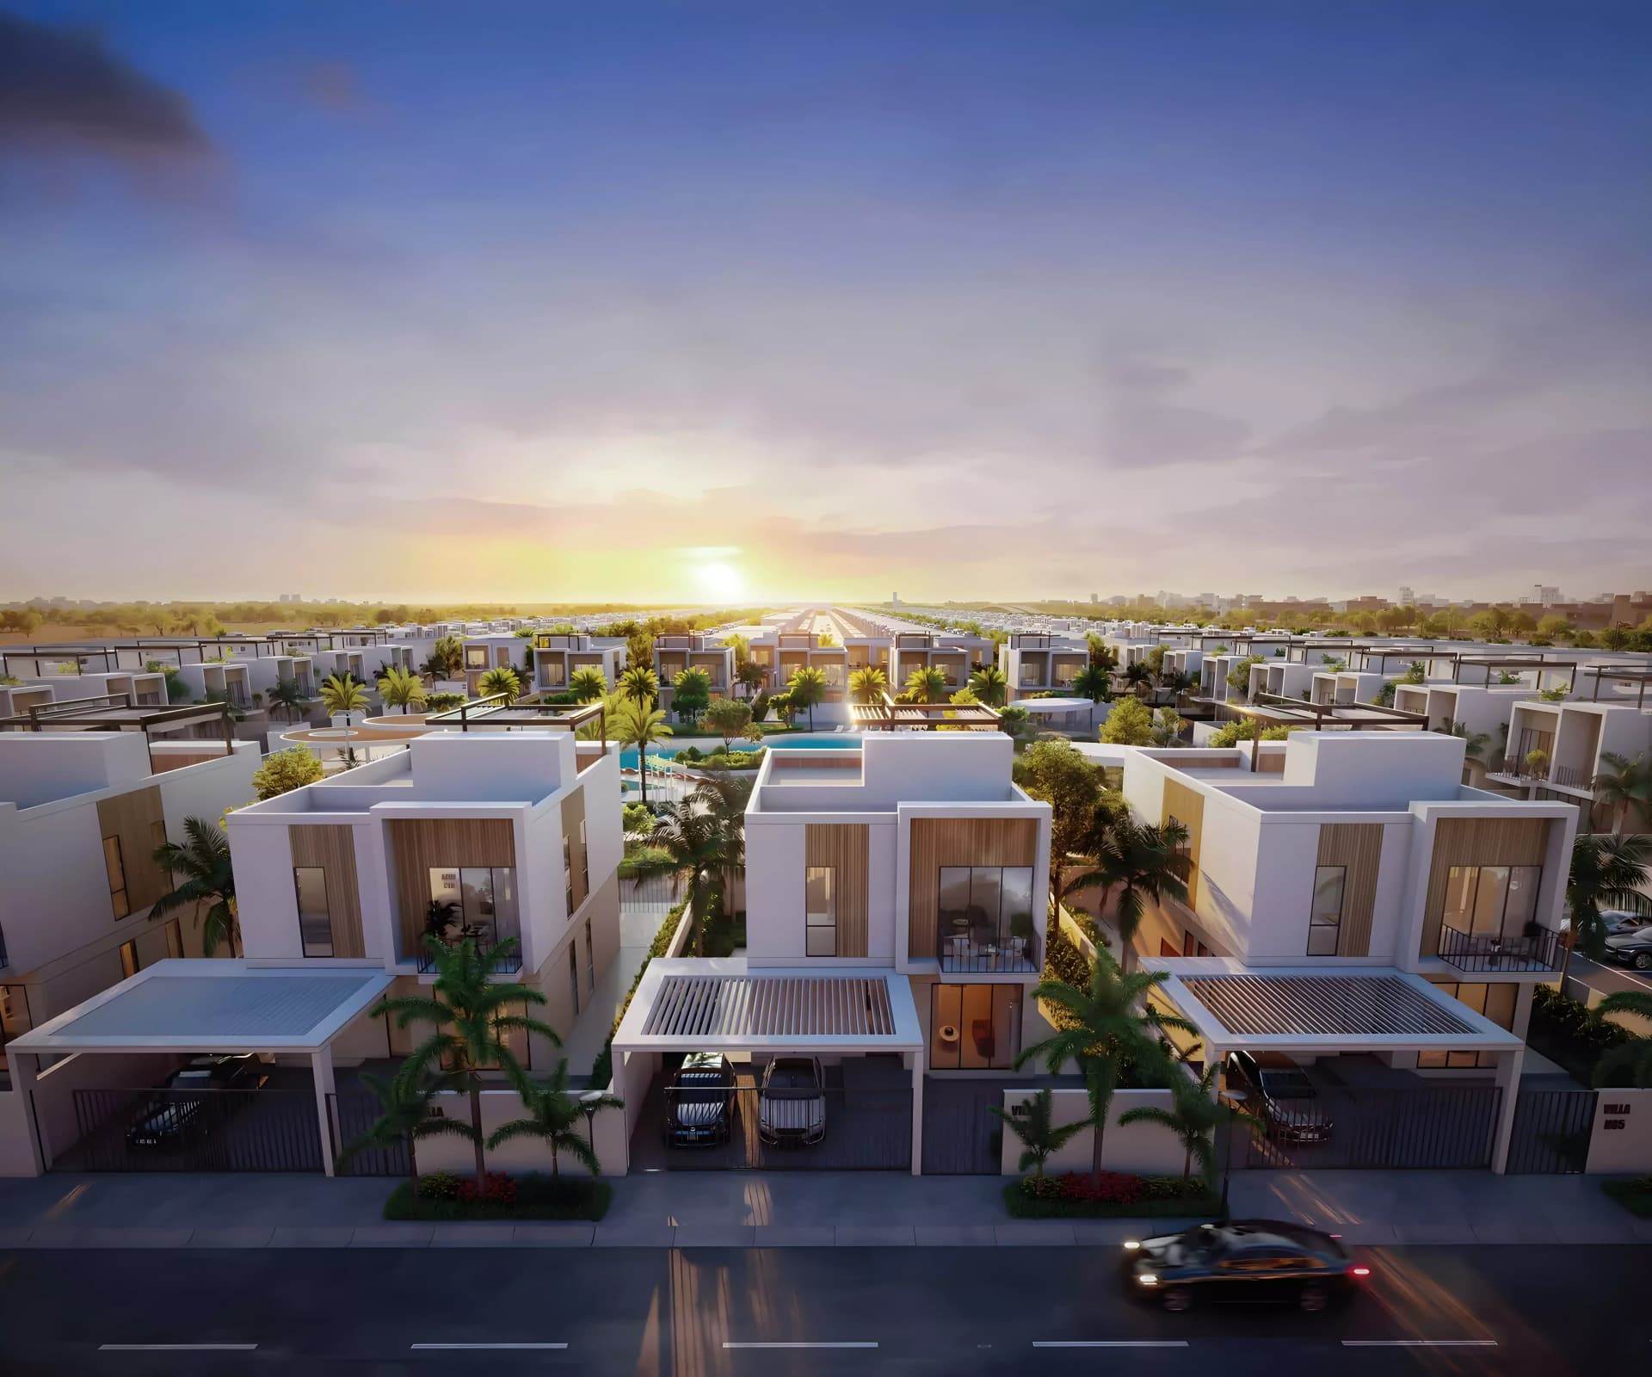
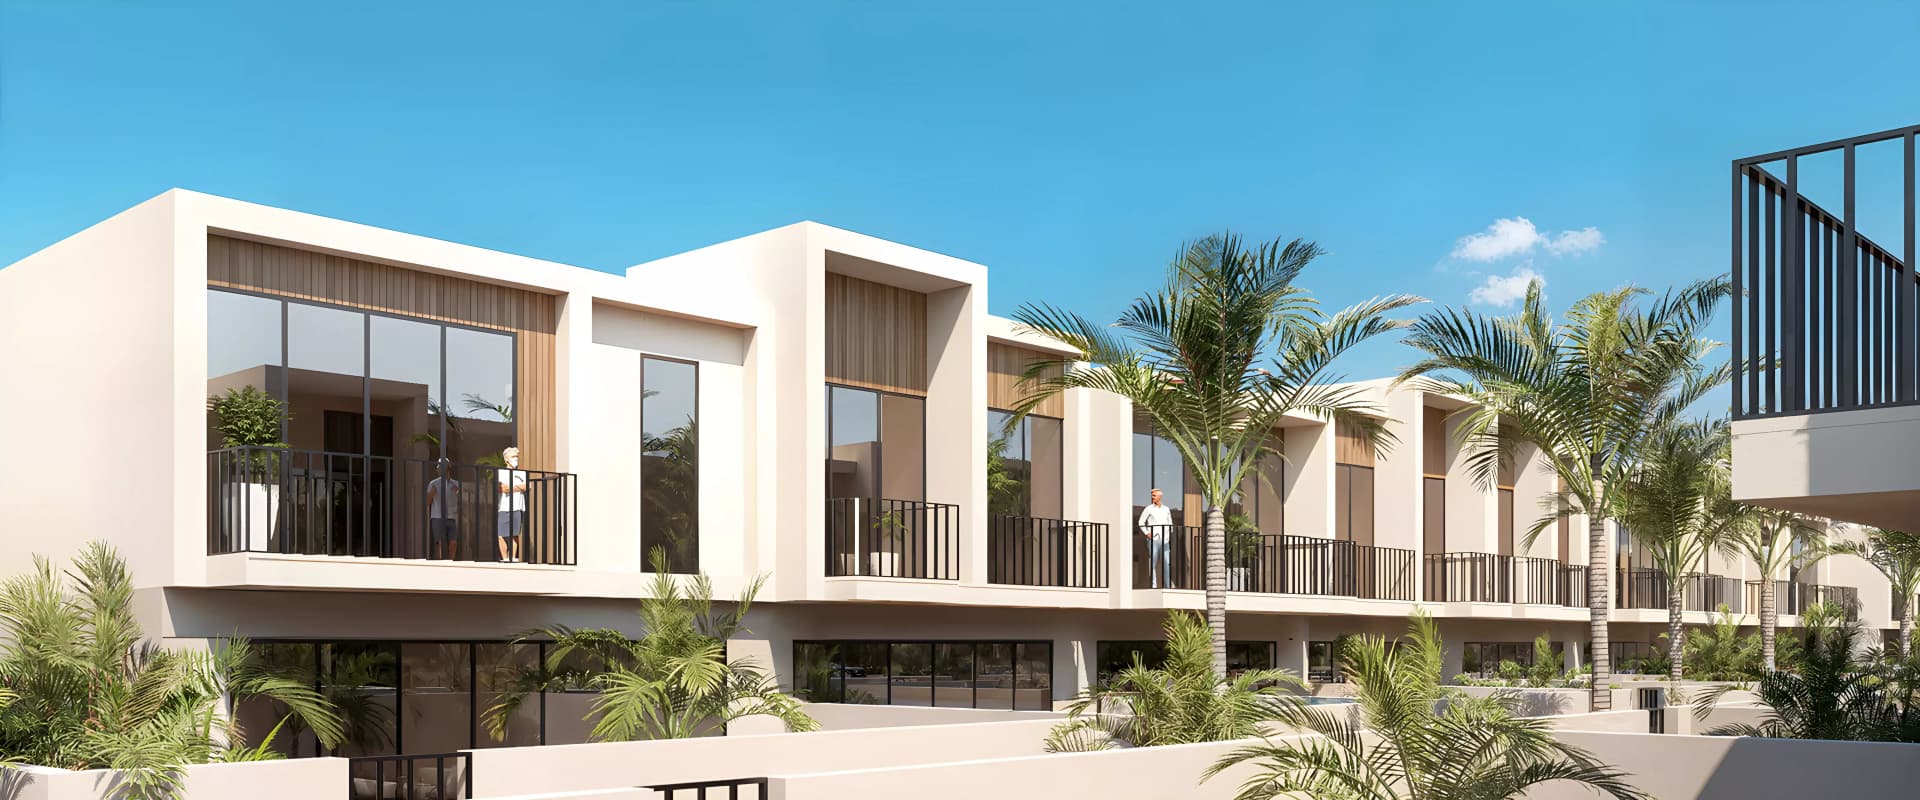
Sukoon by Sanzen is a luxury residential community in Sharjah that integrates refined architecture with natural elements to foster calm and equilibrium. It provides homes for families seeking quality and balanced living.
Sanzen has designed Sukoon as a cohesive residential setting where built form and landscaping work in concert. The development reflects a comprehensive vision for living, where attention to quality and harmony extends throughout the community.
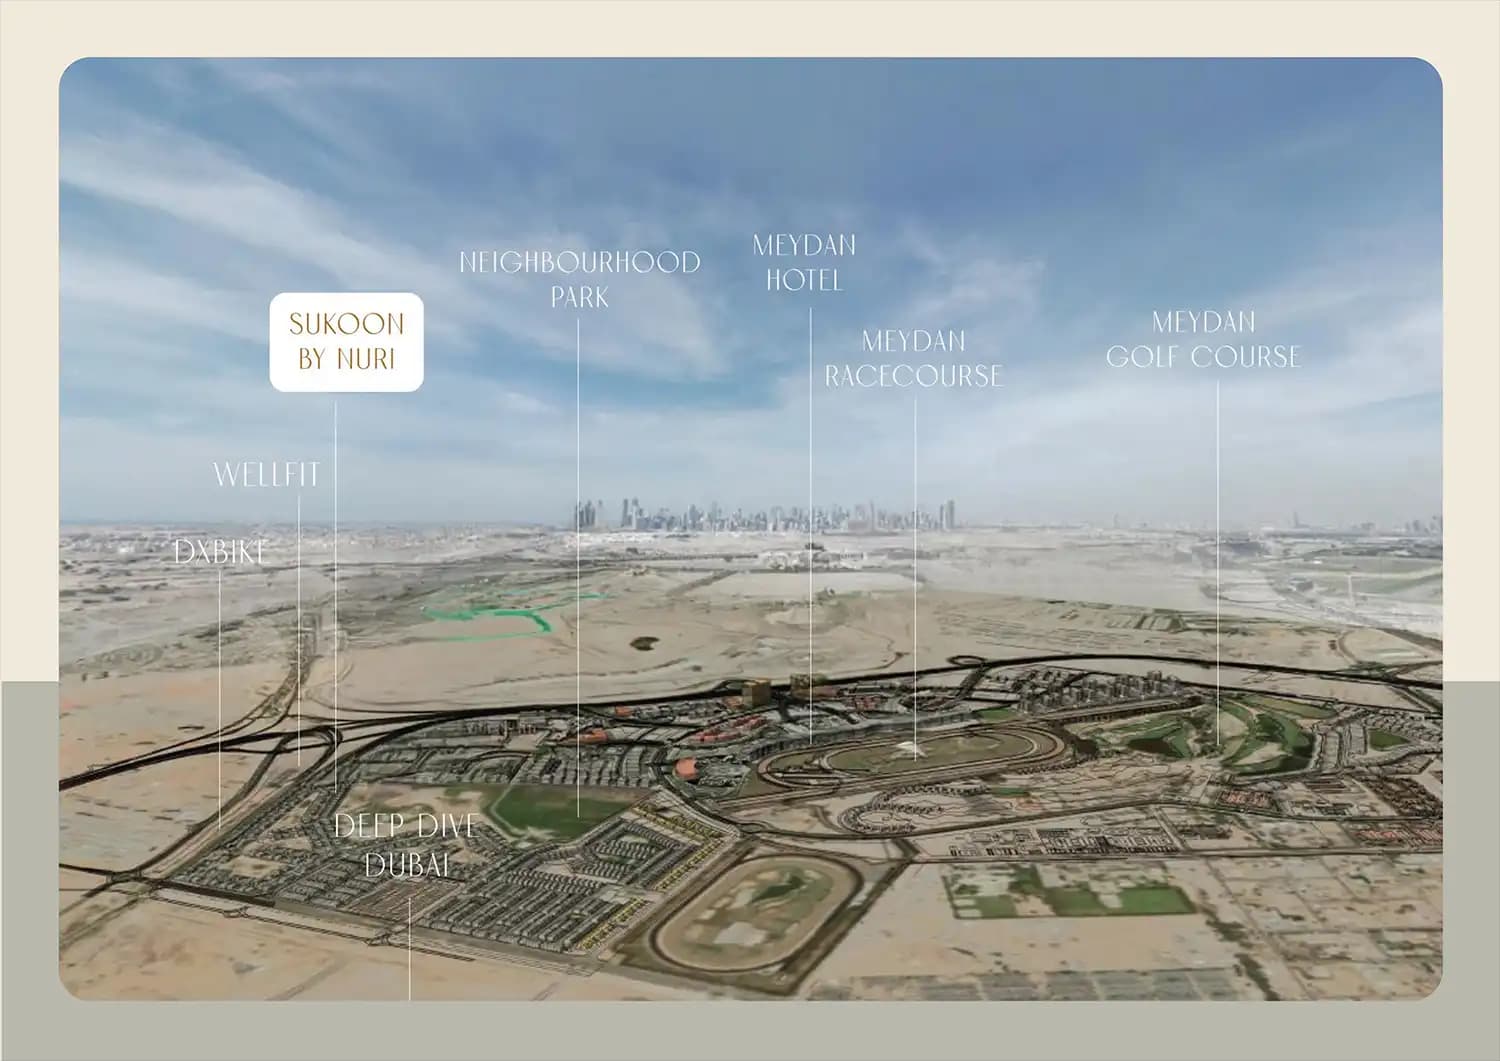
The project is situated in Sharjah, an emirate recognised for its cultural heritage and developed infrastructure. Residents experience a measured pace of life alongside convenient access to key destinations including the Meydan Biking and Running Track, DIFC, Safa Park and Dubai International Airport.
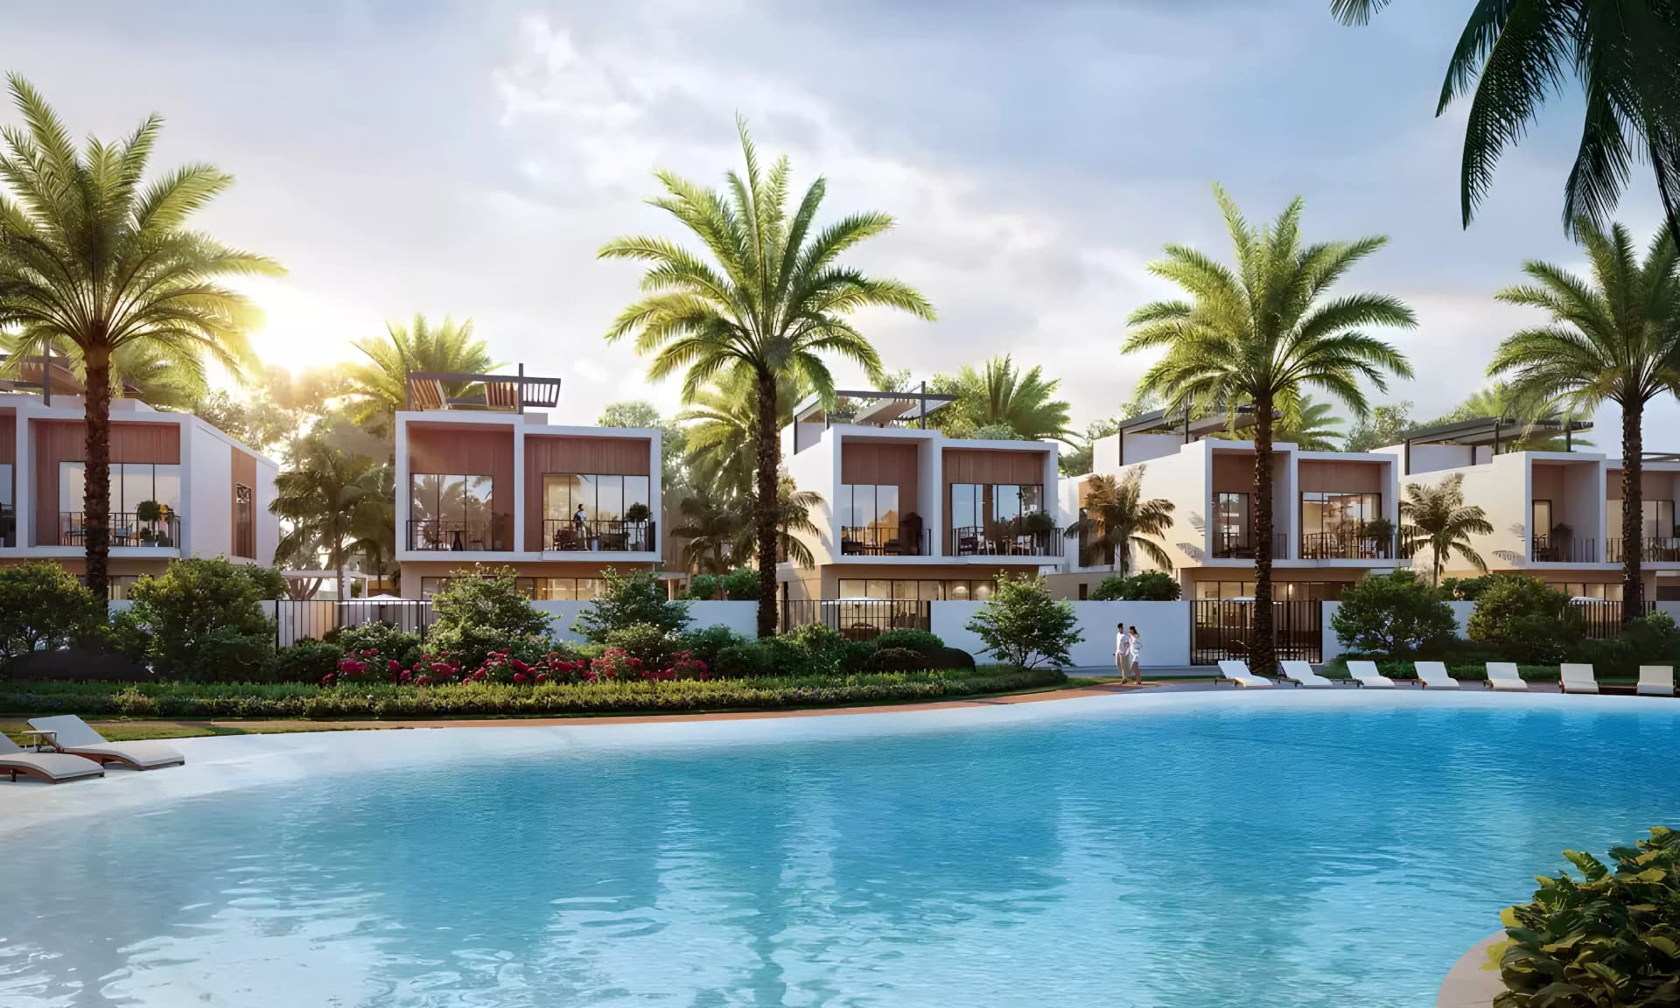
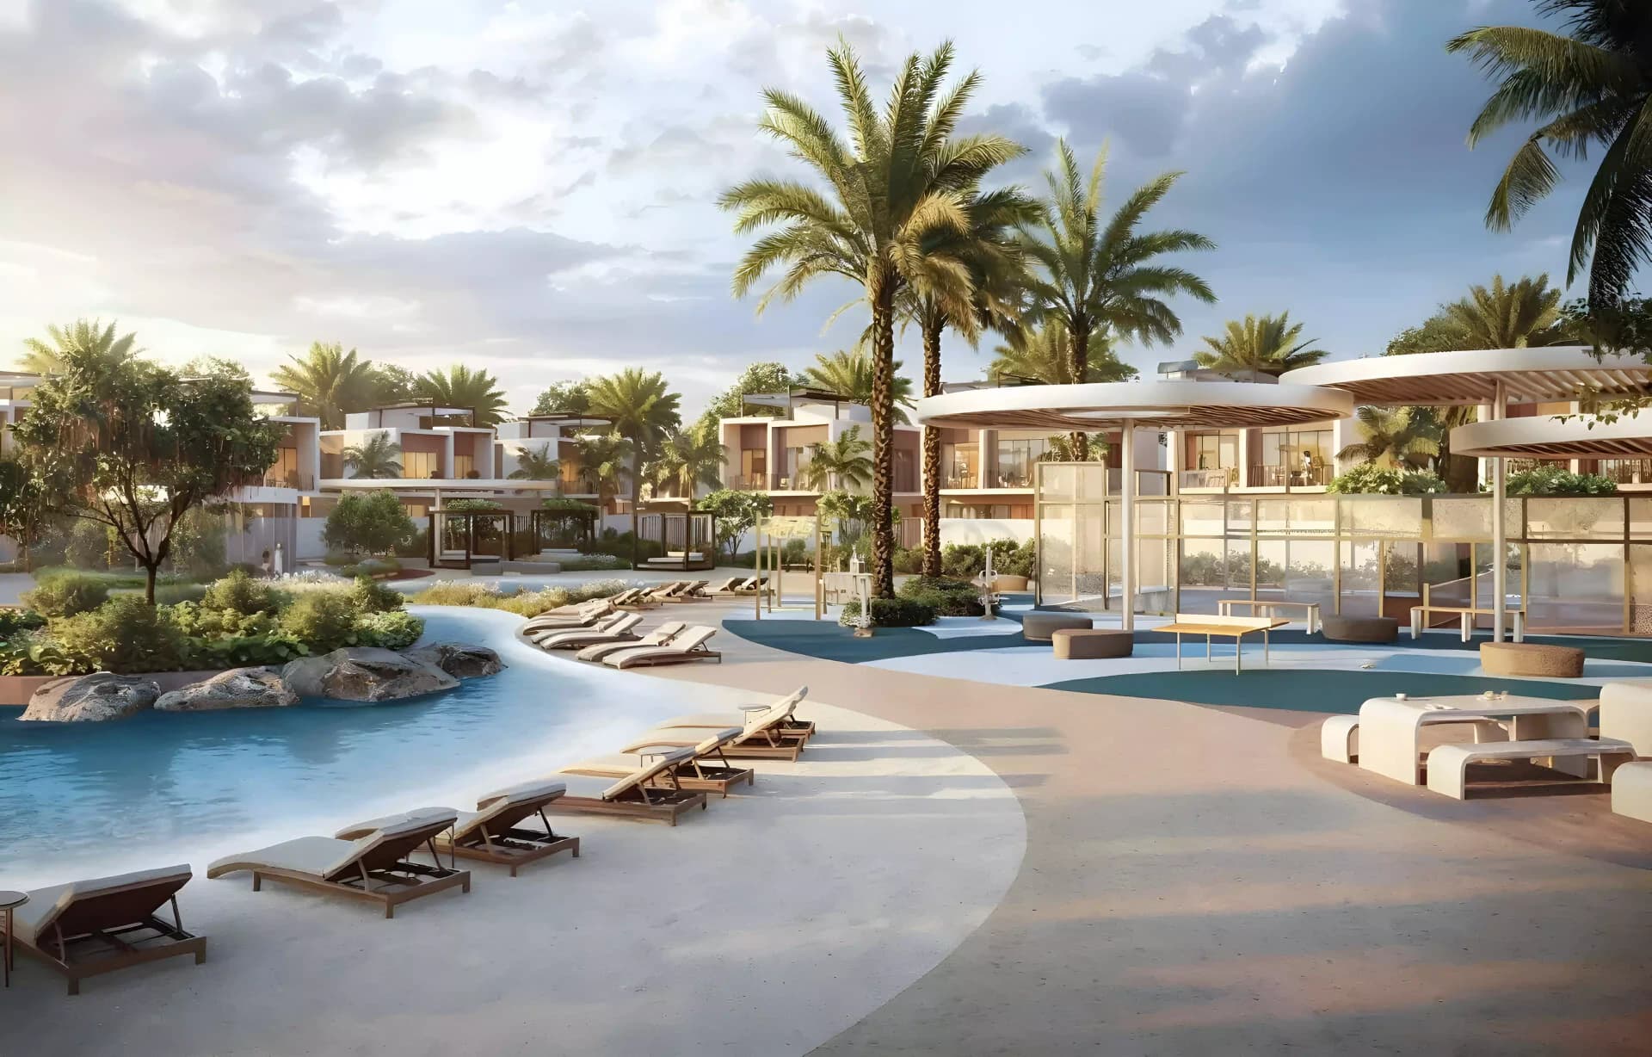
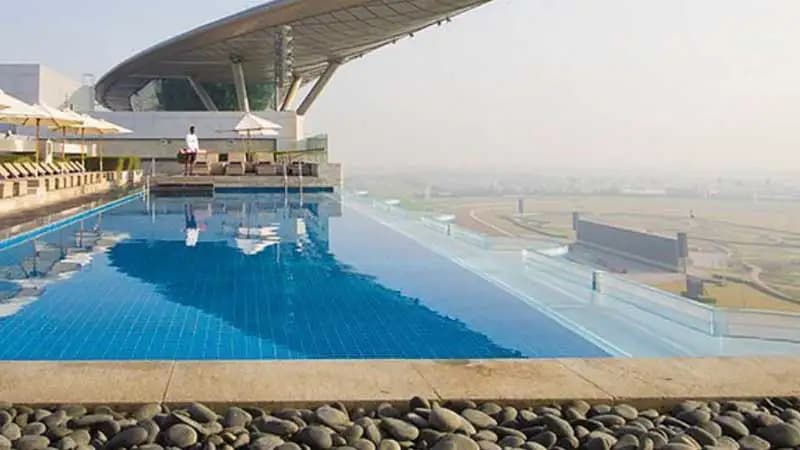
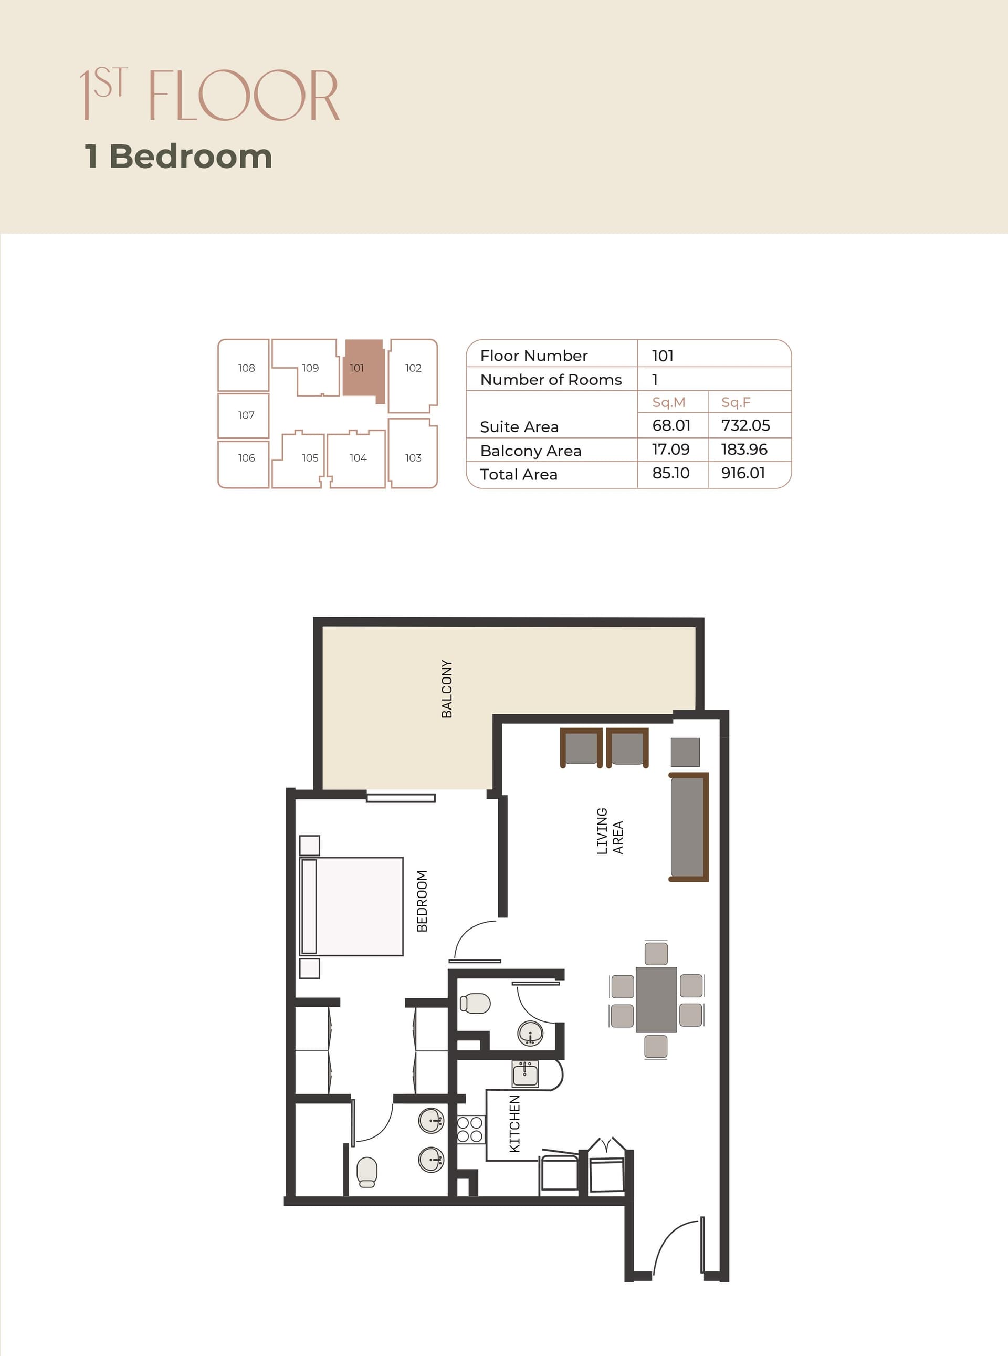
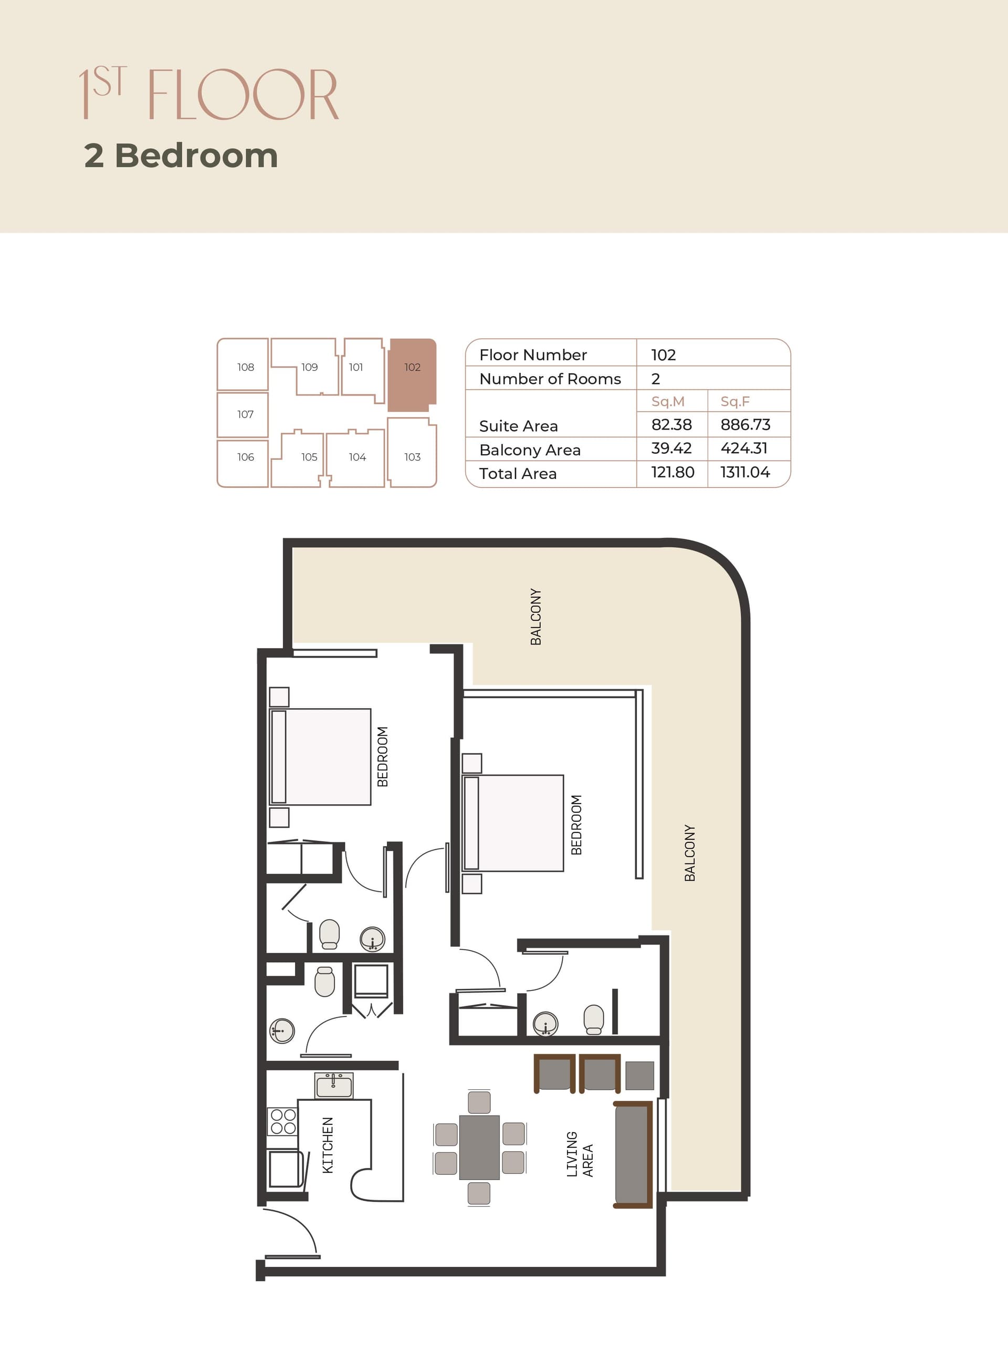
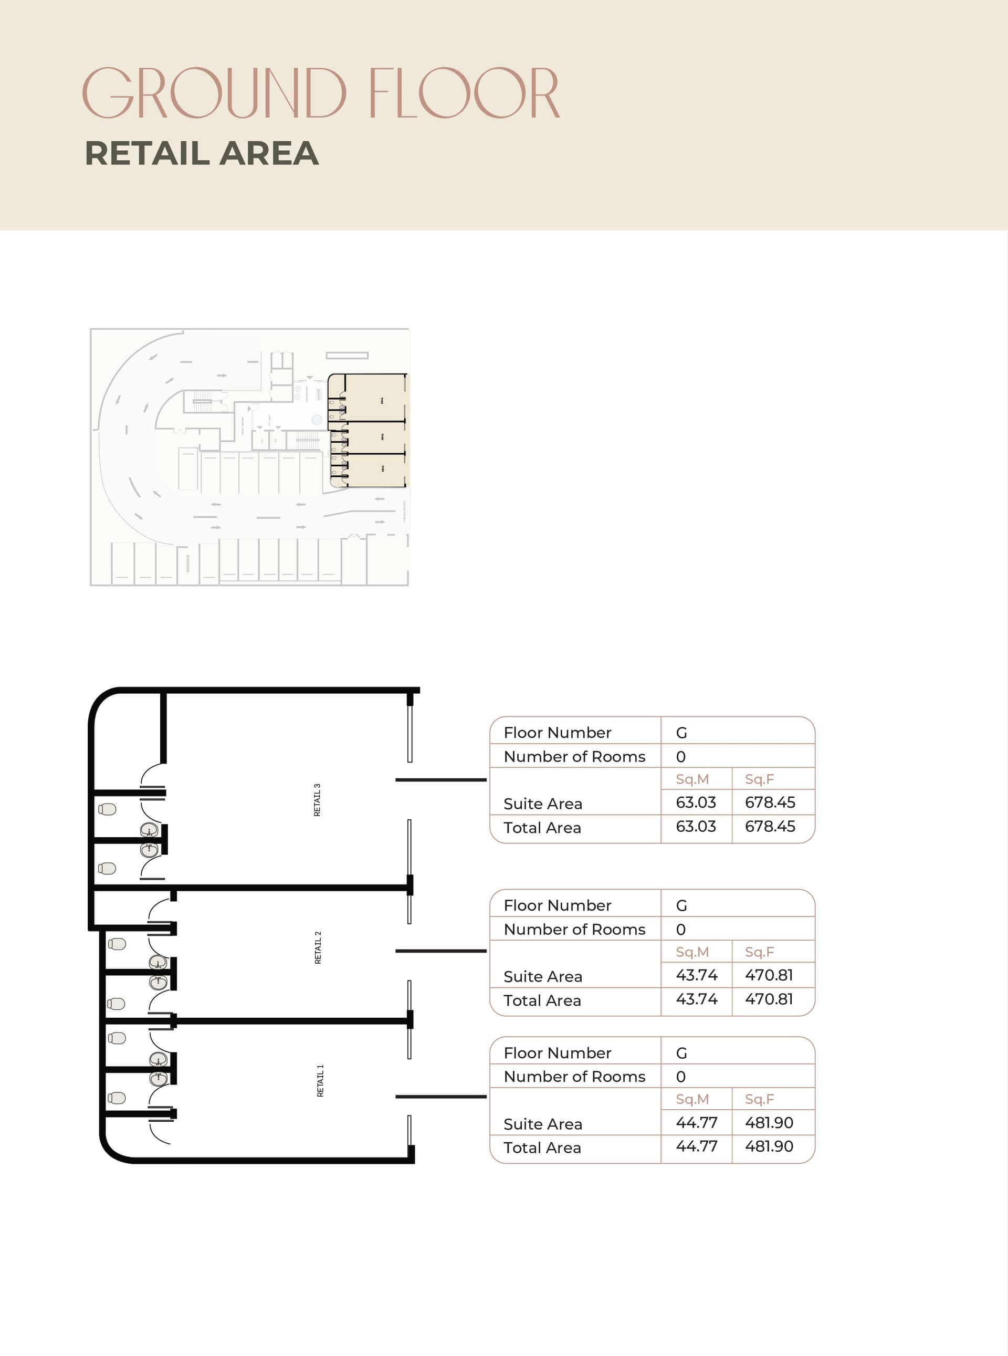
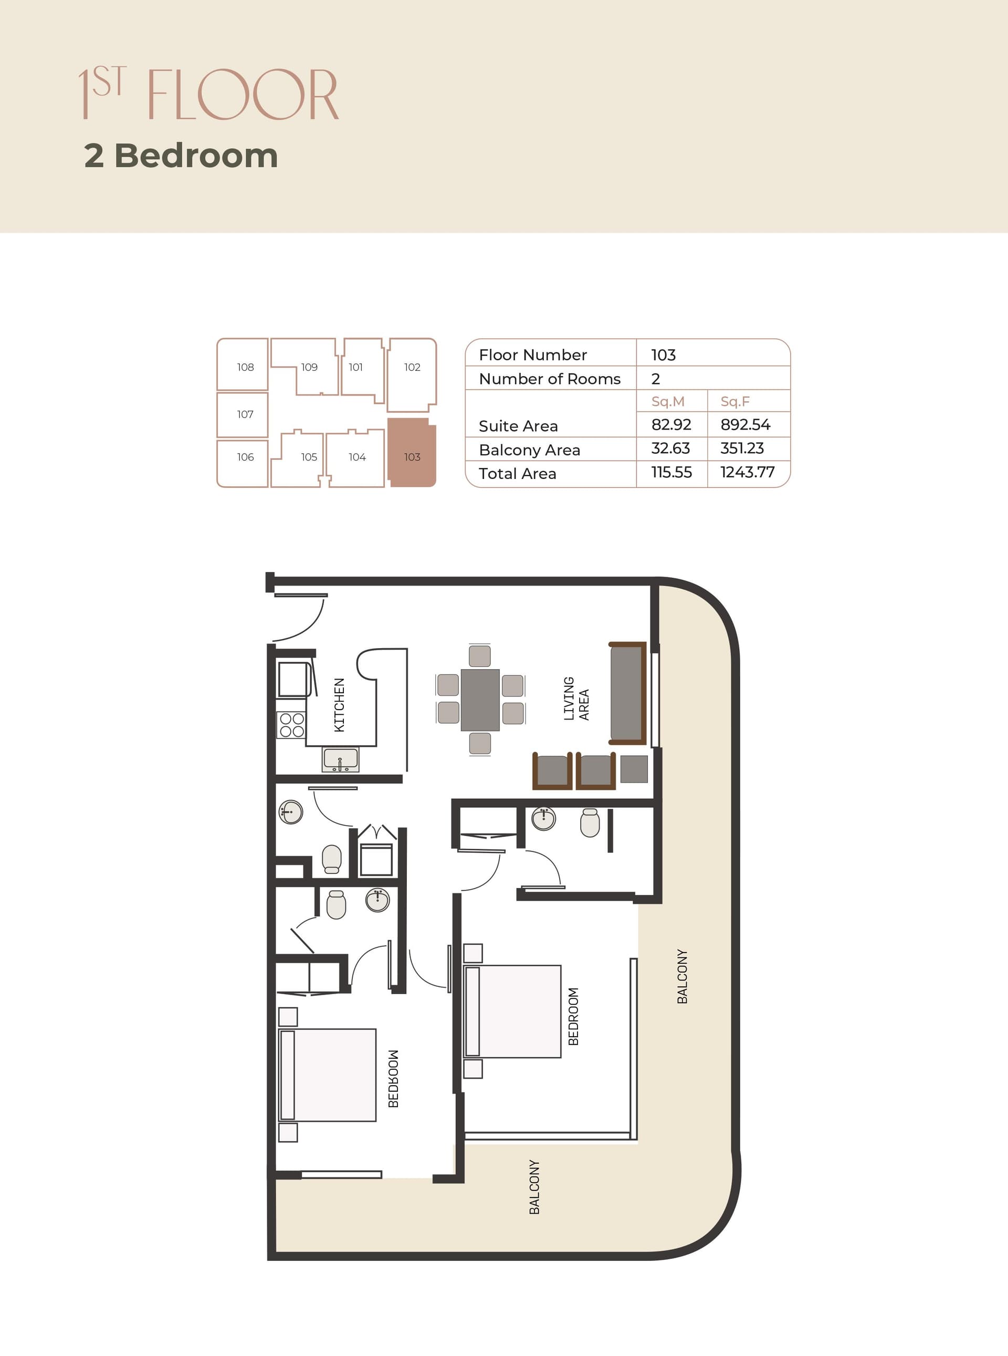
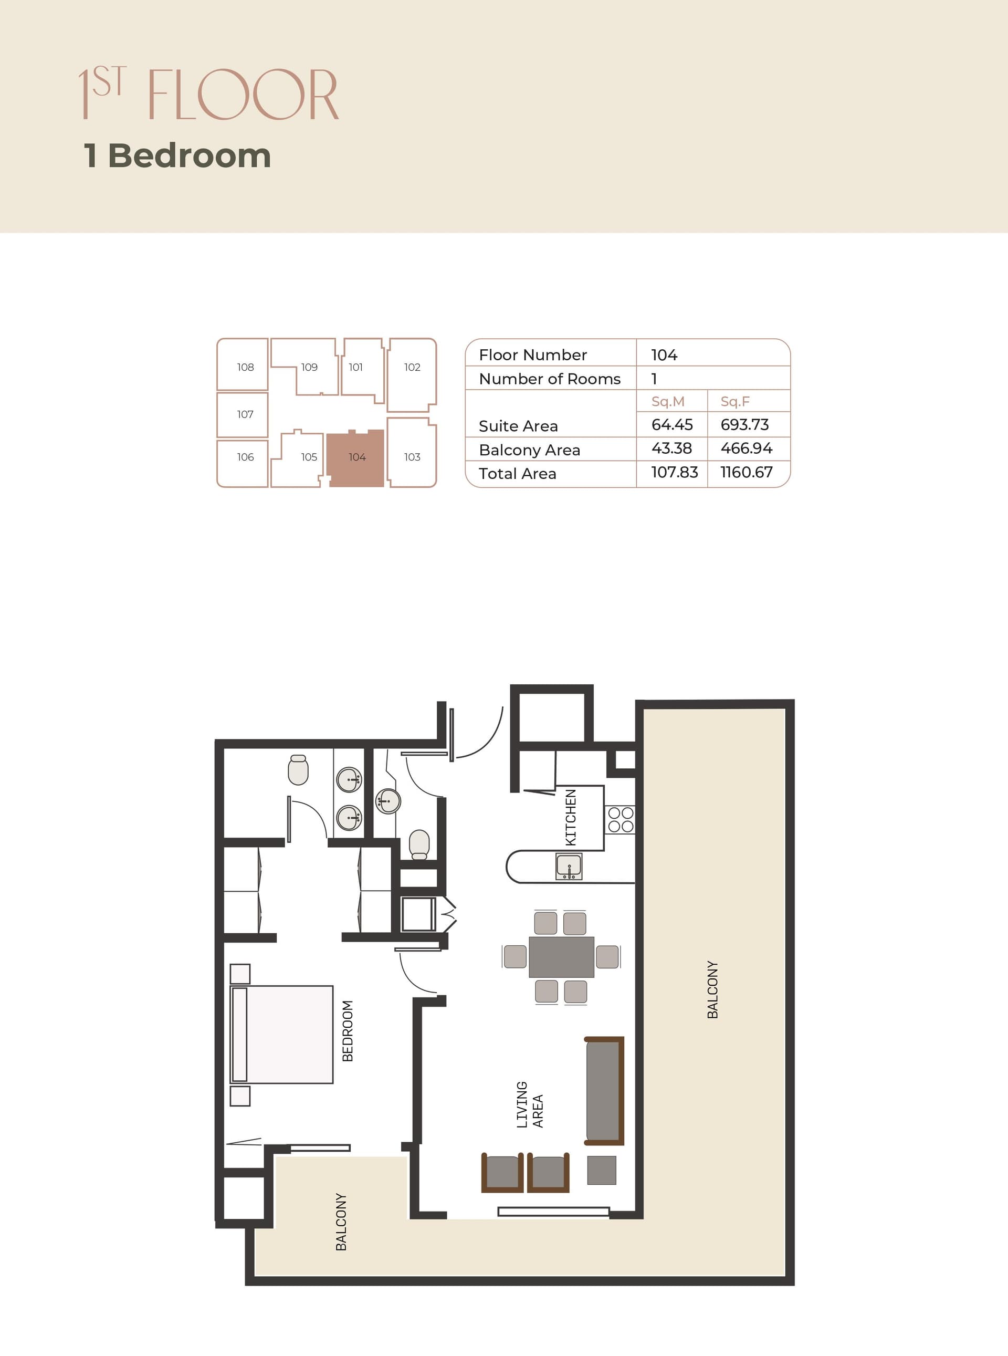
The community accommodates diverse household needs with homes spanning one to seven bedrooms, from villas to apartments, penthouses and retail spaces, ranging from 482 to over 5000 square feet. Residents benefit from extensive landscaping, swimming pools, gymnasium facilities, dining venues and play areas throughout the community.
Starting Price
AED 2.07M
Handover
Q2 2028
Payment Plan
40/60
Property Type
Retail, Apartment, Penthouse, Villa
Bedrooms
1, 2, 3, 4, 5, 6, 7
Size
482 to 5,063 sq ft
Developer
Sanzen










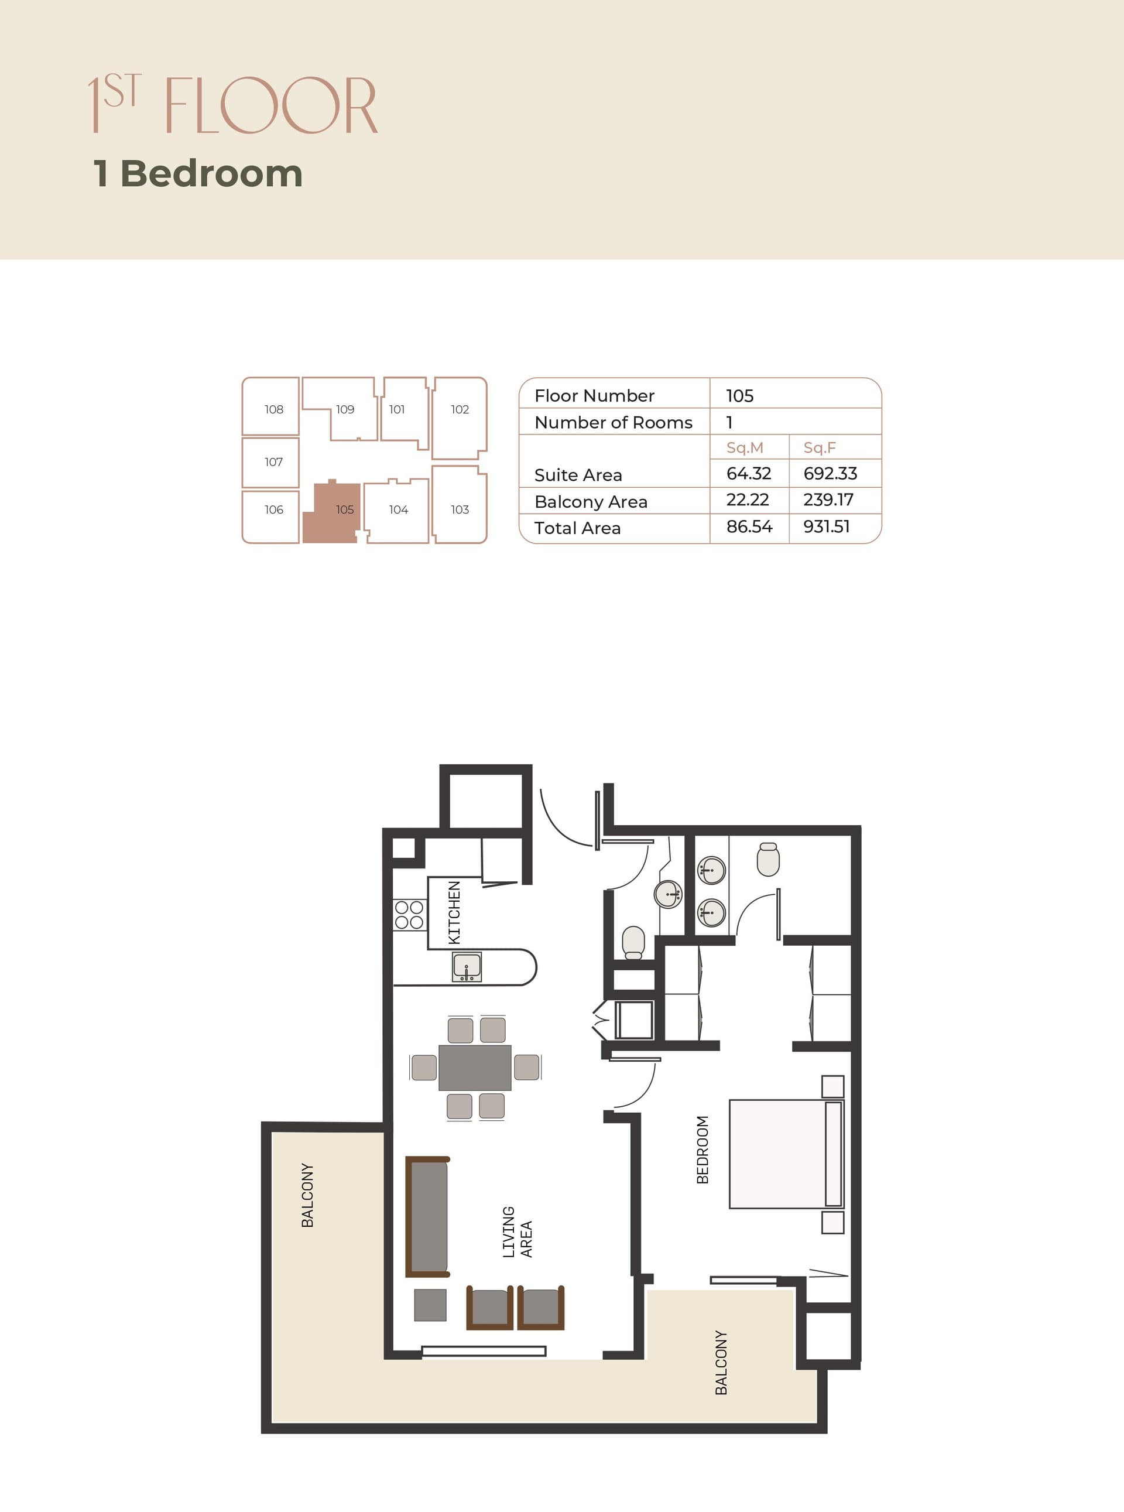
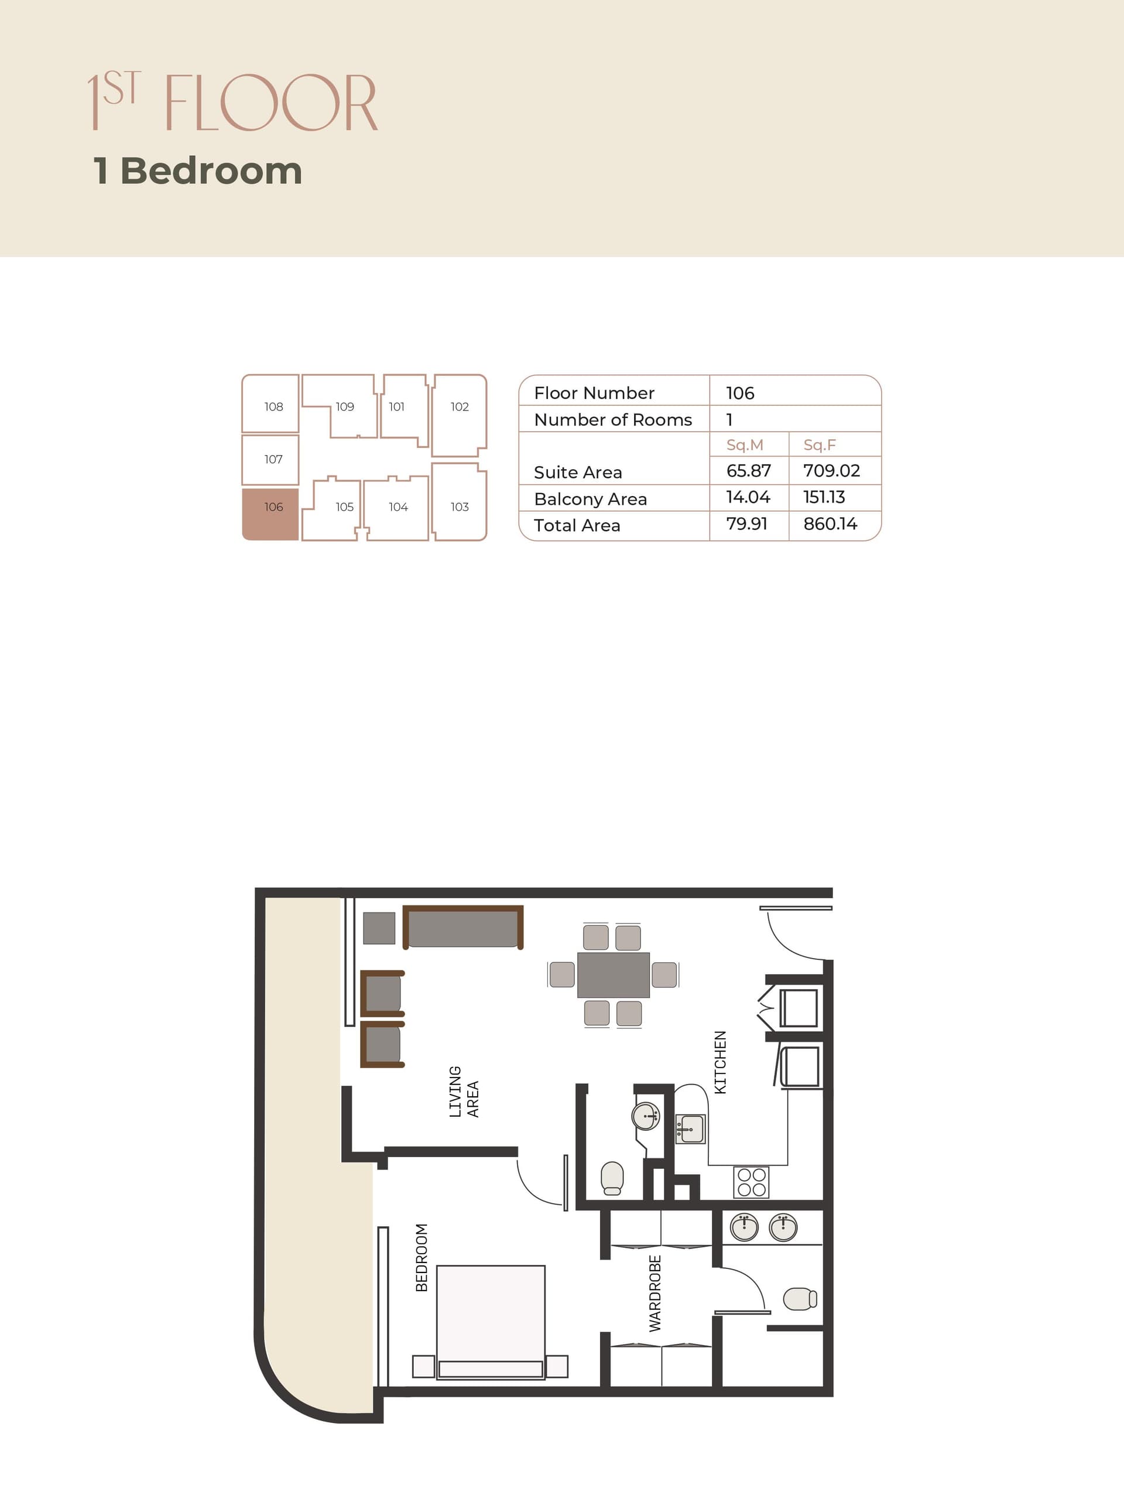
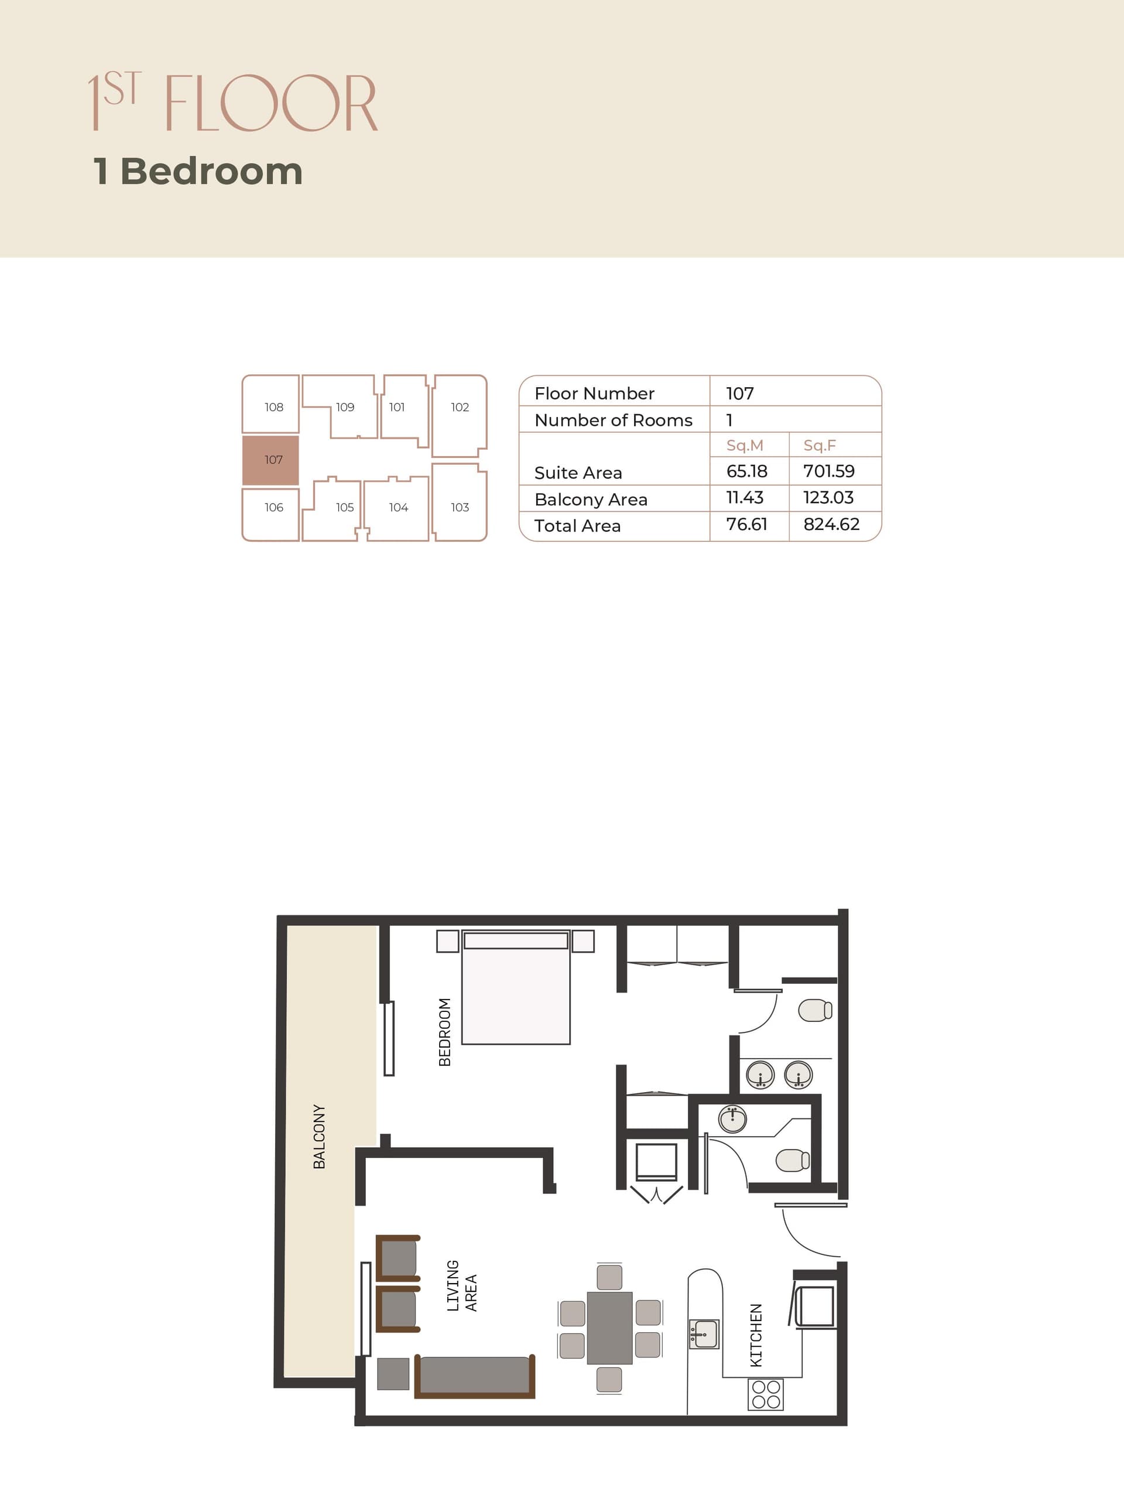
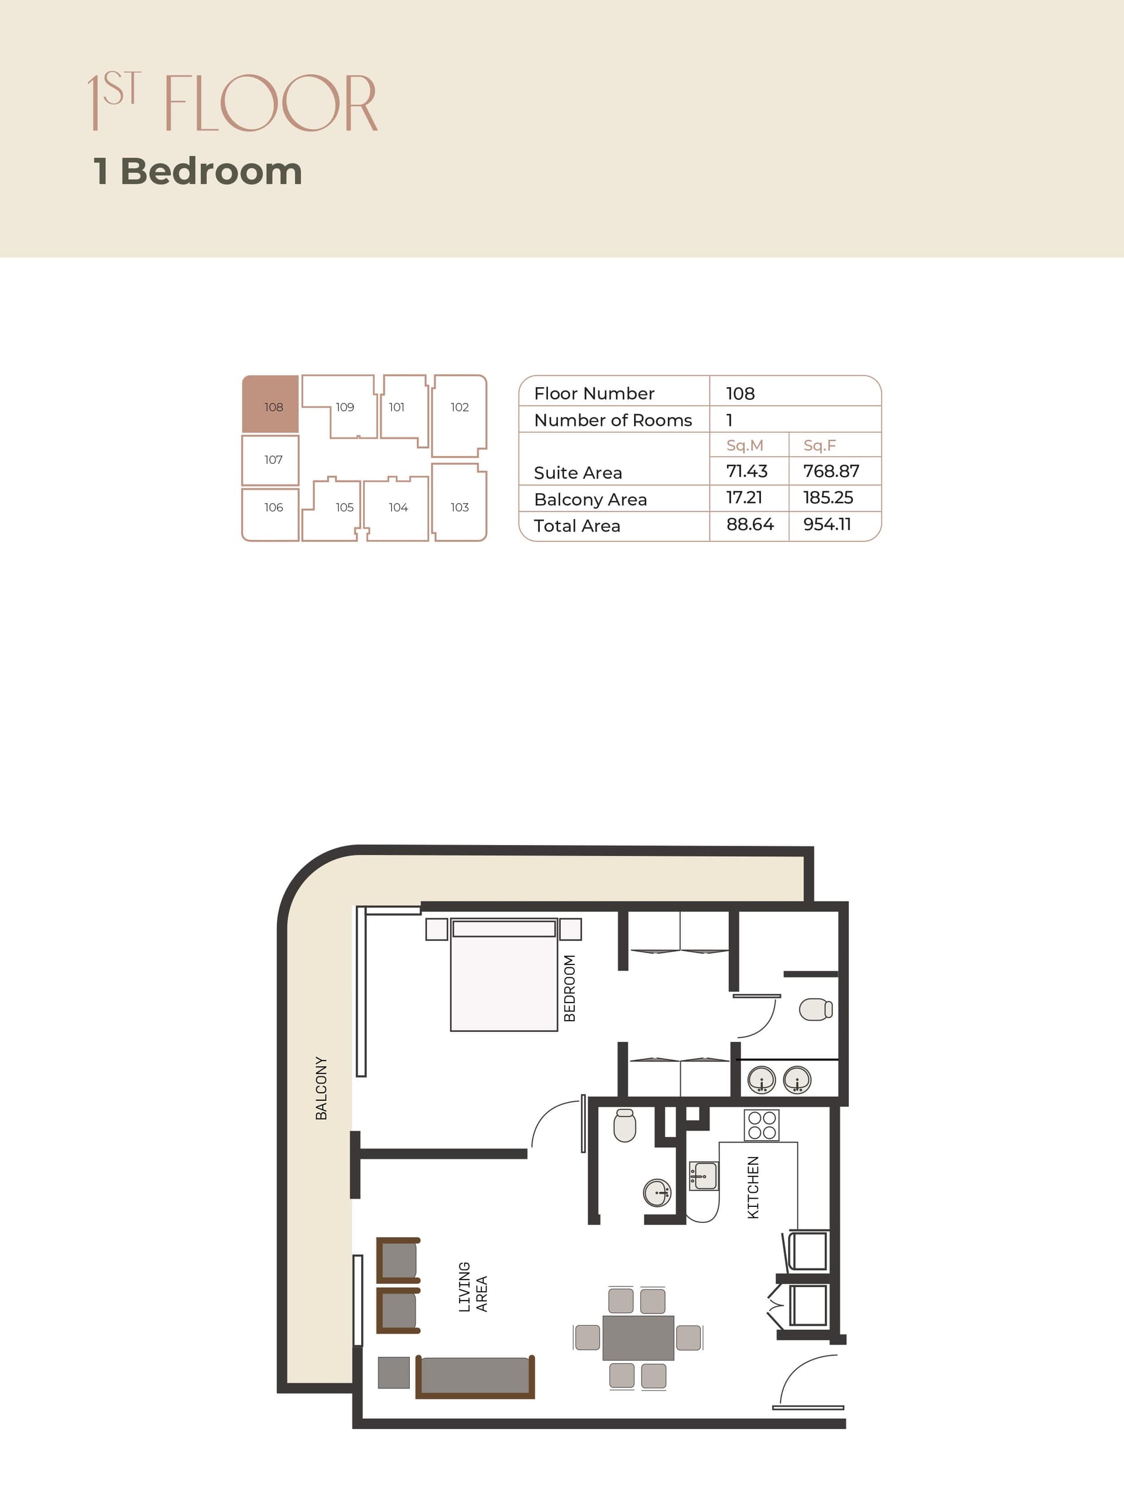
Masterplan
Sukoon by Sanzen by Sanzen
The grounds feature extensive landscaping with gardens and parks throughout the community. Recreational amenities, dining facilities and swimming pools are distributed to complement residential areas, fostering an integrated environment where residents benefit from both privacy and access to shared community spaces.
Floorplans
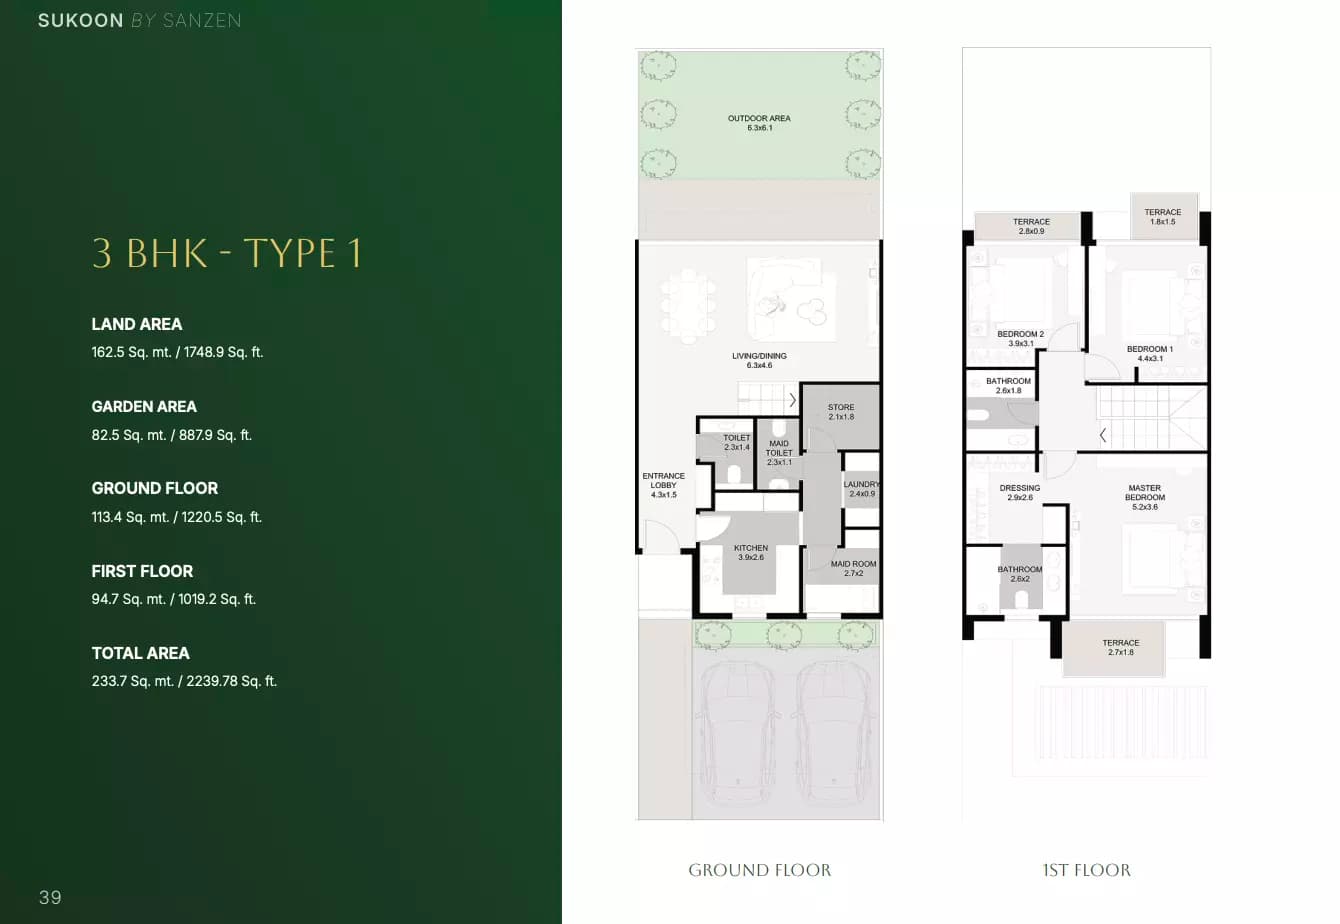
3 Bedroom Villa
Type 1, 2,239 sq ft | from AED 2.07M
3 Bedroom Villa
Type 2, 2,301 sq ft | from AED 2.07M
4 Bedroom Villa
2,515 sq ft | from AED 2.98M
5 Bedroom Villa
3,460 sq ft | from AED 4.06M
6 Bedroom Villa
3,557 sq ft | from AED 4.60M
7 Bedroom Villa
4,553 sq ft | from AED 6.19M
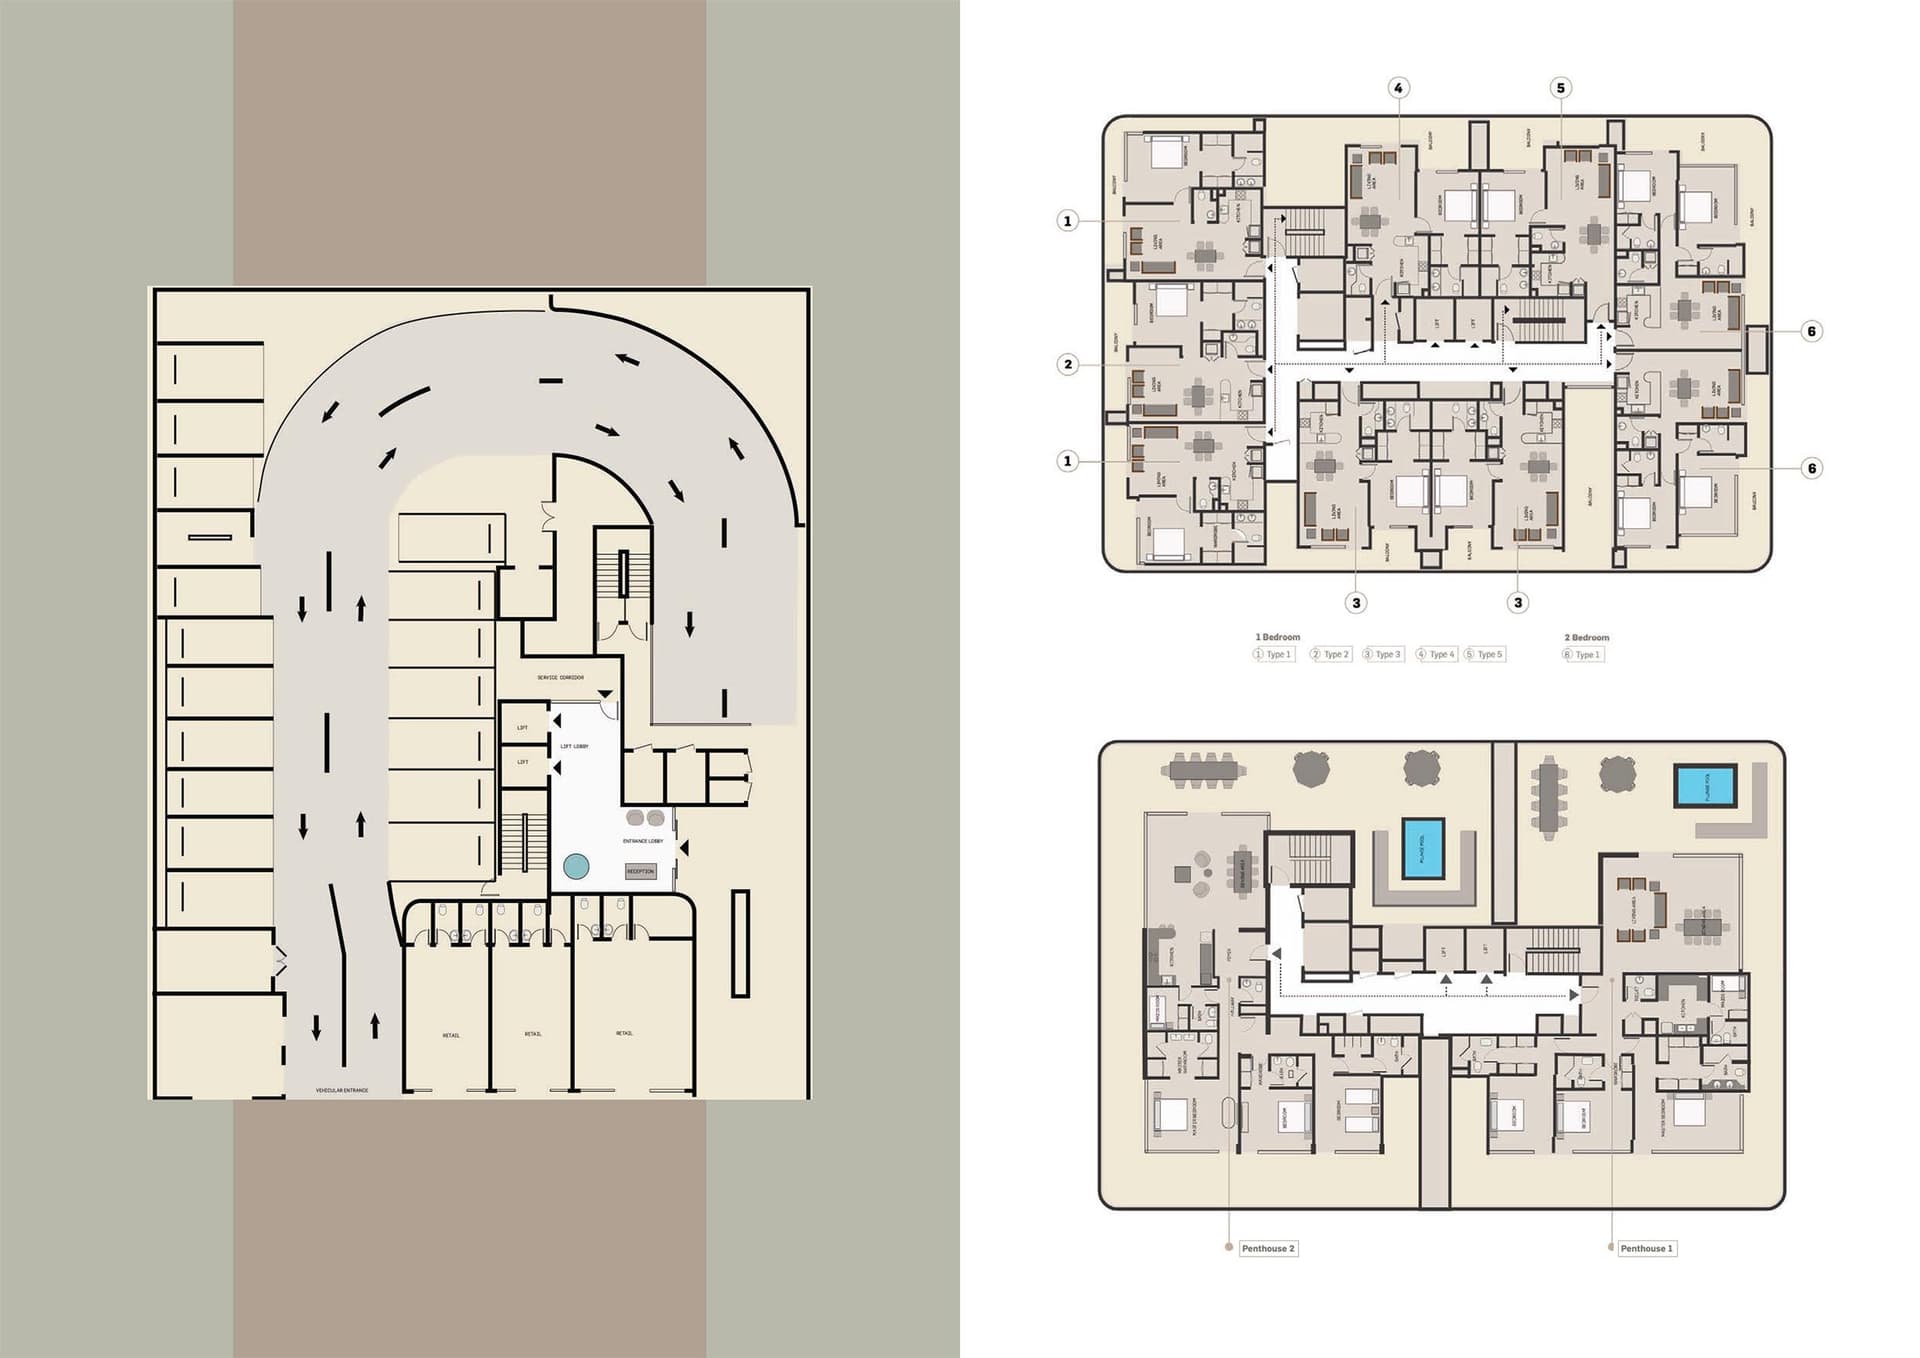
Typical Floor Plan · Typical floor
Location
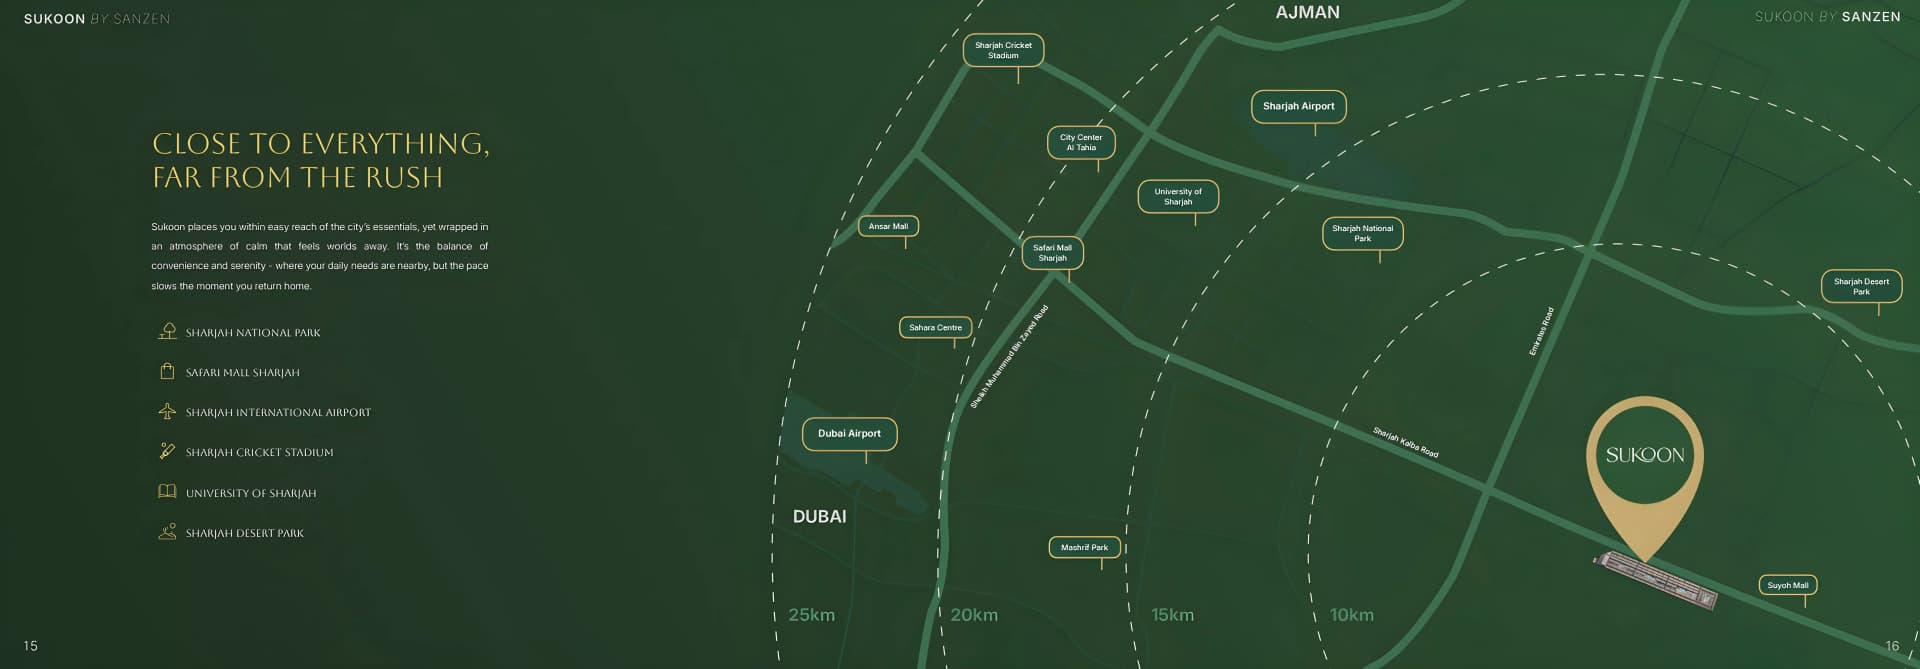
Al Tayy Suburb, Sharjah
Al Tayy Suburb in Sharjah offers diverse residential properties including villas, apartments, and penthouses, with convenient access to Dubai's key attractions and infrastructure.
- Meydan Biking & Running Track: 2 min drive
- DIFC: 9 min drive
- Safa Park: 9 min drive
- Burj Khalifa: 14 min drive
- Dubai International Airport: 16 min drive
Compare other off plan projects in Al Tayy Suburb.
Project Brochure
Everything you need to know about Sukoon by Sanzen
Download BrochureThe developer's own brochure, as a PDF.

Begin Your Property Journey with Us
Share your details and our team will help you find the best property options tailored to your needs.
- Full details on master plans & amenities
- Updated availability & floor plans
- Investment guidance & ROI insights
- Support with site visits, booking, and documentation
Useful Information about Sukoon by Sanzen
Sukoon by Sanzen is in Al Tayy Suburb, Sharjah, a development by Sanzen.
Sukoon by Sanzen is developed by Sanzen, a company founded in 2026.
Sukoon by Sanzen has apartments, penthouses and villas with 1, 2, 3, 4, 5, 6 and 7 bedrooms, from 482 to 5,063 sq ft.
Homes at Sukoon by Sanzen start from AED 2,070,000 (about USD 564K), as of 24 September 2026.
Handover at Sukoon by Sanzen is planned for Q2 2028.
The developer's payment plan is 5% on booking, 35% during construction and 60% on handover, as of 8 November 2026.
Yes. This page shows 7 floor plans for Sukoon by Sanzen, covering 3-bedroom, 4-bedroom, 5-bedroom, 6-bedroom and 7-bedroom homes.
Similar Projects
Handover Q2 2027


Handover Q3 2029

Handover Q3 2029


Copyright © 2026 Augusta Properties
|RERA ORN No: 52101
Citadel Tower 2102, Business Bay, Dubai · +971 54 308 2484 · inquiries@augusta-properties.com