
Signature Collection
Explore Signature


Developers 
Emaar Properties
Browse Every ProjectAreas
Top Communities in Dubai
Explore NowAED

About the project
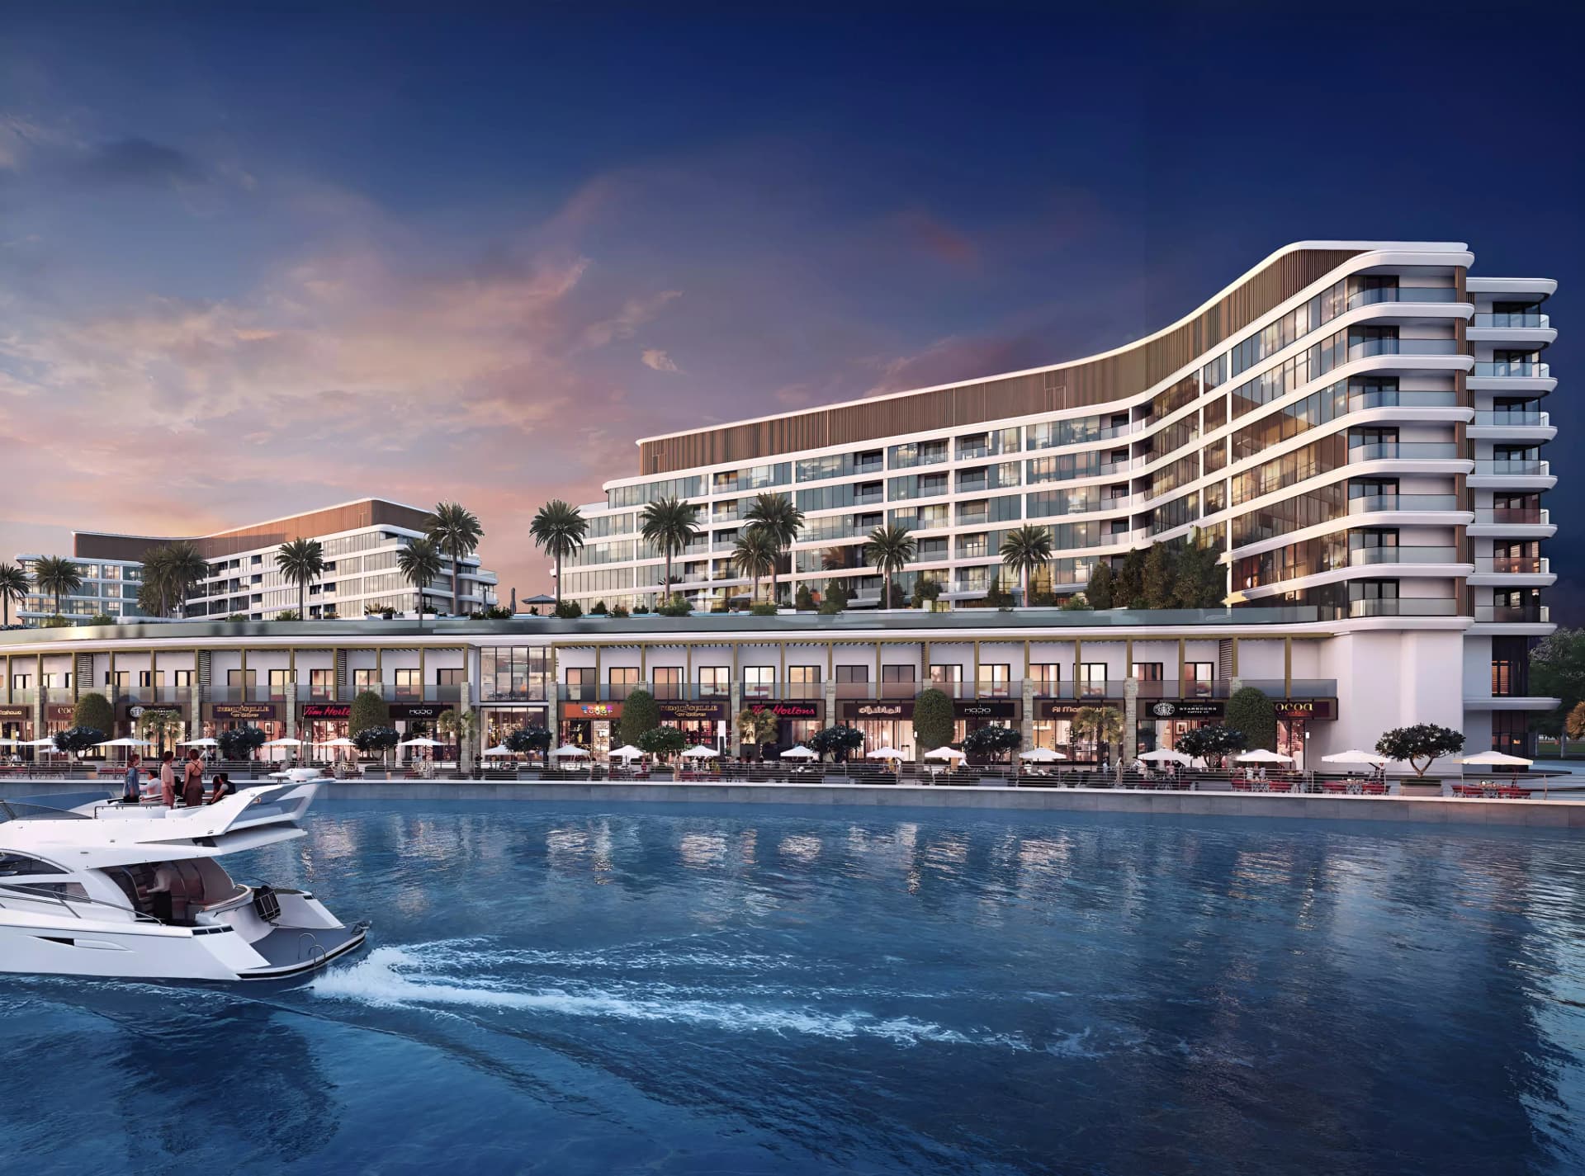
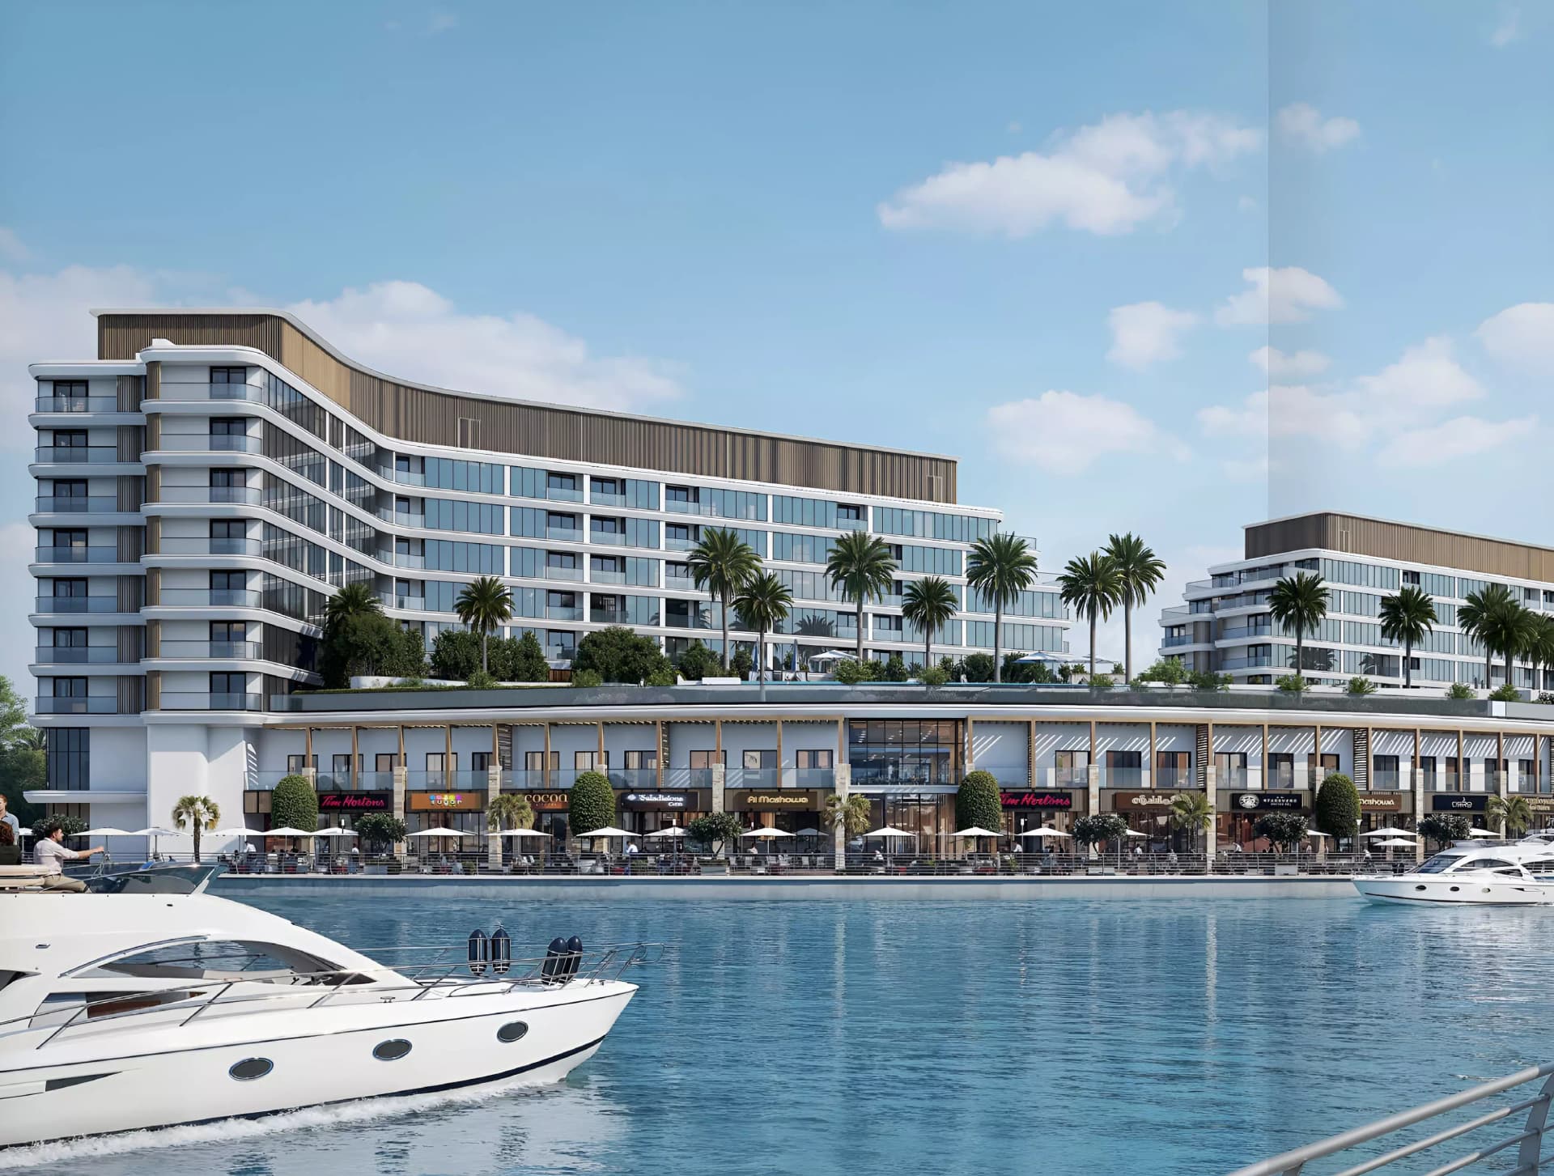
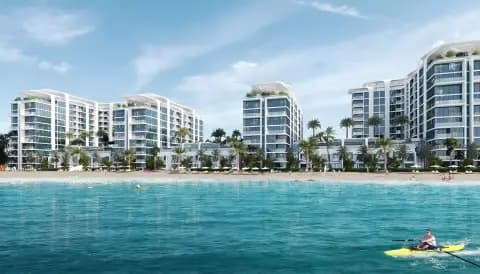
Capeside Marina Residences is a waterfront residential collection on Siniya Island, Umm Al Quwain, by Sobha Realty. One to three-bedroom apartments combine marina living with the tranquility of island surroundings.
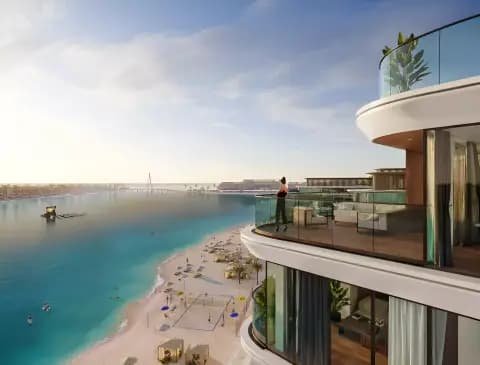
Positioned on the island's waterfront, the development offers panoramic views across the Arabian Sea and interior canals. The architecture is oriented to capture natural light and showcase water vistas throughout each residence. Verdant landscaping enhances the resort-inspired character of the setting.
The collection comprises one, two, and three-bedroom apartments, each designed to maximise natural ventilation and light. Floor-to-ceiling glazing frames the waterfront setting, whilst interiors feature biophilic elements connecting residents to the natural environment. Considered spatial planning accommodates varying household sizes and preferences.
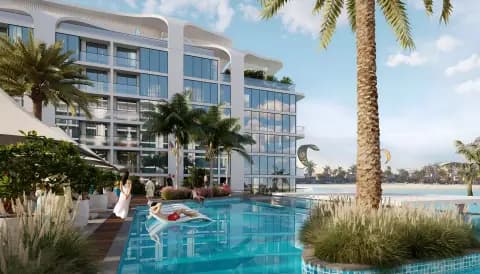
Residents access an indoor swimming pool, gymnasium, restaurants, children's play areas, and landscaped gardens within the development. Security systems and professional concierge services ensure a safe, attentive environment. The marina setting combines active leisure with peaceful island living.
Starting Price
AED 1.98M
Handover
Q2 2030
Payment Plan
60/40
Property Type
Apartment
Bedrooms
1, 2, 3
Size
705 to 2,258 sq ft
Developer
Sobha Realty


Masterplan
Capeside Marina Residences by Sobha
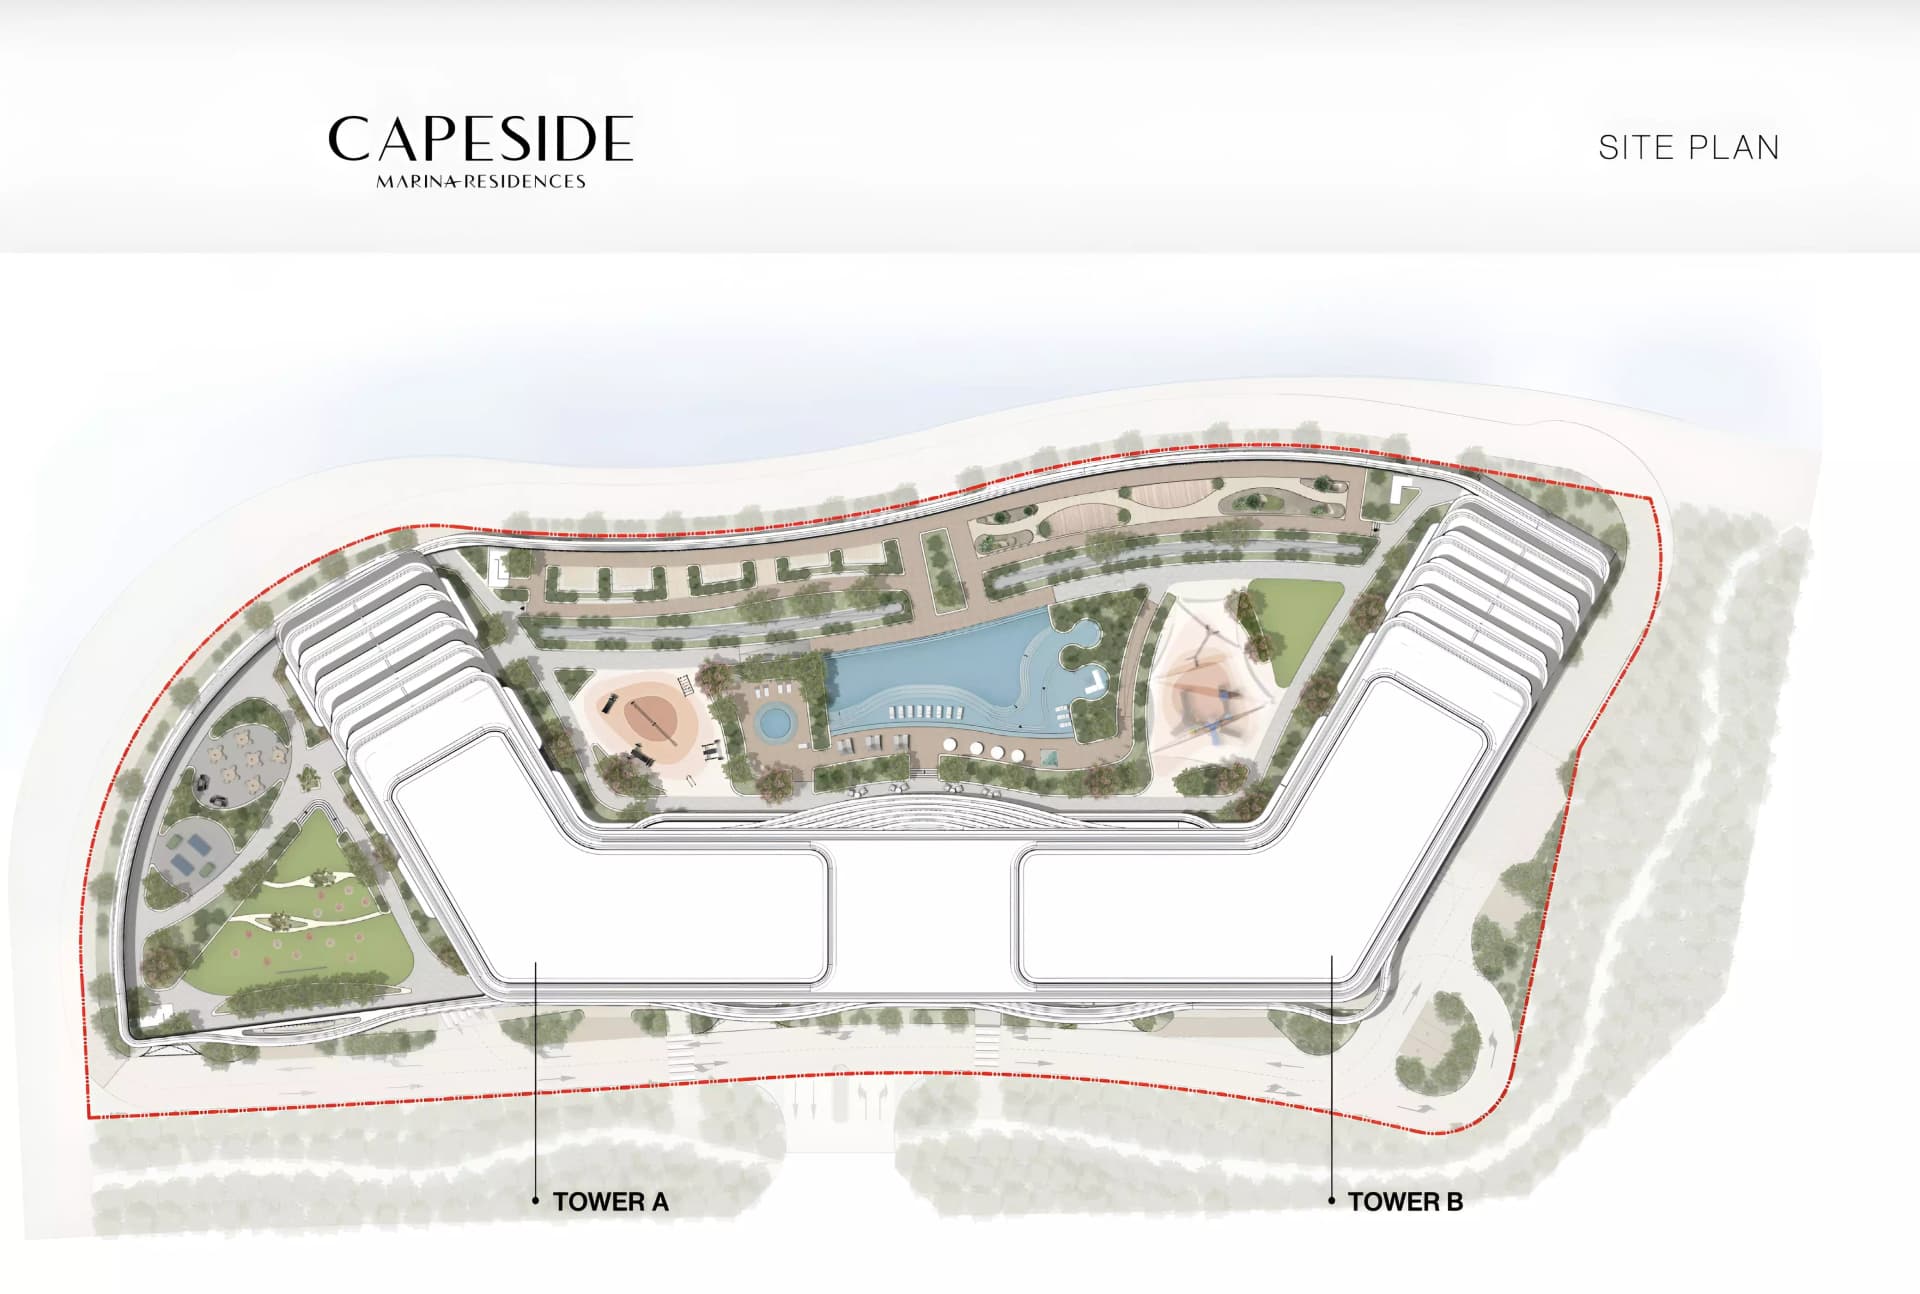
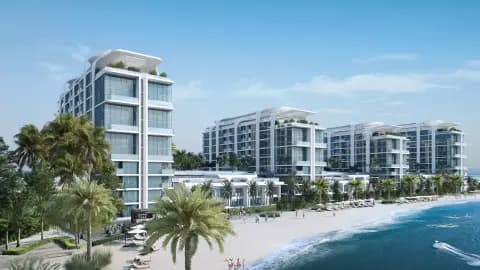
The development comprises multiple residential buildings positioned to maximise waterfront orientation and sea views. Landscaped grounds, marina facilities, and recreational spaces are thoughtfully integrated to create a considered community environment reflecting Sobha Realty's commitment to sophisticated coastal design.
Floorplans
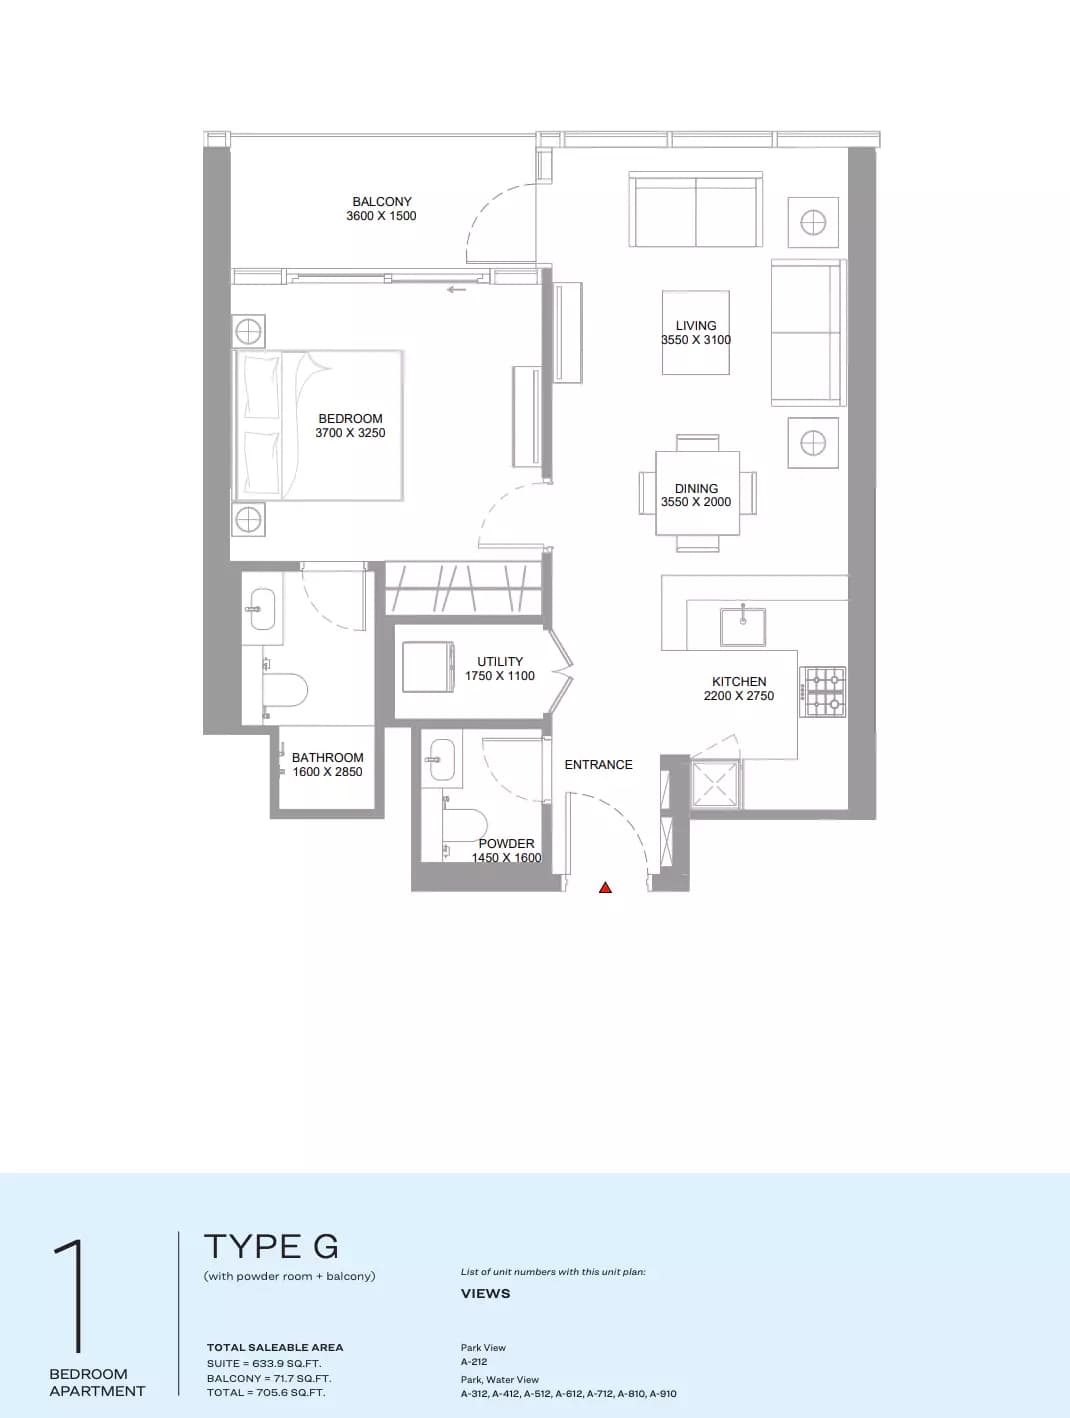
1 Bedroom Apartment
Type G, 705 sq ft | from AED 1.98M
1 Bedroom Apartment
Type B, 720 sq ft | from AED 1.98M
1 Bedroom Apartment
Type D, 728 sq ft | from AED 1.98M
1 Bedroom Apartment
Type A, 731 sq ft | from AED 1.98M
1 Bedroom Apartment
Type F, 768 sq ft | from AED 1.98M
1 Bedroom Apartment
Type E, 863 sq ft | from AED 1.98M
1 Bedroom Apartment
Type C, 942 sq ft | from AED 1.98M
2 Bedroom Apartment
Type D, 894 sq ft | from AED 2.48M
2 Bedroom Apartment
Type F, 900 sq ft | from AED 2.48M
2 Bedroom Apartment
Type J, 958 sq ft | from AED 2.48M
2 Bedroom Apartment
Type E, 961 sq ft | from AED 2.48M
2 Bedroom Apartment
Type A, 977 sq ft | from AED 2.48M
2 Bedroom Apartment
Type G, 1,025 sq ft | from AED 2.48M
2 Bedroom Apartment
Type H, 1,046 sq ft | from AED 2.48M
2 Bedroom Apartment
Type C, 1,066 sq ft | from AED 2.48M
2 Bedroom Apartment
Type R, 1,075 sq ft | from AED 2.48M
2 Bedroom Apartment
Type T, 1,134 sq ft | from AED 2.48M
2 Bedroom Apartment
Type I, 1,135 sq ft | from AED 2.48M
2 Bedroom Apartment
Type V, 1,136 sq ft | from AED 2.48M
2 Bedroom Apartment
Type Q, 1,141 sq ft | from AED 2.48M
2 Bedroom Apartment
Type K3, 1,199 sq ft | from AED 2.48M
2 Bedroom Apartment
Type K2, 1,224 sq ft | from AED 2.48M
2 Bedroom Apartment
Type B, 1,253 sq ft | from AED 2.48M
2 Bedroom Apartment
Type P, 1,269 sq ft | from AED 2.48M
2 Bedroom Apartment
Type K1, 1,315 sq ft | from AED 2.48M
2 Bedroom Apartment
Type U, 1,365 sq ft | from AED 2.48M
2 Bedroom Apartment
Type K, 1,398 sq ft | from AED 2.48M
2 Bedroom Apartment
Type S, 1,429 sq ft | from AED 2.48M
2 Bedroom Apartment
Type M, 1,458 sq ft | from AED 2.48M
2 Bedroom Apartment
Type L, 1,499 sq ft | from AED 2.48M
2 Bedroom Apartment
Type N, 1,505 sq ft | from AED 2.48M
2 Bedroom Apartment
Type O, 1,637 sq ft | from AED 2.48M
3 Bedroom Apartment
Type C, 1,574 sq ft | from AED 4.32M
3 Bedroom Apartment
Type A1, 1,732 sq ft | from AED 4.32M
3 Bedroom Apartment
Type D, 1,843 sq ft | from AED 4.32M
3 Bedroom Apartment
Type A, 1,945 sq ft | from AED 4.32M
3 Bedroom Apartment
Type B, 2,258 sq ft | from AED 4.32M
Location
Umm Al Quwain Marina, Umm Al Quwain
Umm Al Quwain Marina is a waterfront residential community in the northern emirates developed by Sobha Realty. The development comprises villas, apartments and duplexes positioned to take advantage of the marina setting.
Compare other off plan projects in Umm Al Quwain Marina.
Project Brochure
Everything you need to know about Capeside Marina Residences
Download BrochureThe developer's own brochure, as a PDF.

Begin Your Property Journey with Us
Share your details and our team will help you find the best property options tailored to your needs.
- Full details on master plans & amenities
- Updated availability & floor plans
- Investment guidance & ROI insights
- Support with site visits, booking, and documentation
Useful Information about Capeside Marina Residences
Capeside Marina Residences is in Umm Al Quwain Marina, Umm Al Quwain, a development by Sobha Realty.
Capeside Marina Residences is developed by Sobha Realty, a company founded in 1976.
Capeside Marina Residences has apartments with 1, 2 and 3 bedrooms, from 705 to 2,258 sq ft.
Homes at Capeside Marina Residences start from AED 1,980,000 (about USD 539K), as of 24 September 2026.
From AED 2,809 a square foot, against a median of AED 2,190 for 6 new projects in Umm Al Quwain Marina.
Handover at Capeside Marina Residences is planned for Q2 2030.
The developer's payment plan is 20% on booking, 40% during construction and 40% on handover, as of 8 November 2026.
Yes. This page shows 37 floor plans for Capeside Marina Residences, covering 1-bedroom, 2-bedroom and 3-bedroom homes.
Similar Projects
Handover Q3 2028
Handover Q3 2028


Handover Q3 2029


Copyright © 2026 Augusta Properties
|RERA ORN No: 52101
Citadel Tower 2102, Business Bay, Dubai · +971 54 308 2484 · inquiries@augusta-properties.com