
Signature Collection
Explore Signature


Developers 
Emaar Properties
Browse Every ProjectAreas
Top Communities in Dubai
Explore NowAED

About the project
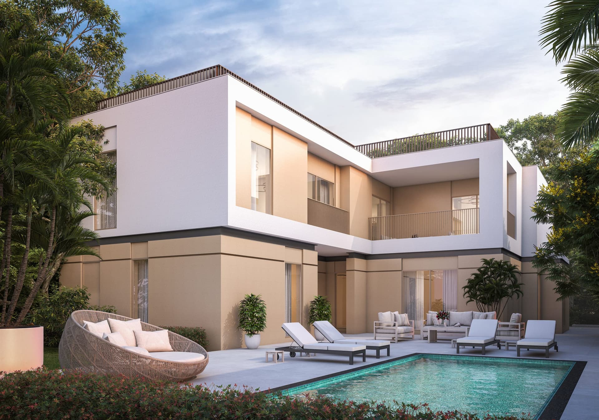
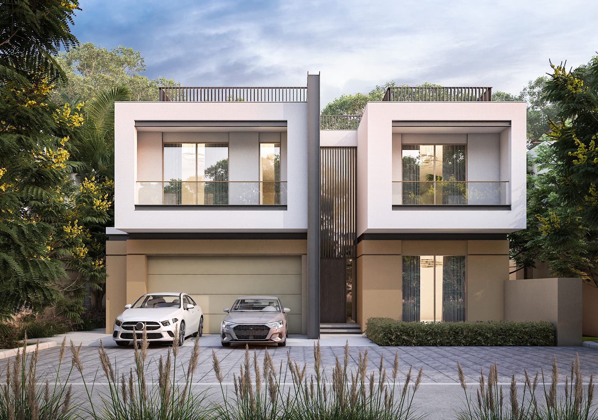
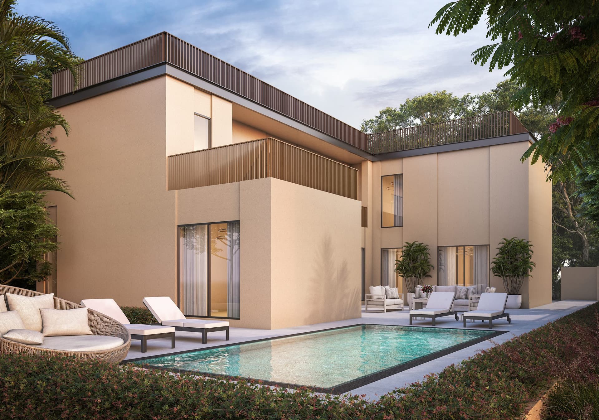
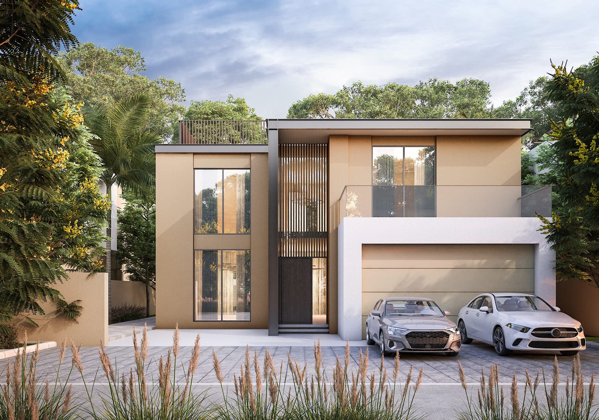
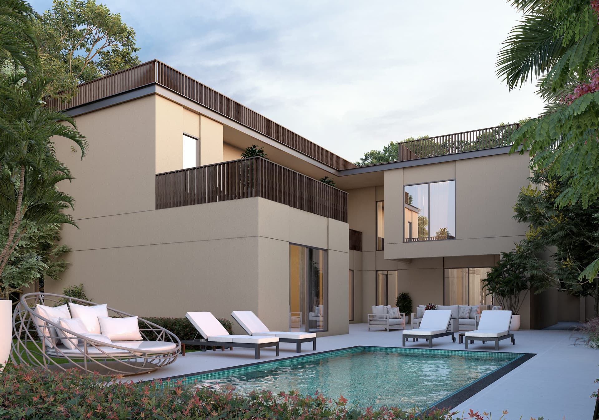
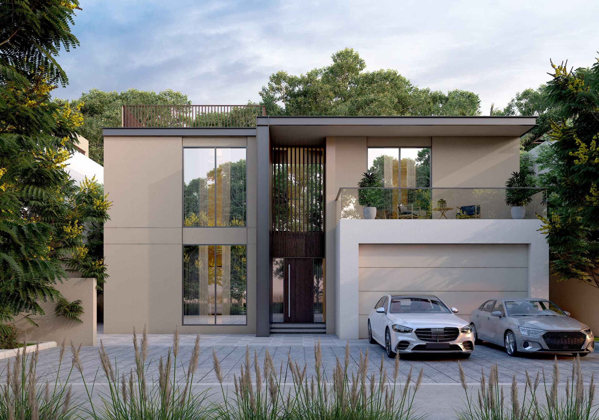
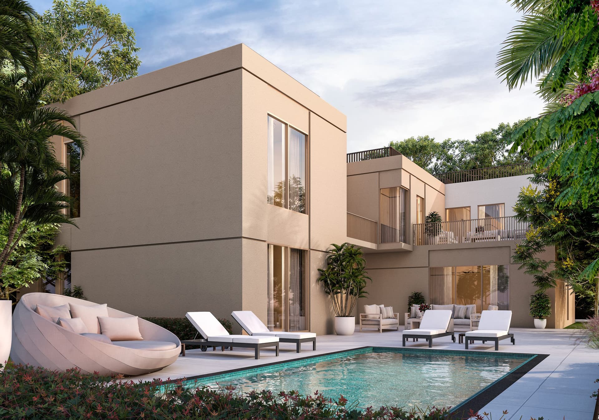
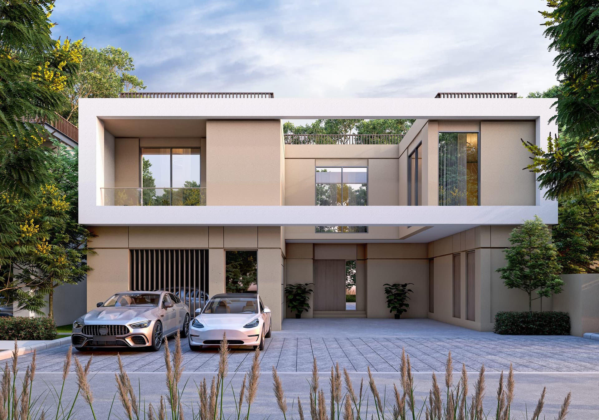
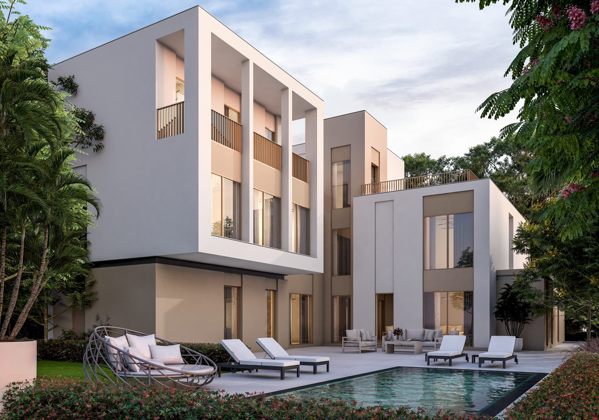
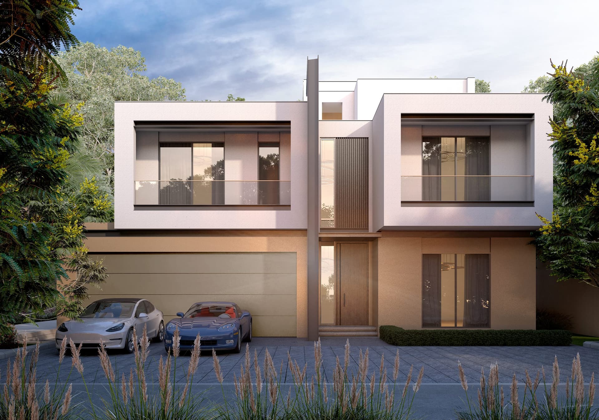
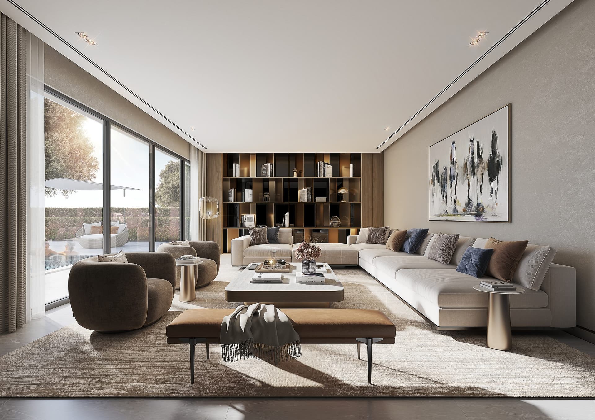
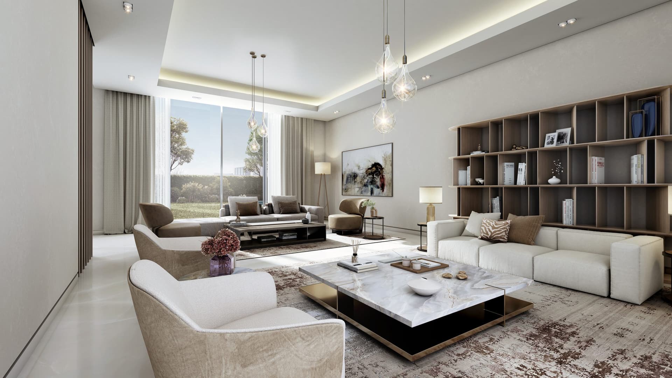
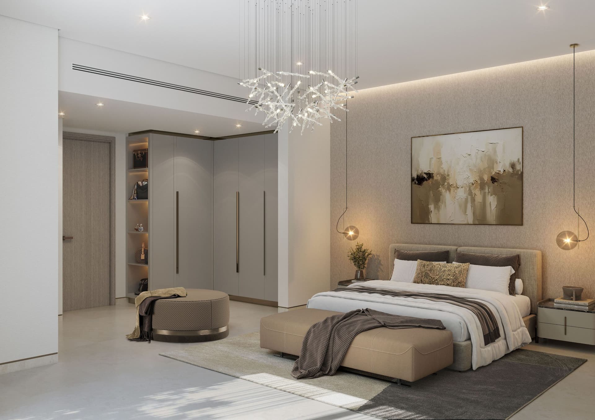
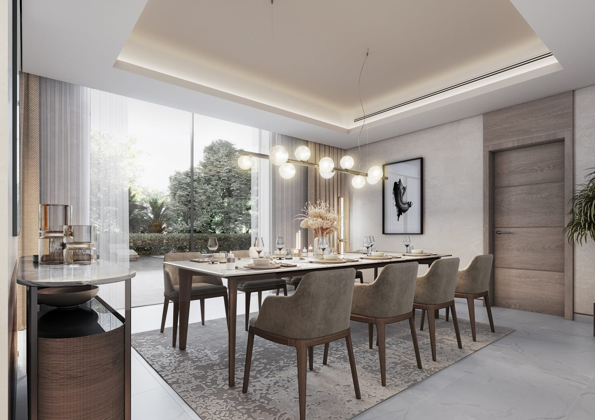
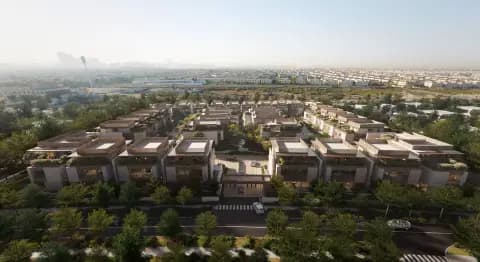
Sobha Elwood in DubaiLand offers four, five and six-bedroom villas with contemporary finishes and community-focused design within a rapidly developing residential area.
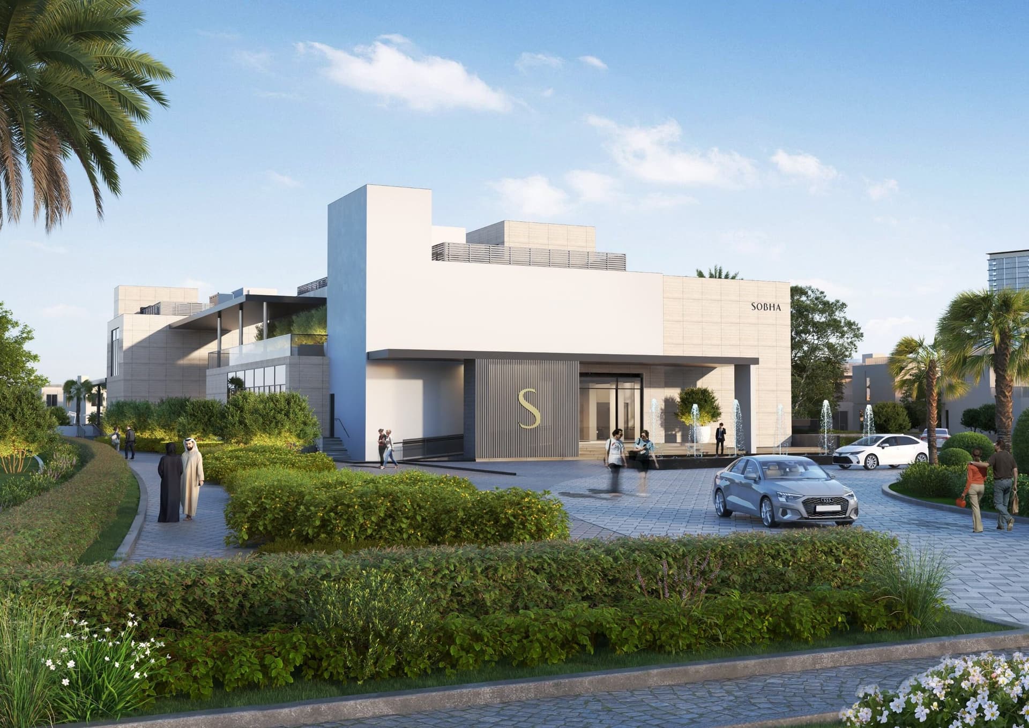
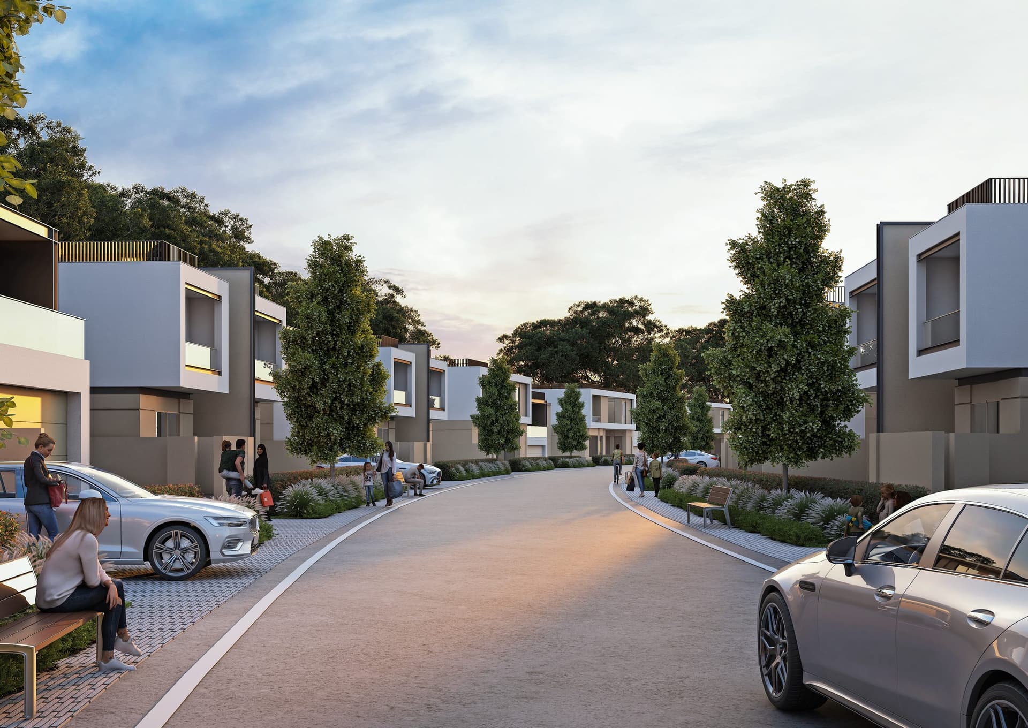
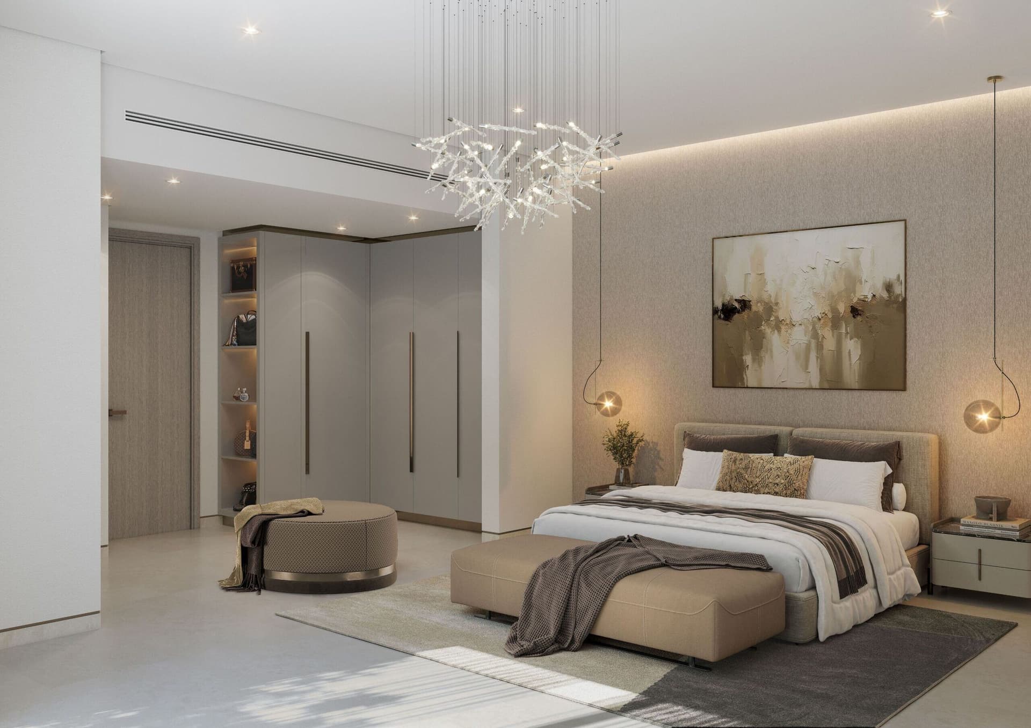
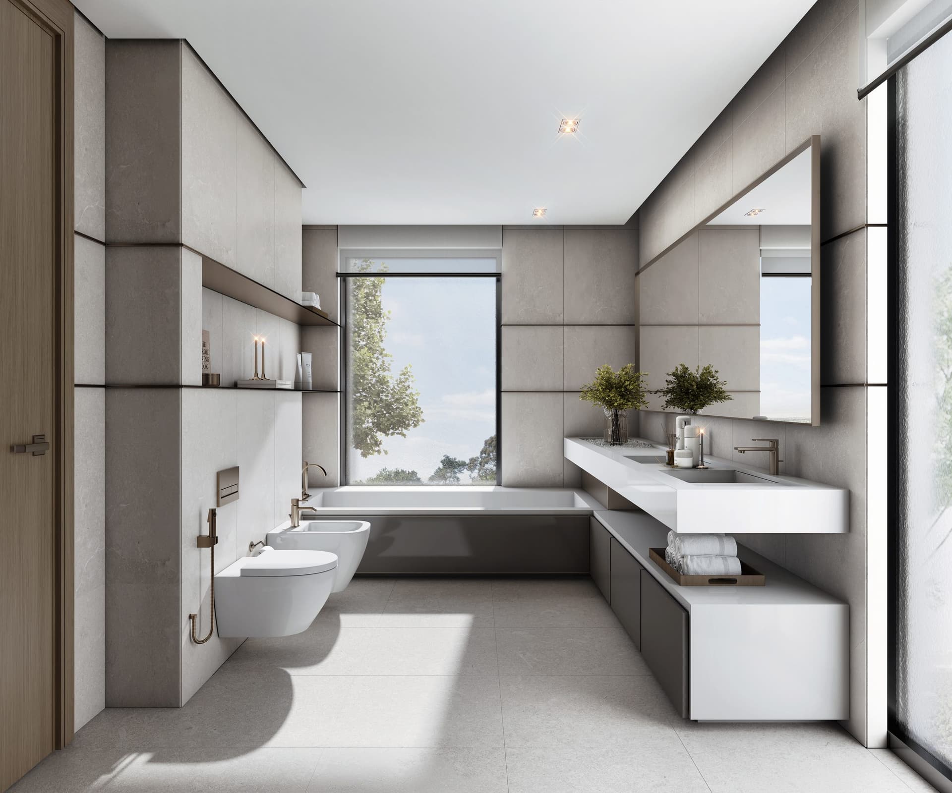
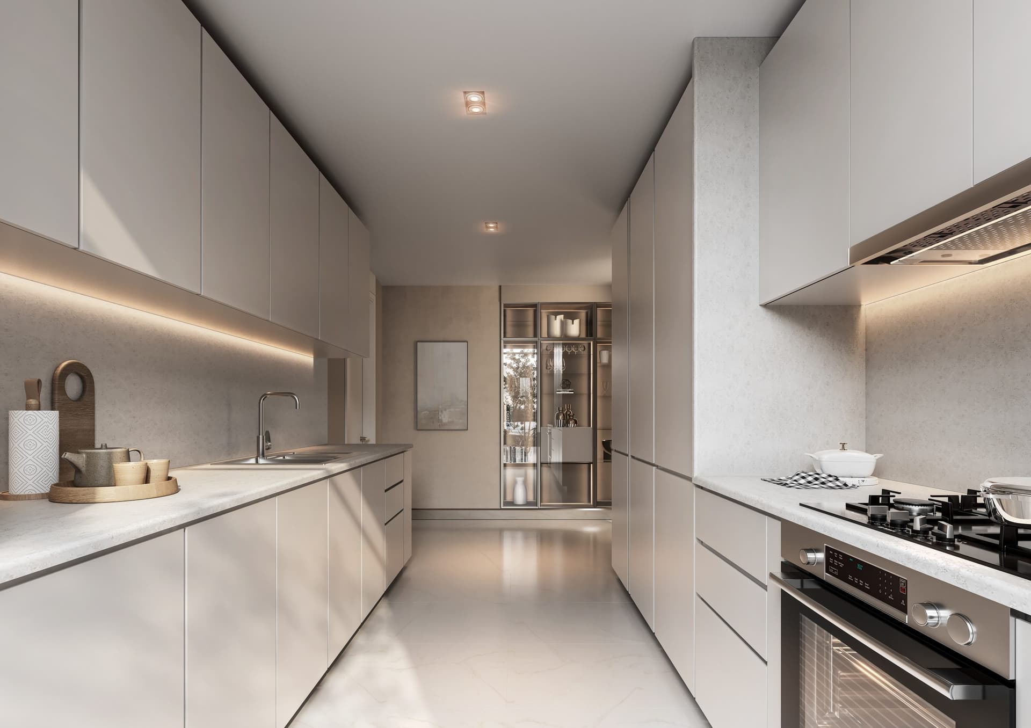
The villas range from four to six bedrooms, occupying areas between approximately 4,950 and 8,700 square feet. Each residence features modern design and high-quality finishes, with spacious layouts suited to various family configurations. Open-plan living connects with outdoor garden spaces, whilst internal spaces are designed to maximise natural light and ventilation.
DubaiLand has emerged as a rapidly growing community combining mixed-use development with residential focus. Located approximately twenty to forty minutes from central Dubai, Sobha Elwood offers residents the advantage of peaceful surroundings whilst maintaining access to key commercial and cultural destinations. Nearby amenities include retail centres, schools and medical facilities.
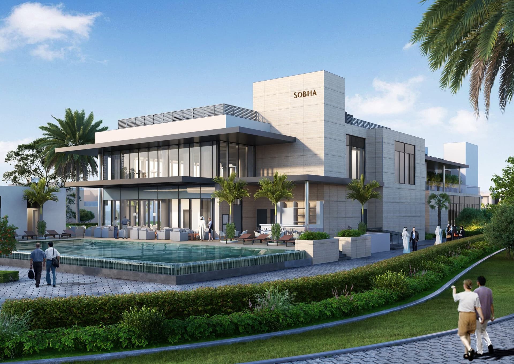
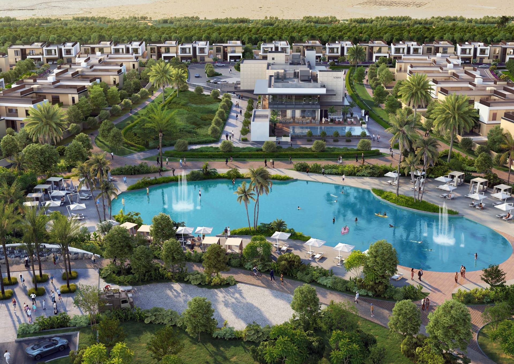
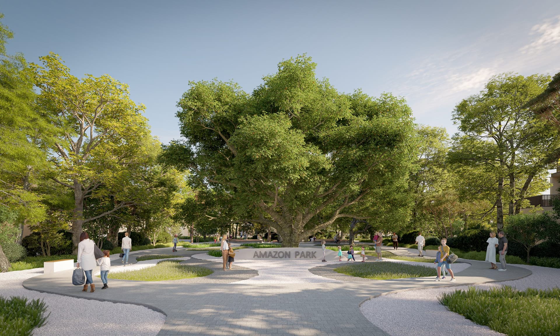
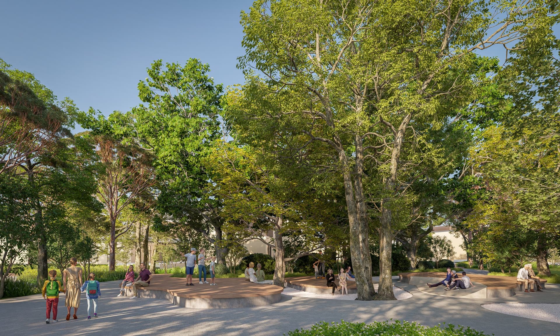
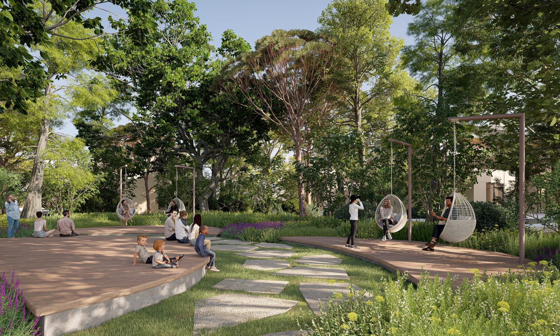
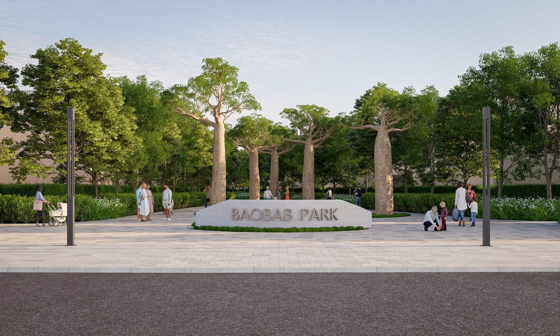
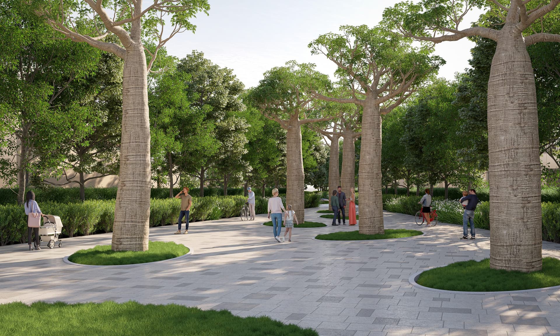
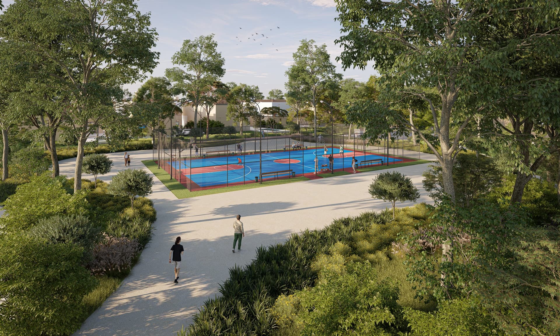
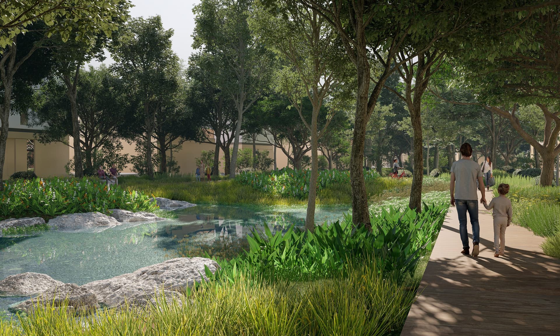
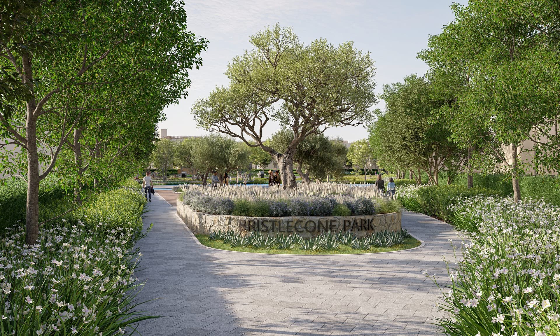
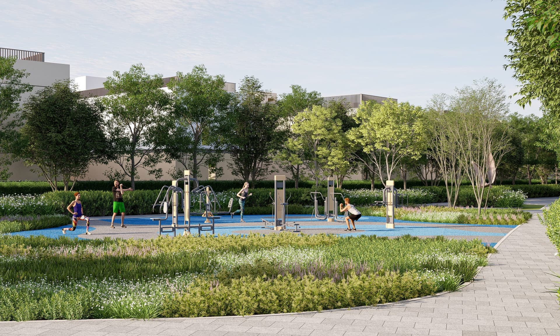
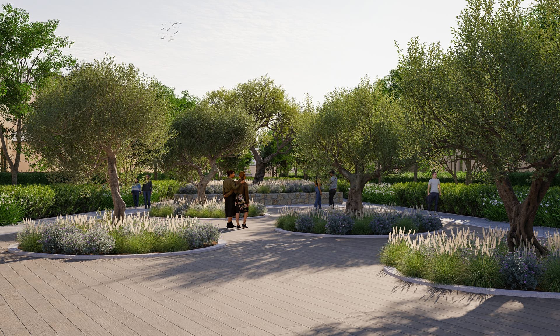
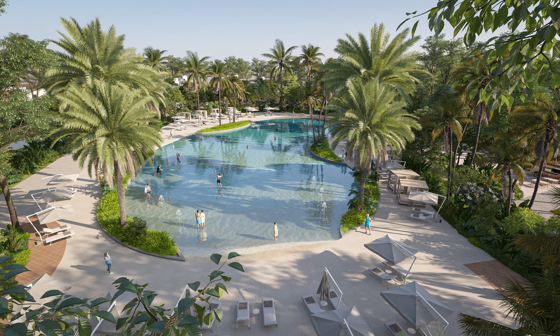
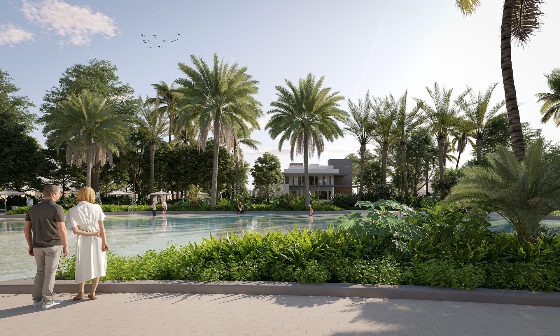
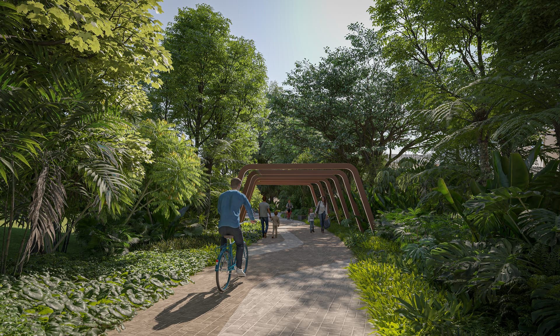
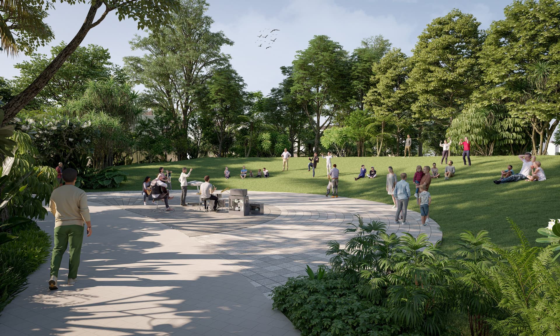
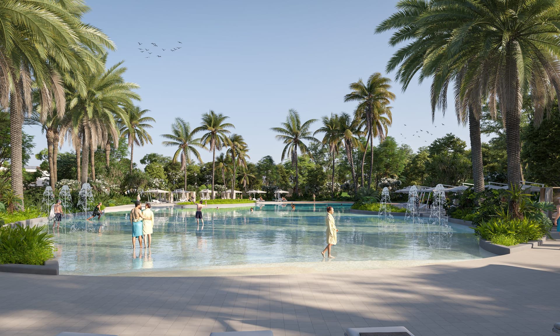
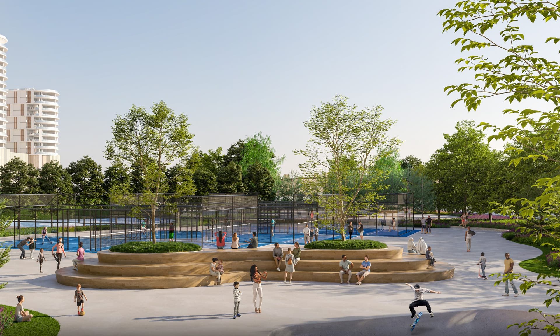
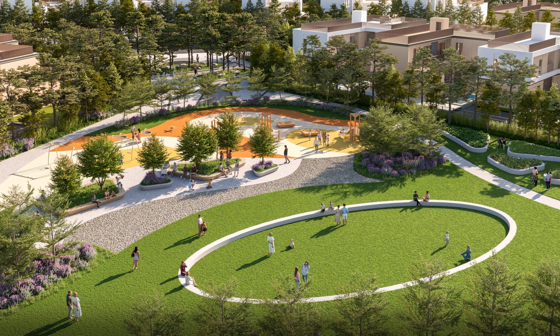
The community prioritises shared spaces and recreational facilities to encourage residents to interact and establish connection. Tennis courts, basketball facilities, jogging tracks and dog parks support various activities and pastimes. Gardens and green areas throughout the development contribute to a sustainable living environment.
Starting Price
AED 11.64M
Handover
Q2 2028
Payment Plan
60/40
Property Type
Villa
Bedrooms
4, 5, 6
Size
4,957 to 8,719 sq ft
Developer
Sobha Realty



Masterplan
Sobha Elwood by Sobha
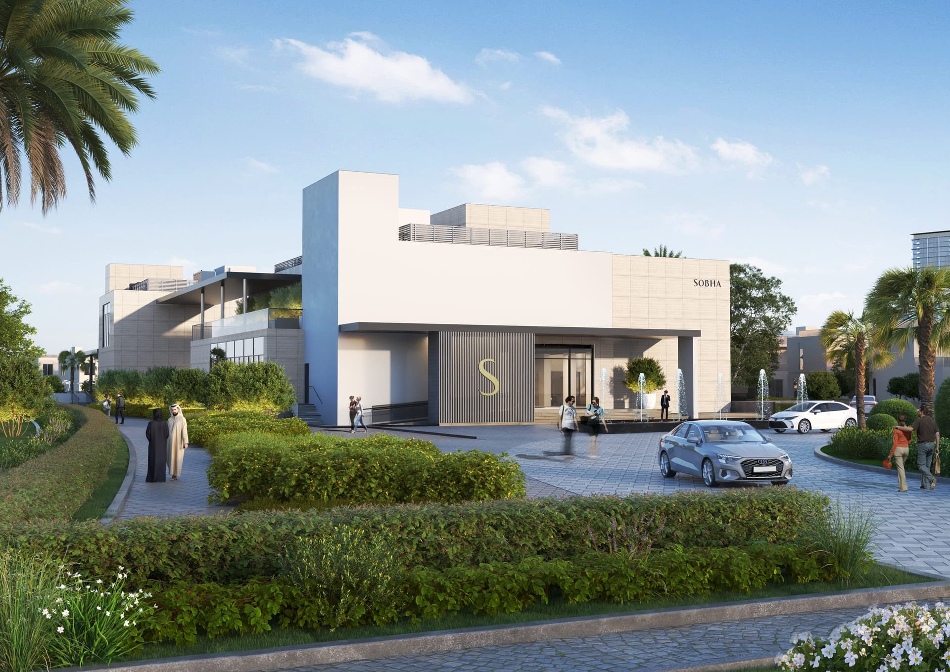
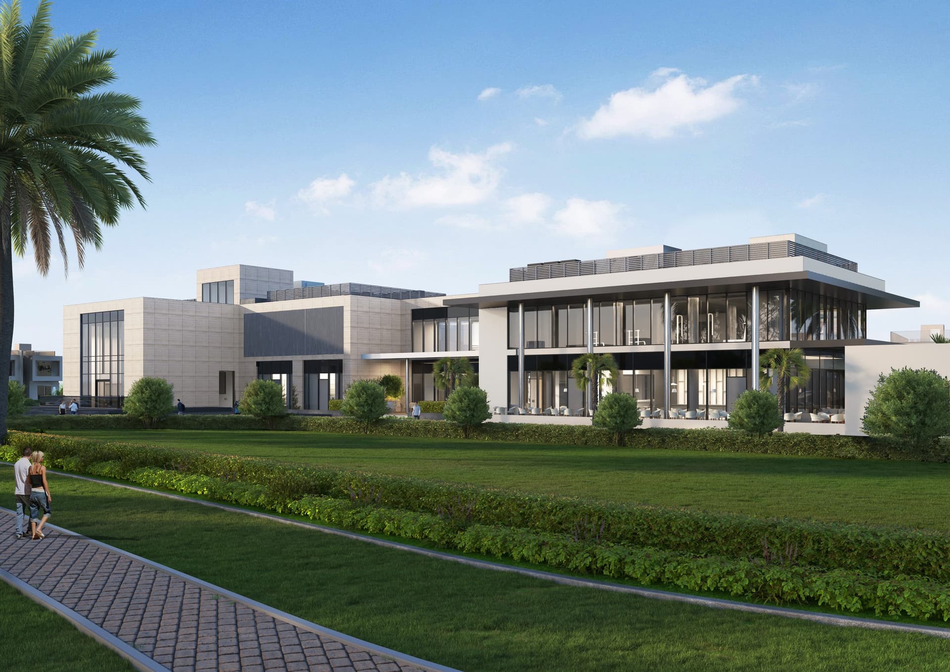
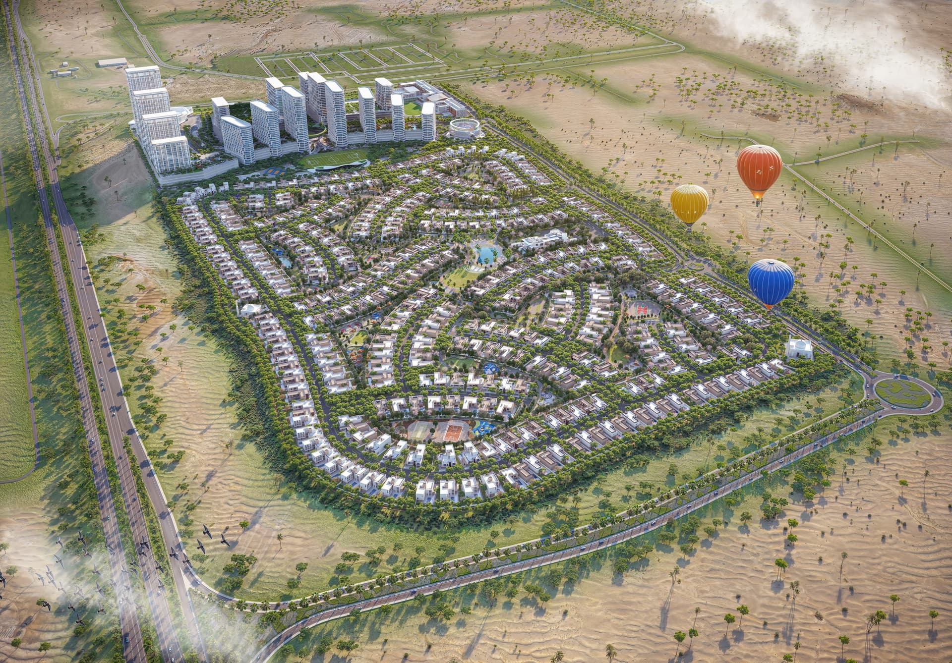
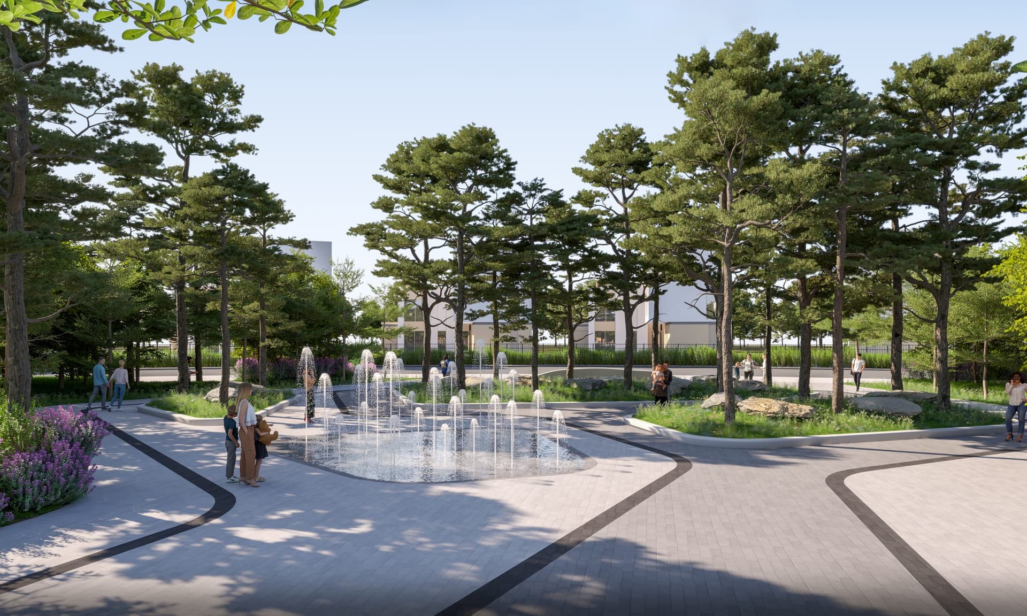
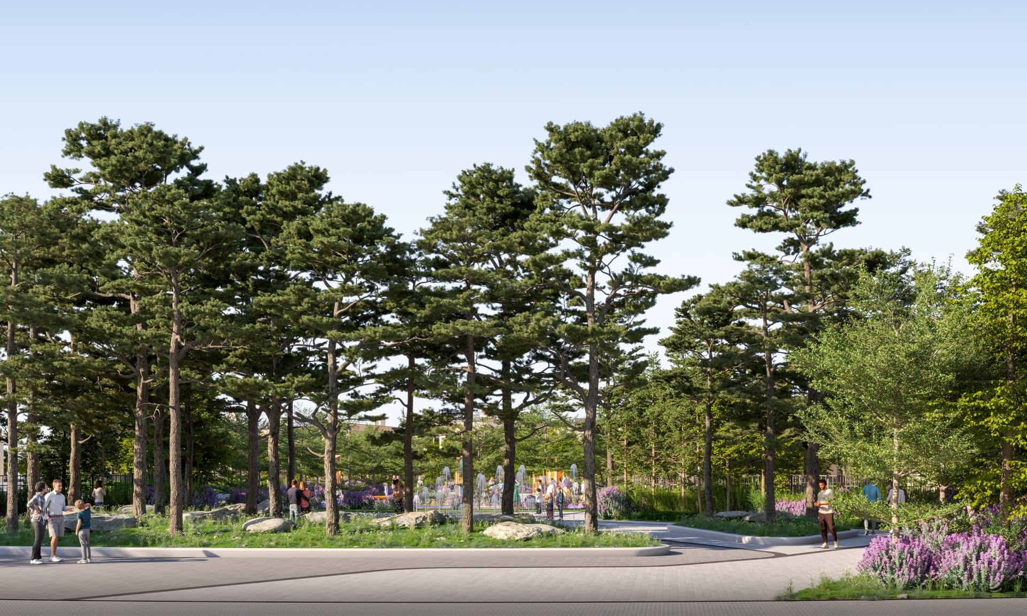
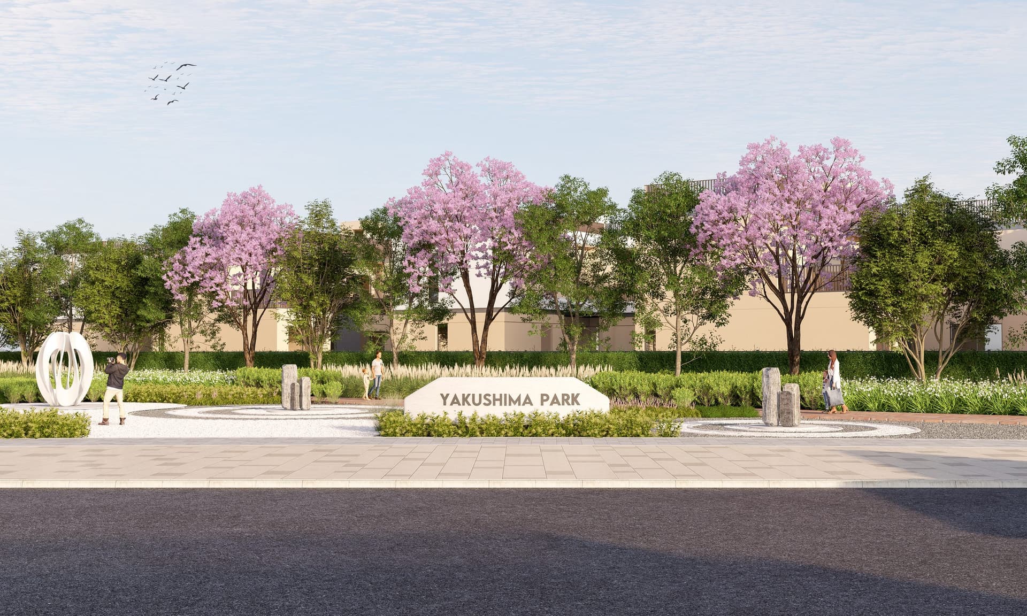
The villa community integrates extensive green spaces with recreational facilities distributed across the masterplan. Communal areas including gardens, sports courts and walking paths support active and social living, whilst maintaining privacy for individual residences.
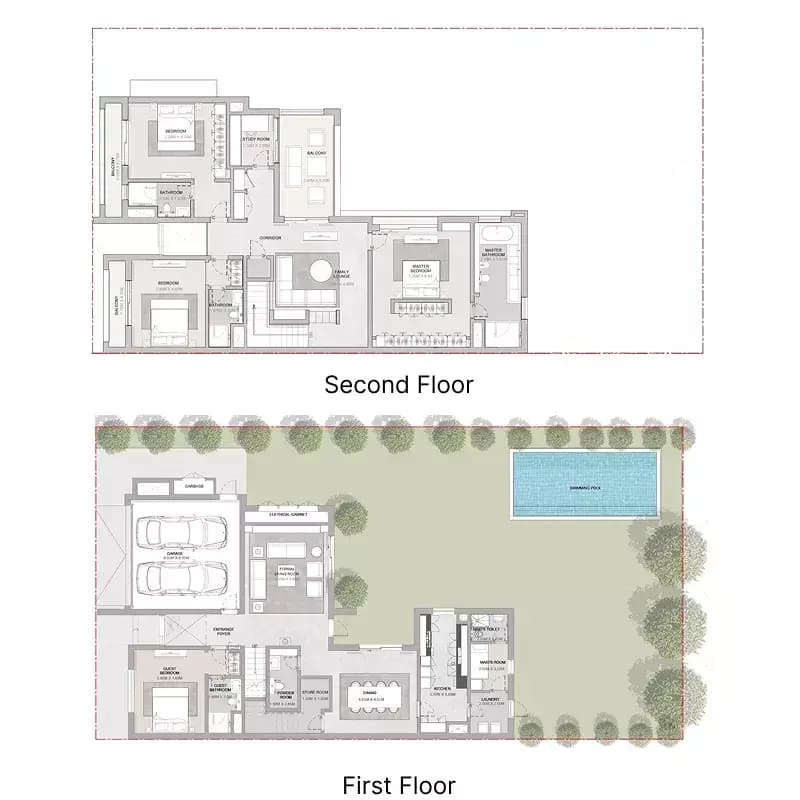
Floorplans
4 Bedroom Villa
Type B, 4,957 sq ft | from AED 9.92M
4 Bedroom Villa
Type A, 5,007 sq ft | from AED 9.92M
5 Bedroom Villa
Type B, 5,819 sq ft | from AED 11.64M
5 Bedroom Villa
Type C, 5,821 sq ft | from AED 11.64M
6 Bedroom Villa
7,193 sq ft | from AED 14.39M
Location
Sobha Elwood, Dubai
Sobha Elwood presents a villa community in Dubai where private residential living is enhanced by its proximity to the city's principal attractions and key facilities.
- Al Maktoum International Airport: 30 min drive
- Downtown Dubai: 20 min drive
- Dubai International Airport: 25 min drive
- Dubai Outlet Mall: 8 min drive
- Dubai Rugby Sevens: 5 min drive
Compare other off plan projects in Sobha Elwood.
Project Brochure
Everything you need to know about Sobha Elwood
Download BrochureThe developer's own brochure, as a PDF.

Begin Your Property Journey with Us
Share your details and our team will help you find the best property options tailored to your needs.
- Full details on master plans & amenities
- Updated availability & floor plans
- Investment guidance & ROI insights
- Support with site visits, booking, and documentation
Useful Information about Sobha Elwood
Sobha Elwood is in Sobha Elwood, Dubai, a development by Sobha Realty.
Sobha Elwood is developed by Sobha Realty, a company founded in 1976.
Sobha Elwood has villas with 4, 5 and 6 bedrooms, from 4,957 to 8,719 sq ft.
Homes at Sobha Elwood start from AED 11,642,240 (about USD 3.2M), as of 22 September 2026.
Handover at Sobha Elwood is planned for Q2 2028.
The developer's payment plan is 20% on booking, 40% during construction and 40% on handover, as of 8 November 2026.
Yes. This page shows 5 floor plans for Sobha Elwood, covering 4-bedroom, 5-bedroom and 6-bedroom homes.
Similar Projects
Ready


Signature

Signature



Copyright © 2026 Augusta Properties
|RERA ORN No: 52101
Citadel Tower 2102, Business Bay, Dubai · +971 54 308 2484 · inquiries@augusta-properties.com