
Signature Collection
Explore Signature


Developers 
Emaar Properties
Browse Every ProjectAreas
Top Communities in Dubai
Explore NowAED

About the project
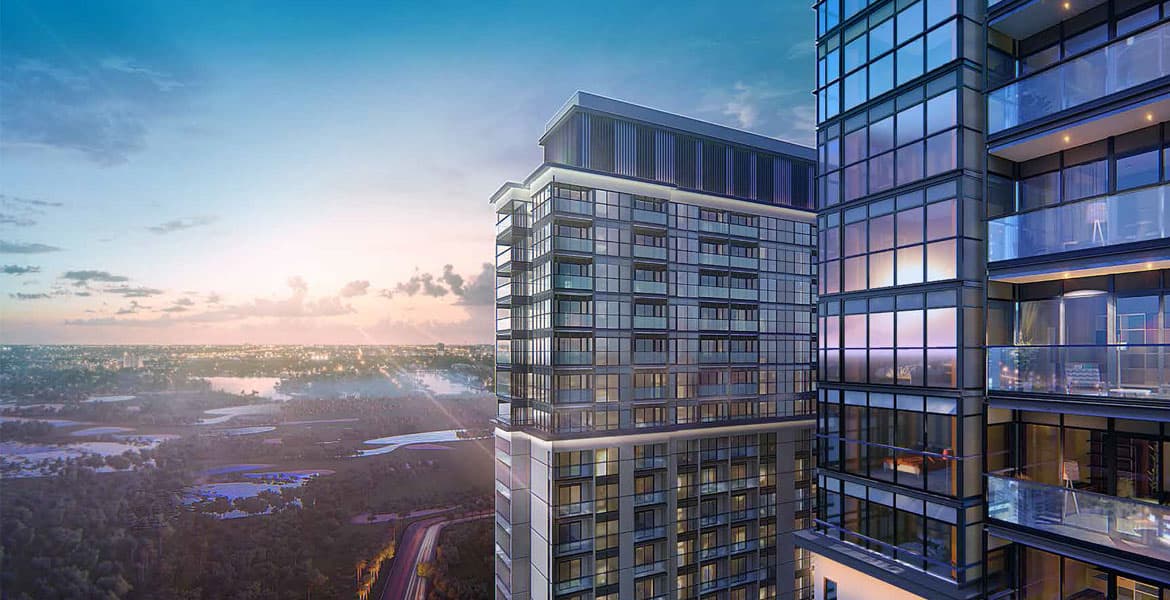
Sobha Realty introduces Hartland Greens within Sobha Hartland, a residential community of one to four-bedroom apartments and duplex residences. The development emphasises open spaces and landscape integration.
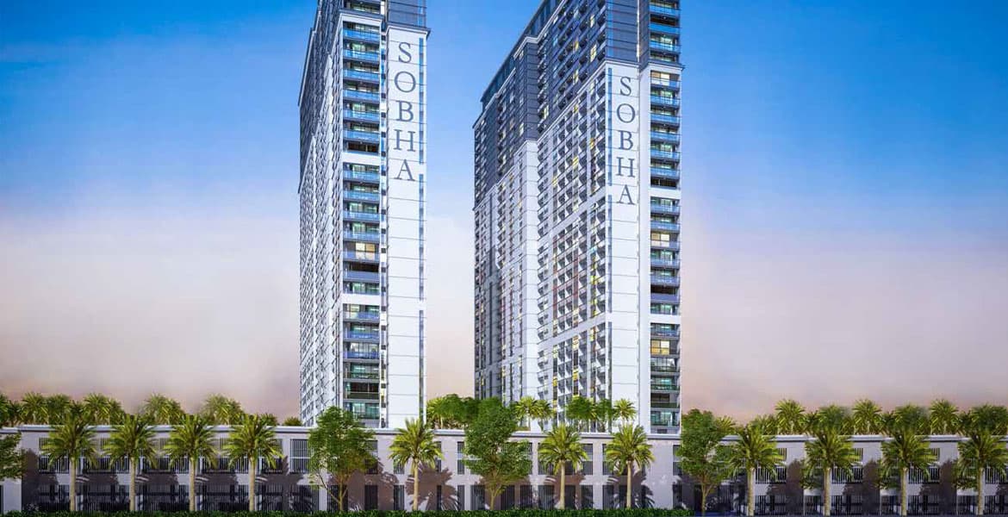
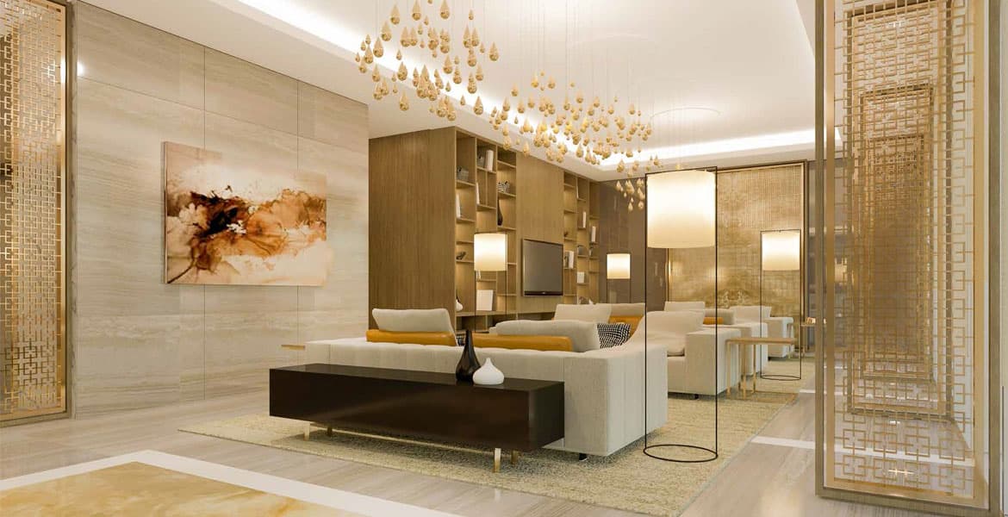
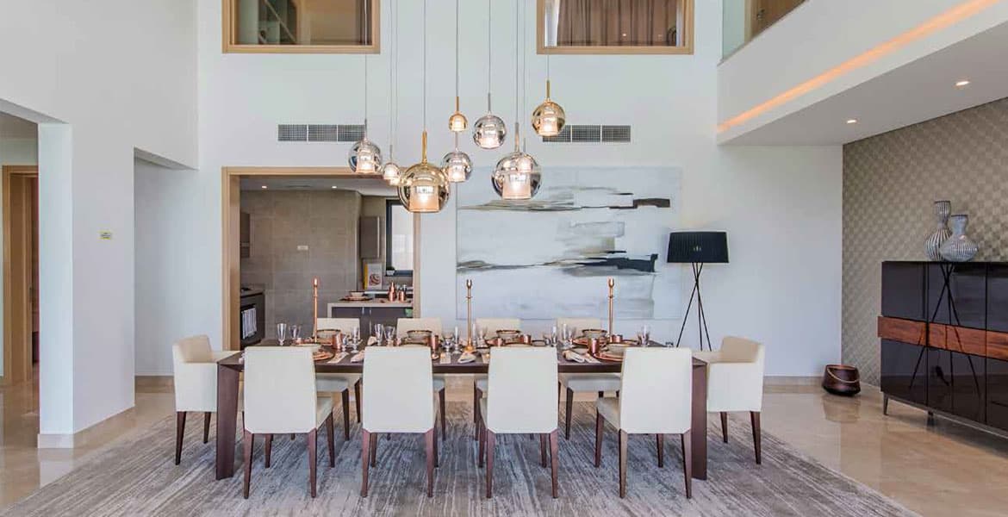
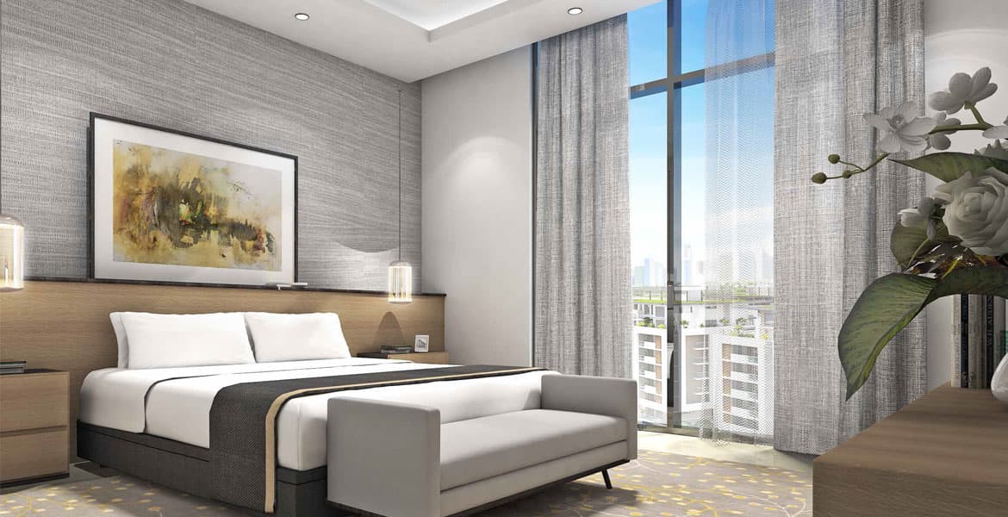
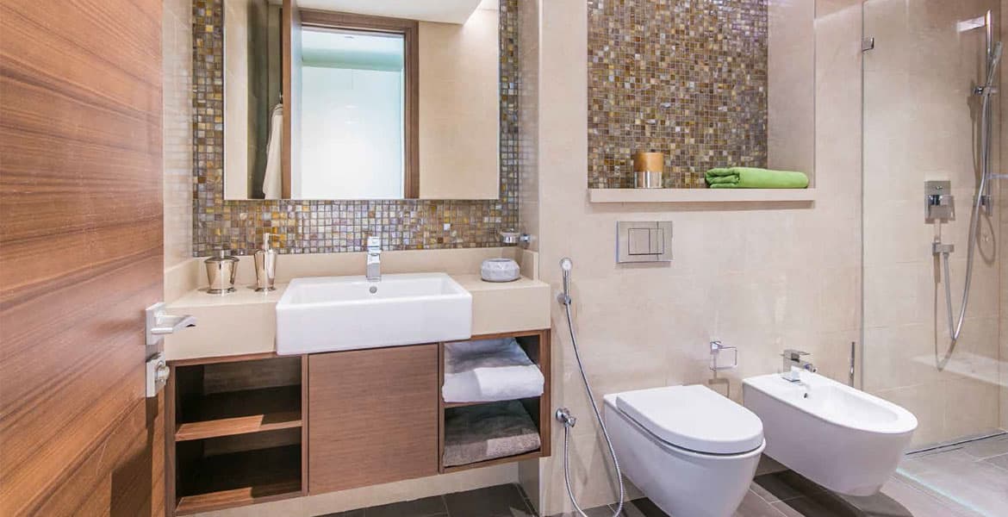
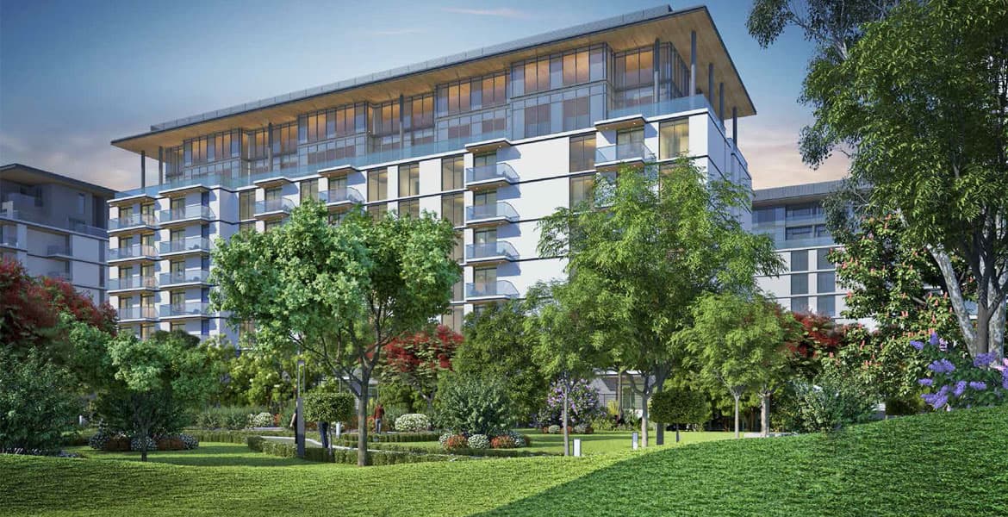
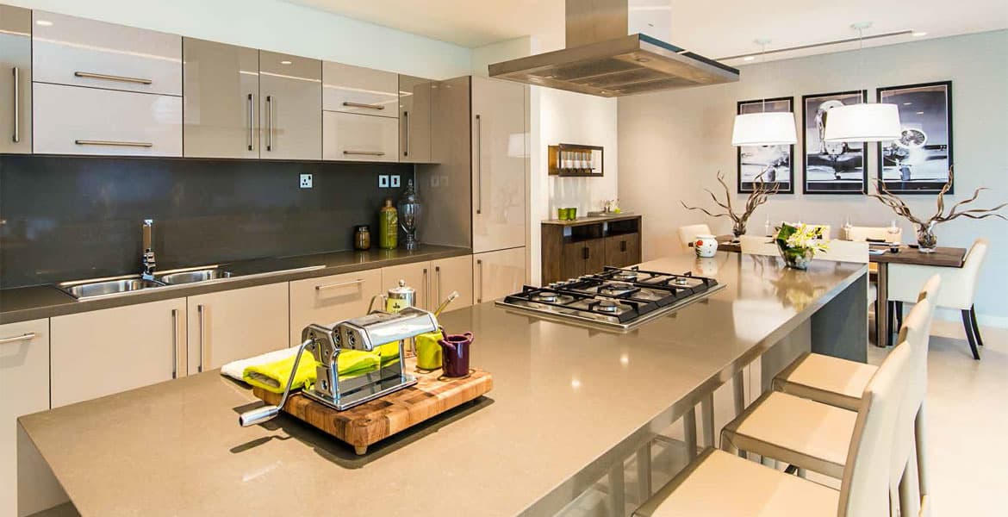
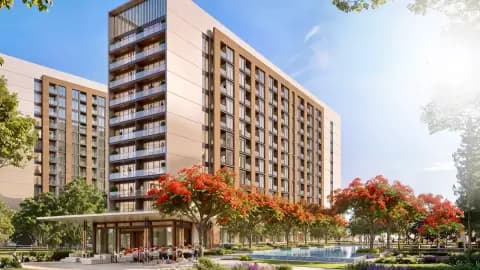
Hartland Greens comprises six mid-rise buildings arranged within expansive landscaped grounds. The development prioritises nature integration, with generous green spaces and gardens creating a serene residential environment. Apartments and duplex residences range from 540 to 4,514 square feet, accommodating diverse household sizes. Premium materials and quality finishes throughout support the distinguished standard expected in this neighbourhood.
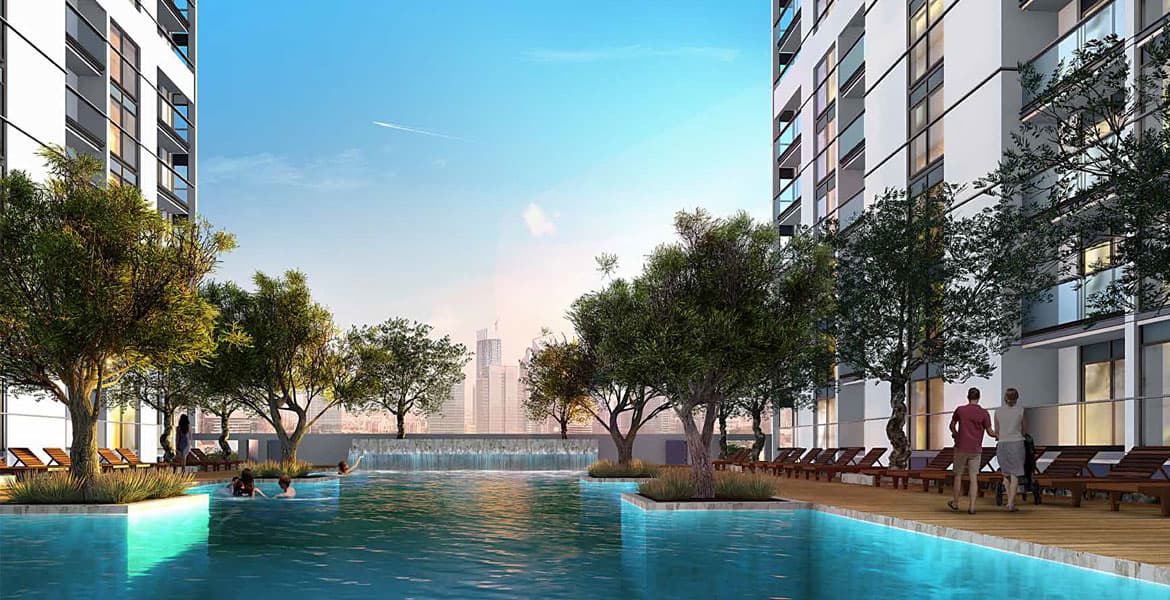
The community provides comprehensive amenities fostering active and social living. Multiple swimming pools including an infinity pool serve recreation needs, whilst a gymnasium and sports arena support fitness activities. Children's play areas and cycle tracks encourage family recreation. An outdoor cinema and cabanas create social gathering spaces. The on-site shopping mall and Hartland Boulevard retail offering deliver convenience, whilst restaurants and dining venues along The Walk provide waterfront dining experiences.
Sobha Hartland's positioning places Hartland Greens within convenient reach of Dubai's major destinations. The Burj Khalifa, Dubai Mall, and Meydan Racecourse are each just five minutes away. Dubai Opera lies ten minutes distant, whilst Dubai Marina, Palm Jumeirah, and the International Financial Centre remain within twenty minutes. Proximity to international schools and the Dubai Canal add further appeal for families and professionals seeking central Dubai living.
Starting Price
AED 754K
Handover
Ready
Property Type
Apartment
Bedrooms
Studio, 1, 2, 3, 4
Size
540 to 4,514 sq ft
Developer
Sobha Realty



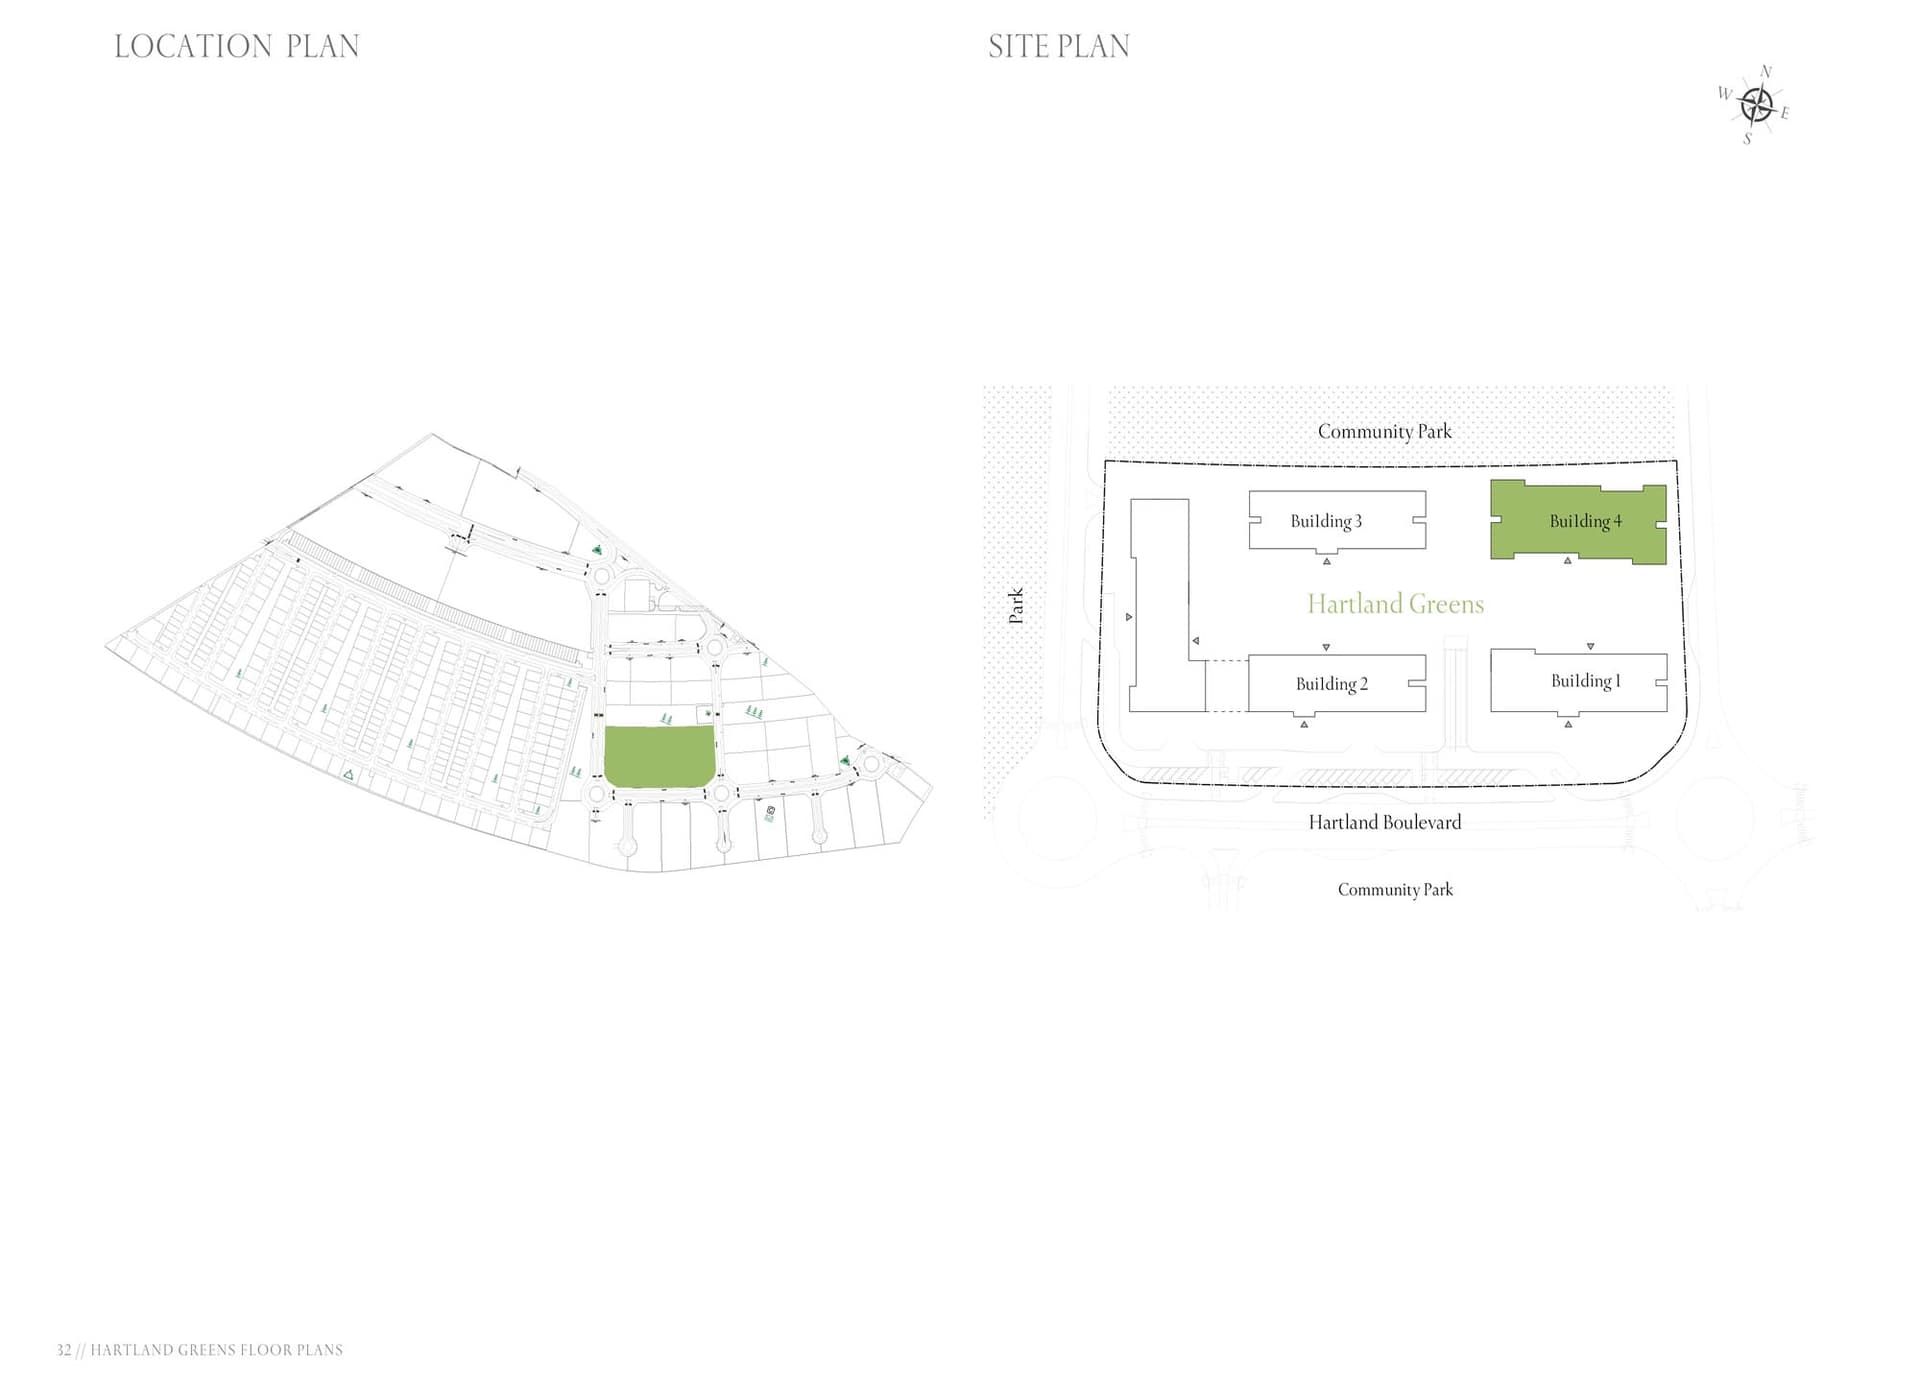


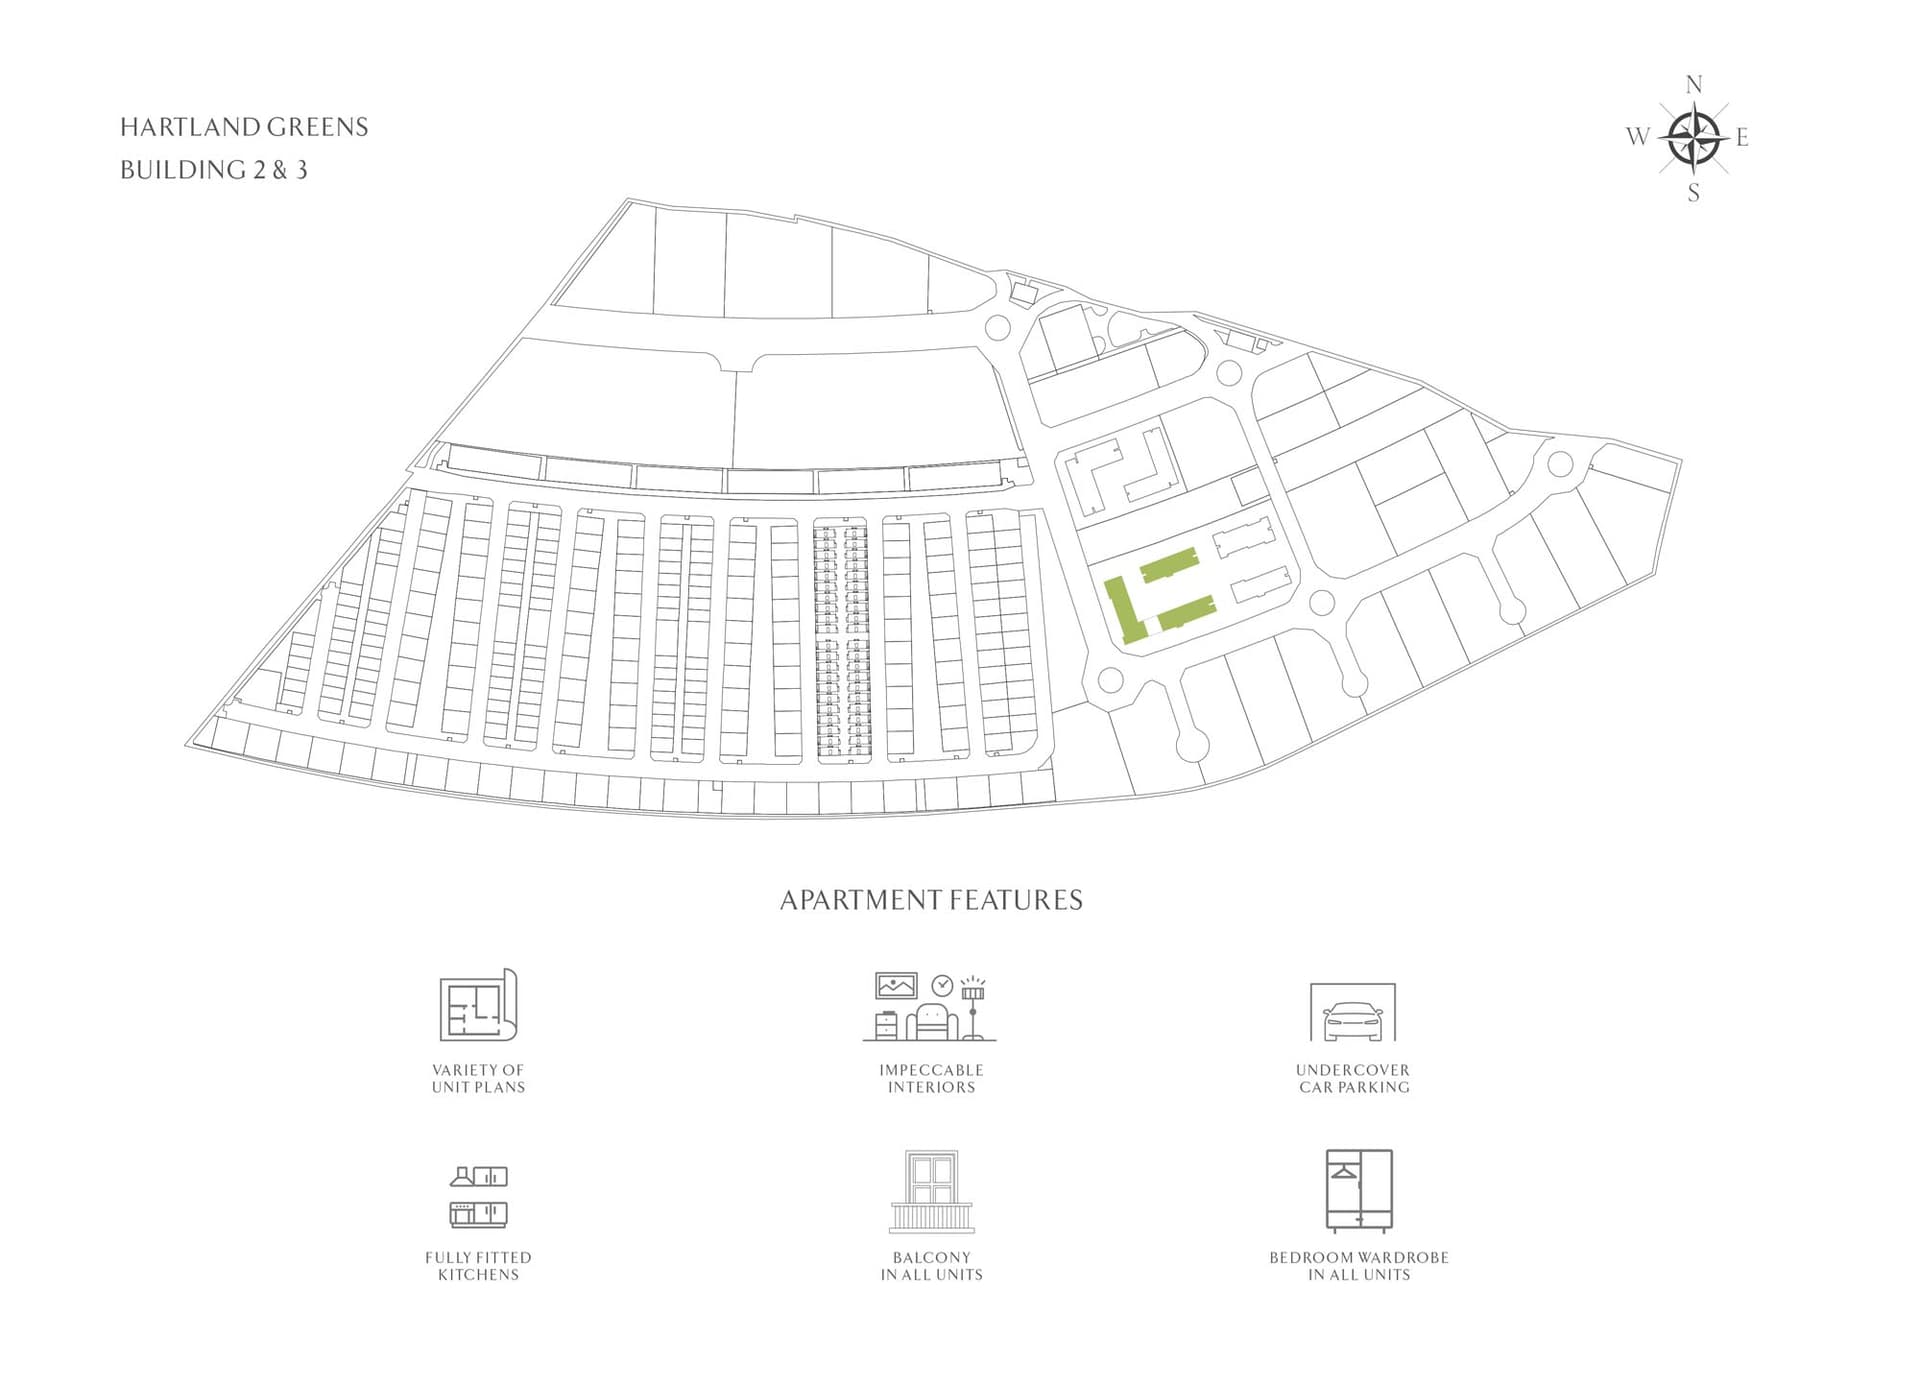

Masterplan
Hartland Greens by Sobha
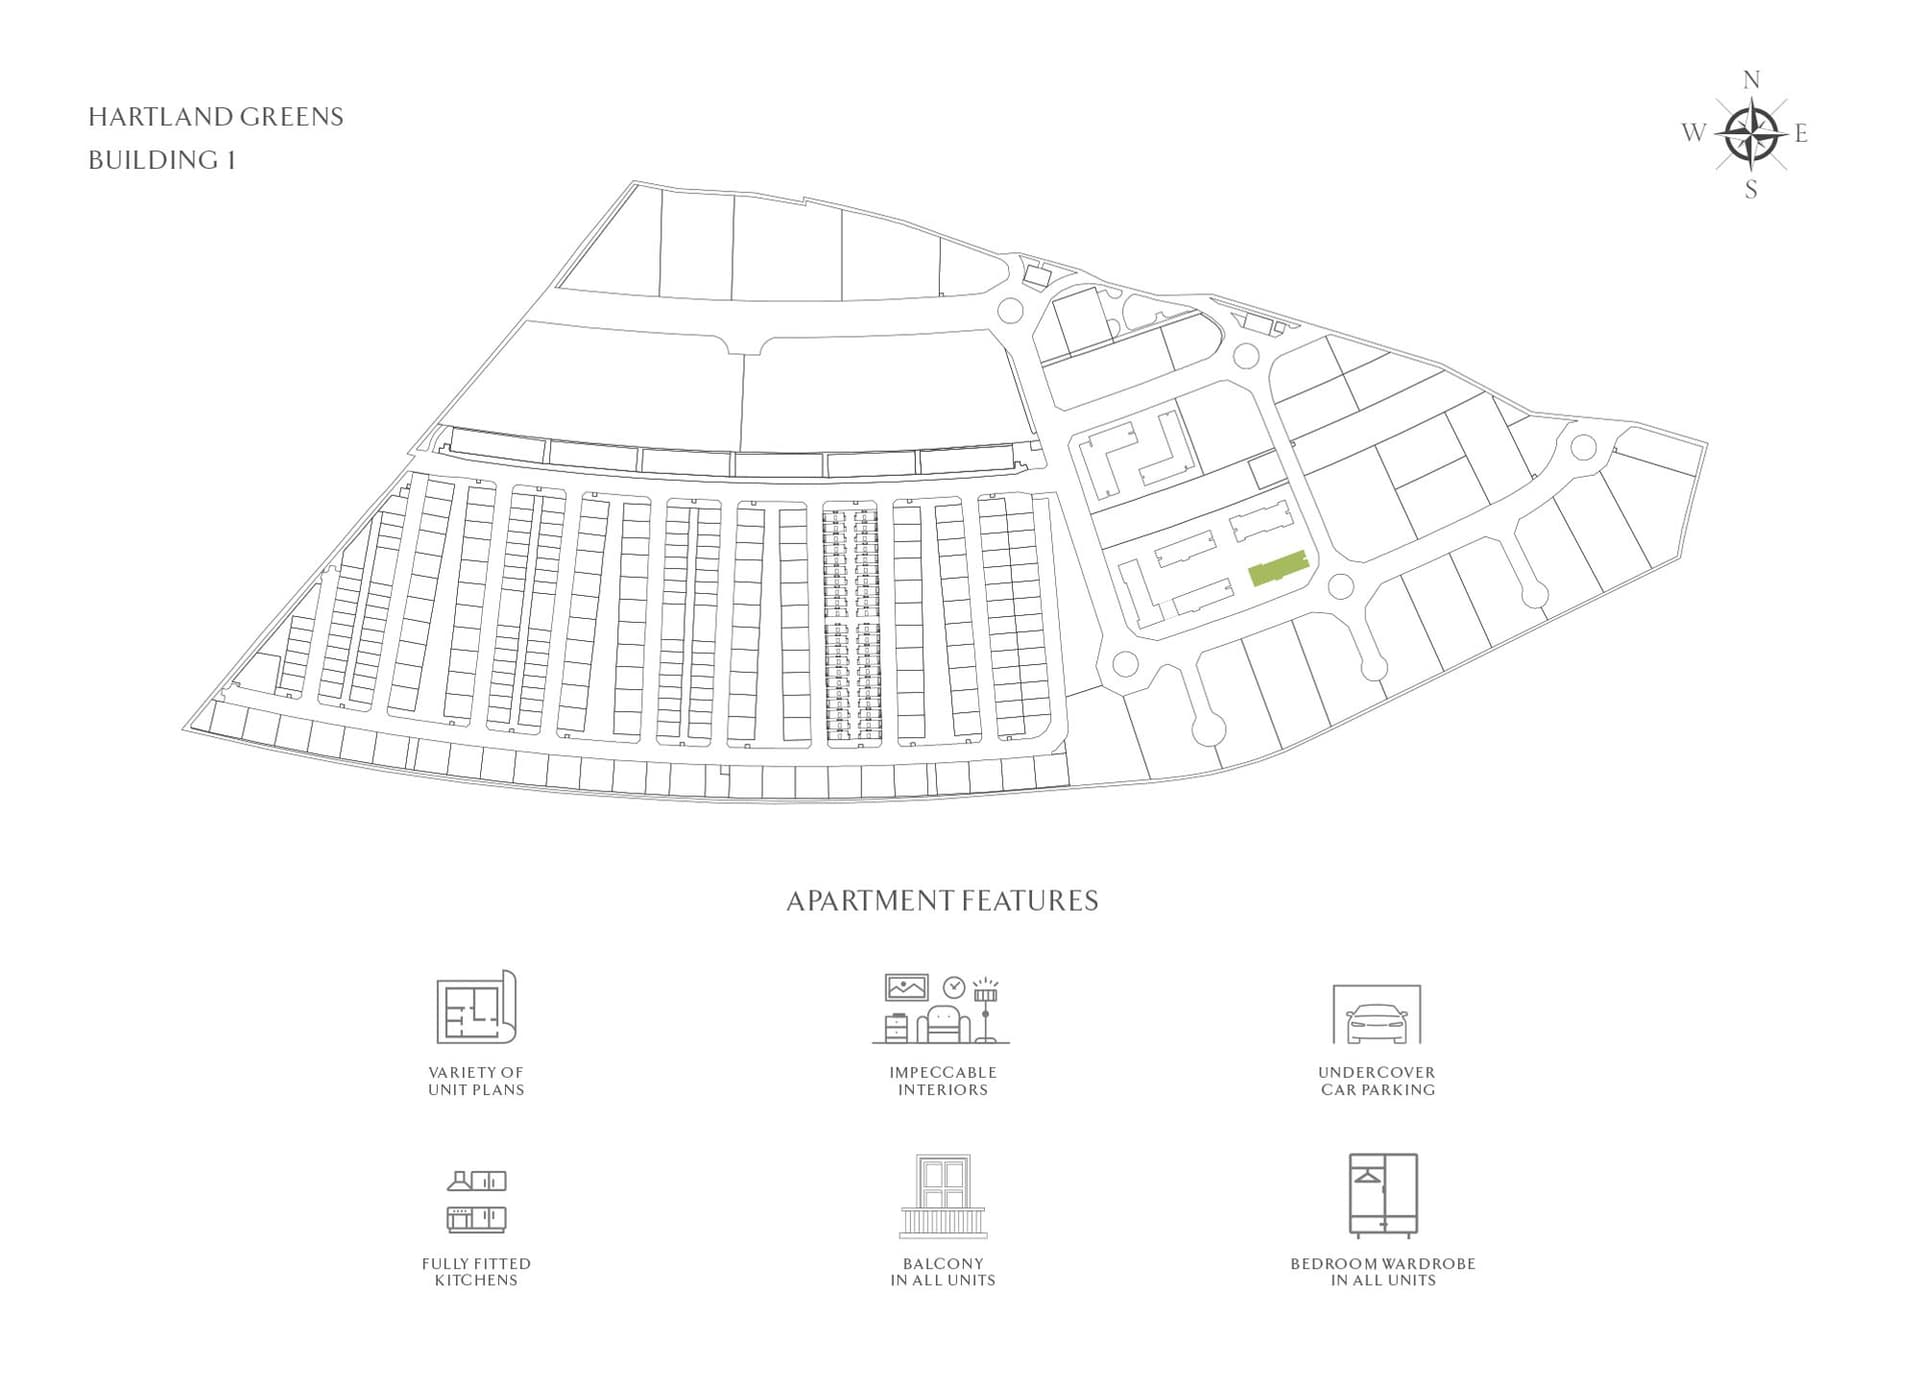
Hartland Greens comprises six mid-rise residential buildings within the master-planned Sobha Hartland community. The development features extensive landscaped gardens, parks, recreational facilities, and retail zones, creating an integrated neighbourhood that balances natural serenity with urban convenience.
Floorplans
Apartment
1,635–4,514 sq ft
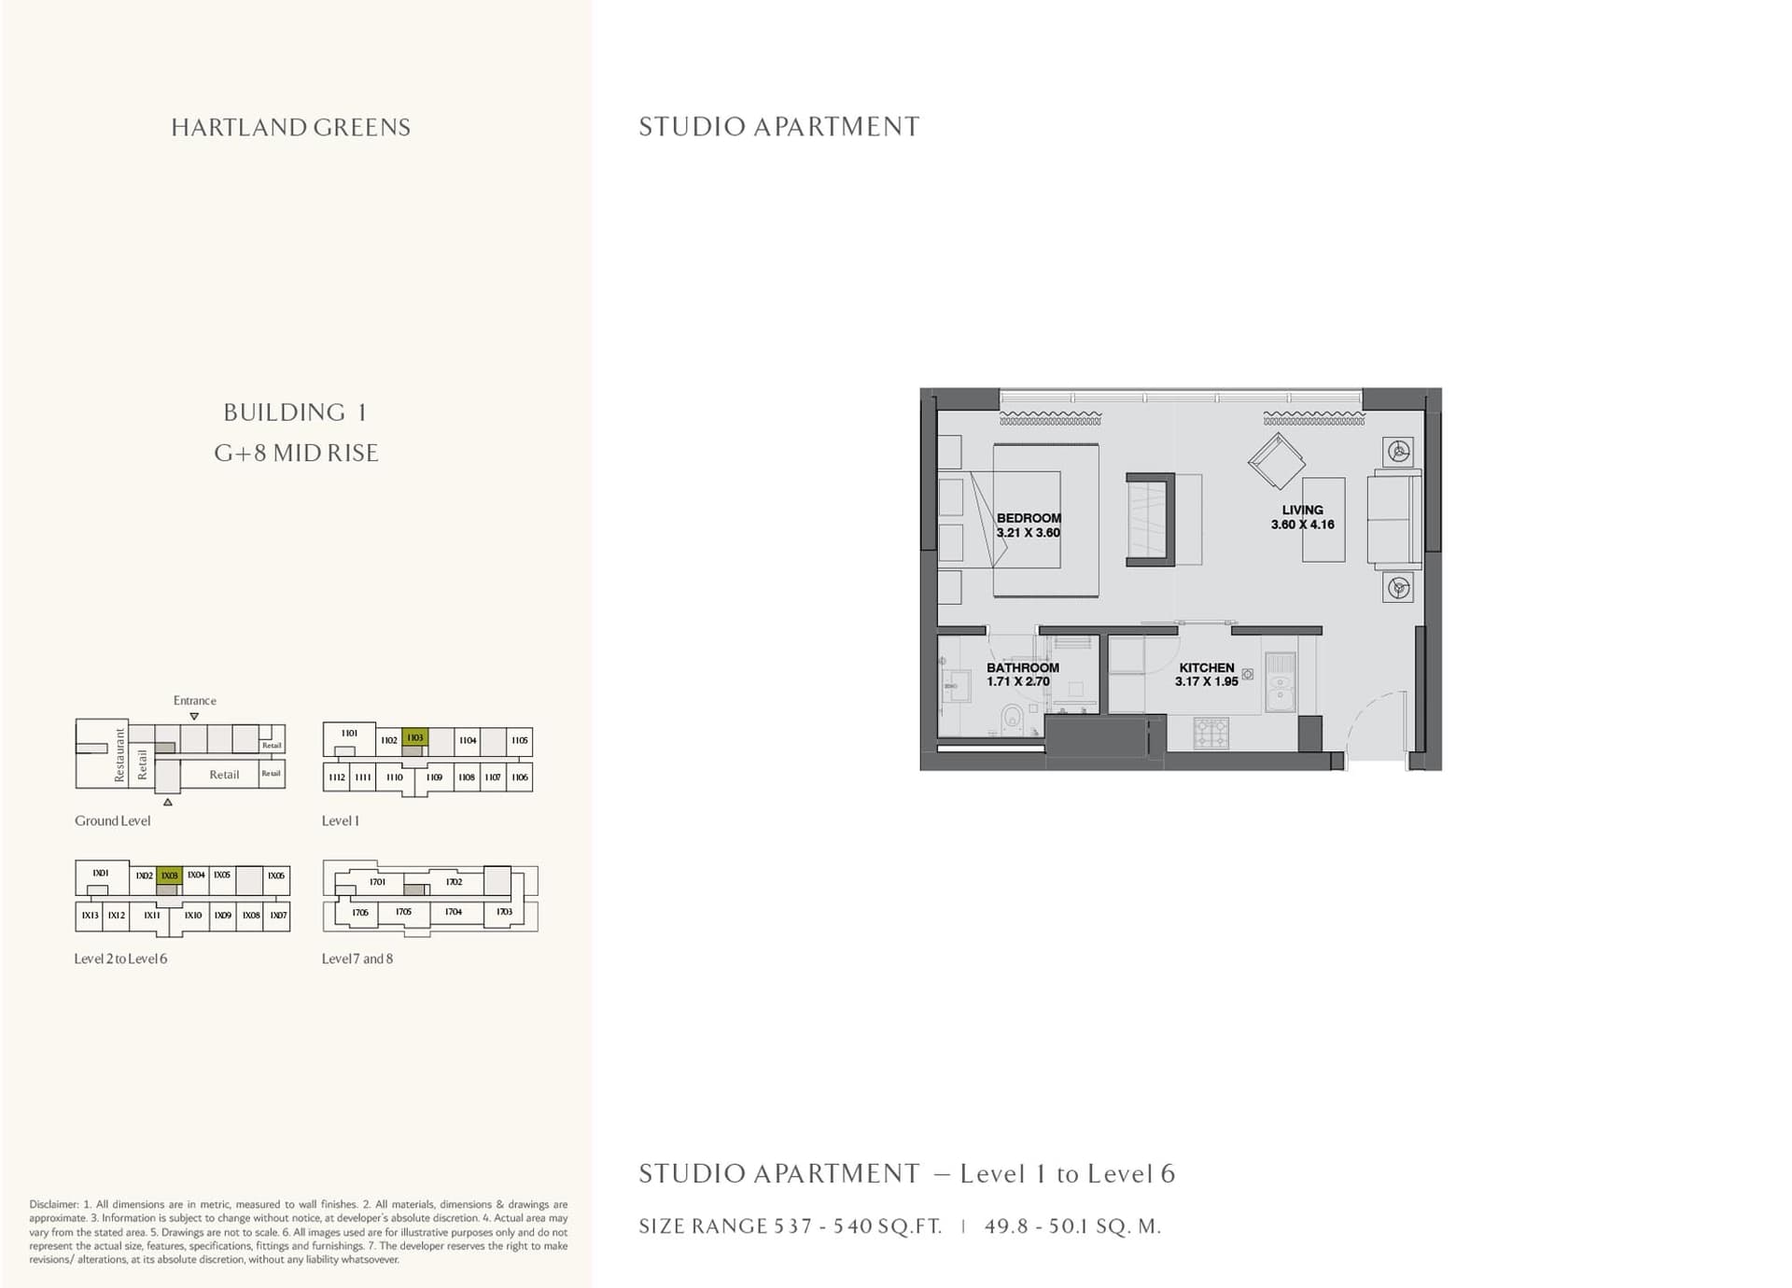
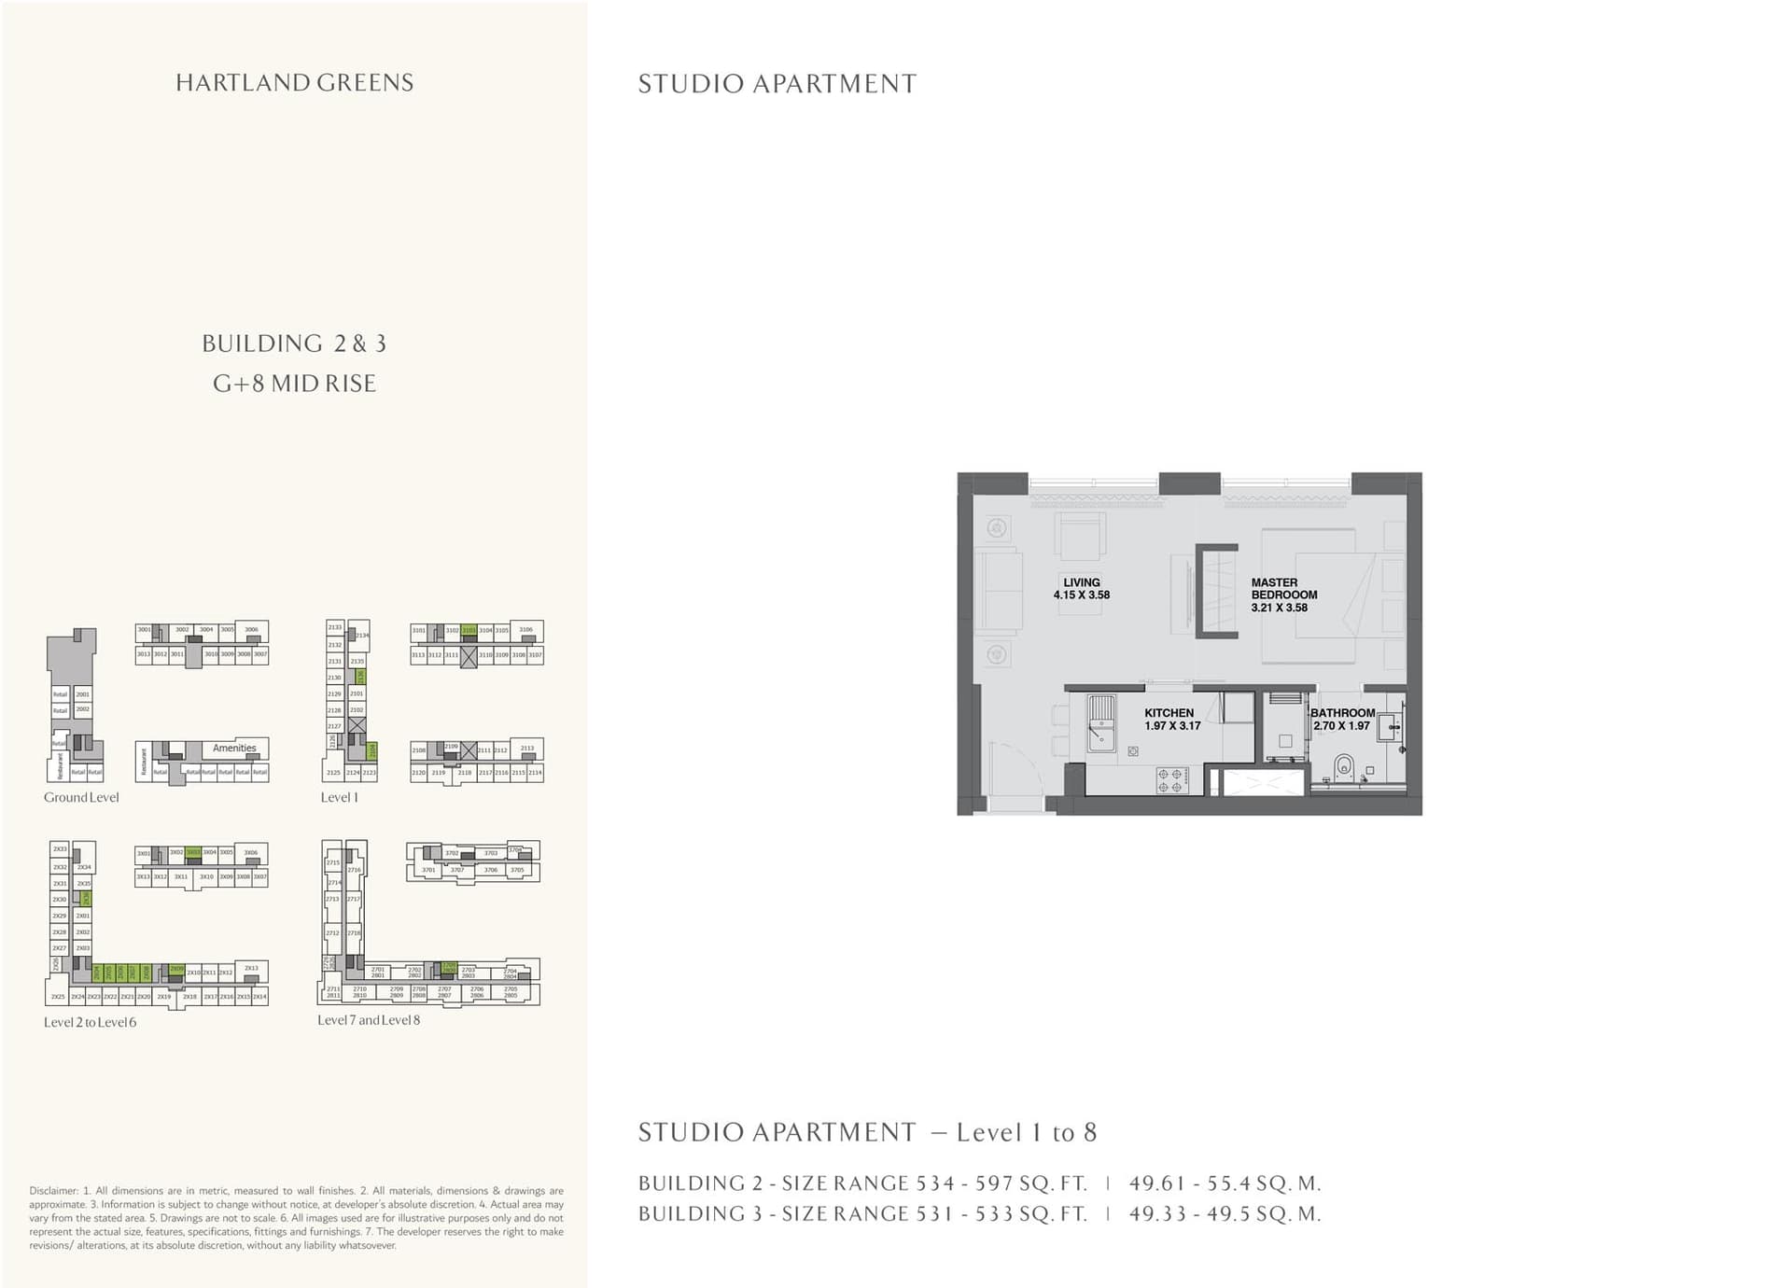
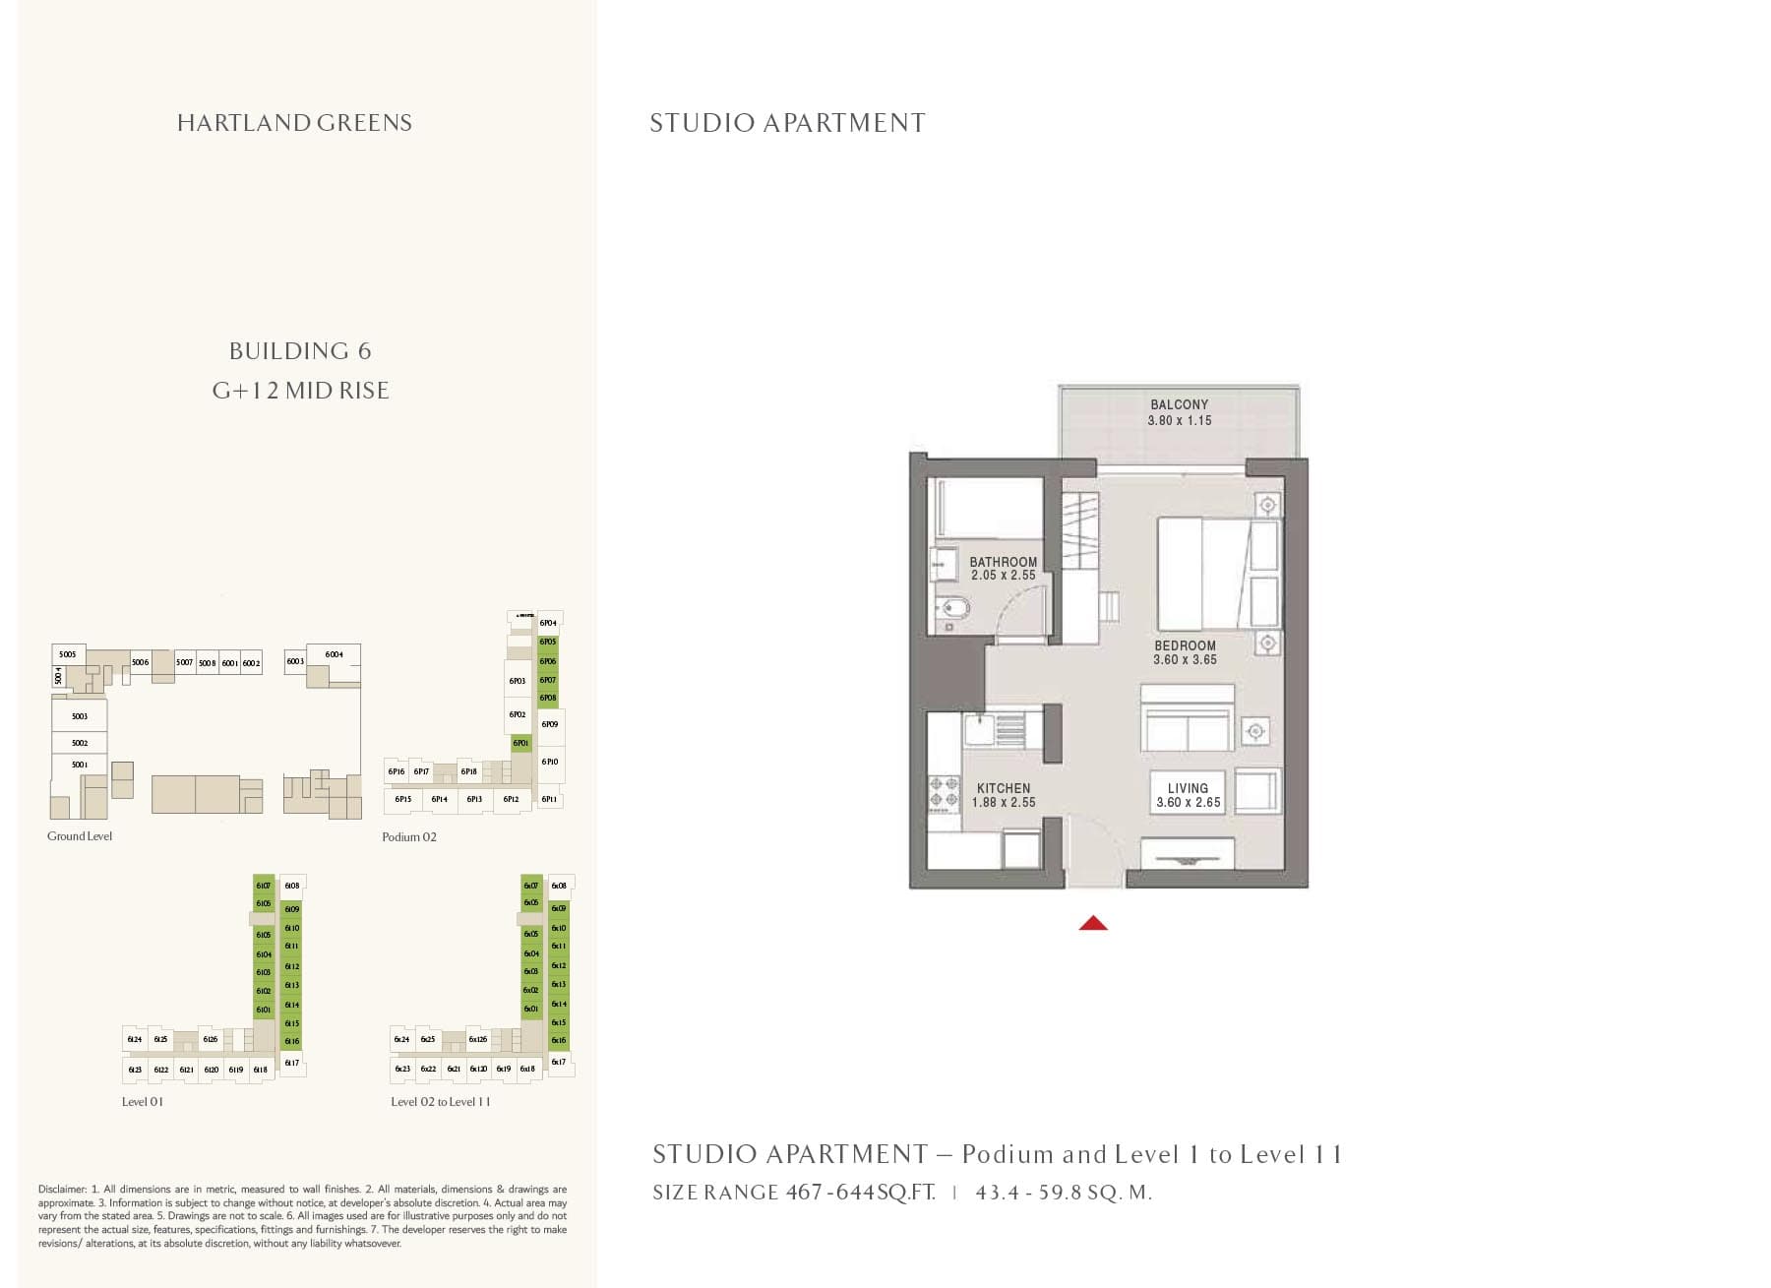
Studio
540–644 sq ft
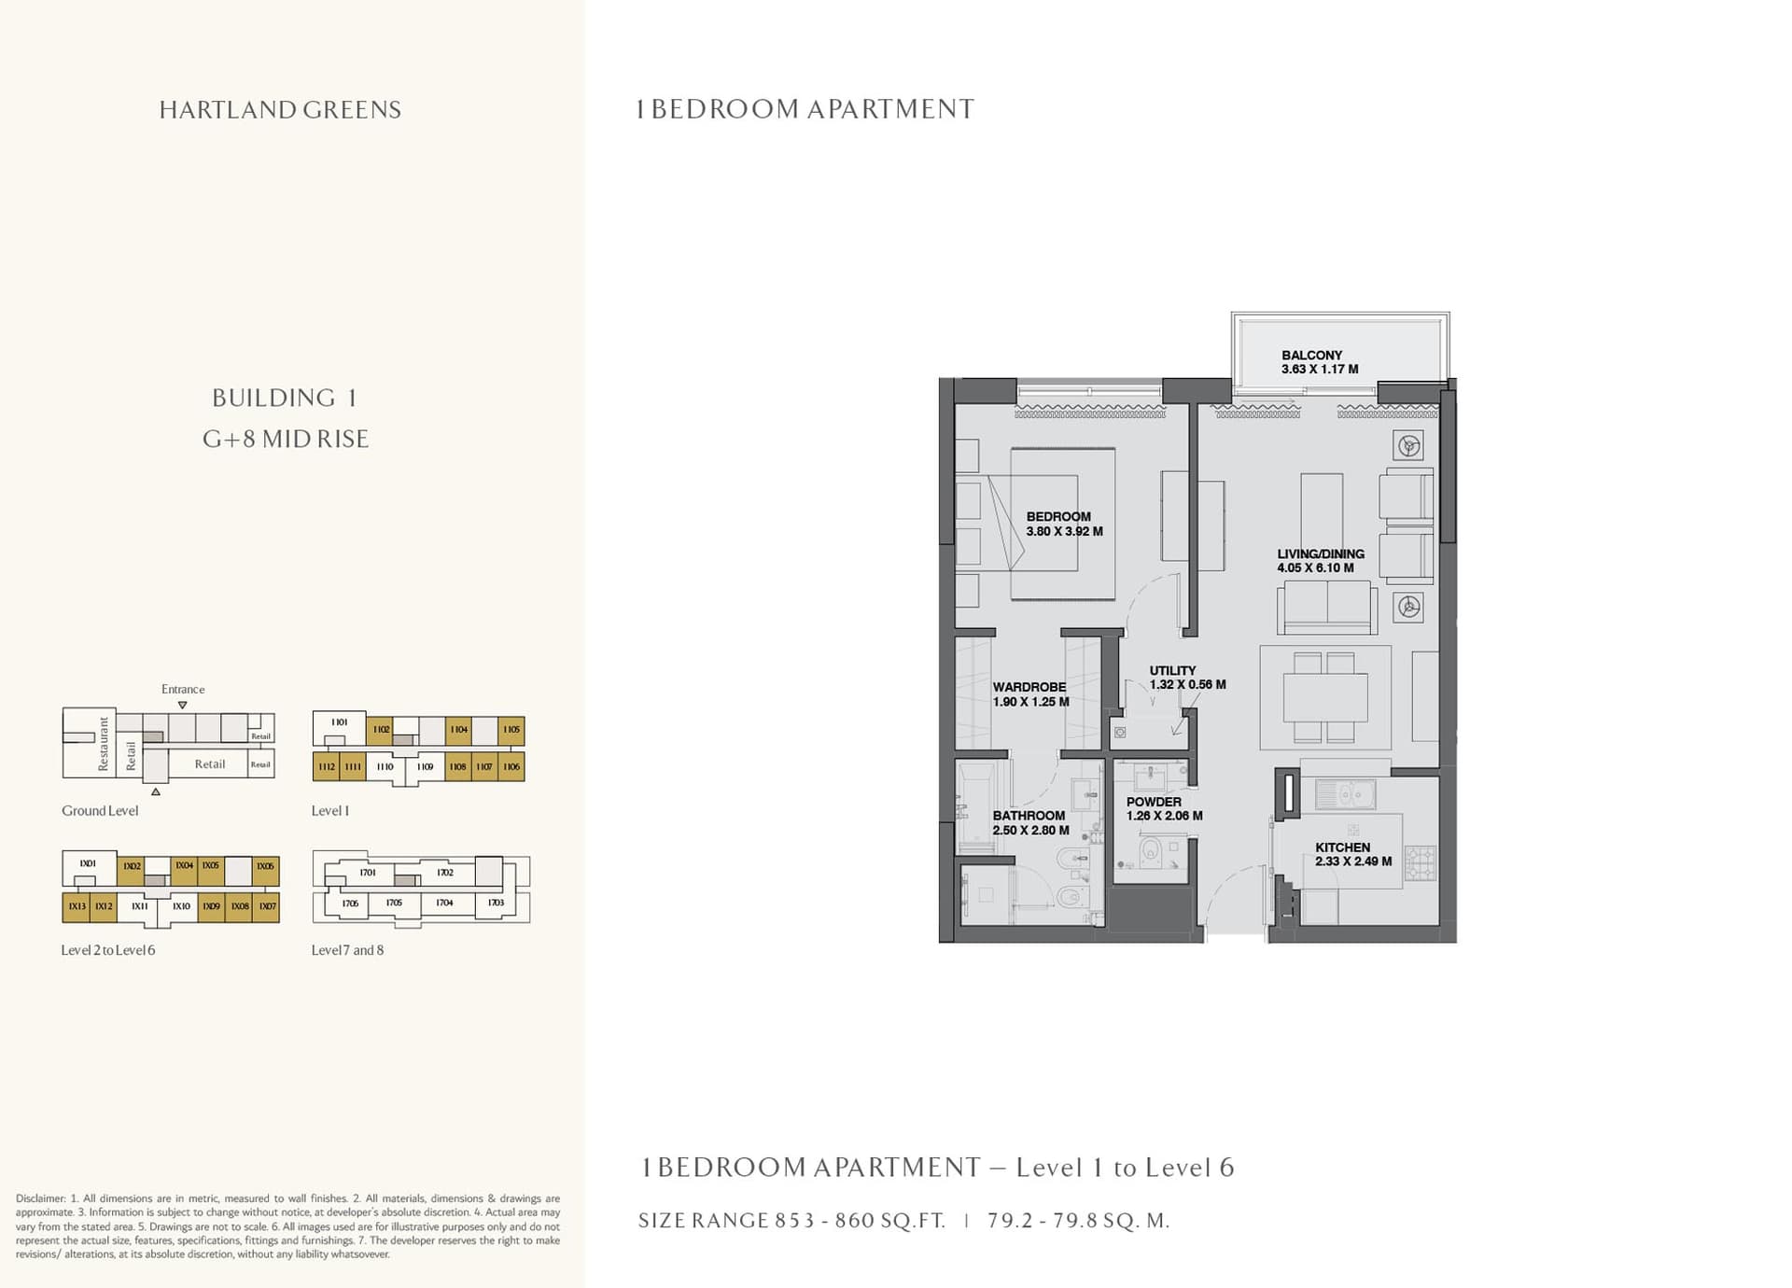
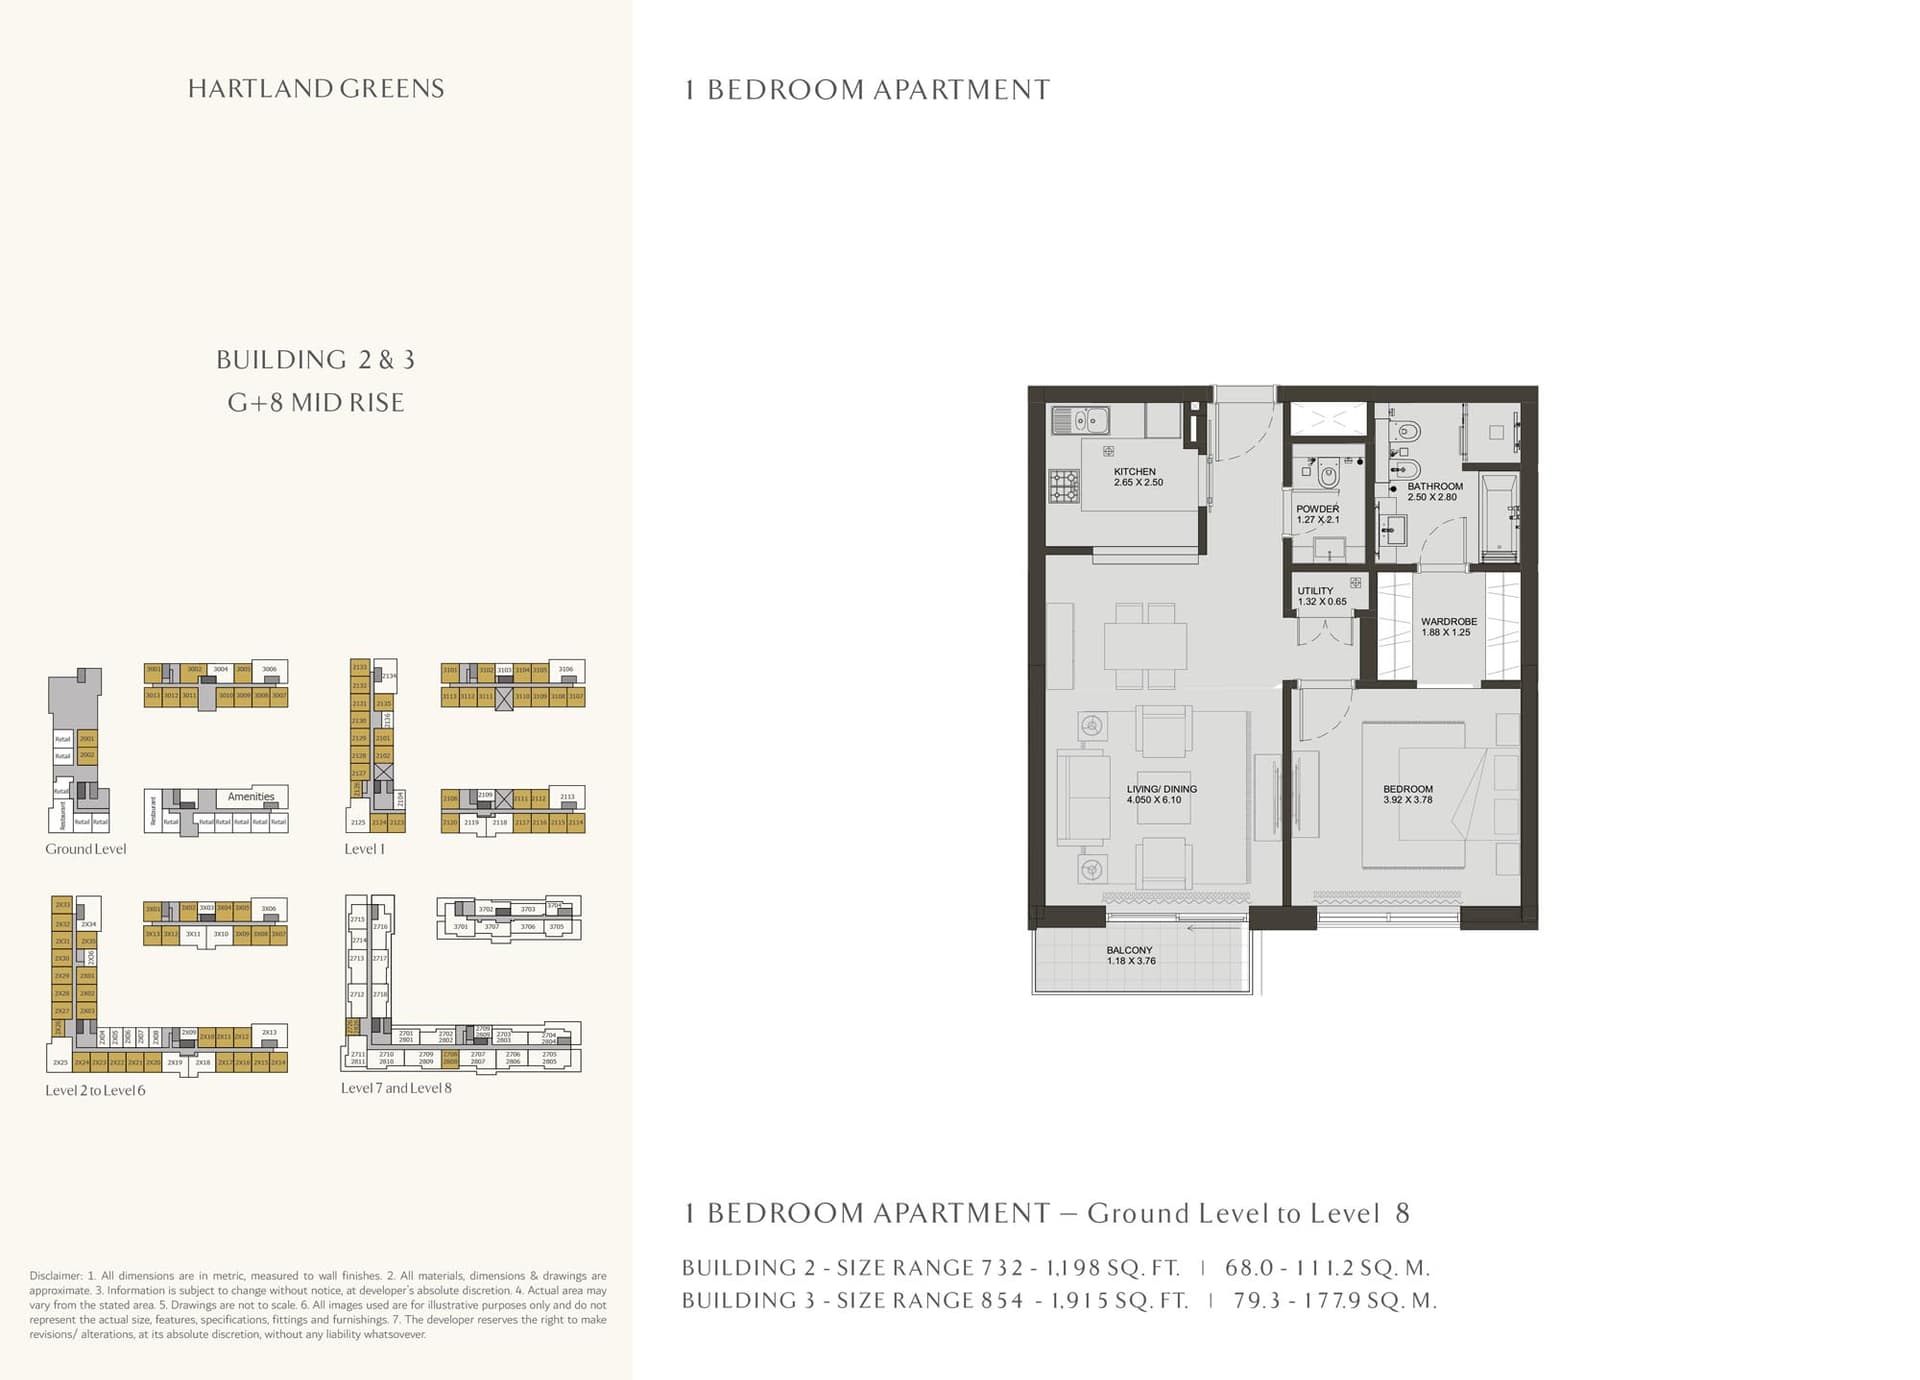
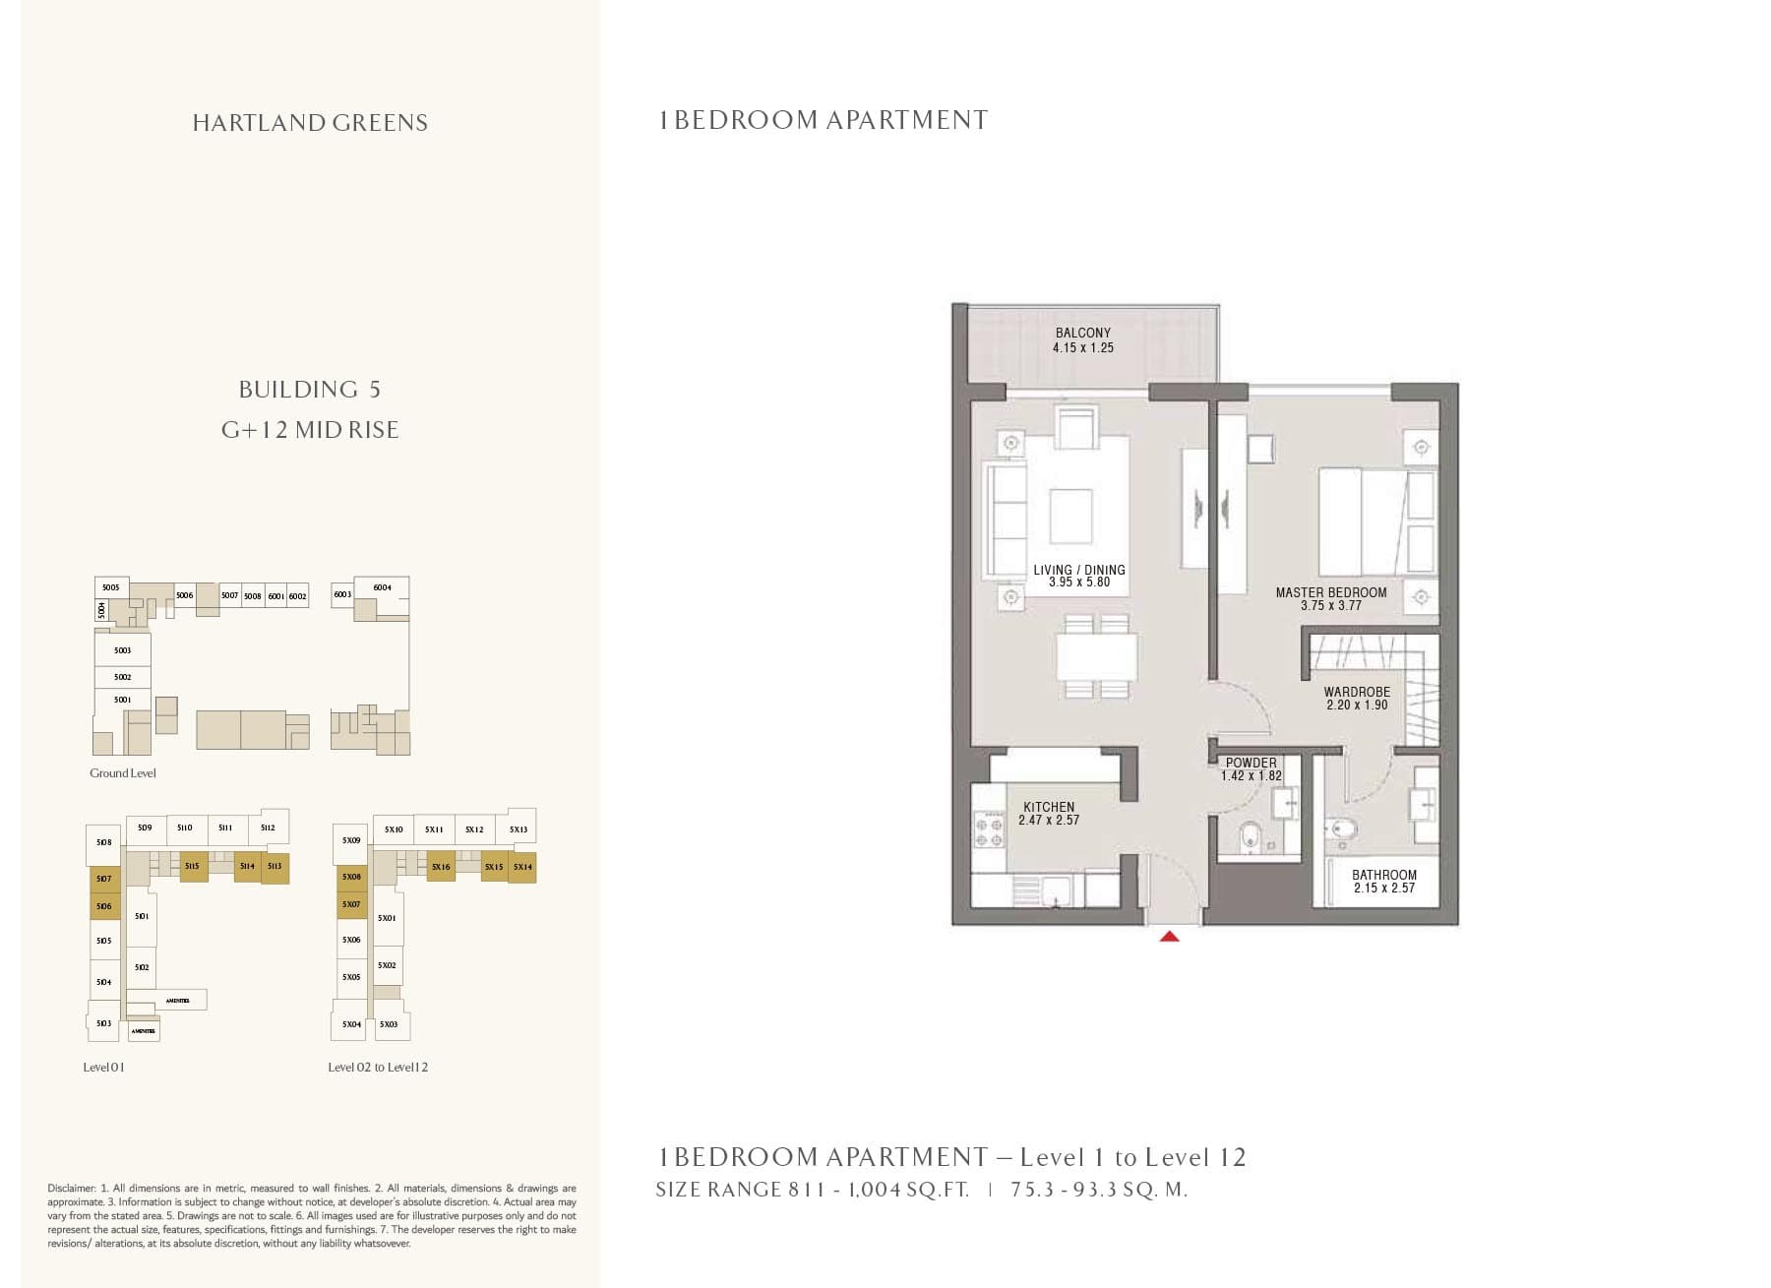
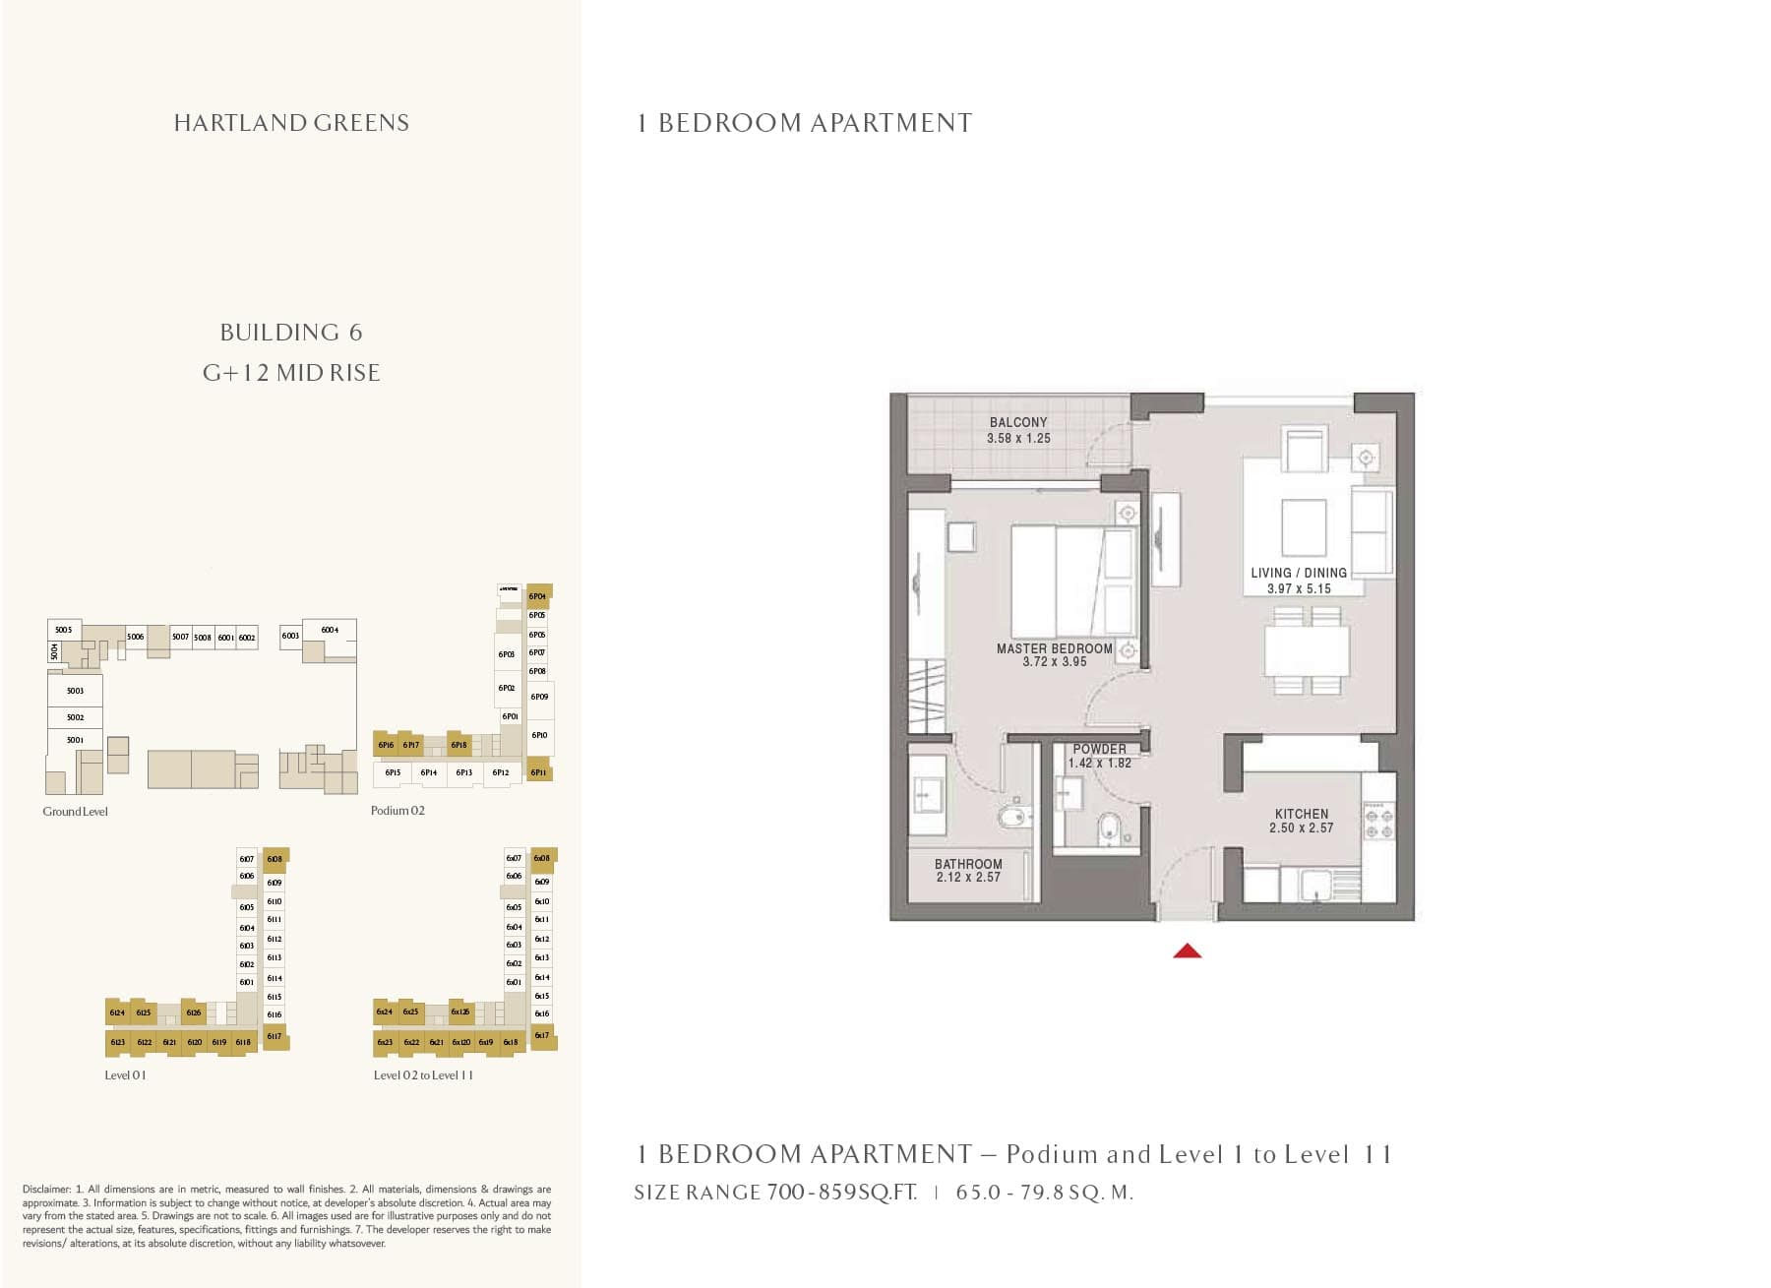
1 Bedroom Apartment
859–1,004 sq ft
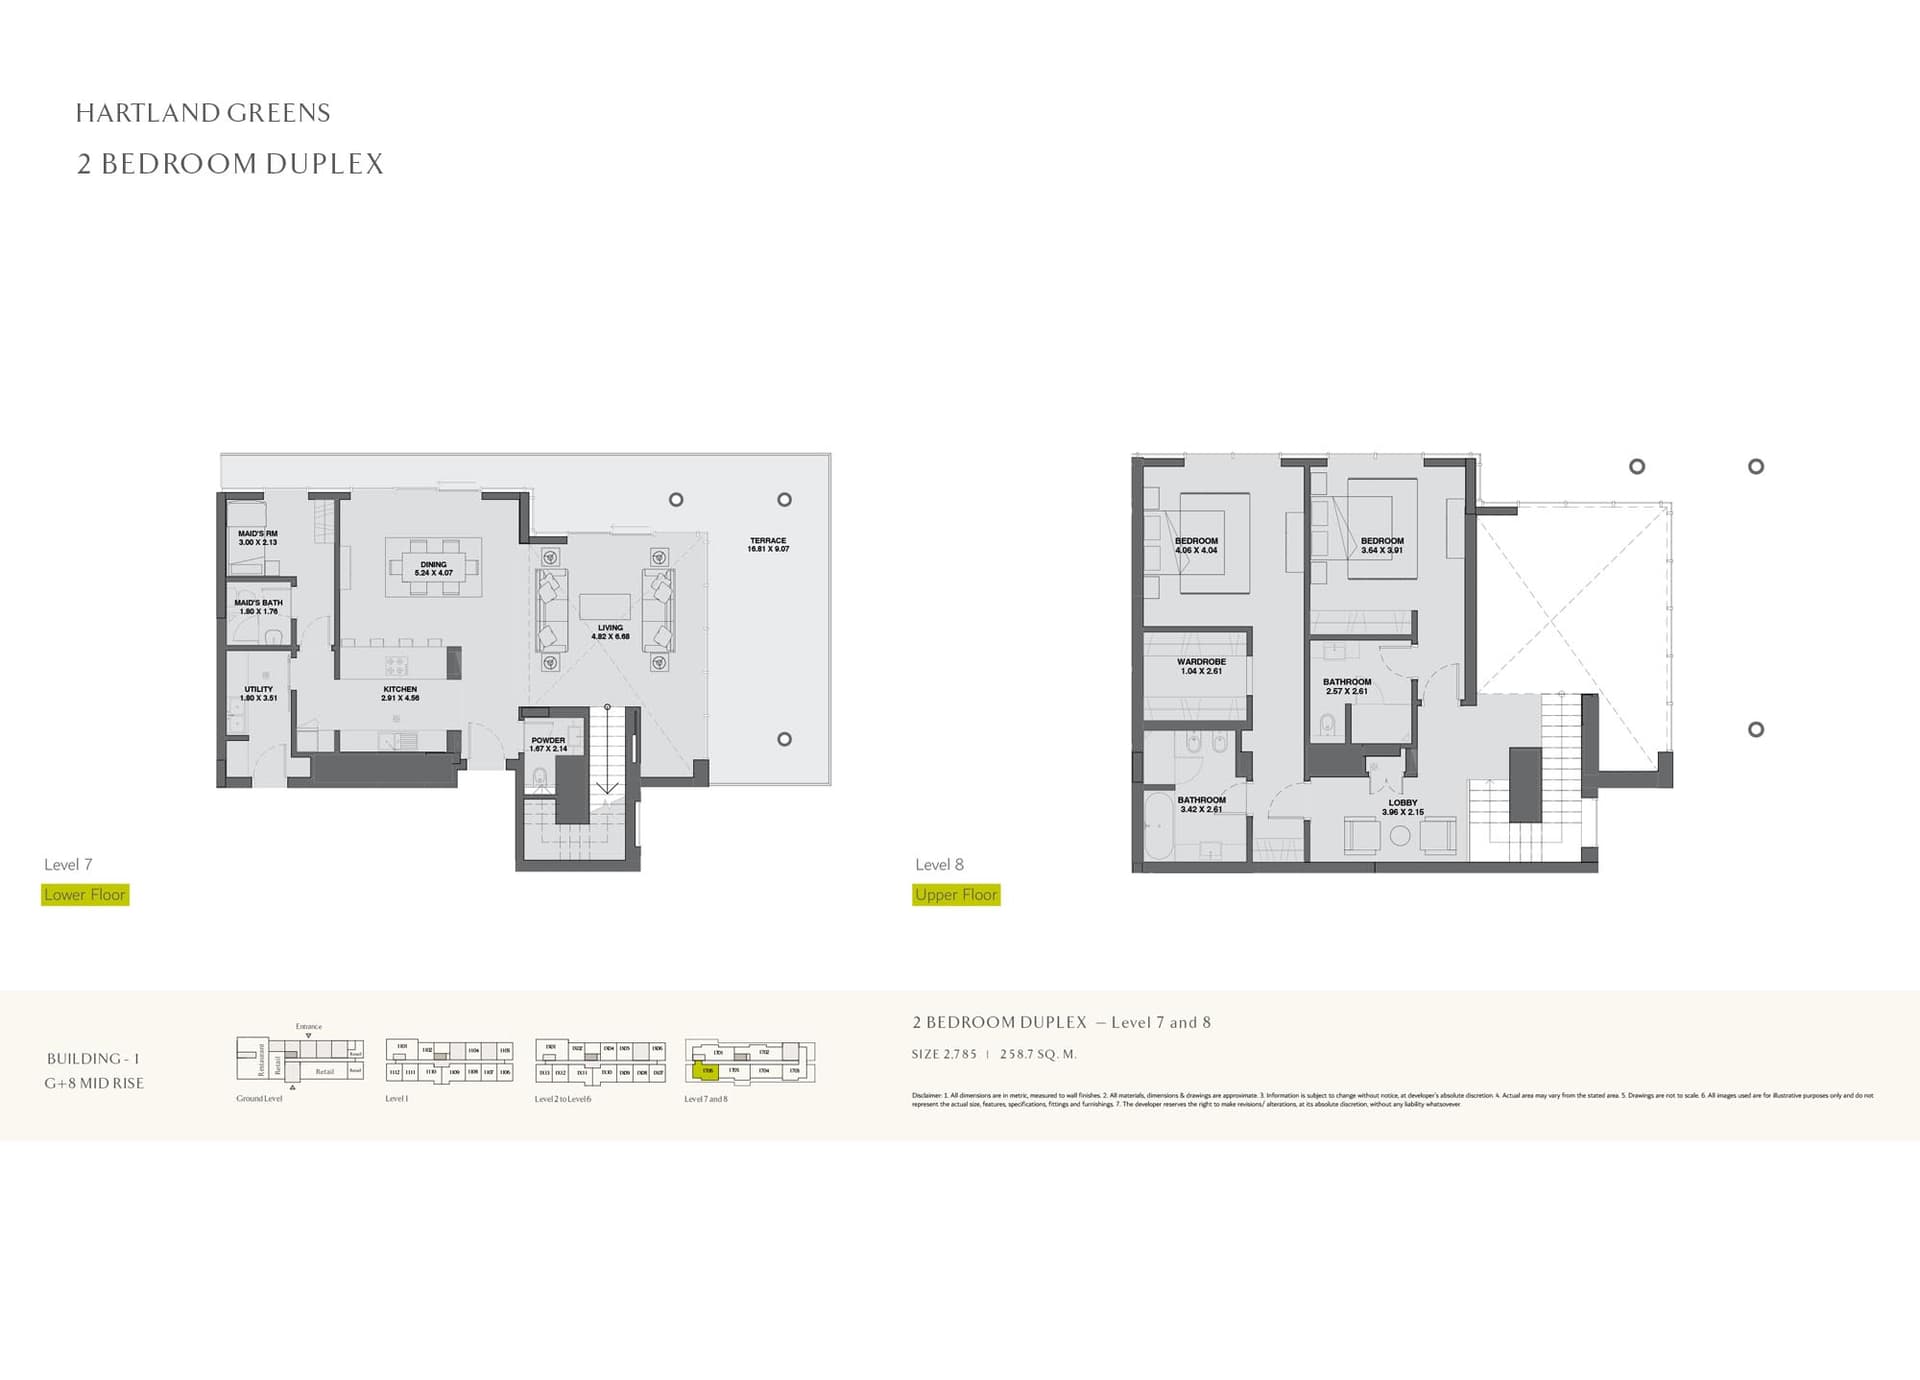
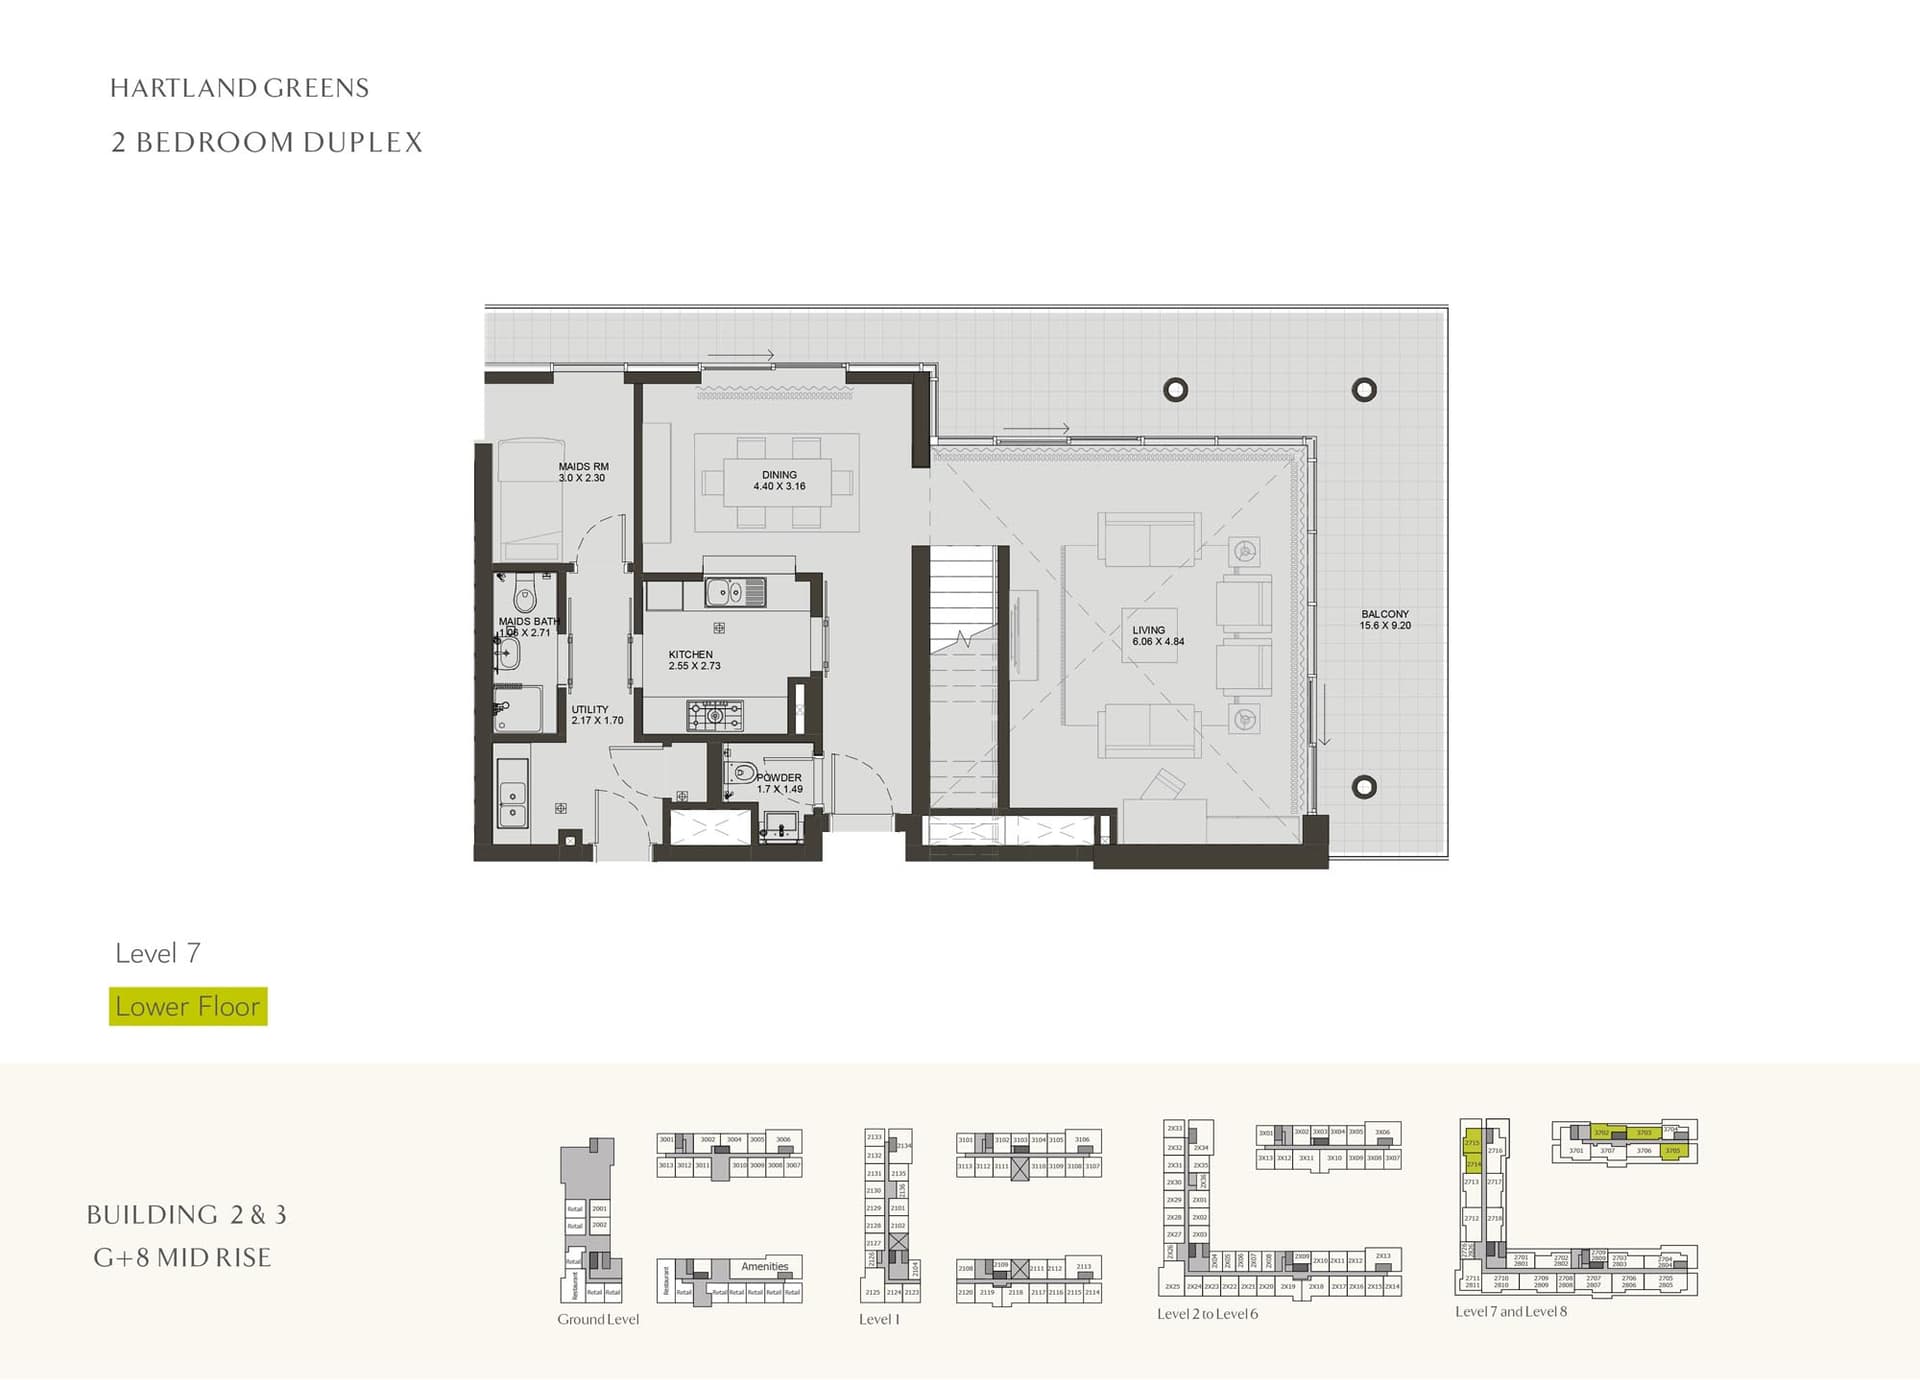
2 Bedroom Apartment
2,785 sq ft
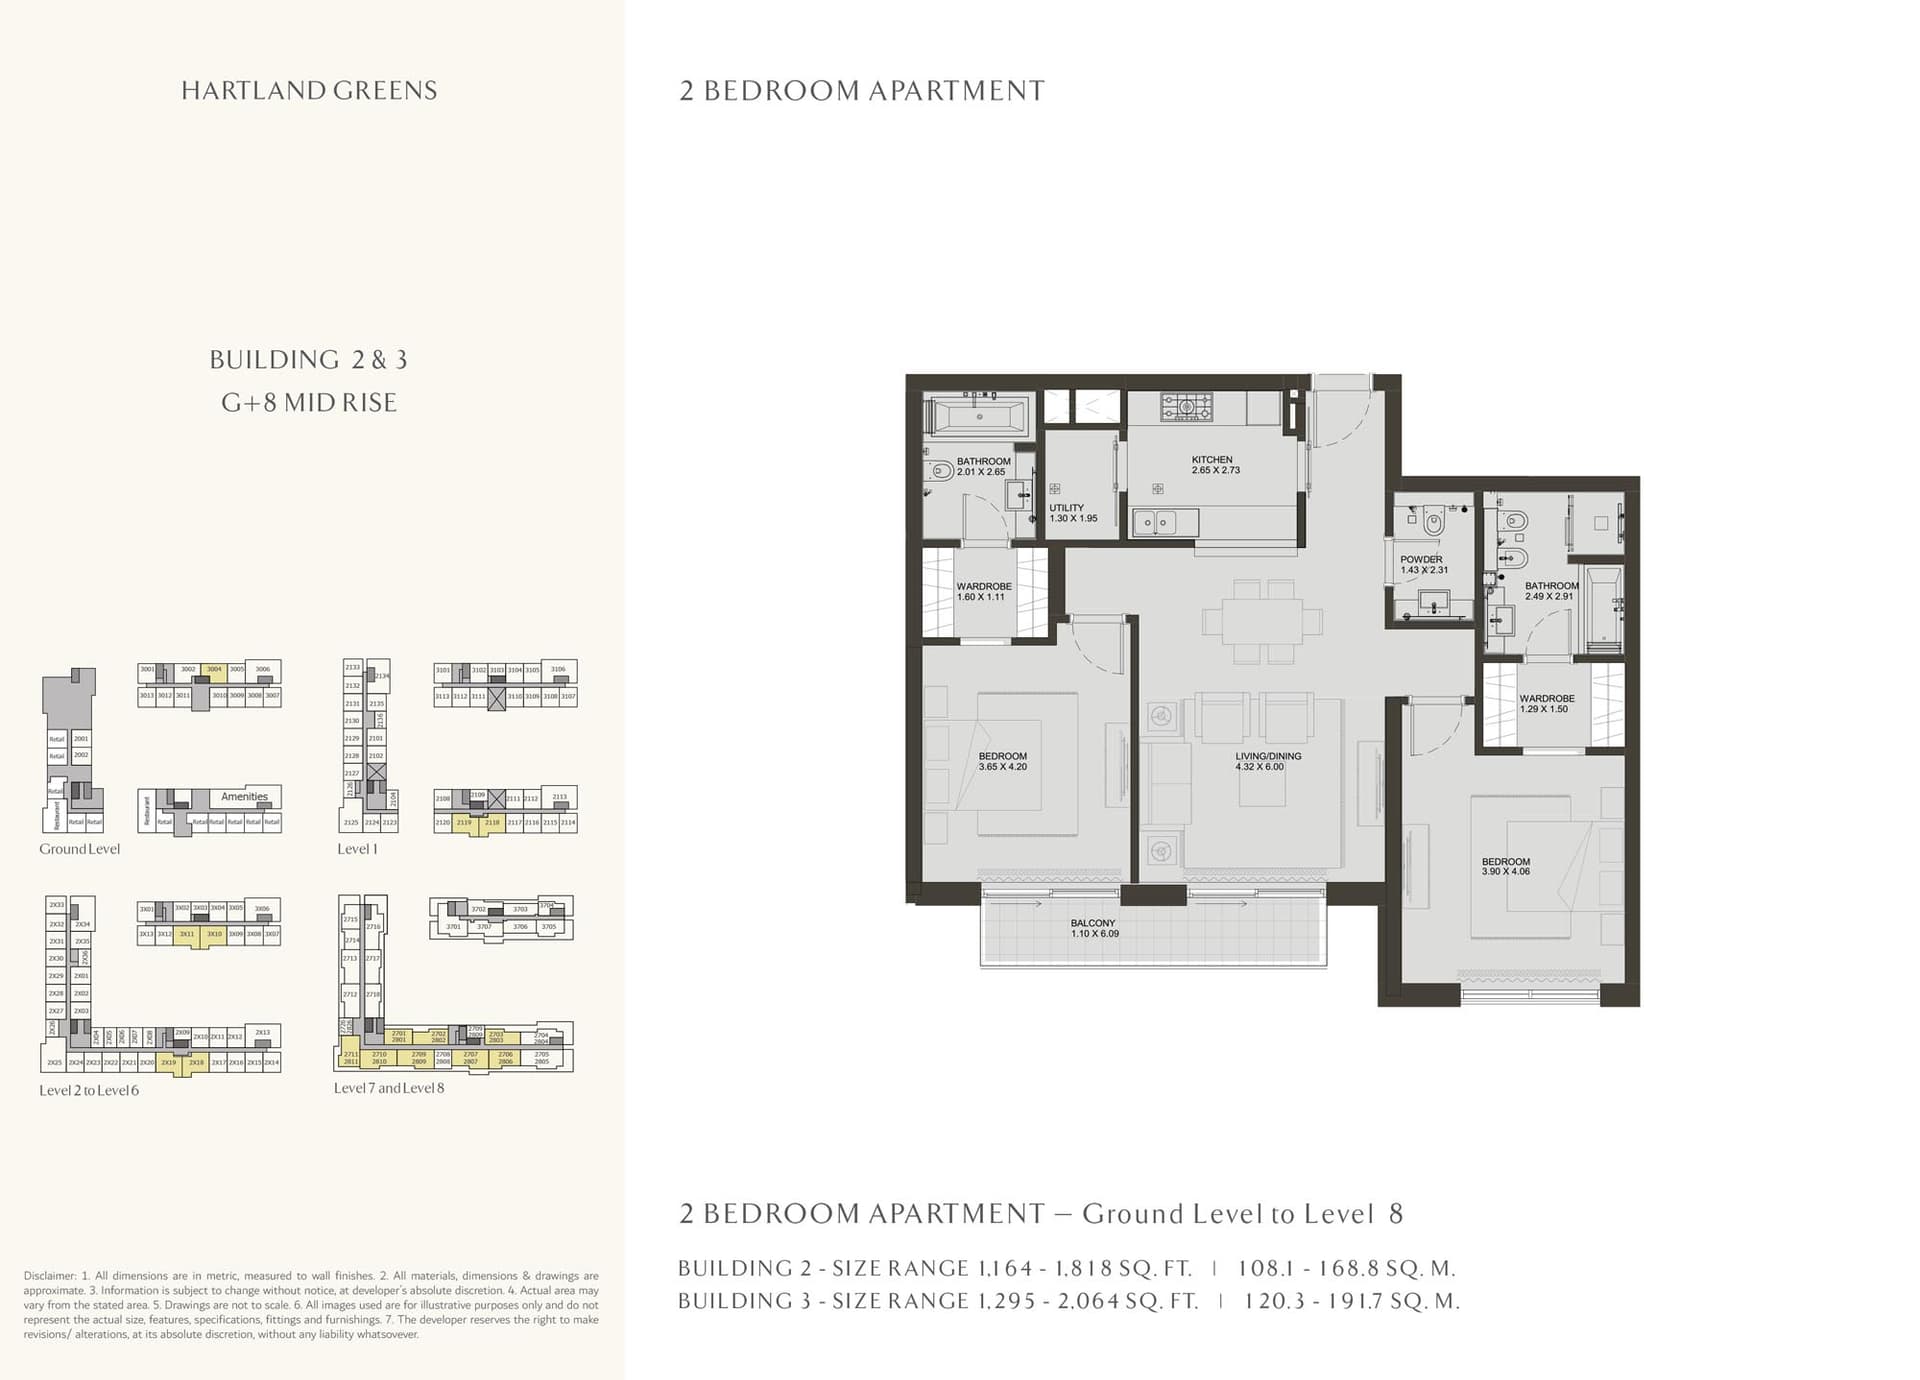
2 Bedroom Apartment
1,302–1,498 sq ft
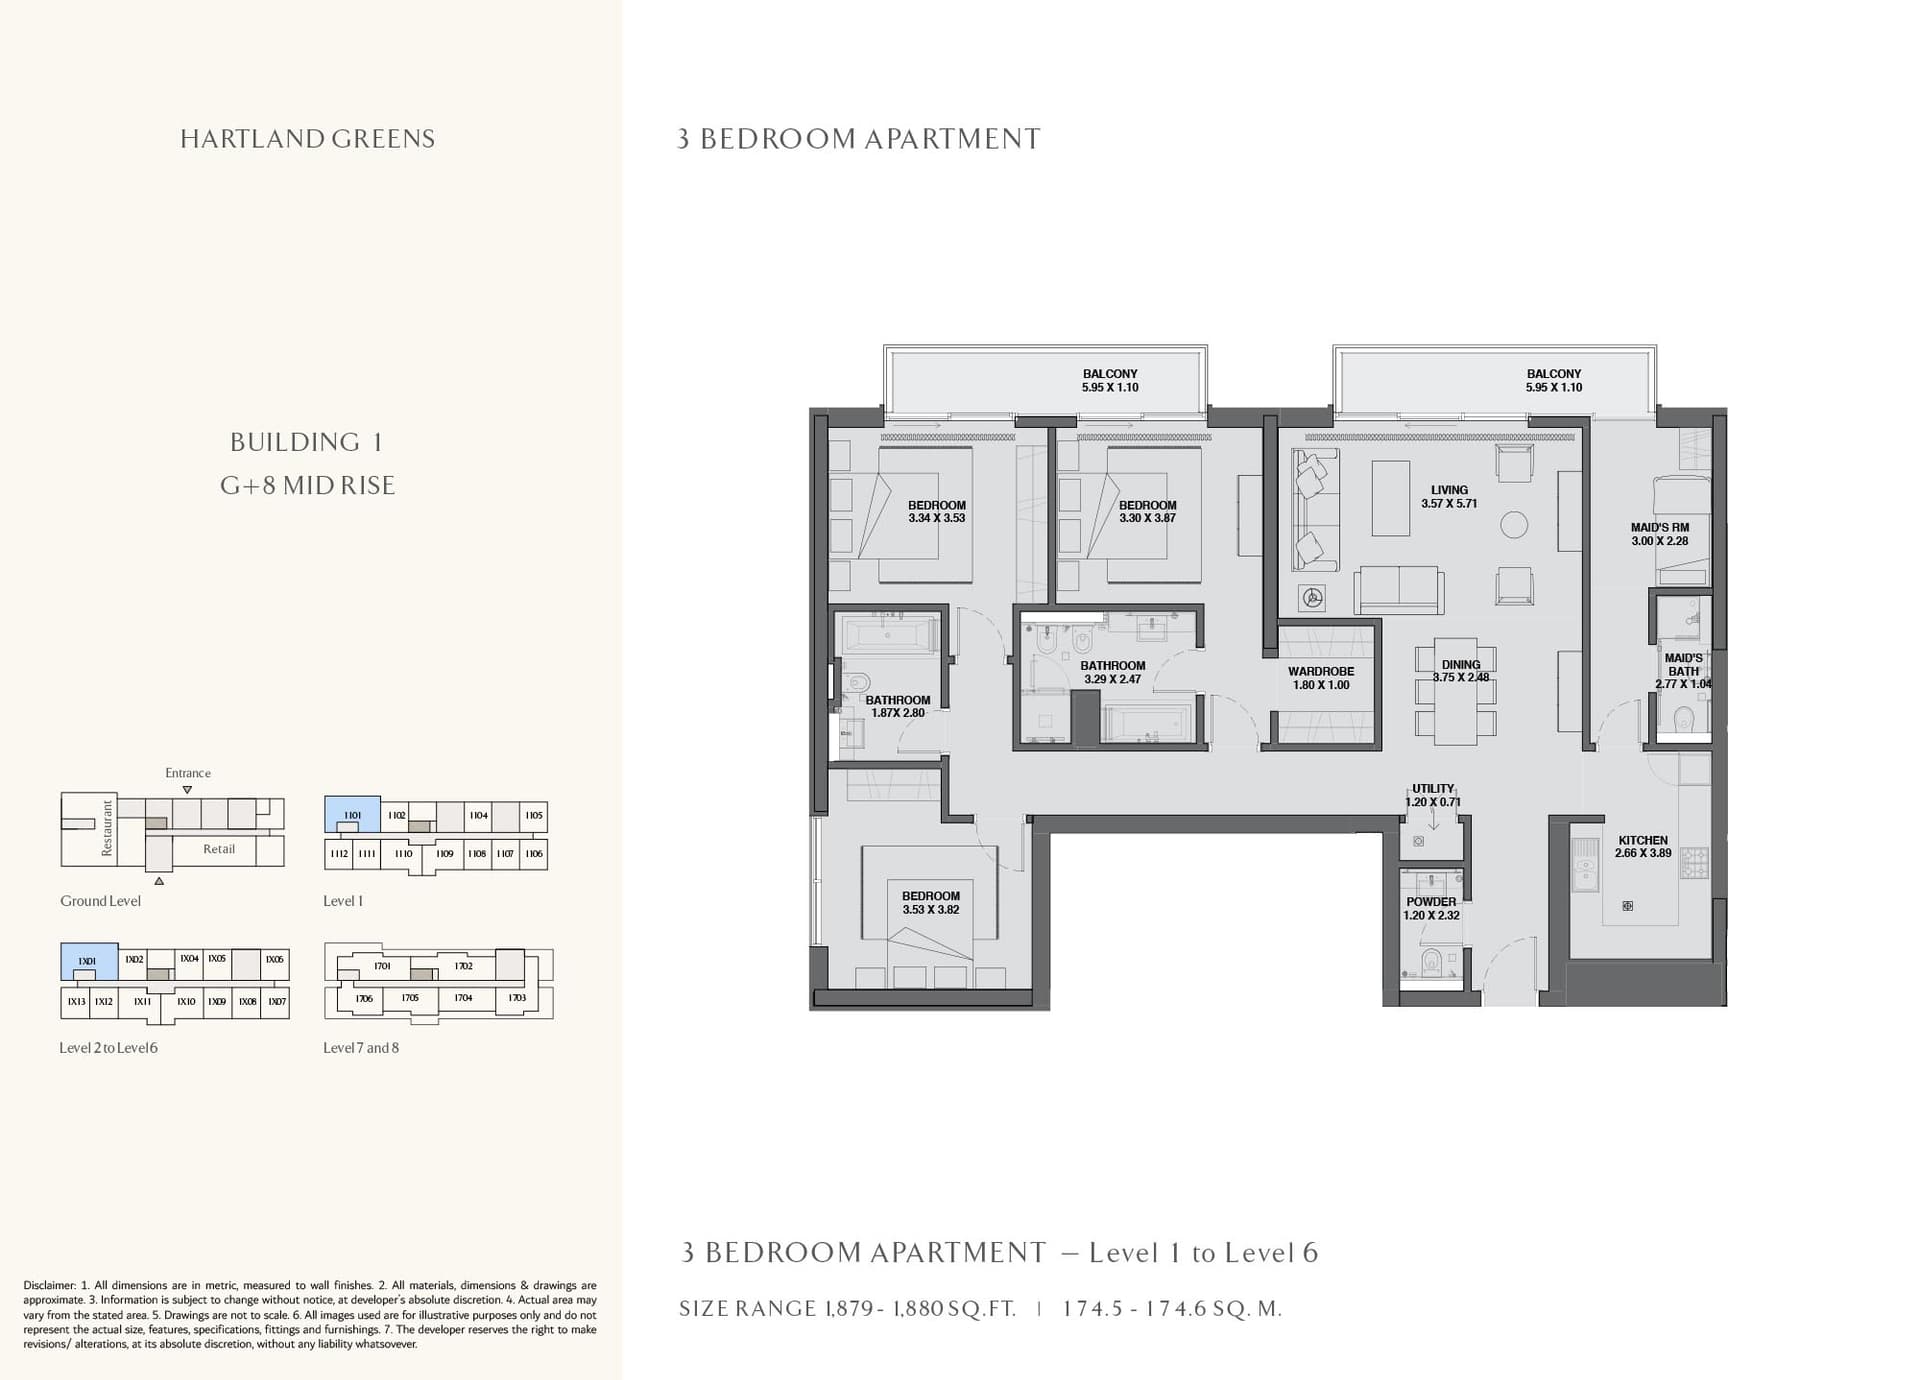
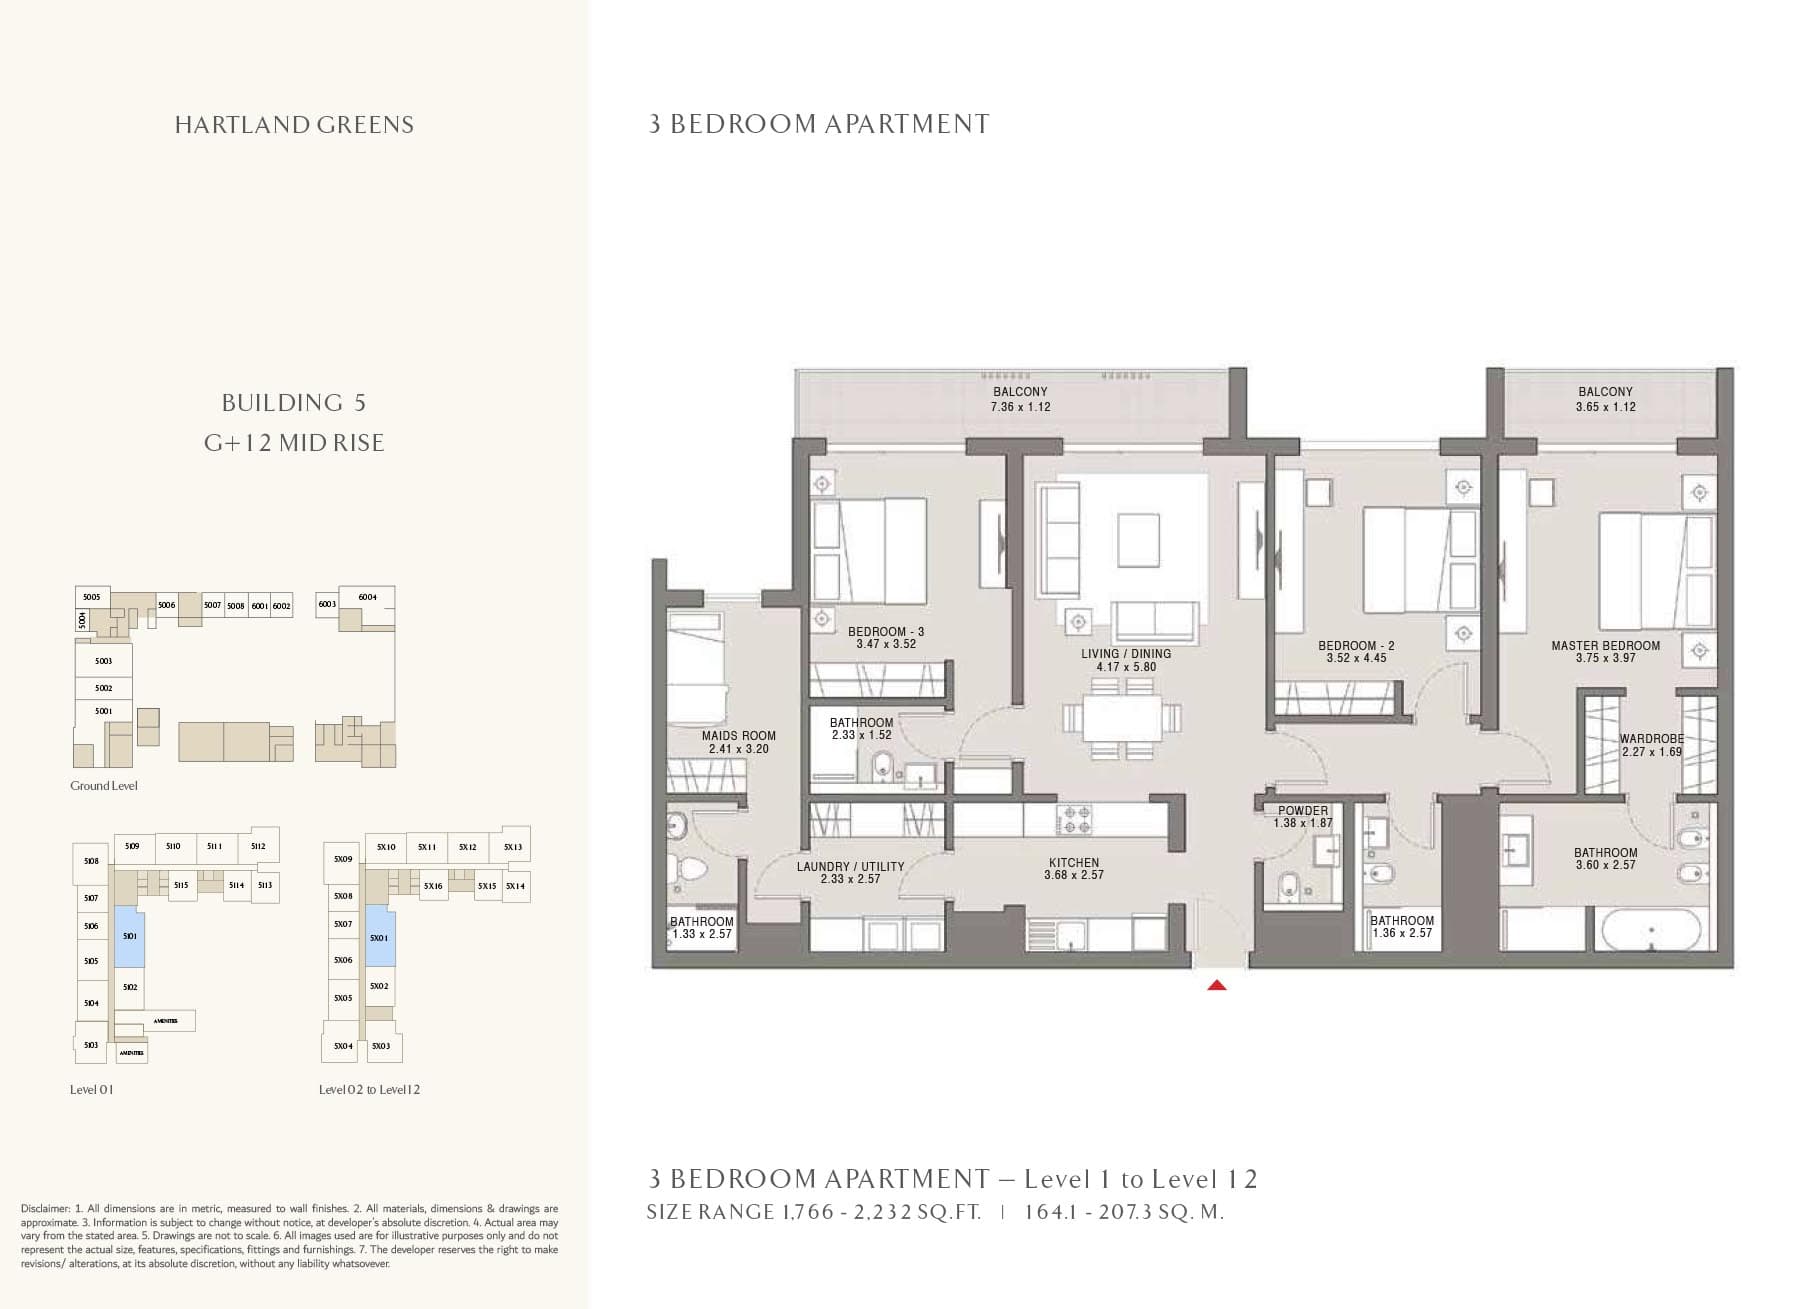
3 Bedroom Apartment
1,880–2,232 sq ft
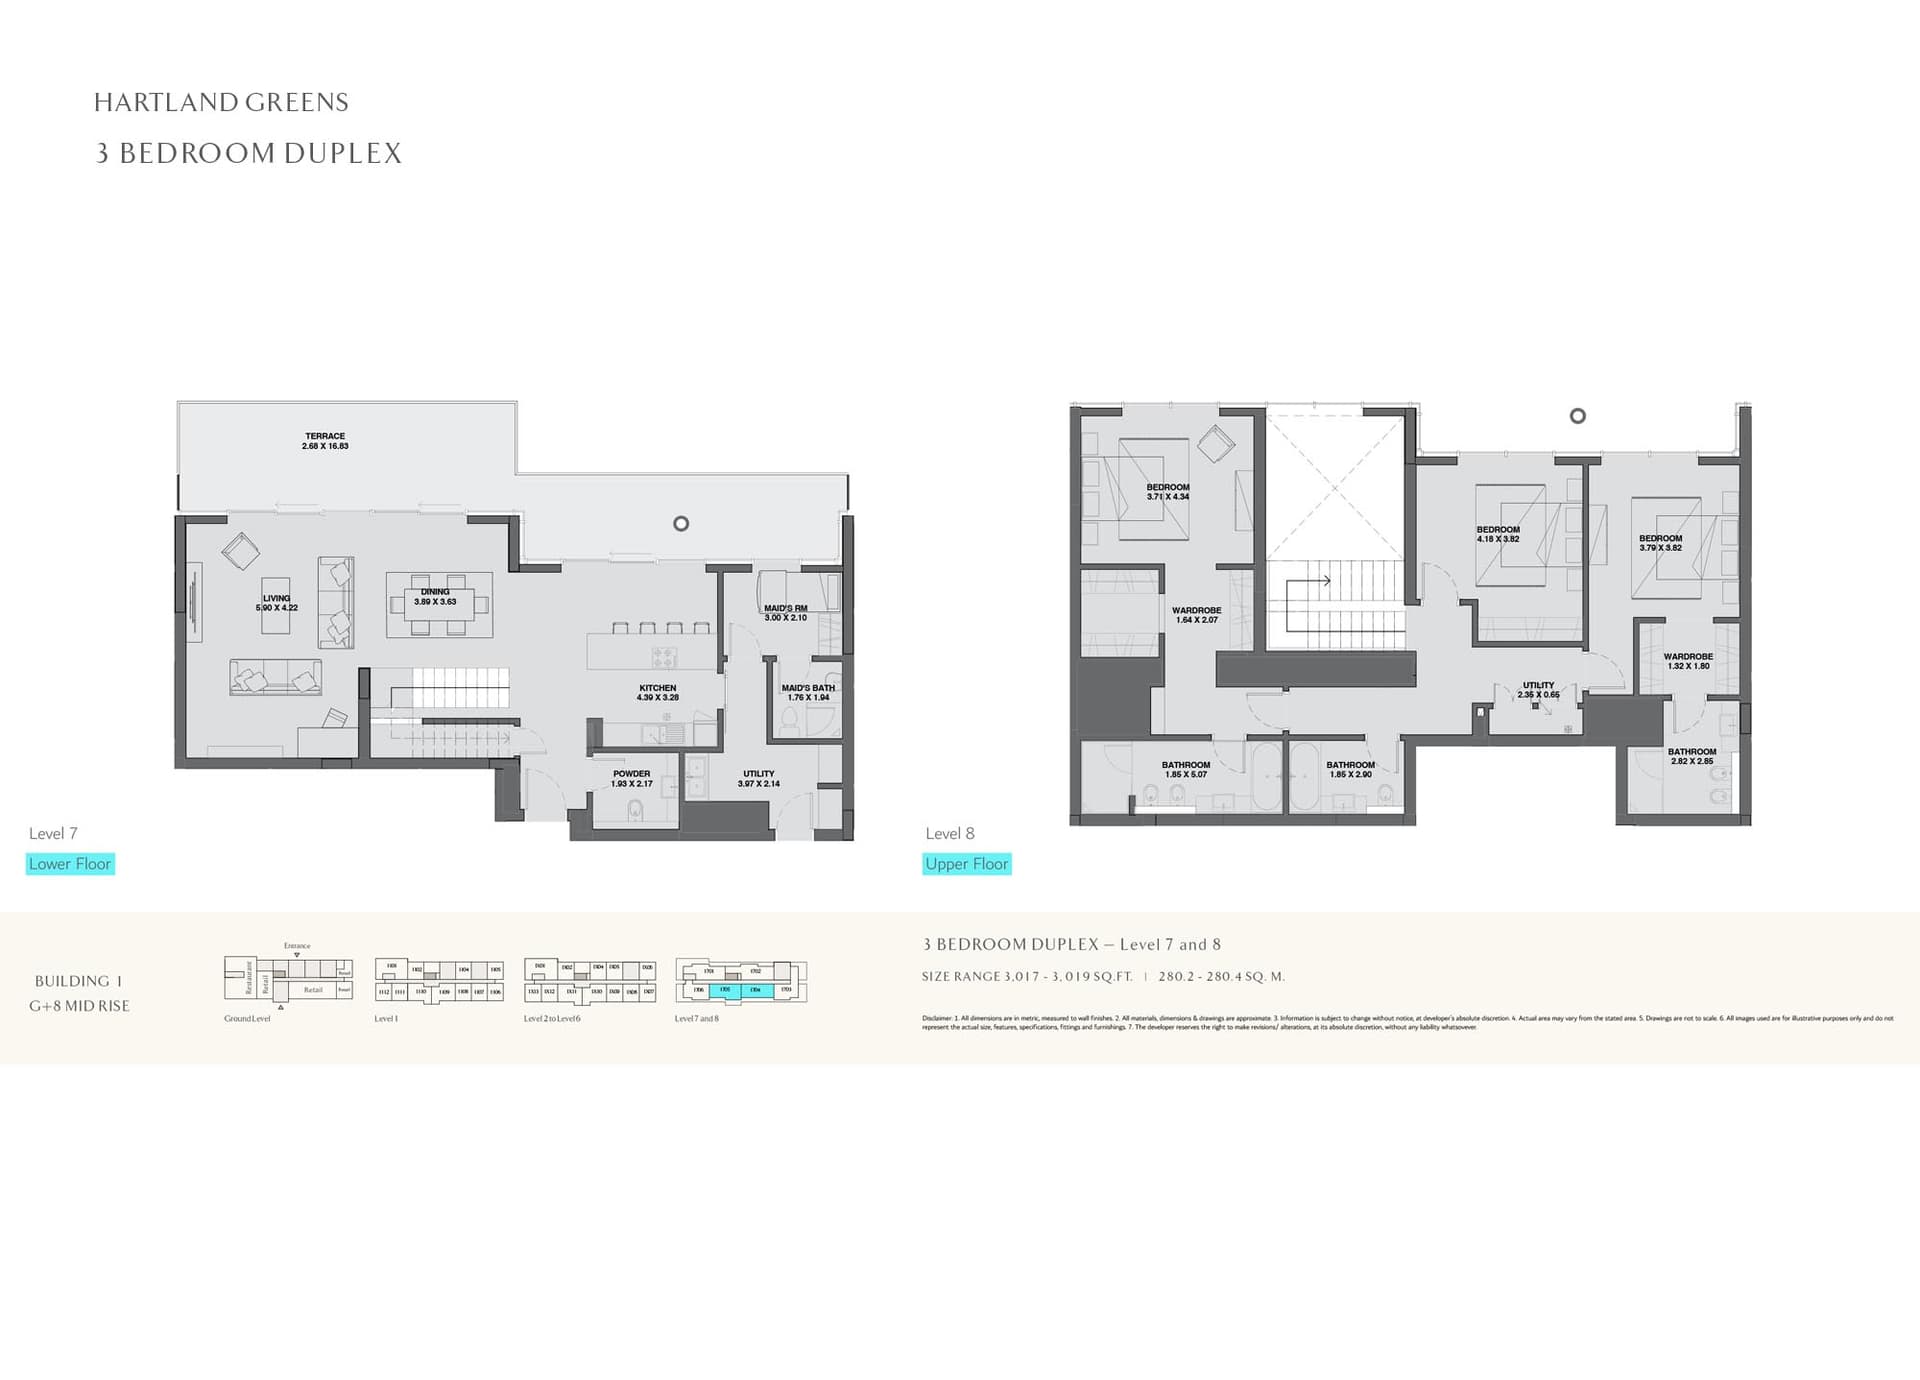
3 Bedroom Apartment
3,019 sq ft
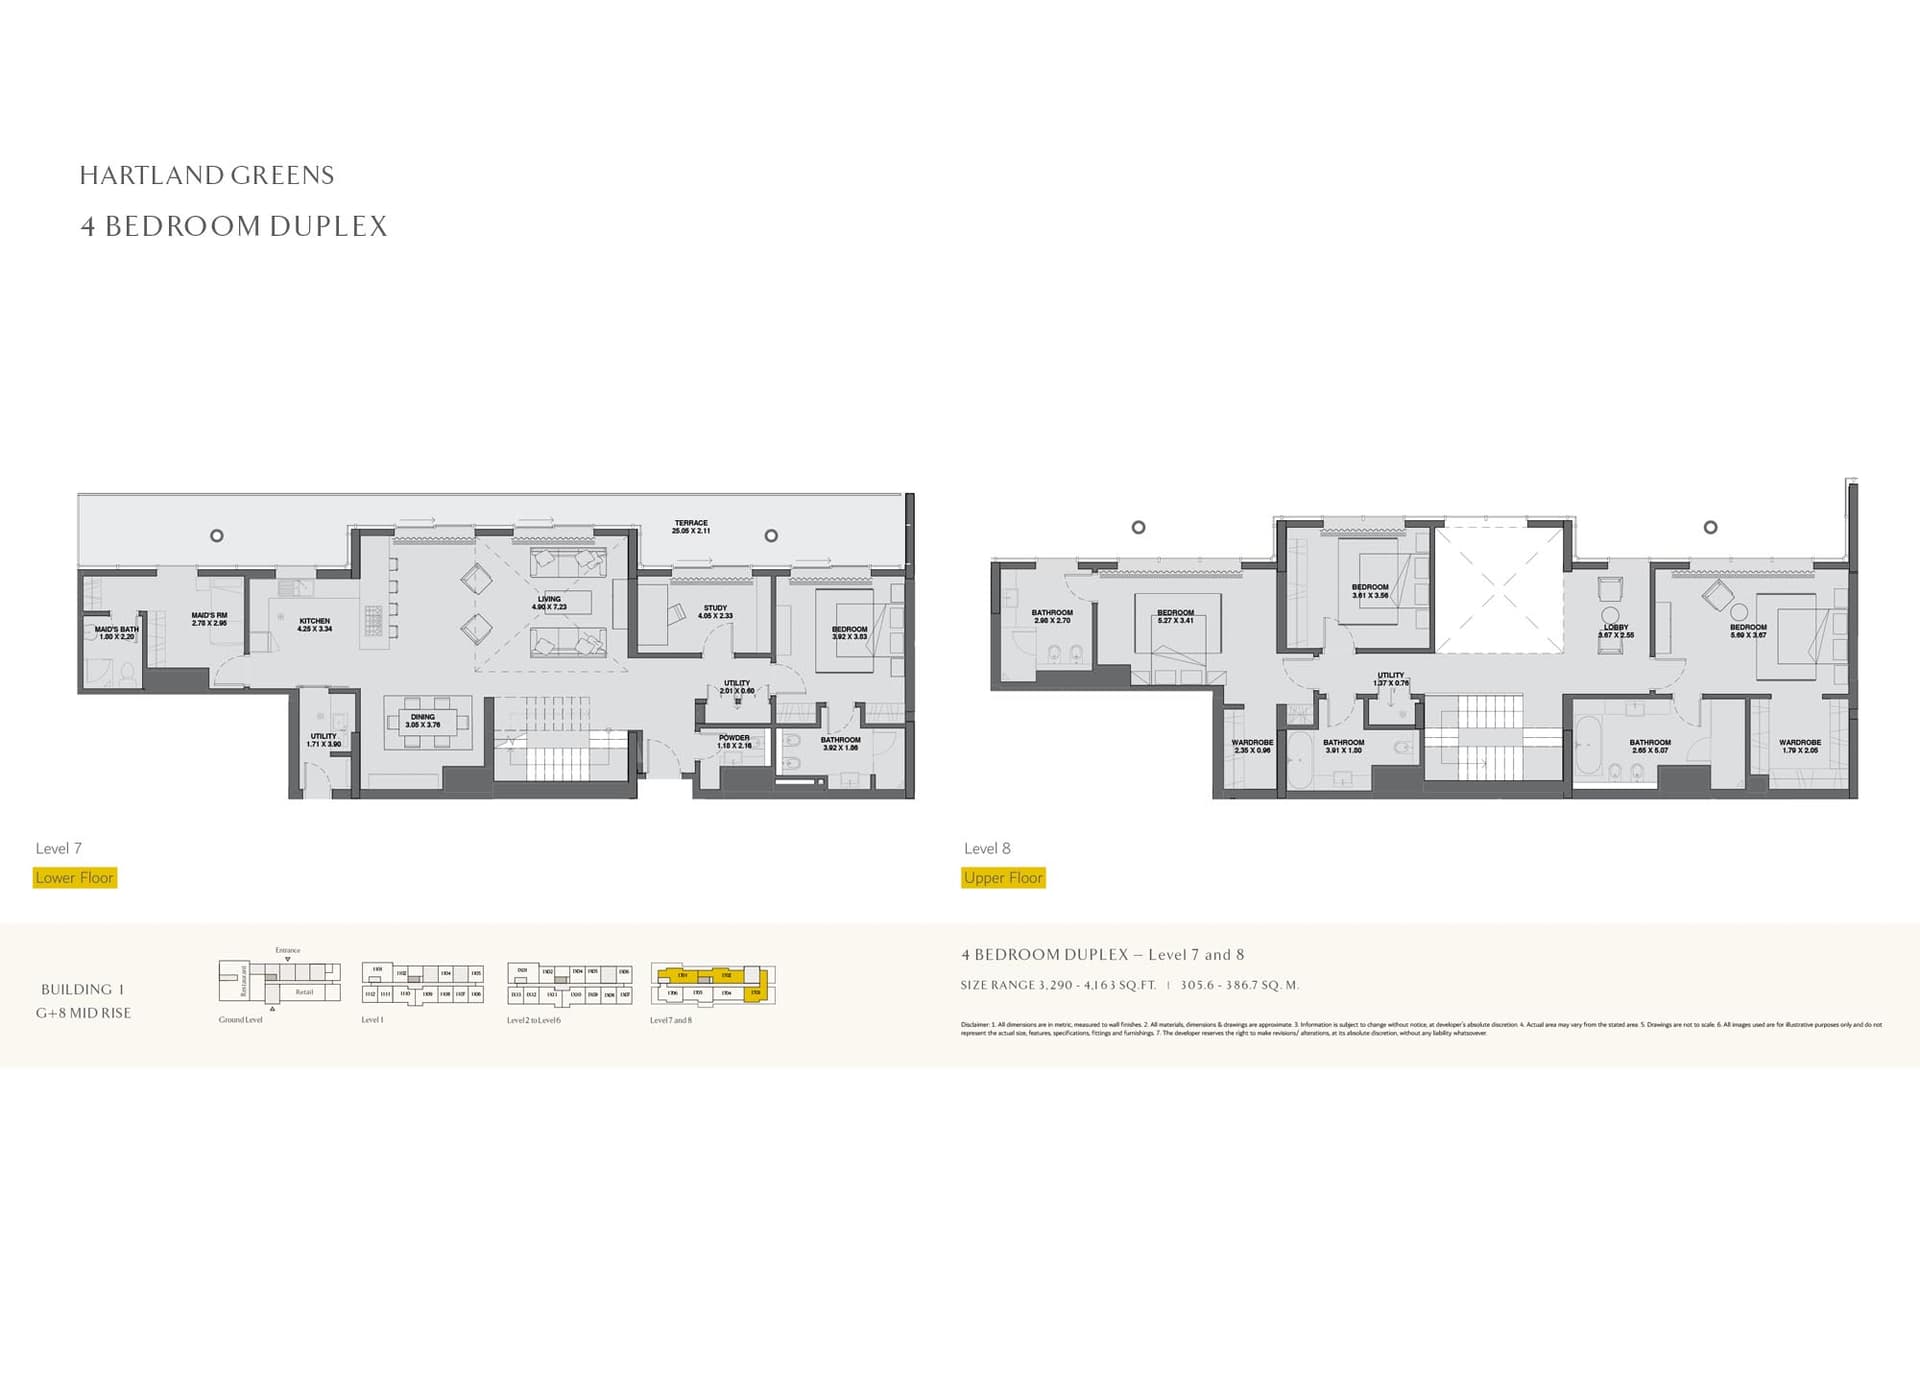
4 Bedroom Apartment
4,163 sq ft
Studio, Phase 2
593 sq ft
1 Bedroom Apartment, Phase 2
1,915 sq ft
2 Bedroom Apartment, Phase 2
2,064 sq ft
2 Bedroom Apartment, Phase 2
2,612 sq ft
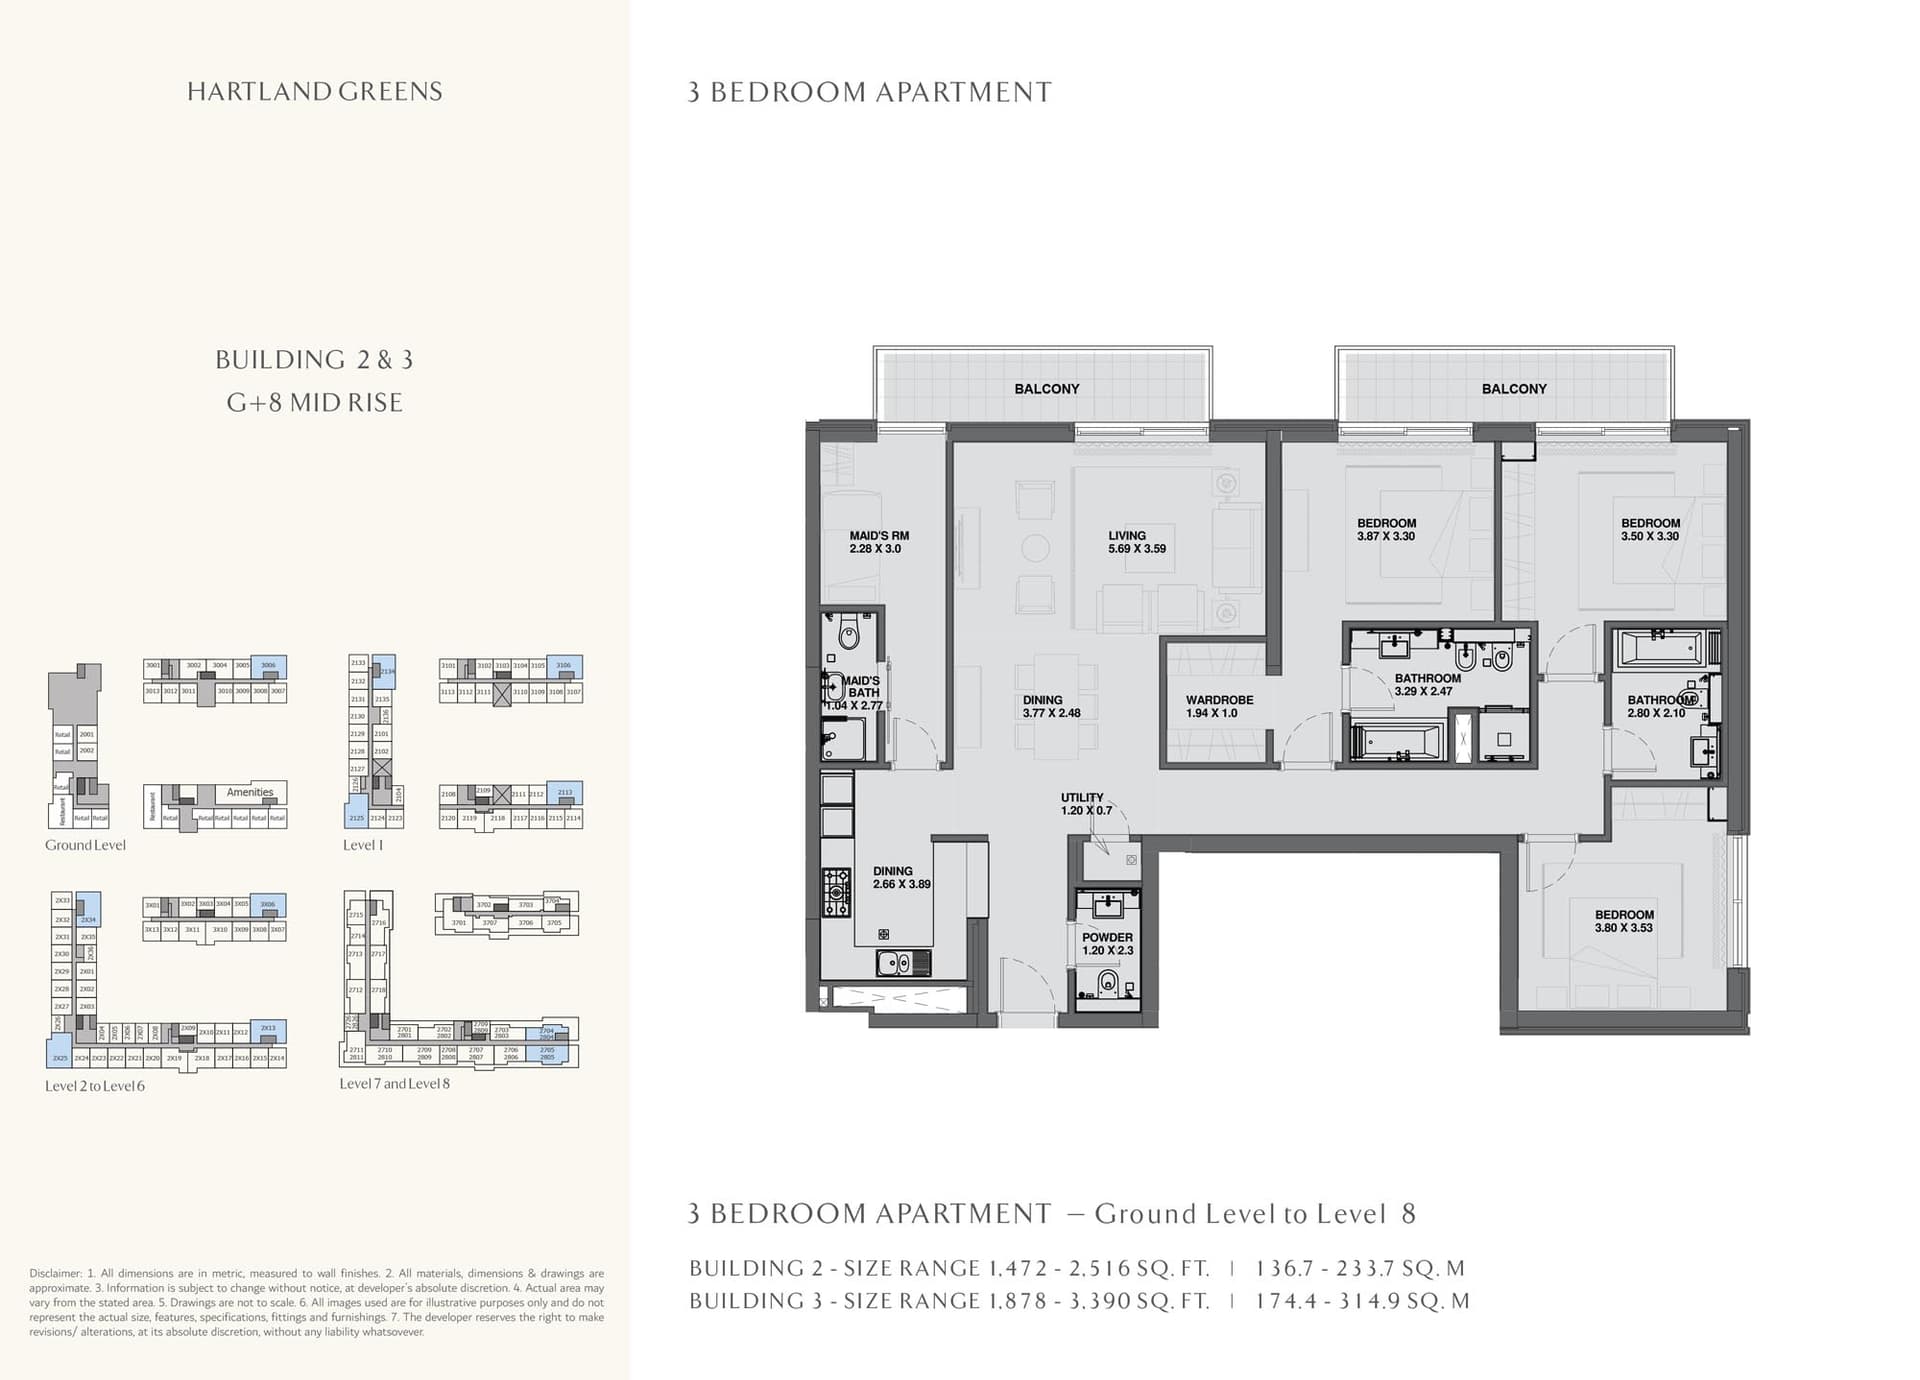
3 Bedroom Apartment, Phase 2
3,390 sq ft
Studio, Phase 3
644 sq ft
1 Bedroom Apartment, Phase 3
Building 6, 859 sq ft
1 Bedroom Apartment, Phase 3
Building 5, 1,004 sq ft
2 Bedroom Apartment, Phase 3
1,377–1,498 sq ft
3 Bedroom Apartment, Phase 3
2,232 sq ft
Typical Floor Plan · APARTMENT FEATURES
Phase 2 · Typical Floor Plan · APARTMENT FEATURES
Typical Floor Plan · APARTMENT FEATURES
Location
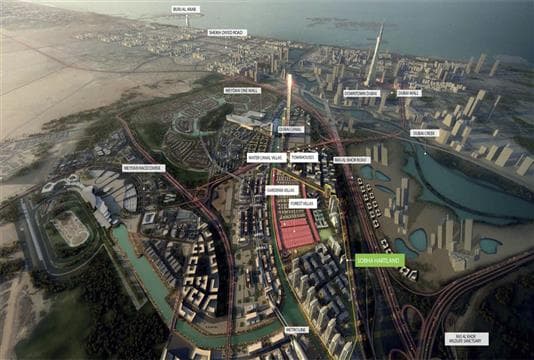
Sobha Hartland, Dubai
Sobha Hartland is a refined waterfront community developed by Sobha Realty in Dubai's MBR City. The neighbourhood spans eight million square metres with apartments, townhouses and waterfront living.
- Burj Khalifa: 5 min drive
- Dubai International Airport: 20 min drive
- Dubai International Financial Centre (DIFC): 20 min drive
- Dubai Marina: 20 min drive
- Dubai Opera: 10 min drive
- Meydan Racecourse: 5 min drive
Compare other off plan projects in Sobha Hartland.
Begin Your Property Journey with Us
Share your details and our team will help you find the best property options tailored to your needs.
- Full details on master plans & amenities
- Updated availability & floor plans
- Investment guidance & ROI insights
- Support with site visits, booking, and documentation
Useful Information about Hartland Greens
Hartland Greens is in Sobha Hartland, Dubai, a development by Sobha Realty.
Hartland Greens is developed by Sobha Realty, a company founded in 1976.
Hartland Greens has apartments with studios and 1, 2, 3 and 4 bedrooms, from 540 to 4,514 sq ft.
Homes at Hartland Greens start from AED 754,460 (about USD 205K), as of 1 November 2026.
Hartland Greens is completed and ready to move into.
Yes. This page shows 20 floor plans for Hartland Greens, covering studio, 1-bedroom, 2-bedroom, 3-bedroom and 4-bedroom homes.
Similar Projects
Ready


Ready
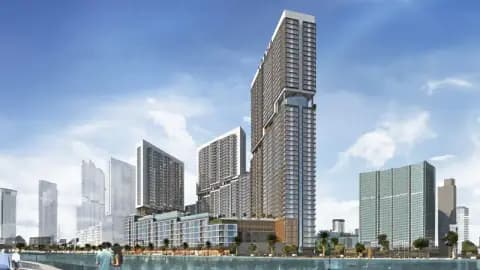


Handover Q4 2030


Copyright © 2026 Augusta Properties
|RERA ORN No: 52101
Citadel Tower 2102, Business Bay, Dubai · +971 54 308 2484 · inquiries@augusta-properties.com