
Signature Collection
Explore Signature


Developers 
Emaar Properties
Browse Every ProjectAreas
Top Communities in Dubai
Explore NowAED

About the project
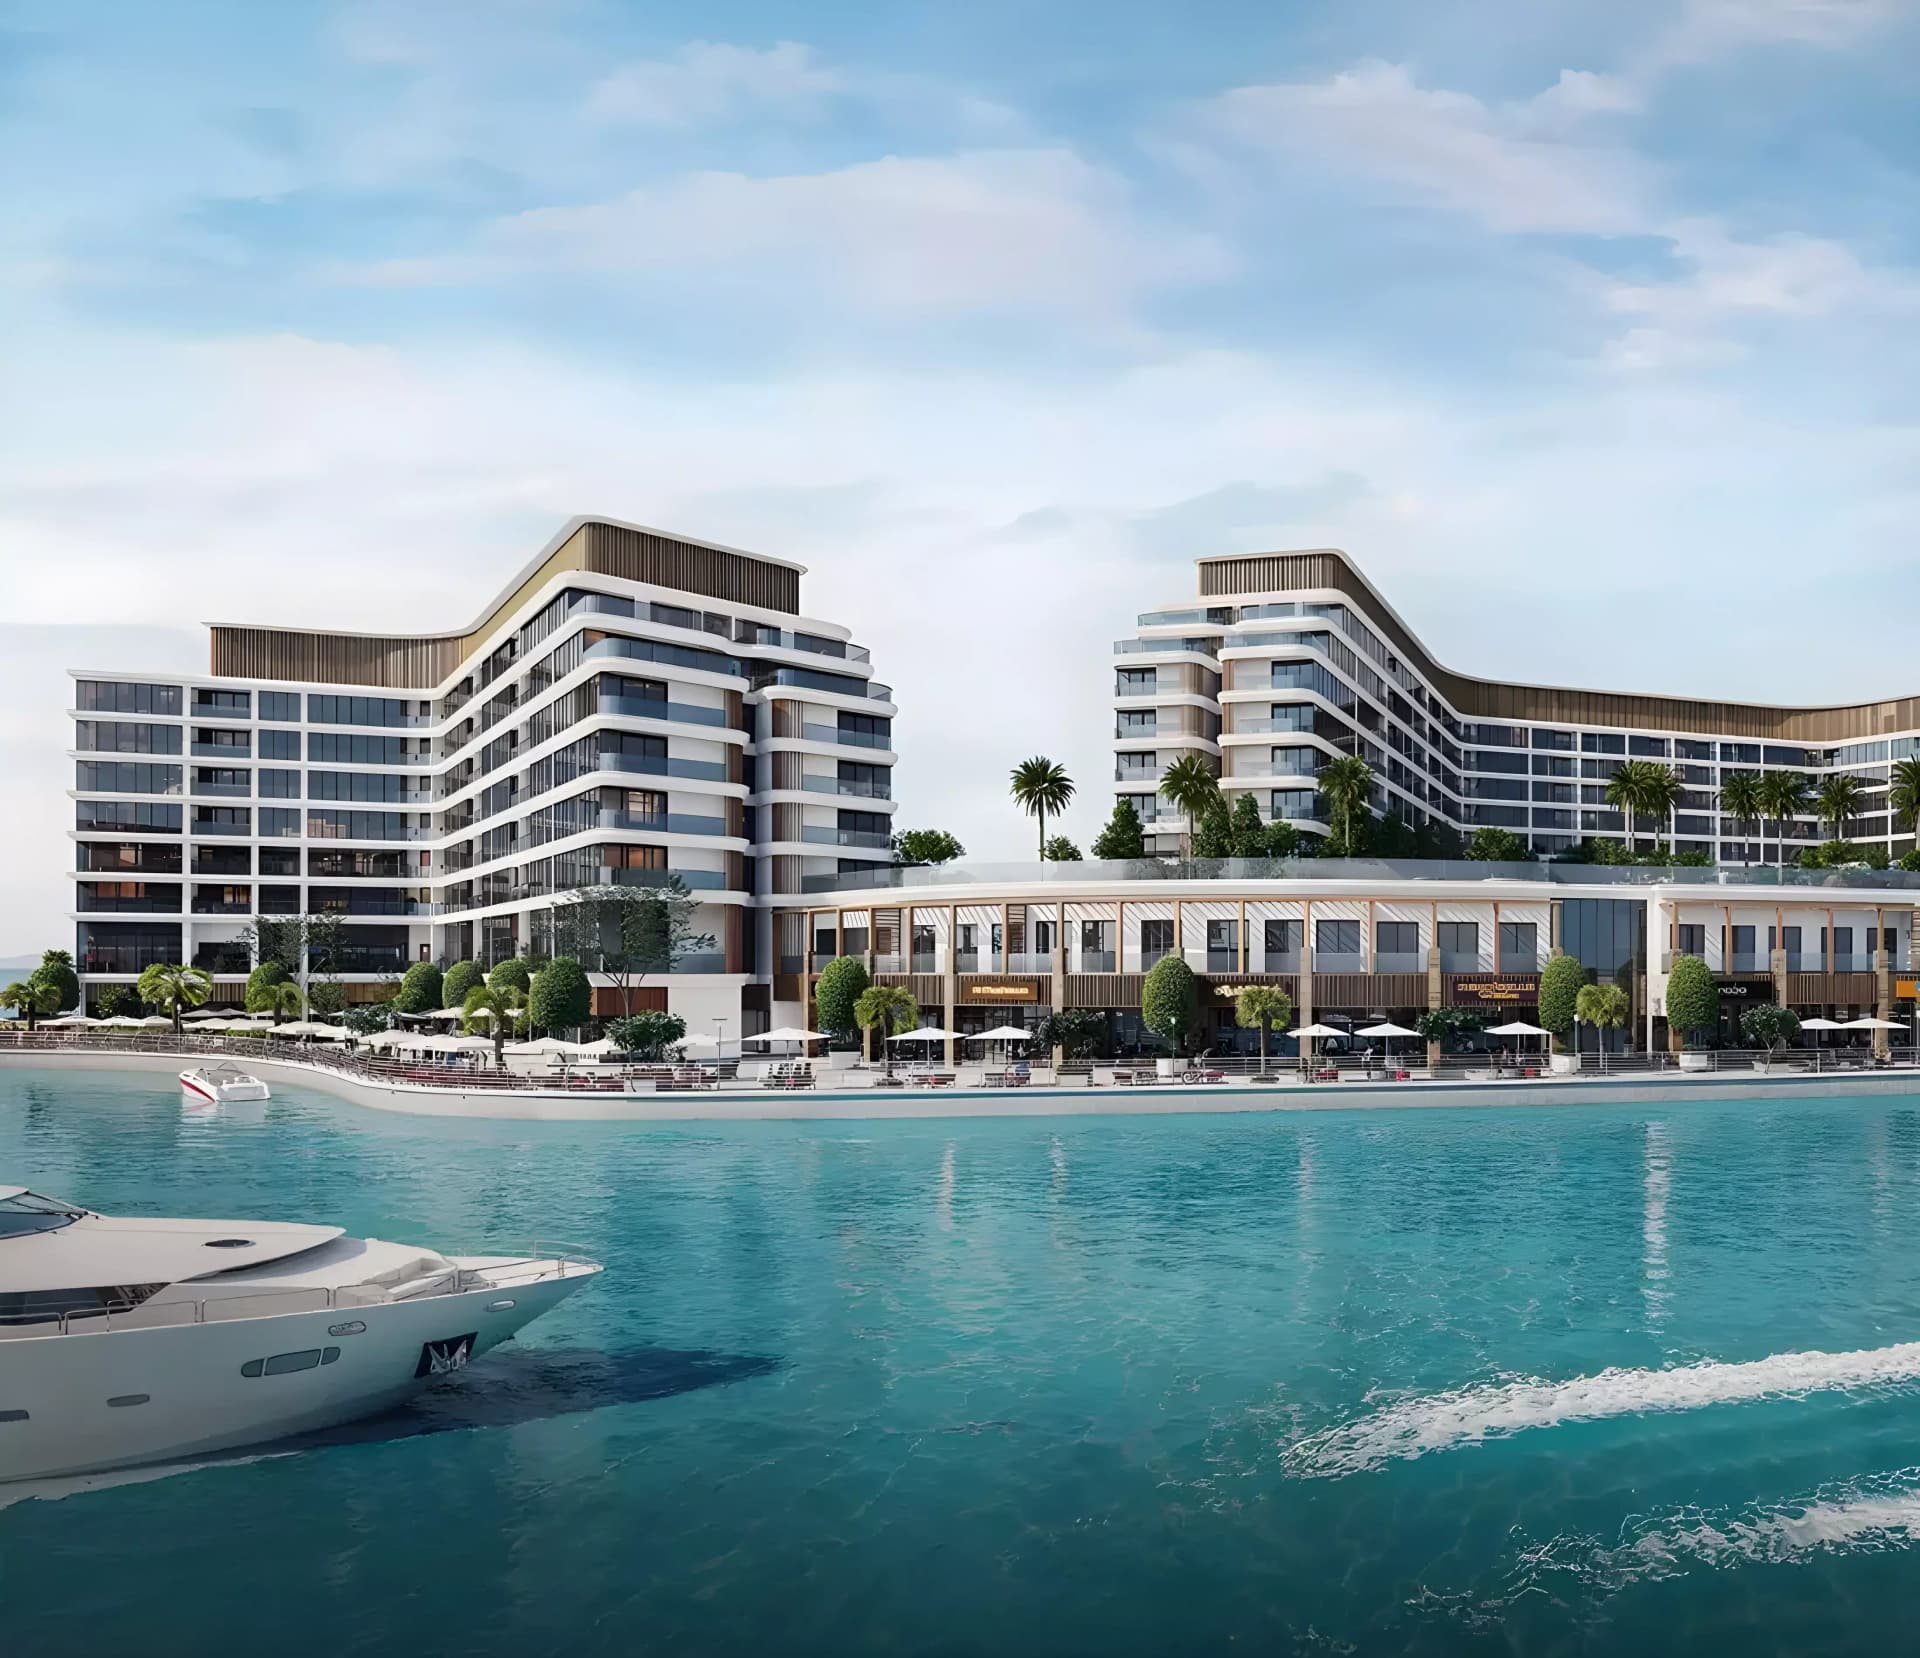
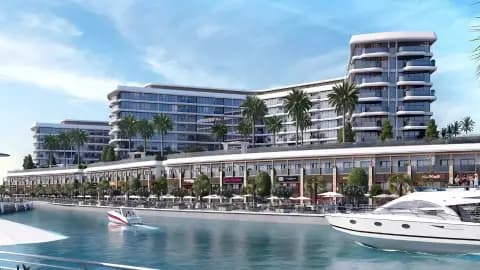
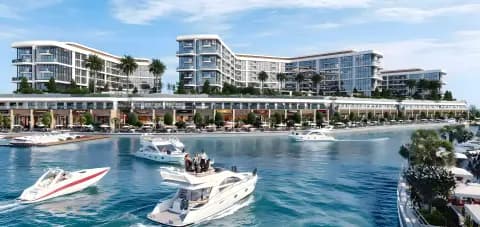
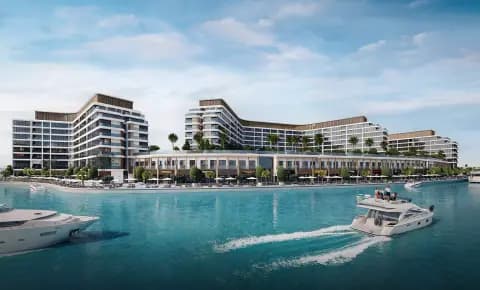
Pearlside Marina Residences occupies a distinguished waterfront position on Siniyah Island in Umm Al Quwain, presenting one- to three-bedroom apartments with sophisticated design and marina vistas.
The development stands on Siniyah Island, reached by a scenic bridge from the mainland. Residents enjoy the exclusivity of island living whilst maintaining convenient access to Dubai and Sharjah. The island's natural setting, with clear waters and protected landscapes, creates a tranquil residential environment distinct from urban centres.
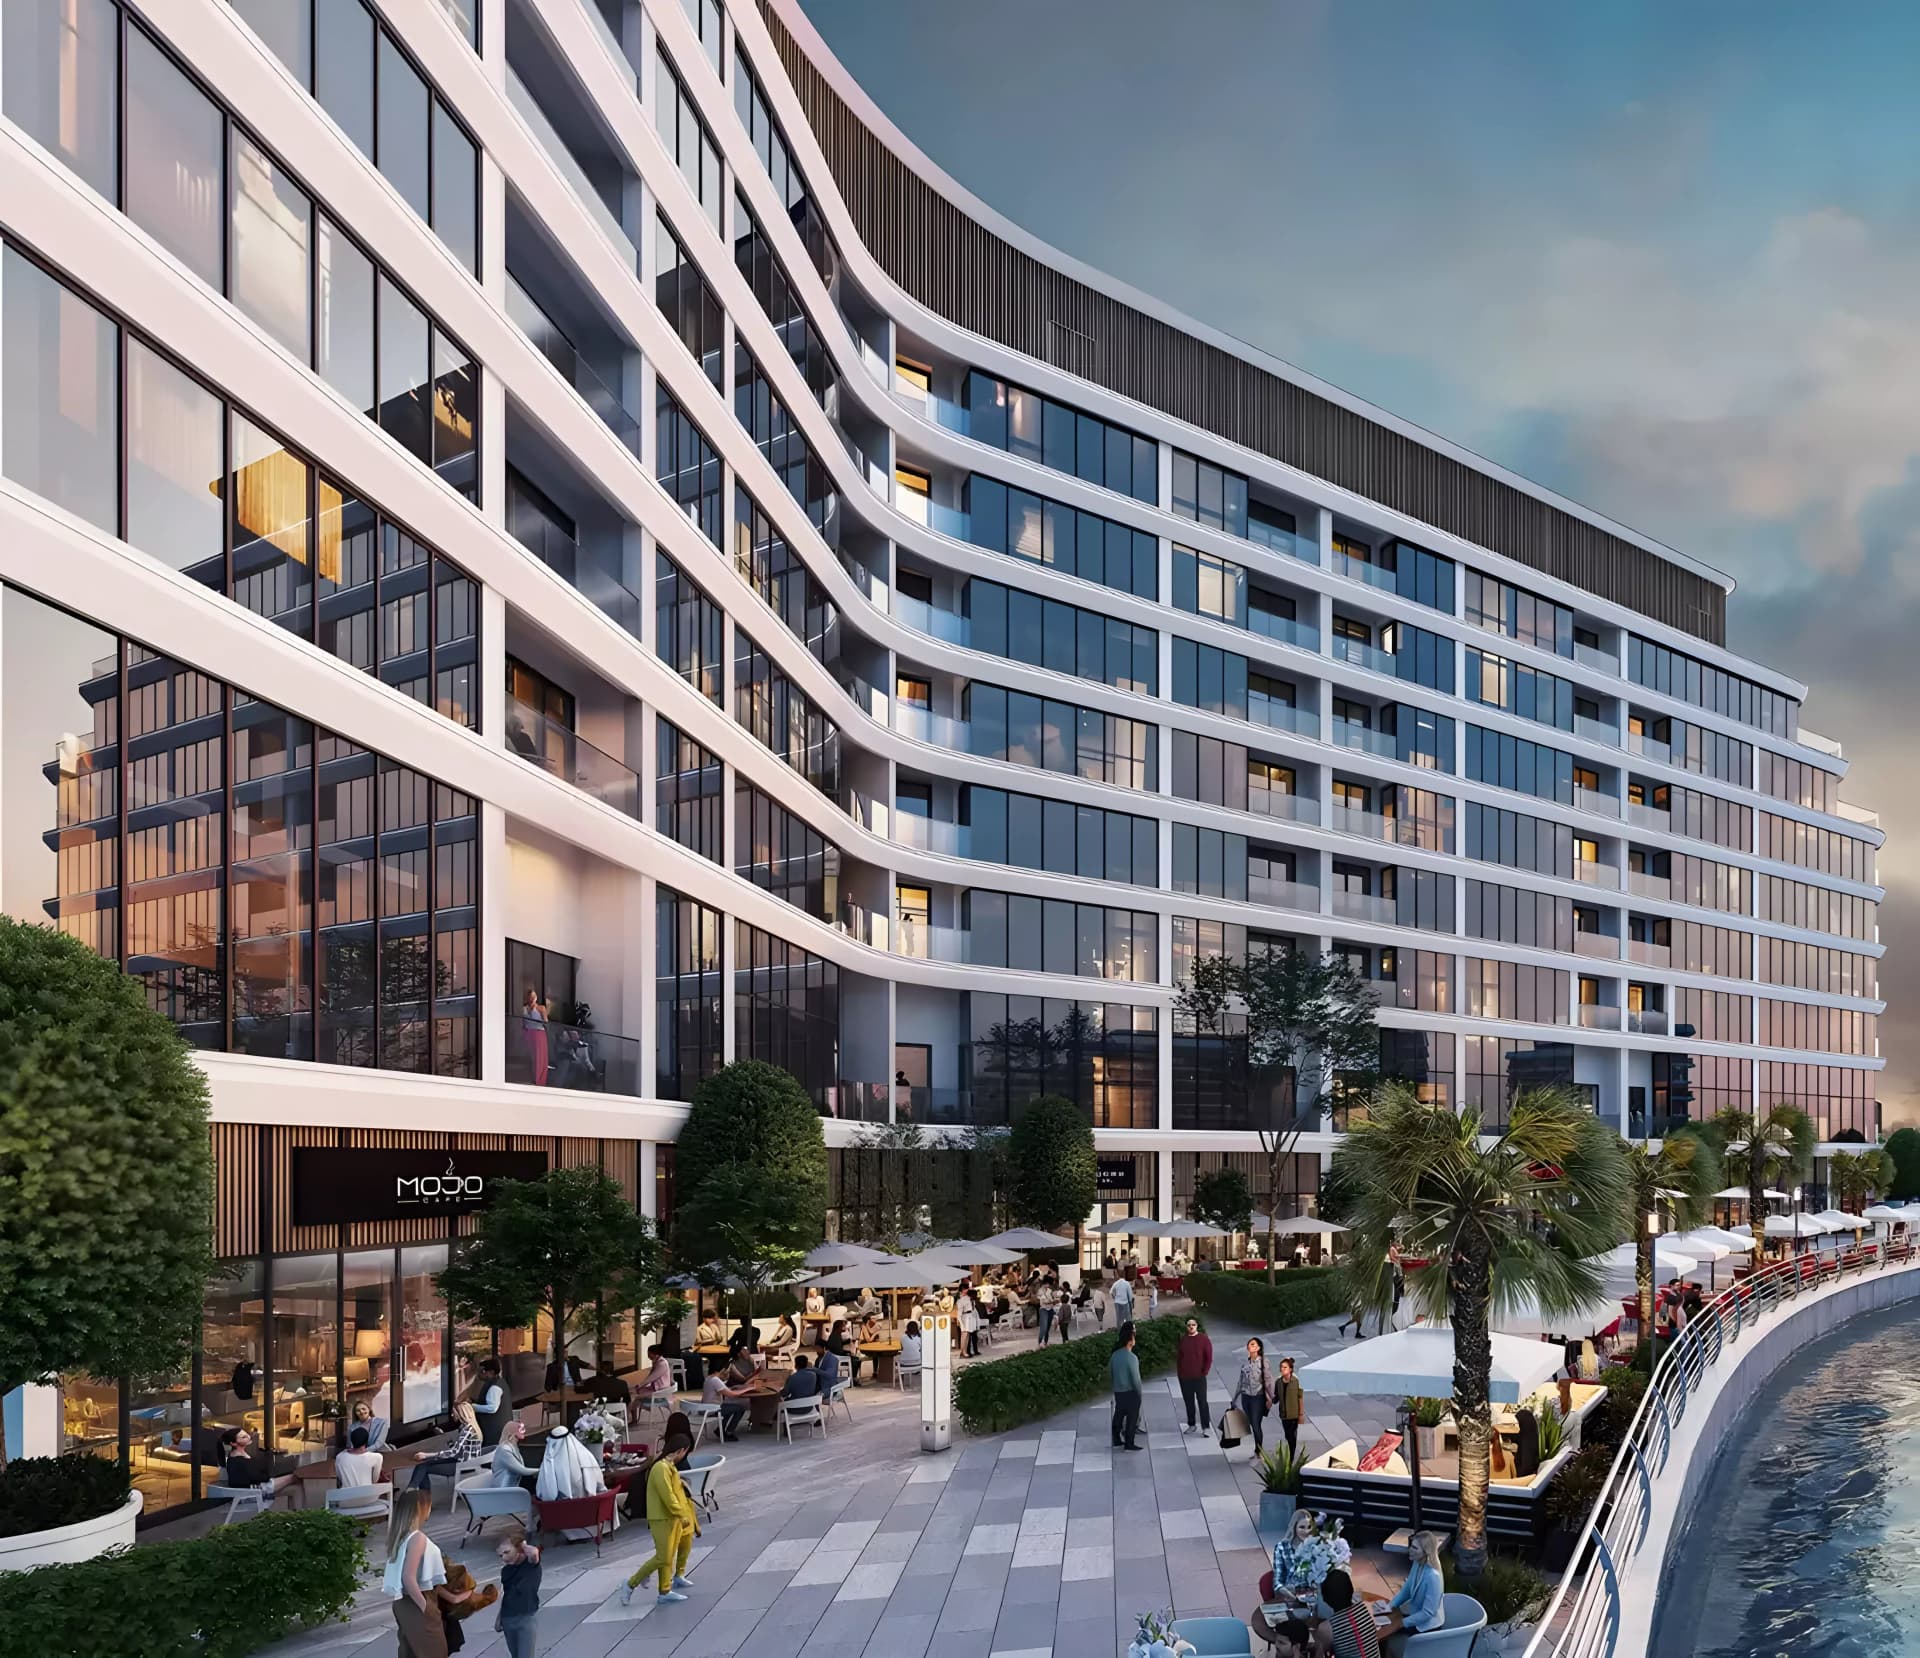
Contemporary architecture characterises the residences, with floor-to-ceiling windows and private balconies designed to capture marina views and natural light. Premium materials and finishes throughout reflect the coastal setting, whilst thoughtful orientation enhances the living experience across one-, two-, and three-bedroom configurations.
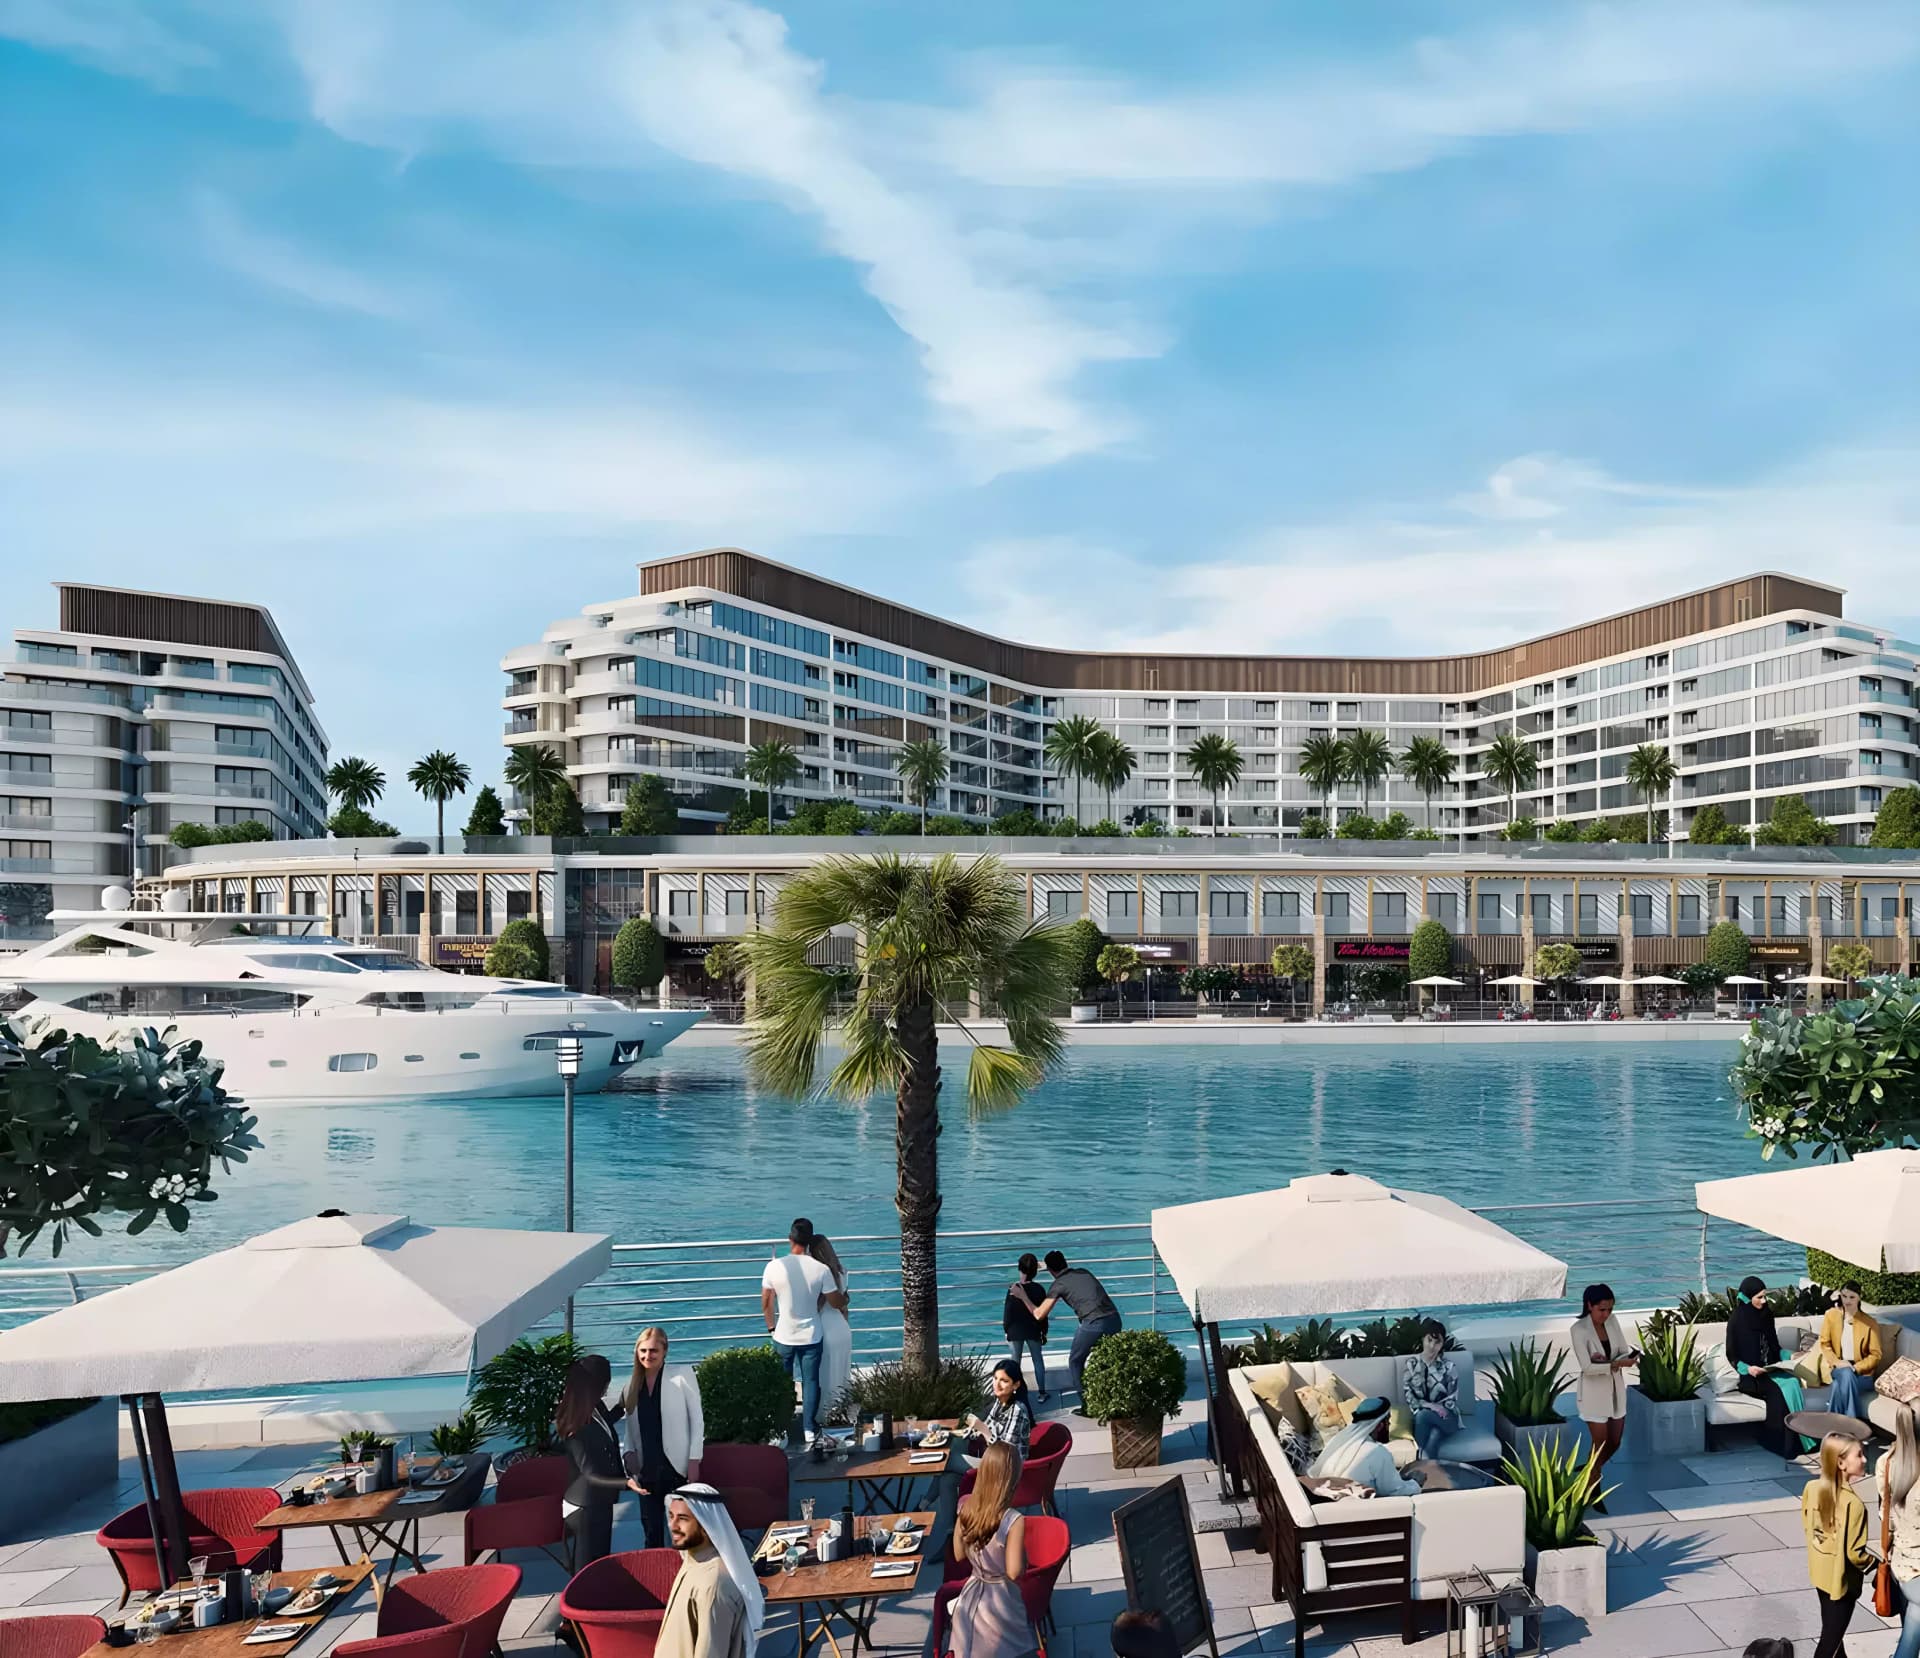
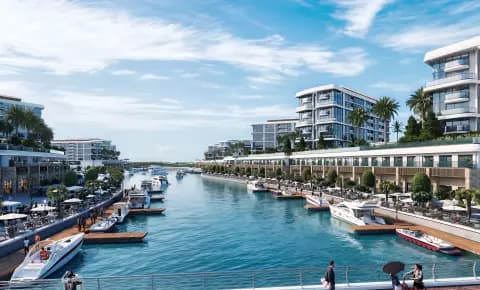
A private marina accommodates yachts and boats, whilst a dedicated water sports centre offers kayaking, paddleboarding, and sailing. The community features a fitness facility with panoramic views, infinity pools overlooking the water, spa amenities, landscaped grounds, restaurants, and recreational facilities for all ages.
Starting Price
AED 1.40M
Handover
Q3 2030
Payment Plan
60/40
Property Type
Apartment
Bedrooms
1, 2, 3
Size
509 to 2,164 sq ft
Developer
Sobha Realty


Masterplan
Pearlside Marina Residences by Sobha
The development comprises carefully positioned residences flanking a private marina, with landscaped gardens preserving the island's natural character. The masterplan integrates water sports facilities and leisure amenities throughout the grounds, creating a cohesive waterfront community.
Floorplans
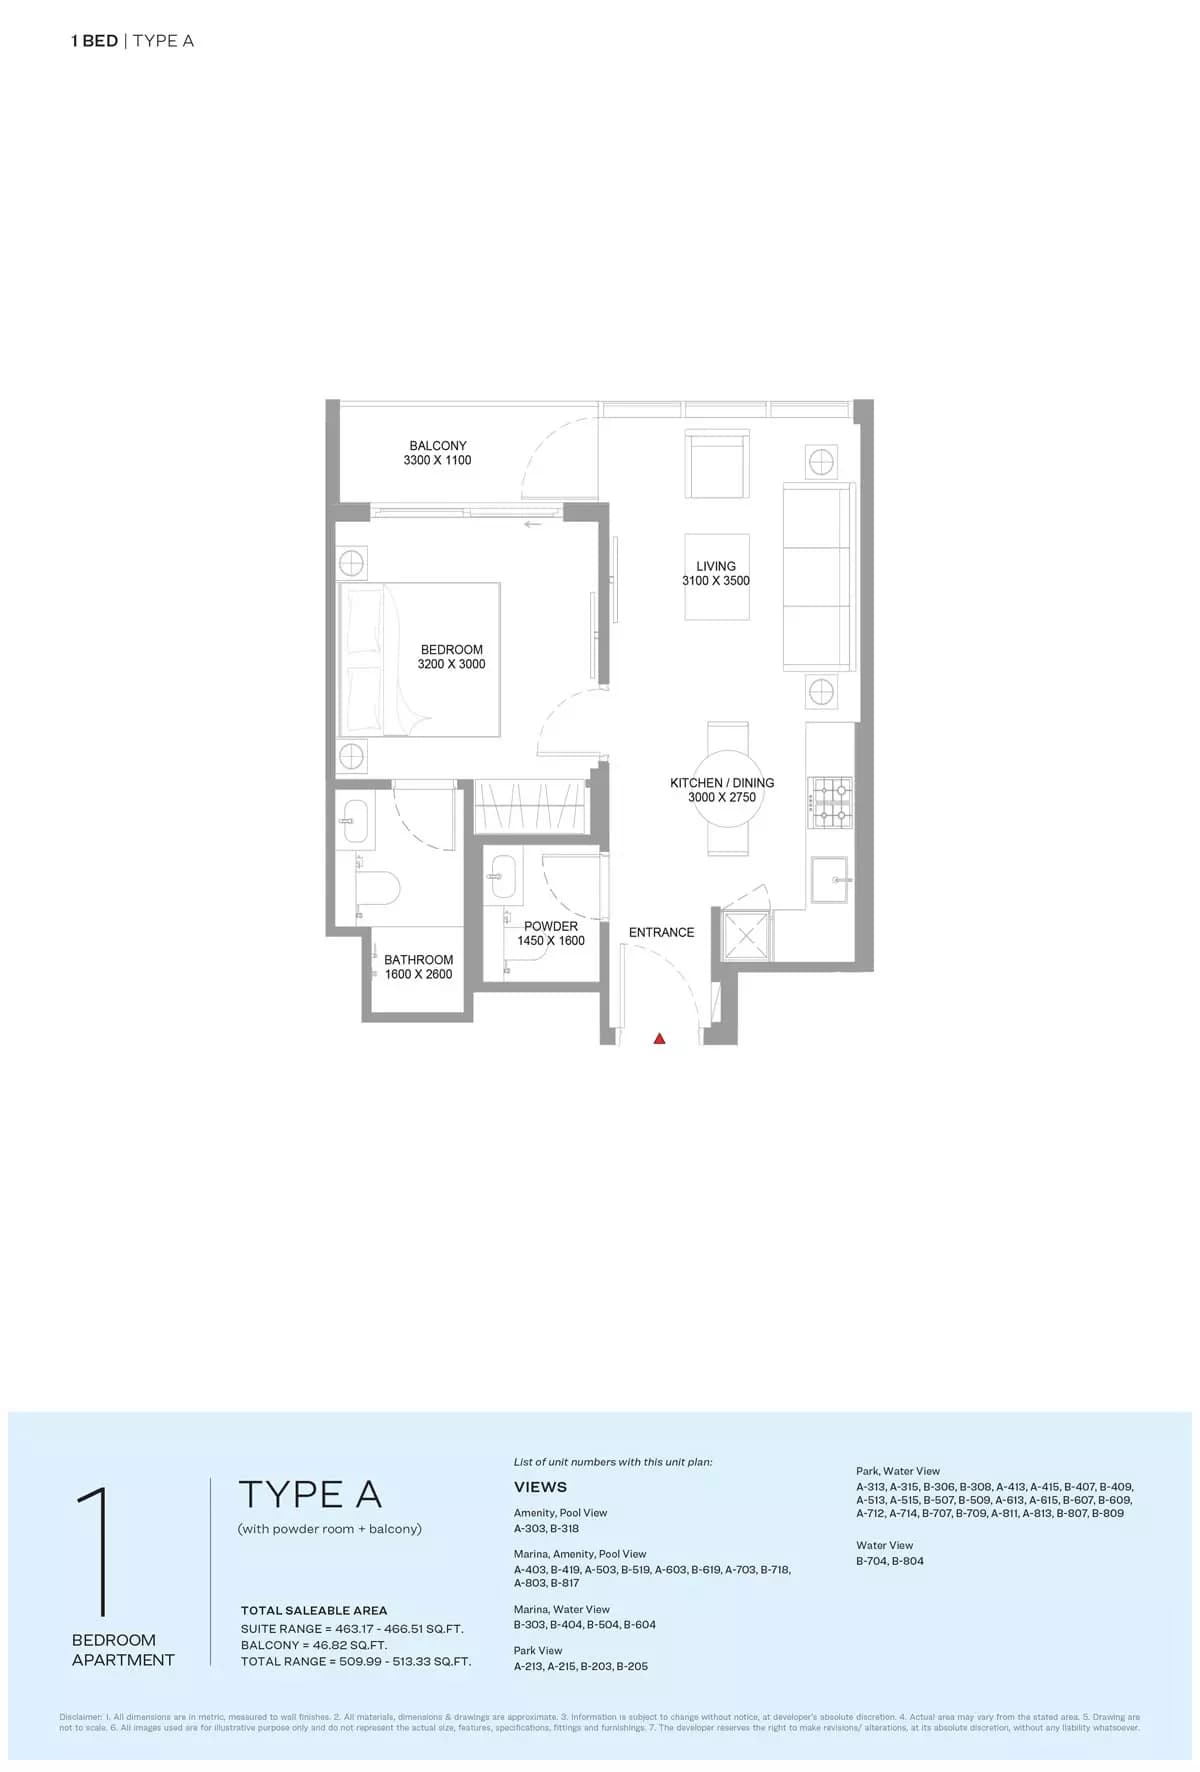
1 Bedroom Apartment, Tower A
Type A-Tower A&B, 509 sq ft | from AED 1.40M
1 Bedroom Apartment, Tower A
Type B-Tower A&B, 653 sq ft | from AED 1.40M
1 Bedroom Apartment, Tower A
Type C-Tower A&B, 659 sq ft | from AED 1.40M
2 Bedroom Apartment, Tower A
Type B-Tower A&B, 651 sq ft | from AED 1.76M
2 Bedroom Apartment, Tower A
Type E-Tower A&B, 675 sq ft | from AED 1.76M
2 Bedroom Apartment, Tower A
Type A Variant-Tower A&B, 772 sq ft | from AED 1.76M
2 Bedroom Apartment, Tower A
Type A-Tower A&B, 775 sq ft | from AED 1.76M
2 Bedroom Apartment, Tower A
Type G-Tower A&B, 805 sq ft | from AED 1.76M
2 Bedroom Apartment, Tower A
Type F-Tower A&B, 929 sq ft | from AED 1.76M
2 Bedroom Apartment, Tower A
Type C-Tower A&B, 978 sq ft | from AED 1.76M
2 Bedroom Apartment, Tower A
Type C Variant-Tower A&B, 984 sq ft | from AED 1.76M
2 Bedroom Apartment, Tower A
Type D-Tower A&B, 1,020 sq ft | from AED 1.76M
2 Bedroom Apartment, Tower A
Type H-Tower A&B, 1,134 sq ft | from AED 1.76M
2 Bedroom Apartment, Tower A
Type I-Tower A&B, 1,354 sq ft | from AED 1.76M
3 Bedroom Apartment, Tower A
2,164 sq ft | from AED 6.17M
1 Bedroom Apartment, Tower B
Type A-Tower A&B, 509 sq ft | from AED 1.40M
1 Bedroom Apartment, Tower B
Type B-Tower A&B, 653 sq ft | from AED 1.40M
1 Bedroom Apartment, Tower B
Type C-Tower A&B, 659 sq ft | from AED 1.40M
2 Bedroom Apartment, Tower B
Type B-Tower A&B, 651 sq ft | from AED 1.76M
2 Bedroom Apartment, Tower B
Type E-Tower A&B, 675 sq ft | from AED 1.76M
2 Bedroom Apartment, Tower B
Type A Variant-Tower A&B, 772 sq ft | from AED 1.76M
2 Bedroom Apartment, Tower B
Type A-Tower A&B, 775 sq ft | from AED 1.76M
2 Bedroom Apartment, Tower B
Type G-Tower A&B, 805 sq ft | from AED 1.76M
2 Bedroom Apartment, Tower B
Type F-Tower A&B, 929 sq ft | from AED 1.76M
2 Bedroom Apartment, Tower B
Type C-Tower A&B, 978 sq ft | from AED 1.76M
2 Bedroom Apartment, Tower B
Type C Variant-Tower A&B, 984 sq ft | from AED 1.76M
2 Bedroom Apartment, Tower B
Type D-Tower A&B, 1,020 sq ft | from AED 1.76M
2 Bedroom Apartment, Tower B
Type H-Tower A&B, 1,134 sq ft | from AED 1.76M
2 Bedroom Apartment, Tower B
Type I-Tower A&B, 1,354 sq ft | from AED 1.76M
3 Bedroom Apartment, Tower B
2,164 sq ft | from AED 6.17M
Location
Umm Al Quwain Marina, Umm Al Quwain
Umm Al Quwain Marina is a waterfront residential community in the northern emirates developed by Sobha Realty. The development comprises villas, apartments and duplexes positioned to take advantage of the marina setting.
Compare other off plan projects in Umm Al Quwain Marina.
Project Brochure
Everything you need to know about Pearlside Marina Residences
Download BrochureThe developer's own brochure, as a PDF.
Begin Your Property Journey with Us
Share your details and our team will help you find the best property options tailored to your needs.
- Full details on master plans & amenities
- Updated availability & floor plans
- Investment guidance & ROI insights
- Support with site visits, booking, and documentation
Useful Information about Pearlside Marina Residences
Pearlside Marina Residences is in Umm Al Quwain Marina, Umm Al Quwain, a development by Sobha Realty.
Pearlside Marina Residences is developed by Sobha Realty, a company founded in 1976.
Pearlside Marina Residences has apartments with 1, 2 and 3 bedrooms, from 509 to 2,164 sq ft.
Homes at Pearlside Marina Residences start from AED 1,404,556 (about USD 382K), as of 22 September 2026.
Handover at Pearlside Marina Residences is planned for Q3 2030.
The developer's payment plan is 10% on booking, 50% during construction and 40% on handover, as of 8 November 2026.
Yes. This page shows 30 floor plans for Pearlside Marina Residences, covering 1-bedroom, 2-bedroom and 3-bedroom homes.
Similar Projects
Handover Q2 2029


Handover Q1 2029

Handover Q3 2029


Copyright © 2026 Augusta Properties
|RERA ORN No: 52101
Citadel Tower 2102, Business Bay, Dubai · +971 54 308 2484 · inquiries@augusta-properties.com