
Signature Collection
Explore Signature


Developers 
Emaar Properties
Browse Every ProjectAreas
Top Communities in Dubai
Explore NowAED
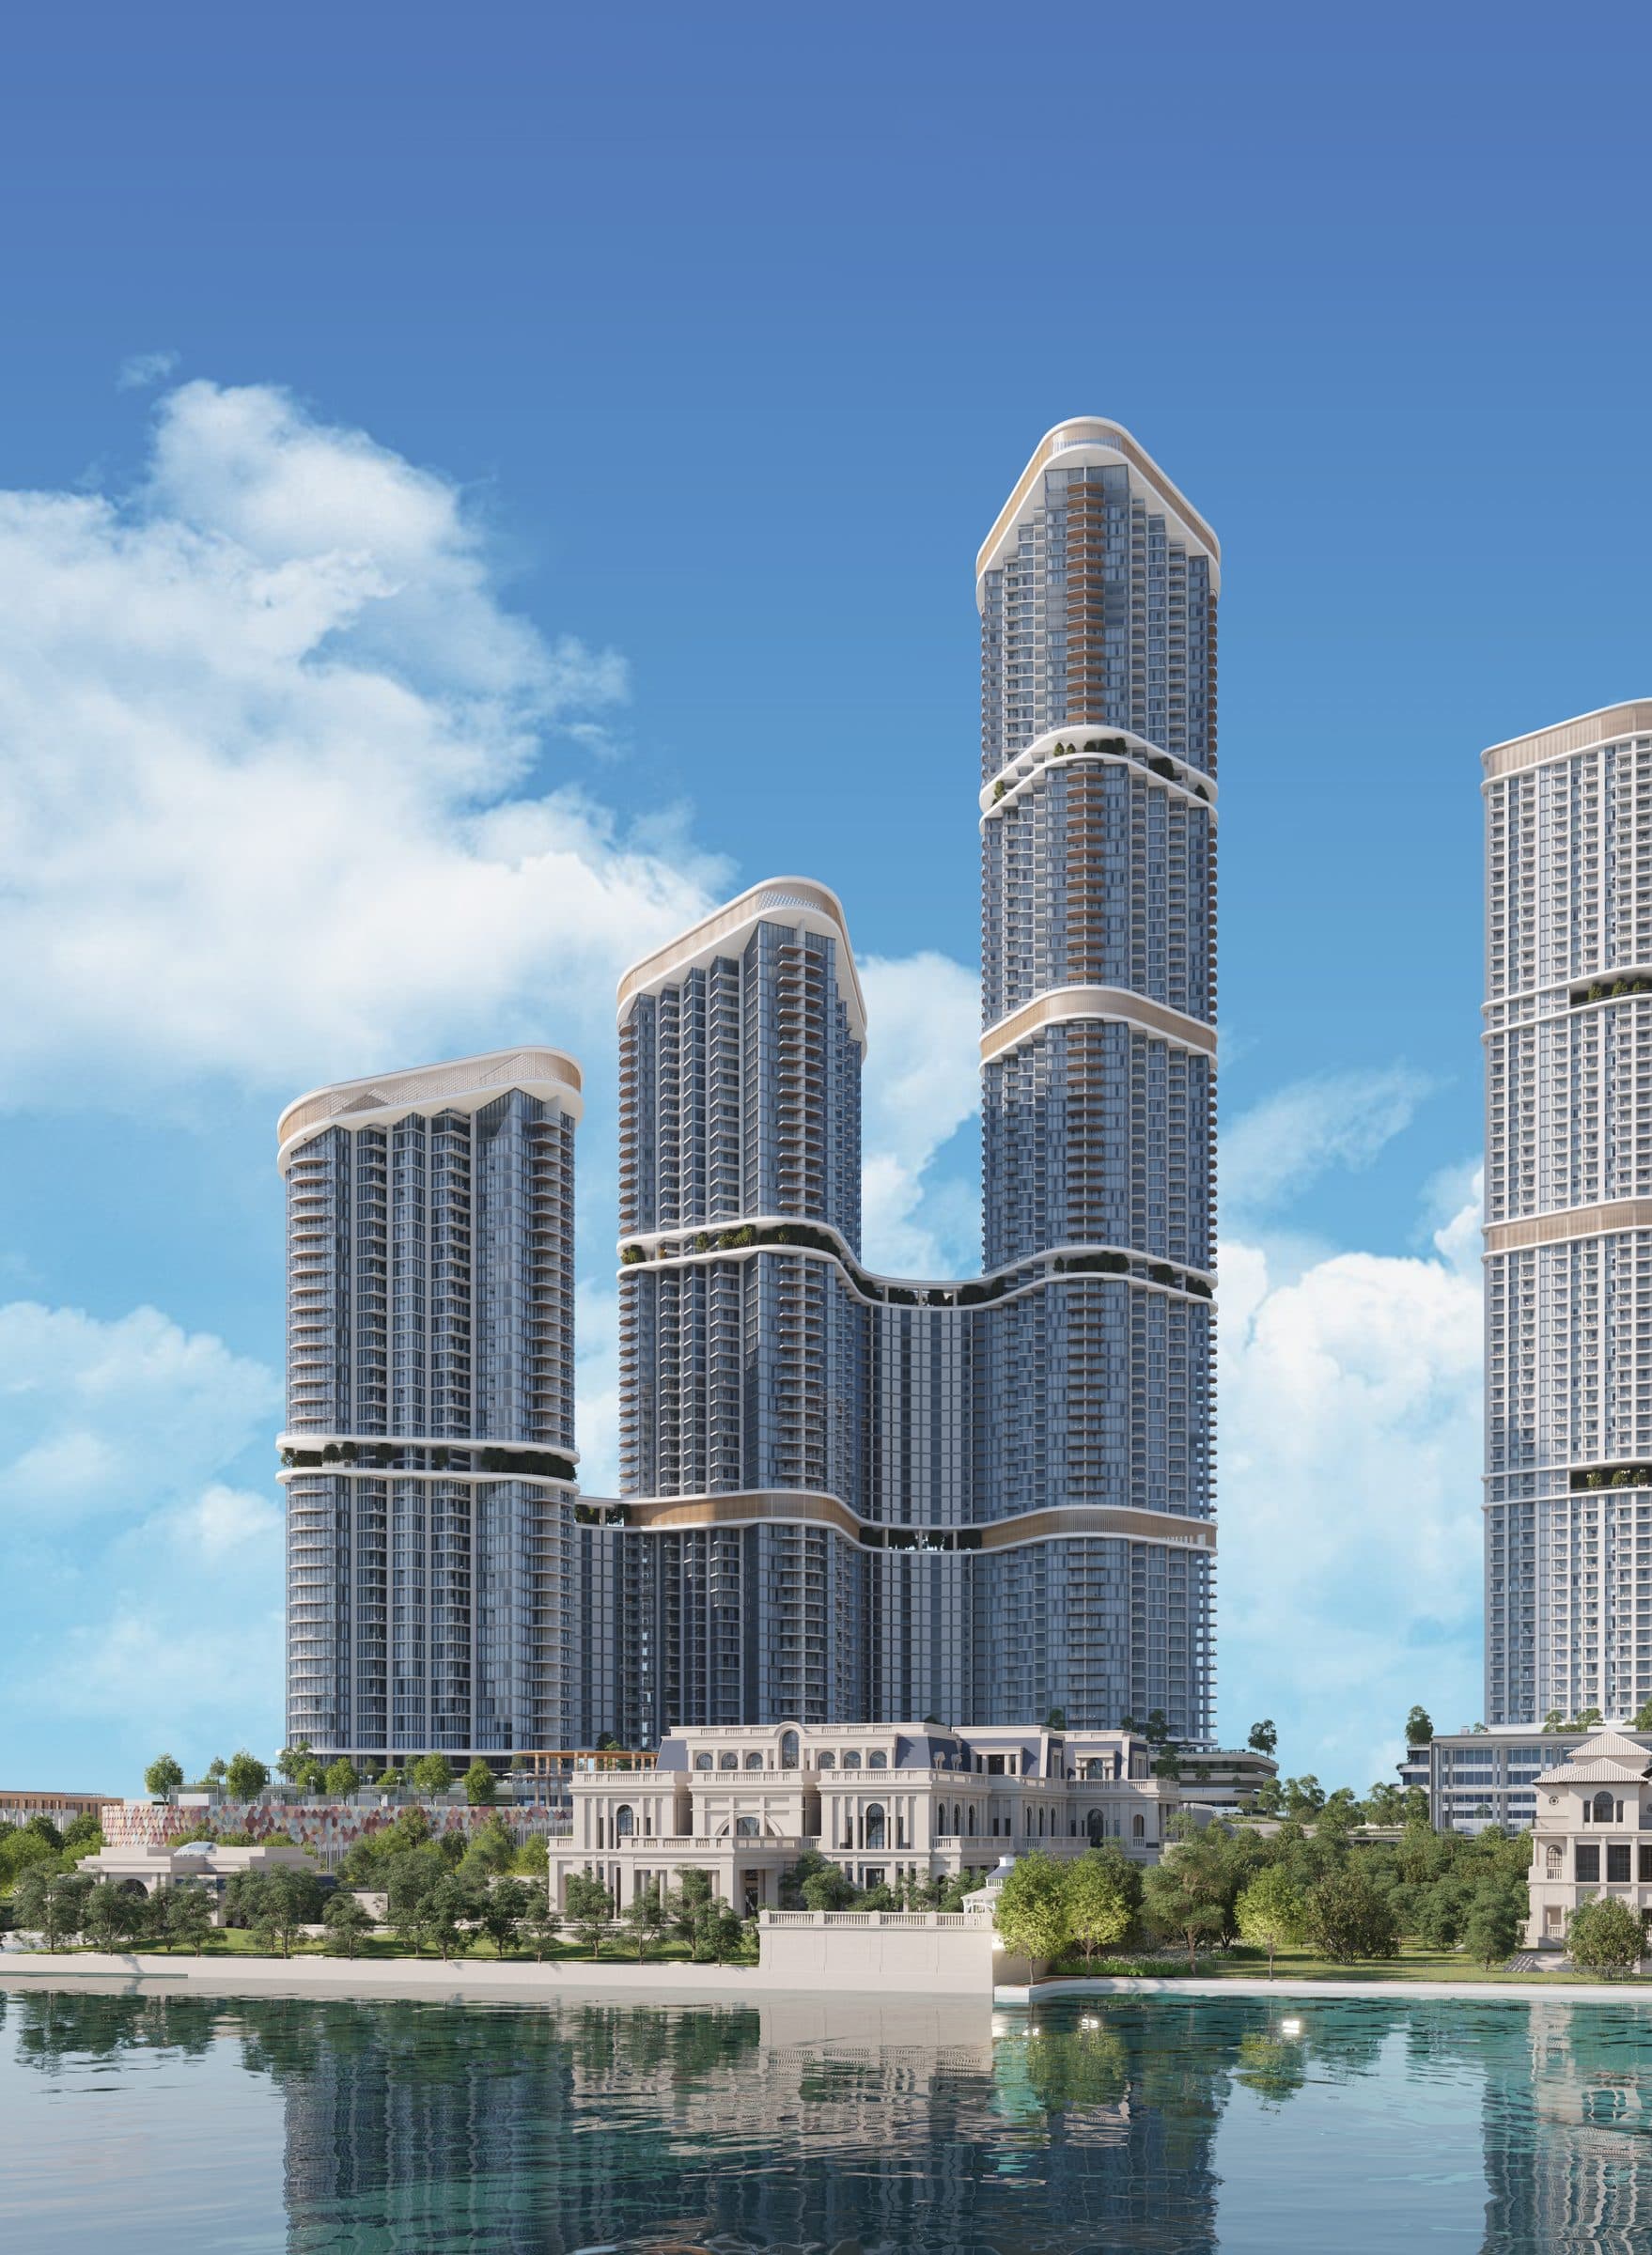
About the project
Sobha Skyscape Altius is a high-rise apartment development by Sobha Realty featuring one to five-bedroom residences with distinctive water-based amenities and extensive leisure facilities.
Sobha Hartland 2 occupies a prime position in central Dubai with immediate proximity to the city's most recognisable landmarks and attractions. The location provides residents convenience to major business districts, shopping, dining, and cultural venues whilst maintaining residential character. Access to key transport corridors ensures efficient movement throughout the emirate for professionals and families alike.
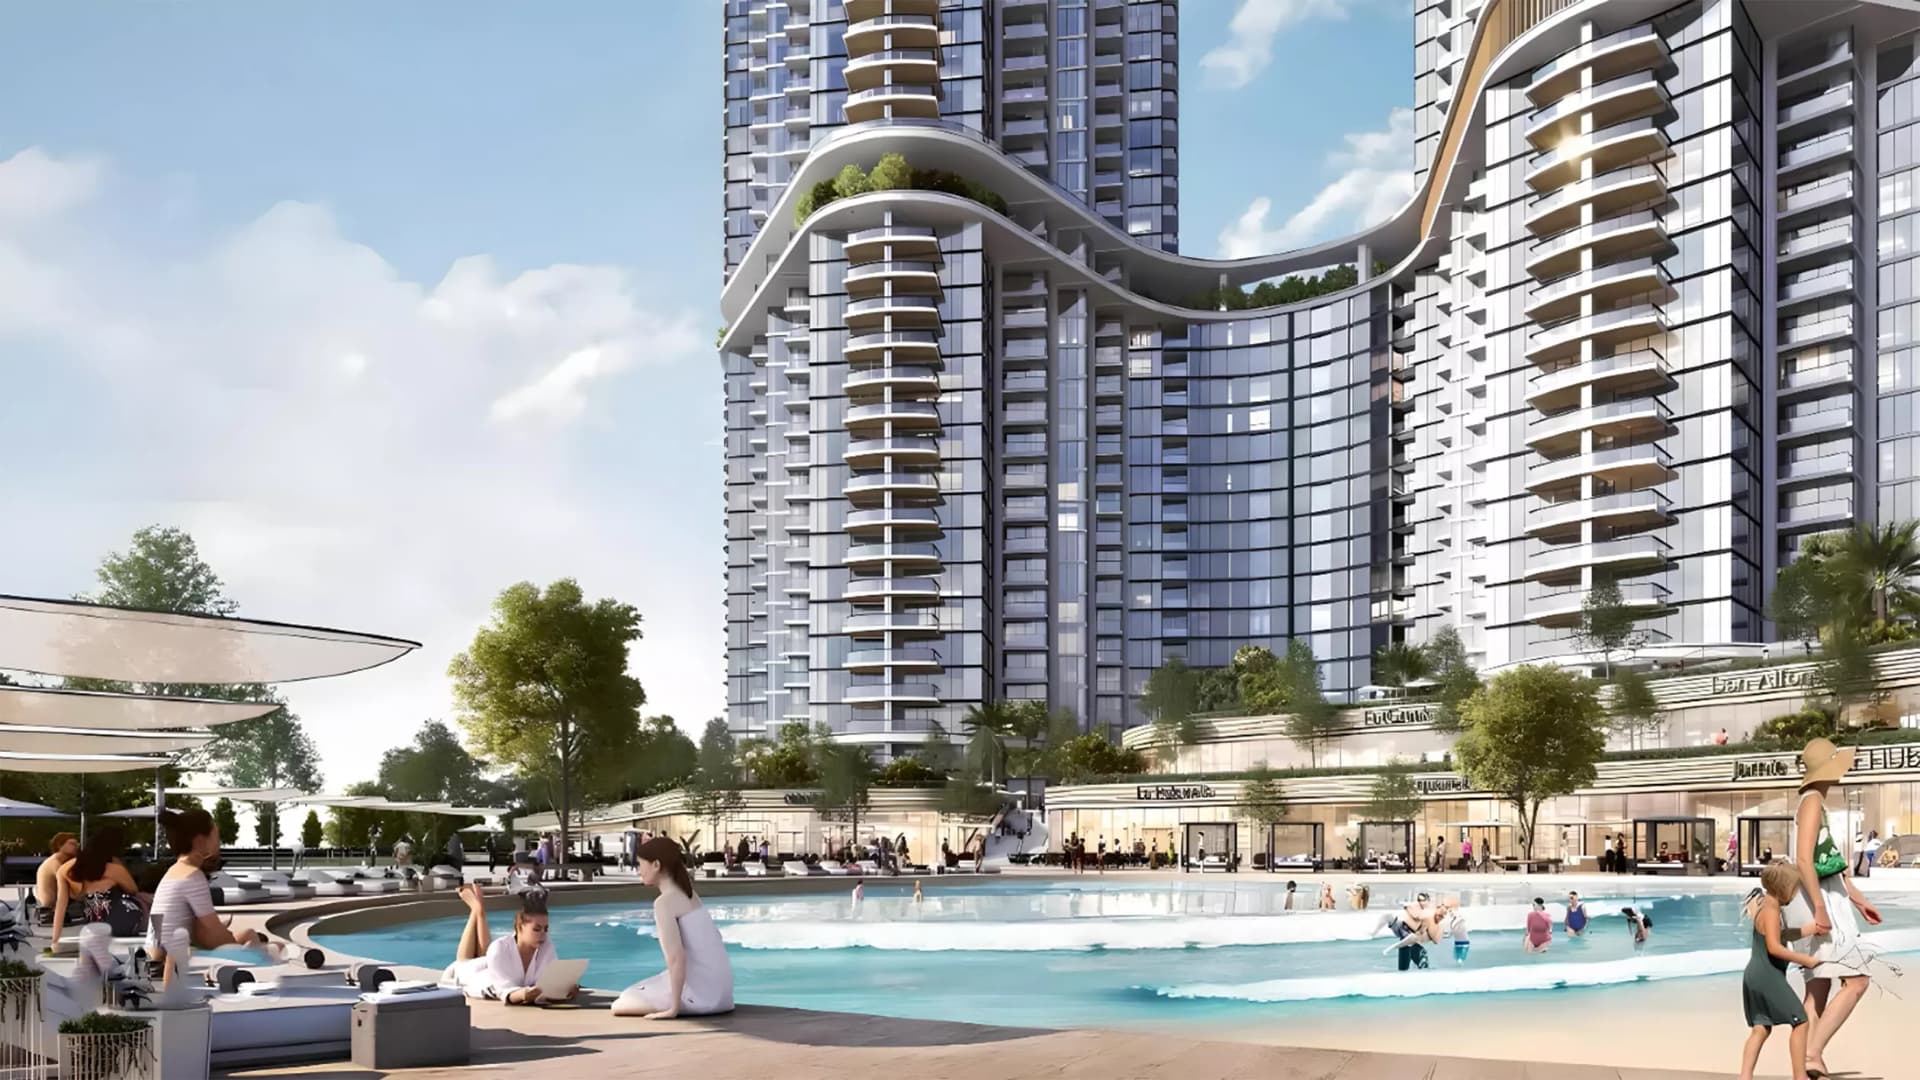
The development centres on an exceptional suite of water-based amenities that distinguish it from typical residential offerings. A wave pool, paddle boarding facilities, and waterfront dining areas activate the community and support active recreation. The architecture itself reflects contemporary design principles, with careful attention to natural light, ventilation, and the integration of landscape and water features throughout the grounds.
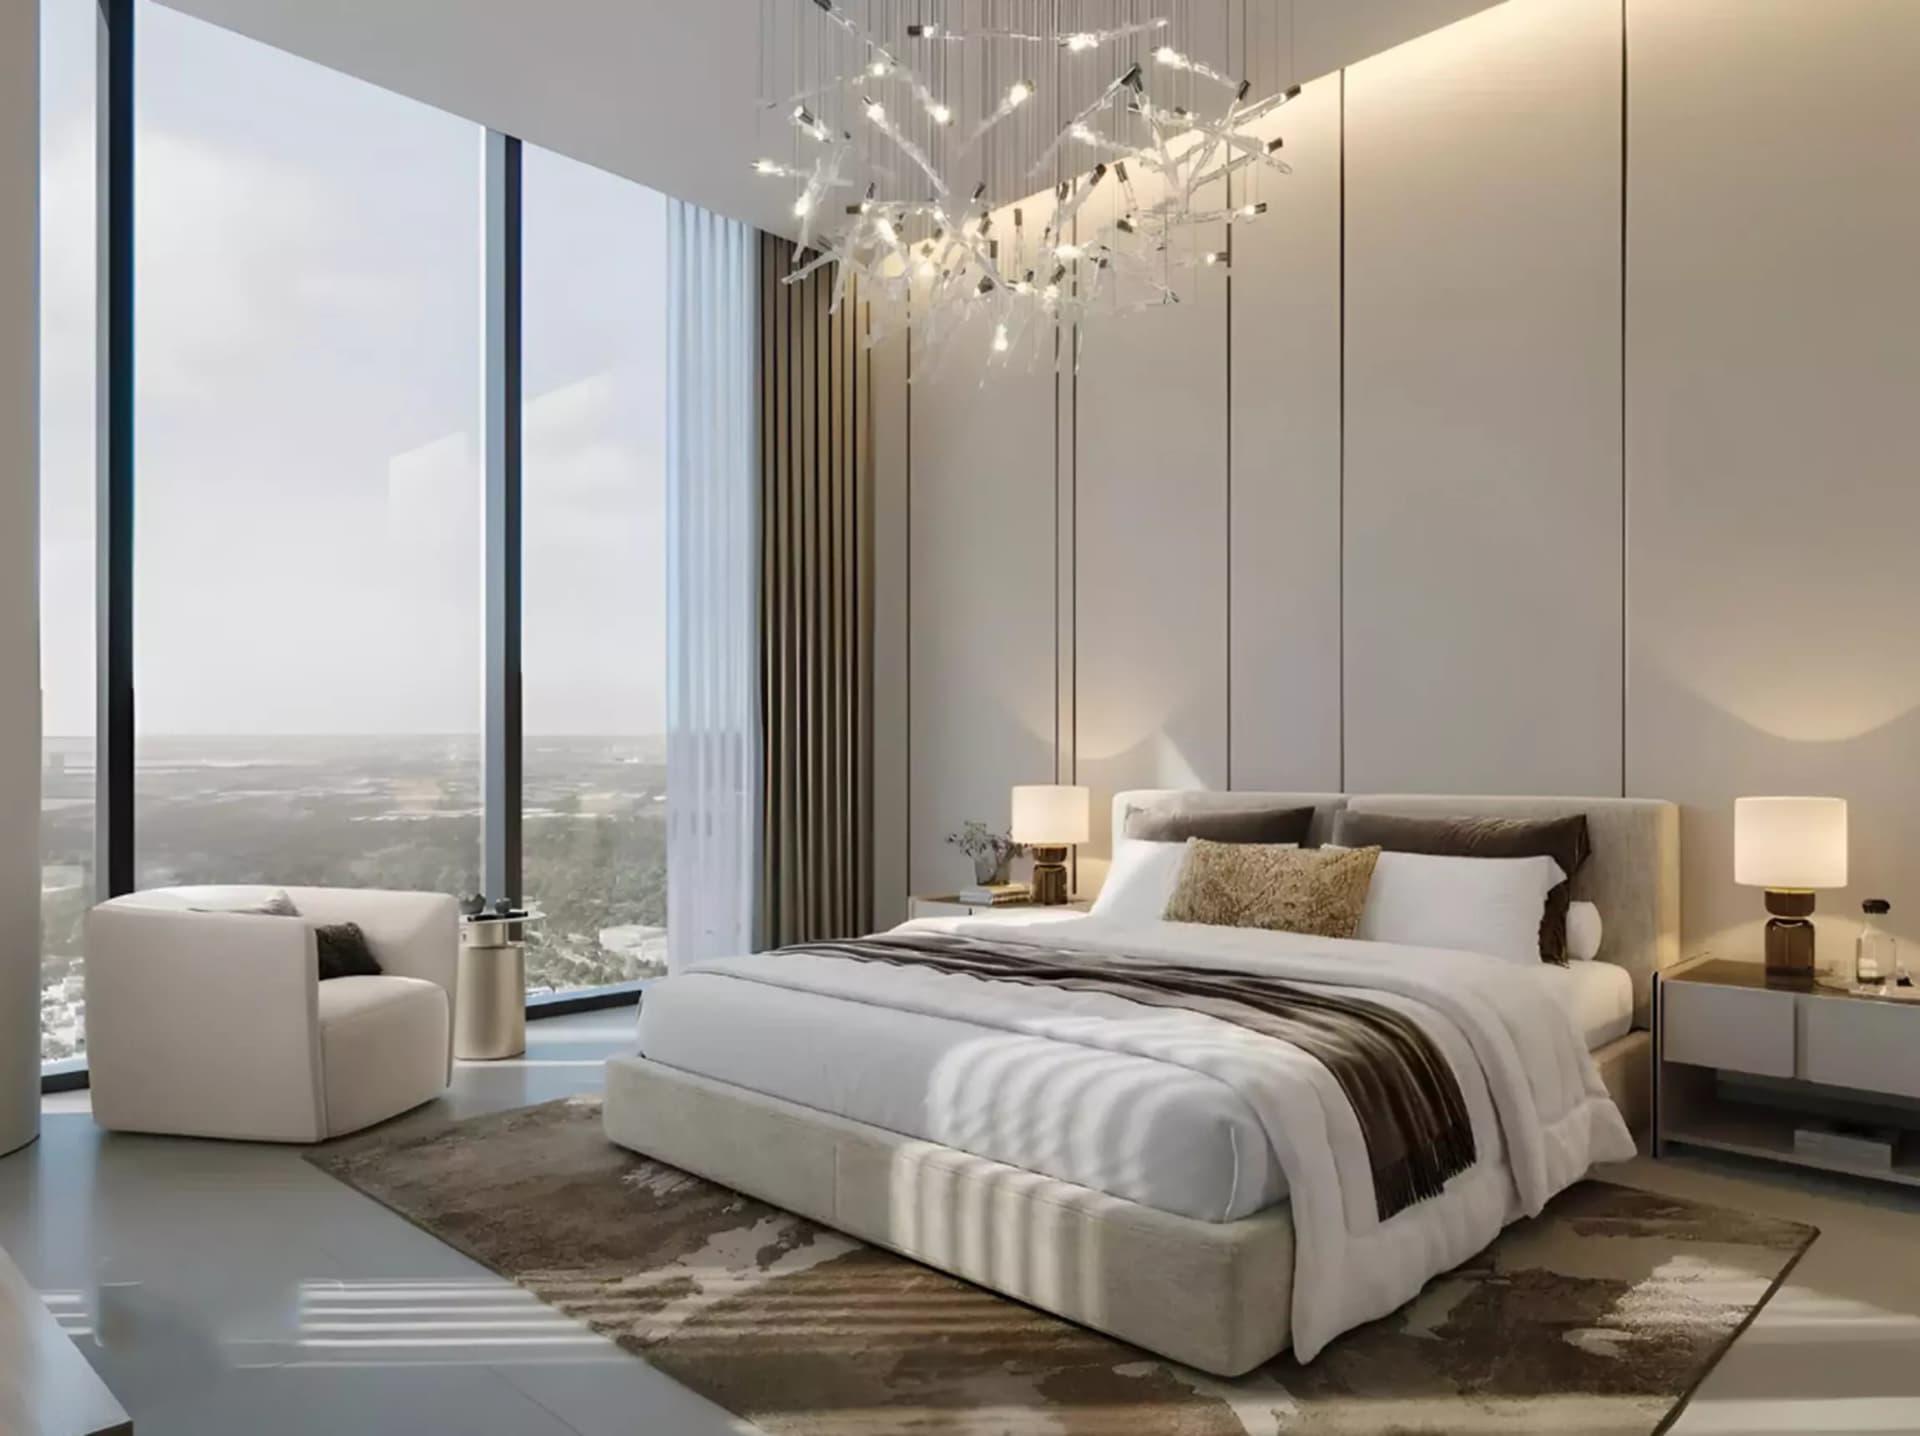
Apartments range from one to five bedrooms, accommodating diverse household types and living requirements. Each residence features premium material finishes, modern kitchen and bathroom design, and layouts configured for contemporary living. The breadth of unit sizes and types ensures prospective residents can find accommodation matching their specific lifestyle needs.
Starting Price
AED 1.95M
Handover
Q4 2028
Payment Plan
60/40
Property Type
Apartment
Bedrooms
1, 2, 3, 4, 5
Size
634 to 3,750 sq ft
Developer
Sobha Realty


Masterplan
Sobha Skyscape Altius by Sobha
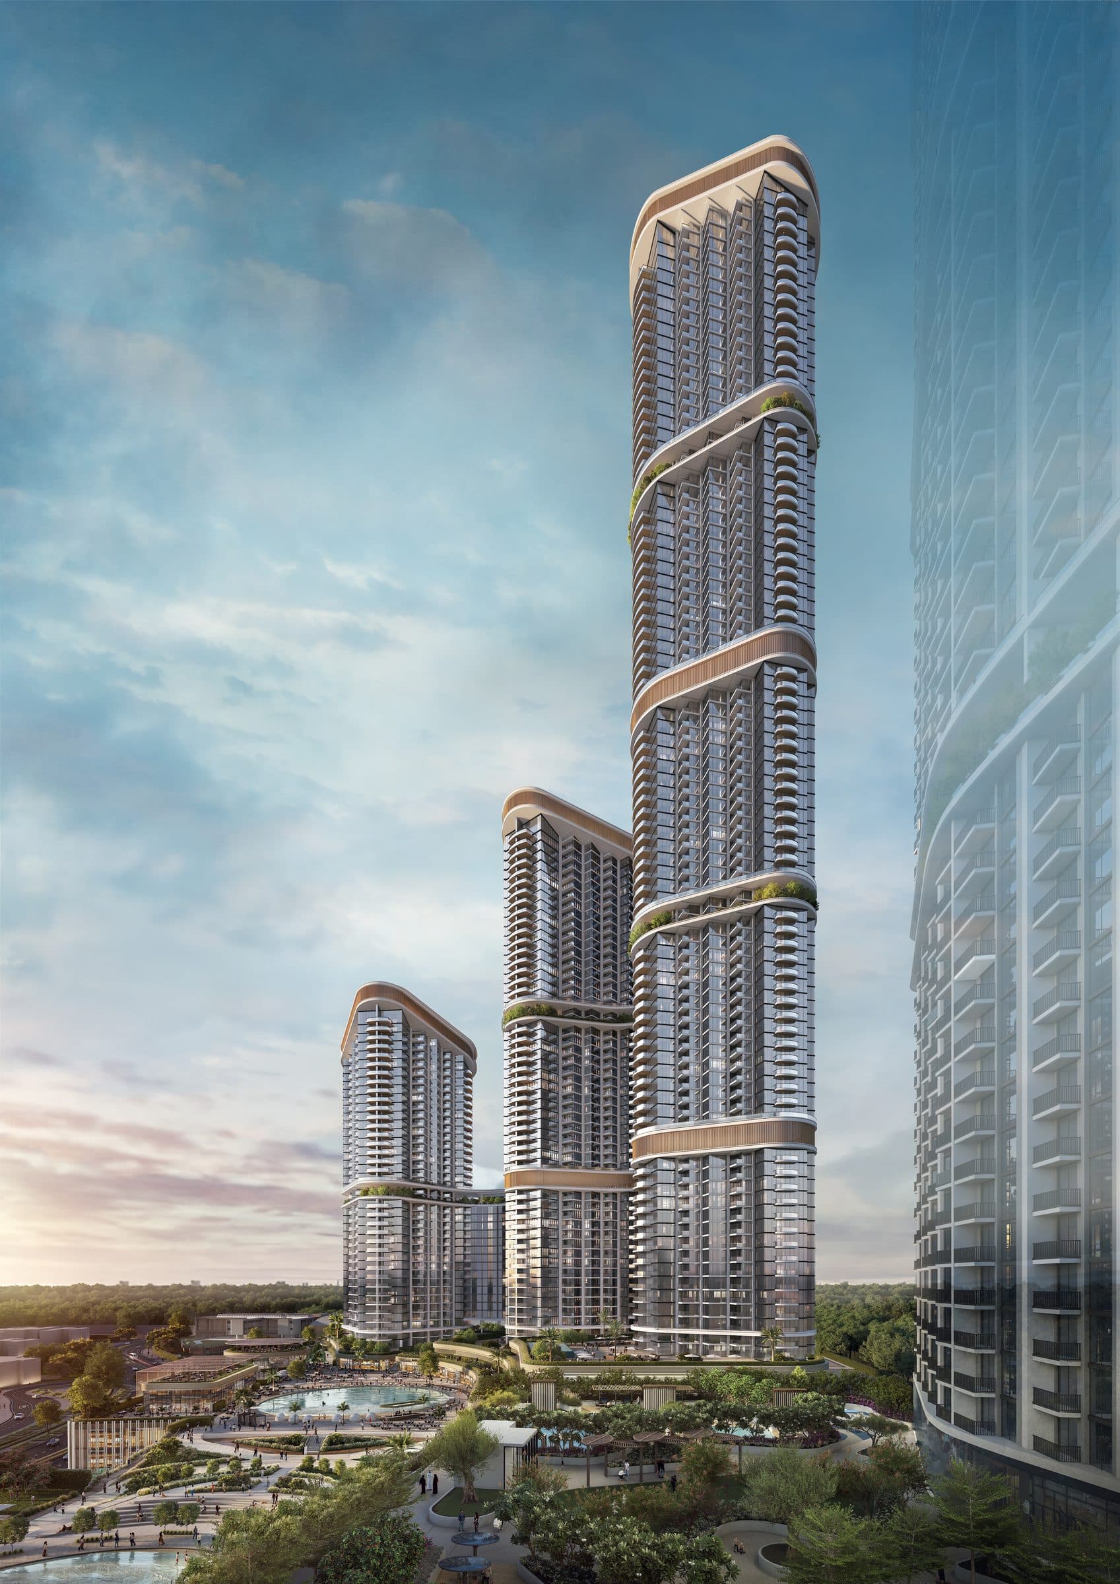
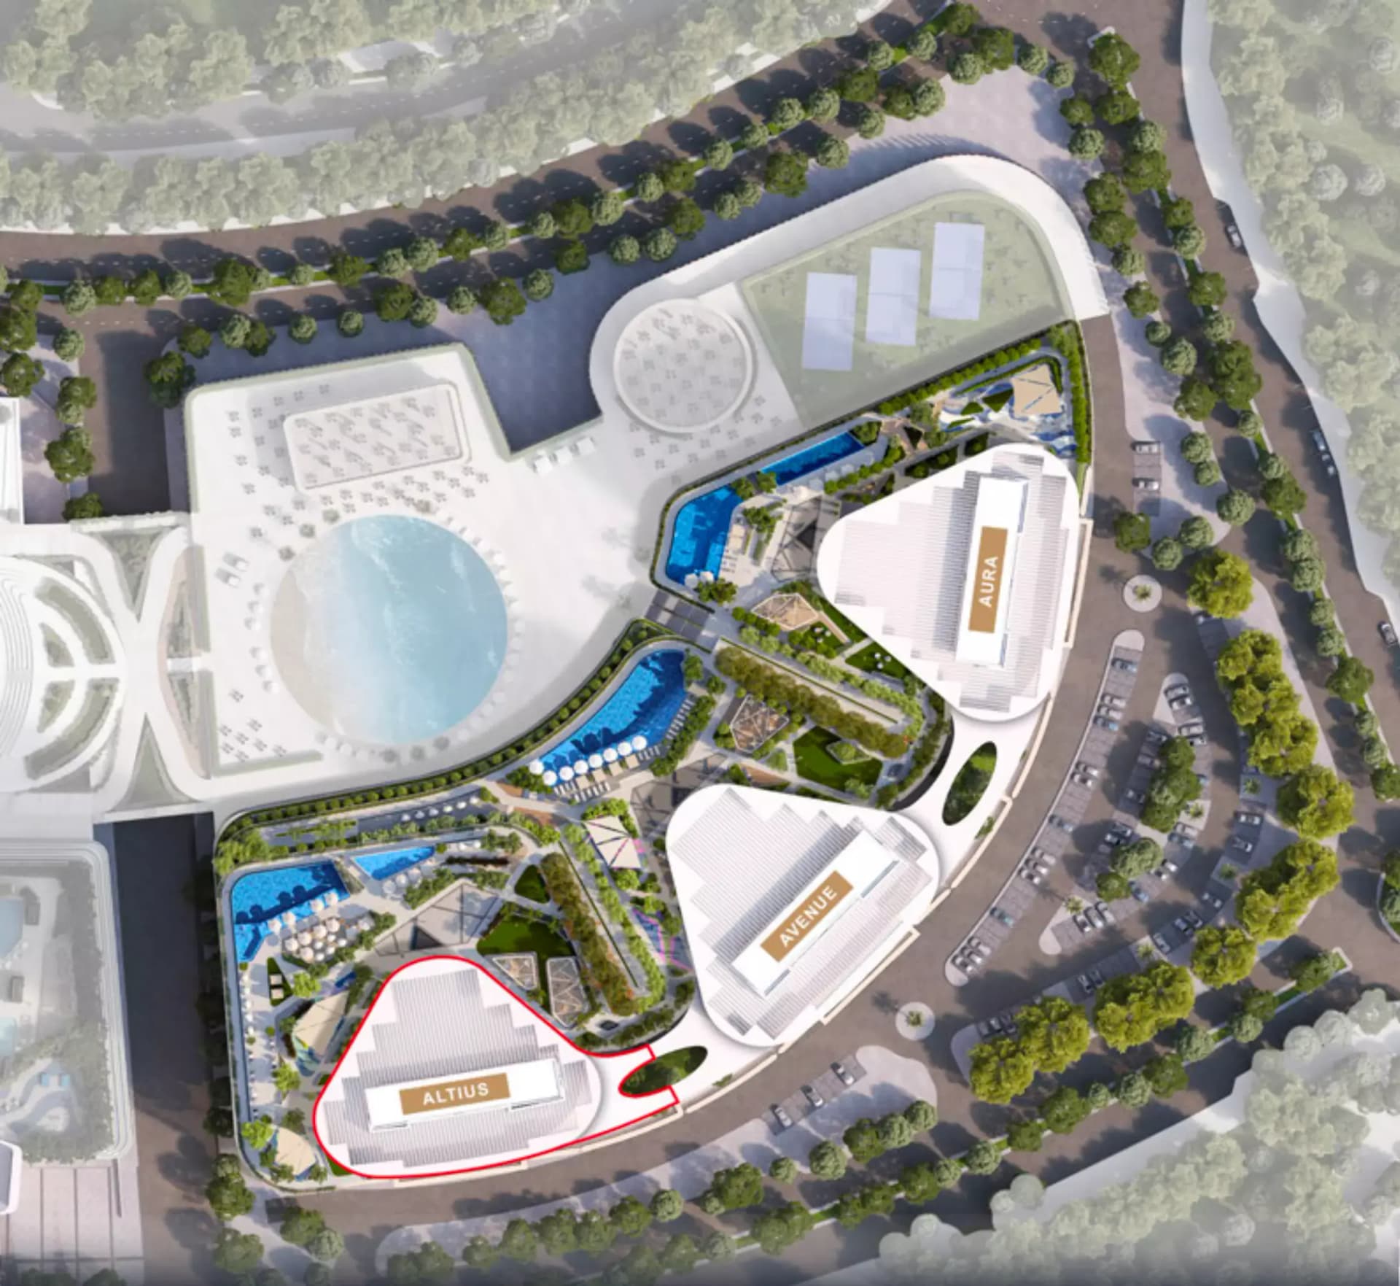
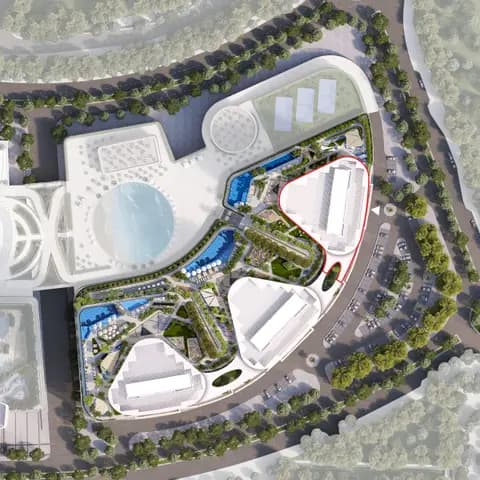
The development is organised around central water features and recreational spaces that form the community's focal point. Landscaped gardens, open lawns, and waterfront promenades integrate throughout the grounds, creating multiple gathering areas and outdoor activity zones. Building arrangement prioritises views of these central amenities and ensures residents benefit from the distinctive water-centric design.
Floorplans
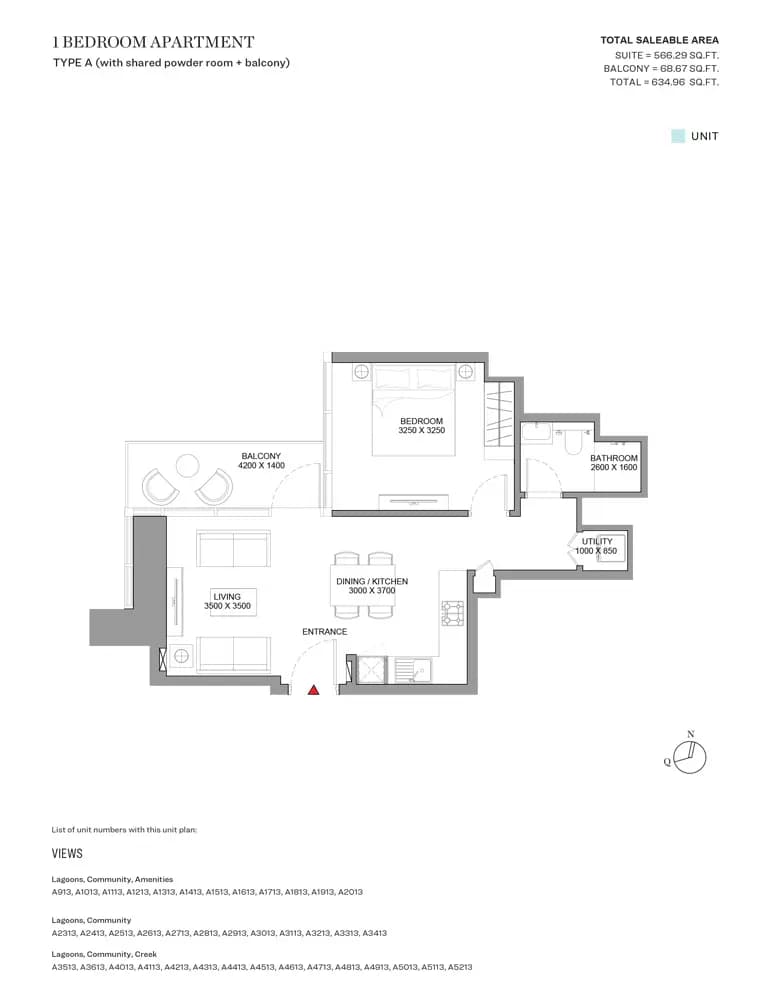
1 Bedroom Apartment
Type A, 634 sq ft | from AED 1.70M
1 Bedroom Apartment
Type E, 676 sq ft | from AED 1.70M
1 Bedroom Apartment
Type C, 750 sq ft | from AED 1.70M
1 Bedroom Apartment
Type B, 788 sq ft | from AED 1.70M
1 Bedroom Apartment
Type C, 906 sq ft | from AED 1.70M
2 Bedroom Apartment
Type A, 824 sq ft | from AED 1.90M
2 Bedroom Apartment
Type B, 858 sq ft | from AED 1.90M
2 Bedroom Apartment
Type C, 905 sq ft | from AED 1.90M
2 Bedroom Apartment
Type A, 966 sq ft | from AED 1.90M
2 Bedroom Apartment
Type B, 1,152 sq ft | from AED 1.90M
3 Bedroom Apartment
Type A, 1,102 sq ft | from AED 2.60M
3 Bedroom Apartment
Type B, 1,227 sq ft | from AED 2.60M
3 Bedroom Apartment
Type C, 2,066 sq ft | from AED 2.60M
4 Bedroom Apartment
Type A-VARIANT 2, 2,952 sq ft | from AED 7.40M
4 Bedroom Apartment
Type A, 2,997 sq ft | from AED 7.40M
4 Bedroom Apartment
Type A-VARIANT 1, 3,750 sq ft | from AED 7.40M
Location
Sobha Hartland 2, Dubai
Sobha Hartland 2 is a gated villa community in Dubai by Sobha Realty, characterised by landscaped grounds and water features. Positioned near the Ras Al Khor Wildlife Sanctuary, the neighbourhood provides residents access to natural surroundings.
- Burj Khalifa: 15 min drive
- Business Bay: 10 min drive
- Dubai Frame: 15 min drive
- Dubai International Airport: 10 min drive
- Meydan Racecourse: 5 min drive
- Palm Jumeirah: 25 min drive
Compare other off plan projects in Sobha Hartland 2.
Project Brochure
Everything you need to know about Sobha Skyscape Altius
Download BrochureThe developer's own brochure, as a PDF.

Begin Your Property Journey with Us
Share your details and our team will help you find the best property options tailored to your needs.
- Full details on master plans & amenities
- Updated availability & floor plans
- Investment guidance & ROI insights
- Support with site visits, booking, and documentation
Useful Information about Sobha Skyscape Altius
Sobha Skyscape Altius is in Sobha Hartland 2, Dubai, a development by Sobha Realty.
Sobha Skyscape Altius is developed by Sobha Realty, a company founded in 1976.
Sobha Skyscape Altius has apartments with 1, 2, 3, 4 and 5 bedrooms, from 634 to 3,750 sq ft.
Homes at Sobha Skyscape Altius start from AED 1,945,639 (about USD 530K), as of 22 September 2026.
Handover at Sobha Skyscape Altius is planned for Q4 2028.
The developer's payment plan is 60% during construction and 40% on handover, as of 8 November 2026. Other payment plans are available.
Yes. This page shows 16 floor plans for Sobha Skyscape Altius, covering 1-bedroom, 2-bedroom, 3-bedroom and 4-bedroom homes.
Similar Projects
Handover Q4 2028


Handover Q4 2028
Handover Q1 2027

Copyright © 2026 Augusta Properties
|RERA ORN No: 52101
Citadel Tower 2102, Business Bay, Dubai · +971 54 308 2484 · inquiries@augusta-properties.com