
Signature Collection
Explore Signature


Developers 
Emaar Properties
Browse Every ProjectAreas
Top Communities in Dubai
Explore NowAED

About the project
Upside in Business Bay presents fully furnished studios and one-bedroom apartments within a striking 31-storey tower, complete with premium finishes and panoramic urban views.
The project offers fully furnished studios and one-bedroom residences ranging from 399 to 651 square feet, each designed for comfort and style. Kitchen facilities feature premium brand appliances, whilst bathrooms showcase quality sanitary ware and accessories. Lighting systems utilise energy-efficient European technology, and each unit includes a complimentary parking space.
Residence balconies offer striking views of iconic Dubai landmarks. Amenities extend beyond the living space to encompass a shared swimming pool with panoramic views, children's pool, barbecue areas, landscaped gardens, games room, sports court, and running track. Co-working spaces and private meeting rooms serve professional residents.
The tower's position in Business Bay places it within easy reach of the city's primary business centres and retail destinations. The central location facilitates straightforward access to major thoroughfares and supporting services including healthcare and educational facilities.
Starting Price
AED 1.70M
Handover
Ready
Payment Plan
15/85
Property Type
Apartment
Bedrooms
Studio, 1
Size
399 to 651 sq ft
Developer
SRG


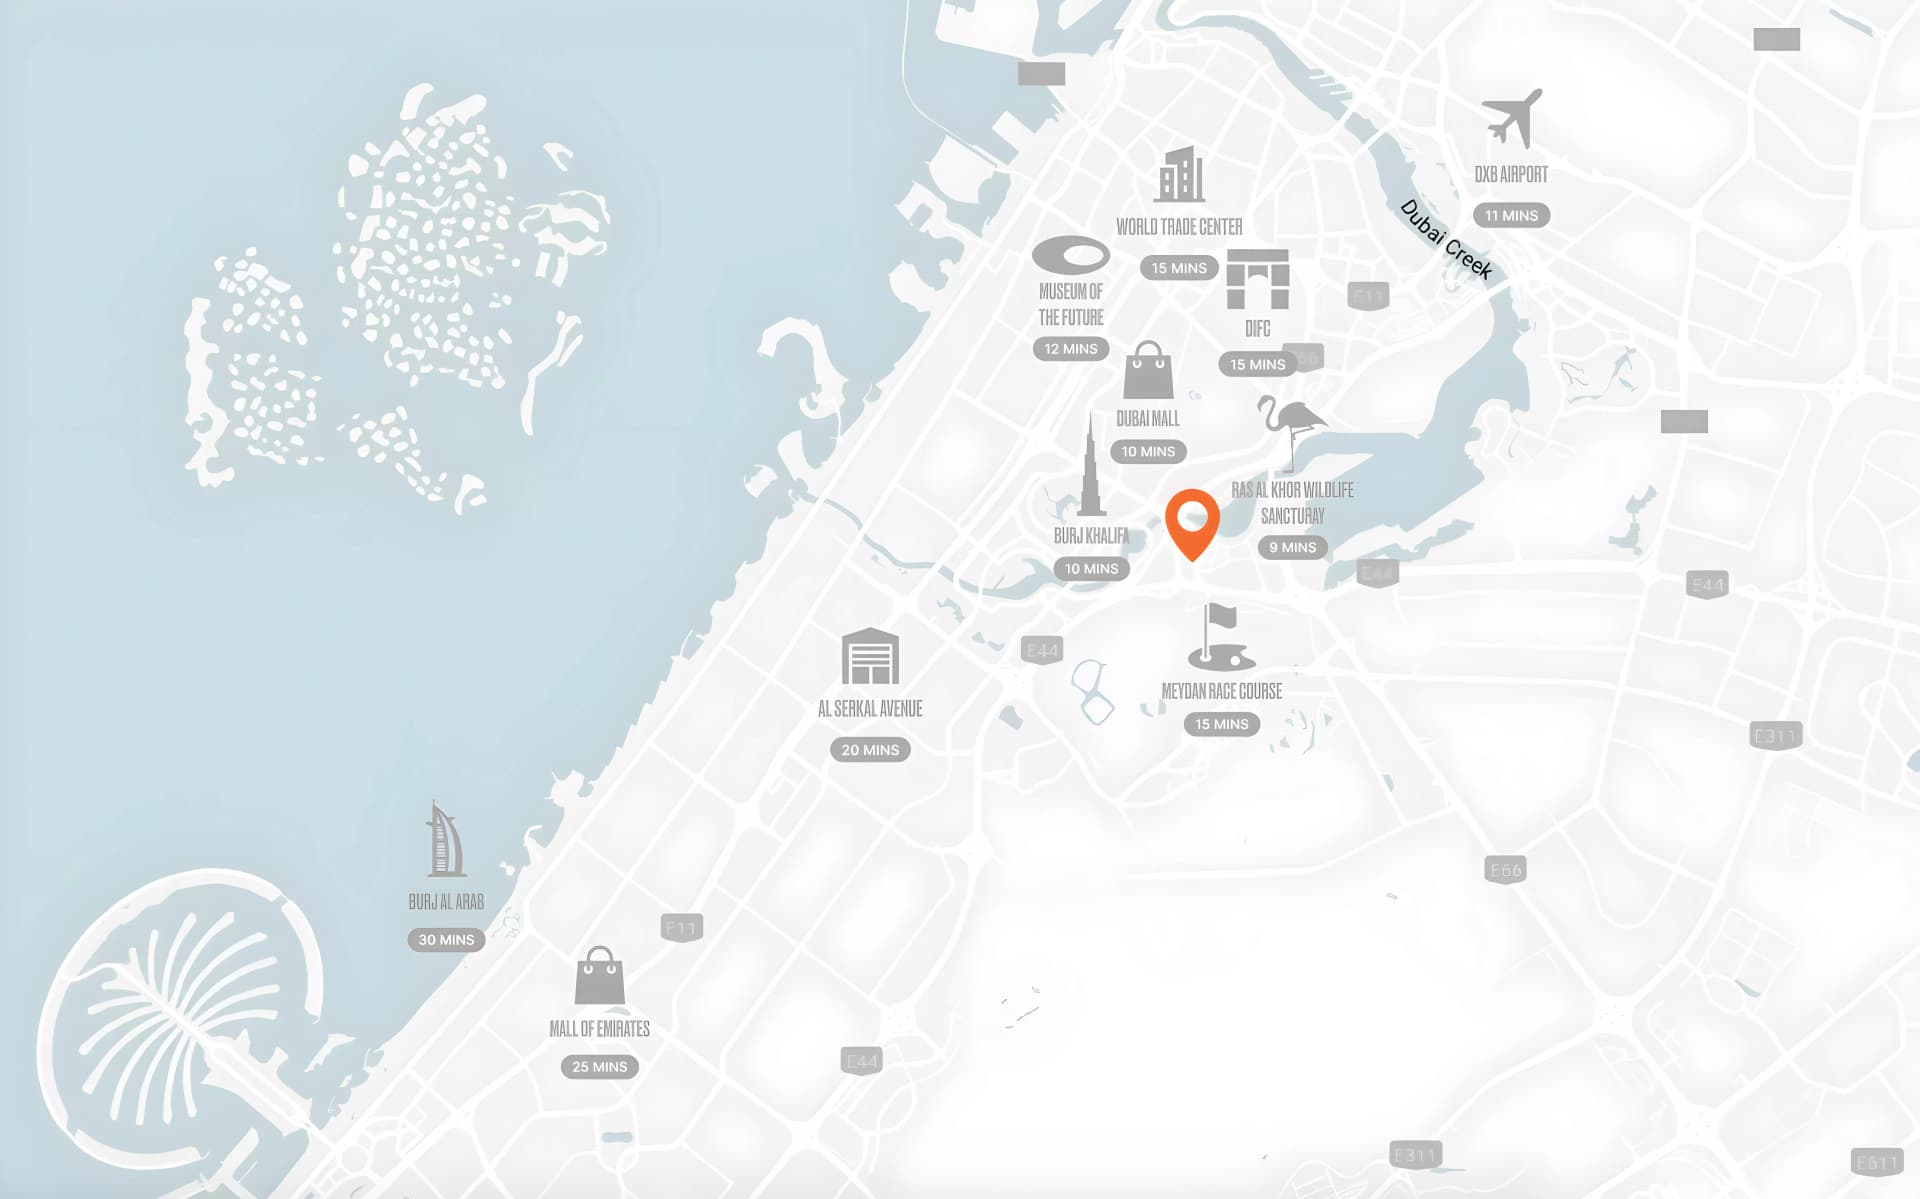
Masterplan
Upside by SRG
The contemporary tower features landscaped exterior spaces and multiple recreational zones integrated throughout the building levels. Design elements create distinct community spaces, from the pool and sun deck to gardens and leisure areas.
Floorplans
Studio
Type 1, 399 sq ft | from AED 1.70M
Studio
Type 2, 475 sq ft | from AED 1.70M
Studio
Type 3, 537 sq ft | from AED 1.70M
Studio
Type 4, 568 sq ft | from AED 1.70M
Studio
Type 5, 651 sq ft | from AED 1.70M
1 Bedroom Apartment

Location
Business Bay, Dubai
Business Bay is one of Dubai's defining neighbourhoods, blending commercial, residential and leisure uses within a dynamic, high-rise setting. The community sits at the heart of Dubai's business and entertainment scene, steps from Downtown Dubai and the Burj Khalifa.
Compare other off plan projects in Business Bay.
Project Brochure
Everything you need to know about Upside
Download BrochureThe developer's own brochure, as a PDF.

Begin Your Property Journey with Us
Share your details and our team will help you find the best property options tailored to your needs.
- Full details on master plans & amenities
- Updated availability & floor plans
- Investment guidance & ROI insights
- Support with site visits, booking, and documentation
Useful Information about Upside
Upside is in Business Bay, Dubai, a development by SRG.
Upside is developed by SRG, a company founded in 1958.
Upside has apartments with studios and 1 bedroom, from 399 to 651 sq ft.
Homes at Upside start from AED 1,702,888 (about USD 464K), as of 22 September 2026.
From AED 4,268 a square foot, against a median of AED 2,544 for 50 new projects in Business Bay.
Upside is completed and ready to move into.
Yes. This page shows 5 floor plans for Upside, covering studio homes.
Similar Projects
Handover Q3 2027
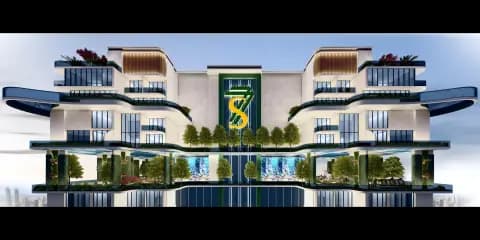


Handover Q4 2026
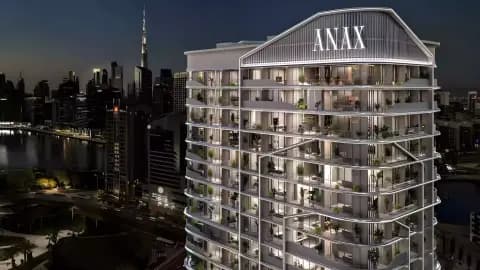


Handover Q4 2026


Copyright © 2026 Augusta Properties
|RERA ORN No: 52101
Citadel Tower 2102, Business Bay, Dubai · +971 54 308 2484 · inquiries@augusta-properties.com