
Signature Collection
Explore Signature


Developers 
Emaar Properties
Browse Every ProjectAreas
Top Communities in Dubai
Explore NowAED
About the project
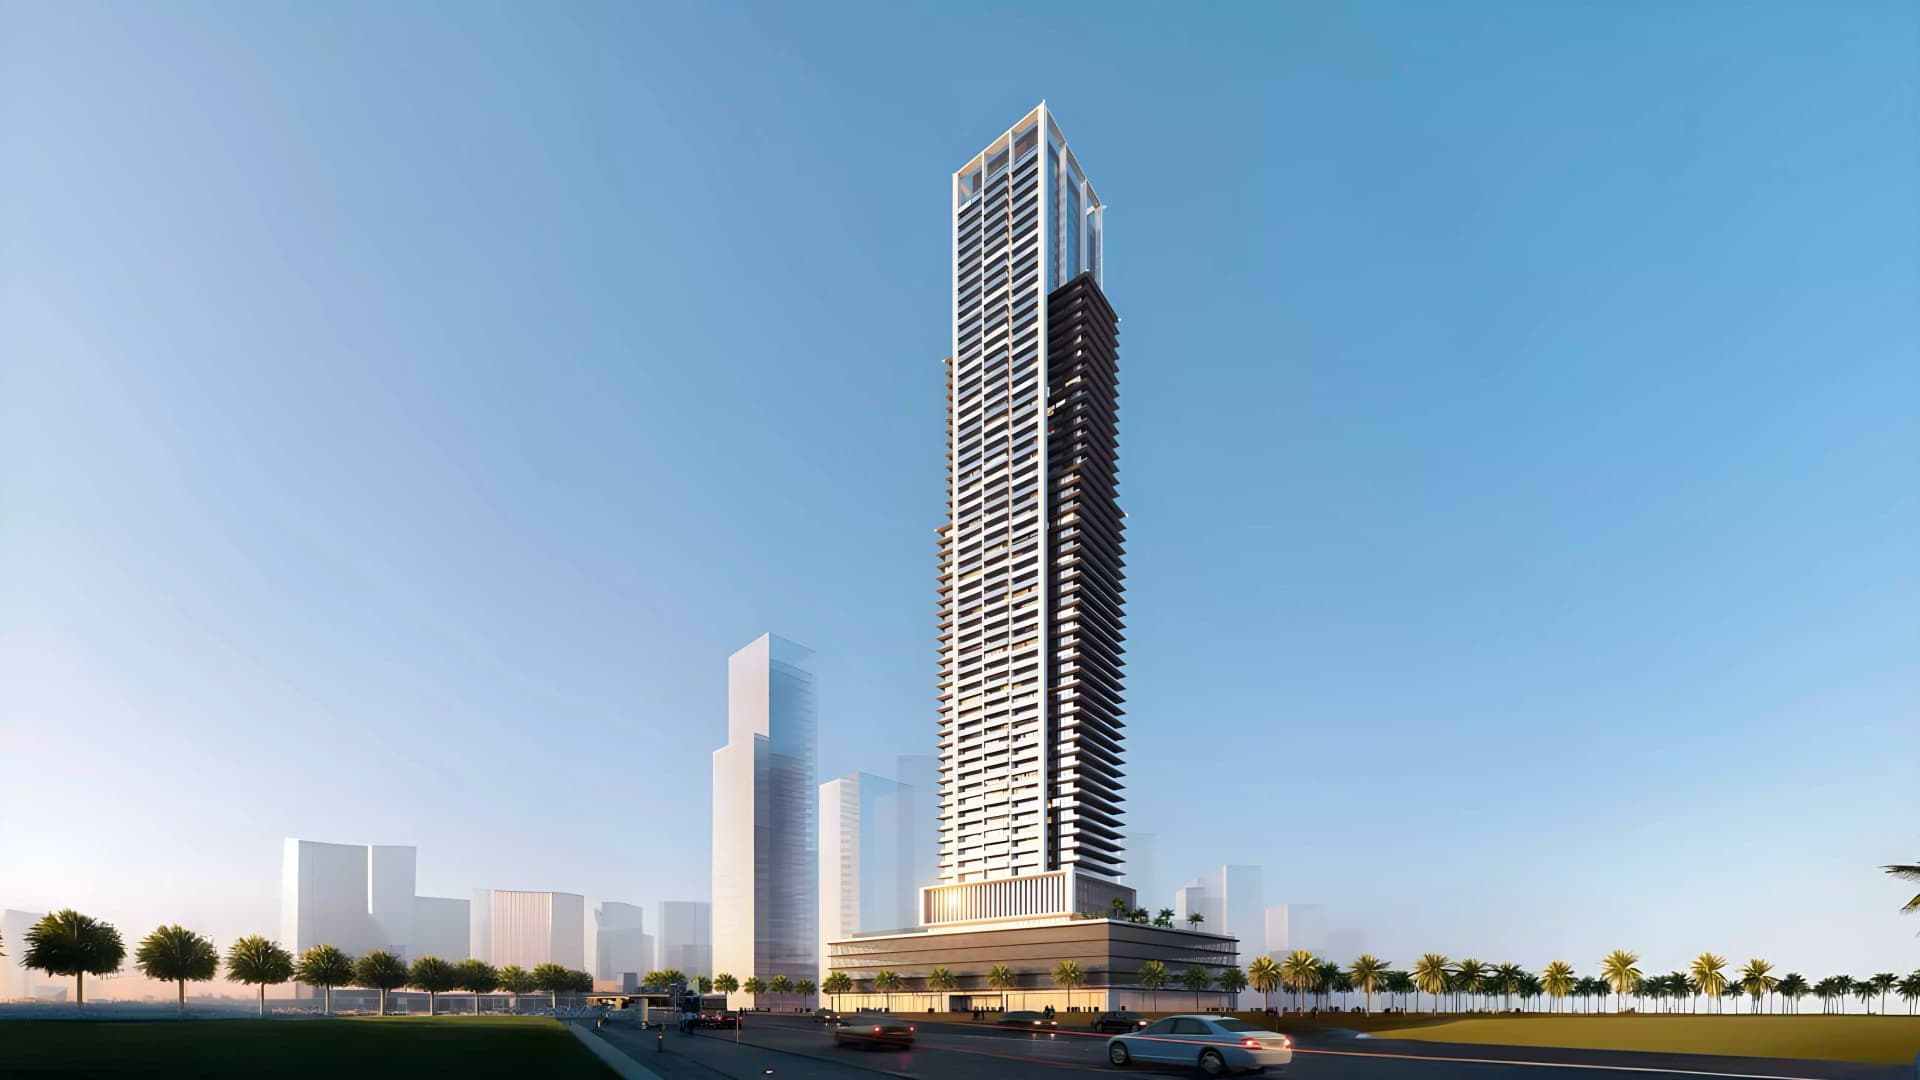
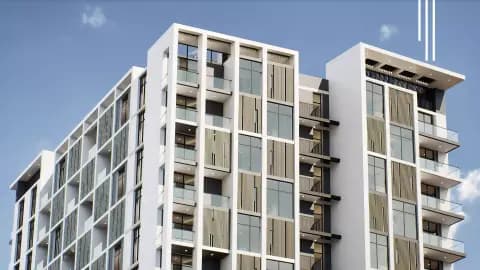
Auresta Tower stands as a striking residential landmark within Jumeirah Village Circle. The 71-storey development by Tiger Properties offers apartments and duplexes with one to three bedrooms, designed for contemporary urban living.
Located in Jumeirah Village Circle, the tower benefits from a well-established residential community with strong connectivity to Dubai's key districts. Schools, healthcare facilities, and transport links are readily accessible, making the address convenient for families and professionals alike. The neighbourhood itself features green spaces, retail options, and leisure amenities that support an active lifestyle.
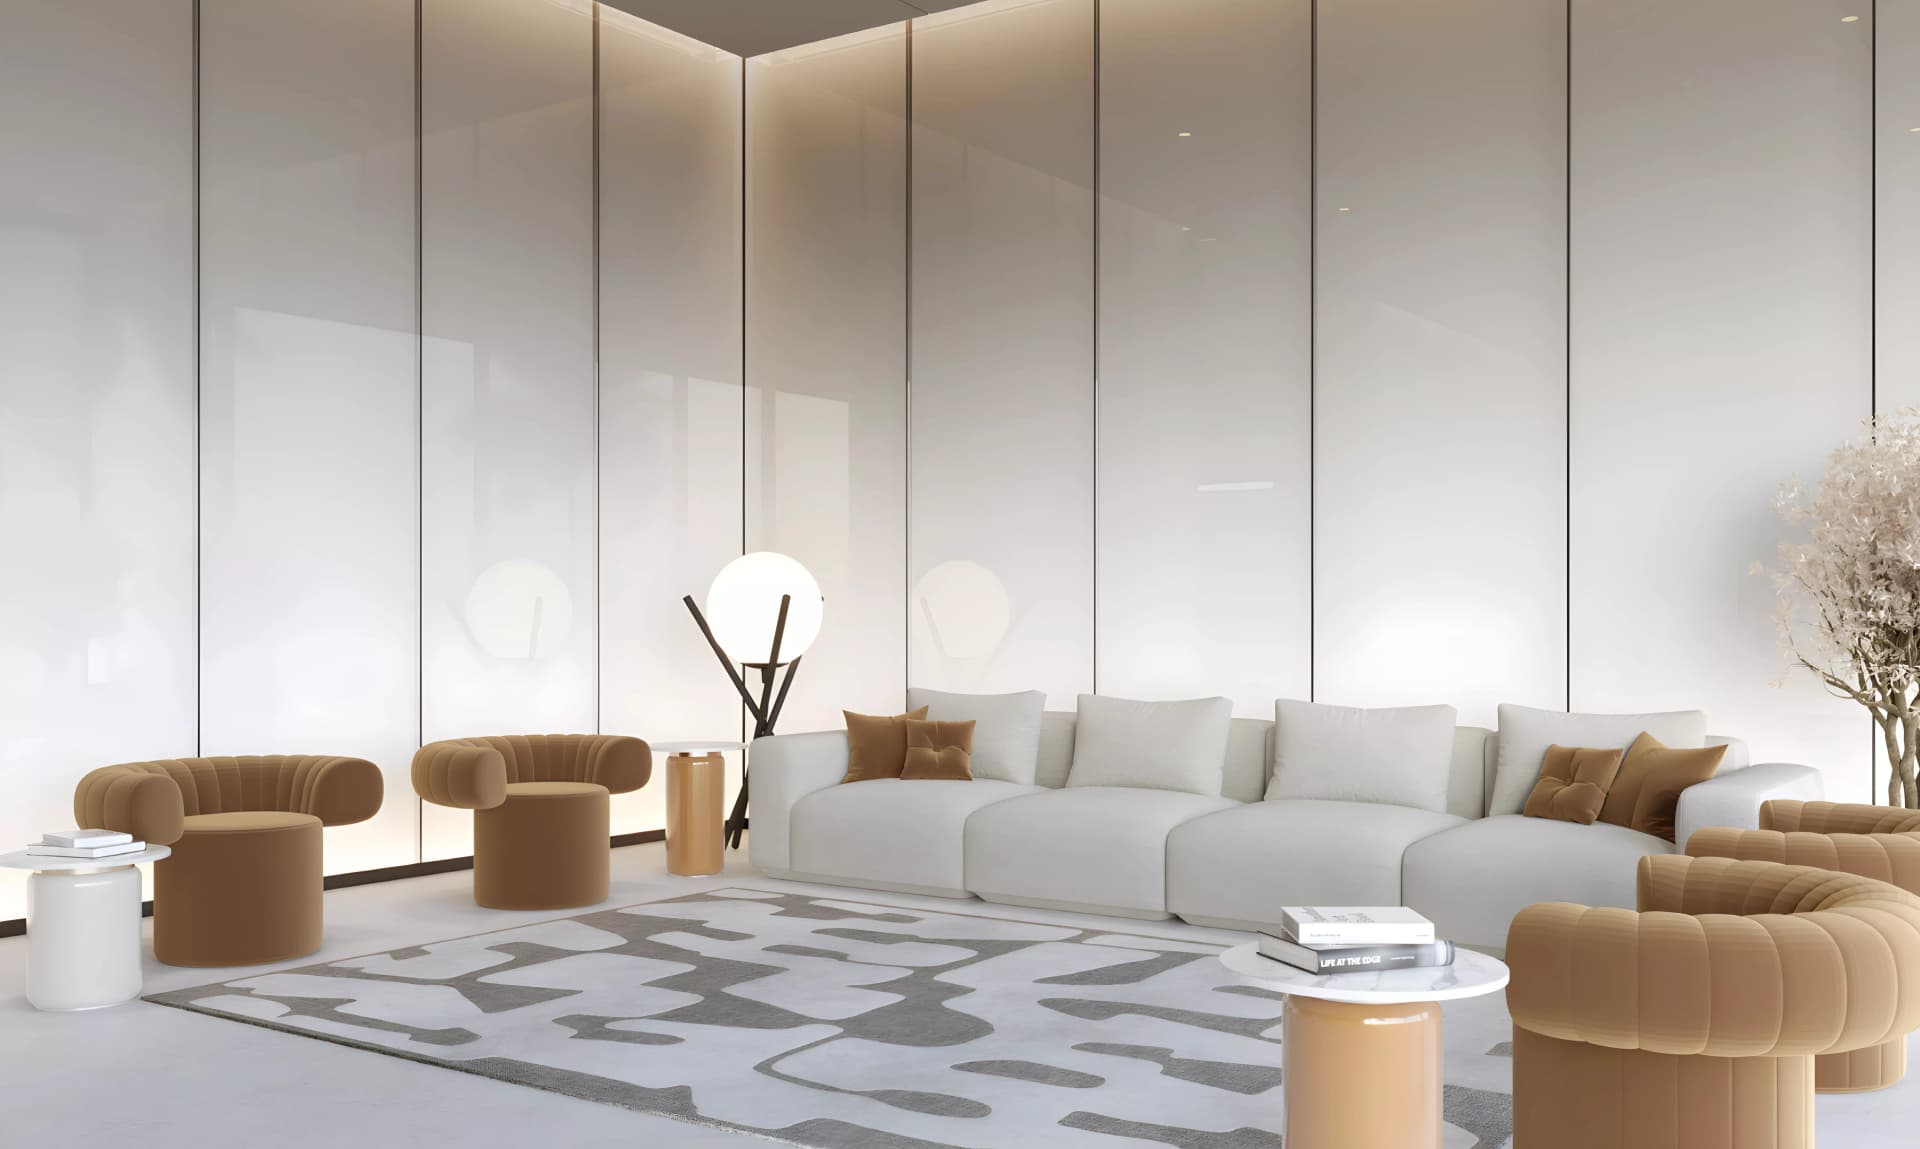
The tower showcases distinctive modern architecture with refined residential layouts. Each residence features abundant natural light and open configurations, supported by integrated smart systems for enhanced security and operational efficiency. Select apartments command expansive views across the cityscape.
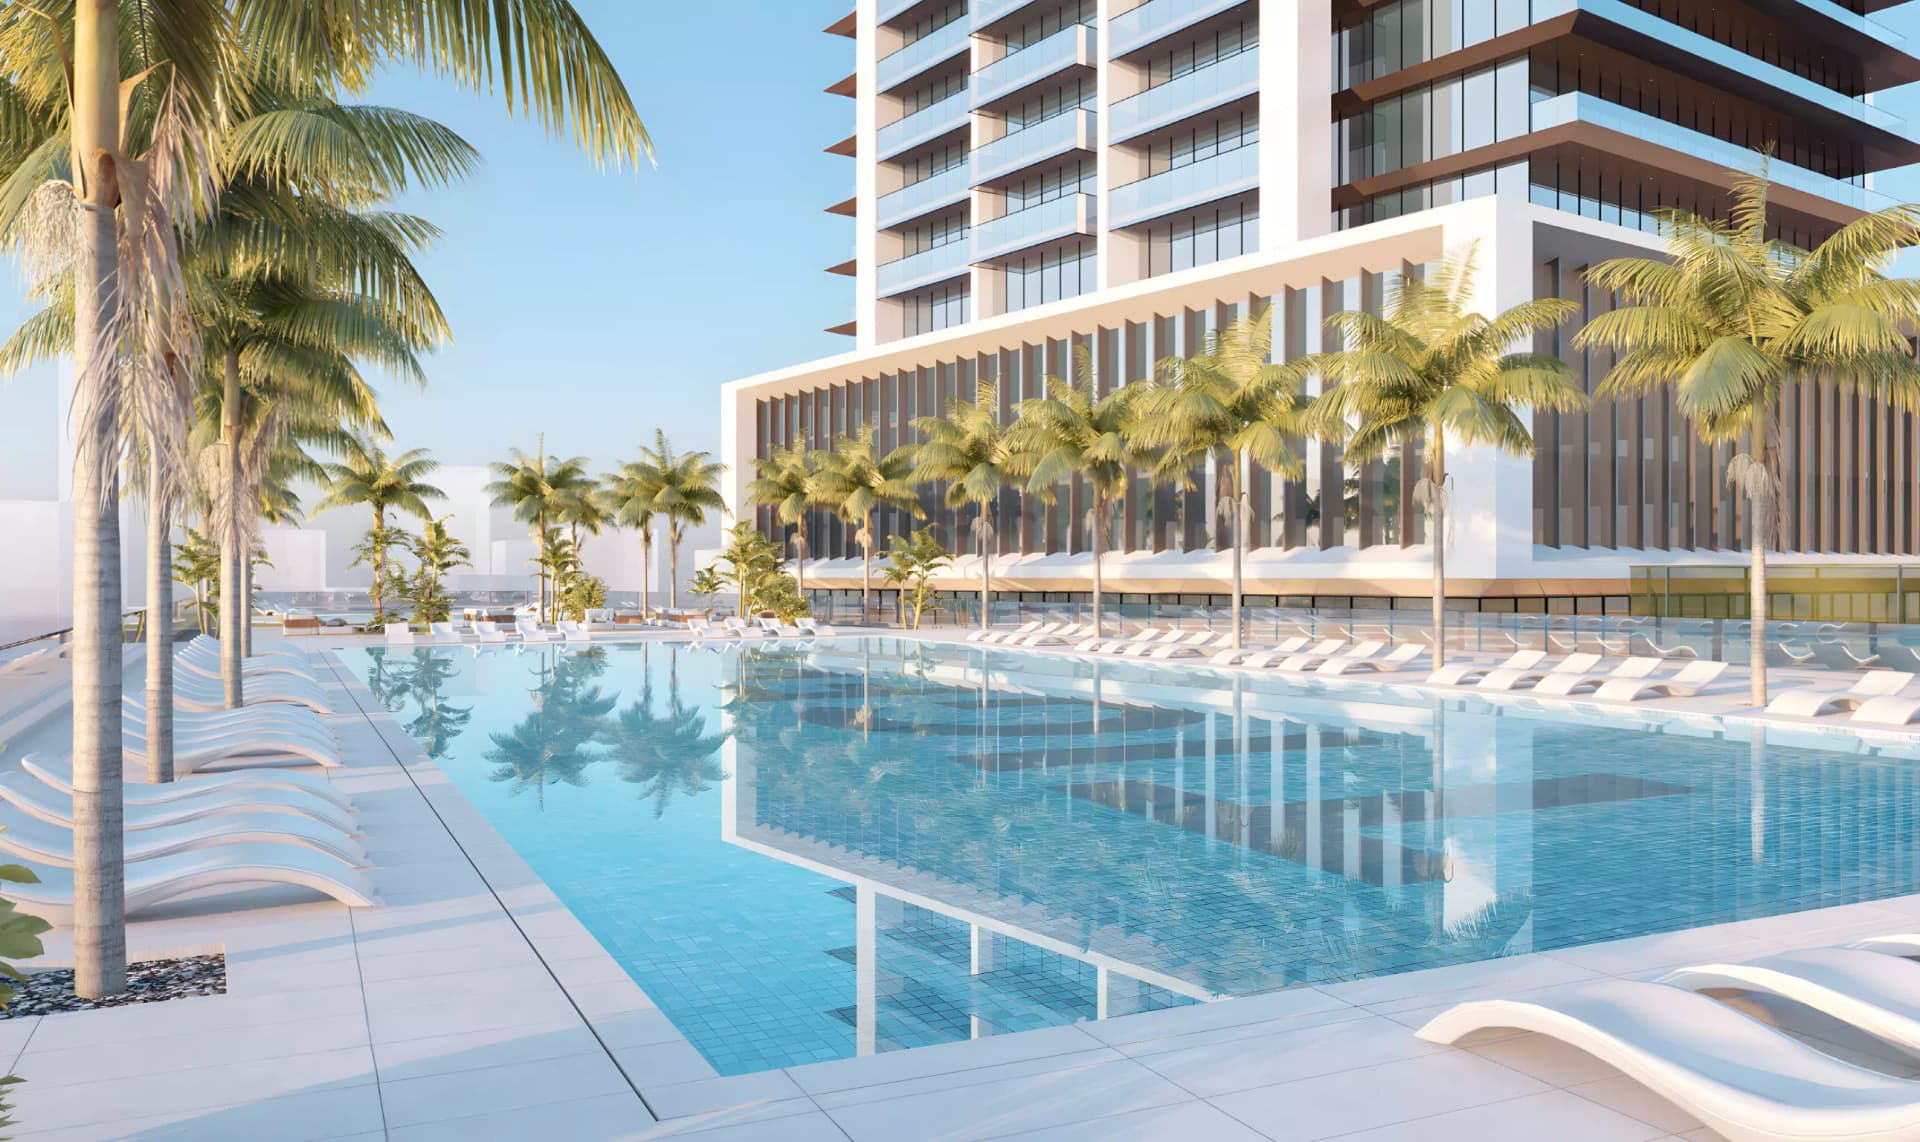
The development is equipped with an indoor swimming pool, gymnasium, landscaped gardens, and curated dining options. Residents enjoy children's play areas, barbecue facilities, and comprehensive security throughout the tower. The wider Jumeirah Village Circle neighbourhood provides green spaces, walkways, retail venues, and additional leisure facilities for a complete lifestyle.
Starting Price
AED 584K
Handover
Q4 2028
Payment Plan
60/40
Property Type
Apartment, Duplex
Bedrooms
Studio, 1, 2, 3
Developer
Tiger Group


Masterplan
Auresta Tower by Tiger
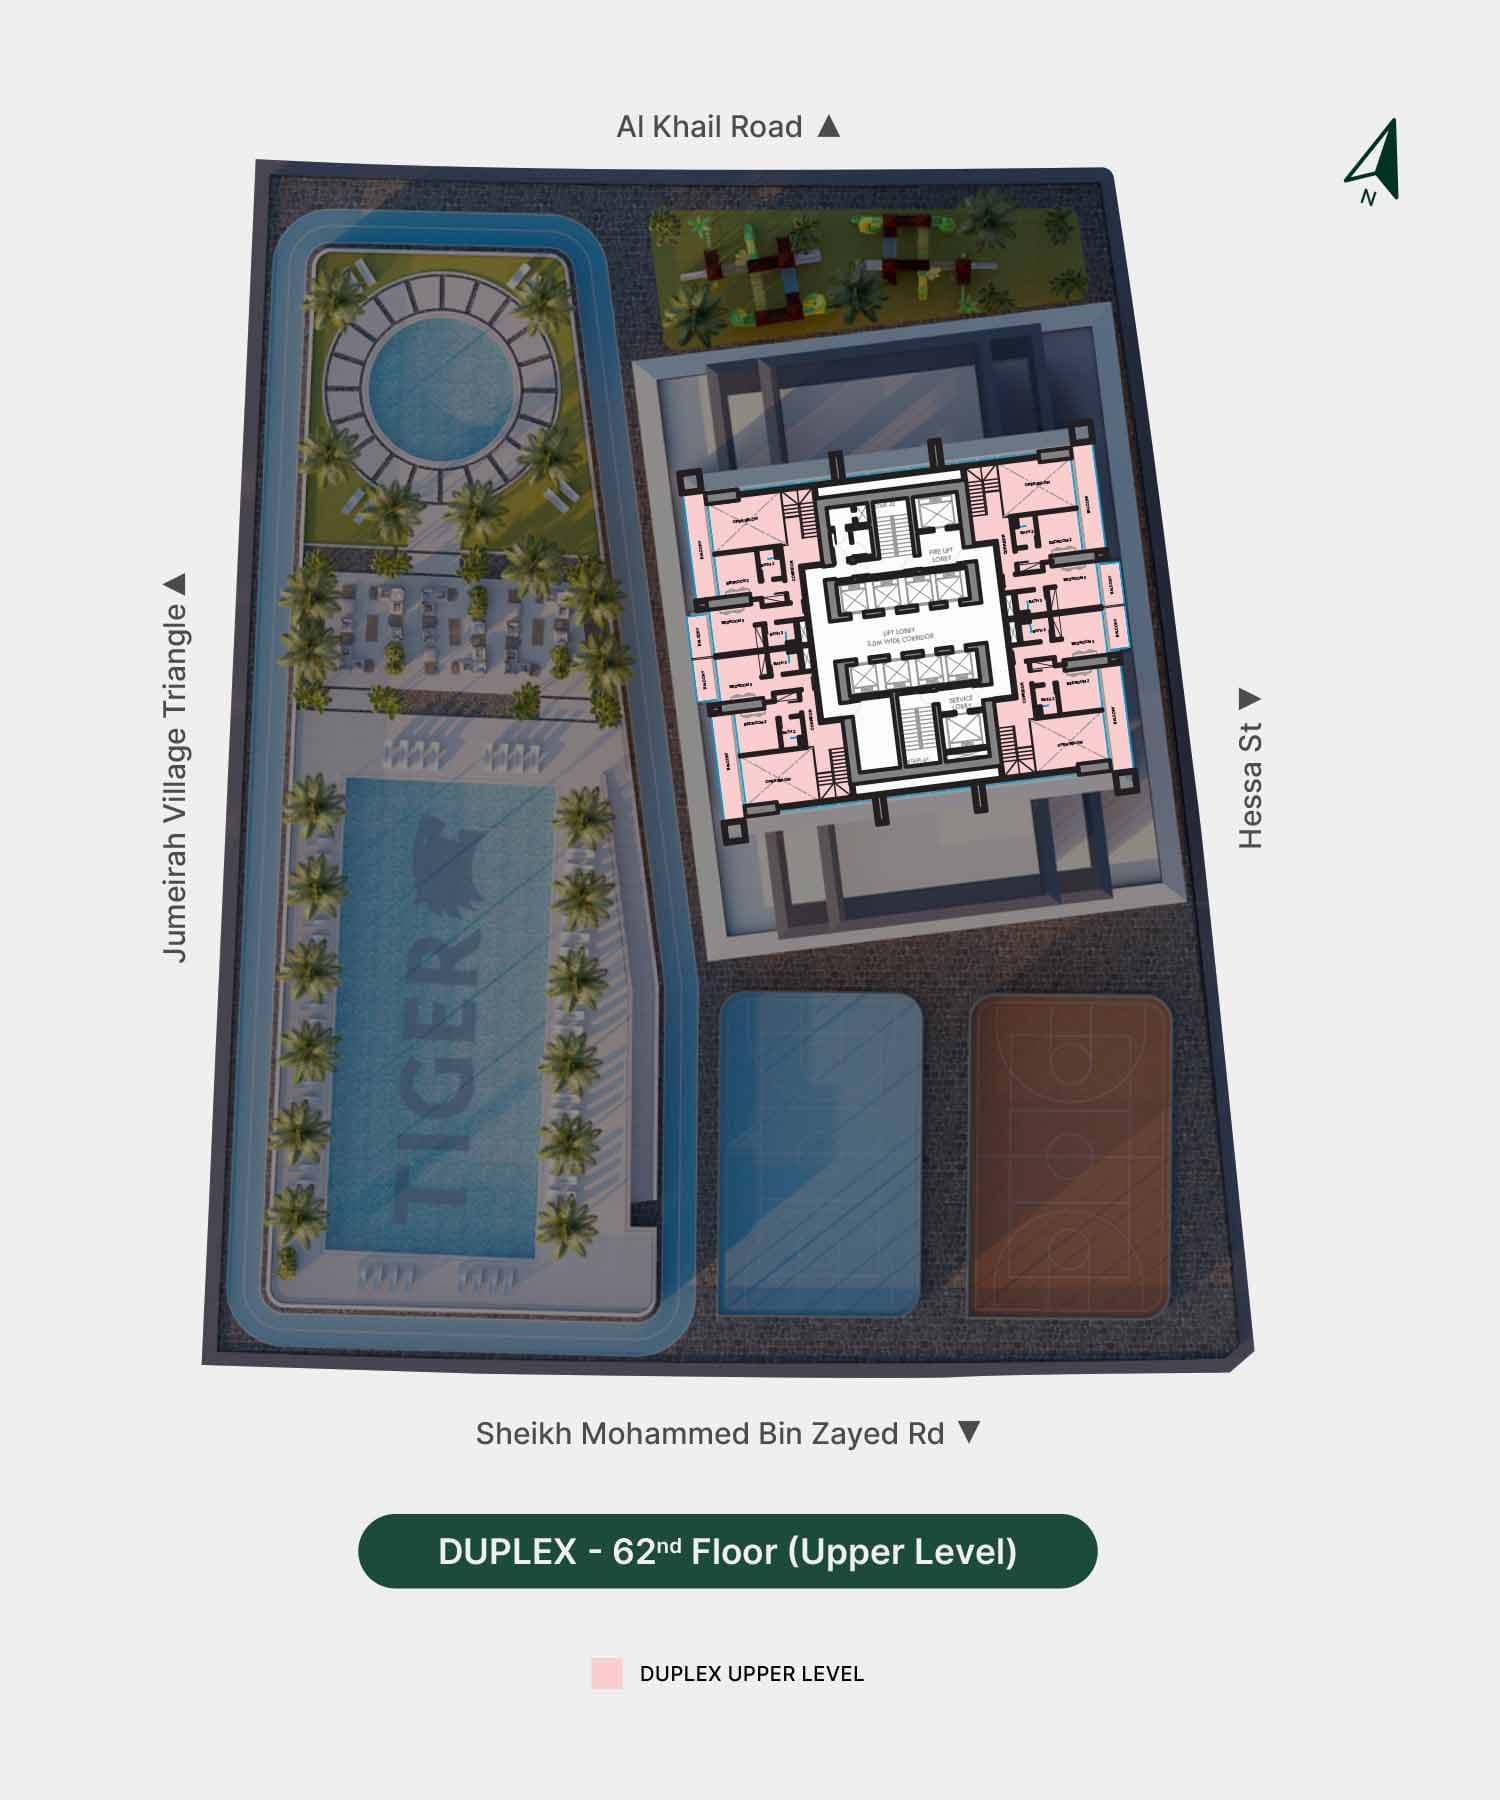
The development unfolds across 71 floors with integrated landscaping that supports both private residences and shared recreational spaces. Amenities are distributed throughout the tower and grounds, including gardens, pools, gymnasiums, and dining areas designed to serve the community. The site planning prioritises walkable areas and open green spaces that connect residents to the broader Jumeirah Village Circle neighbourhood.
Floorplans
Studio
Type 3 | from AED 727K
Studio
Type 13 | from AED 727K
Studio
Type 18 | from AED 727K
Studio
Type 14 | from AED 727K
Studio
Type 9 | from AED 727K
Studio
Type 19 | from AED 727K
Studio
Type 7 | from AED 727K
Studio
Type 4 | from AED 727K
Studio
Type 12 | from AED 727K
Studio
Type 15 | from AED 727K
Studio
Type 8 | from AED 727K
Studio
Type 17 | from AED 727K
Studio
Type 16 | from AED 727K
Studio
Type 2 | from AED 727K
Studio
Type 5 | from AED 727K
Studio
Type 6 | from AED 727K
1 Bedroom Apartment
Type 11 | from AED 1.11M
1 Bedroom Apartment
Type A | from AED 1.11M
1 Bedroom Apartment
Type 1 | from AED 1.11M
1 Bedroom Apartment
Type 8 | from AED 1.11M
1 Bedroom Apartment
Type 12 | from AED 1.11M
1 Bedroom Apartment
Type 11 | from AED 1.11M
1 Bedroom Apartment
Type 14 | from AED 1.11M
1 Bedroom Apartment
Type 20 | from AED 1.11M
1 Bedroom Apartment
Type 9 | from AED 1.11M
1 Bedroom Apartment
Type 10 | from AED 1.11M
2 Bedroom Apartment
Type 1 | from AED 1.96M
2 Bedroom Apartment
Type 4 | from AED 1.96M
3 Bedroom Duplex
Type 1 | from AED 3.64M
3 Bedroom Duplex
Type 2 | from AED 3.64M
3 Bedroom Duplex
Type 4 | from AED 3.64M
3 Bedroom Duplex
Type 3 | from AED 3.64M
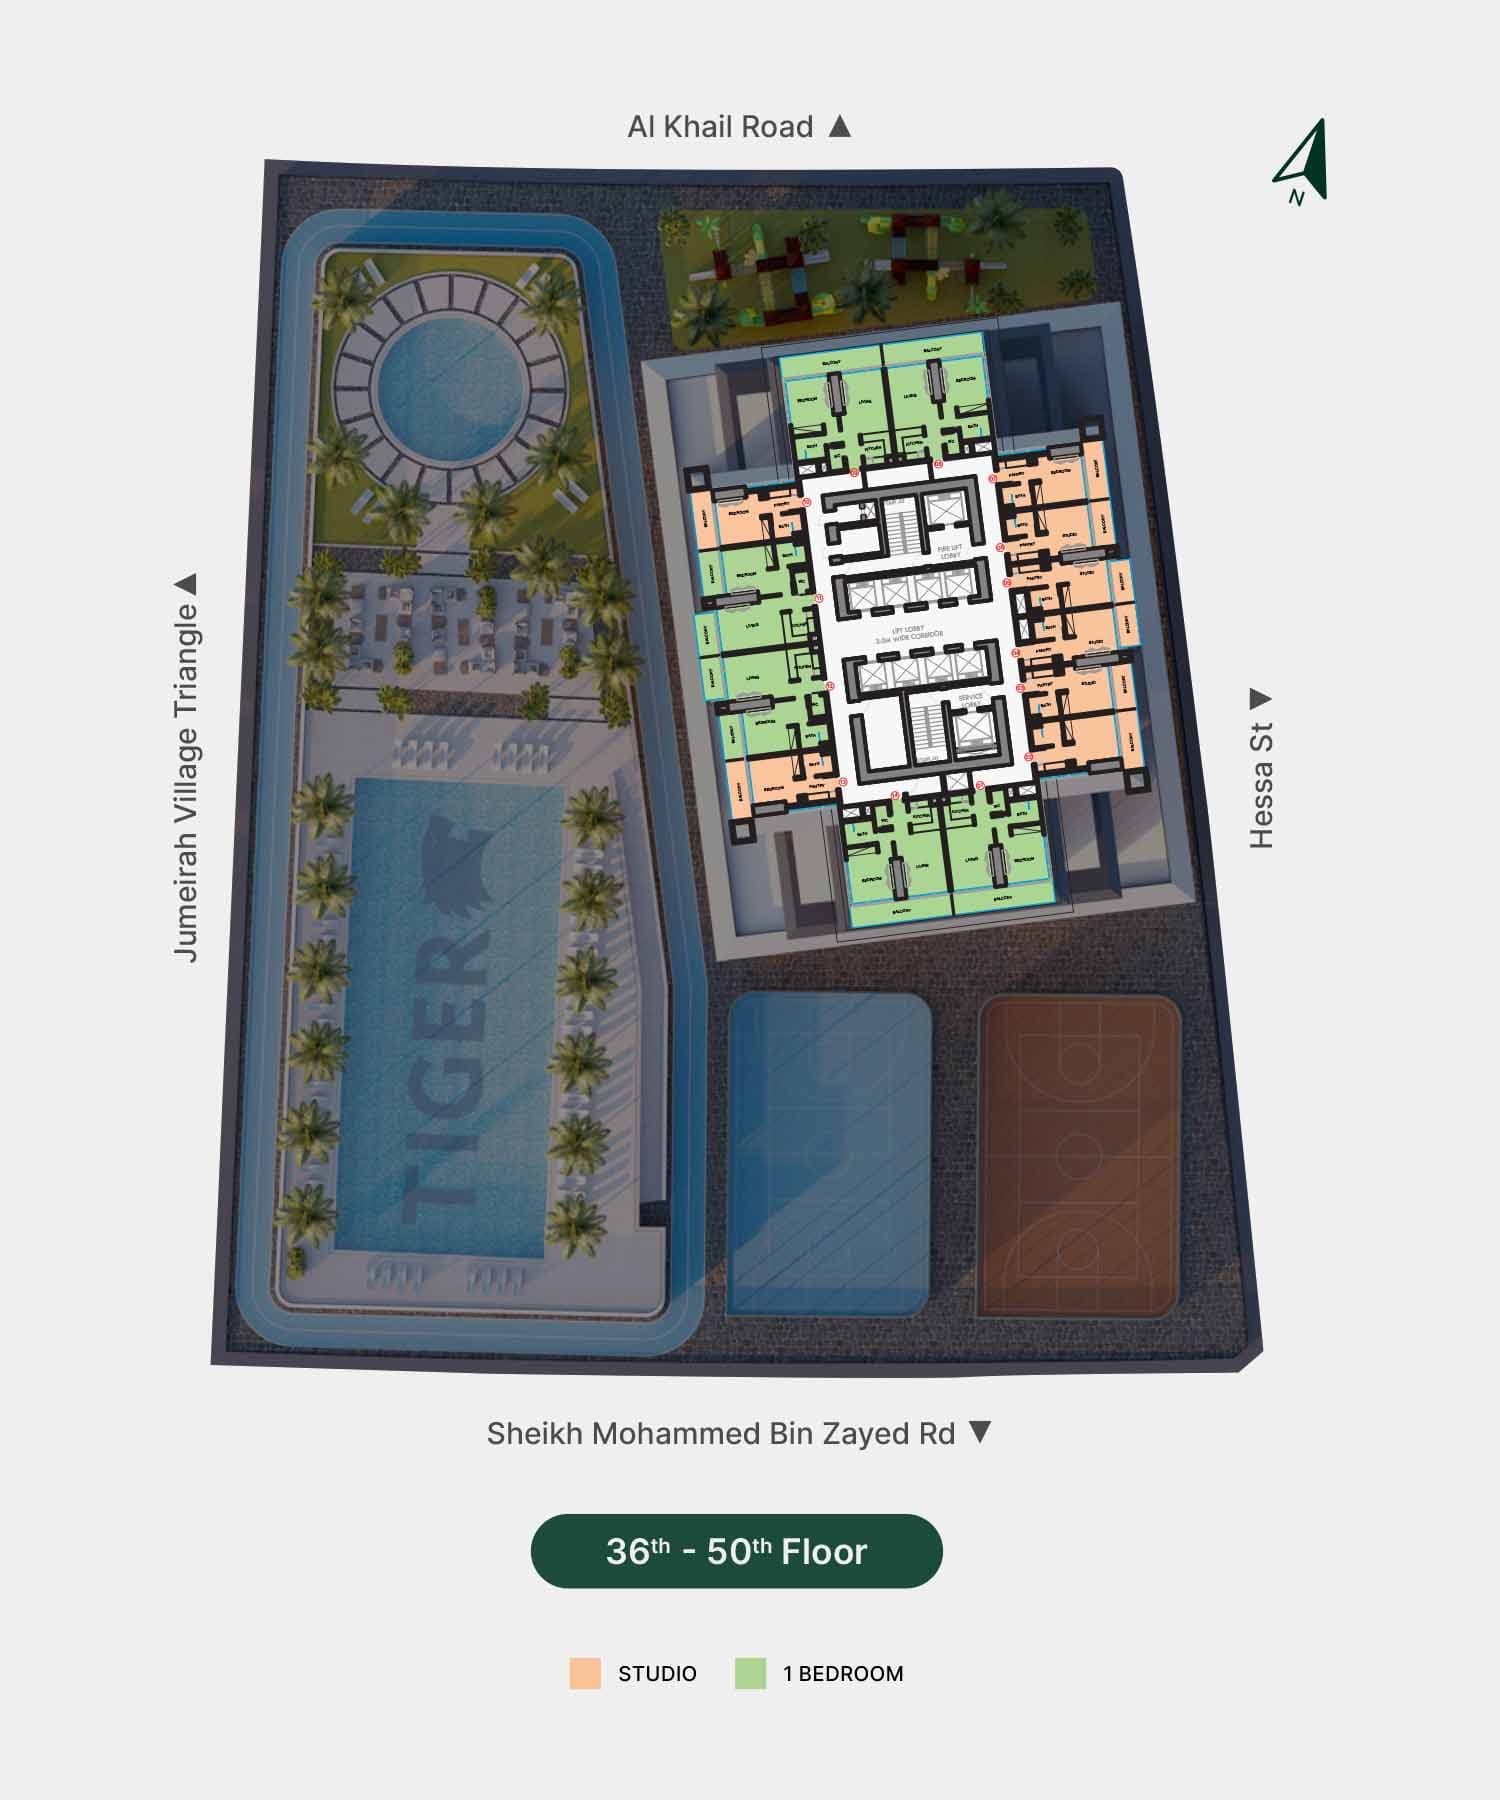
Typical Floor Plan · 36th-50th Floor
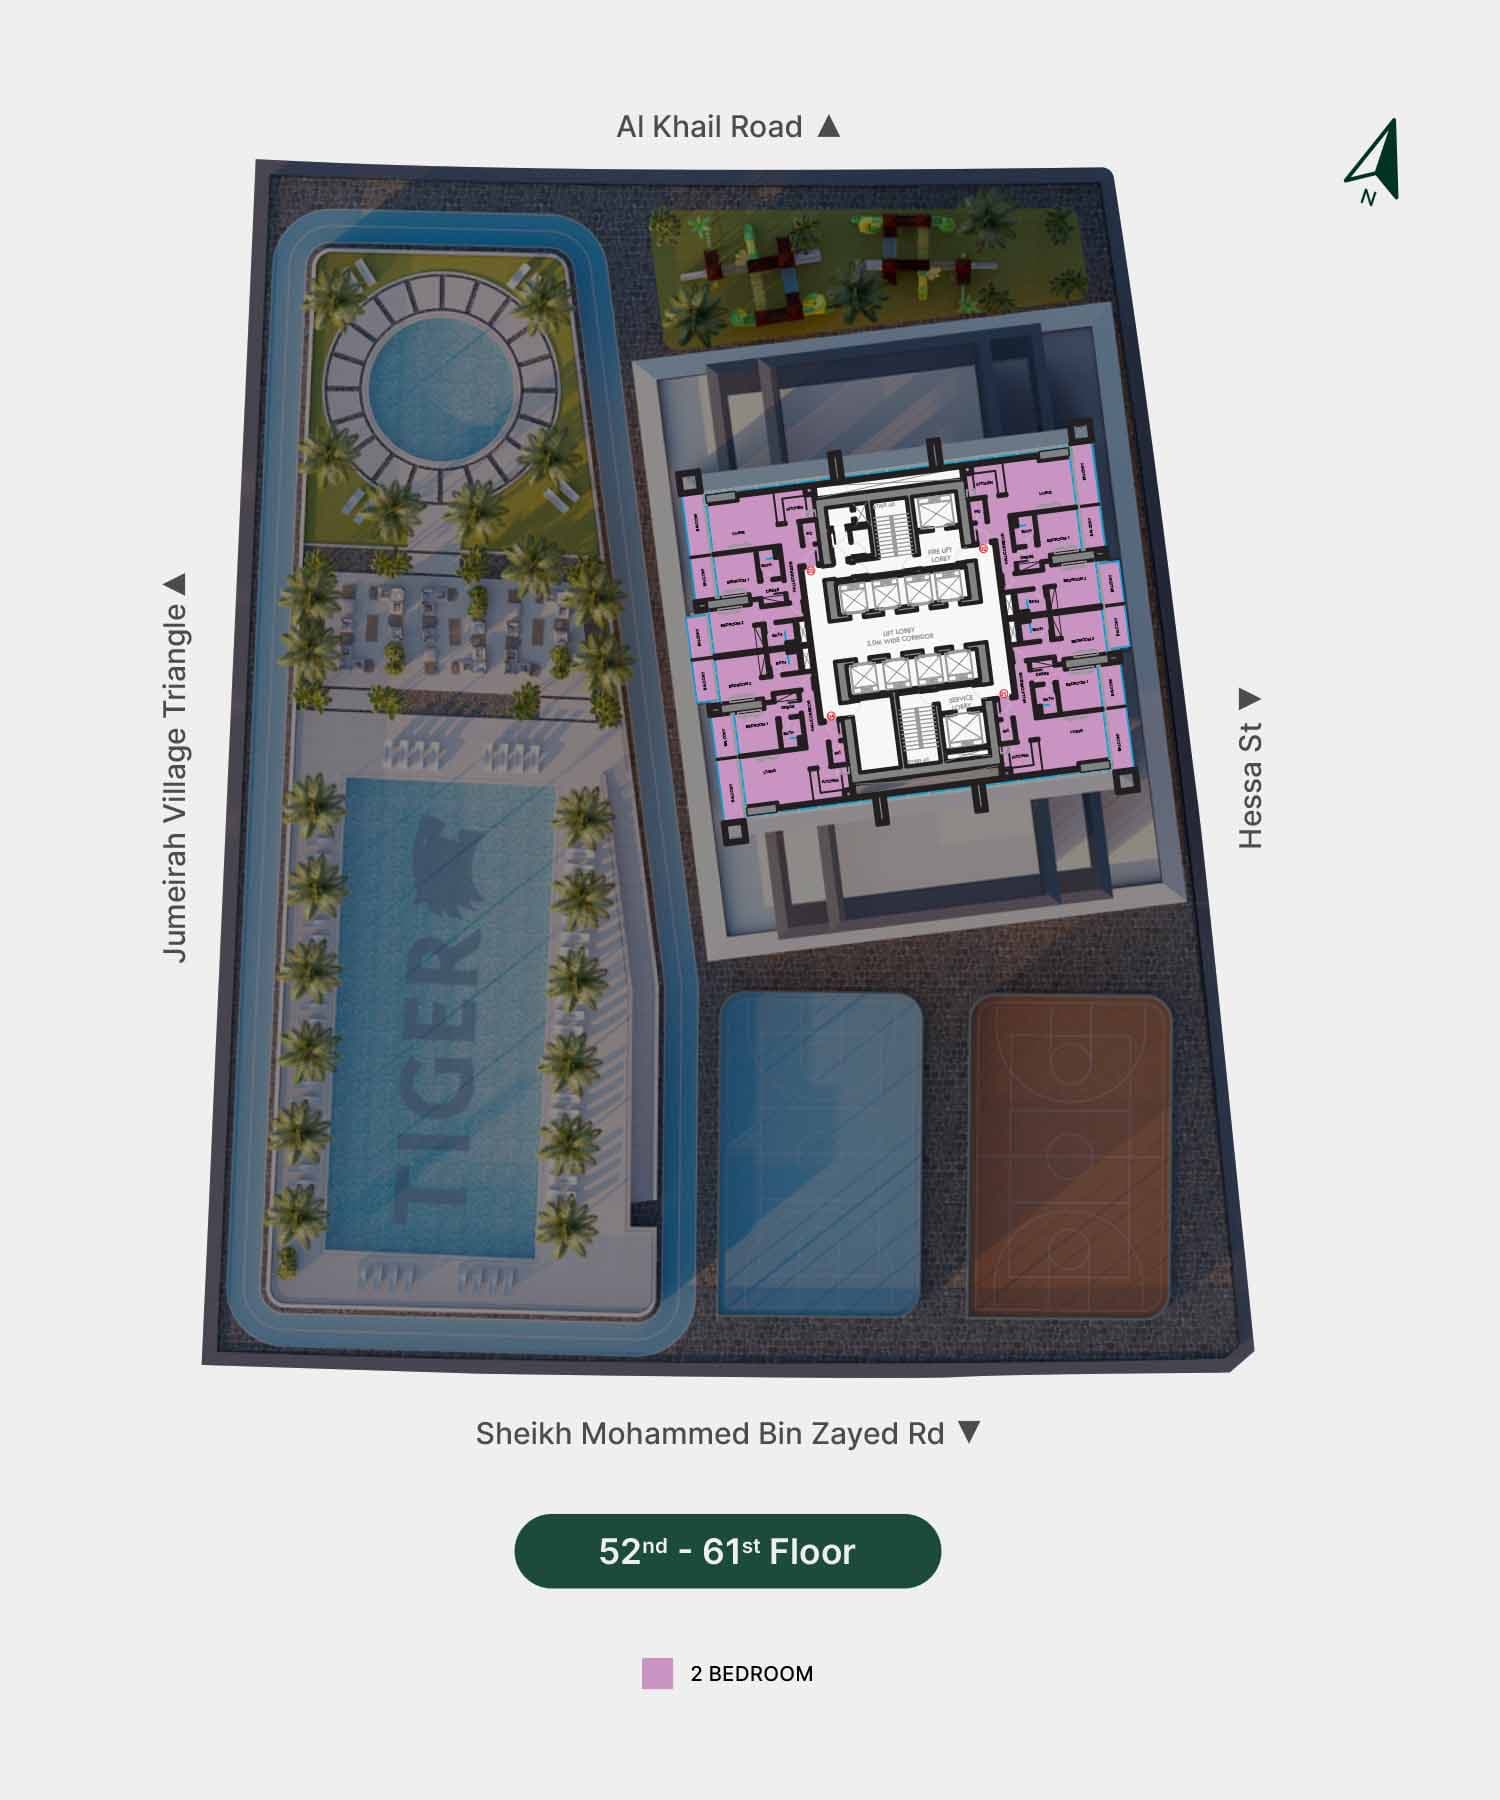
Typical Floor Plan · 52nd-61st Floor
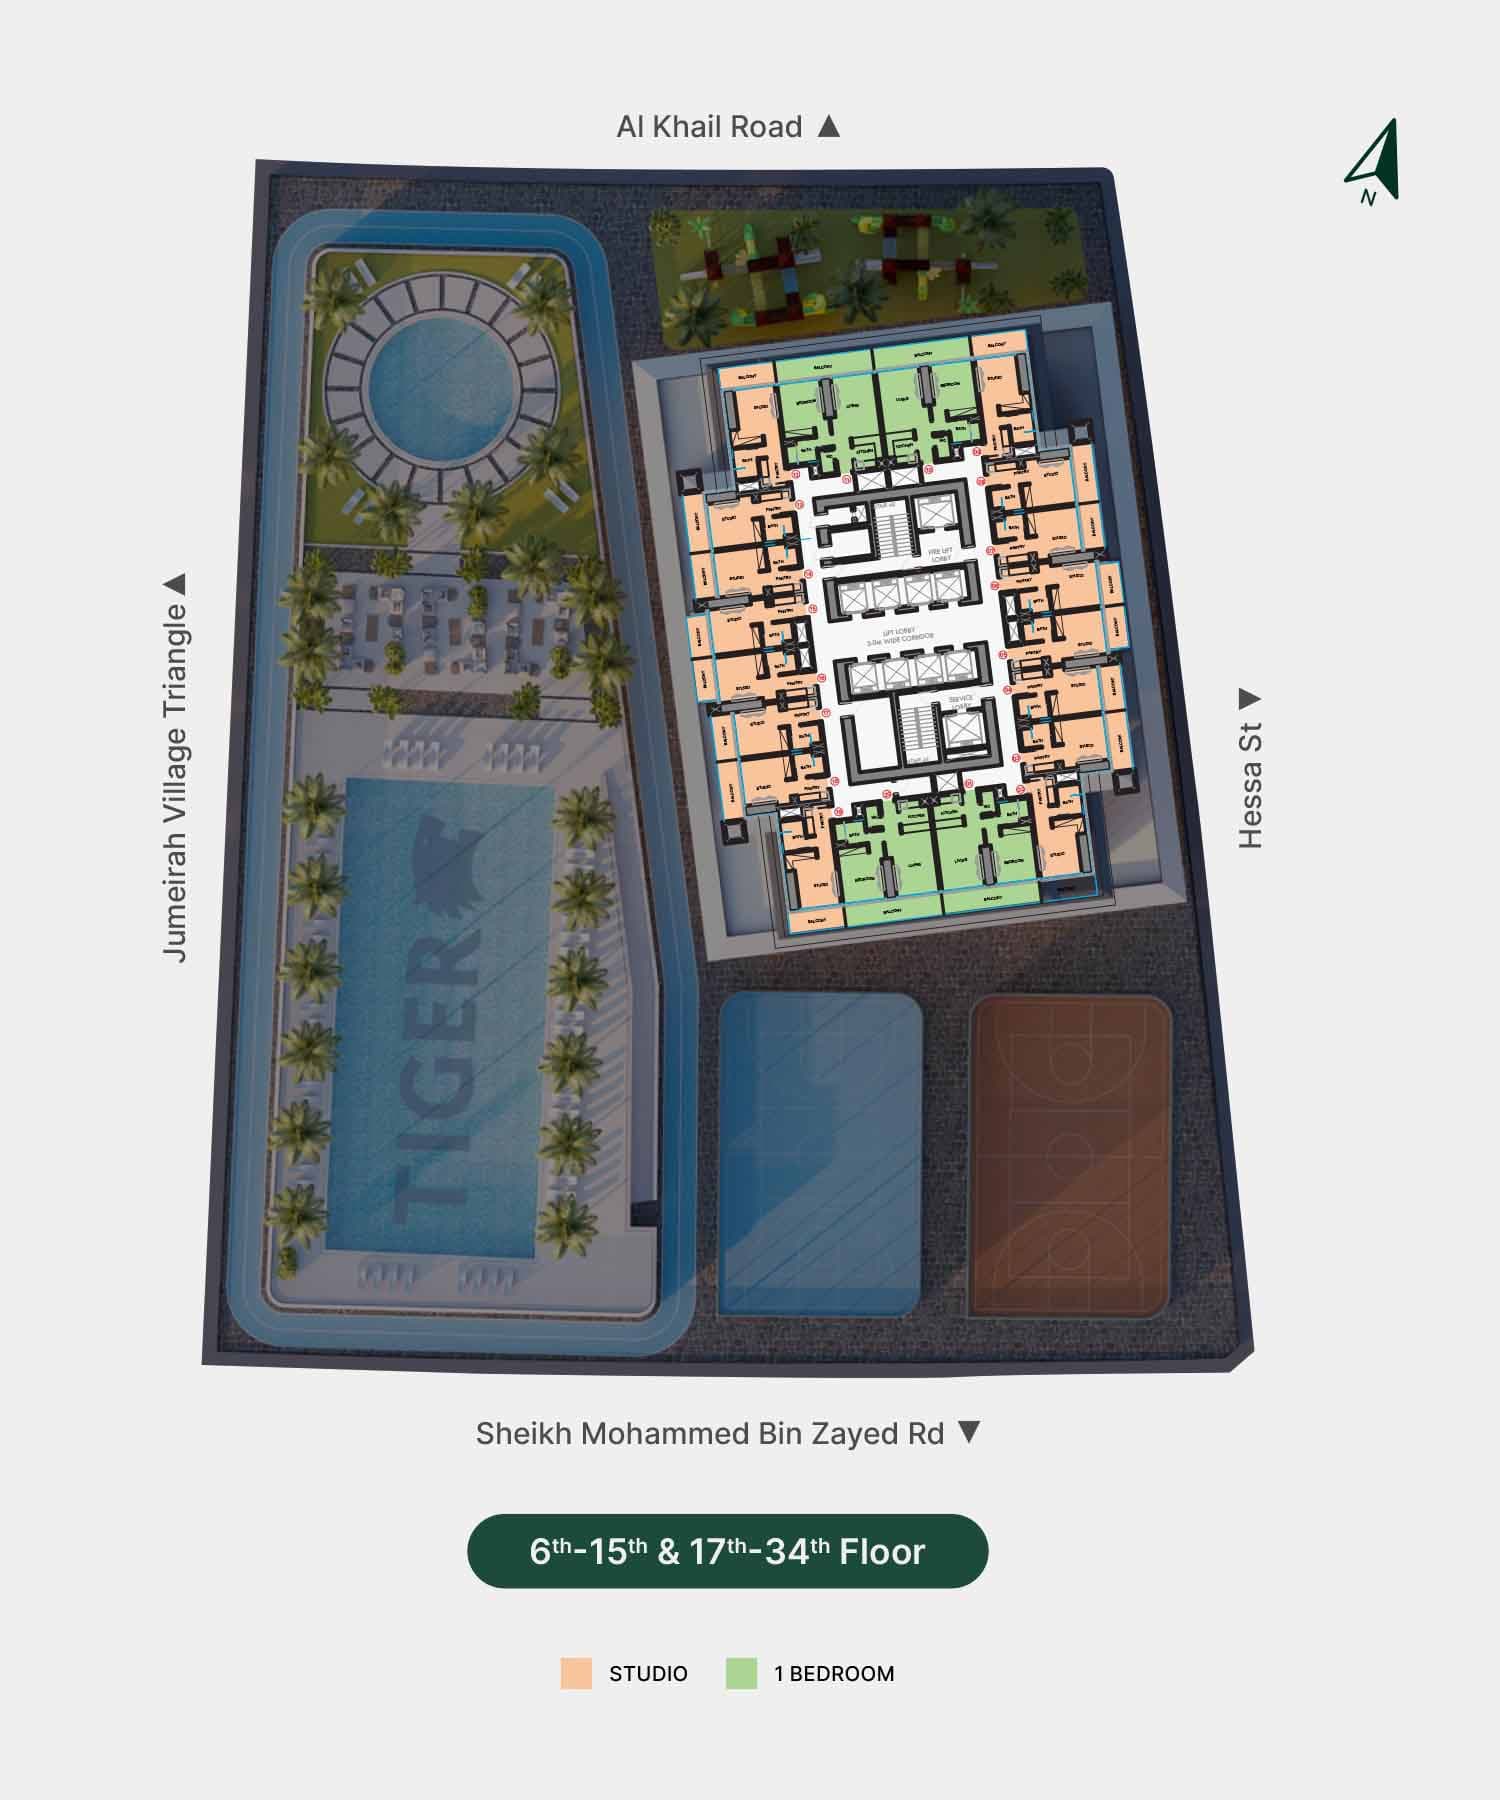
Typical Floor Plan · 6th-34th Floor
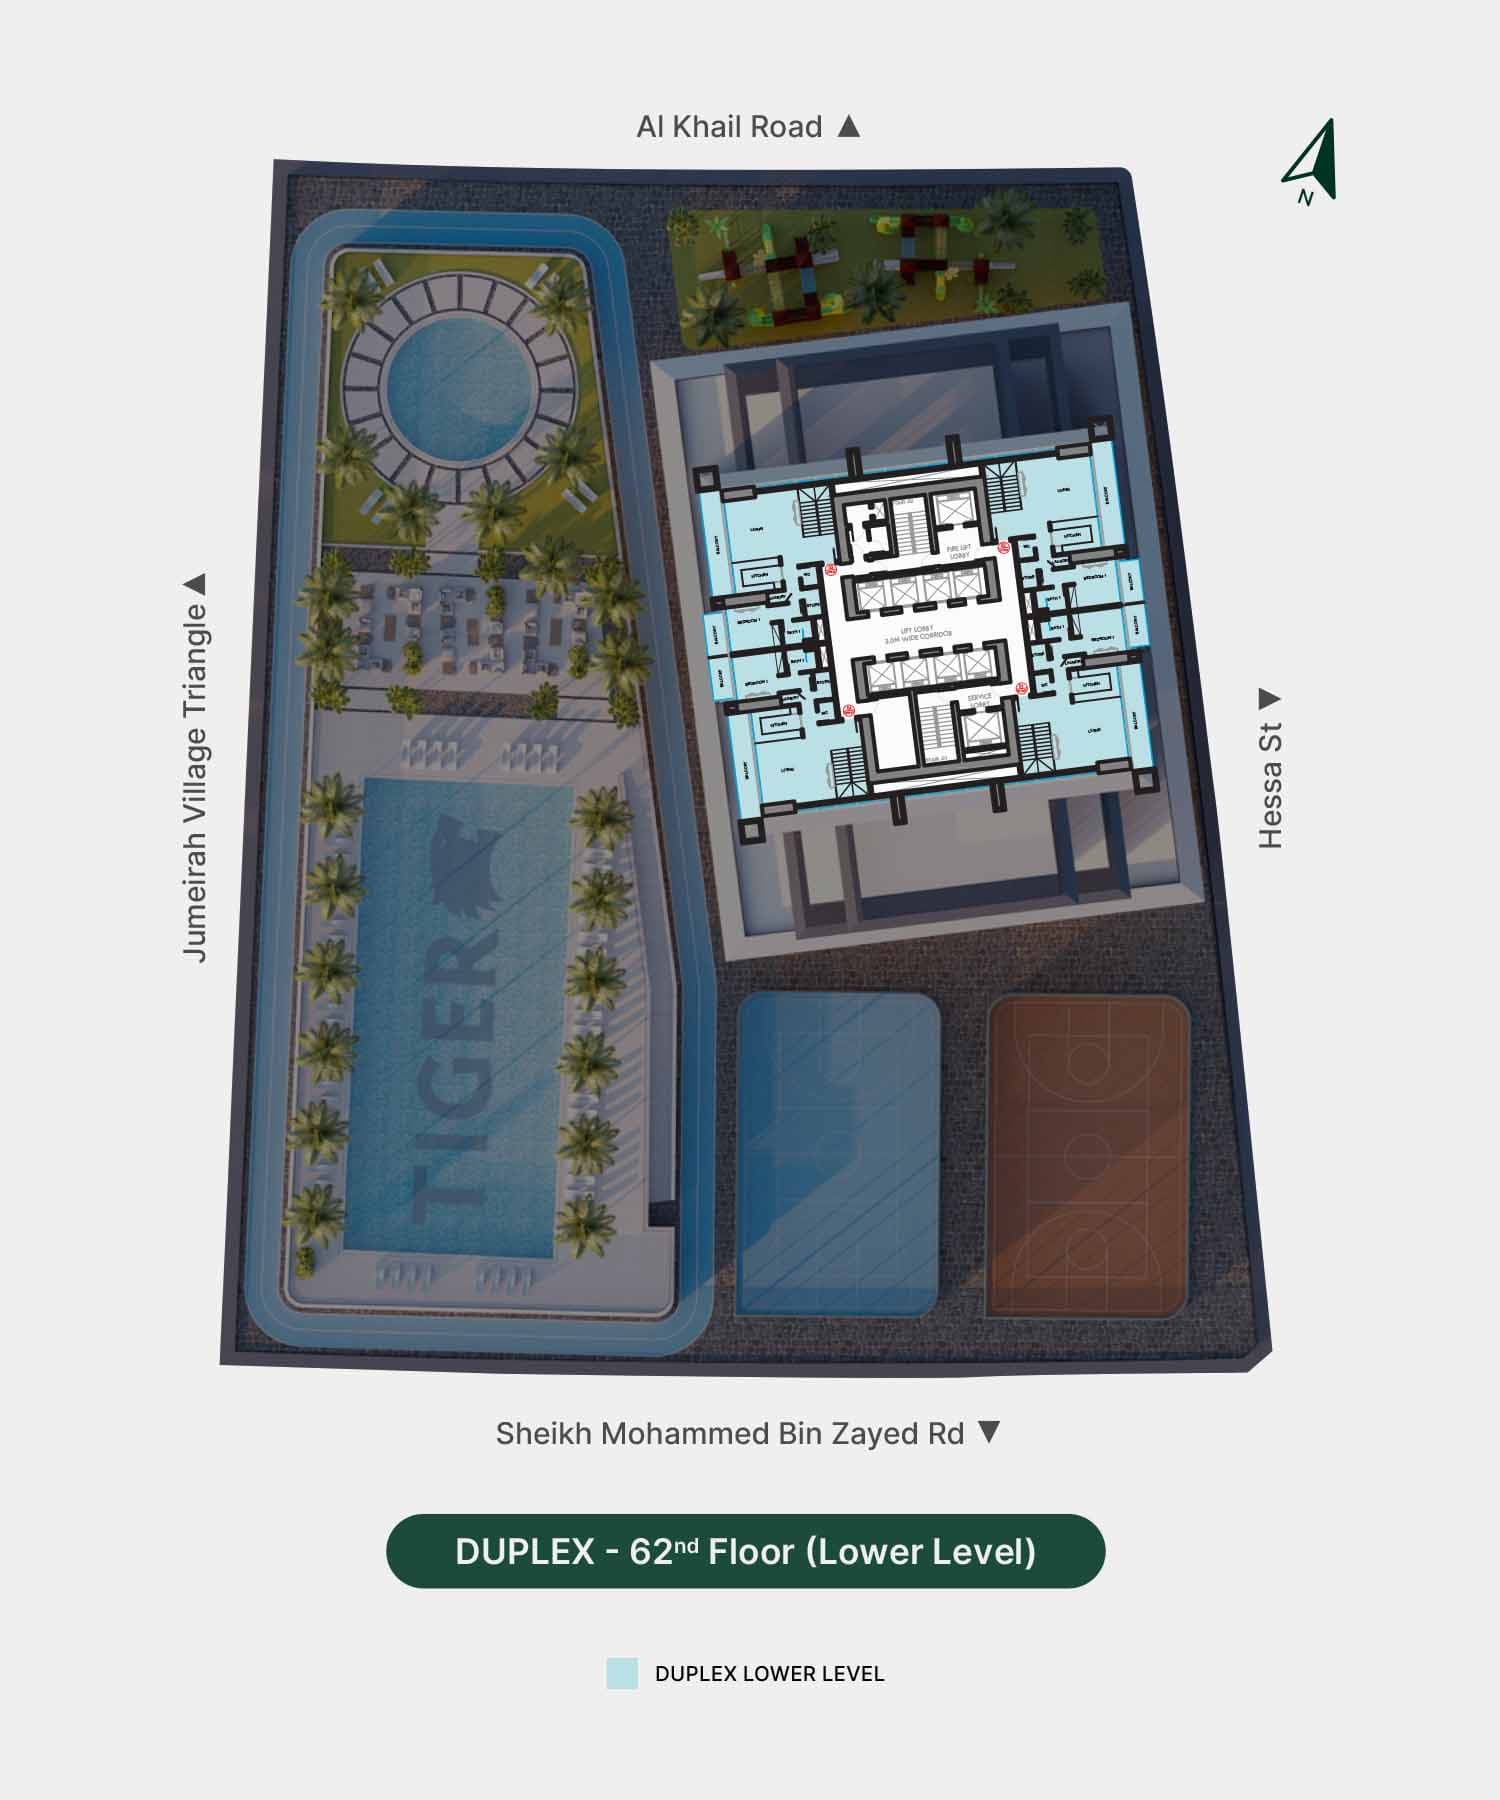
Typical Floor Plan · DUPLEX-62nd Floor (Lower Level)
Typical Floor Plan · DUPLEX-62nd Floor (Upper Level)

Location
Jumeirah Village Circle, Dubai
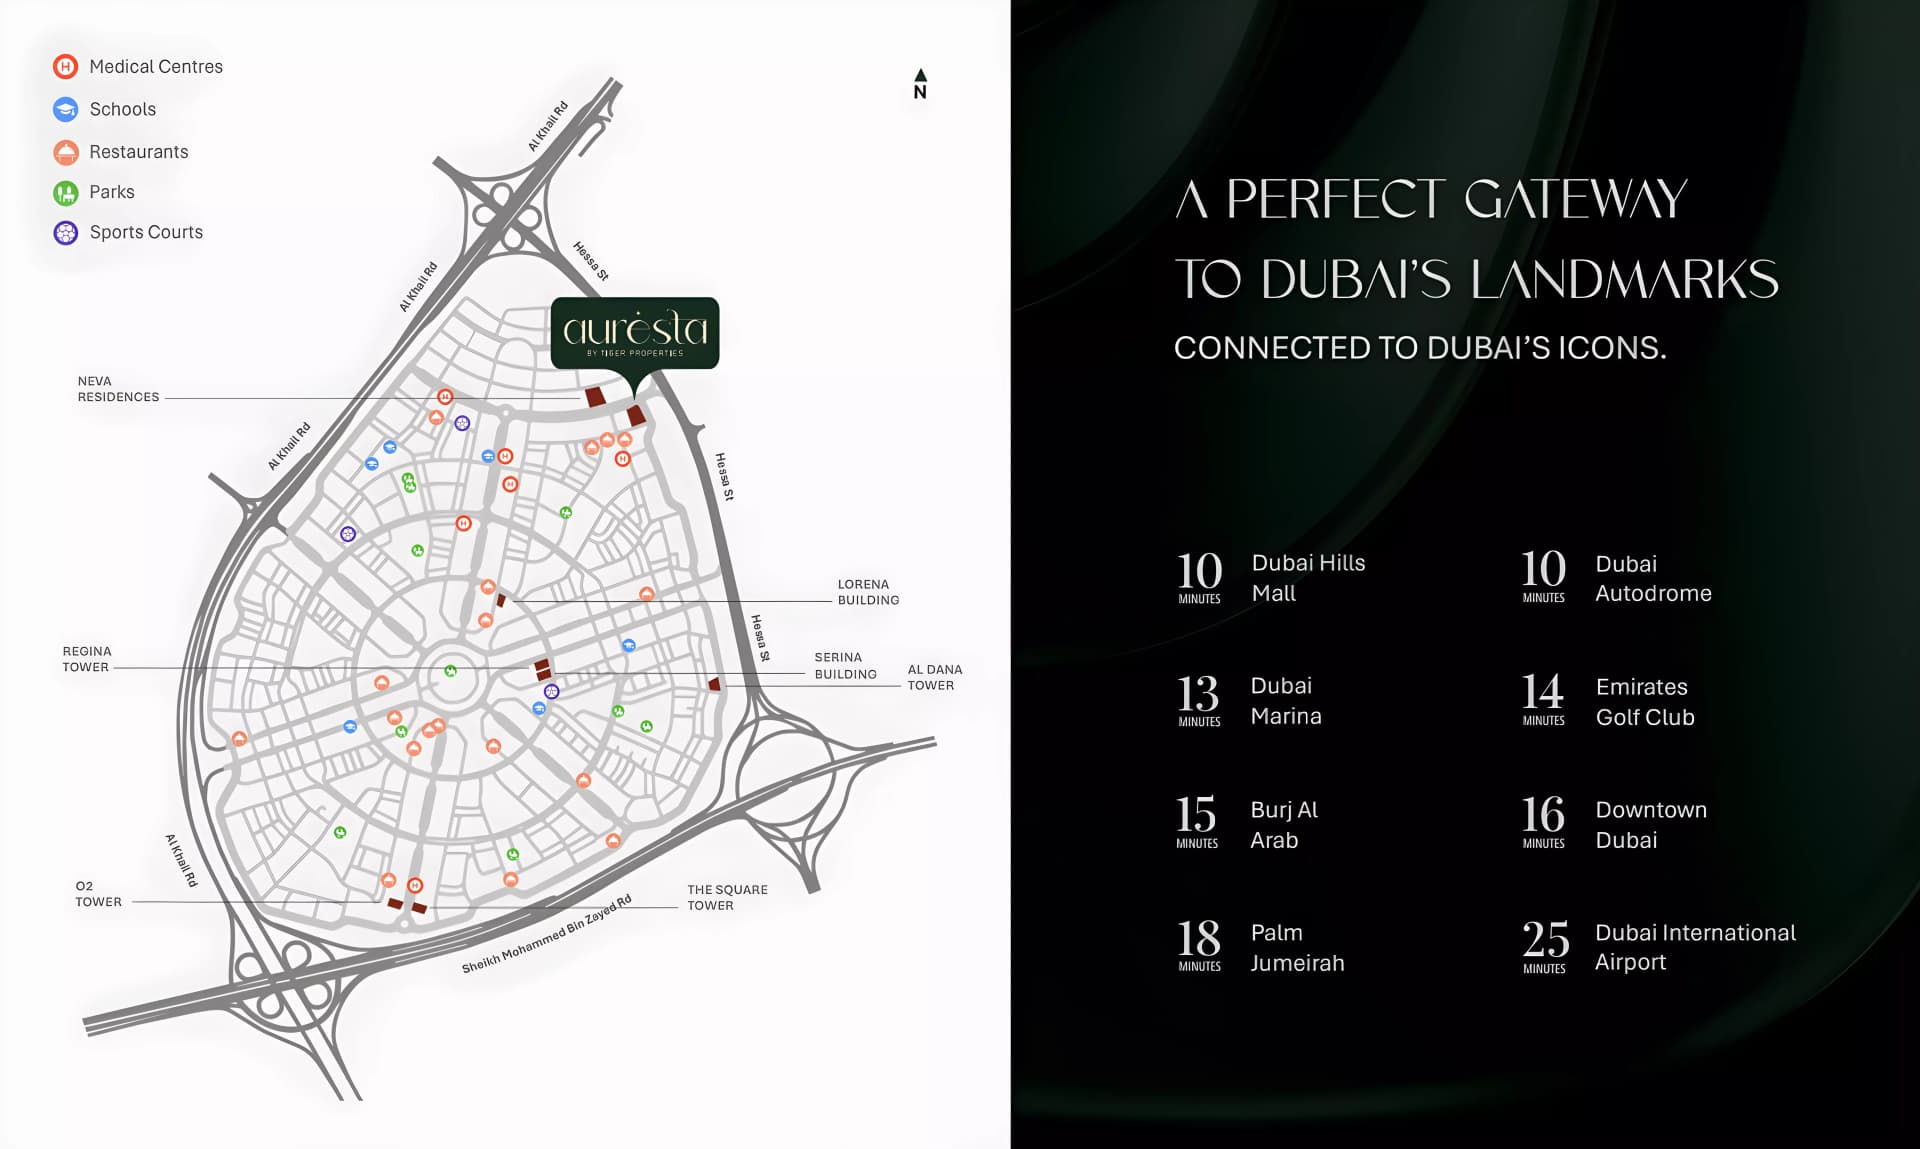
Jumeirah Village Circle is a mature residential neighbourhood in Dubai offering a balanced lifestyle with gardens, amenities and convenient access to the wider city. The freehold community attracts families, professionals and investors seeking modern living at reasonable cost.
- Burj Al Arab: 15 min drive
- Downtown Dubai: 16 min drive
- Dubai Autodrome: 10 min drive
- Dubai Hills Mall: 10 min drive
- Dubai International Airport: 25 min drive
- Dubai Marina: 13 min drive
Compare other off plan projects in Jumeirah Village Circle.
Project Brochure
Everything you need to know about Auresta Tower
Download BrochureThe developer's own brochure, as a PDF.

Begin Your Property Journey with Us
Share your details and our team will help you find the best property options tailored to your needs.
- Full details on master plans & amenities
- Updated availability & floor plans
- Investment guidance & ROI insights
- Support with site visits, booking, and documentation
Useful Information about Auresta Tower
Auresta Tower is in Jumeirah Village Circle, Dubai, a development by Tiger Group.
Auresta Tower is developed by Tiger Group, a company founded in 1976.
Auresta Tower has apartments and duplexes with studios and 1, 2 and 3 bedrooms.
Homes at Auresta Tower start from AED 583,901 (about USD 159K), as of 27 October 2026.
Handover at Auresta Tower is planned for Q4 2028.
The developer's payment plan is 60% during construction and 40% after handover, as of 15 October 2026.
Yes. This page shows 37 floor plans for Auresta Tower, covering studio, 1-bedroom, 2-bedroom and 3-bedroom homes.
Similar Projects
Ready


Handover Q3 2027

Ready


Copyright © 2026 Augusta Properties
|RERA ORN No: 52101
Citadel Tower 2102, Business Bay, Dubai · +971 54 308 2484 · inquiries@augusta-properties.com