
Signature Collection
Explore Signature


Developers 
Emaar Properties
Browse Every ProjectAreas
Top Communities in Dubai
Explore NowAED

About the project
Mirdad provides studios and one- to three-bedroom apartments in Motor City, where contemporary design meets community-focused planning in a family-friendly neighbourhood.
Located in Dubai Motor City, Mirdad combines accessible urban living with the tranquility of a residential enclave. The community maintains strong connections to principal business districts including Dubai Marina and Downtown Dubai, whilst enjoying proximity to educational facilities, healthcare providers and shopping centres.
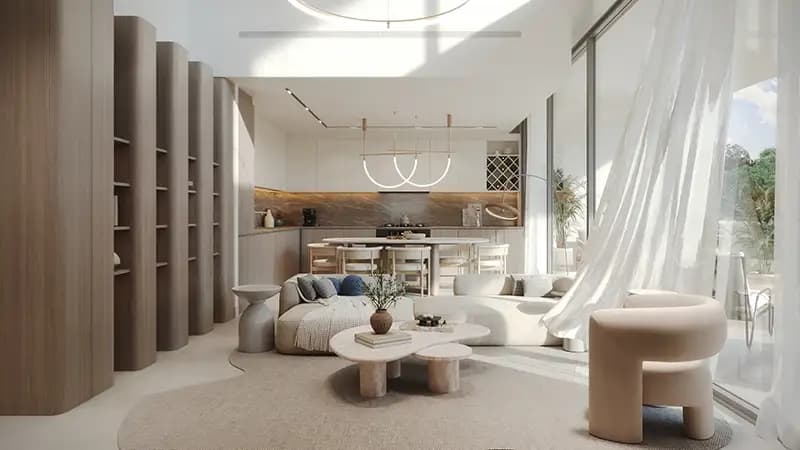
Residential units span 377 to 2,420 square feet across studios and one-, two- and three-bedroom layouts. Design emphasises light penetration, efficient space planning and high-quality finishes including marble work and hardwood. Each unit features a private balcony extending the living environment.
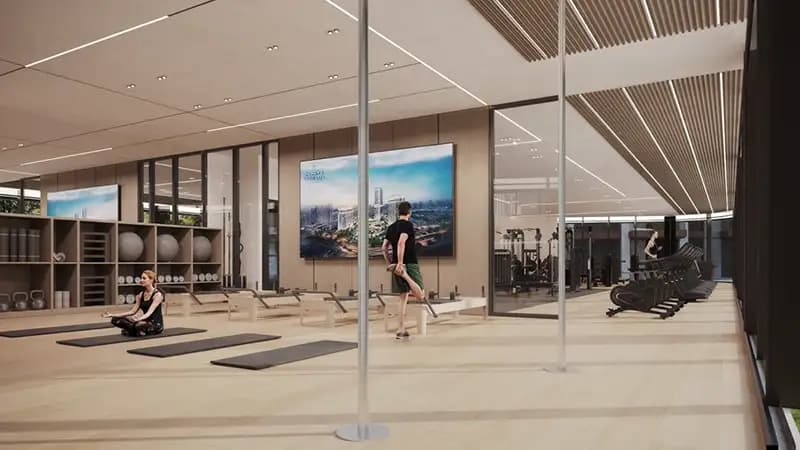
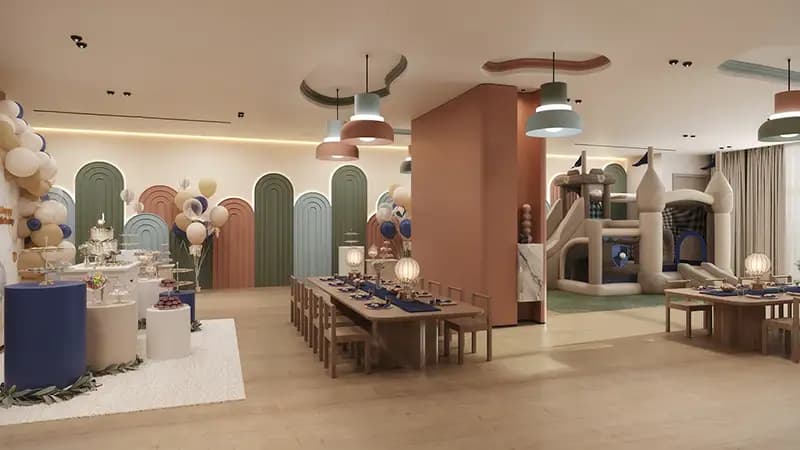
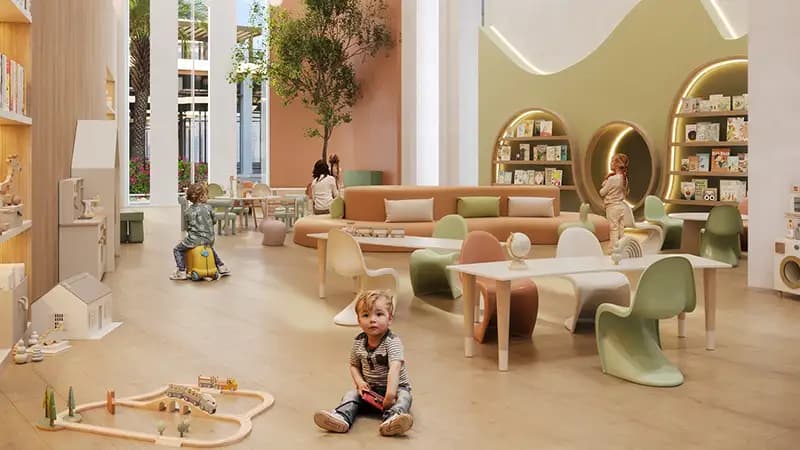
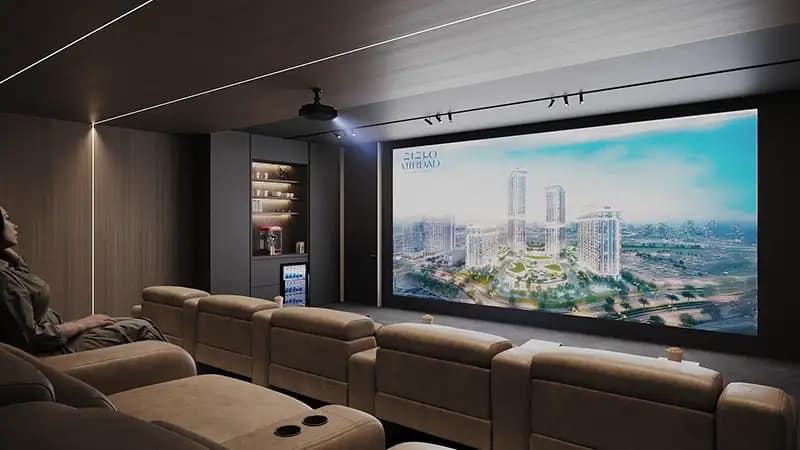
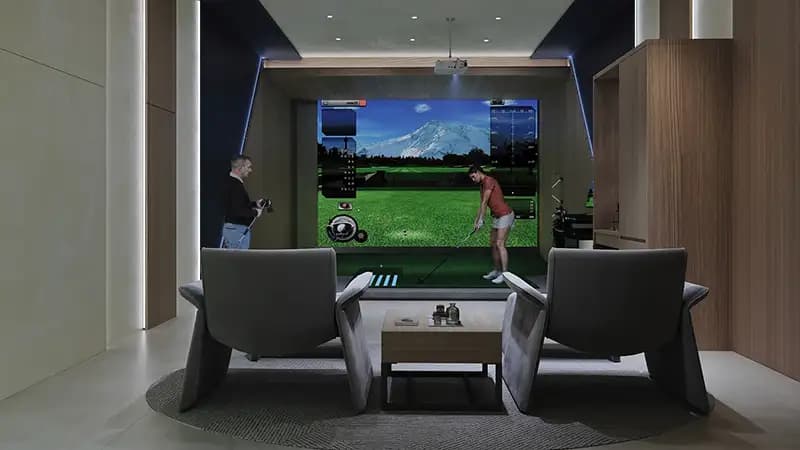
The community delivers substantial recreational and wellness facilities supporting different ages and interests. A lap pool, fitness centre with studios, golf simulator, games room and indoor cinema provide daily activity options. Additional amenities include dining venues, co-working spaces, landscaped gardens and a children's play area.
Starting Price
AED 763K
Handover
Q4 2028
Payment Plan
60/40
Property Type
Apartment
Bedrooms
Studio, 1, 2, 3
Size
377 to 2,420 sq ft
Developer
Union Properties







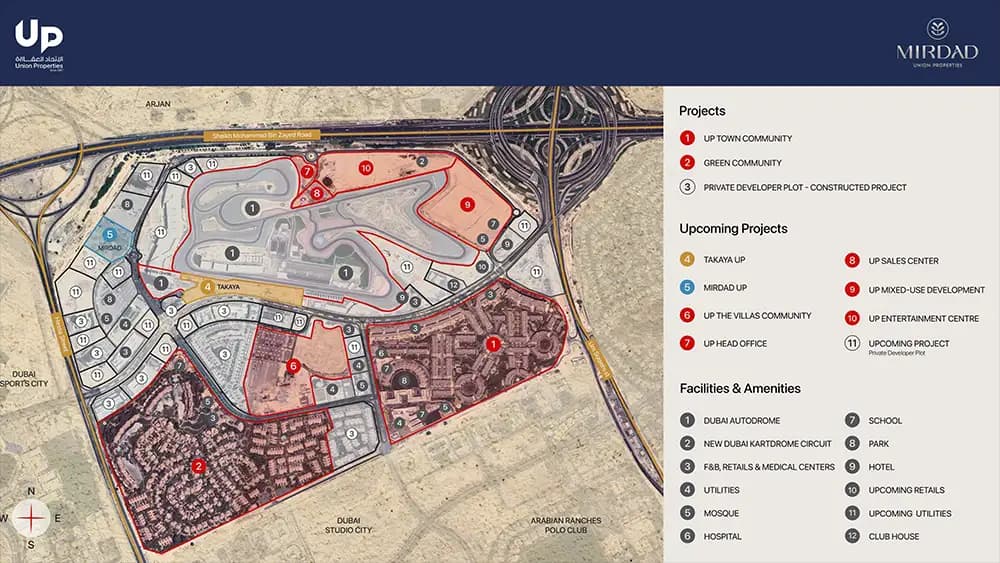

Masterplan
Mirdad by Union
Mirdad integrates extensive recreational and wellness facilities within its Motor City setting, creating a community-focused environment. Landscaped grounds, sports facilities and a clubhouse define shared spaces, whilst parking and retail convenience support daily living.
Floorplans
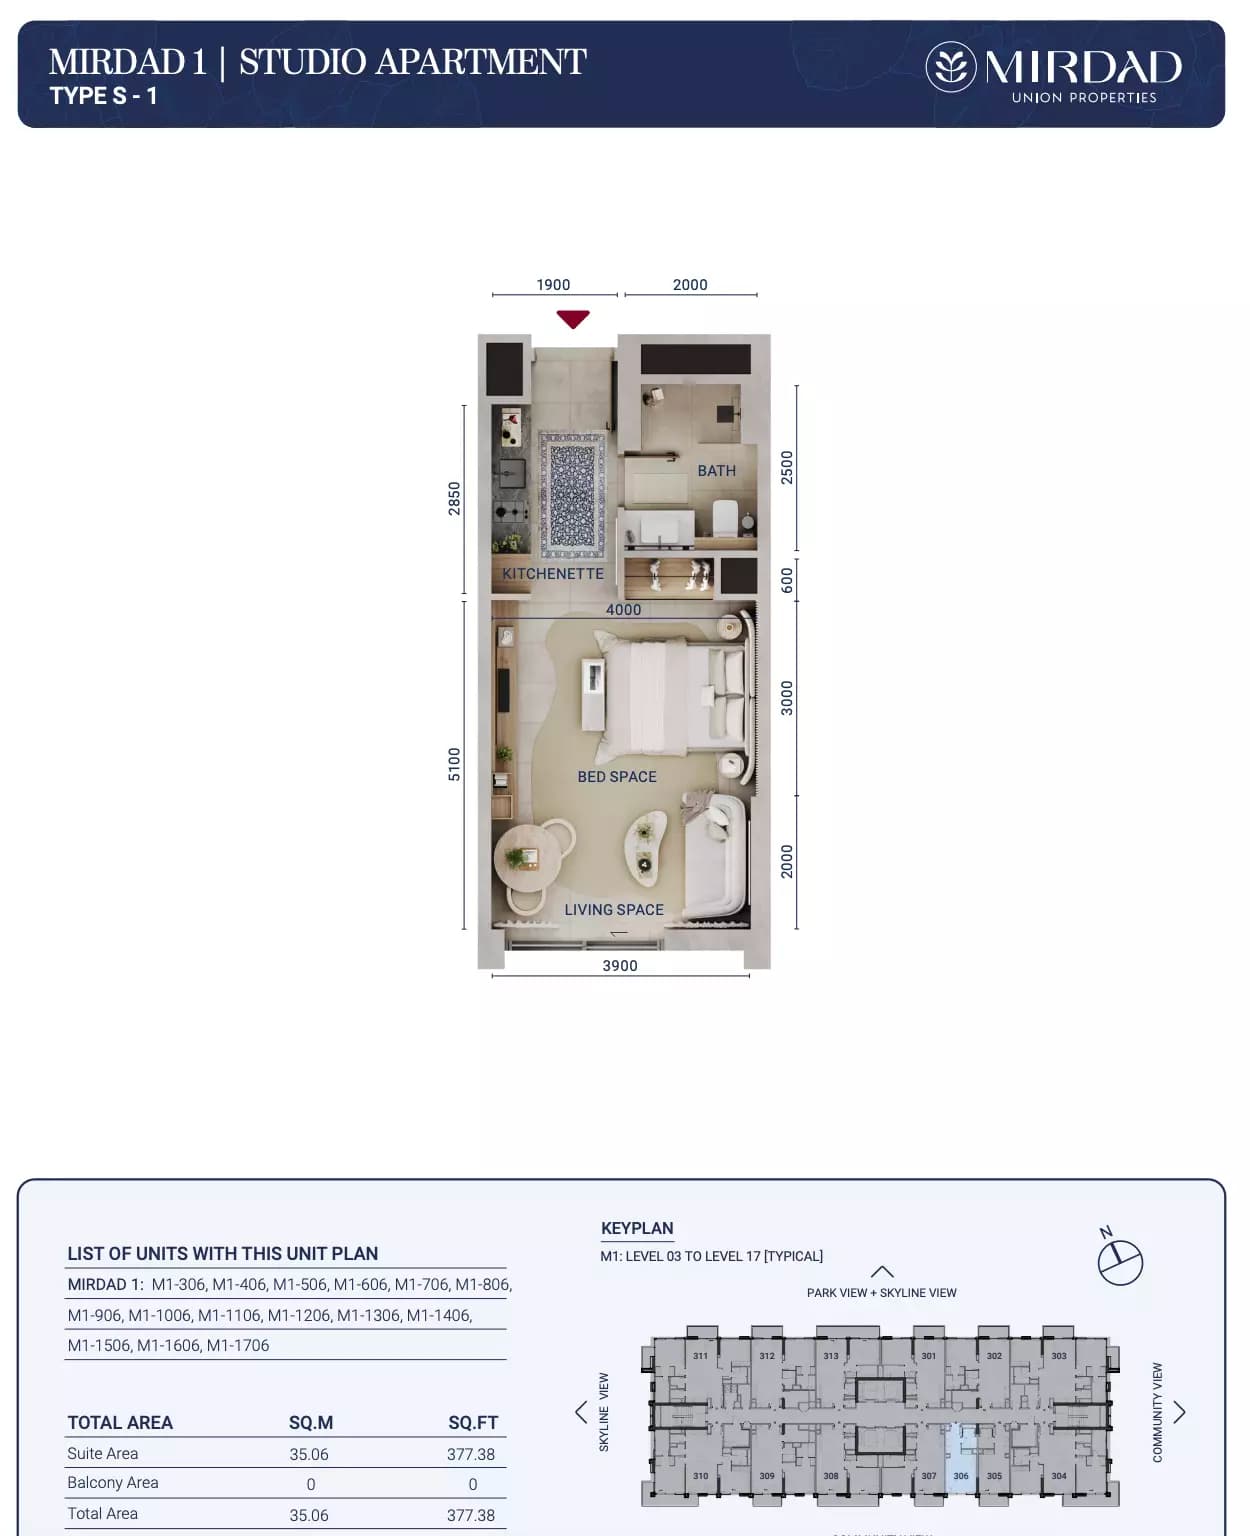
Studio
Type 1, 377 sq ft | from AED 763K
Studio
Type 1A, 437 sq ft | from AED 763K
Studio
Type 1B, 439 sq ft | from AED 763K
Studio
Type 1C, 510 sq ft | from AED 763K
1 Bedroom Apartment
Type 1, 651 sq ft
1 Bedroom Apartment
Type 1C, 716 sq ft
1 Bedroom Apartment
Type 1+, 760 sq ft
1 Bedroom Apartment
Type 1A, 774 sq ft
1 Bedroom Apartment
Type 1B, 785 sq ft
1 Bedroom Apartment
Type 1B+, 825 sq ft
1 Bedroom Apartment
Type 1A+, 882 sq ft
1 Bedroom Apartment
Type L Loft, 895 sq ft
1 Bedroom Apartment
Type 1D, 920 sq ft
1 Bedroom Apartment
Type 1C+, 1,028 sq ft
2 Bedroom Apartment
Type 1A
2 Bedroom Apartment
Type 1, 1,001 sq ft
2 Bedroom Apartment
Type 1C, 1,112 sq ft
2 Bedroom Apartment
Type 1B, 1,147 sq ft
2 Bedroom Apartment
Type 1D, 1,492 sq ft
2 Bedroom Apartment
Type LD Loft, 1,638 sq ft
2 Bedroom Apartment
Type L Loft, 1,803 sq ft
3 Bedroom Apartment
2,420 sq ft
Location
Motor City, Dubai
Motor City combines residential comfort with motorsport heritage, offering spacious apartments, villas, and townhouses in a peaceful, leafy neighbourhood within Dubai's dynamic south-western region.
- Al Maktoum International Airport: 24 min drive
- Burj Al Arab: 20 min drive
- Dubai Hills Mall: 13 min drive
- Dubai Mall: 24 min drive
- Dubai Marina Mall: 20 min drive
- Museum Of The Future: 22 min drive
Compare other off plan projects in Motor City.
Project Brochure
Everything you need to know about Mirdad
Download BrochureThe developer's own brochure, as a PDF.

Begin Your Property Journey with Us
Share your details and our team will help you find the best property options tailored to your needs.
- Full details on master plans & amenities
- Updated availability & floor plans
- Investment guidance & ROI insights
- Support with site visits, booking, and documentation
Useful Information about Mirdad
Mirdad is in Motor City, Dubai, a development by Union Properties.
Mirdad is developed by Union Properties, a company founded in 1975.
Mirdad has apartments with studios and 1, 2 and 3 bedrooms, from 377 to 2,420 sq ft.
Homes at Mirdad start from AED 763,000 (about USD 208K), as of 22 September 2026.
From AED 2,024 a square foot, against a median of AED 1,872 for 10 new projects in Motor City.
Handover at Mirdad is planned for Q4 2028.
The developer's payment plan is 60% during construction and 40% on handover, as of 8 November 2026.
Yes. This page shows 22 floor plans for Mirdad, covering studio, 1-bedroom, 2-bedroom and 3-bedroom homes.
Similar Projects
Handover Q4 2027



Handover Q4 2028



Handover Q4 2028


Copyright © 2026 Augusta Properties
|RERA ORN No: 52101
Citadel Tower 2102, Business Bay, Dubai · +971 54 308 2484 · inquiries@augusta-properties.com