
Signature Collection
Explore Signature


Developers 
Emaar Properties
Browse Every ProjectAreas
Top Communities in Dubai
Explore NowAED

About the project
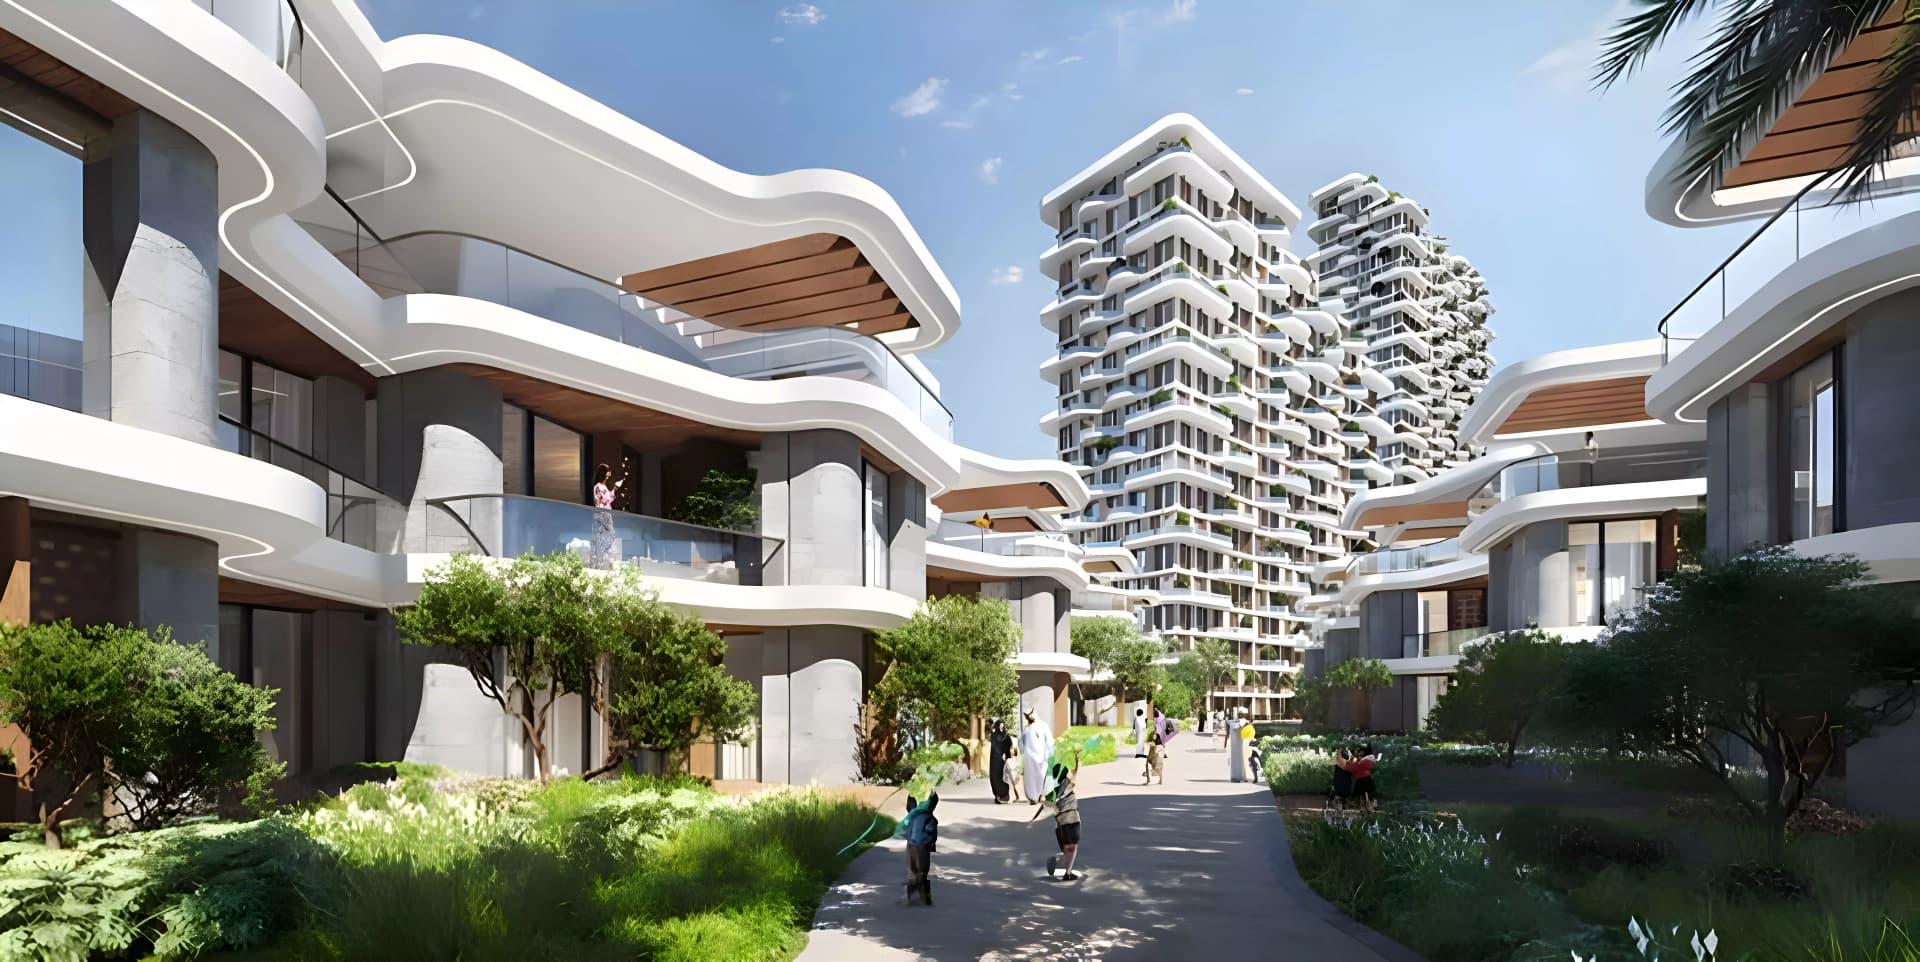
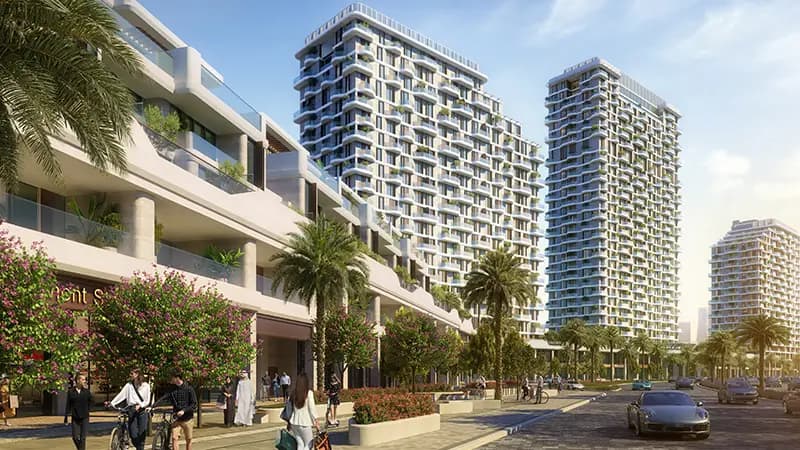
This collection of four-bedroom townhouses in Motor City brings together refined architecture and generous family living within an established community.
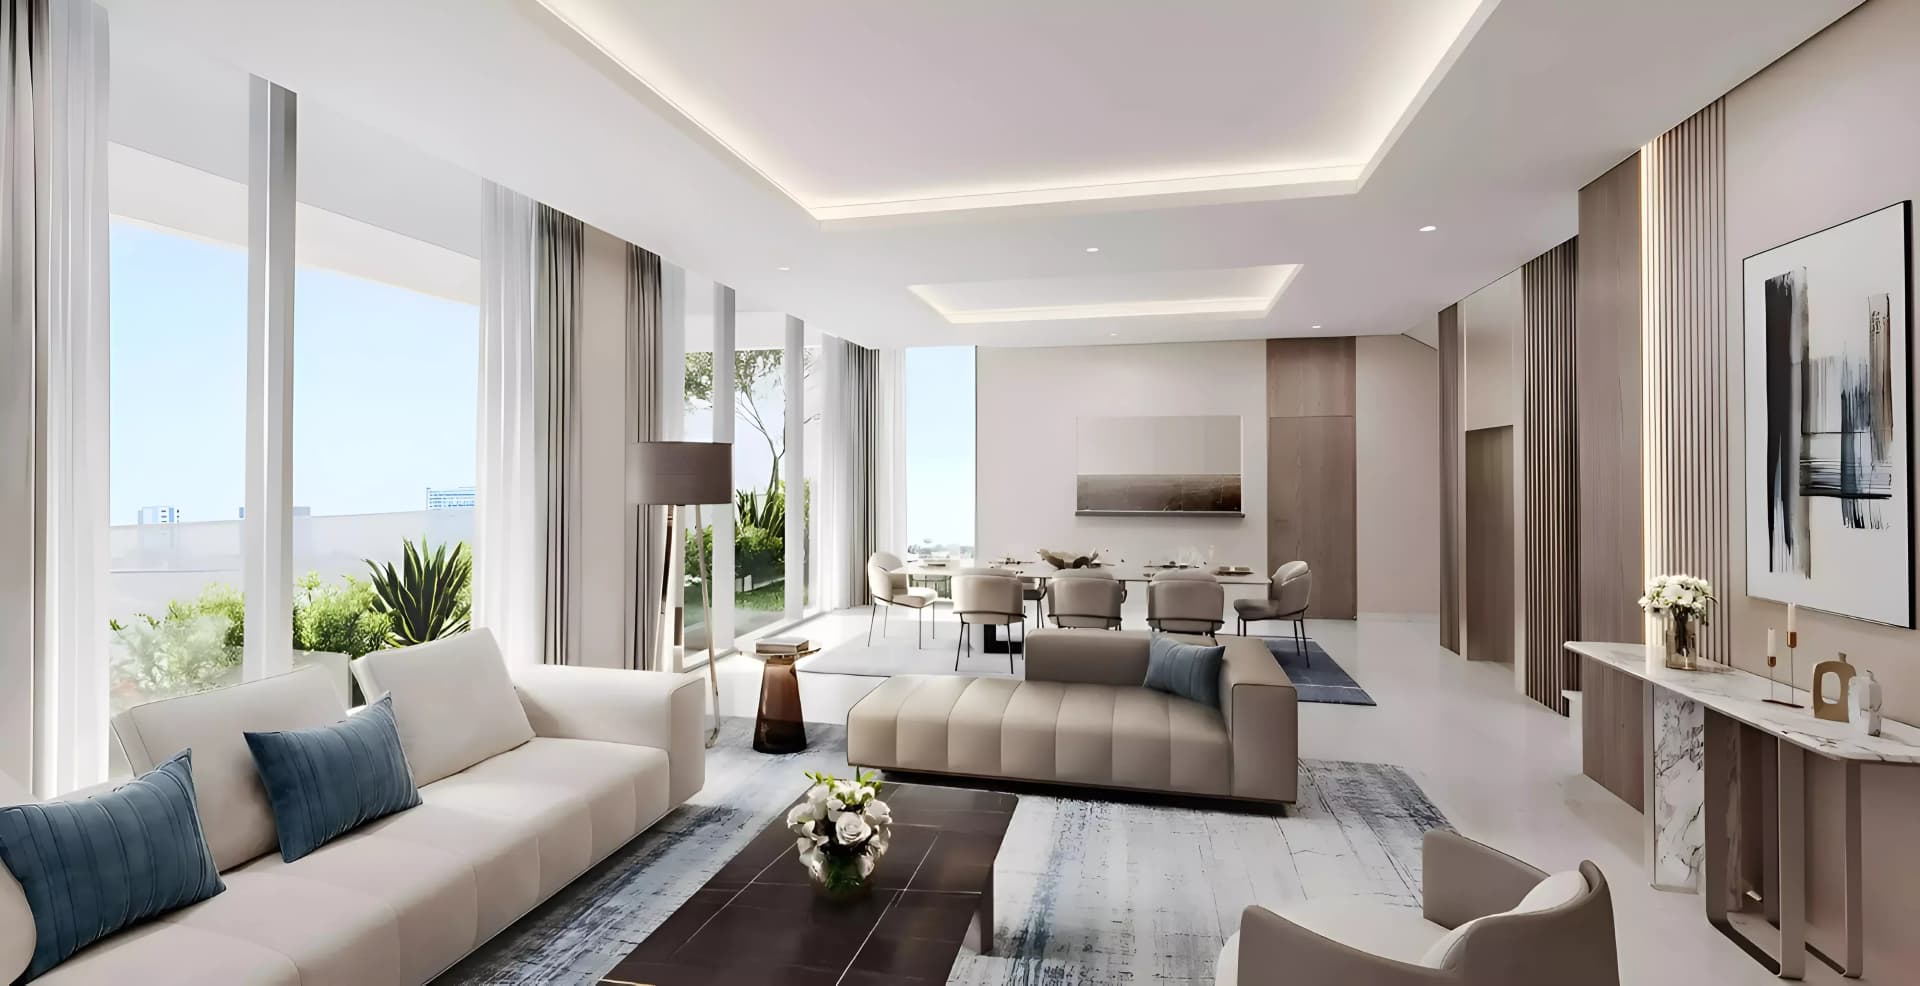
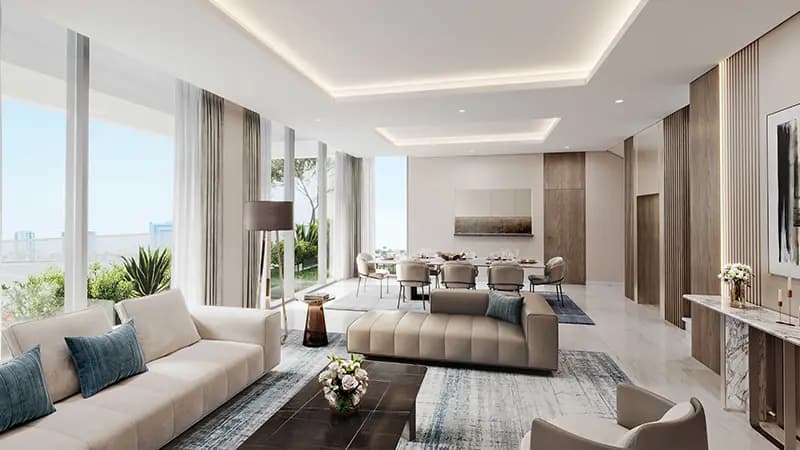
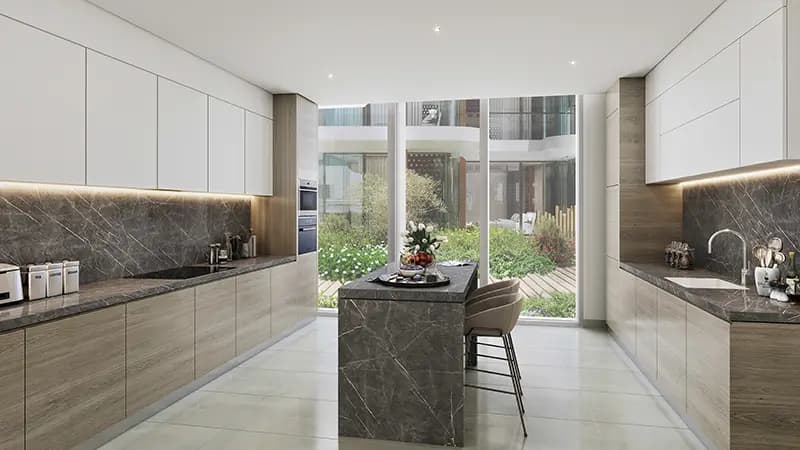
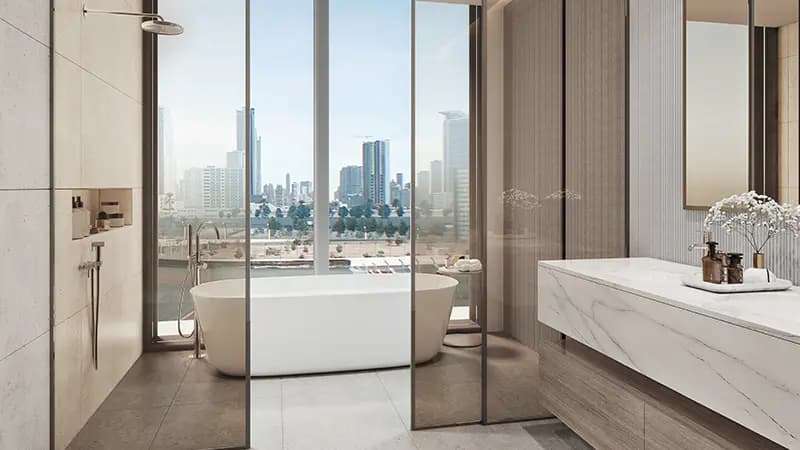
Each townhouse maximises space and natural light through thoughtful architecture, combining open-plan living areas with carefully appointed bedrooms. The homes showcase contemporary design paired with sophisticated finishes throughout, creating an environment suited to families seeking both comfort and elegance.
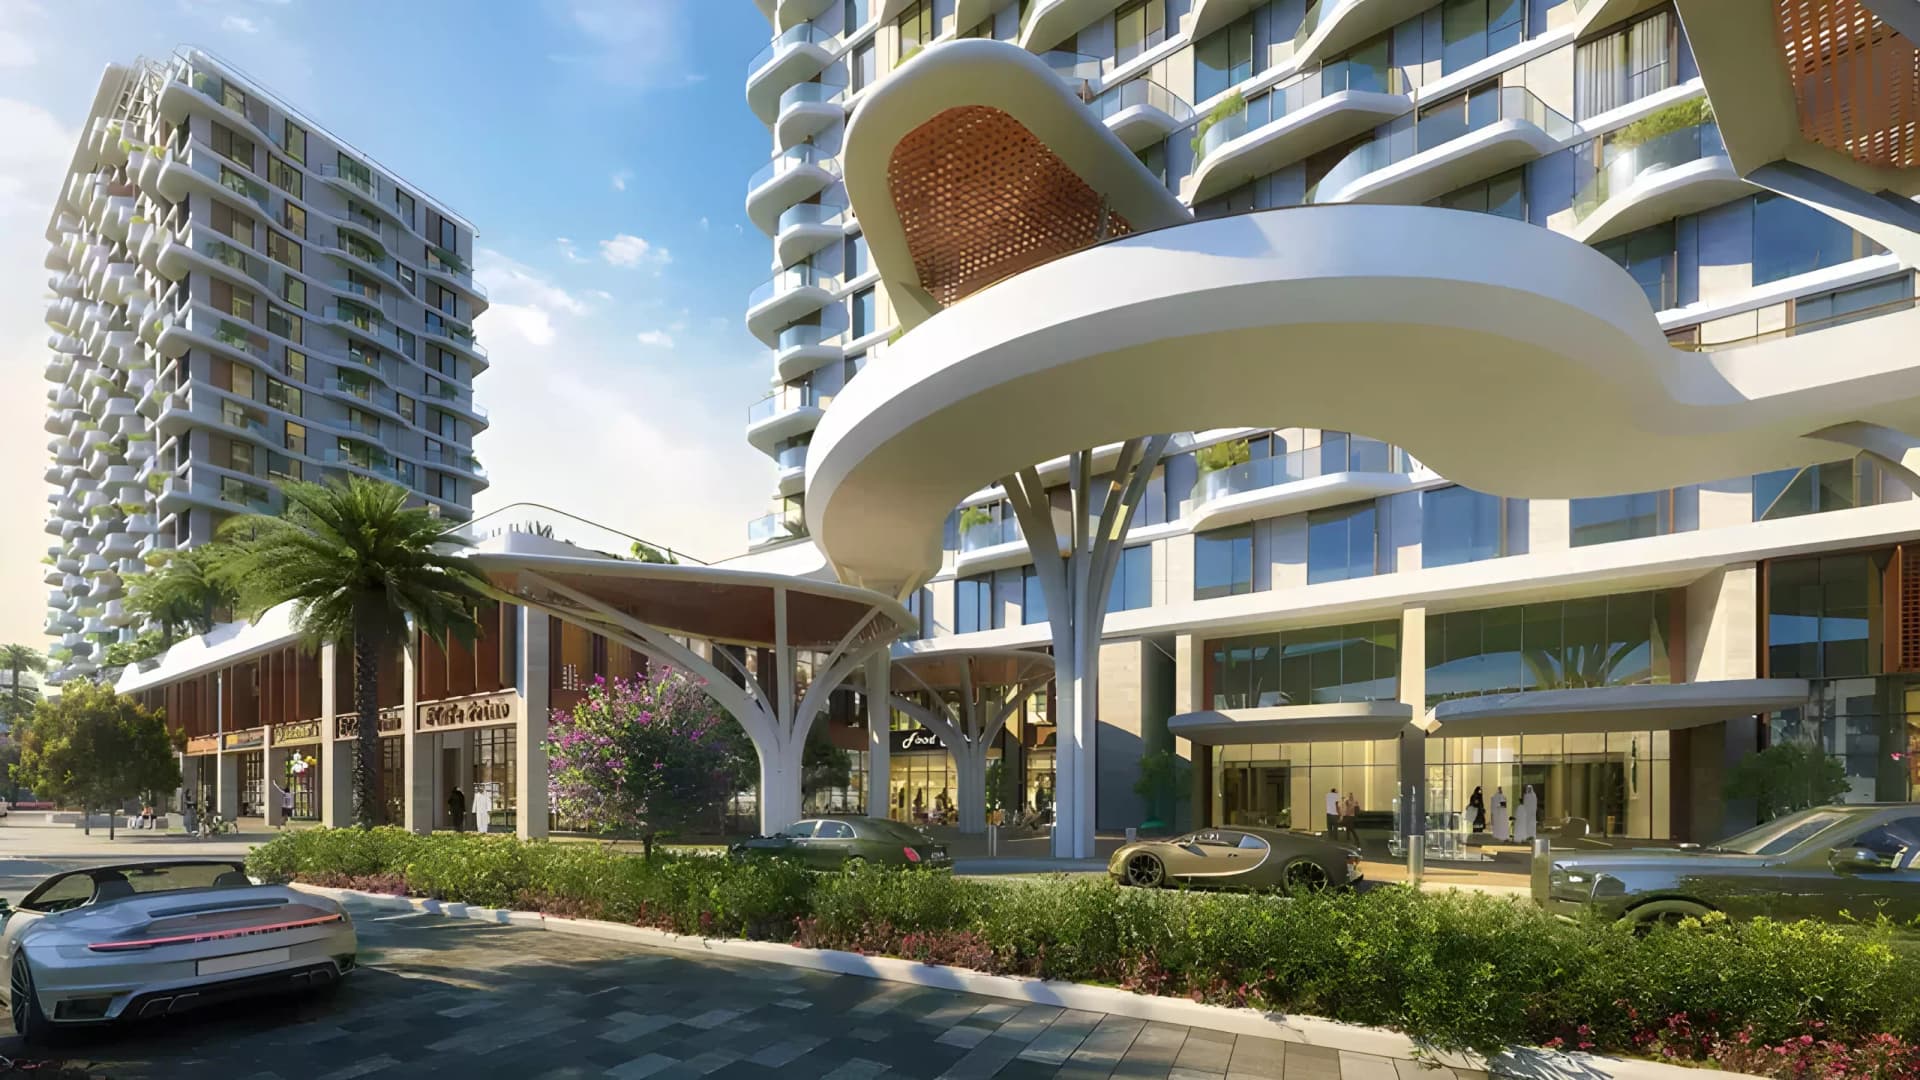
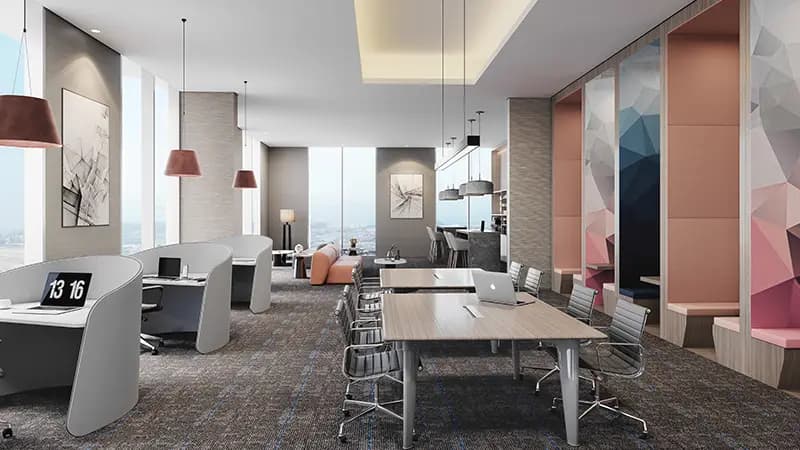
The development provides extensive amenities for residents and their families, including swimming pools, landscaped grounds, and spaces for recreation and dining. A gymnasium and children's play areas complement the outdoor facilities, whilst nearby venues offer cinema and leisure activities for varied interests.
Motor City's established position in Dubai places these homes near significant attractions including the Dubai Autodrome and various sporting facilities. The area offers convenient access to major shopping and entertainment destinations whilst maintaining the tranquility expected in a residential community.
Starting Price
AED 7.08M
Handover
Q4 2027
Payment Plan
50/50
Property Type
Townhouse
Bedrooms
4
Size
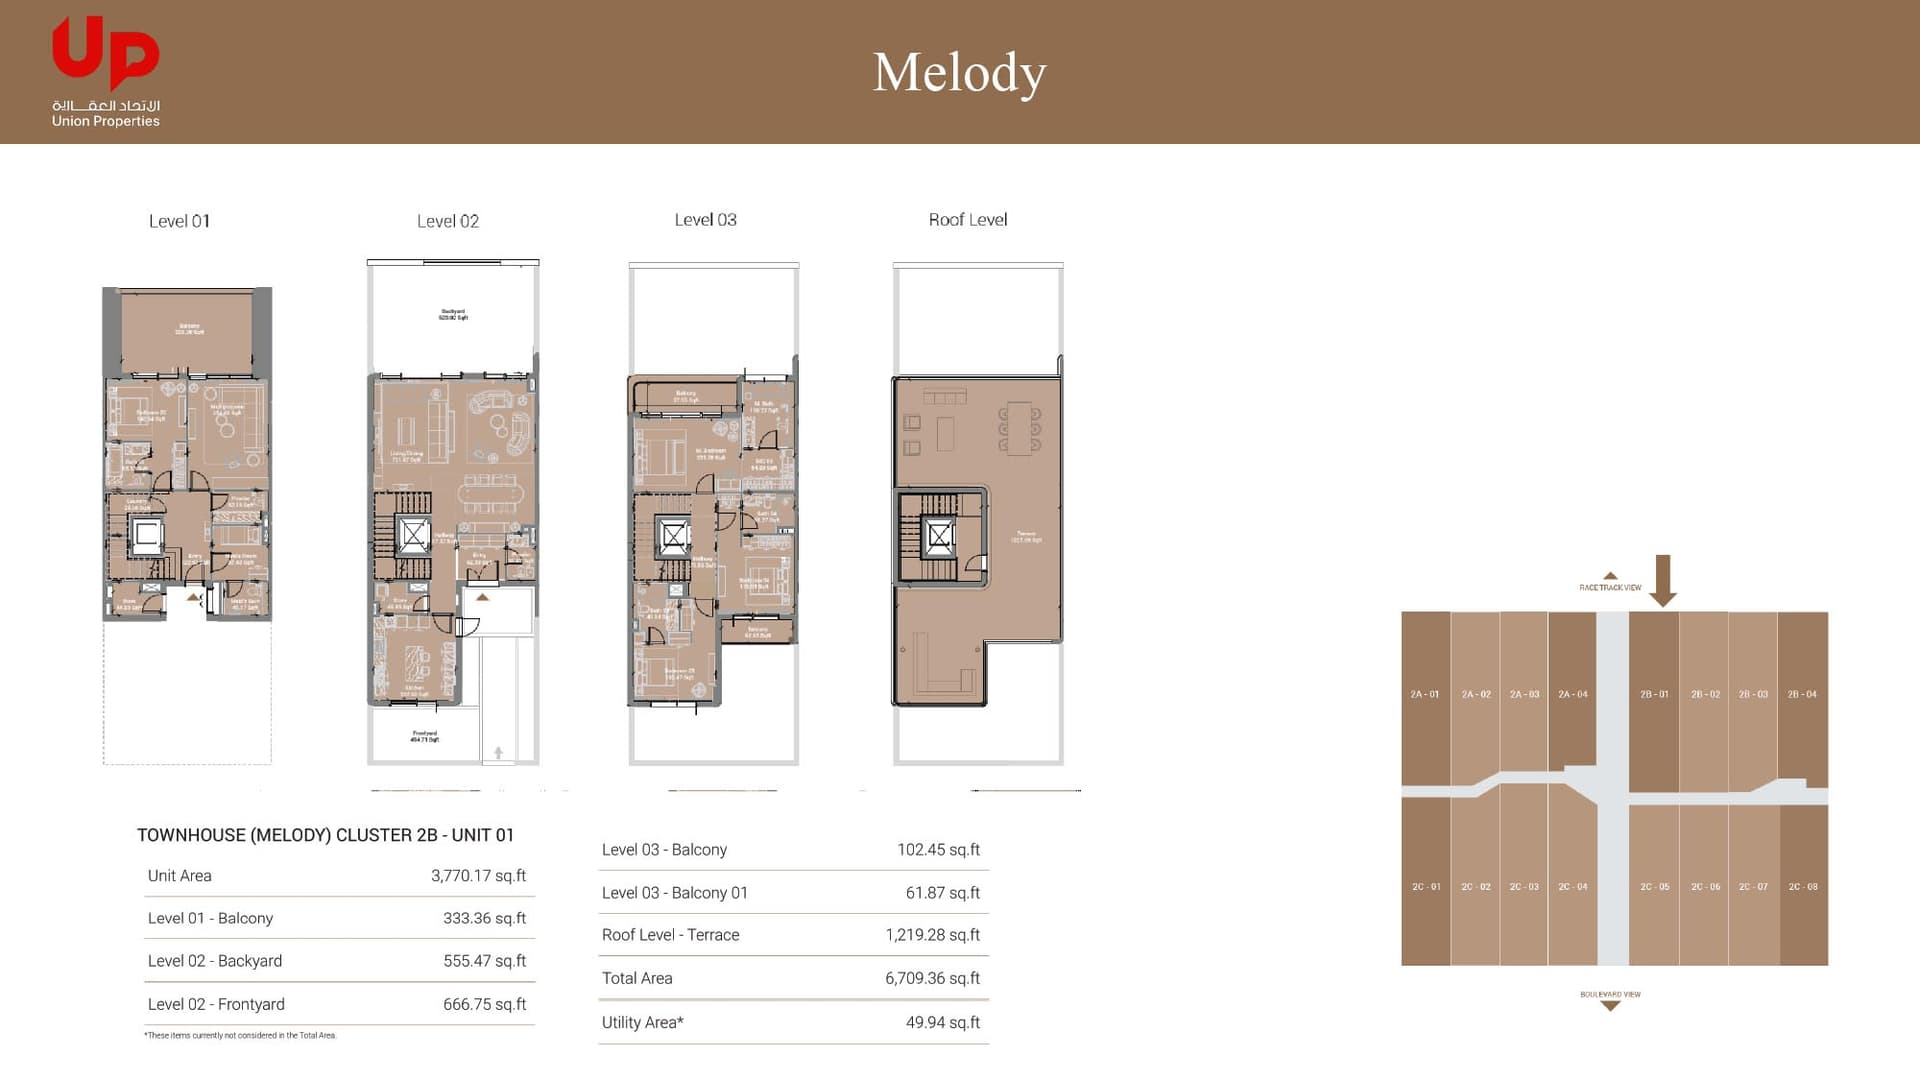
4,457 to 6,709 sq ft
Developer
Union Properties









Masterplan
Takaya Melody by Union
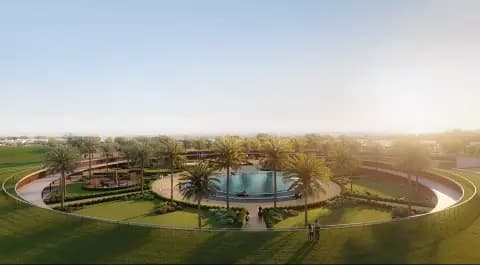
The gated community is designed with careful attention to landscaping and communal spaces, providing residents with secure, private living. The innovative positioning of the townhouses enables seamless integration with the broader Motor City environment whilst preserving residential character.
Floorplans
4 Bedroom Townhouse
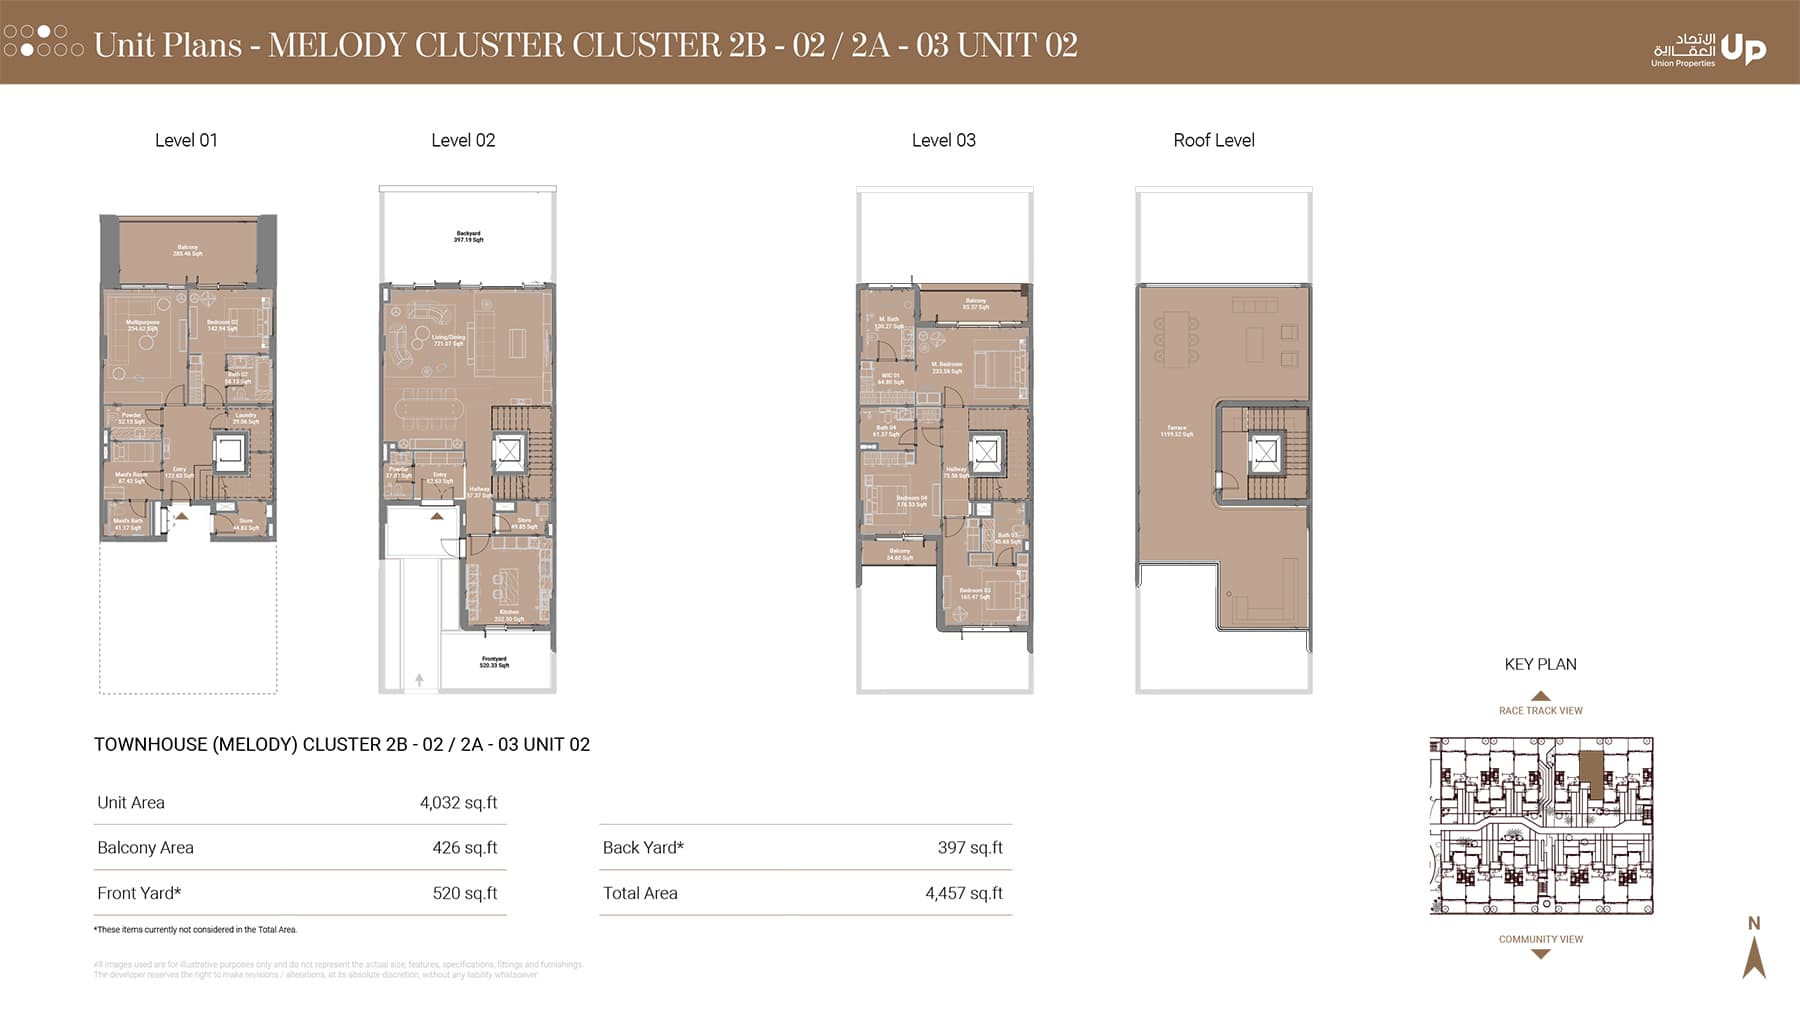
Type 2B - 02 / 2A - 03, 4,457 sq ft
4 Bedroom Townhouse
Type 2C - 02 / 2C - 07, 4,481 sq ft
4 Bedroom Townhouse
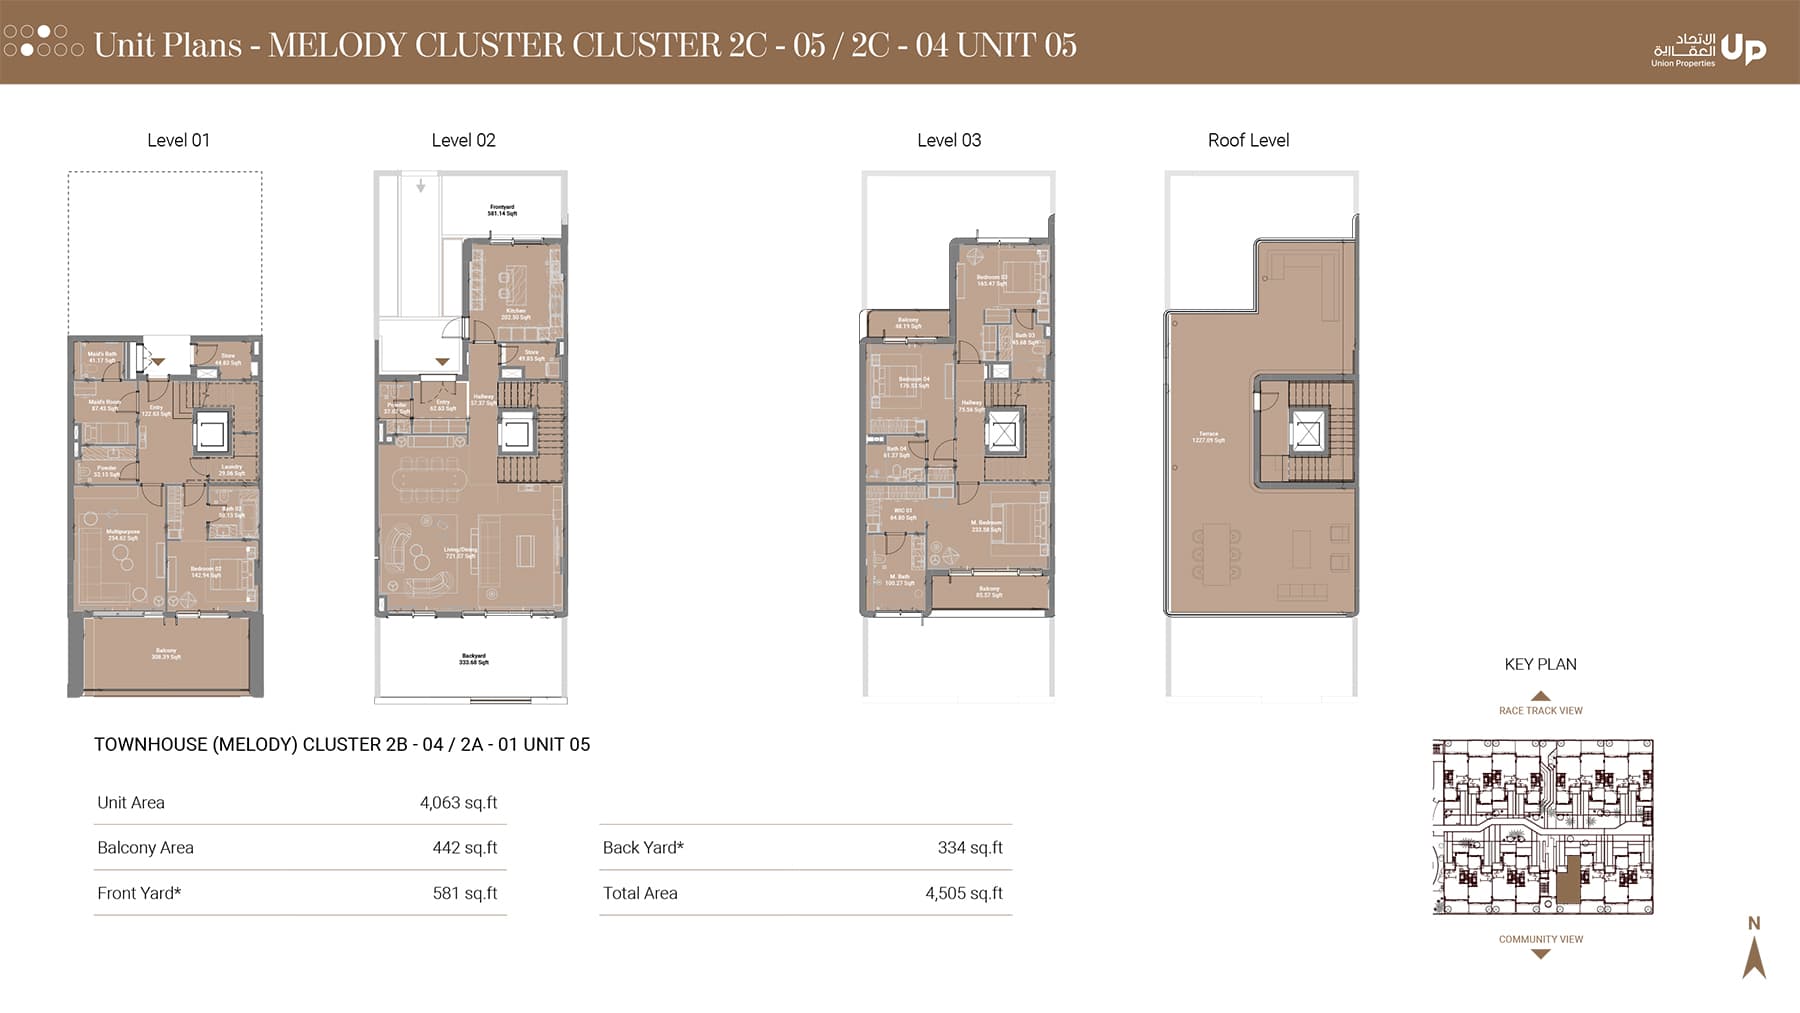
Type 2C - 05 / 2C - 04, 4,505 sq ft
4 Bedroom Townhouse
Type 2B - 03 / 2A - 02, 4,518 sq ft
4 Bedroom Townhouse
Type 2C - 01 / 2C - 08, 4,536 sq ft
4 Bedroom Townhouse
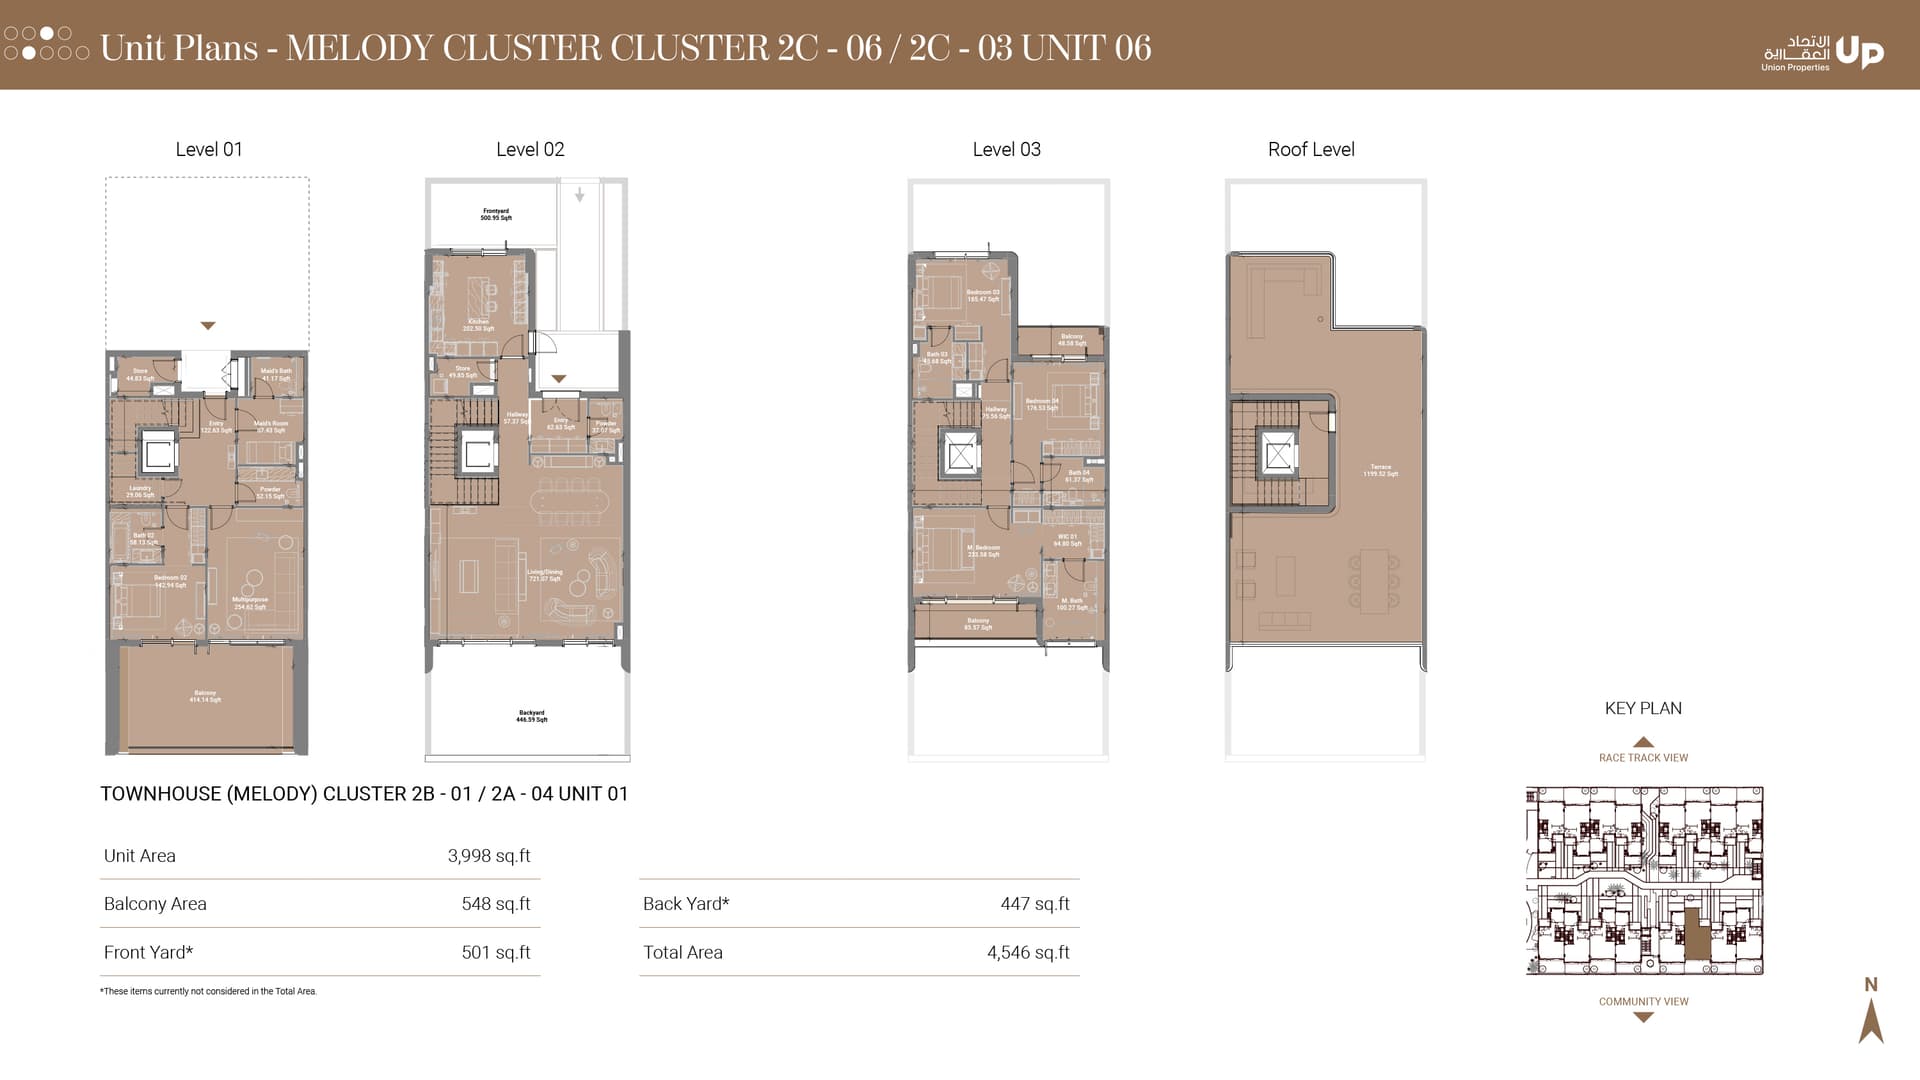
Type 2C - 06 / 2C - 03, 4,546 sq ft
4 Bedroom Townhouse
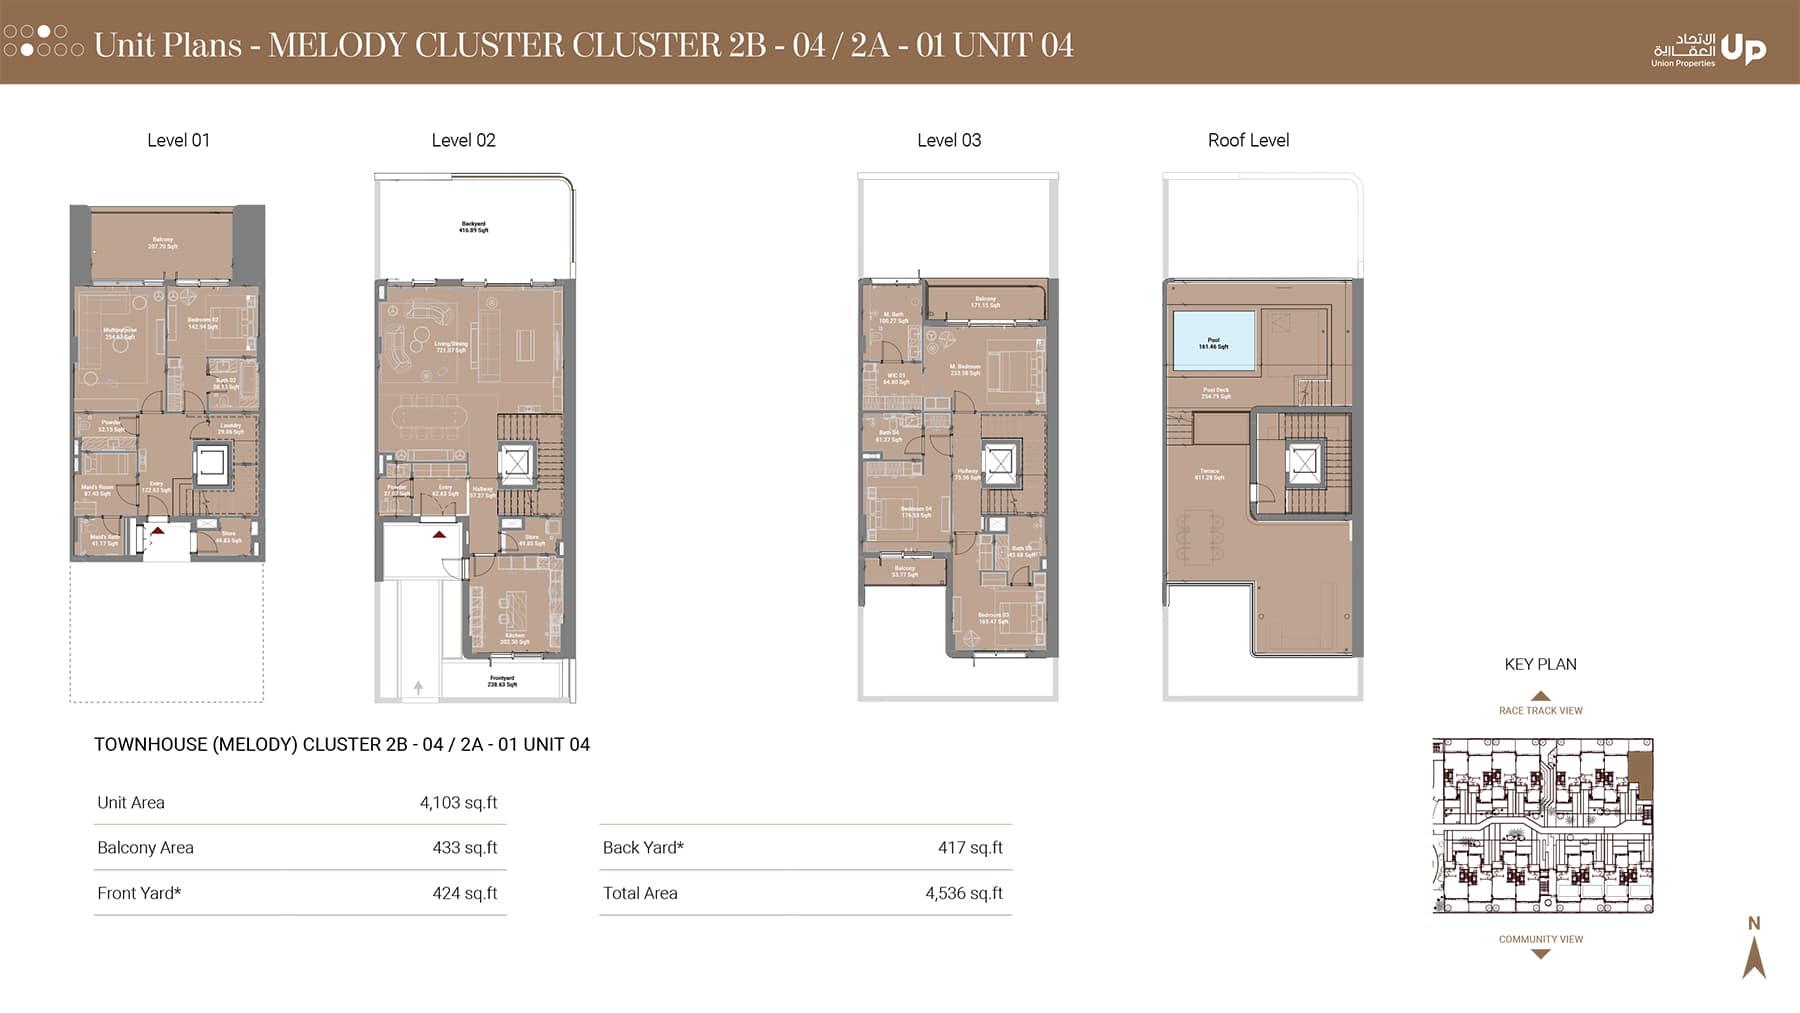
Type 2B - 01 / 2A - 04, 4,558 sq ft
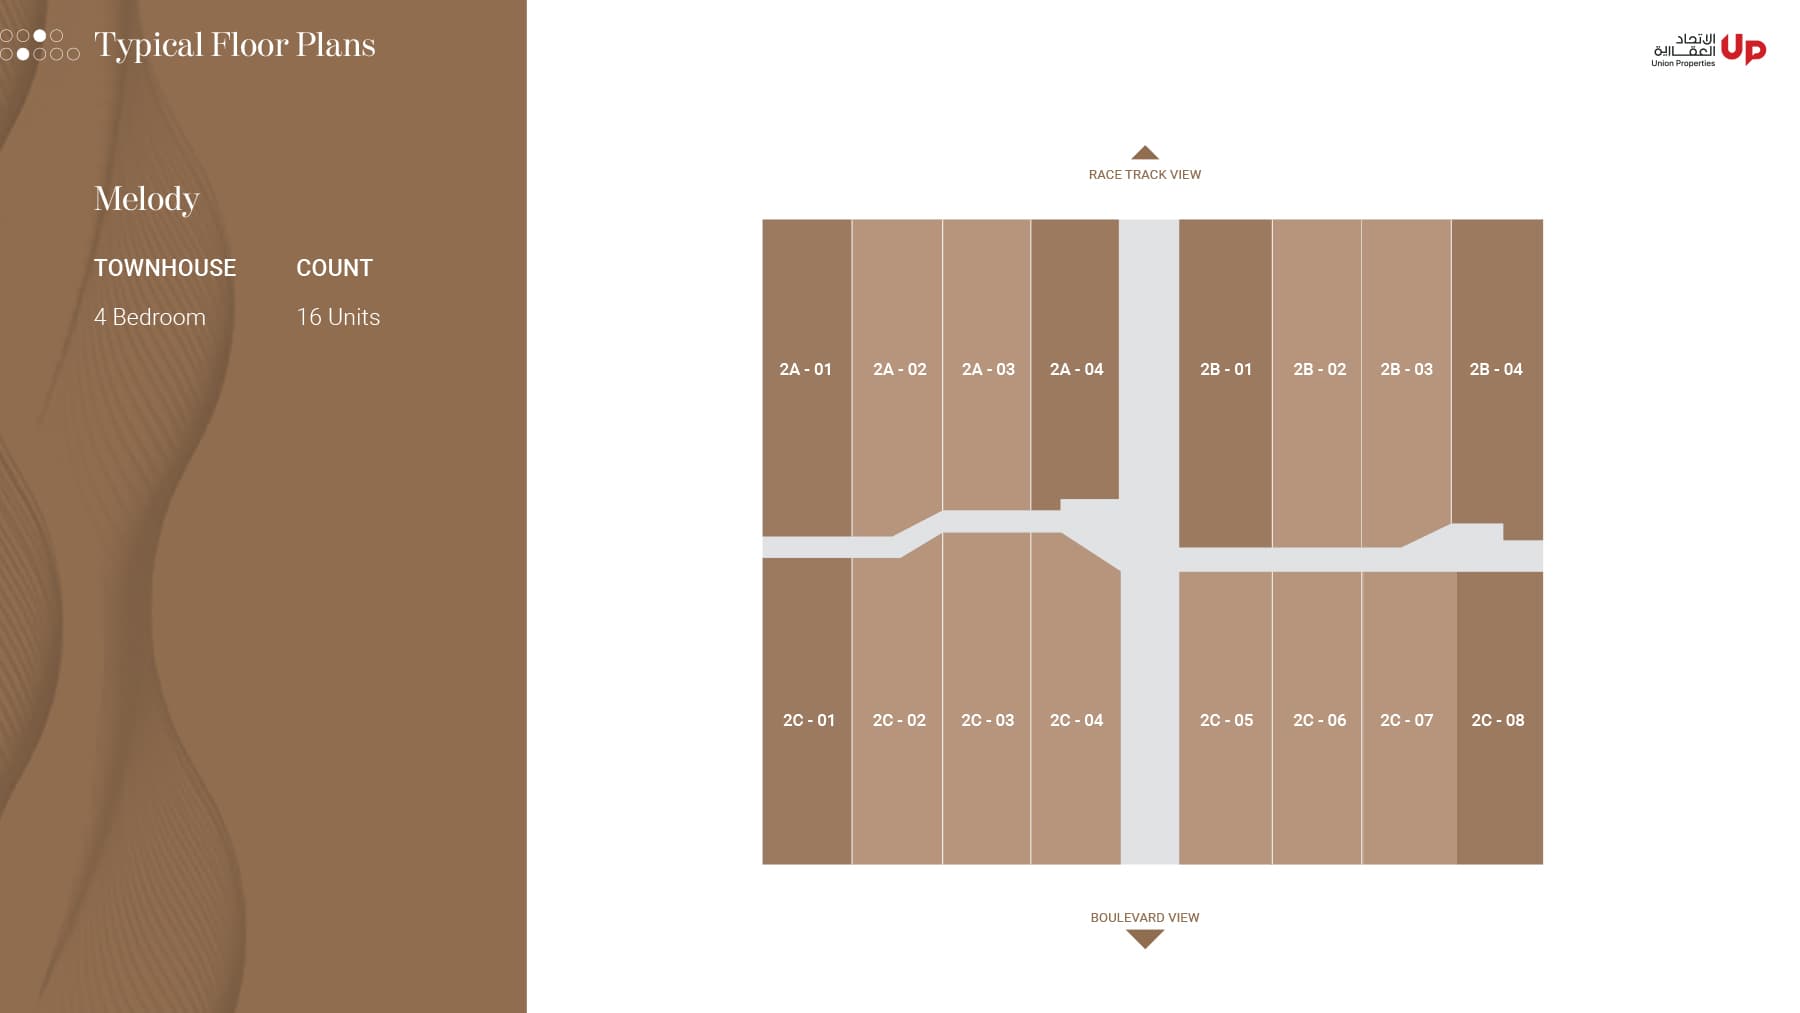
Typical Floor Plan · Four Bedroom

Location
Motor City, Dubai
Motor City combines residential comfort with motorsport heritage, offering spacious apartments, villas, and townhouses in a peaceful, leafy neighbourhood within Dubai's dynamic south-western region.
- Arabian Ranches: 15 min drive
- Burj Al Arab: 25 min drive
- Dubai Autodrome: 2 min drive
- Dubai Hills Mall: 15 min drive
- Dubai Miracle Garden: 13 min drive
- Dubai Polo & Equestrian Club: 15 min drive
Compare other off plan projects in Motor City.
Project Brochure
Everything you need to know about Takaya Melody
Download BrochureThe developer's own brochure, as a PDF.

Begin Your Property Journey with Us
Share your details and our team will help you find the best property options tailored to your needs.
- Full details on master plans & amenities
- Updated availability & floor plans
- Investment guidance & ROI insights
- Support with site visits, booking, and documentation
Useful Information about Takaya Melody
Takaya Melody is in Motor City, Dubai, a development by Union Properties.
Takaya Melody is developed by Union Properties, a company founded in 1975.
Takaya Melody has townhouses with 4 bedrooms, from 4,457 to 6,709 sq ft.
Homes at Takaya Melody start from AED 7,075,756 (about USD 1.9M), as of 22 September 2026.
From AED 1,588 a square foot, against a median of AED 1,872 for 10 new projects in Motor City.
Handover at Takaya Melody is planned for Q4 2027.
The developer's payment plan is 20% on booking, 30% during construction and 50% on handover, as of 8 November 2026.
Yes. This page shows 8 floor plans for Takaya Melody, covering 4-bedroom homes.
Similar Projects
Handover Q4 2027


Handover Q2 2029


Handover Q2 2029


Copyright © 2026 Augusta Properties
|RERA ORN No: 52101
Citadel Tower 2102, Business Bay, Dubai · +971 54 308 2484 · inquiries@augusta-properties.com