
Signature Collection
Explore Signature


Developers 
Emaar Properties
Browse Every ProjectAreas
Top Communities in Dubai
Explore NowAED

About the project
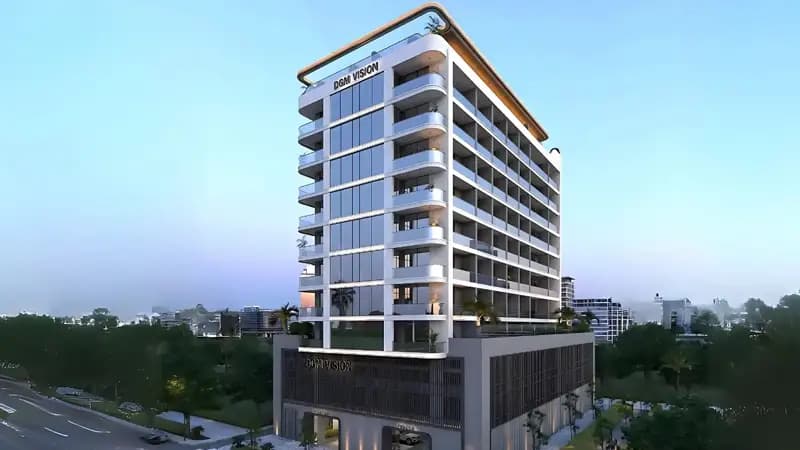
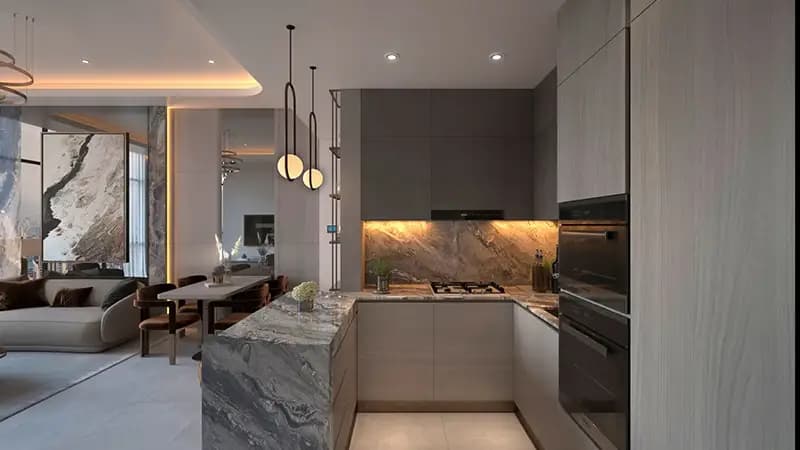
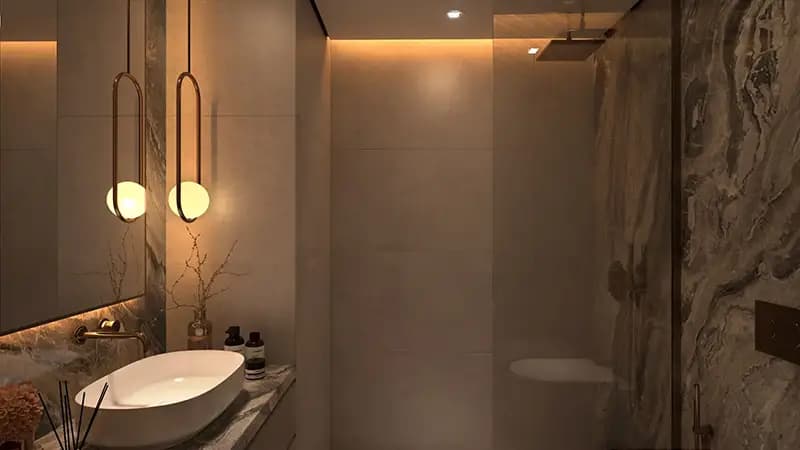
DGM Vision at Al Satwa presents one and two-bedroom apartments characterised by contemporary design and strategic positioning near Dubai's most dynamic cultural and commercial landmarks.
The apartments range from 360 to 2,101 square feet, providing options suited to individual and family requirements. The twelve-storey development reflects modern architectural principles, with interiors designed for comfort and convenience in an established urban neighbourhood.
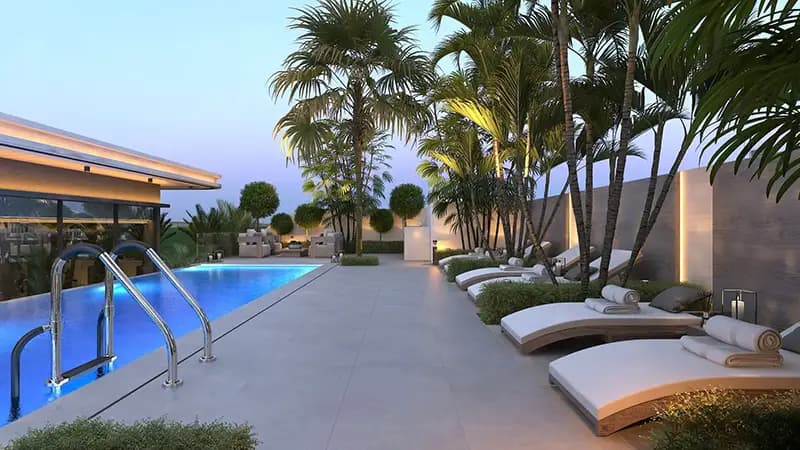
Residents enjoy access to a full spectrum of amenities including gymnasium facilities, swimming pool, dining and retail outlets. Gardens and recreational spaces complement the residential environment, with children's play areas and leisure grounds distributed throughout the community.
The location on Sheikh Zayed Road provides swift connections to established cultural venues and entertainment destinations. The Dubai Frame, Museum of the Future and Burj Khalifa stand within ten minutes' distance, whilst the Jumeirah Mosque and La Mer Beach offer nearby leisure options.
Starting Price
AED 908K
Handover
Ready
Property Type
Apartment
Bedrooms
Studio, 1, 2
Size
360 to 2,101 sq ft
Developer
Vision Development







Masterplan
DGM Vision by Vision
The development features landscaped gardens and open recreational spaces distributed throughout the community. Contemporary facilities including a swimming pool and kids' areas create an urban environment that balances residential tranquillity with proximity to city attractions.
Floorplans
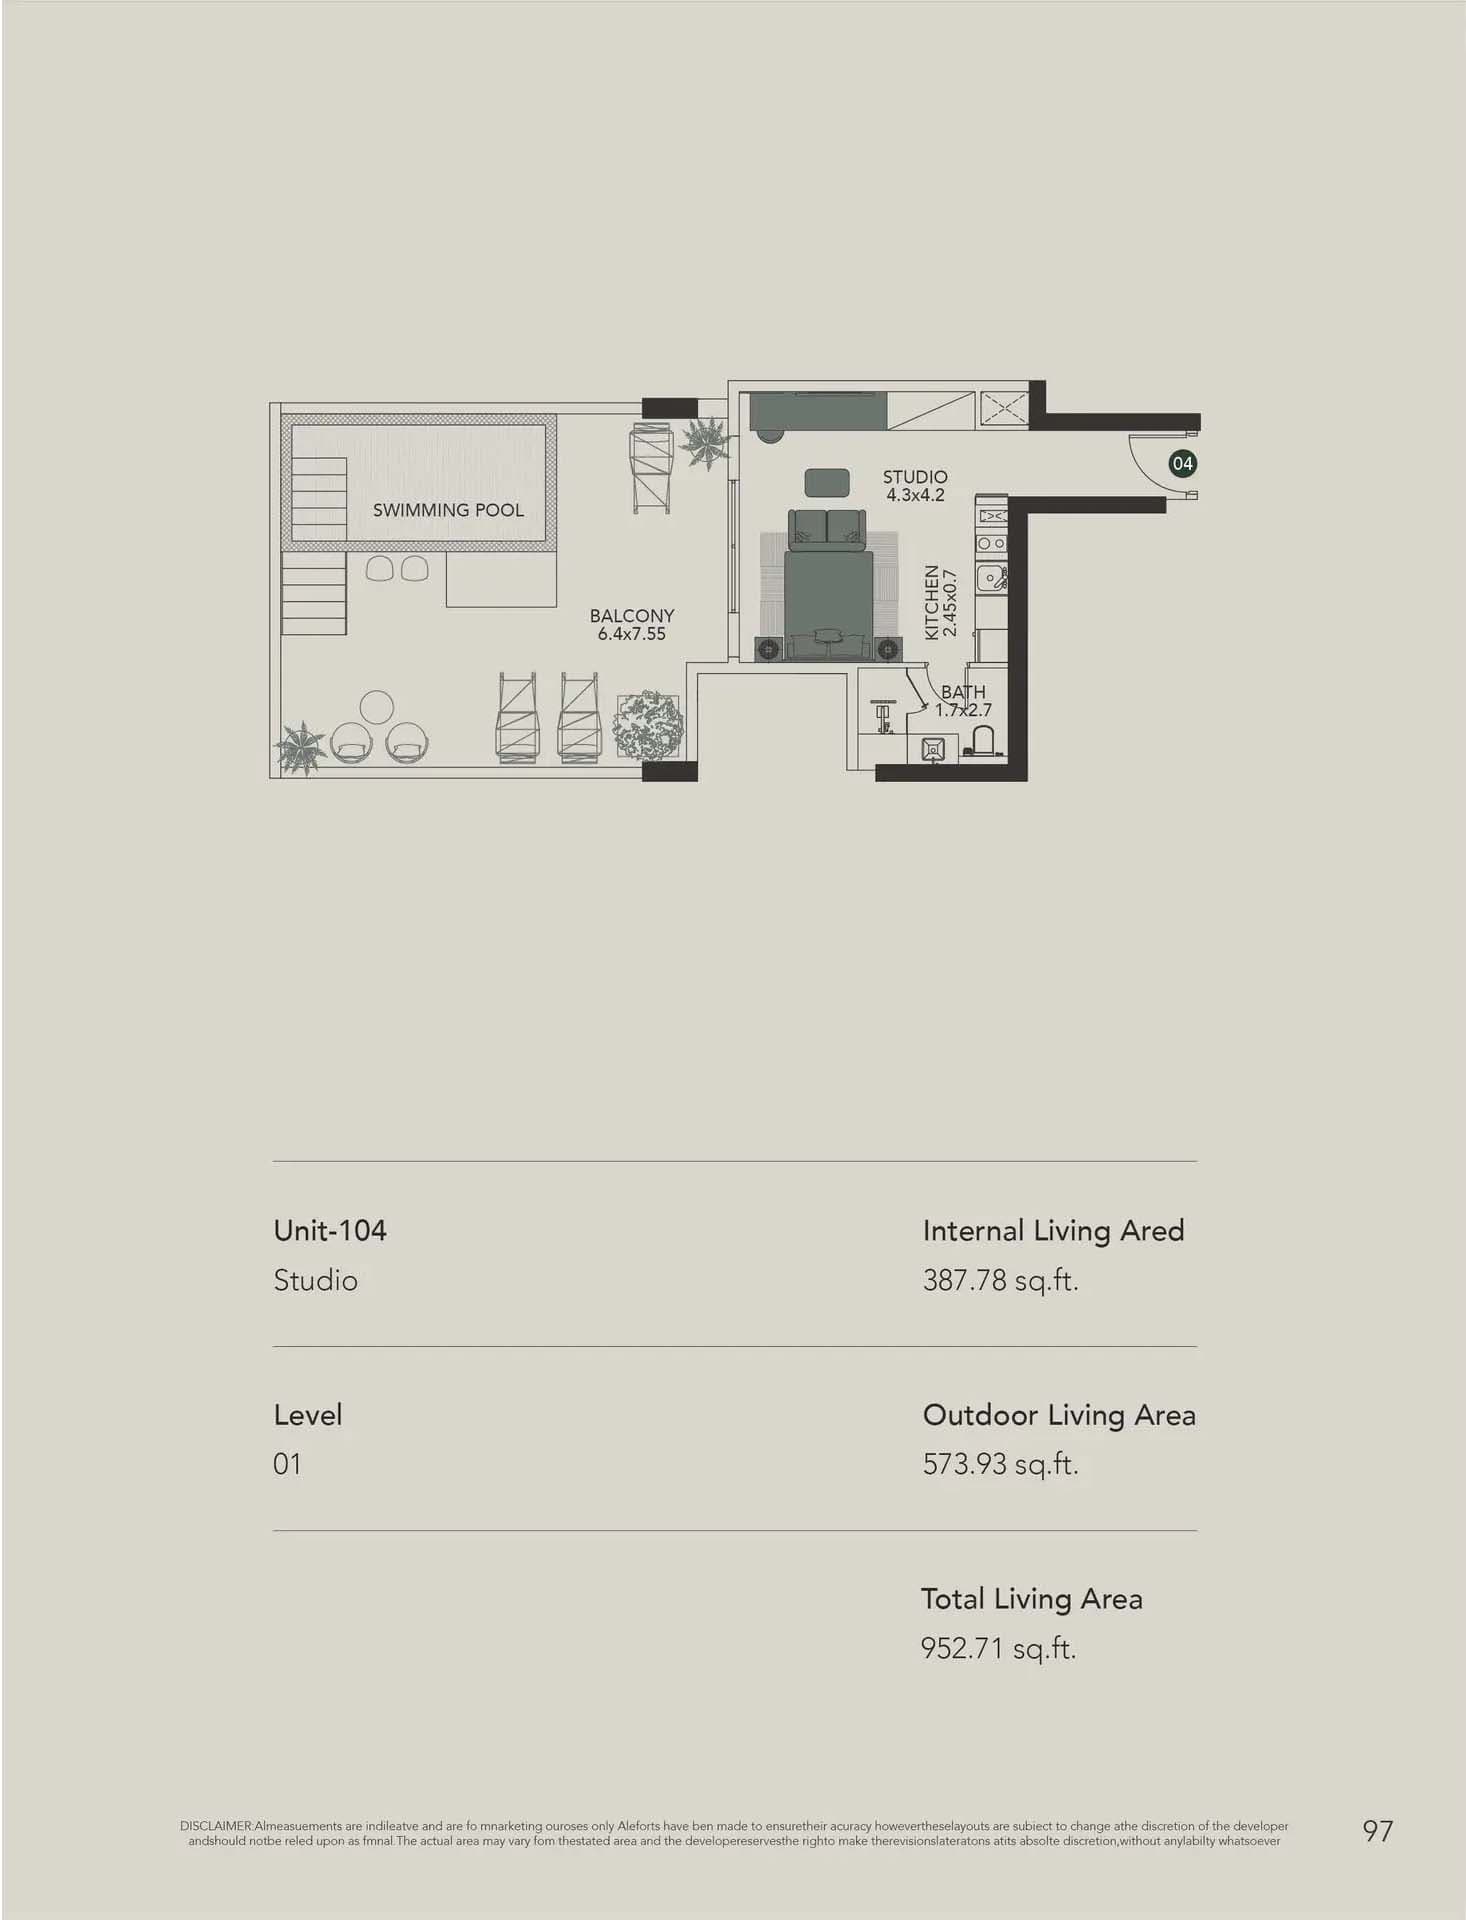
Studio
360–953 sq ft
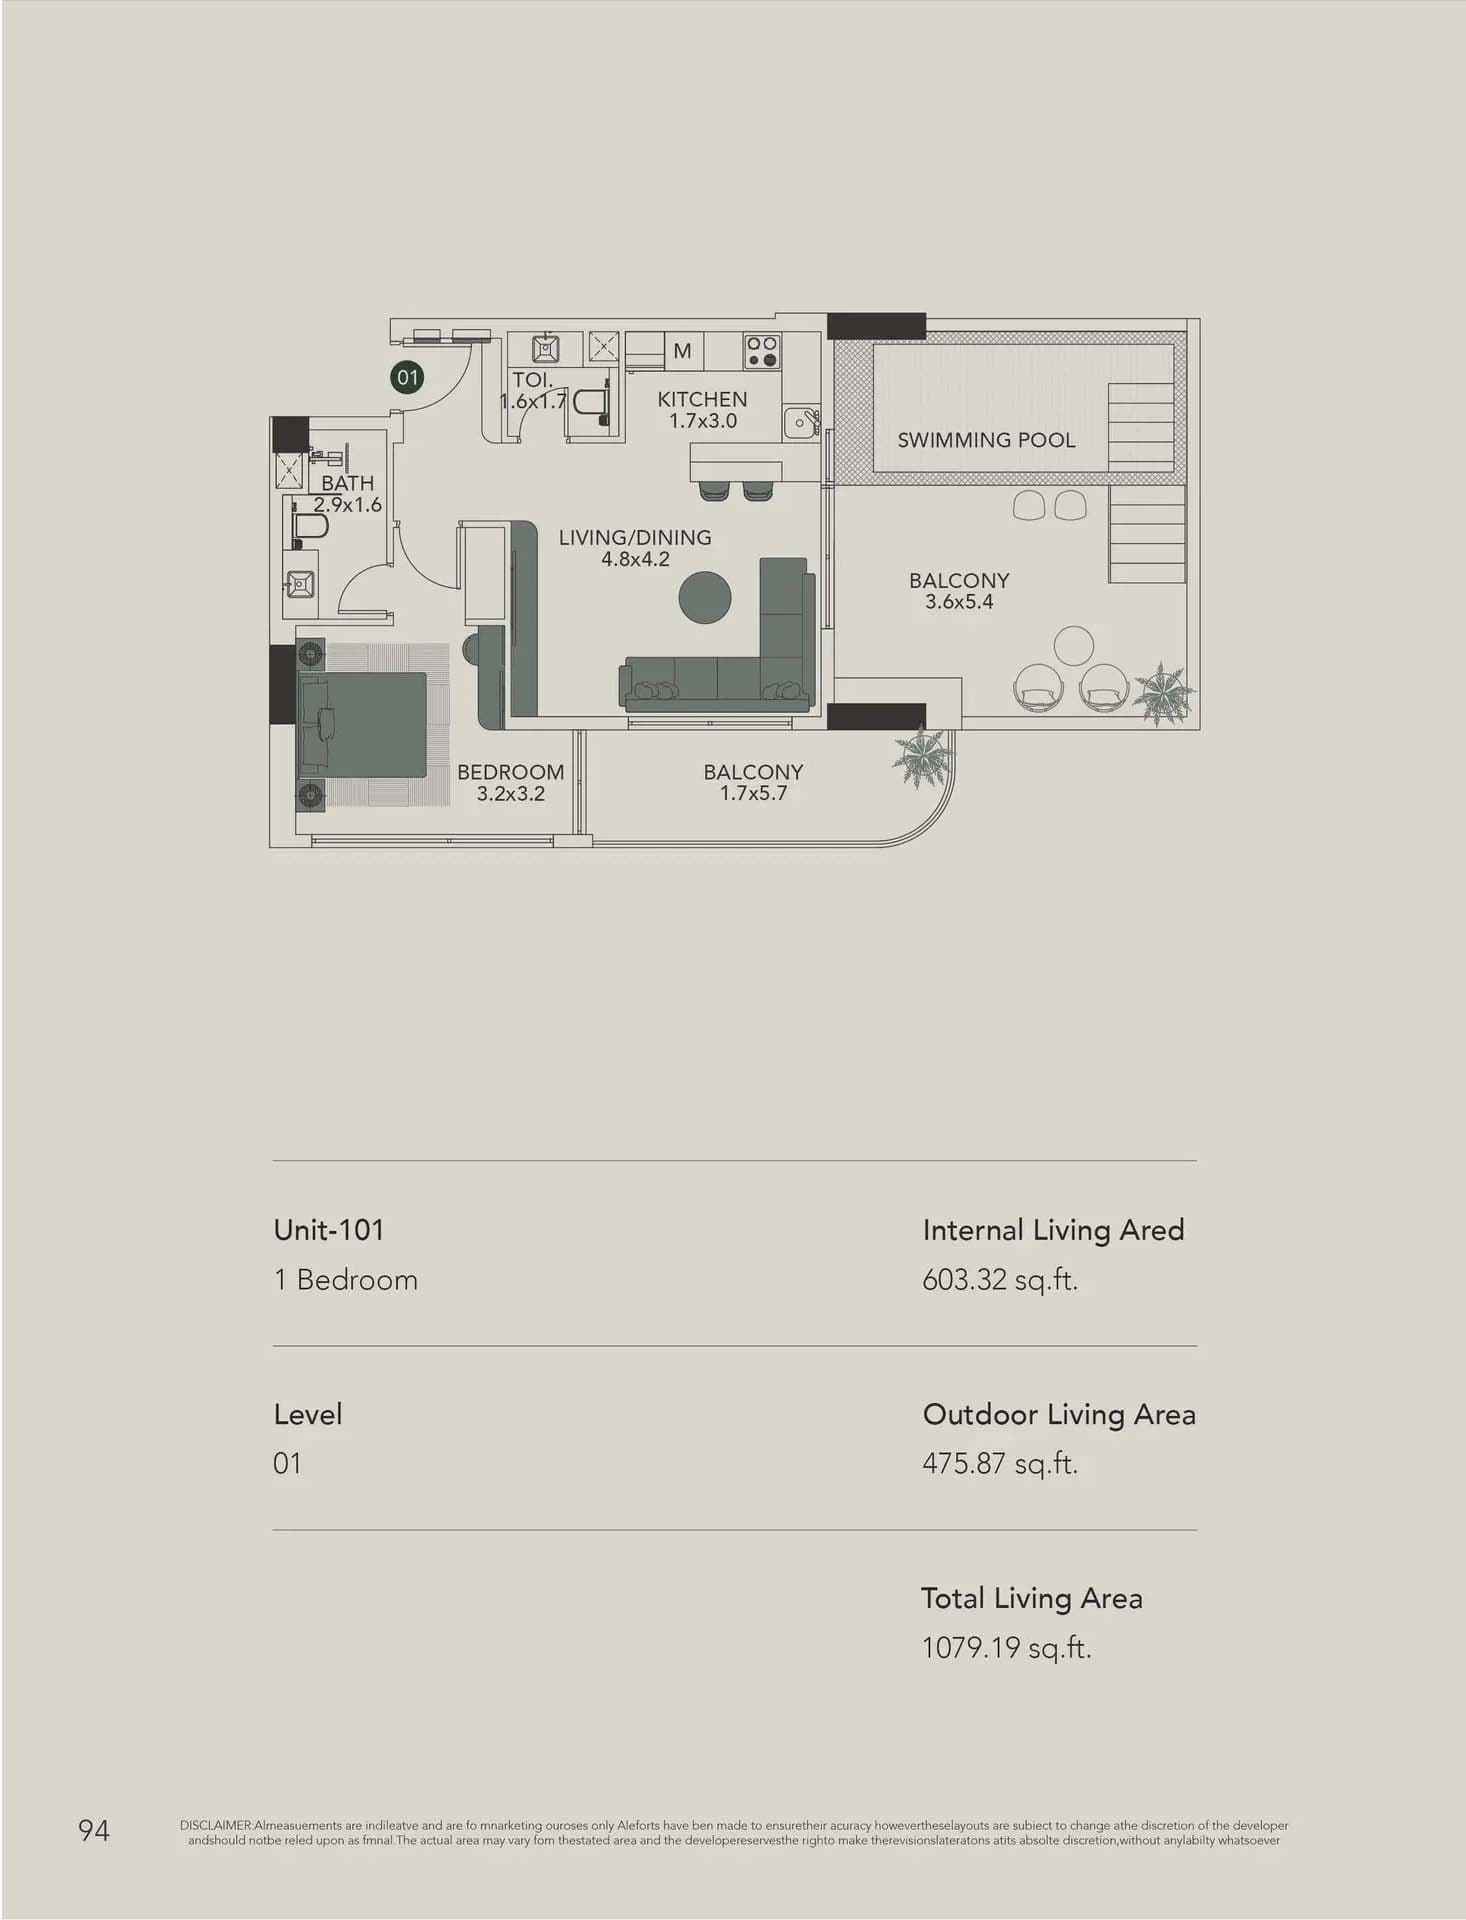
1 Bedroom Apartment
477–1,748 sq ft
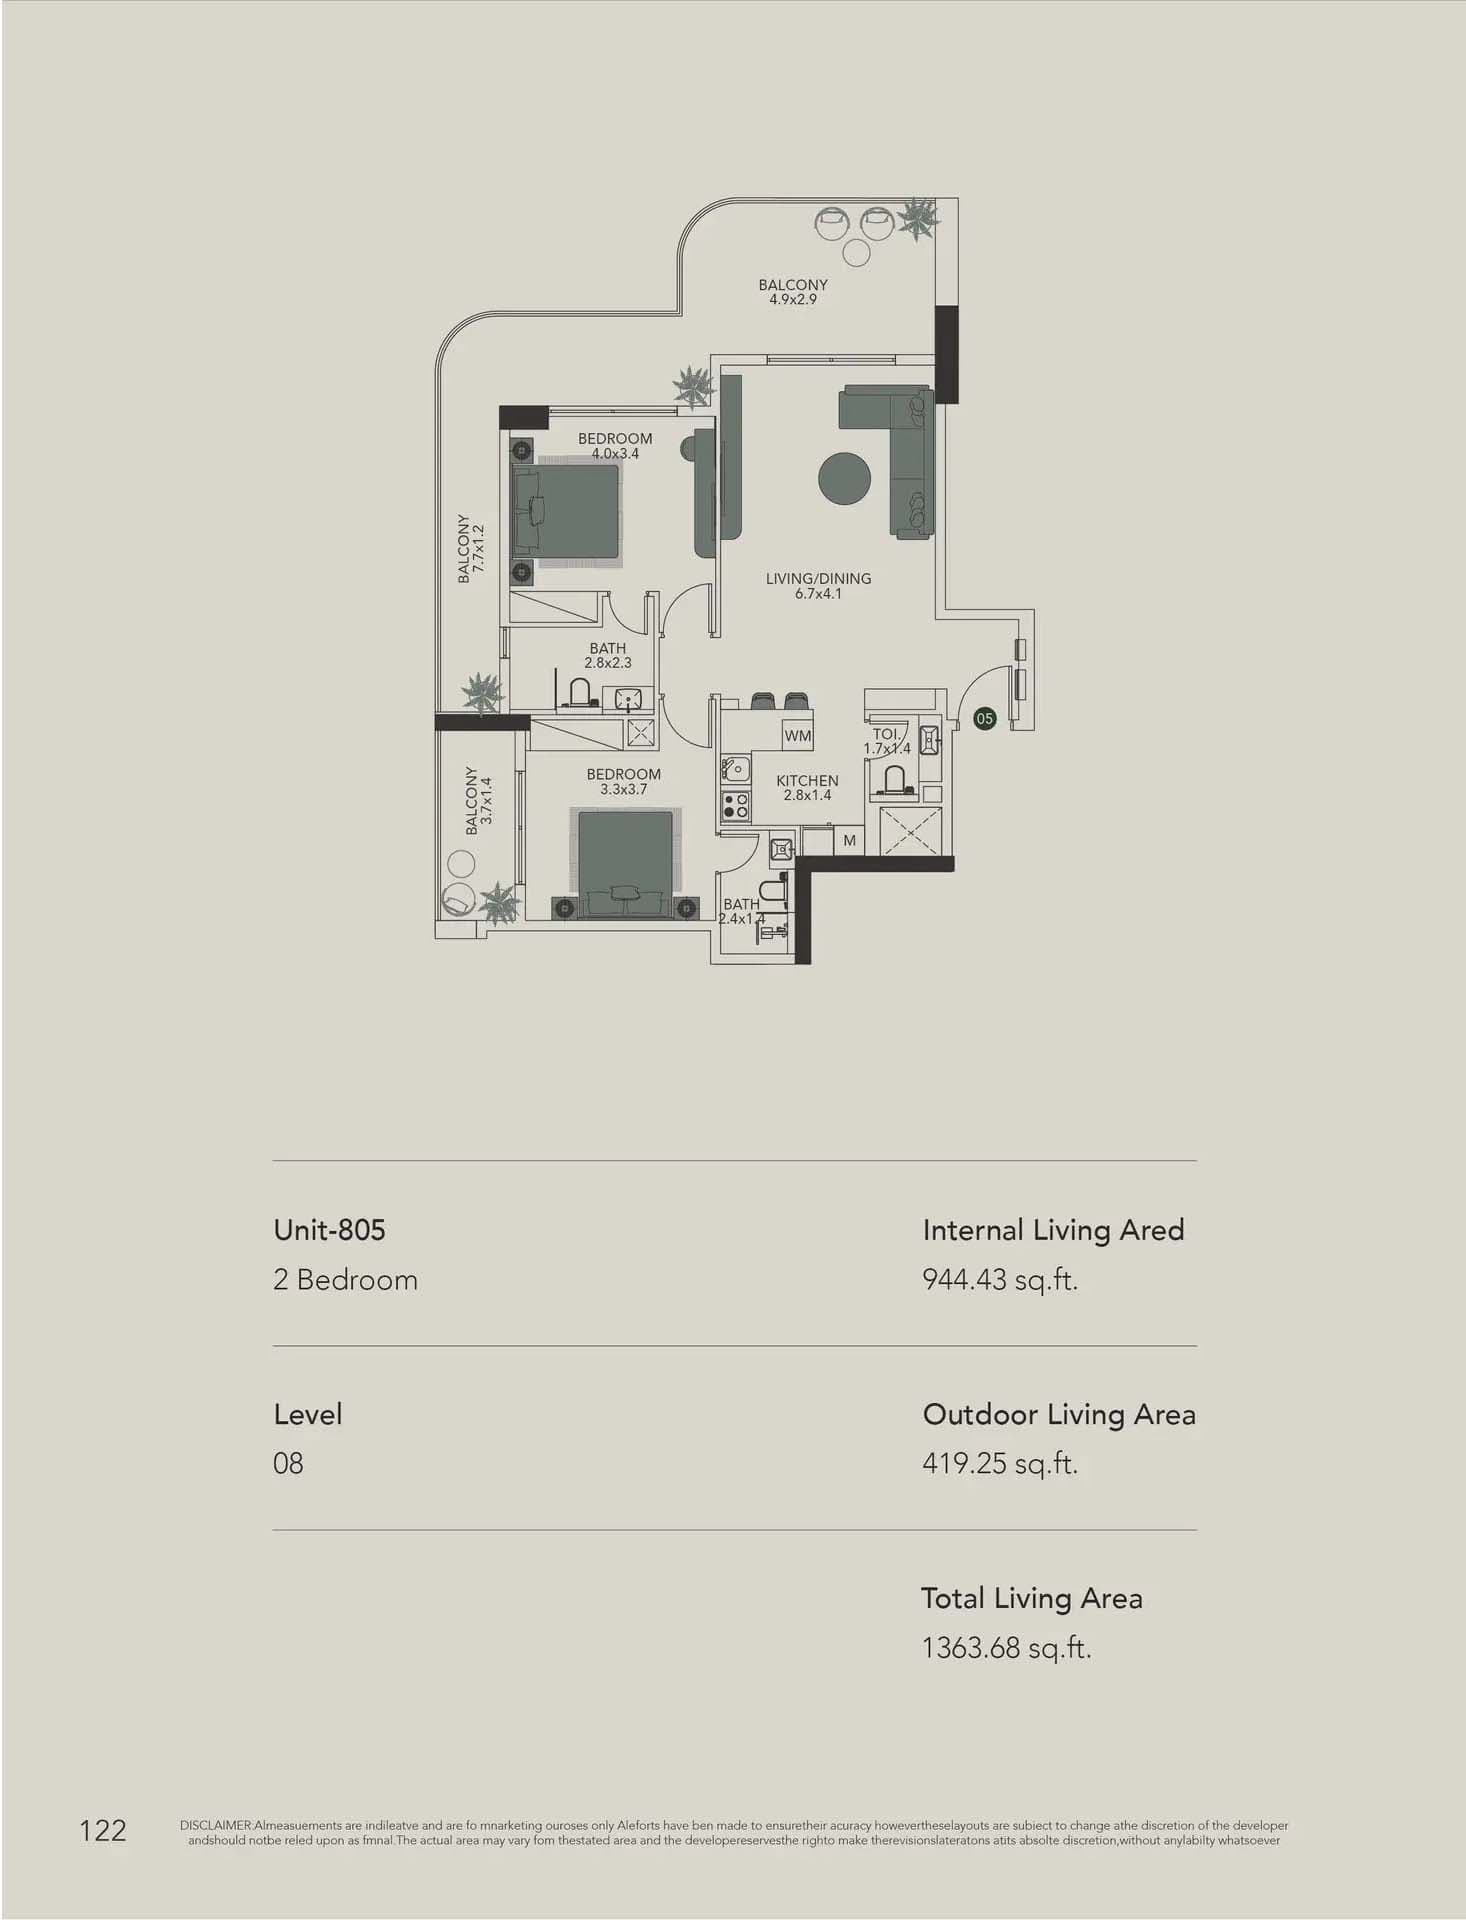
2 Bedroom Apartment
1,364–2,101 sq ft
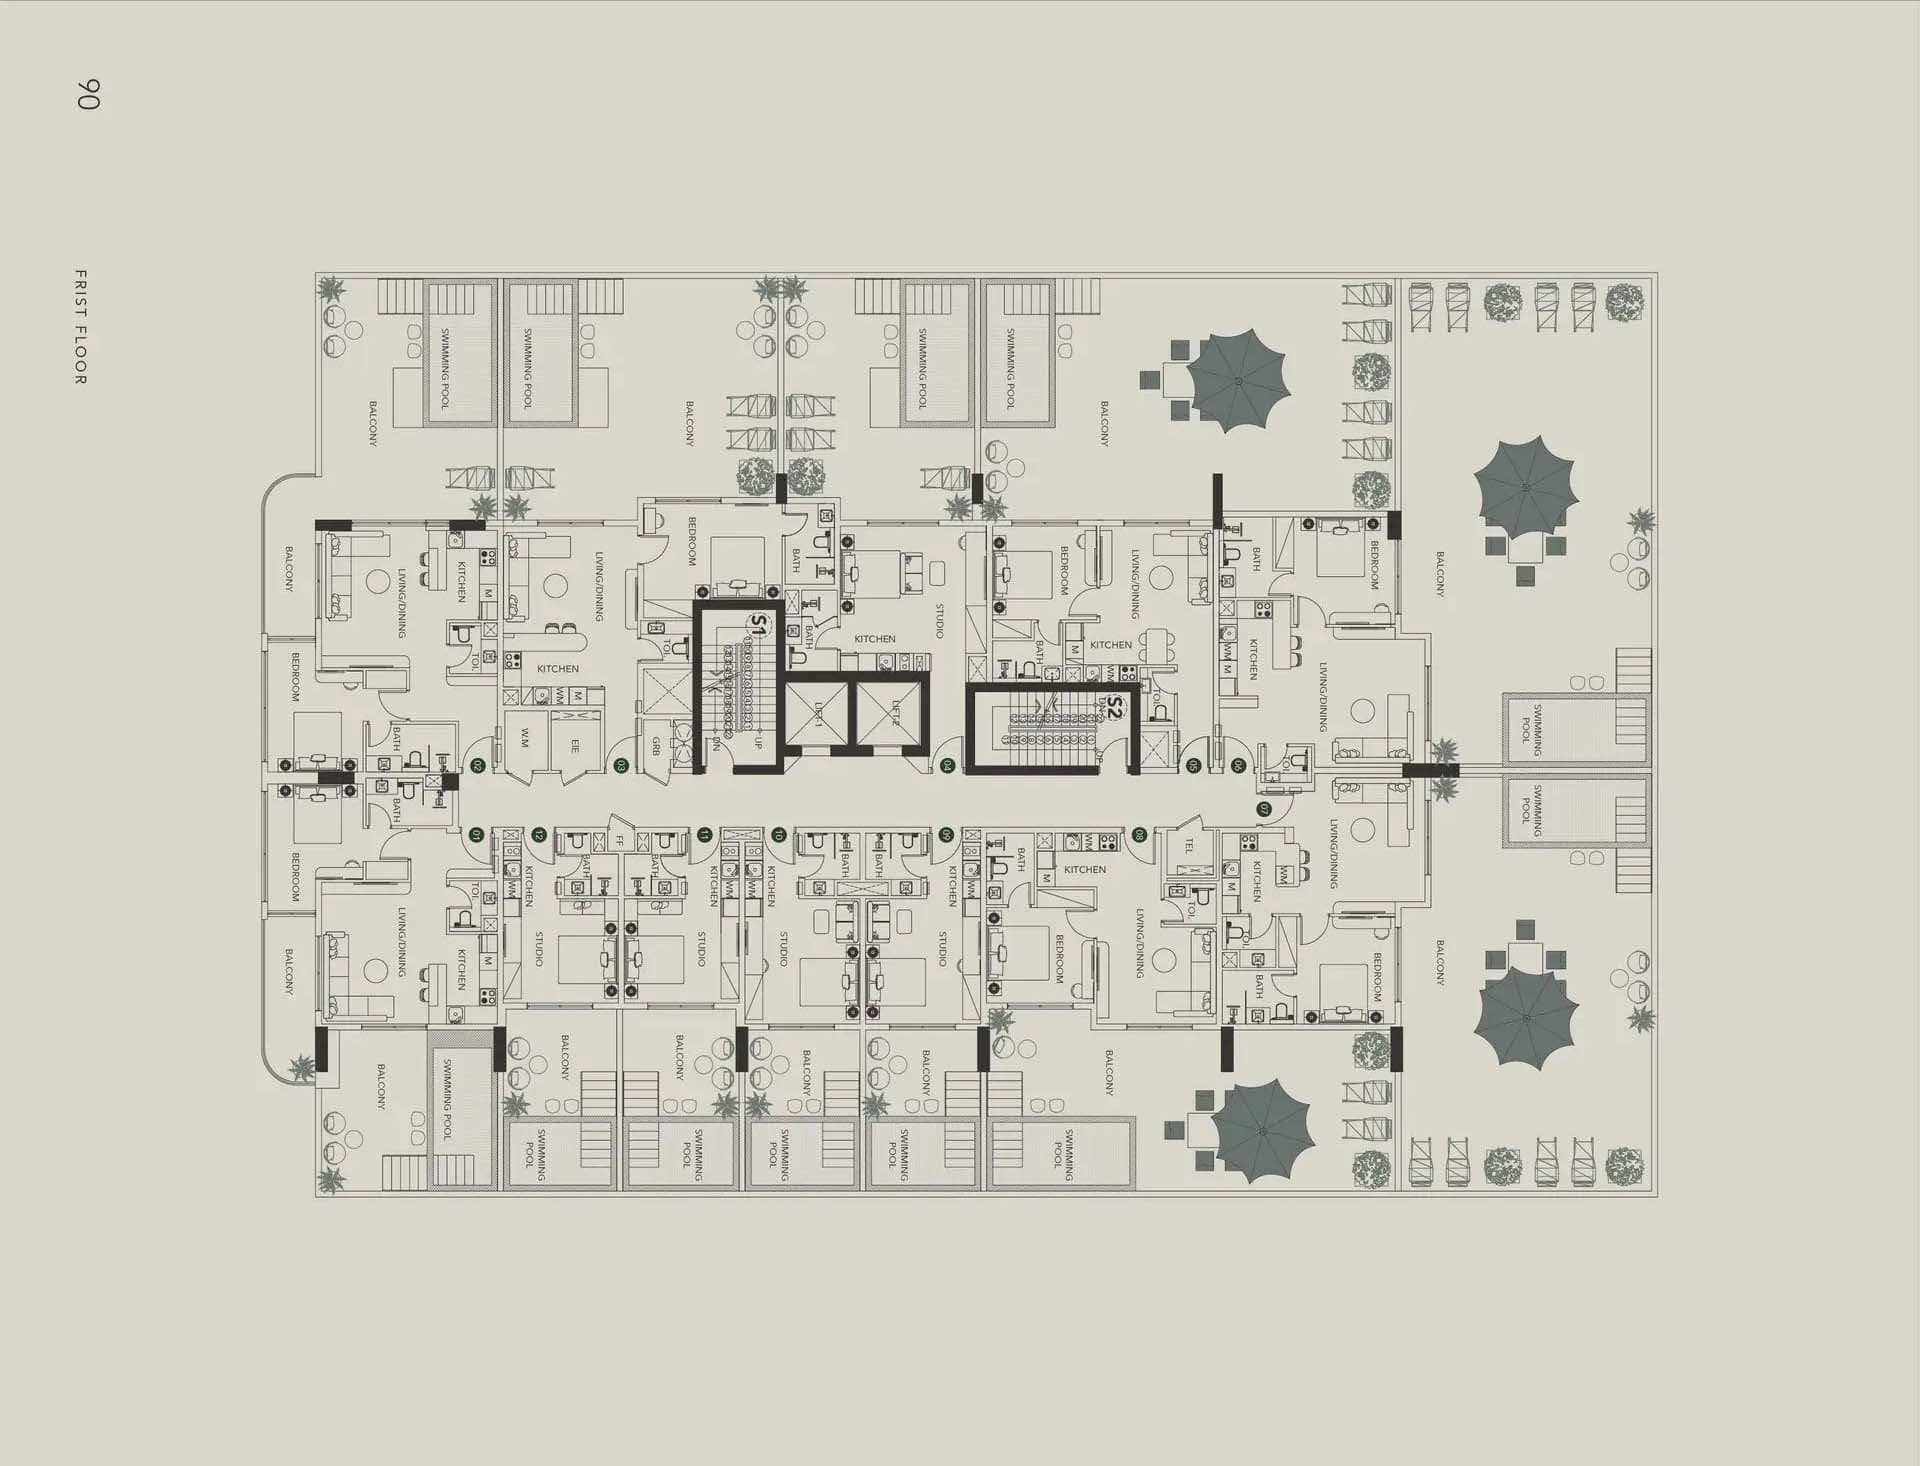
Typical Floor Plan · 1st Floor Plan
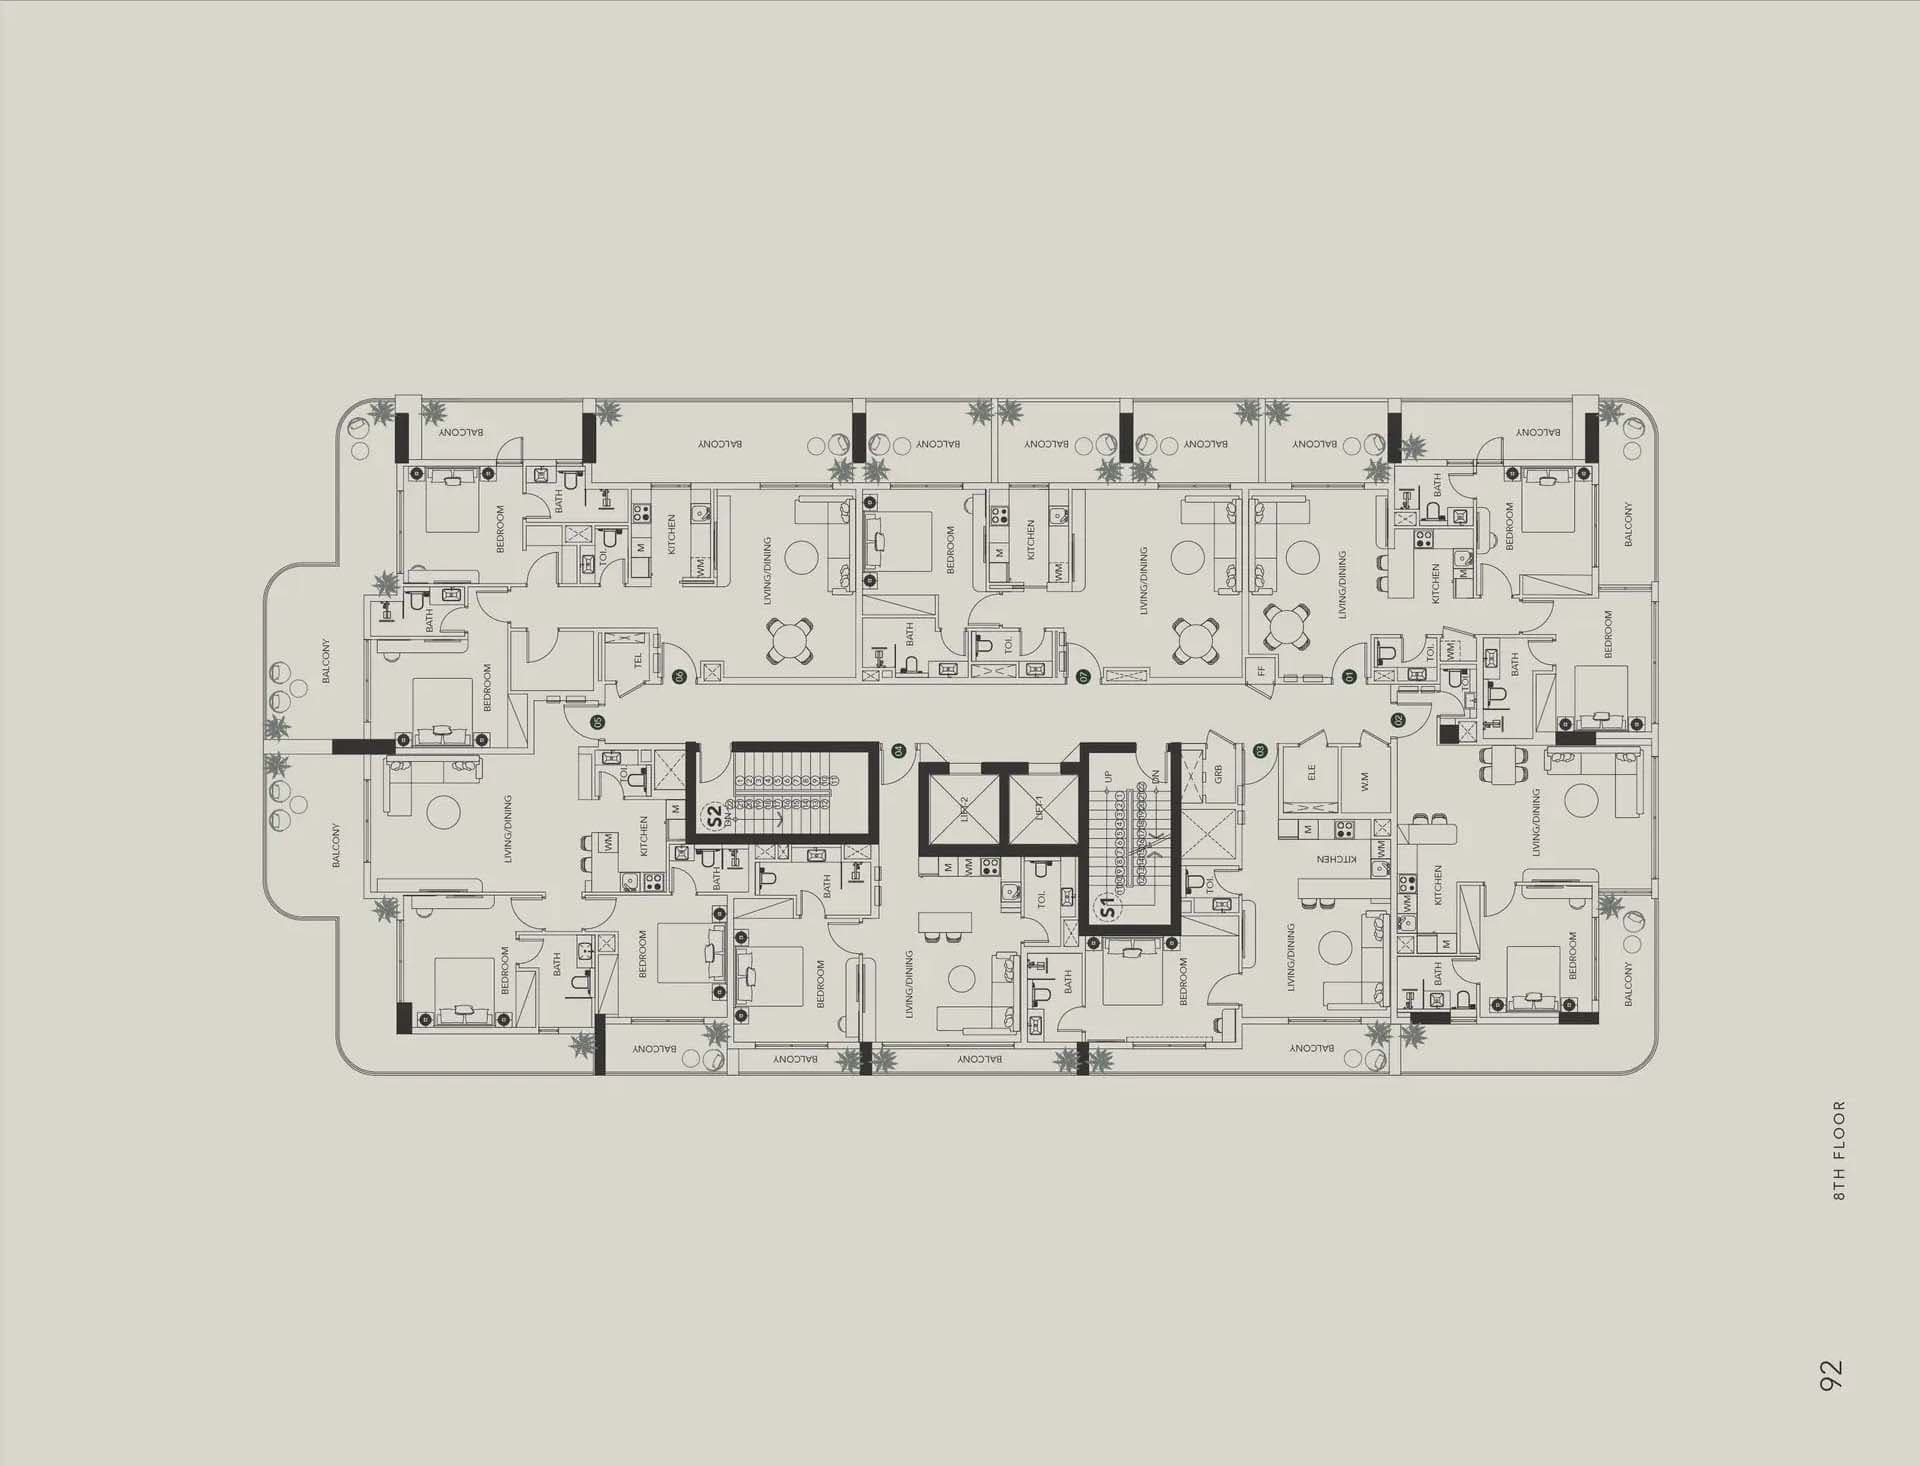
Typical Floor Plan · 8th Floor Plan
Typical Floor Plan · Ground Floor Plan
Location
Al Satwa, Dubai
Al Satwa, a vibrant neighbourhood southwest of central Dubai, is known for its authentic character, affordable homes, and deep cultural roots.
- Museum of The Future: 10 min drive
- Iranian Hospital Dubai: 7 min drive
- Jumeirah Mosque: 9 min drive
- La Mer Beach, Jumeirah 1, Dubai: 10 min drive
- Dubai Frame: 8 min drive
- Burj Khalifa: 10 min drive
Compare other off plan projects in Al Satwa.
Begin Your Property Journey with Us
Share your details and our team will help you find the best property options tailored to your needs.
- Full details on master plans & amenities
- Updated availability & floor plans
- Investment guidance & ROI insights
- Support with site visits, booking, and documentation
Useful Information about DGM Vision
DGM Vision is in Al Satwa, Dubai, a development by Vision Development.
DGM Vision is developed by Vision Development, a company founded in 2024.
DGM Vision has apartments with studios and 1 and 2 bedrooms, from 360 to 2,101 sq ft.
Homes at DGM Vision start from AED 908,000 (about USD 247K), as of 23 September 2026.
DGM Vision is completed and ready to move into.
Yes. This page shows 6 floor plans for DGM Vision, covering studio, 1-bedroom and 2-bedroom homes.
Similar Projects
Handover Q3 2027


Handover Q1 2028


Handover Q4 2027


Copyright © 2026 Augusta Properties
|RERA ORN No: 52101
Citadel Tower 2102, Business Bay, Dubai · +971 54 308 2484 · inquiries@augusta-properties.com