
Signature Collection
Explore Signature


Developers 
Emaar Properties
Browse Every ProjectAreas
Top Communities in Dubai
Explore NowAED
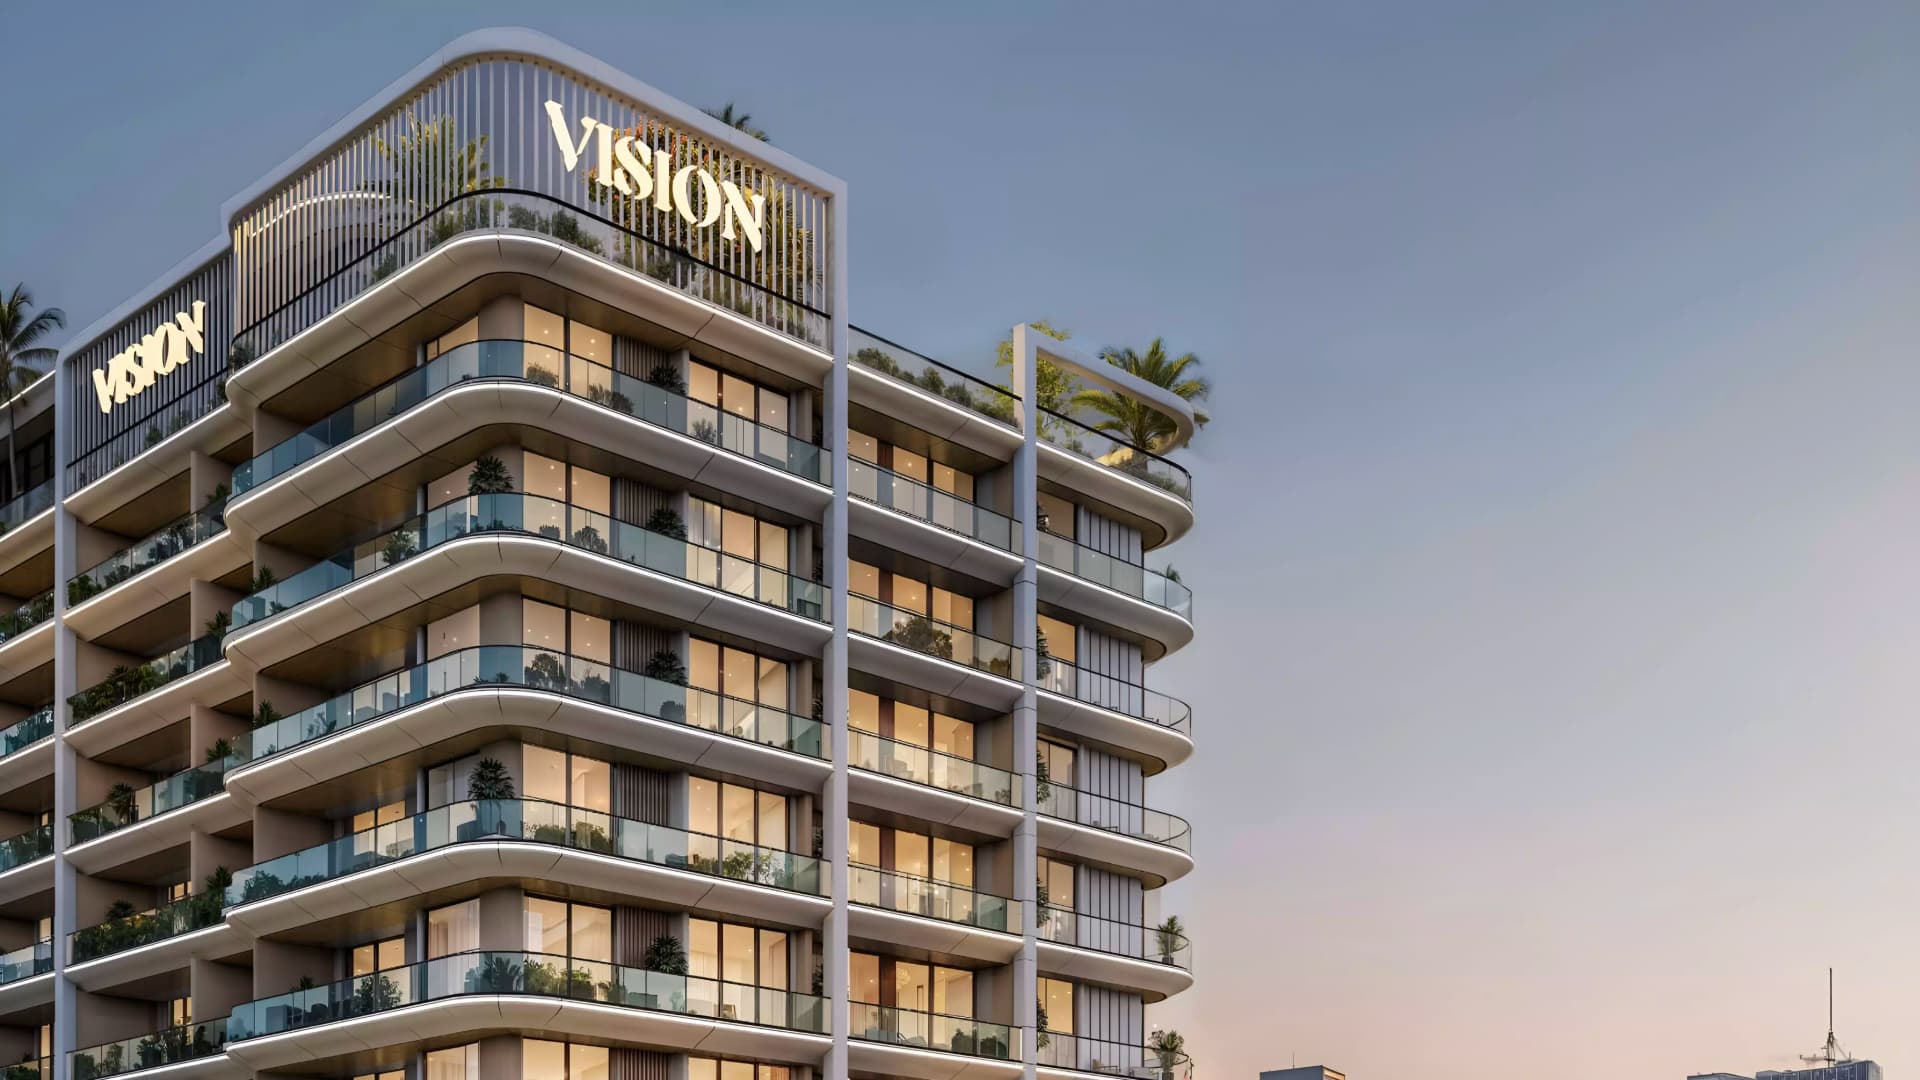
About the project
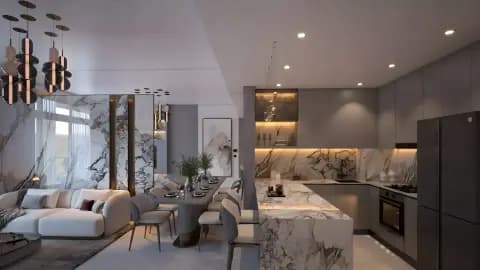
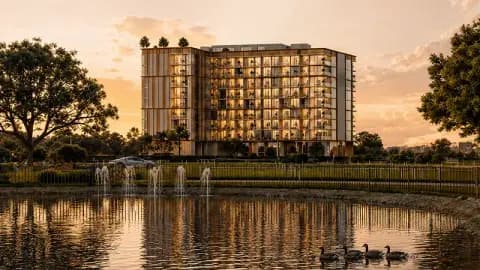
Vista by Vision is an apartment development by Vision Development in Dubai Production City, offering one and two bedroom residences within a seventeen-storey building.
The apartments range from 456 to 2,192 square feet, providing options for one or two bedroom living. Each residence is configured to suit domestic and professional needs.
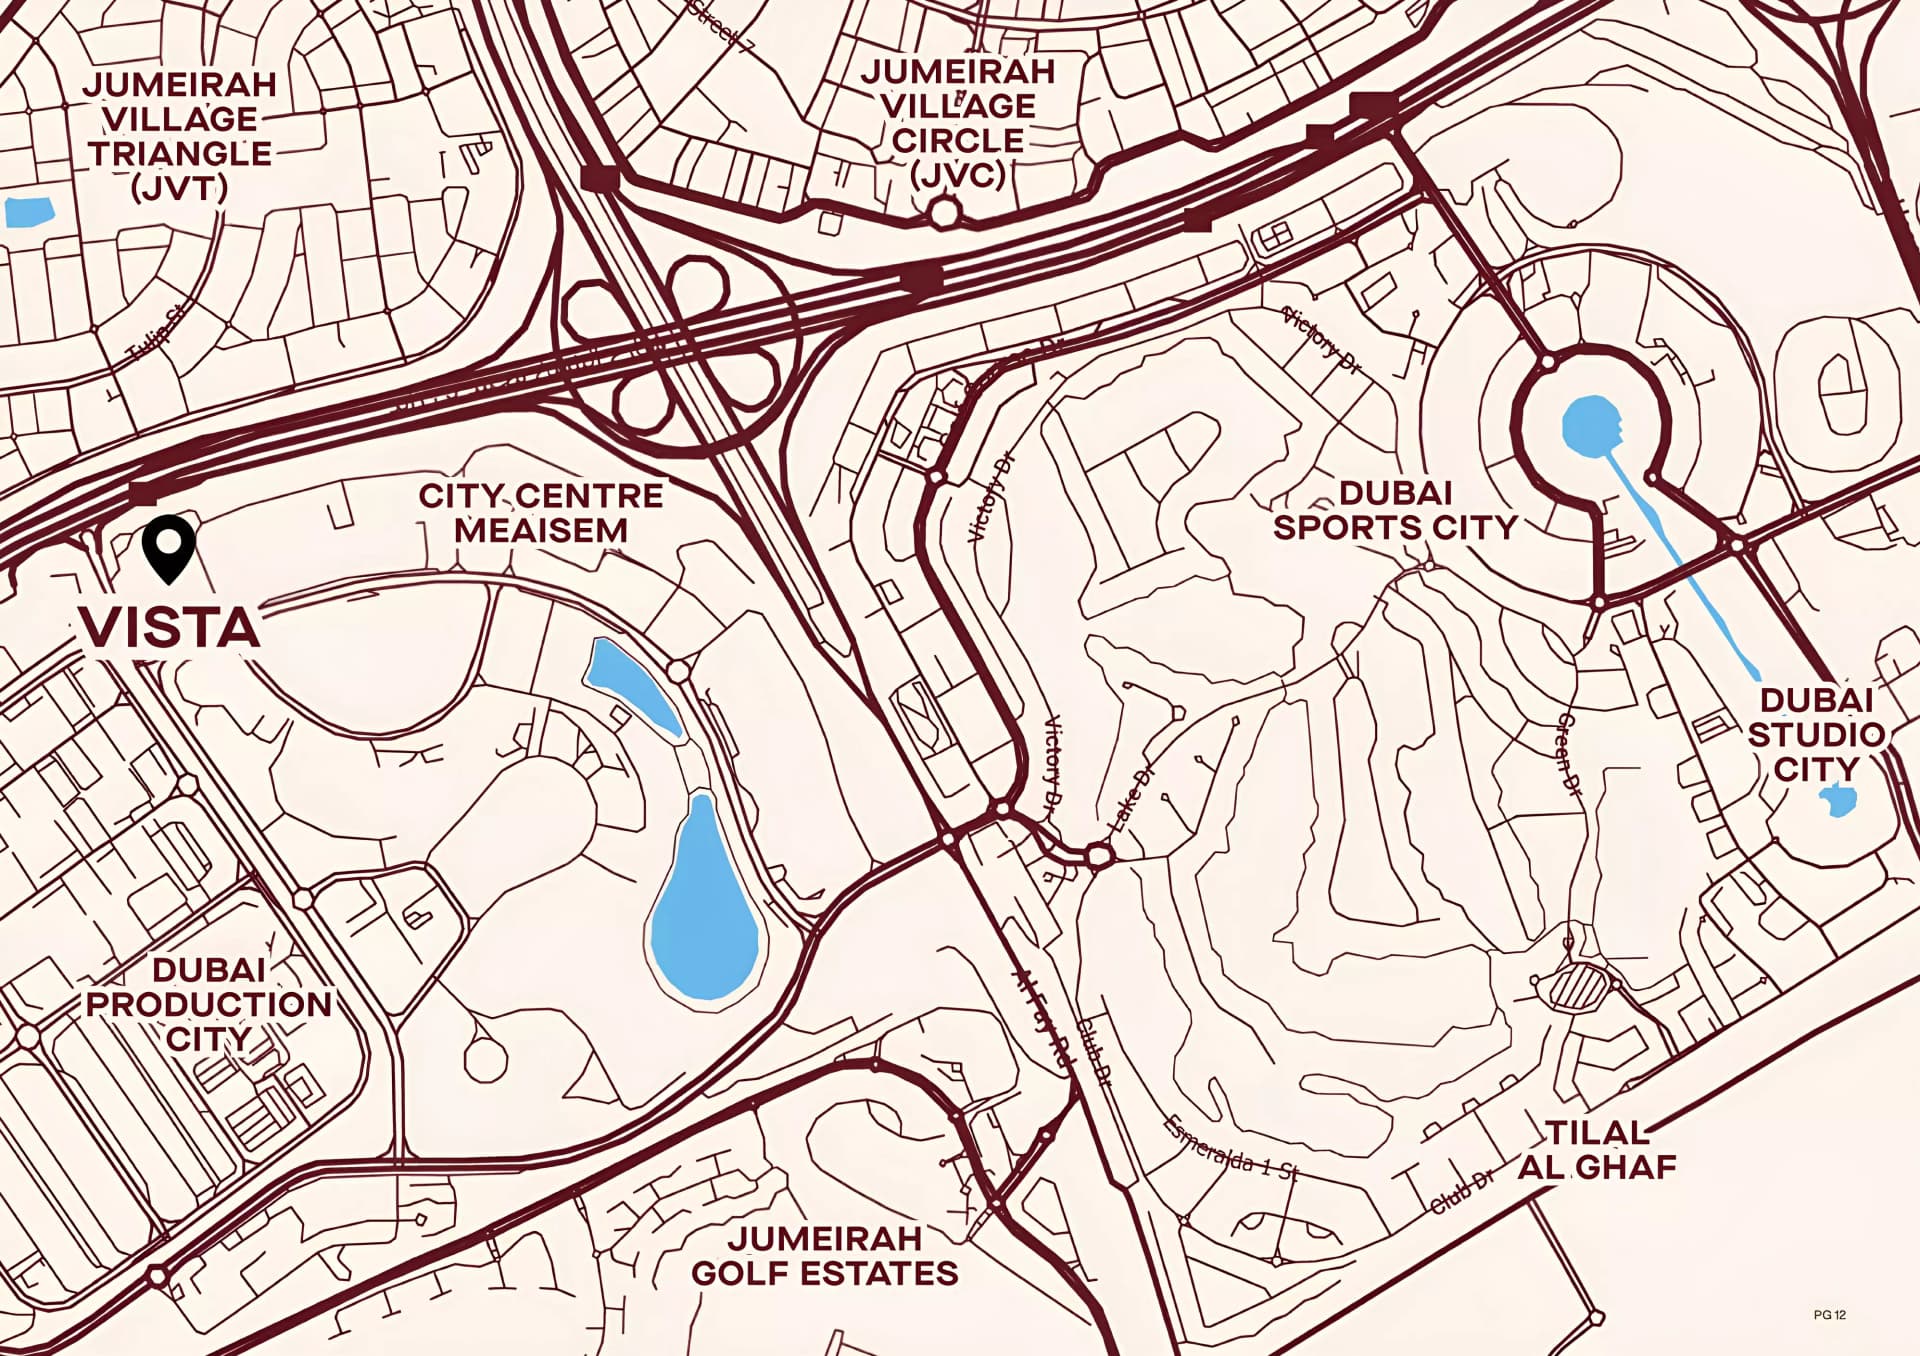
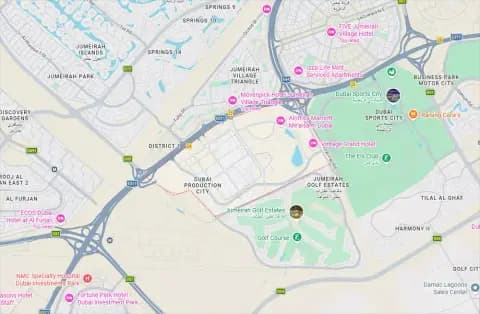
Dubai Production City offers convenient access to several key destinations. Jumeirah Village Circle, Dubai Studio City, and City Centre Meaisem lie within five minutes, whilst Jumeirah Golf Estates and Jumeirah Village Triangle are approximately ten minutes away. The Burj Khalifa and Dubai Mall are roughly twenty minutes by car, and Al Maktoum International Airport is similarly accessible.
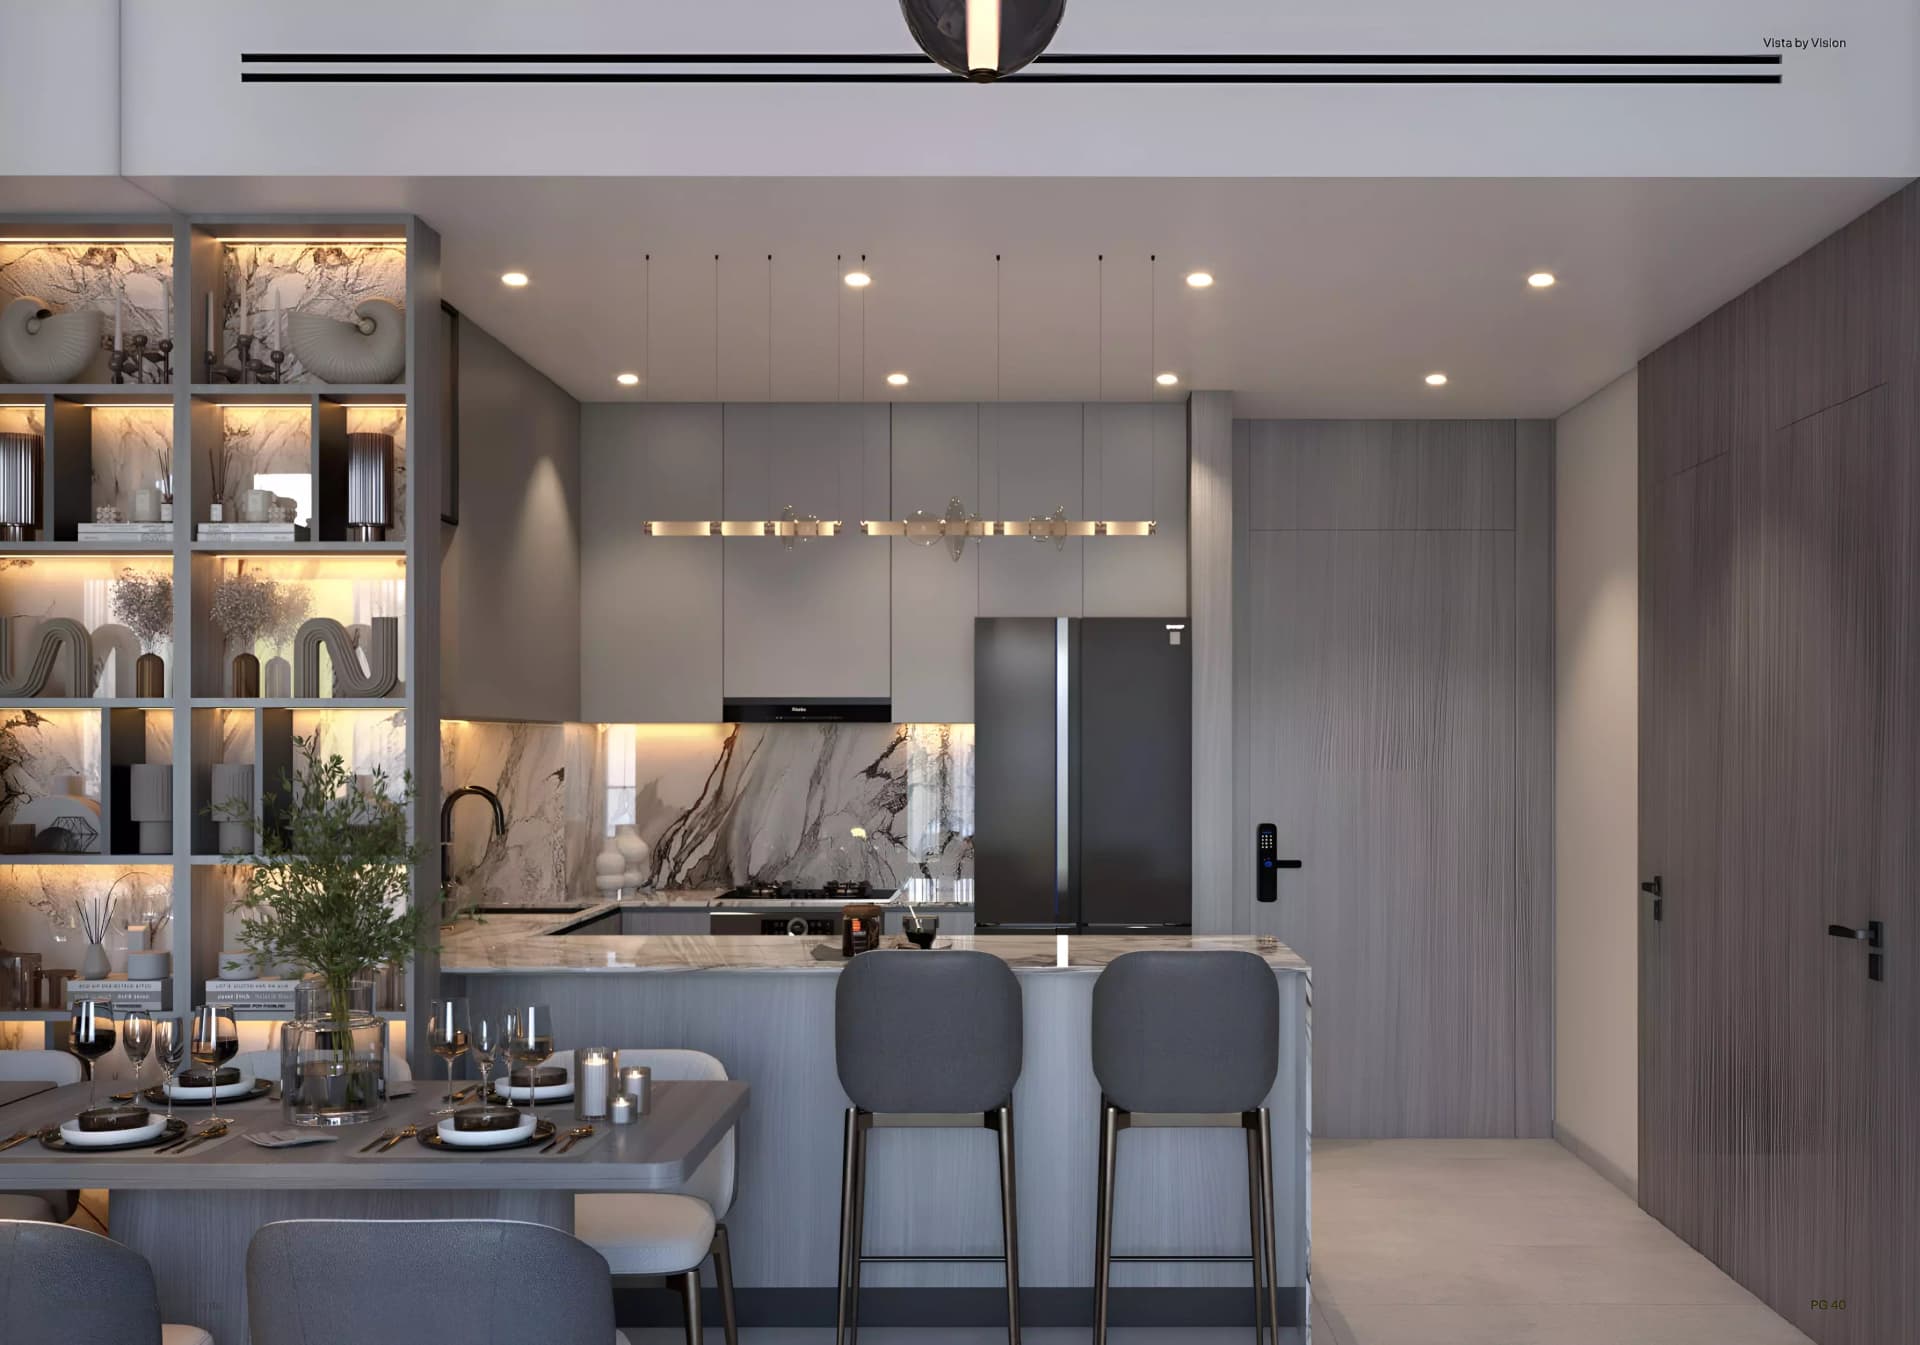
The development provides a comprehensive range of amenities for residents. These include an infinity pool, swimming pool, landscaped gardens, gymnasium, and cinema. Additional facilities comprise children's play areas both indoors and outdoors, restaurants, working spaces, BBQ areas, a games room, lounge area, party hall, and twenty-four-hour security via CCTV.
Starting Price
AED 558K
Handover
Q3 2027
Payment Plan
20/80
Property Type
Apartment
Bedrooms
Studio, 1, 2
Size
456 to 2,192 sq ft
Developer
Vision Development



Masterplan
Vista by Vision by Vision
The building comprises seventeen storeys of residential apartments. Landscaped gardens and communal recreational areas surround the tower, with facilities for leisure and social gathering distributed across the grounds, including pools, sports facilities, and dining options that support the residential community.
Floorplans
Studio
Type 08, 456 sq ft | from AED 558K
Studio
Type 06, 460 sq ft | from AED 558K
Studio
Type 03, 465 sq ft | from AED 558K
Studio
Type 11, 469 sq ft | from AED 558K
Studio
Type 07, 470 sq ft | from AED 558K
Studio
Type 21, 494 sq ft | from AED 558K
Studio
Type 15, 501 sq ft | from AED 558K
Studio
Type 16, 503 sq ft | from AED 558K
1 Bedroom Apartment
Type 01, 821 sq ft
1 Bedroom Apartment
Type 01, 821 sq ft
1 Bedroom Apartment
Type 13, 838 sq ft
1 Bedroom Apartment
Type 10, 887 sq ft
1 Bedroom Apartment
Type 04, 888 sq ft
1 Bedroom Apartment
Type 09, 891 sq ft
1 Bedroom Apartment
Type 19, 897 sq ft
1 Bedroom Apartment
Type 05, 899 sq ft
1 Bedroom Apartment
Type 20, 902 sq ft
1 Bedroom Apartment
Type 19, 909 sq ft
1 Bedroom Apartment
Type 18, 952 sq ft
1 Bedroom Apartment
Type 18, 953 sq ft
1 Bedroom Apartment
Type 13, 1,121 sq ft
2 Bedroom Apartment
Type 12, 1,177 sq ft
2 Bedroom Apartment
Type 02, 1,220 sq ft
2 Bedroom Apartment
Type 02, 1,220 sq ft
2 Bedroom Apartment
Type 22, 1,445 sq ft
2 Bedroom Apartment
Type 17, 1,473 sq ft
2 Bedroom Apartment
Type 17, 1,473 sq ft
2 Bedroom Apartment
Type 12, 1,503 sq ft
2 Bedroom Apartment
Type 14, 1,710 sq ft
2 Bedroom Apartment
Type 14, 2,191 sq ft

Location
Dubai Production City (IMPZ), Dubai
Dubai Production City is a mixed-use community bringing together residential apartments and commercial properties along Sheikh Mohammed Bin Zayed Road. The neighbourhood appeals to professionals who value convenient access to both work environments and retail amenities.
- Al Maktoum International Airport: 20 min drive
- Burj Khalifa: 20 min drive
- City Centre Meaisem: 5 min drive
- Dubai Mall: 20 min drive
- Dubai Studio City: 5 min drive
- Jumeirah Golf Estates: 10 min drive
Compare other off plan projects in Dubai Production City (IMPZ).
Project Brochure
Everything you need to know about Vista by Vision
Download BrochureThe developer's own brochure, as a PDF.
Begin Your Property Journey with Us
Share your details and our team will help you find the best property options tailored to your needs.
- Full details on master plans & amenities
- Updated availability & floor plans
- Investment guidance & ROI insights
- Support with site visits, booking, and documentation
Useful Information about Vista by Vision
Vista by Vision is in Dubai Production City (IMPZ), Dubai, a development by Vision Development.
Vista by Vision is developed by Vision Development, a company founded in 2024.
Vista by Vision has apartments with studios and 1 and 2 bedrooms, from 456 to 2,192 sq ft.
Homes at Vista by Vision start from AED 558,000 (about USD 152K), as of 22 September 2026.
From AED 1,224 a square foot, against a median of AED 1,490 for 18 new projects in Dubai Production City (IMPZ).
Handover at Vista by Vision is planned for Q3 2027.
The developer's payment plan is 10% on booking, 10% during construction and 80% on handover, as of 8 November 2026.
Yes. This page shows 30 floor plans for Vista by Vision, covering studio, 1-bedroom and 2-bedroom homes.
Similar Projects
Handover Q2 2028


Handover Q3 2028

Handover Q1 2028


Copyright © 2026 Augusta Properties
|RERA ORN No: 52101
Citadel Tower 2102, Business Bay, Dubai · +971 54 308 2484 · inquiries@augusta-properties.com