
Signature Collection
Explore Signature


Developers 
Emaar Properties
Browse Every ProjectAreas
Top Communities in Dubai
Explore NowAED

About the project
Pinewood Estate Homes by Wasl Properties offers three and four-bedroom townhouses set within Jumeirah Golf Estates, combining contemporary architecture with championship golf course surroundings.
The development occupies a prime position within Jumeirah Golf Estates, an expansive 1,119-hectare community defined by two championship golf courses designed by celebrated course architects. This setting provides an uncommon blend of suburban tranquility and urban access, where residents enjoy panoramic fairway vistas and manicured landscape aesthetics daily. Secure gating, active community management and established residential character create a distinctive living environment combining privacy with sophisticated neighbourliness.
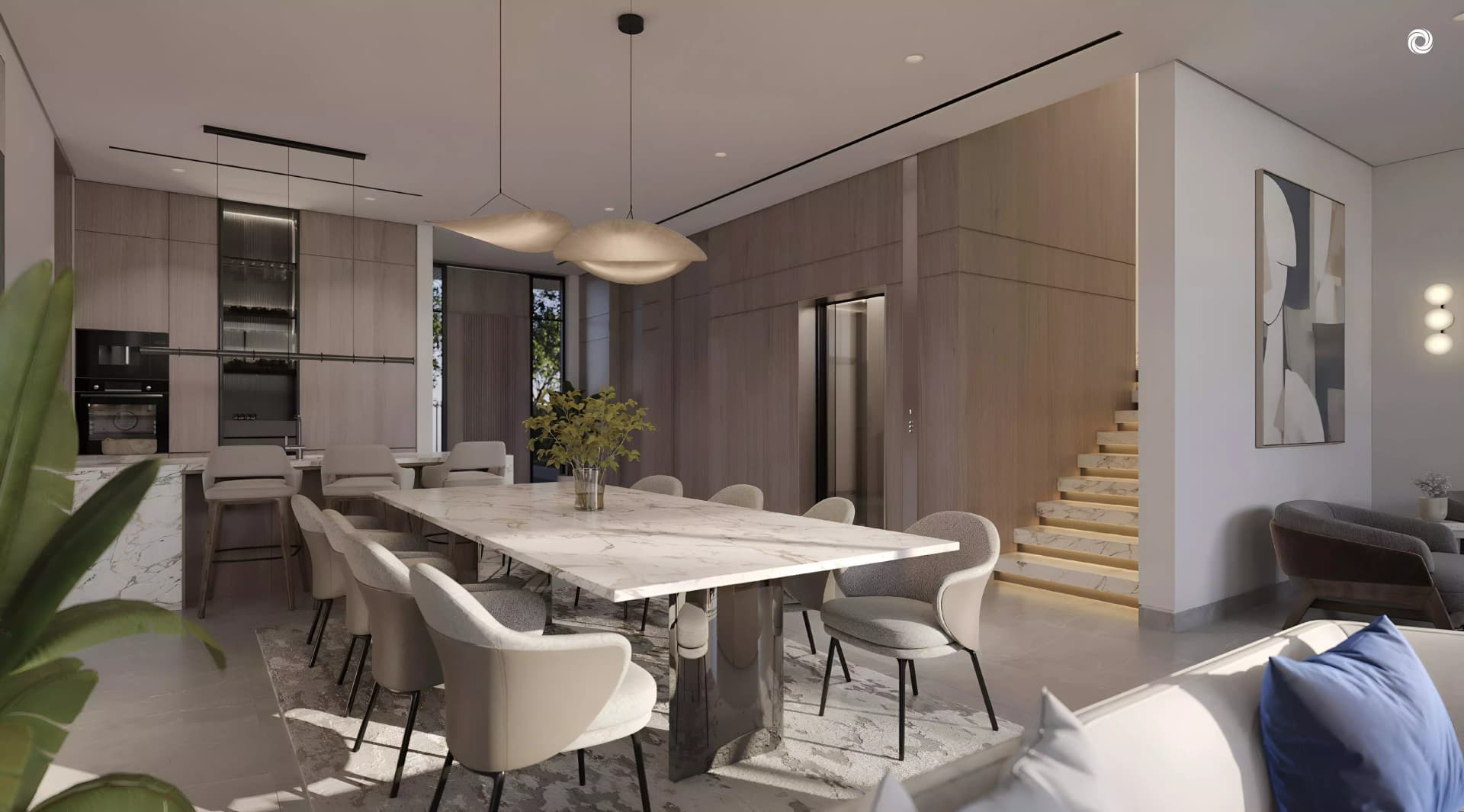
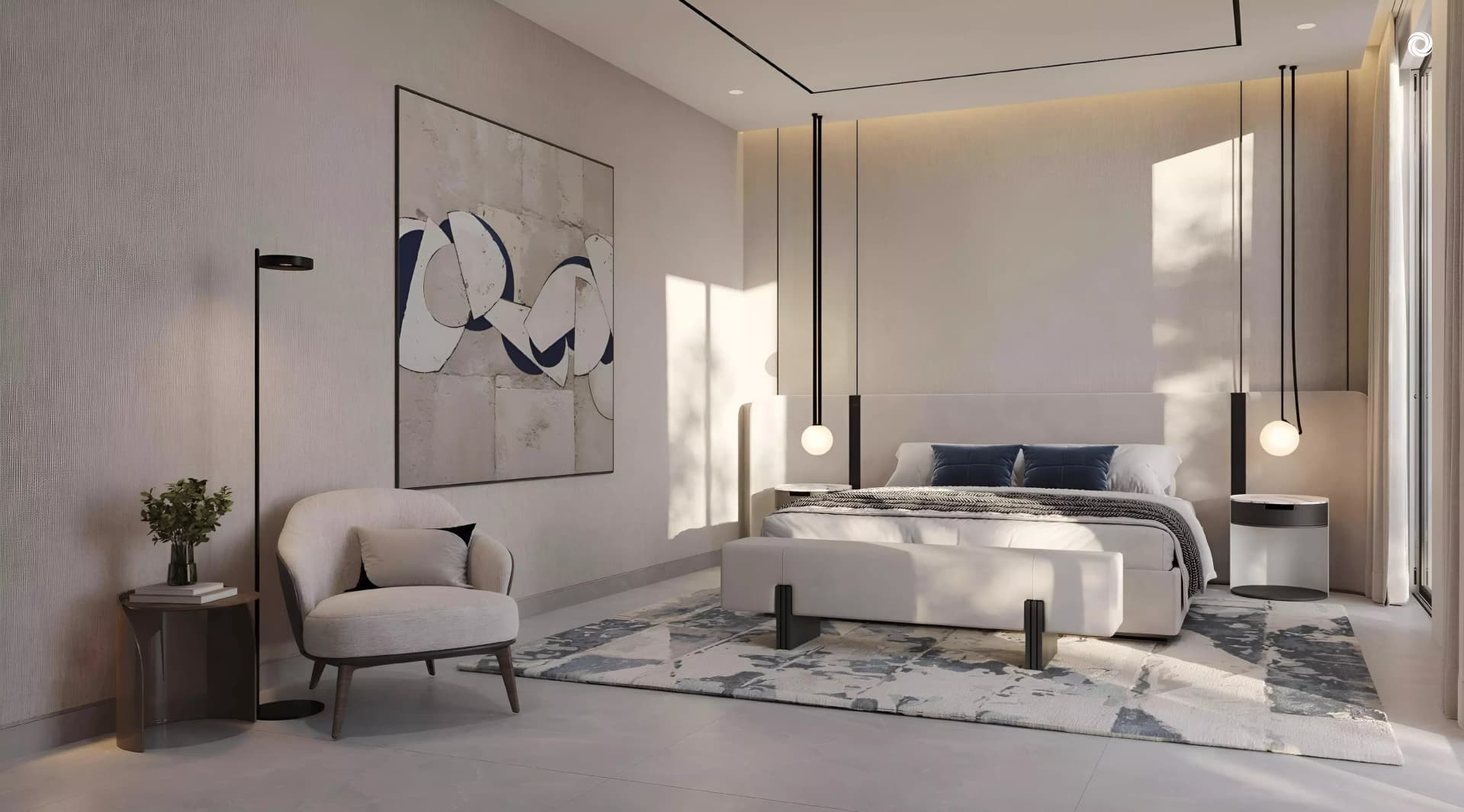
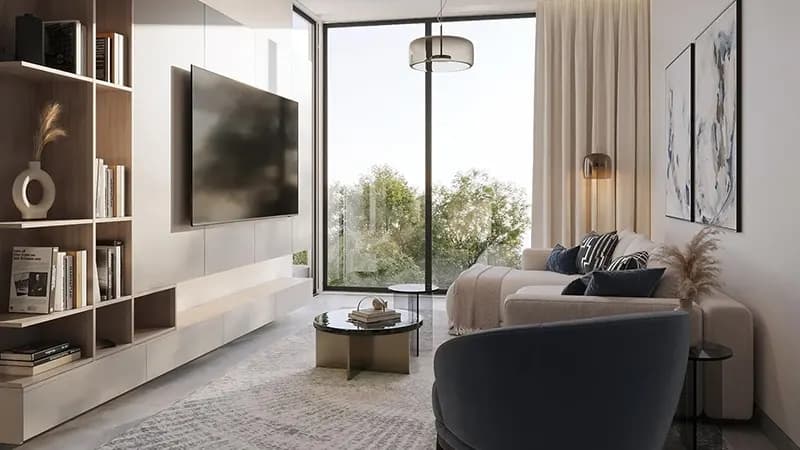
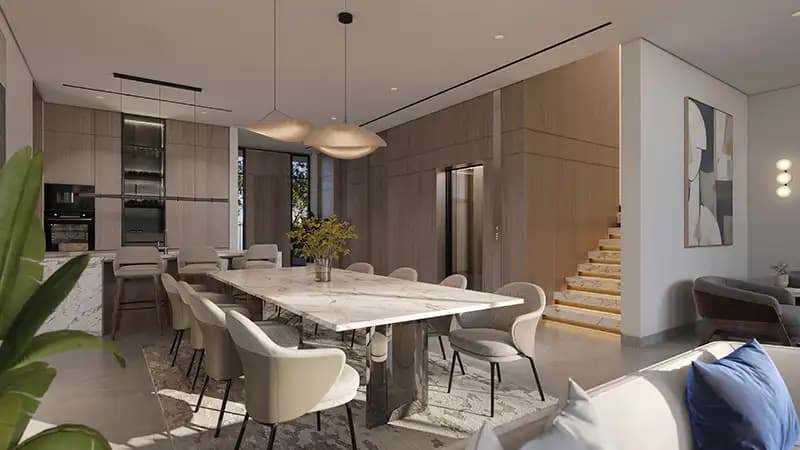
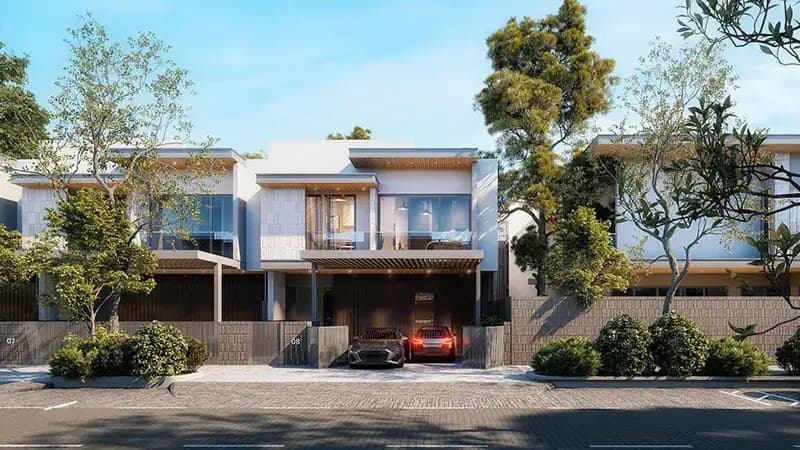
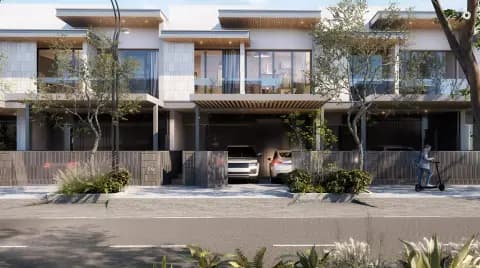
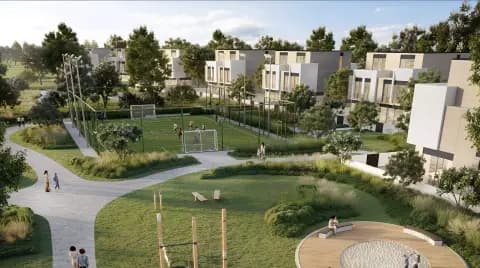
Contemporary architectural expression defines the townhouses, featuring clean lines, premium materials and extensive glazing that capitalises on golf course views and natural light. Each residence demonstrates thoughtful space planning across multiple levels, with private gardens and outdoor entertainment areas encouraging family gathering and social engagement. Design quality reflects Wasl Properties' commitment to residential excellence, with finishes and systems meeting exacting standards.
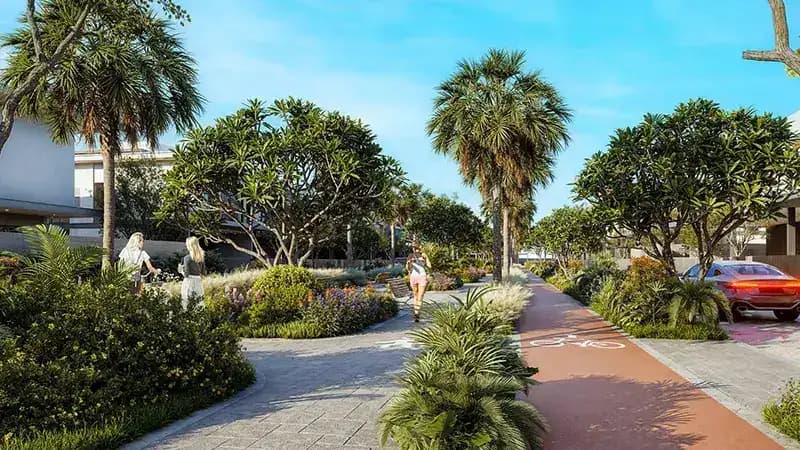
Three and four-bedroom townhouses range from 3,438 to 7,269 square feet, offering substantial accommodation suited to established families and those valuing space and privacy. Private pools, landscaped gardens and entertaining terraces create outdoor living environments. Community amenities including jogging tracks, cycling facilities, gymnasium and children's play areas support active family lifestyles within the golf estate setting.
Starting Price
AED 5.68M
Handover
Q4 2028
Payment Plan
80/20
Property Type
Townhouse, Apartment
Bedrooms
3, 4
Size
3,438 to 7,269 sq ft
Developer
Wasl Properties











Masterplan
Pinewood Estate Homes by Wasl
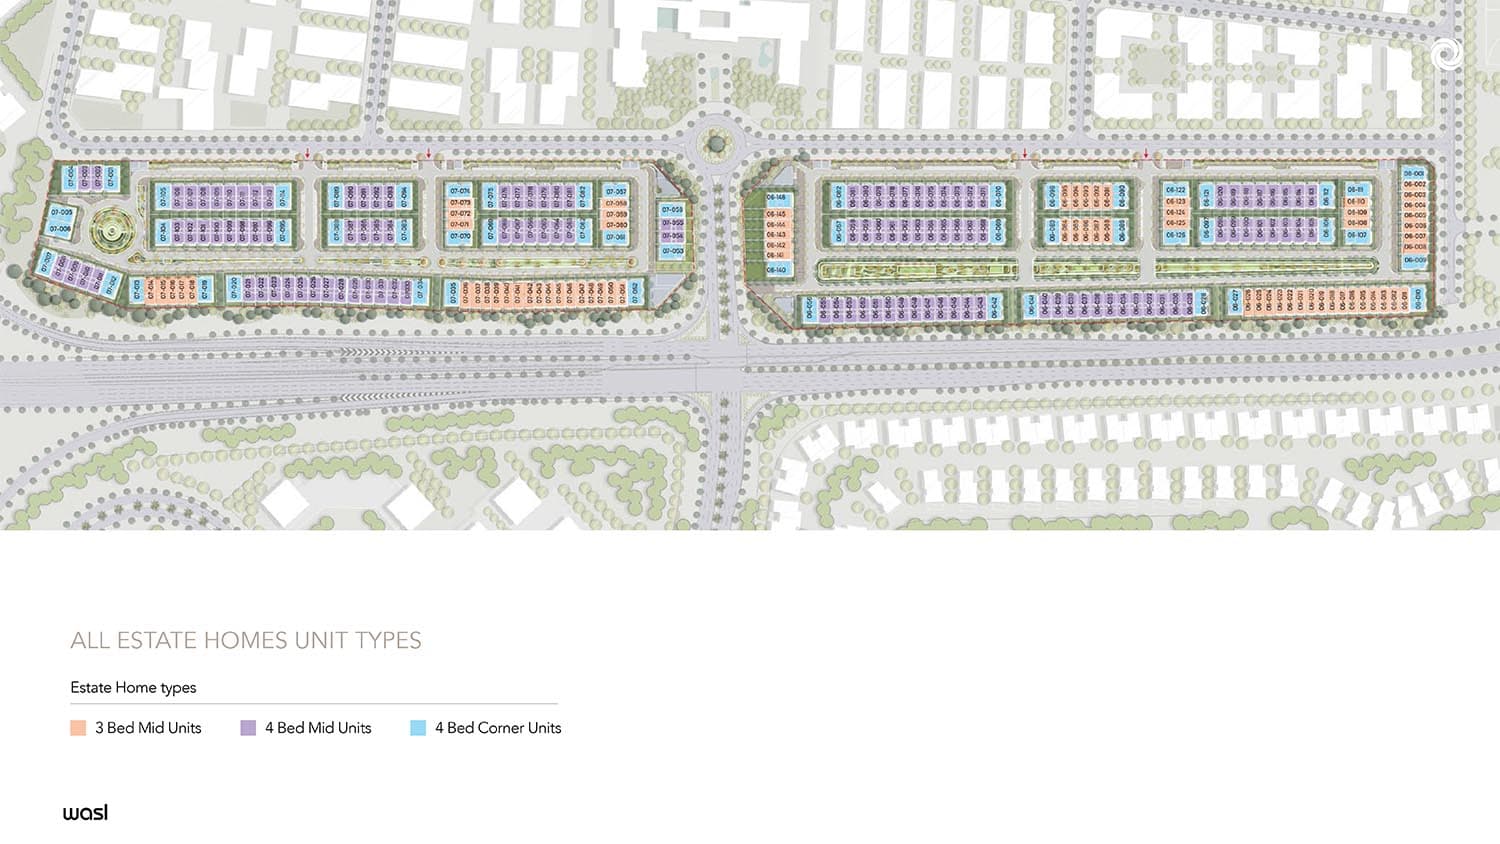
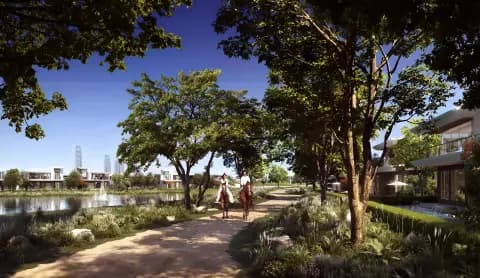
The townhouse configuration disperses throughout the golf estate grounds, with dwellings oriented to maximise fairway perspectives. Private gardens and pools create individual residential sanctuaries whilst community pathways and recreational facilities foster resident interaction. The broader estate landscape of manicured greens, mature trees and water features establishes an environment of considered elegance distinguishing the community from standard suburban developments.
Floorplans
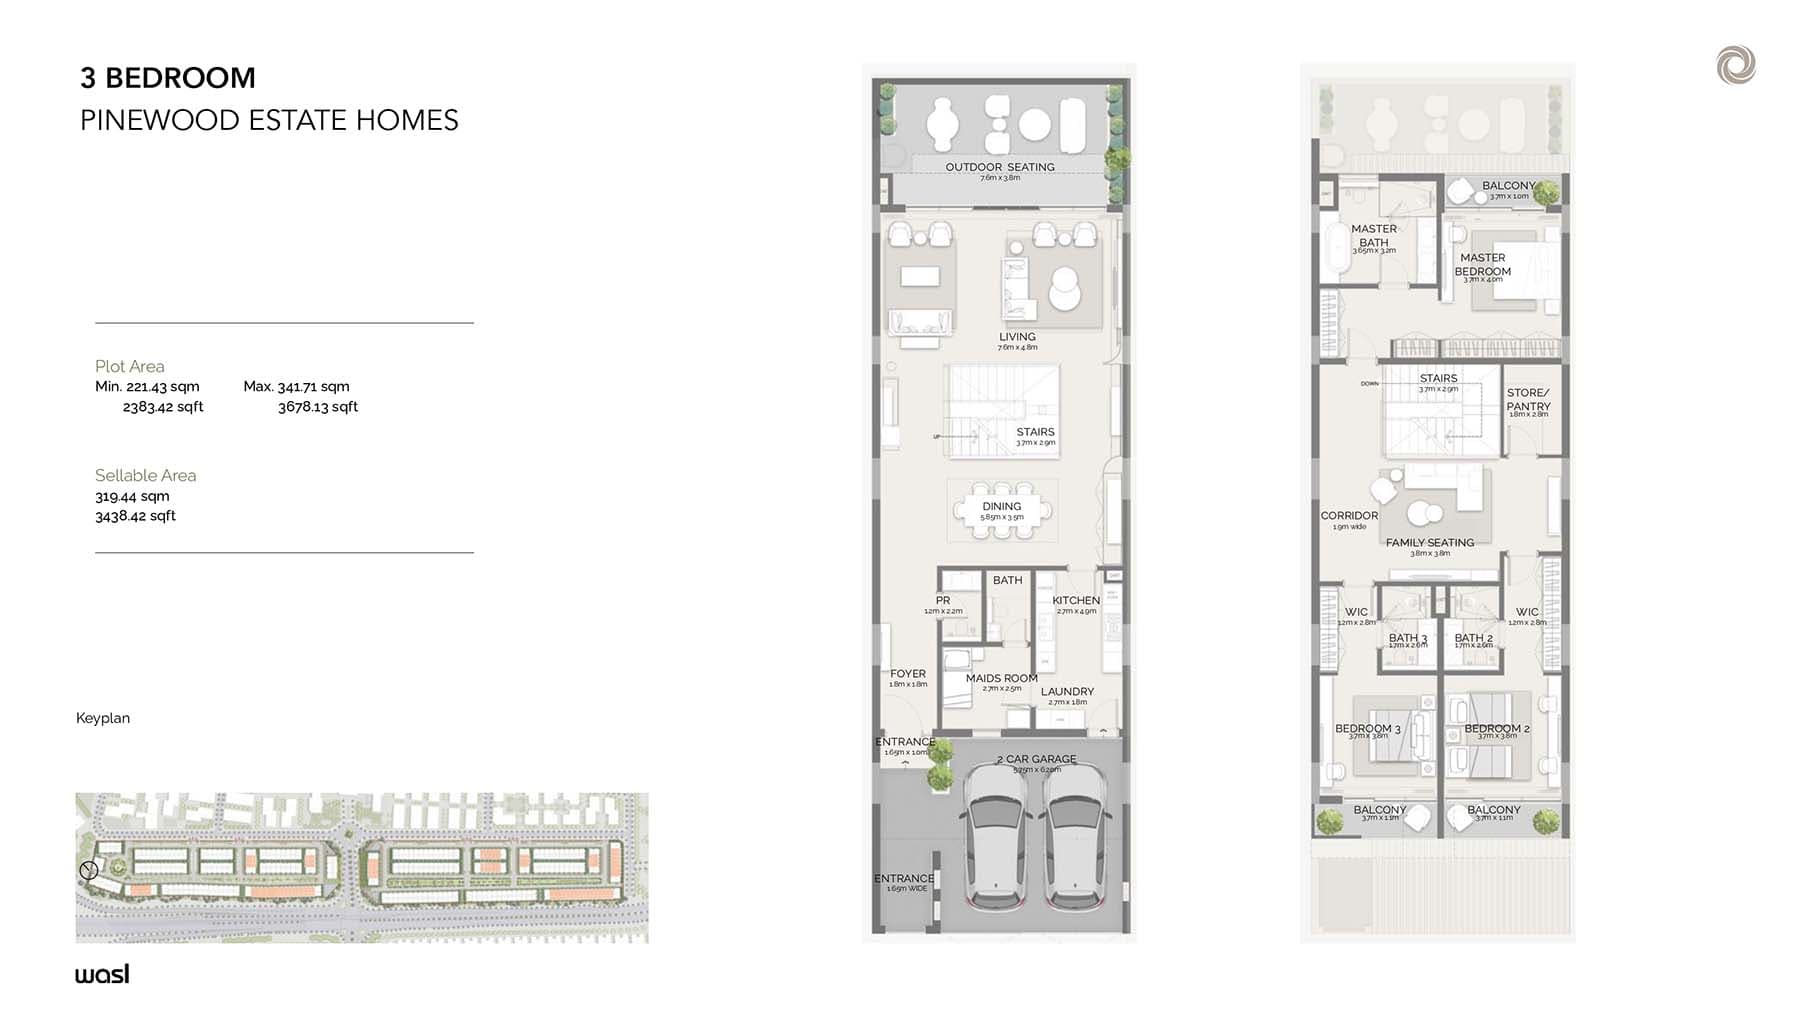
3 Bedroom Townhouse
3,438 sq ft | from AED 5.60M
4 Bedroom Townhouse
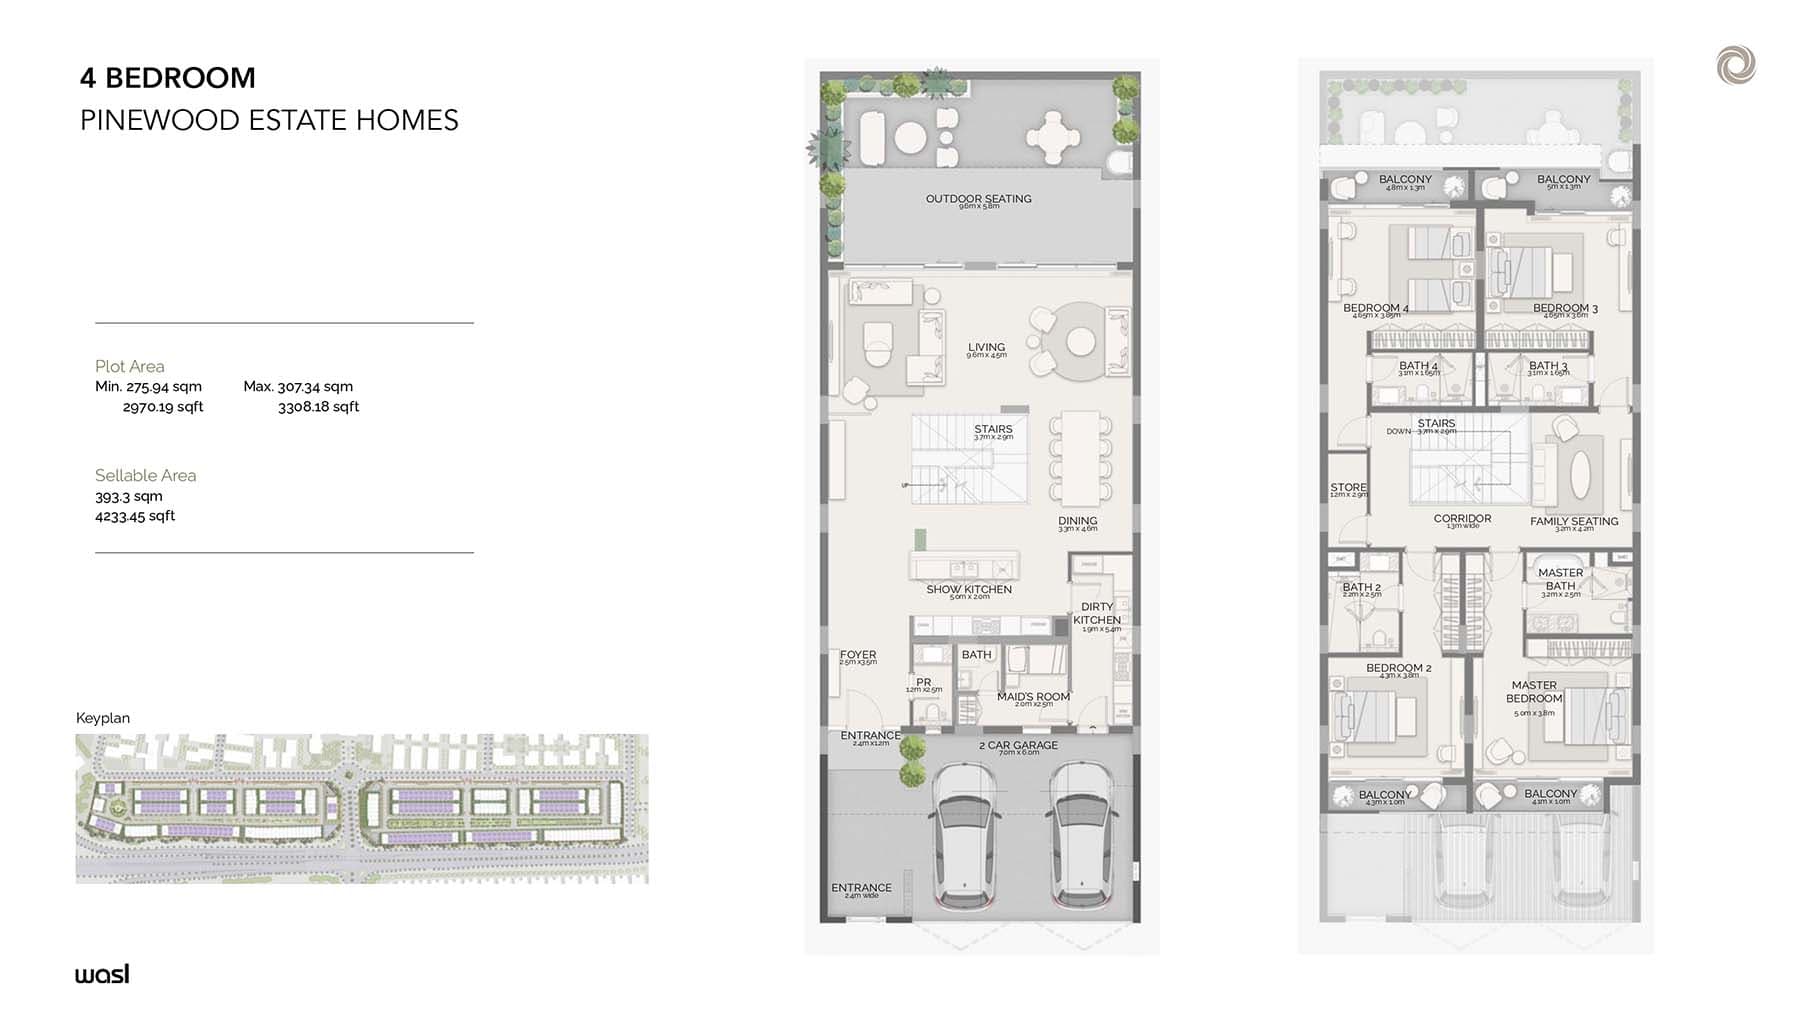
Type A, 4,233 sq ft | from AED 6.90M
4 Bedroom Townhouse
Type B, 4,659 sq ft | from AED 6.90M
Typical Floor Plan · Typical Floor

Location
Jumeirah Golf Estates, Dubai
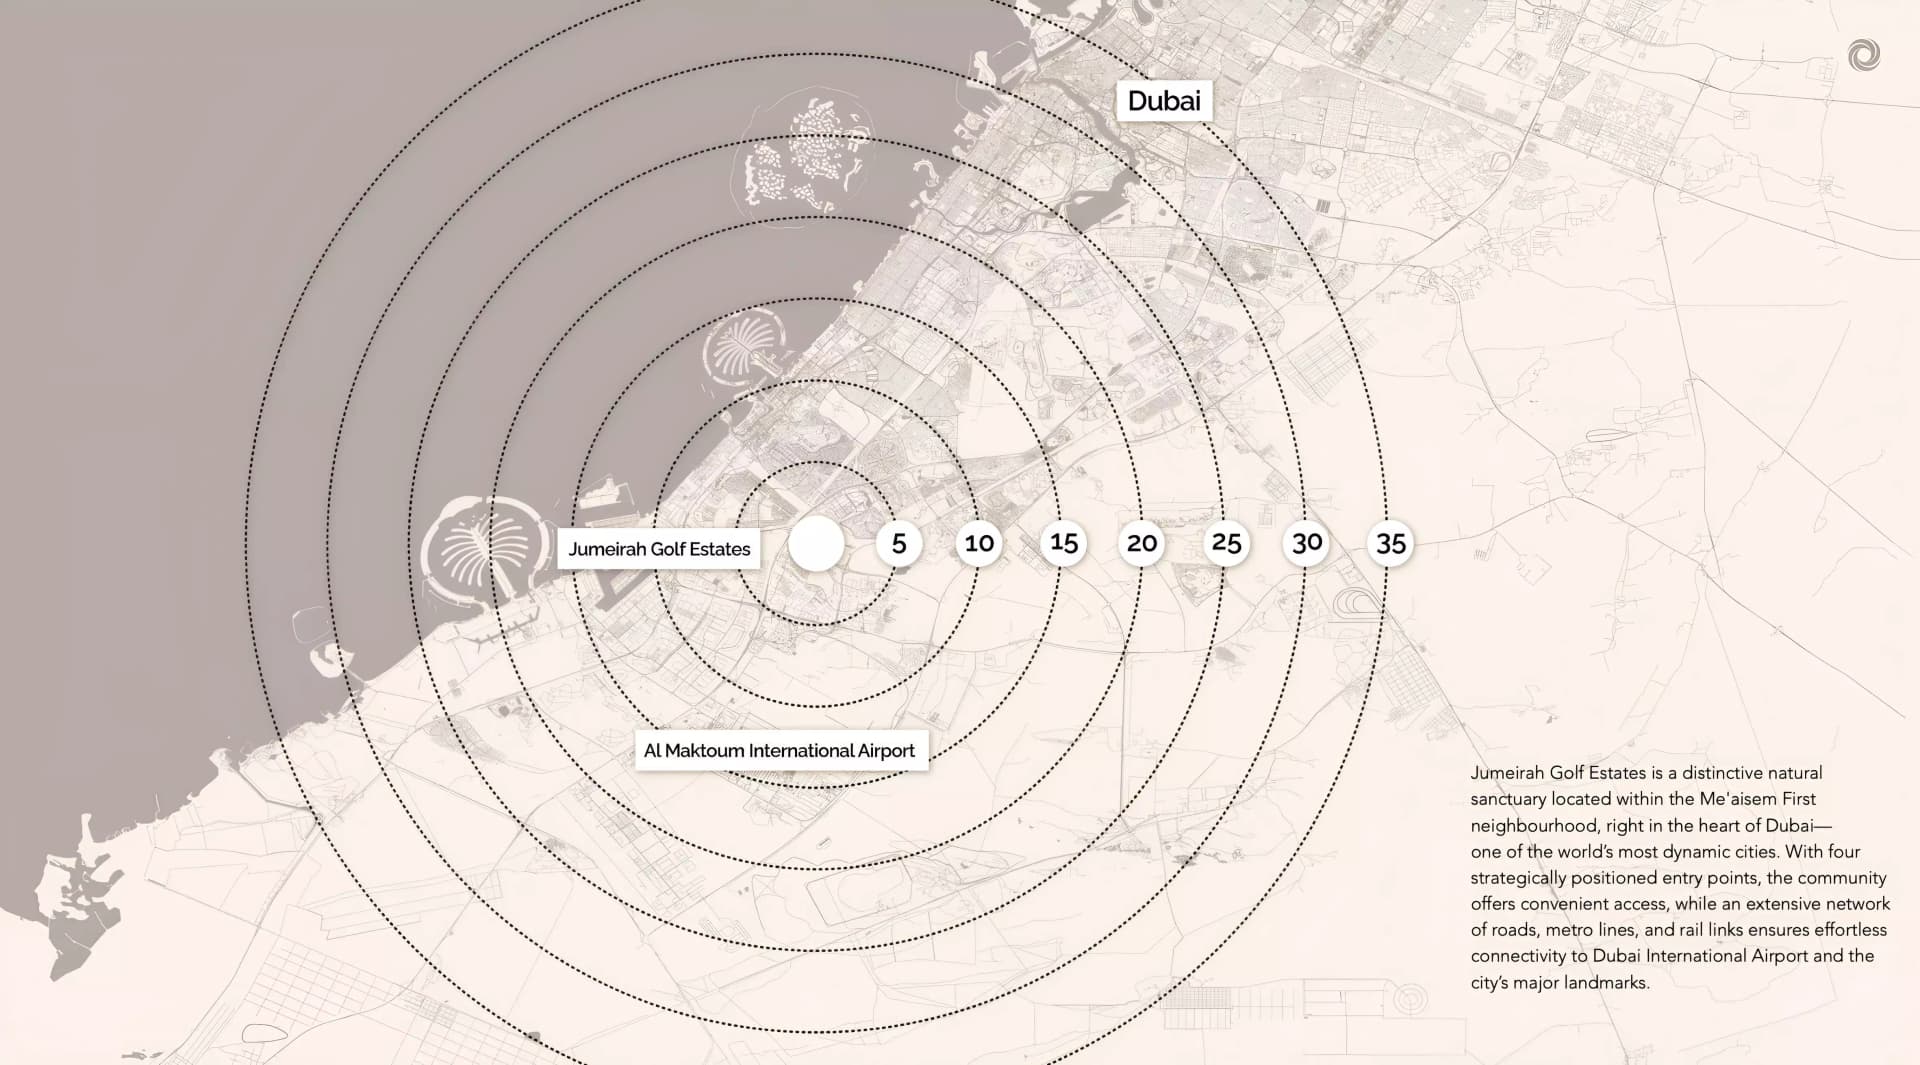
Built around two championship courses, Jumeirah Golf Estates provides exclusive villa and mansion residences within a gated setting, distinguished by its sporting heritage and manicured grounds.
- Dubai Marina: 10 min drive
- Palm Jumeirah: 15 min drive
- Al Maktoum International Airport: 15 min drive
- Downtown Dubai: 20 min drive
- Dubai Airport: 30 min drive
Compare other off plan projects in Jumeirah Golf Estates.
Project Brochure
Everything you need to know about Pinewood Estate Homes
Download BrochureThe developer's own brochure, as a PDF.

Begin Your Property Journey with Us
Share your details and our team will help you find the best property options tailored to your needs.
- Full details on master plans & amenities
- Updated availability & floor plans
- Investment guidance & ROI insights
- Support with site visits, booking, and documentation
Useful Information about Pinewood Estate Homes
Pinewood Estate Homes is in Jumeirah Golf Estates, Dubai, a development by Wasl Properties.
Pinewood Estate Homes is developed by Wasl Properties, a company founded in 2008.
Pinewood Estate Homes has townhouses and apartments with 3 and 4 bedrooms, from 3,438 to 7,269 sq ft.
Homes at Pinewood Estate Homes start from AED 5,678,777 (about USD 1.5M), as of 19 October 2026.
Handover at Pinewood Estate Homes is planned for Q4 2028.
The developer's payment plan is 10% on booking, 70% during construction and 20% on handover, as of 13 October 2026.
Yes. This page shows 4 floor plans for Pinewood Estate Homes, covering 3-bedroom and 4-bedroom homes.
Similar Projects
Handover Q4 2028

Handover Q4 2028


Ready


Copyright © 2026 Augusta Properties
|RERA ORN No: 52101
Citadel Tower 2102, Business Bay, Dubai · +971 54 308 2484 · inquiries@augusta-properties.com