
Signature Collection
Explore Signature


Developers 
Emaar Properties
Browse Every ProjectAreas
Top Communities in Dubai
Explore NowAED

About the project
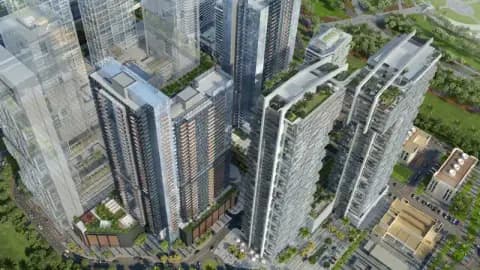
Wasl Park Views Residences Tower A near Zabeel Park offers one to four-bedroom apartments within a high-rise residential tower overlooking park environs and the city landscape.
This residential tower developed by Wasl Properties commands a prominent position in the Zabeel Park locale, providing streamlined access to downtown districts and principal transport hubs. The proximity to metro facilities and Sheikh Zayed Road establishes convenient connectivity to Dubai's business and leisure destinations. The surrounding neighbourhood benefits from proximity to the Dubai World Trade Centre and established commercial districts.
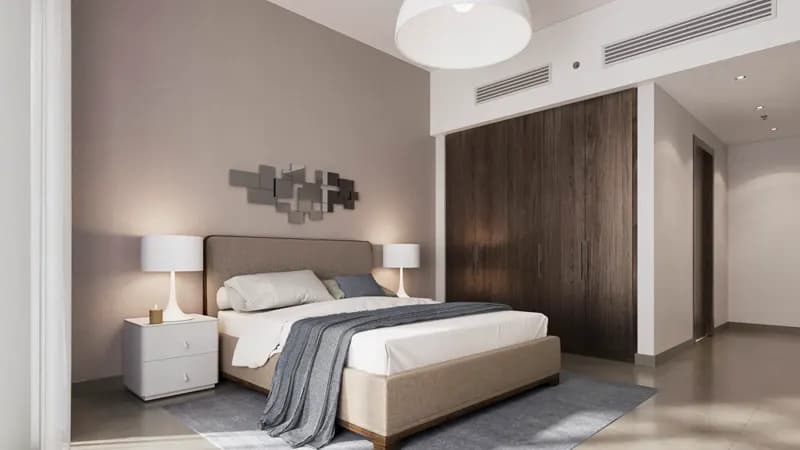
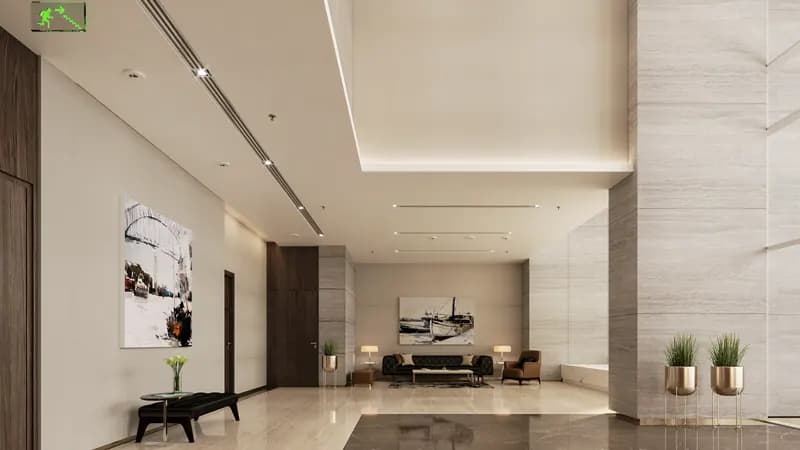
The apartment collection encompasses one to four-bedroom configurations within sophisticated interior arrangements. Residences feature spacious room proportions and refined aesthetic treatments that prioritise comfort and visual appeal. The interiors combine contemporary finishes with considered spatial planning, creating environments suited to diverse household compositions and living requirements.
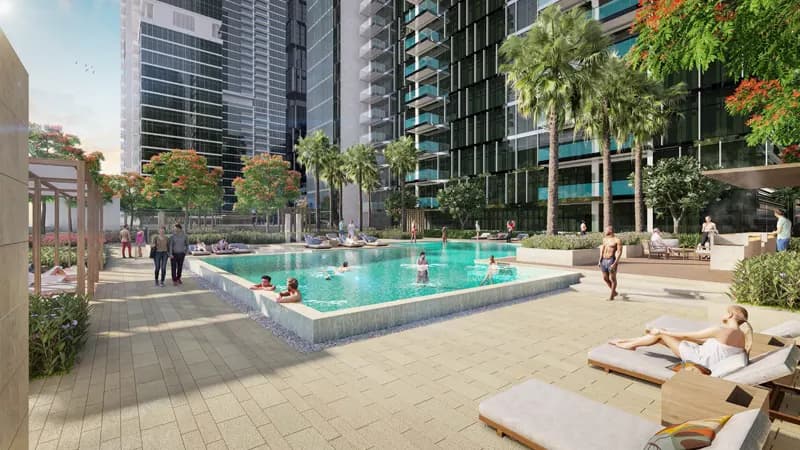
The tower provides an extensive selection of health, recreational, and entertainment facilities that encourage active and balanced living. Residents enjoy access to fitness facilities, swimming pools, dining establishments, children's recreation areas, and landscaped leisure zones. These facilities are complemented by retail outlets and dedicated parking provisions, ensuring convenience across all aspects of daily living.
Starting Price
Price on request
Handover
Q4 2026
Property Type
Apartment
Bedrooms
1, 2, 3, 4
Size
653 to 3,214 sq ft
Developer
Wasl Properties








Masterplan
Wasl Park Views Residences Tower A by Wasl
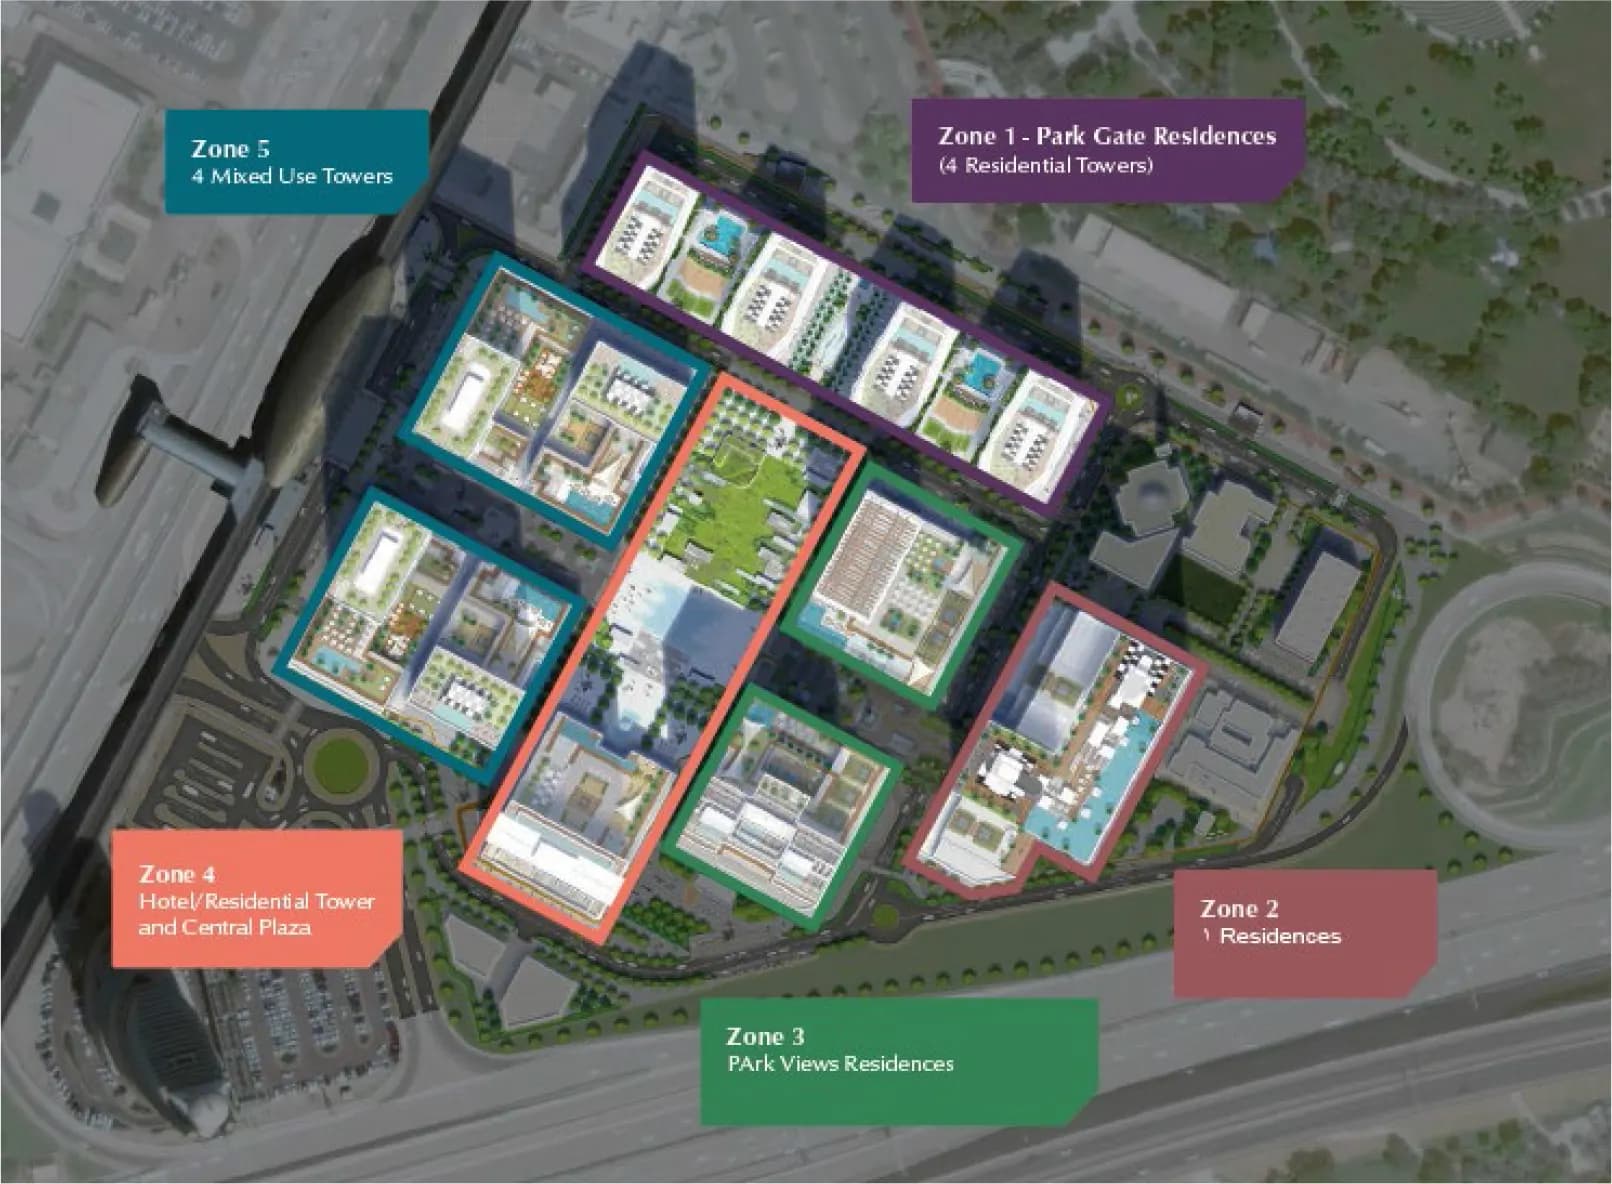
The development's grounds surrounding the tower establish green spaces and landscaped leisure areas that provide visual respite and outdoor recreation opportunities. The arrangement prioritises proximity to Zabeel Park, whilst the overall site planning creates defined zones for active recreation, social gathering, and quiet relaxation.
Floorplans
1 Bedroom Apartment
Type 1A, 715 sq ft
1 Bedroom Apartment
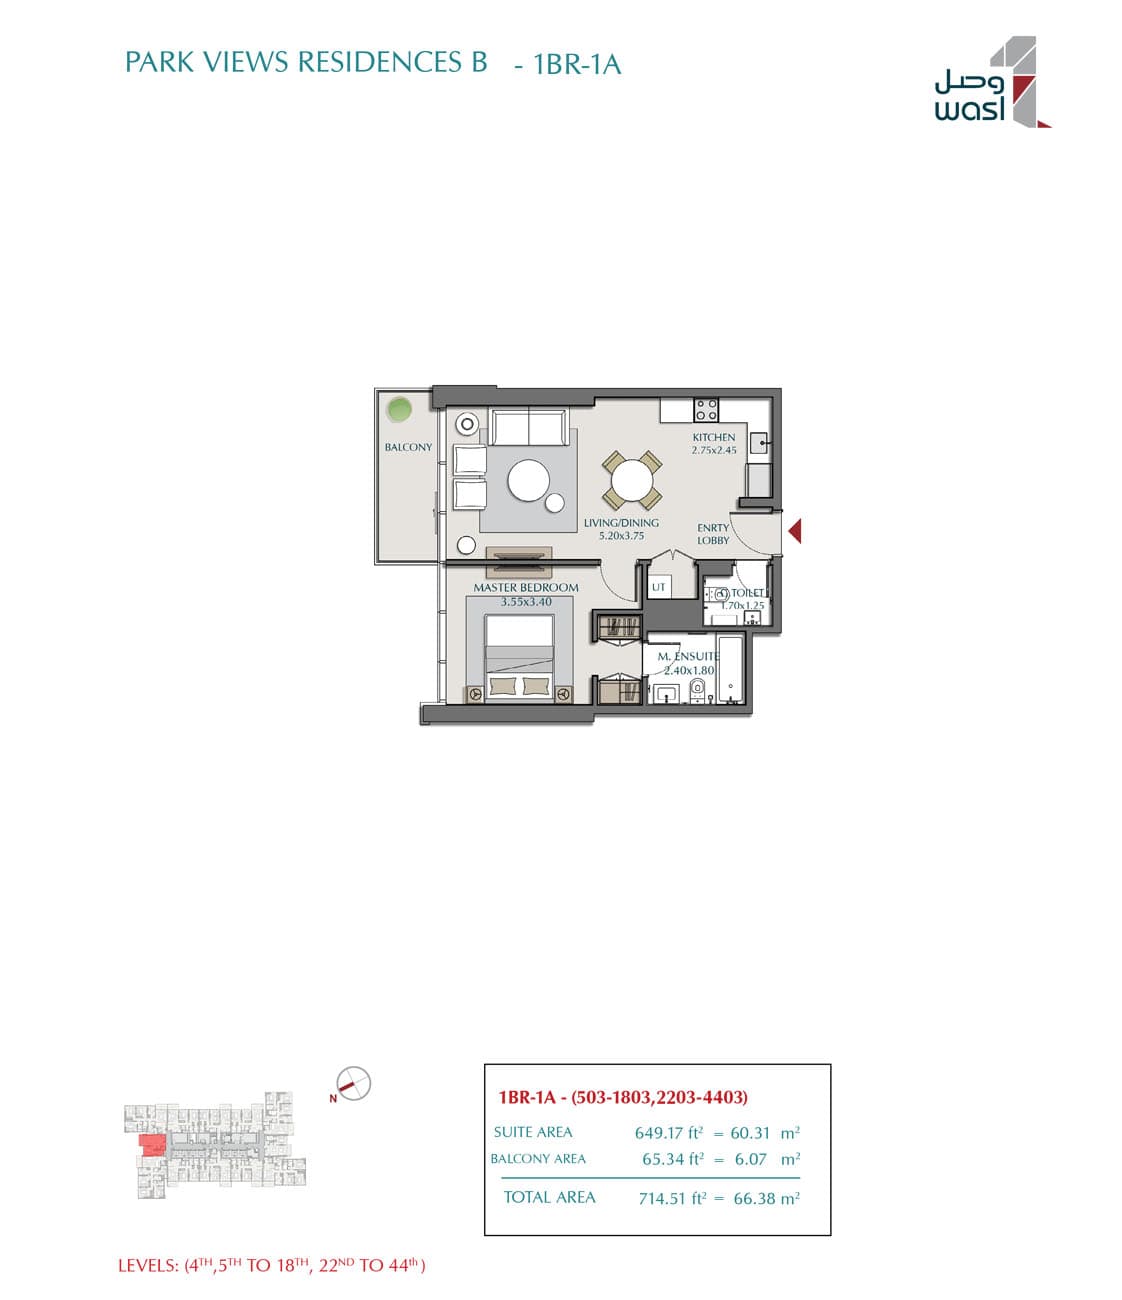
Type 1A, 503-1803, 2203-4403, 715 sq ft
1 Bedroom Apartment
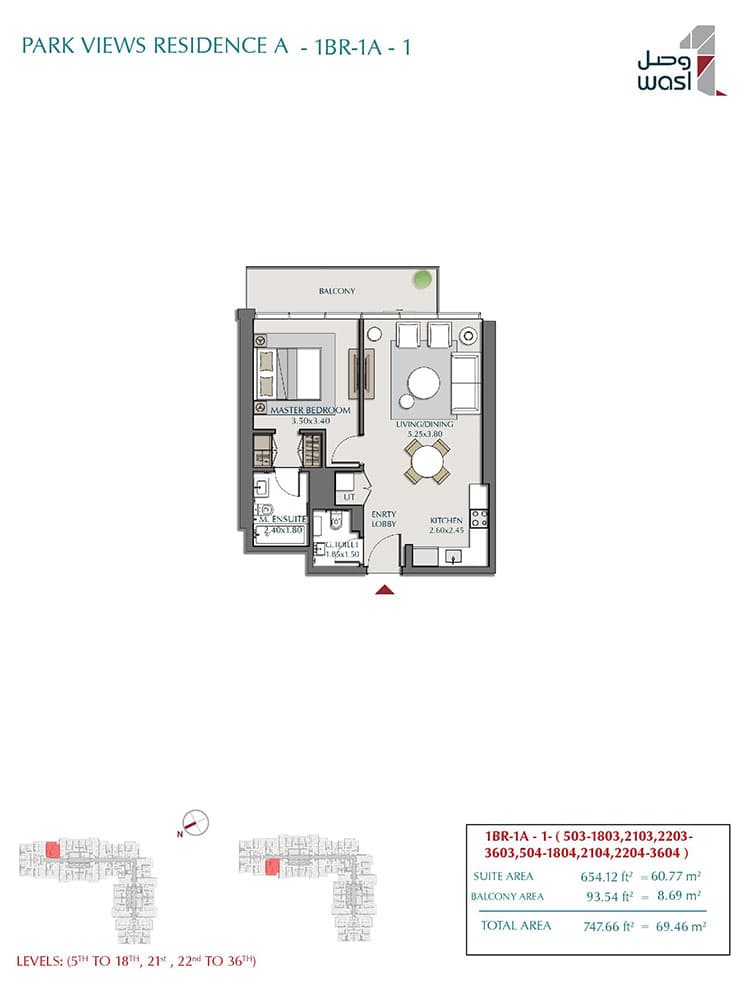
Type 1A-1, Levels 5th to 18th, 21st, 22nd to 36th, 748 sq ft
2 Bedroom Apartment
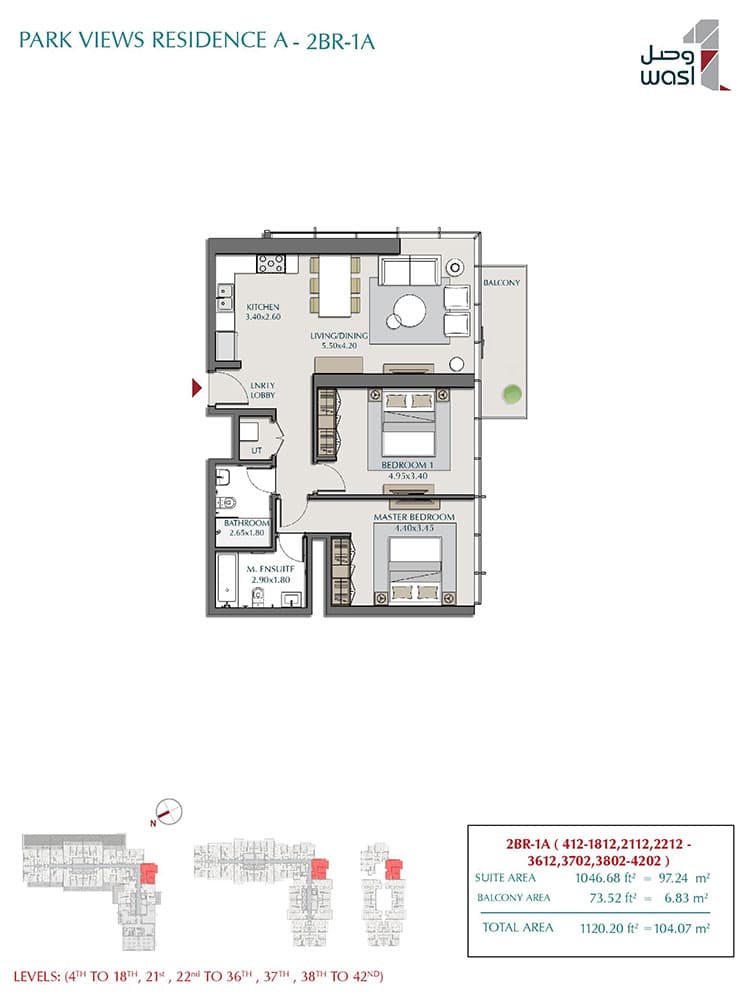
Type 1A, Levels 4th to 18th, 21st, 22nd to 36th, 37th, 38th to 42nd, 1,120 sq ft
2 Bedroom Apartment
Type 1A, 506-1806, 2106, 2206-4406, 1,175 sq ft
3 Bedroom Apartment
1,575–3,214 sq ft
4 Bedroom Apartment
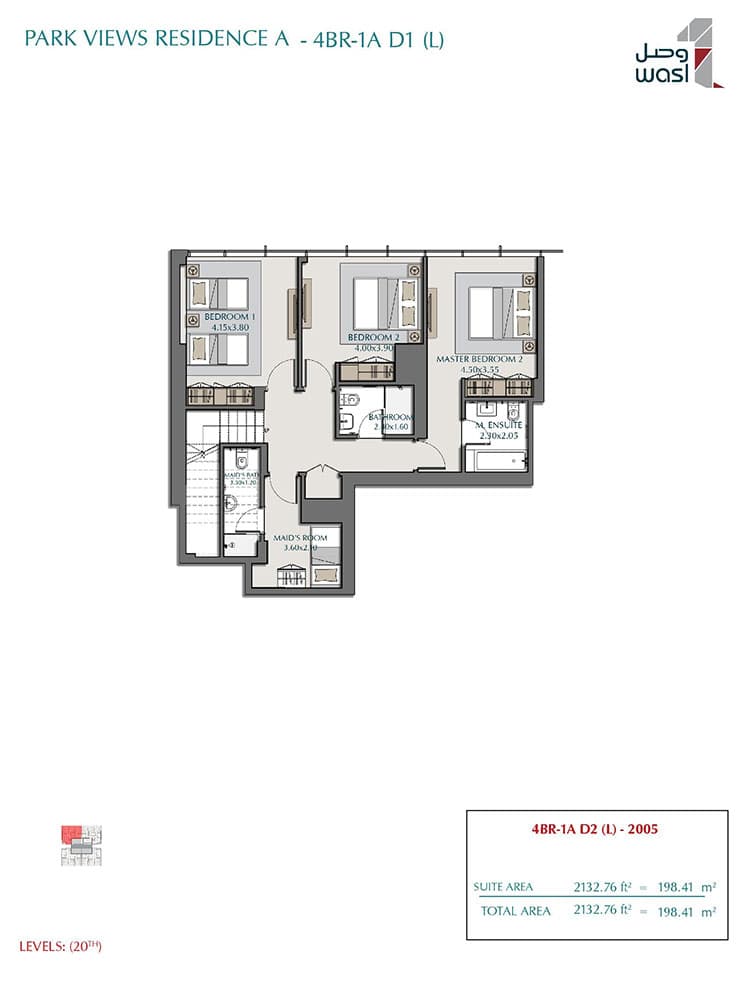
Type 1A D1 (L), Levels 20th, 2,133 sq ft
4 Bedroom Apartment
Type 1A D1 (U), Levels 21st, 2,200 sq ft

Location
Zabeel Park, Dubai
Zabeel Park is an urban residential community within Dubai's Zabeel district, developed by Wasl Properties and ARADA. The neighbourhood offers apartment homes adjacent to a public park and within walking distance of key city landmarks.
- Downtown Dubai: 12 min drive
- Dubai International Airport: 15 min drive
- Dubai World Trade Center: 5 min drive
- Nearby Metro Station: 5 min drive
- Sheikh Zayed Road: 7 min drive
- Al Jafiliya Metro Station: 5 min drive
Compare other off plan projects in Zabeel Park.
Begin Your Property Journey with Us
Share your details and our team will help you find the best property options tailored to your needs.
- Full details on master plans & amenities
- Updated availability & floor plans
- Investment guidance & ROI insights
- Support with site visits, booking, and documentation
Useful Information about Wasl Park Views Residences Tower A
Wasl Park Views Residences Tower A is in Zabeel Park, Dubai, a development by Wasl Properties.
Wasl Park Views Residences Tower A is developed by Wasl Properties, a company founded in 2008.
Wasl Park Views Residences Tower A has apartments with 1, 2, 3 and 4 bedrooms, from 653 to 3,214 sq ft.
Handover at Wasl Park Views Residences Tower A is planned for Q4 2026.
Yes. This page shows 8 floor plans for Wasl Park Views Residences Tower A, covering 1-bedroom, 2-bedroom, 3-bedroom and 4-bedroom homes.
Similar Projects
Ready

Handover Q1 2027

Handover Q4 2029


Copyright © 2026 Augusta Properties
|RERA ORN No: 52101
Citadel Tower 2102, Business Bay, Dubai · +971 54 308 2484 · inquiries@augusta-properties.com