
Signature Collection
Explore Signature


Developers 
Emaar Properties
Browse Every ProjectAreas
Top Communities in Dubai
Explore NowAED
About the project
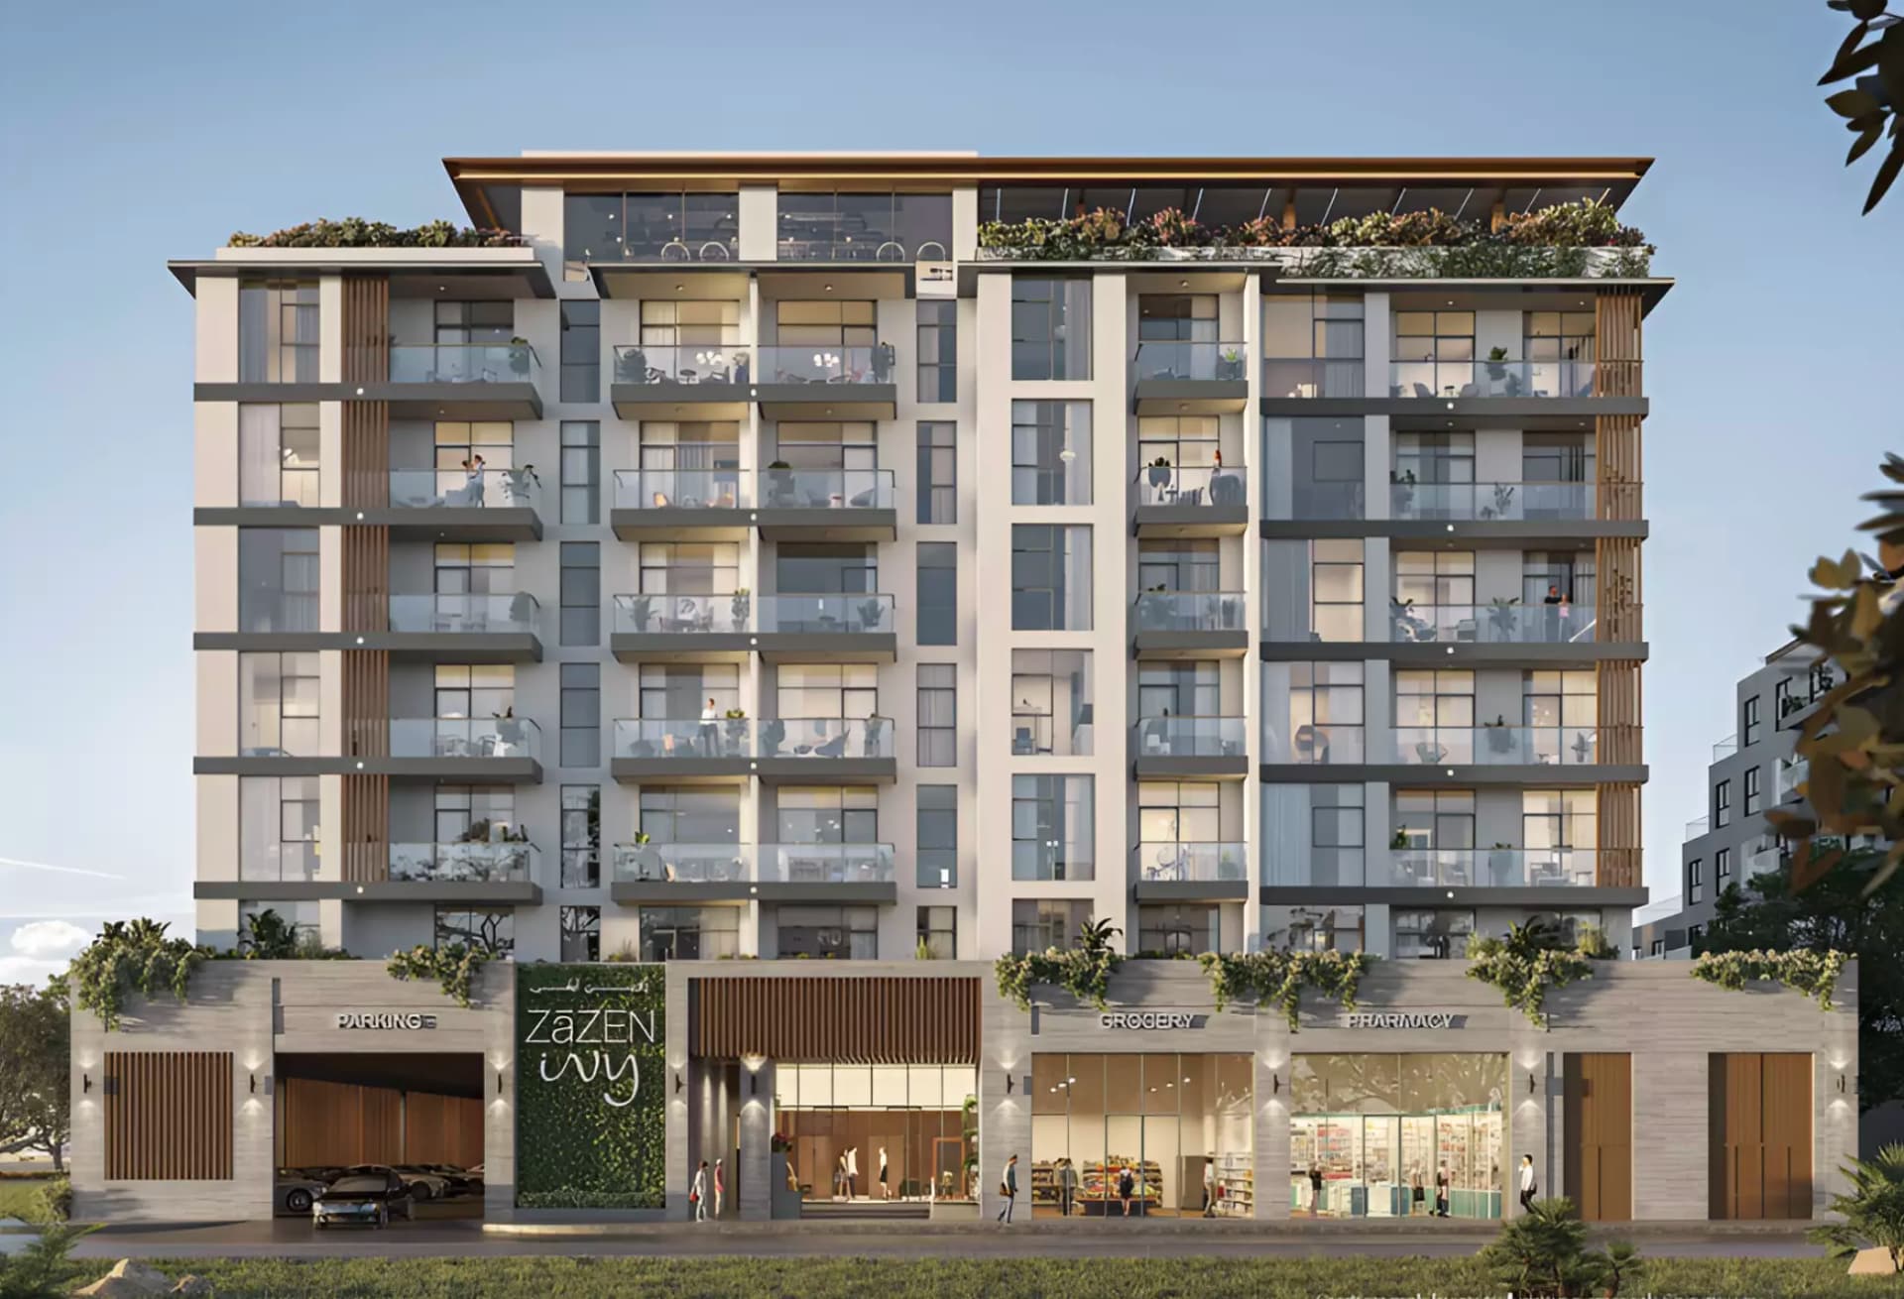
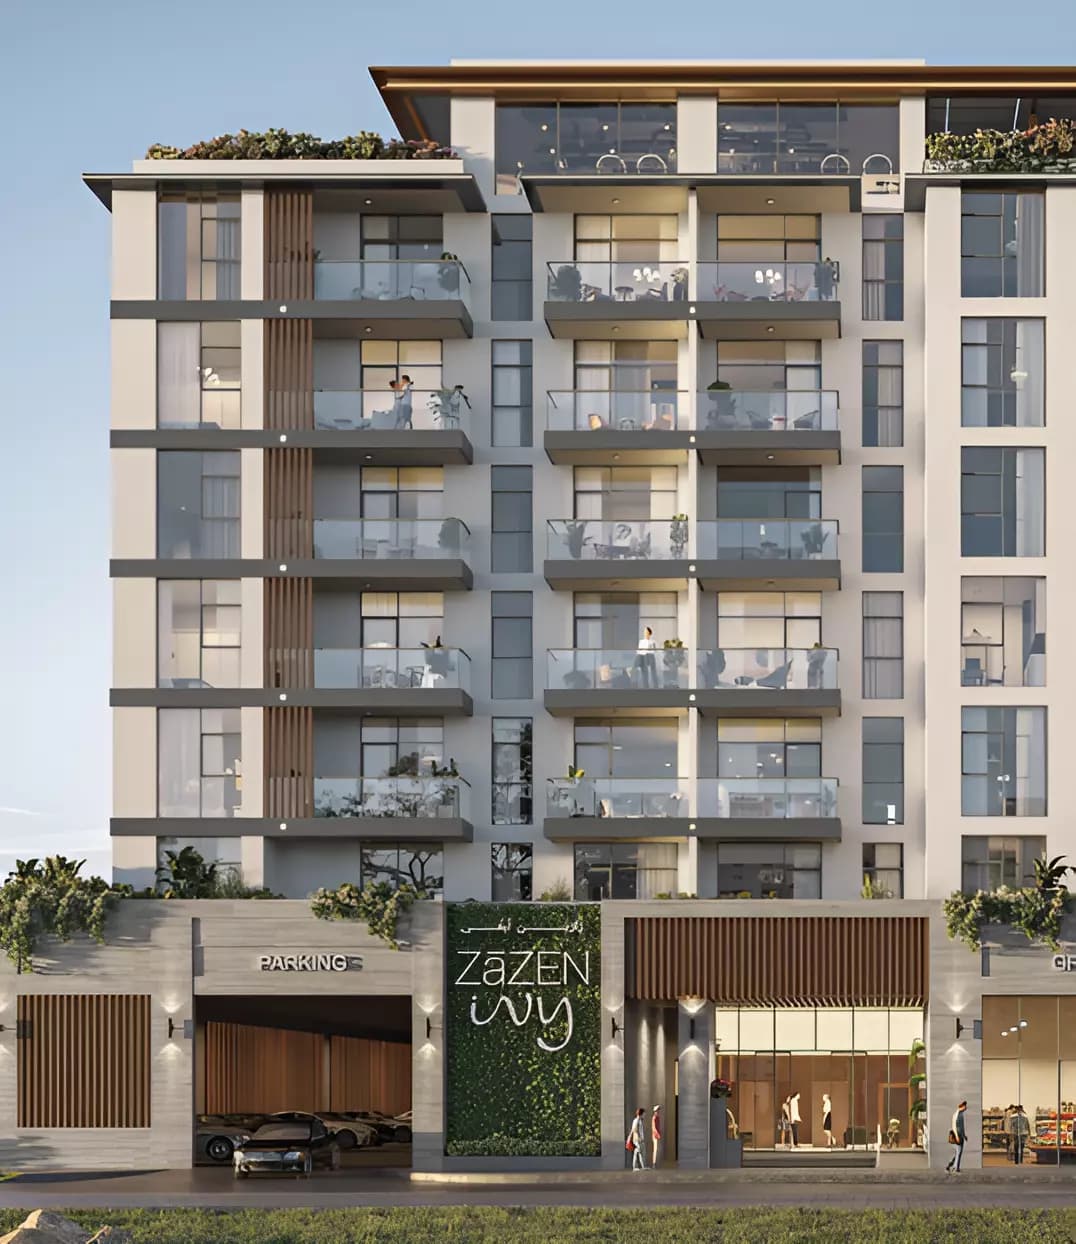
Zazen Ivy by ZāZEN Property Development offers one to three-bedroom apartments within Al Furjan, a nine-storey tower incorporating sustainable design principles.
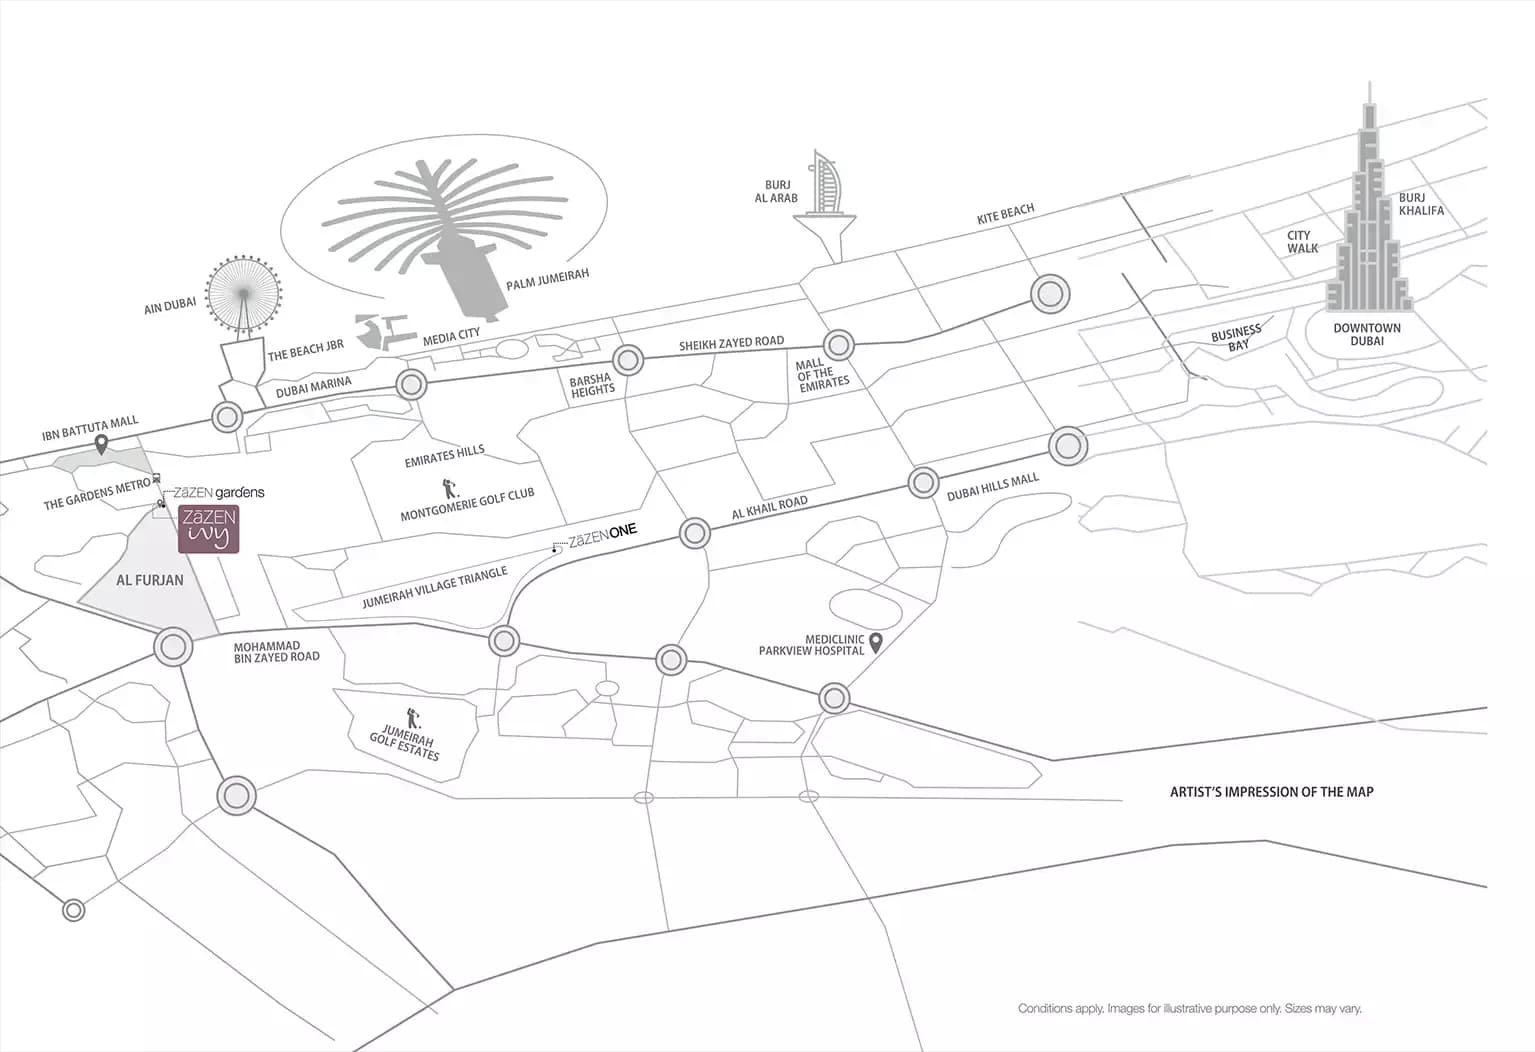
The development occupies a position in Al Furjan, an established neighbourhood providing transport connections via Gardens Metro Station and ready access to Ibn Battuta Mall, the Dubai Marina district, and downtown locations. The proximity to public transport networks and major destinations supports convenient commuting, whilst the area maintains a residential character.
The tower comprises nine storeys containing apartments across one, two, and three-bedroom configurations, sized from approximately seven hundred seventeen to twenty-nine hundred twenty-three square feet. The architectural approach incorporates sustainable construction methodologies and LEED certification aspirations, with spatial planning guided by Vastu principles intended to support resident wellbeing.
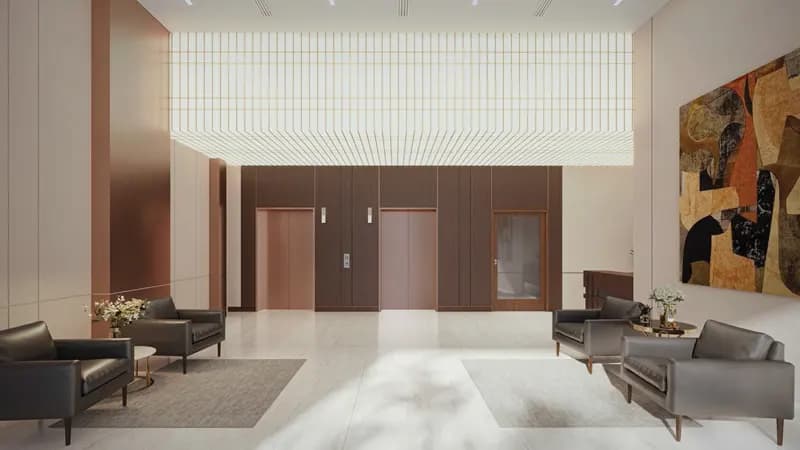
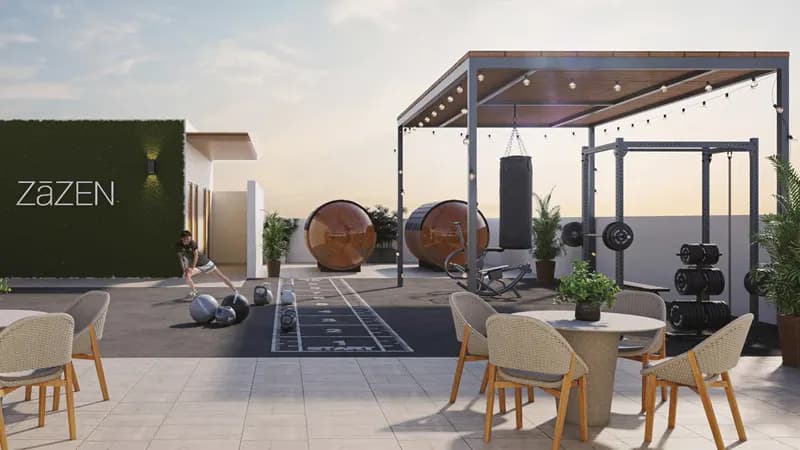
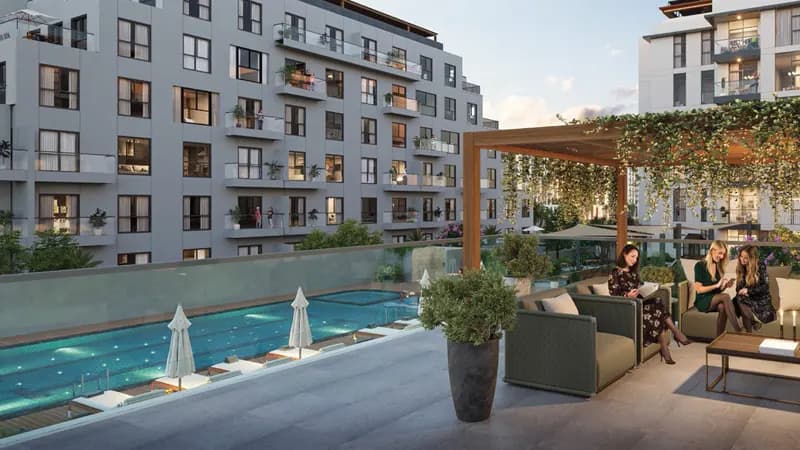
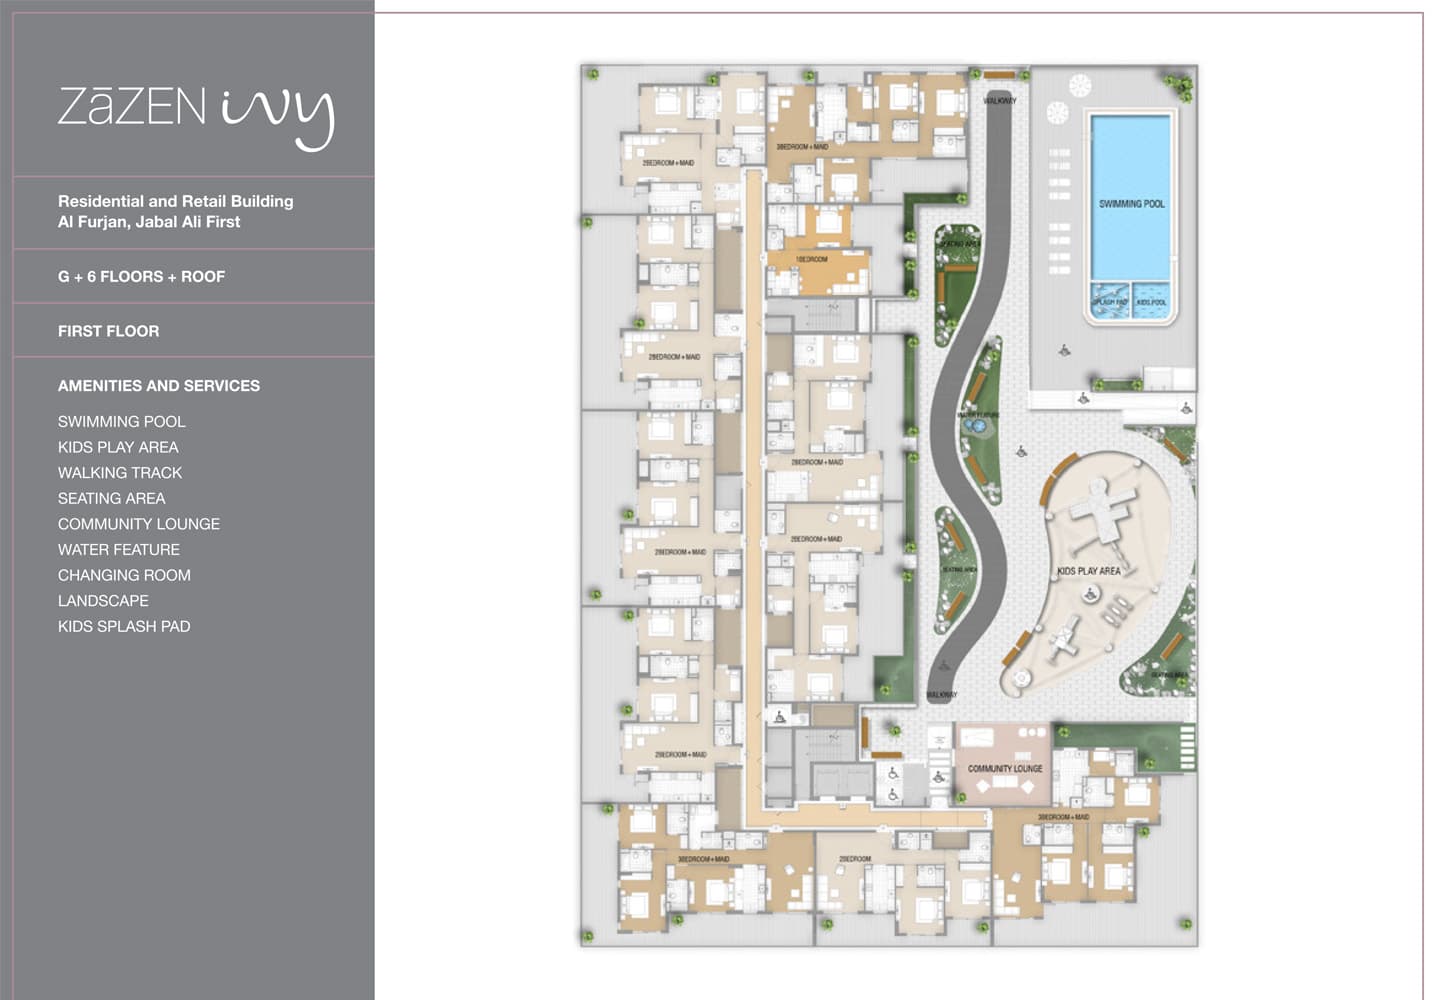
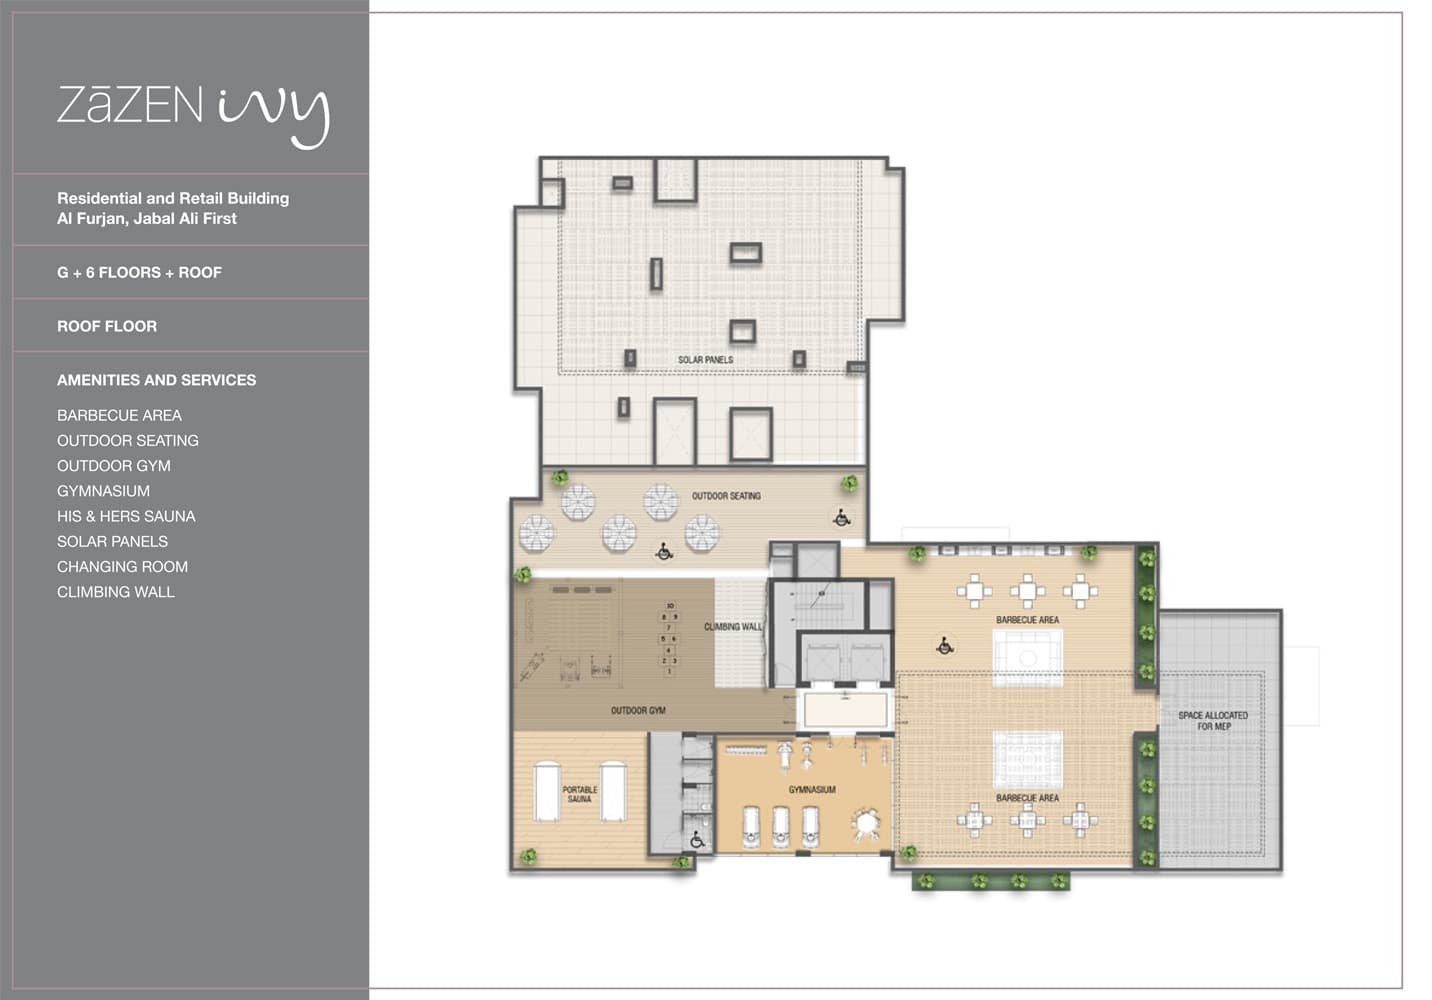
The building provides an indoor swimming pool, landscaped gardens, gymnasium, dining facilities, barbecue areas, children's play spaces, security systems, and Wi-Fi throughout common areas. Ground-floor retail outlets address daily convenience needs, whilst pet-friendly policies and recreational facilities including sauna and climbing wall support diverse resident preferences.
Starting Price
AED 1.10M
Handover
Ready
Payment Plan
50/50
Property Type
Apartment
Bedrooms
1, 2, 3
Size
717 to 2,923 sq ft
Developer
ZāZEN Property Development








Masterplan
Zazen Ivy by ZāZEN
The eight-storey composition rises above ground-level retail and community spaces, with landscaped gardens and green areas distributed vertically through the scheme. Barbecue and recreational decks create outdoor gathering points, whilst careful spatial planning ensures privacy and natural ventilation throughout residential units.
Floorplans
1 Bedroom Apartment
Type C, 717 sq ft | from AED 1.10M
1 Bedroom Apartment
Type B, 747 sq ft | from AED 1.10M
1 Bedroom Apartment
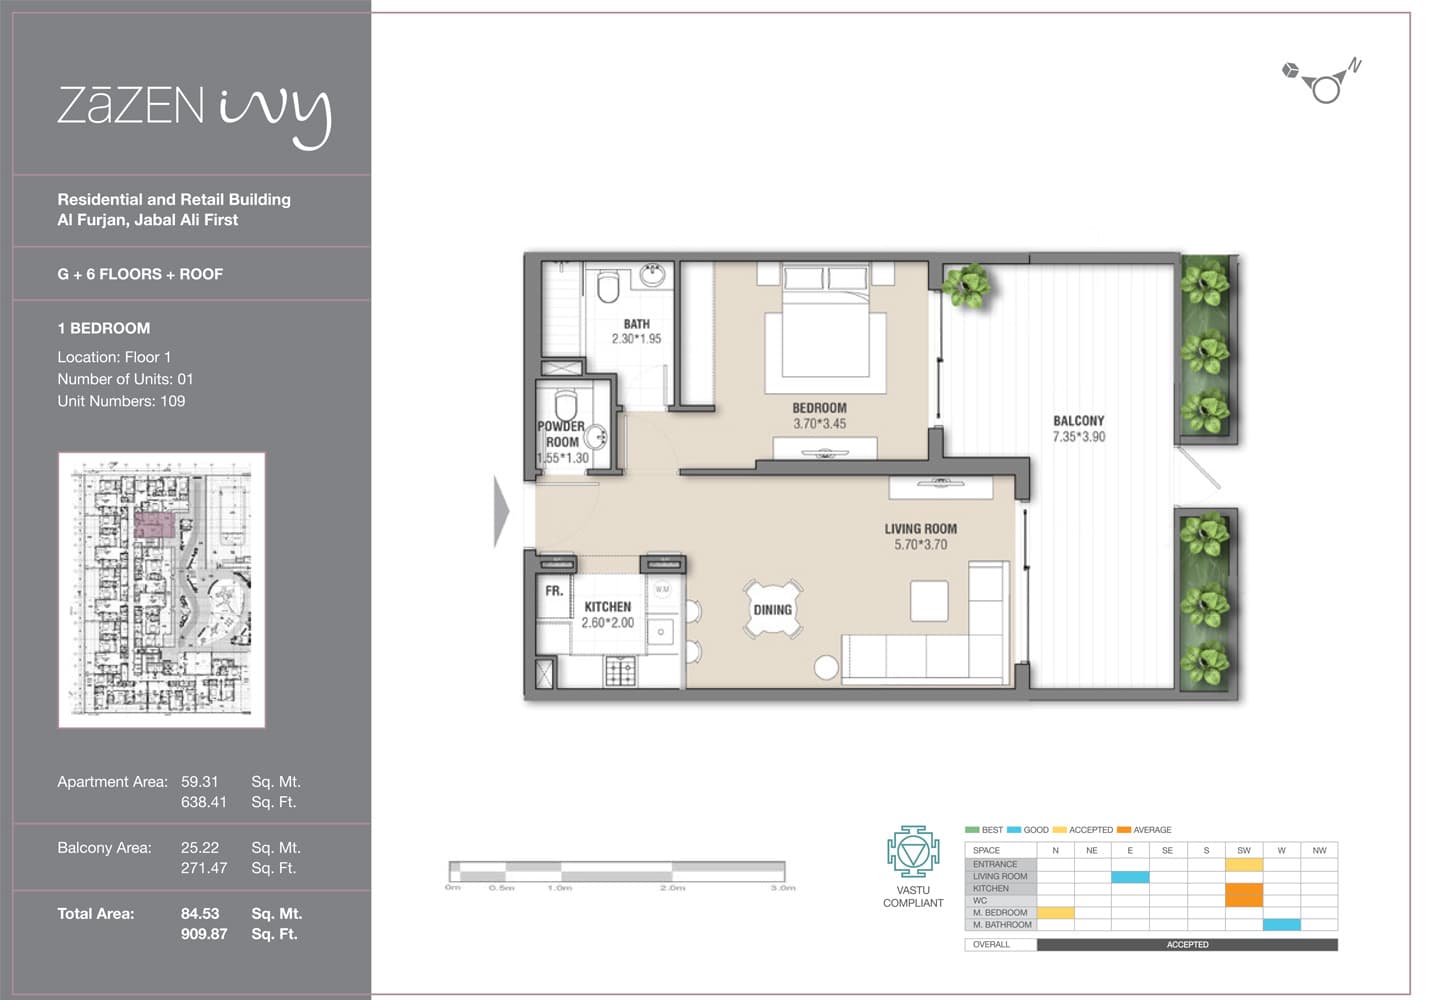
Type A, 909 sq ft | from AED 1.10M
2 Bedroom Apartment
Type B, 1,195 sq ft | from AED 1.98M
2 Bedroom Apartment
Type M, 1,261 sq ft | from AED 1.98M
2 Bedroom Apartment
Type I, 1,370 sq ft | from AED 1.98M
2 Bedroom Apartment
Type J, 1,397 sq ft | from AED 1.98M
2 Bedroom Apartment
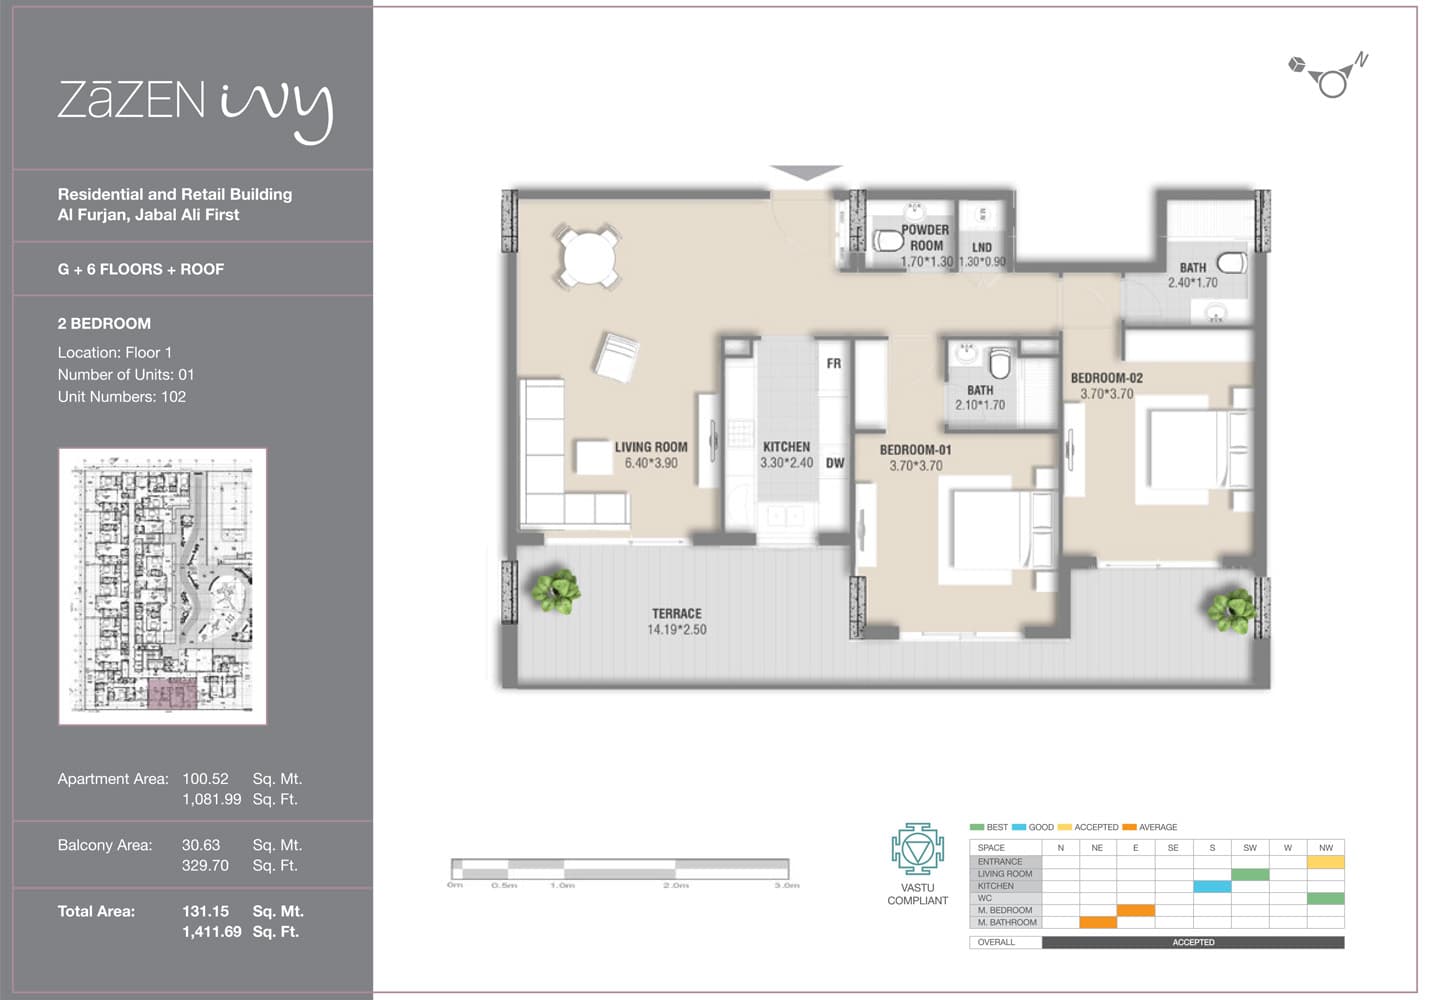
Type A, 1,411 sq ft | from AED 1.98M
2 Bedroom Apartment
Type K, 1,422 sq ft | from AED 1.98M
2 Bedroom Apartment
Type N, 1,432 sq ft | from AED 1.98M
2 Bedroom Apartment
Type G, 1,561 sq ft | from AED 1.98M
2 Bedroom Apartment
Type H, 1,767 sq ft | from AED 1.98M
2 Bedroom Apartment
Type F, 1,907 sq ft | from AED 1.98M
2 Bedroom Apartment
Type C, 2,020 sq ft | from AED 1.98M
2 Bedroom Apartment
Type D, 2,041 sq ft | from AED 1.98M
2 Bedroom Apartment
Type E, 2,043 sq ft | from AED 1.98M
3 Bedroom Apartment
Type D, 1,547 sq ft
3 Bedroom Apartment
Type E, 1,559 sq ft
3 Bedroom Apartment
Type G, 1,689 sq ft
3 Bedroom Apartment
Type C, 1,918 sq ft
3 Bedroom Apartment
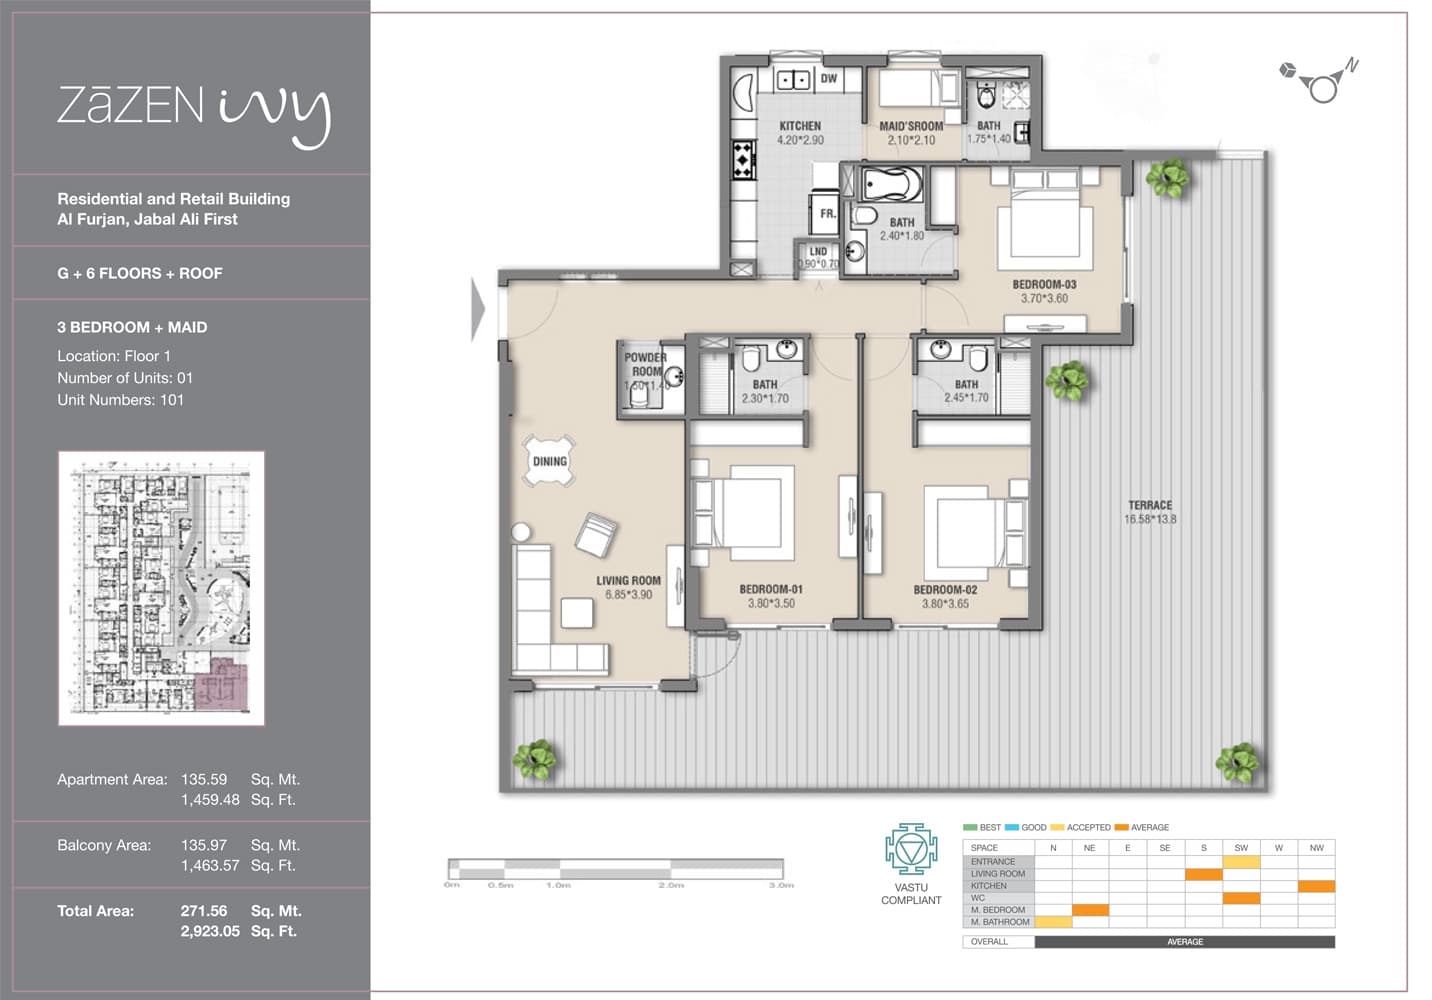
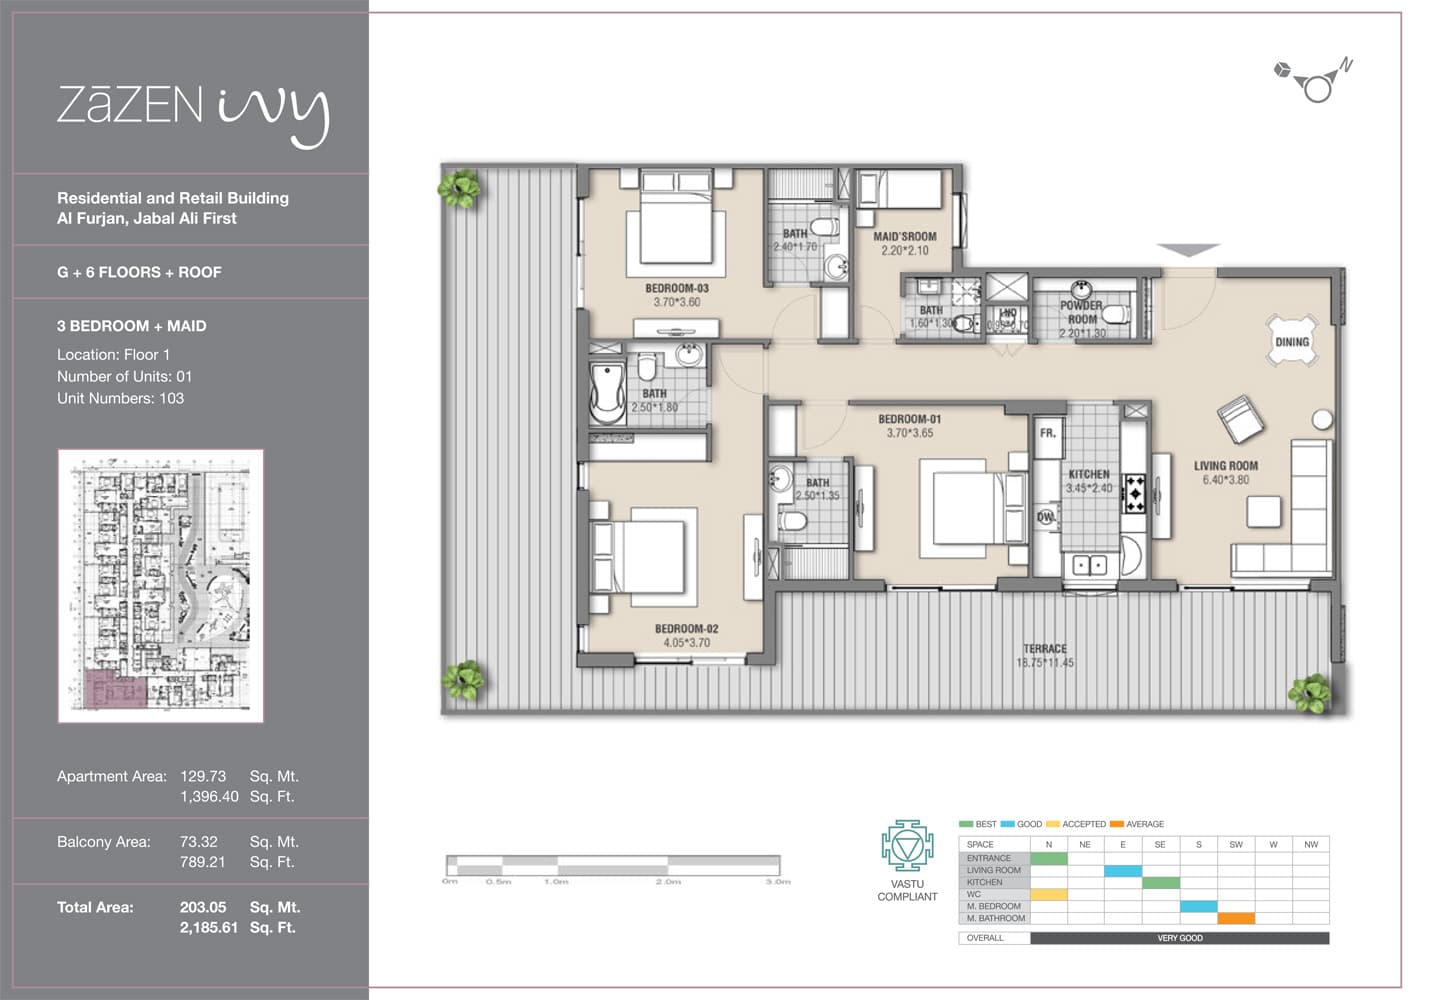
Type B, 2,185 sq ft
3 Bedroom Apartment
Type F, 2,197 sq ft
3 Bedroom Apartment
Type A, 2,923 sq ft
First Floor
Roof Floor

Location
Al Furjan, Dubai
Al Furjan is a family-friendly residential community in Jebel Ali offering villas, apartments and townhouses in a walkable, well-serviced neighbourhood. The name means 'collection of homes', reflecting its emphasis on green space, community and access to Dubai's major destinations.
Compare other off plan projects in Al Furjan.
Project Brochure
Everything you need to know about Zazen Ivy
Download BrochureThe developer's own brochure, as a PDF.

Begin Your Property Journey with Us
Share your details and our team will help you find the best property options tailored to your needs.
- Full details on master plans & amenities
- Updated availability & floor plans
- Investment guidance & ROI insights
- Support with site visits, booking, and documentation
Useful Information about Zazen Ivy
Zazen Ivy is in Al Furjan, Dubai, a development by ZāZEN Property Development.
Zazen Ivy is developed by ZāZEN Property Development, a company founded in 2018.
Zazen Ivy has apartments with 1, 2 and 3 bedrooms, from 717 to 2,923 sq ft.
Homes at Zazen Ivy start from AED 1,099,199 (about USD 299K), as of 22 September 2026.
From AED 1,534 a square foot, against a median of AED 1,461 for 42 new projects in Al Furjan.
Zazen Ivy is completed and ready to move into.
Yes. This page shows 25 floor plans for Zazen Ivy, covering 1-bedroom, 2-bedroom and 3-bedroom homes.
Similar Projects
Handover Q1 2027


Handover Q2 2028

Handover Q4 2027


Copyright © 2026 Augusta Properties
|RERA ORN No: 52101
Citadel Tower 2102, Business Bay, Dubai · +971 54 308 2484 · inquiries@augusta-properties.com