
Signature Collection
Explore Signature


Developers 
Emaar Properties
Browse Every ProjectAreas
Top Communities in Dubai
Explore NowAED
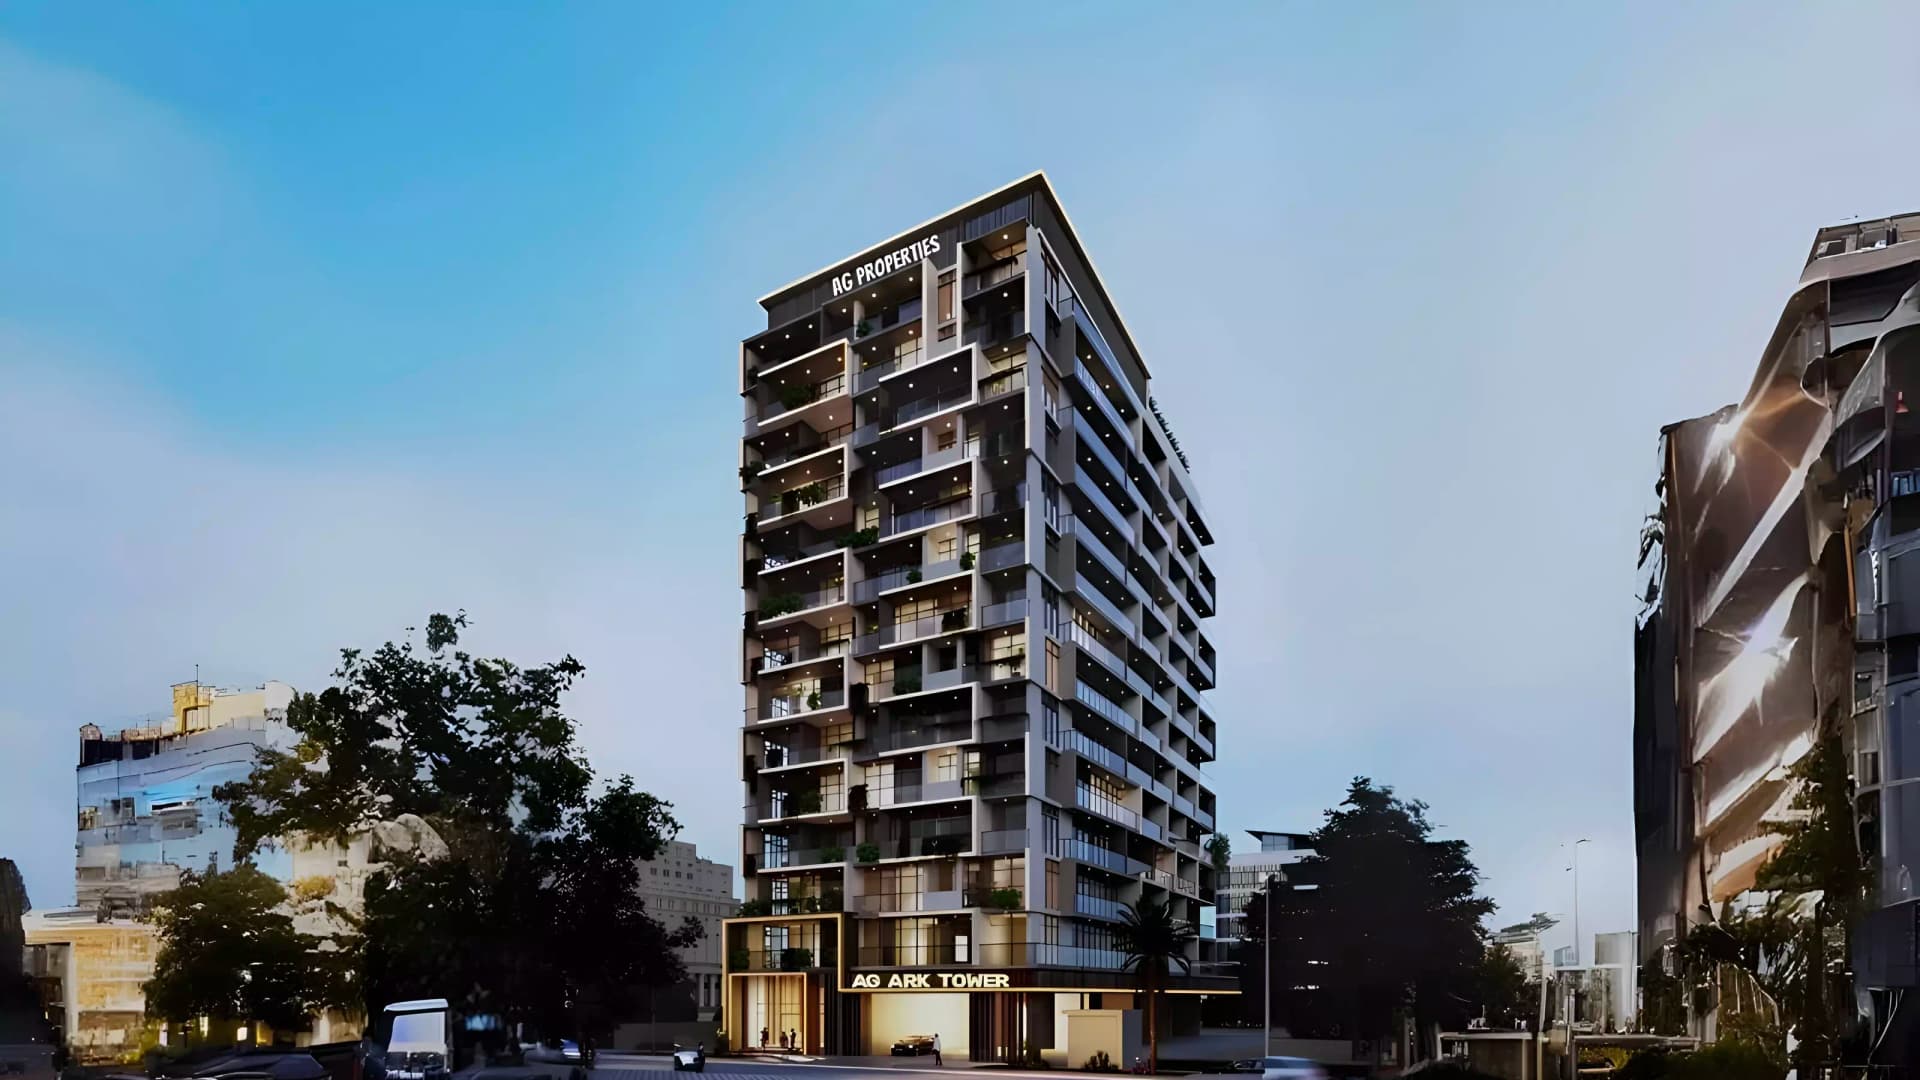
About the project
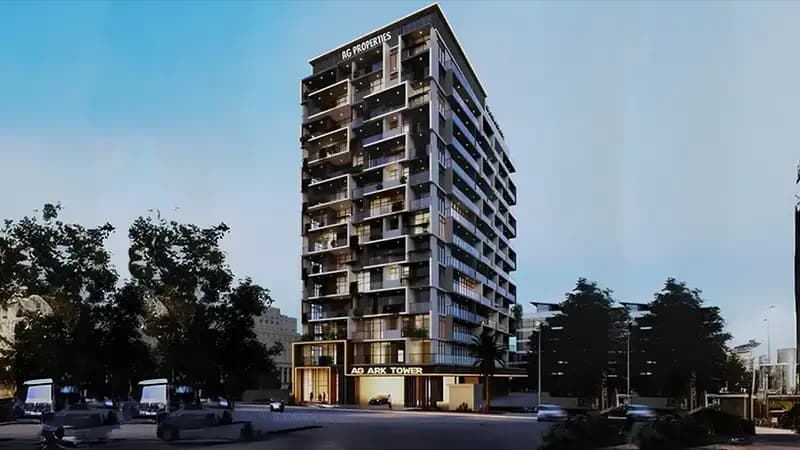
AG Ark Tower in Dubailand Residence Complex offers one-, two-, and three-bedroom apartments with biophilic architecture and integrated smart home technology.
Located within Dubailand Residence Complex, the tower provides straightforward access to key destinations whilst maintaining suburban residential character. The neighbourhood connects via Emirates Road and Al Ain Road, positioning employment, leisure, and airport facilities within reasonable reach. The area supports both professional commuting and lifestyle needs with essential services and established community infrastructure.
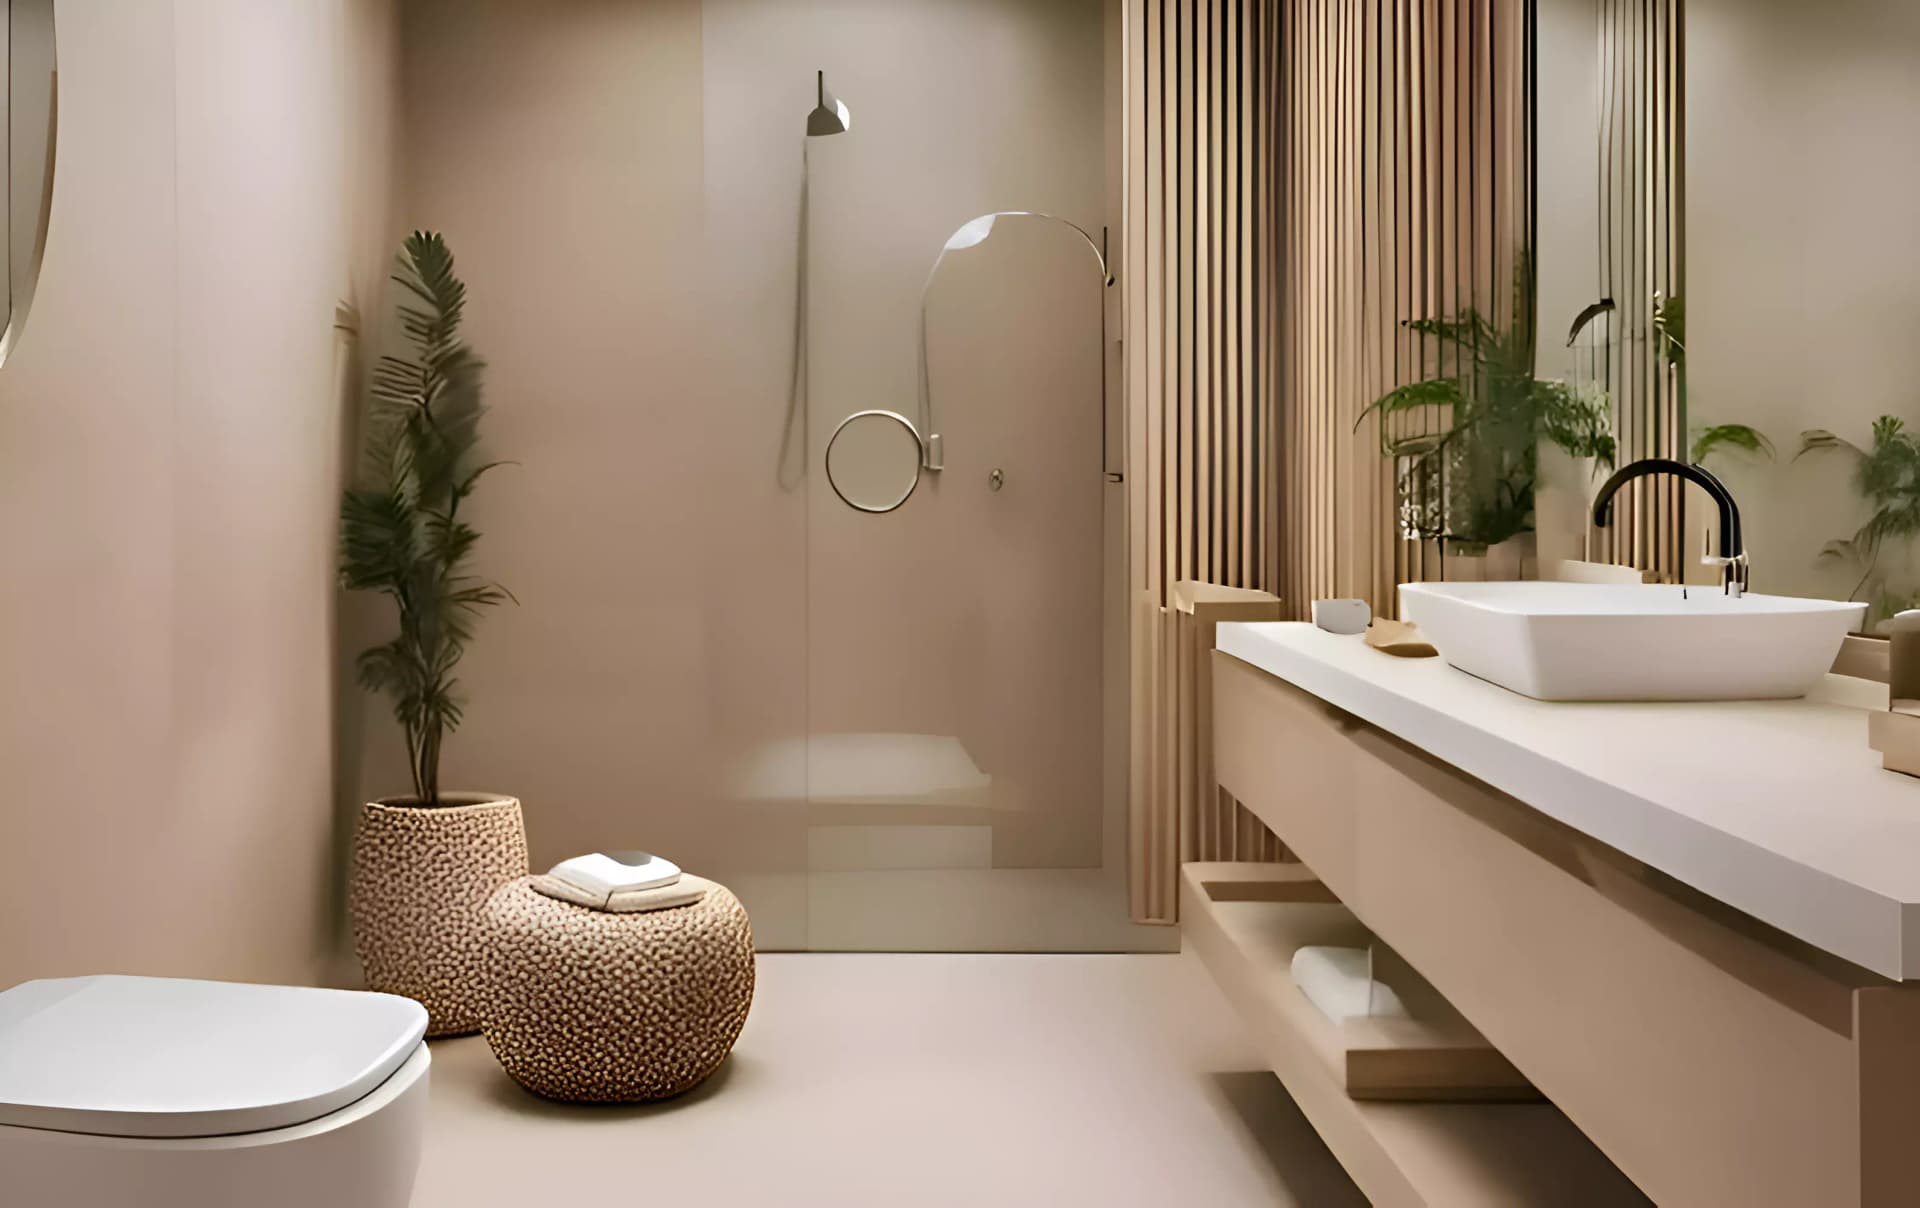
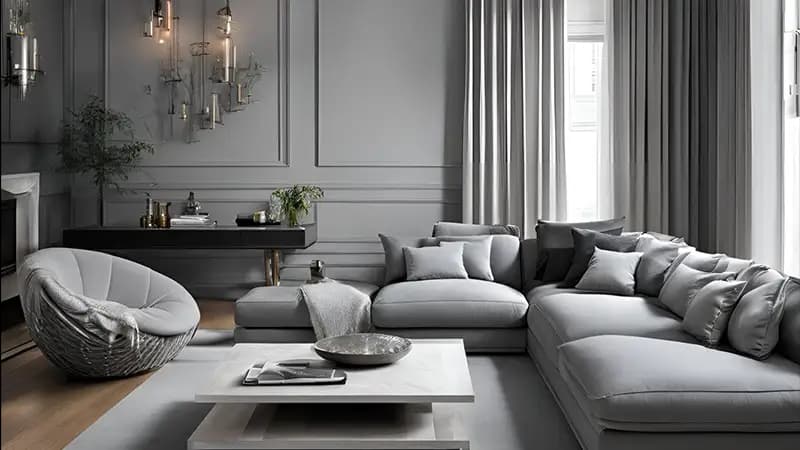
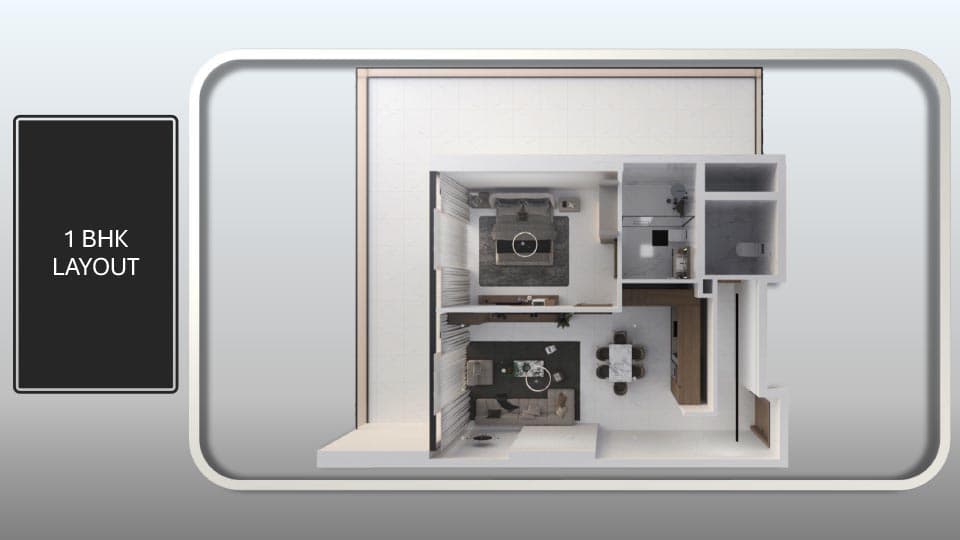
The 16-storey tower comprises one-, two-, and three-bedroom apartments (583–1356 sqft), each featuring floor-to-ceiling windows, smart home integration, contemporary kitchens, and spa-inspired bathrooms. The design demonstrates biophilic principles combined with modern residential architecture. The residences balance functionality with refined finishes, creating comfortable homes suitable for various household sizes.
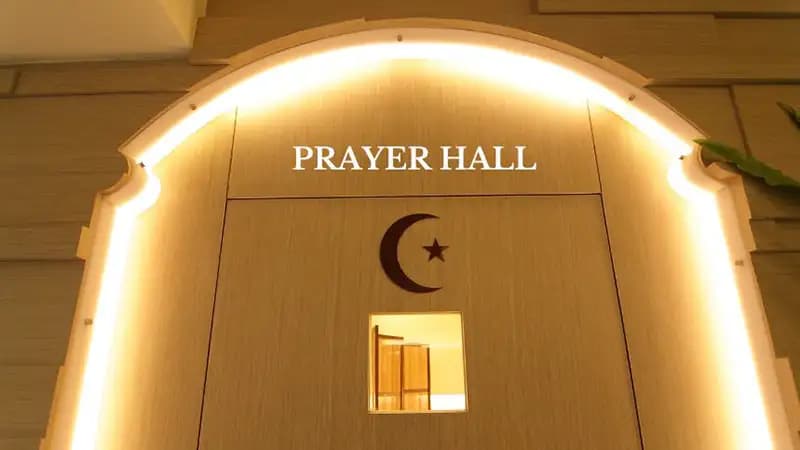
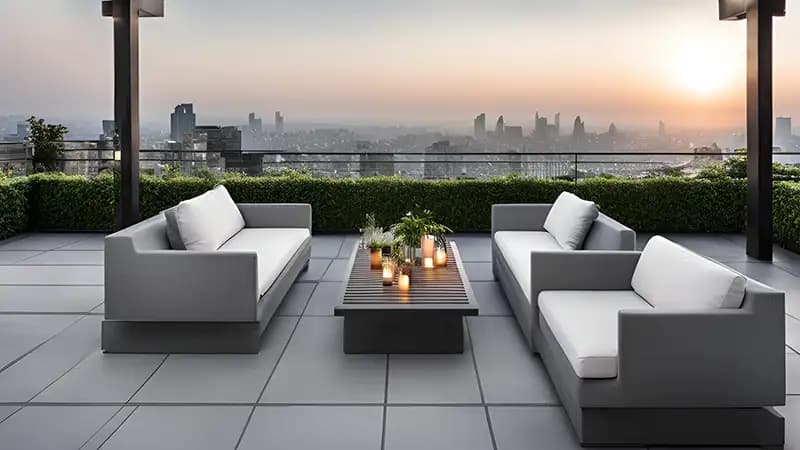
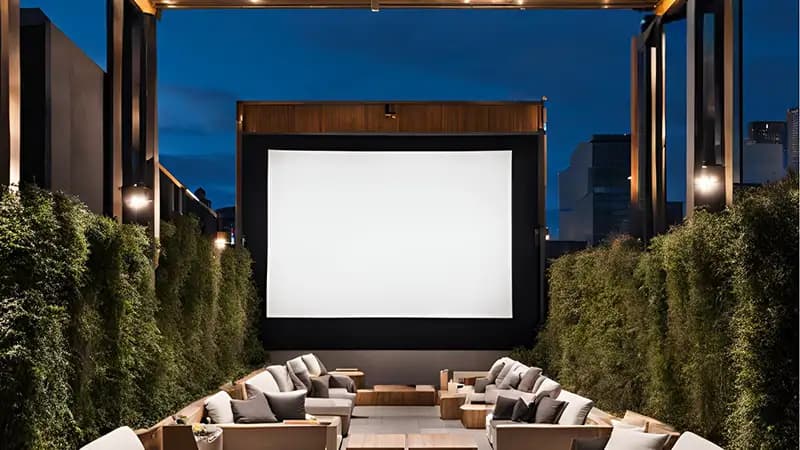
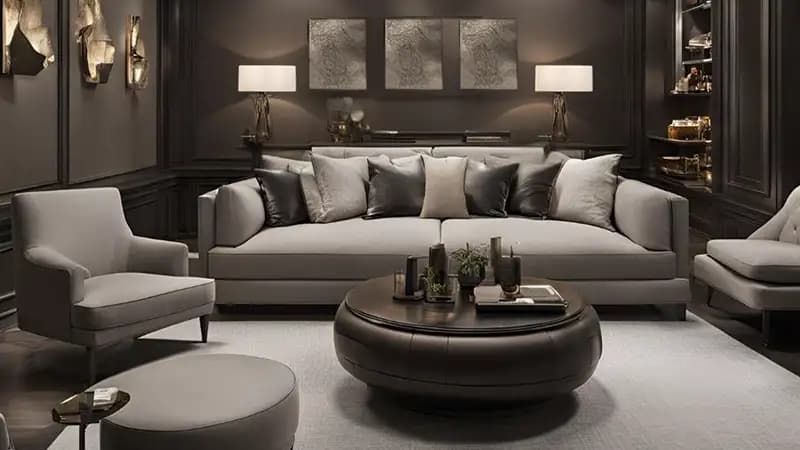
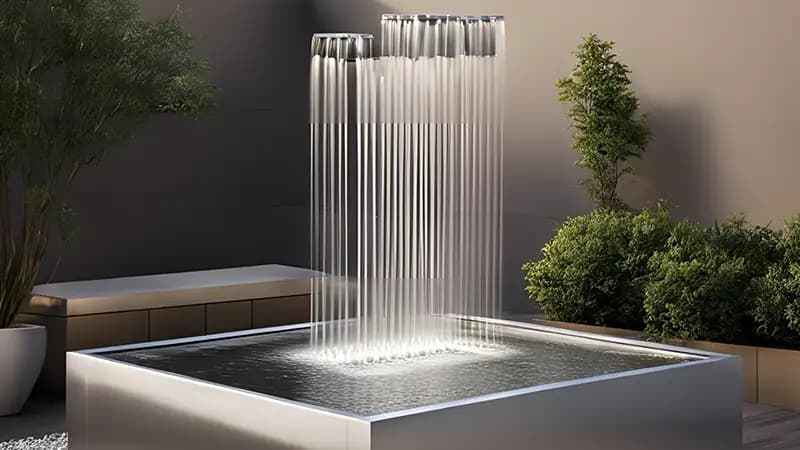
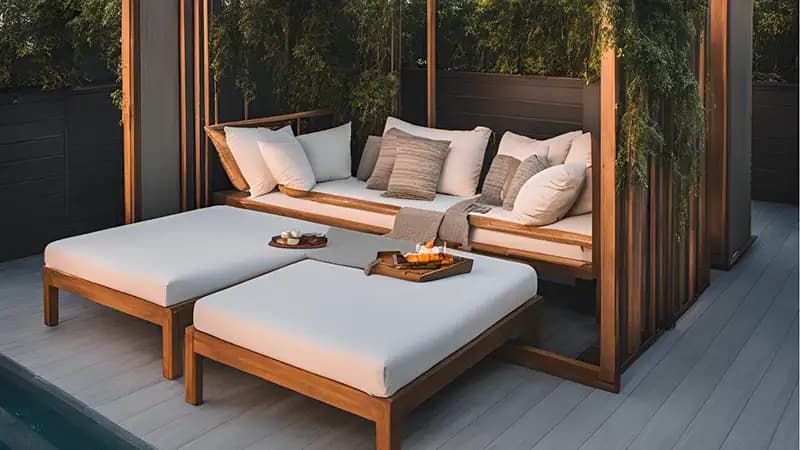
The development includes a lagoon-style swimming pool with waterfalls, gymnasium, yoga and meditation spaces, padel court, landscaped gardens with outdoor fitness areas, children's play area, rooftop terrace with barbecue facilities, residents' lounge, and concierge service. Smart building systems enhance daily convenience through digital access and energy efficiency. The amenities support wellness and community connection.
Starting Price
AED 759K
Handover
Q4 2028
Payment Plan
60/40
Property Type
Apartment
Bedrooms
Studio, 1, 2, 3
Size
583 to 1,356 sq ft
Developer
AG Properties









Masterplan
AG Ark Tower by AG Properties
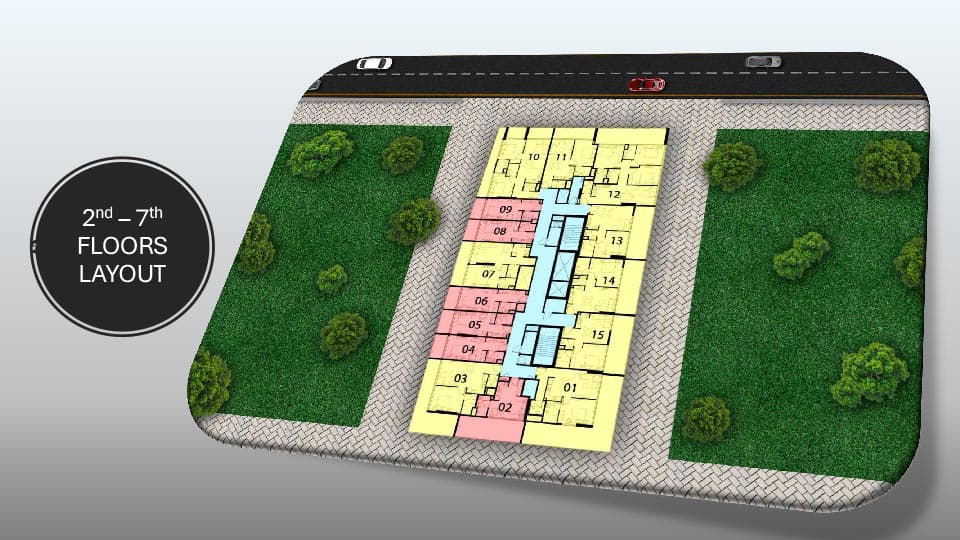
The design incorporates landscaped gardens, recreational facilities including pools and courts, and outdoor fitness areas with rooftop terraces. Biophilic elements are integrated throughout the grounds and building design. The layout creates a residential environment prioritising wellness and community engagement whilst optimising space efficiency.
Floorplans
Studio
Type B, 583 sq ft | from AED 759K
Studio
Type A, 584 sq ft | from AED 759K
1 Bedroom Apartment
Type B, 715 sq ft | from AED 823K
1 Bedroom Apartment
Type C, 718 sq ft | from AED 823K
1 Bedroom Apartment
Type D, 719 sq ft | from AED 823K
1 Bedroom Apartment
Type E, 738 sq ft | from AED 823K
1 Bedroom Apartment
Type F, 746 sq ft | from AED 823K
1 Bedroom Apartment
Type G, 761 sq ft | from AED 823K
1 Bedroom Apartment
Type H, 778 sq ft | from AED 823K
1 Bedroom Apartment
Type I, 832 sq ft | from AED 823K
1 Bedroom Apartment
Type J, 839 sq ft | from AED 823K
1 Bedroom Apartment
Type K, 845 sq ft | from AED 823K
1 Bedroom Apartment
Type L, 1,214 sq ft | from AED 823K
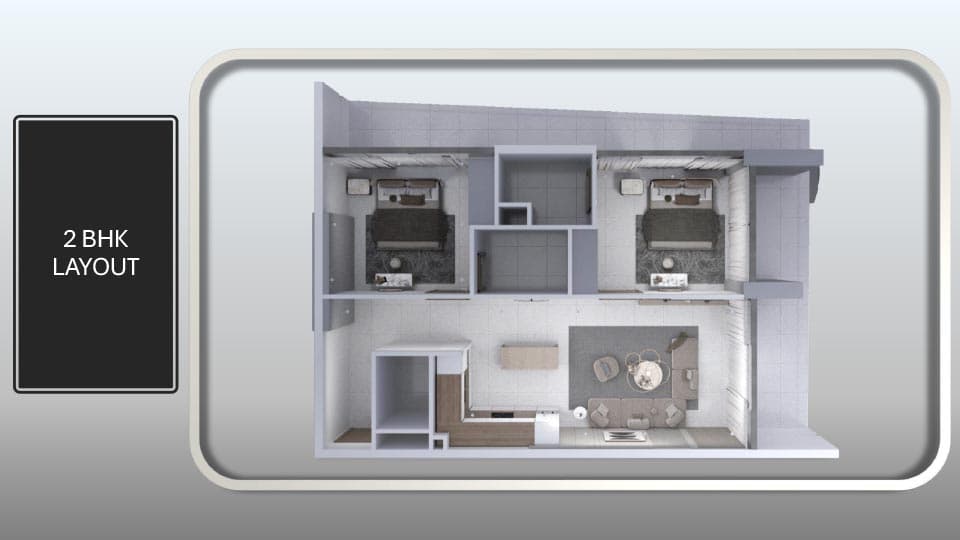
2 Bedroom Apartment
Type A, 1,035 sq ft | from AED 1.36M
2 Bedroom Apartment
Type B, 1,183 sq ft | from AED 1.36M
2 Bedroom Apartment
Type A, 1,184 sq ft | from AED 1.36M
3 Bedroom Apartment
Type B, 1,355 sq ft | from AED 1.56M
3 Bedroom Apartment
Type A, 1,356 sq ft | from AED 1.56M
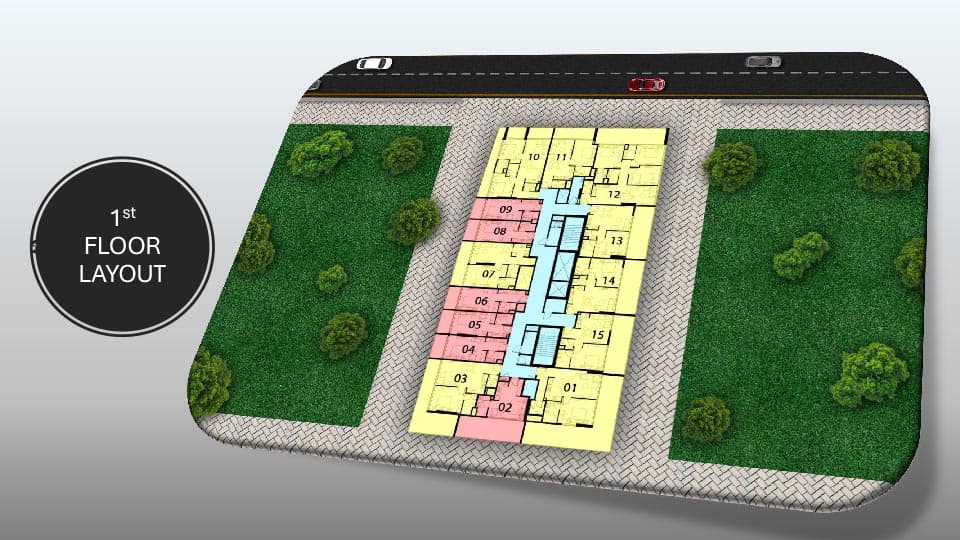
Typical Floor Plan · 1st Floor
Typical Floor Plan · 2nd - 7th Floor

Location
Dubai Land Residence Complex, Dubai
Dubai Land Residence Complex is a mixed-use community in Dubailand offering residential apartments and townhouses alongside retail, dining and leisure facilities. Located on main thoroughfares with straightforward access to key destinations, the area attracts residents and investors seeking established, affordable living.
- Dubai International Airport: 25 min drive
- Dubai Silicon Oasis: 10 min drive
- Falconcity of Wonders: 15 min drive
- IMG World of Adventure: 15 min drive
- Zayed University: 15 min drive
- Lulu Hypermarket, Silicon Oasis: 10 min drive
Compare other off plan projects in Dubai Land Residence Complex.
Project Brochure
Everything you need to know about AG Ark Tower
Download BrochureThe developer's own brochure, as a PDF.

Begin Your Property Journey with Us
Share your details and our team will help you find the best property options tailored to your needs.
- Full details on master plans & amenities
- Updated availability & floor plans
- Investment guidance & ROI insights
- Support with site visits, booking, and documentation
Useful Information about AG Ark Tower
AG Ark Tower is in Dubai Land Residence Complex, Dubai, a development by AG Properties.
AG Ark Tower is developed by AG Properties, a company founded in 2024.
AG Ark Tower has apartments with studios and 1, 2 and 3 bedrooms, from 583 to 1,356 sq ft.
Homes at AG Ark Tower start from AED 758,845 (about USD 207K), as of 22 September 2026.
From AED 1,302 a square foot, against a median of AED 1,506 for 44 new projects in Dubai Land Residence Complex.
Handover at AG Ark Tower is planned for Q4 2028.
The developer's payment plan is 15% on booking, 45% during construction, 1% on handover and 39% after handover, as of 8 November 2026.
Yes. This page shows 20 floor plans for AG Ark Tower, covering studio, 1-bedroom, 2-bedroom and 3-bedroom homes.
Similar Projects
Handover Q1 2029


Handover Q3 2027


Weybridge Gardens Phase 5 By Leos Developments
Dubai Land Residence Complex, Dubai
Apartment
Studio-3
462+ sq ft
Handover Q2 2030


Copyright © 2026 Augusta Properties
|RERA ORN No: 52101
Citadel Tower 2102, Business Bay, Dubai · +971 54 308 2484 · inquiries@augusta-properties.com