
Signature Collection
Explore Signature


Developers 
Emaar Properties
Browse Every ProjectAreas
Top Communities in Dubai
Explore NowAED

About the project
AHS Tower is a 69-storey mixed-use development on Sheikh Zayed Road featuring corporate office space and premium lifestyle amenities, distinguished by contemporary design and wellness services.
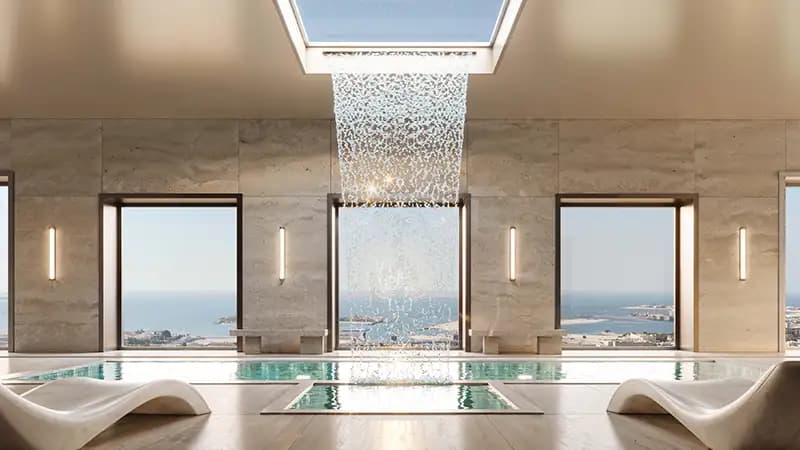
The tower comprises 69 floors providing large, flexible floor plates designed to accommodate international corporations and professional services. Two dedicated sky-level storeys house private fitness facilities, spa services and lifestyle amenities. A landscaped ground-level approach establishes an inviting arrival experience complemented by retail and café provision.
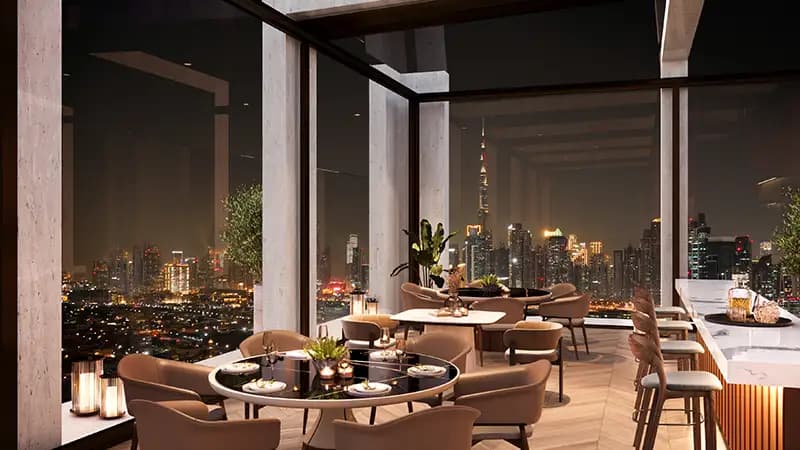
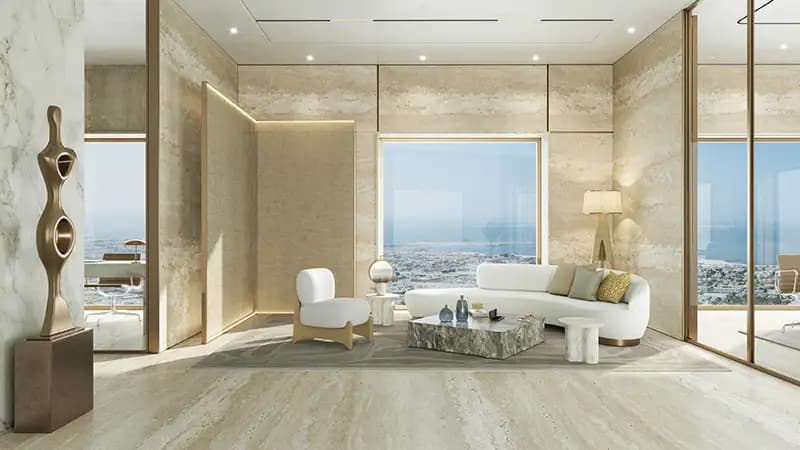
The development integrates professional function with lifestyle considerations. Floor-to-ceiling windows throughout office spaces capture panoramic views of Dubai's skyline and waterfront, establishing an inspirational working environment. Open-plan design accommodates flexible use for work, collaboration and social engagement.
A comprehensive programme of hospitality and wellness spans two dedicated floors, encompassing fitness facilities, spa treatments, steam rooms, yoga studios, fine dining, salon services and co-working spaces. Professional concierge support serves tenants and visitors. Located on Sheikh Zayed Road, the tower is positioned within minutes of DIFC, Downtown Dubai and key commercial centres.
Starting Price
AED 11.78M
Handover
Q1 2027
Developer
AHS Properties






Masterplan
AHS Tower by AHS
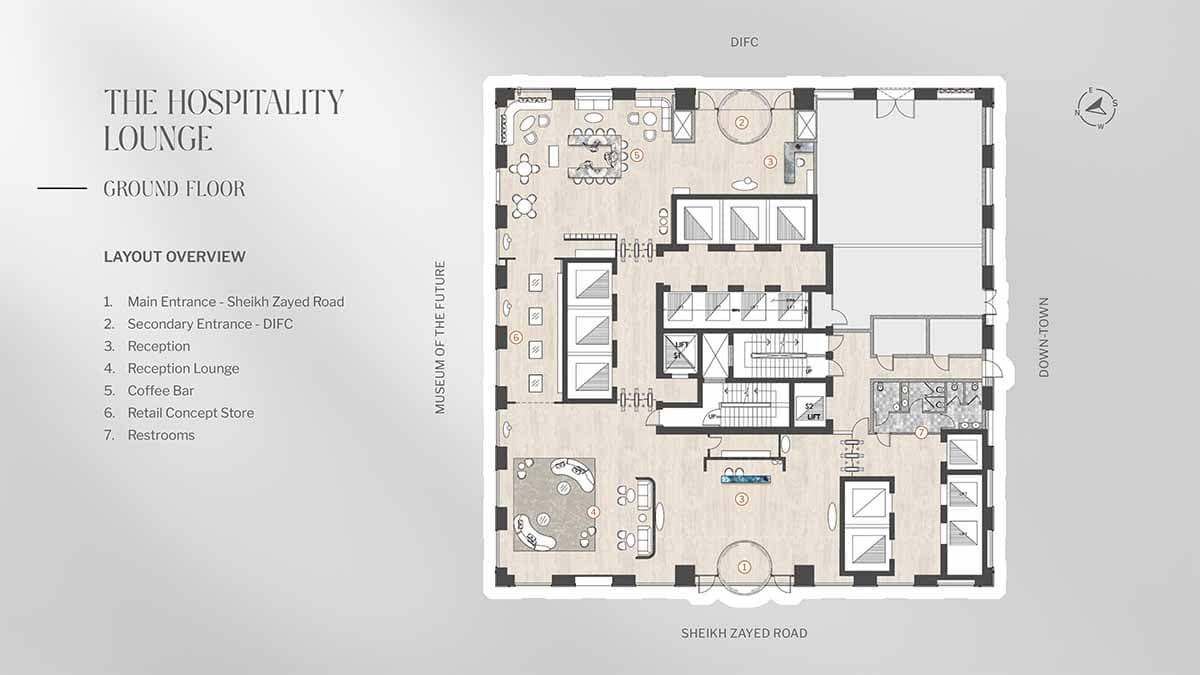
The tower features a central core ensuring efficient vertical circulation with sky-level sanctuaries housing comprehensive wellness facilities. Ground-level spaces incorporate landscaped areas, retail outlets and café facilities that establish an engaging pedestrian environment.
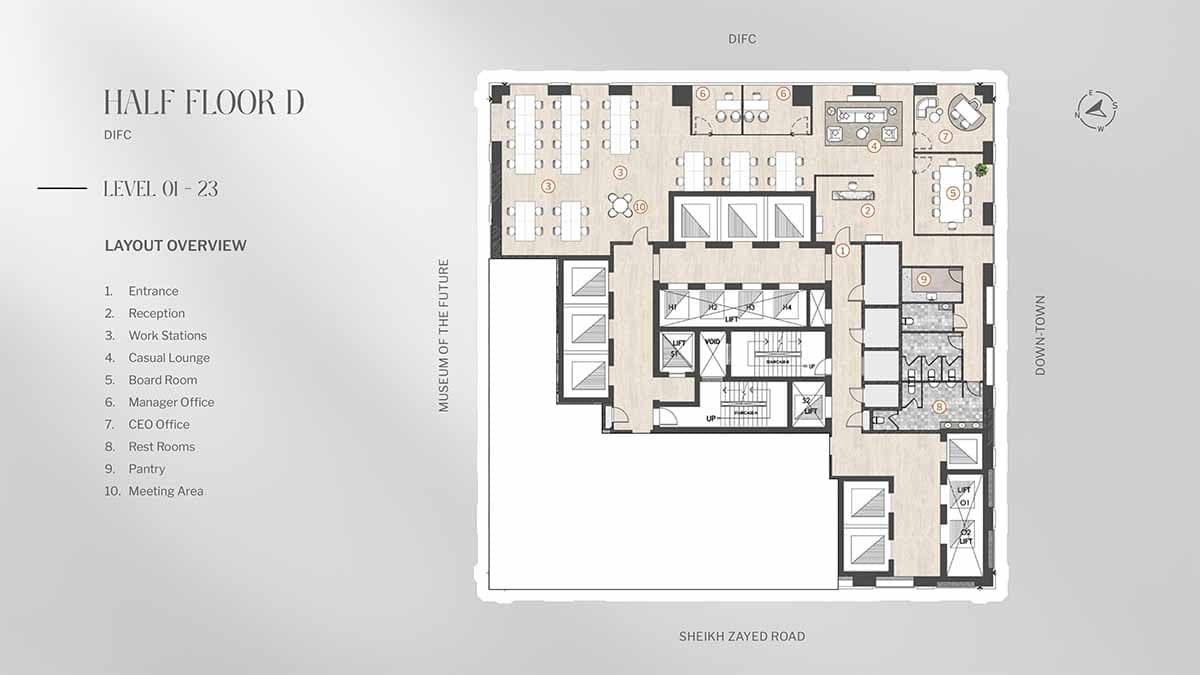
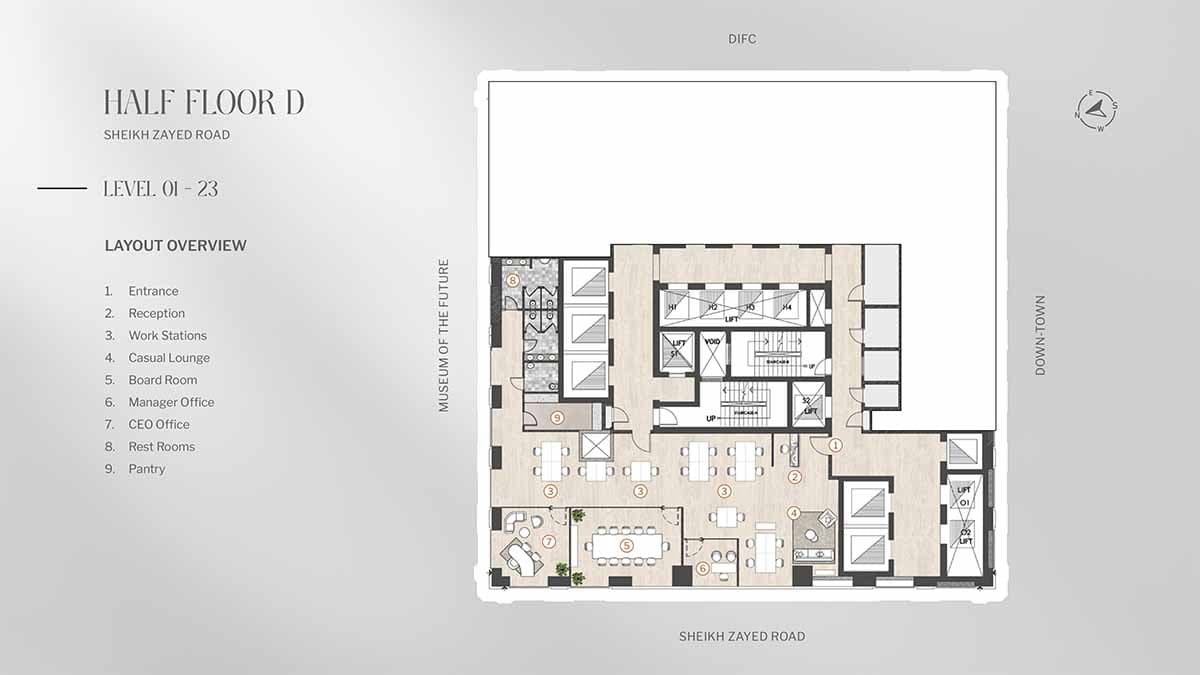
Floorplans
Ground Floor
Layout Overview
Level 01-23 (DIFC)
Level 01-23 (Sheikh Zayed Road)
Location
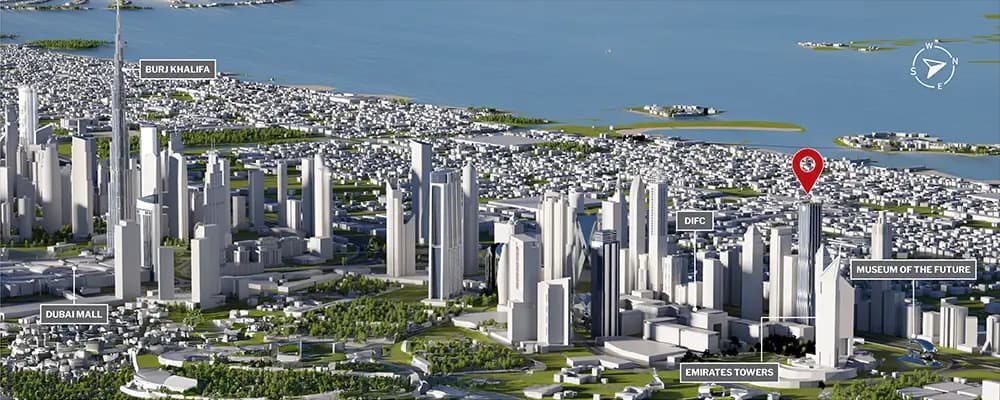
Sheikh Zayed Road, Dubai
Sheikh Zayed Road is Dubai's principal thoroughfare, a 558-kilometre arterial connecting the seven emirates. The road is lined with high-rise residential and commercial developments offering city views and proximity to major business and leisure destinations.
- Downtown Dubai: 5 min drive
- Dubai International Financial Centre (DIFC): 3 min drive
- Dubai Mall: 5 min drive
- Dubai World Trade Center: 3 min drive
- Museum Of The Future: 2 min drive
- DIFC: 3 min drive
Compare other off plan projects in Sheikh Zayed Road.
Begin Your Property Journey with Us
Share your details and our team will help you find the best property options tailored to your needs.
- Full details on master plans & amenities
- Updated availability & floor plans
- Investment guidance & ROI insights
- Support with site visits, booking, and documentation
Useful Information about AHS Tower
AHS Tower is in Sheikh Zayed Road, Dubai, a development by AHS Properties.
AHS Tower is developed by AHS Properties, a company founded in 2024.
Homes at AHS Tower start from AED 11,780,000 (about USD 3.2M), as of 23 September 2026.
Handover at AHS Tower is planned for Q1 2027.
Yes. This page shows 4 floor plans for AHS Tower.
Similar Projects
Signature

Signature

Signature


Copyright © 2026 Augusta Properties
|RERA ORN No: 52101
Citadel Tower 2102, Business Bay, Dubai · +971 54 308 2484 · inquiries@augusta-properties.com