
Signature Collection
Explore Signature


Developers 
Emaar Properties
Browse Every ProjectAreas
Top Communities in Dubai
Explore NowAED

About the project
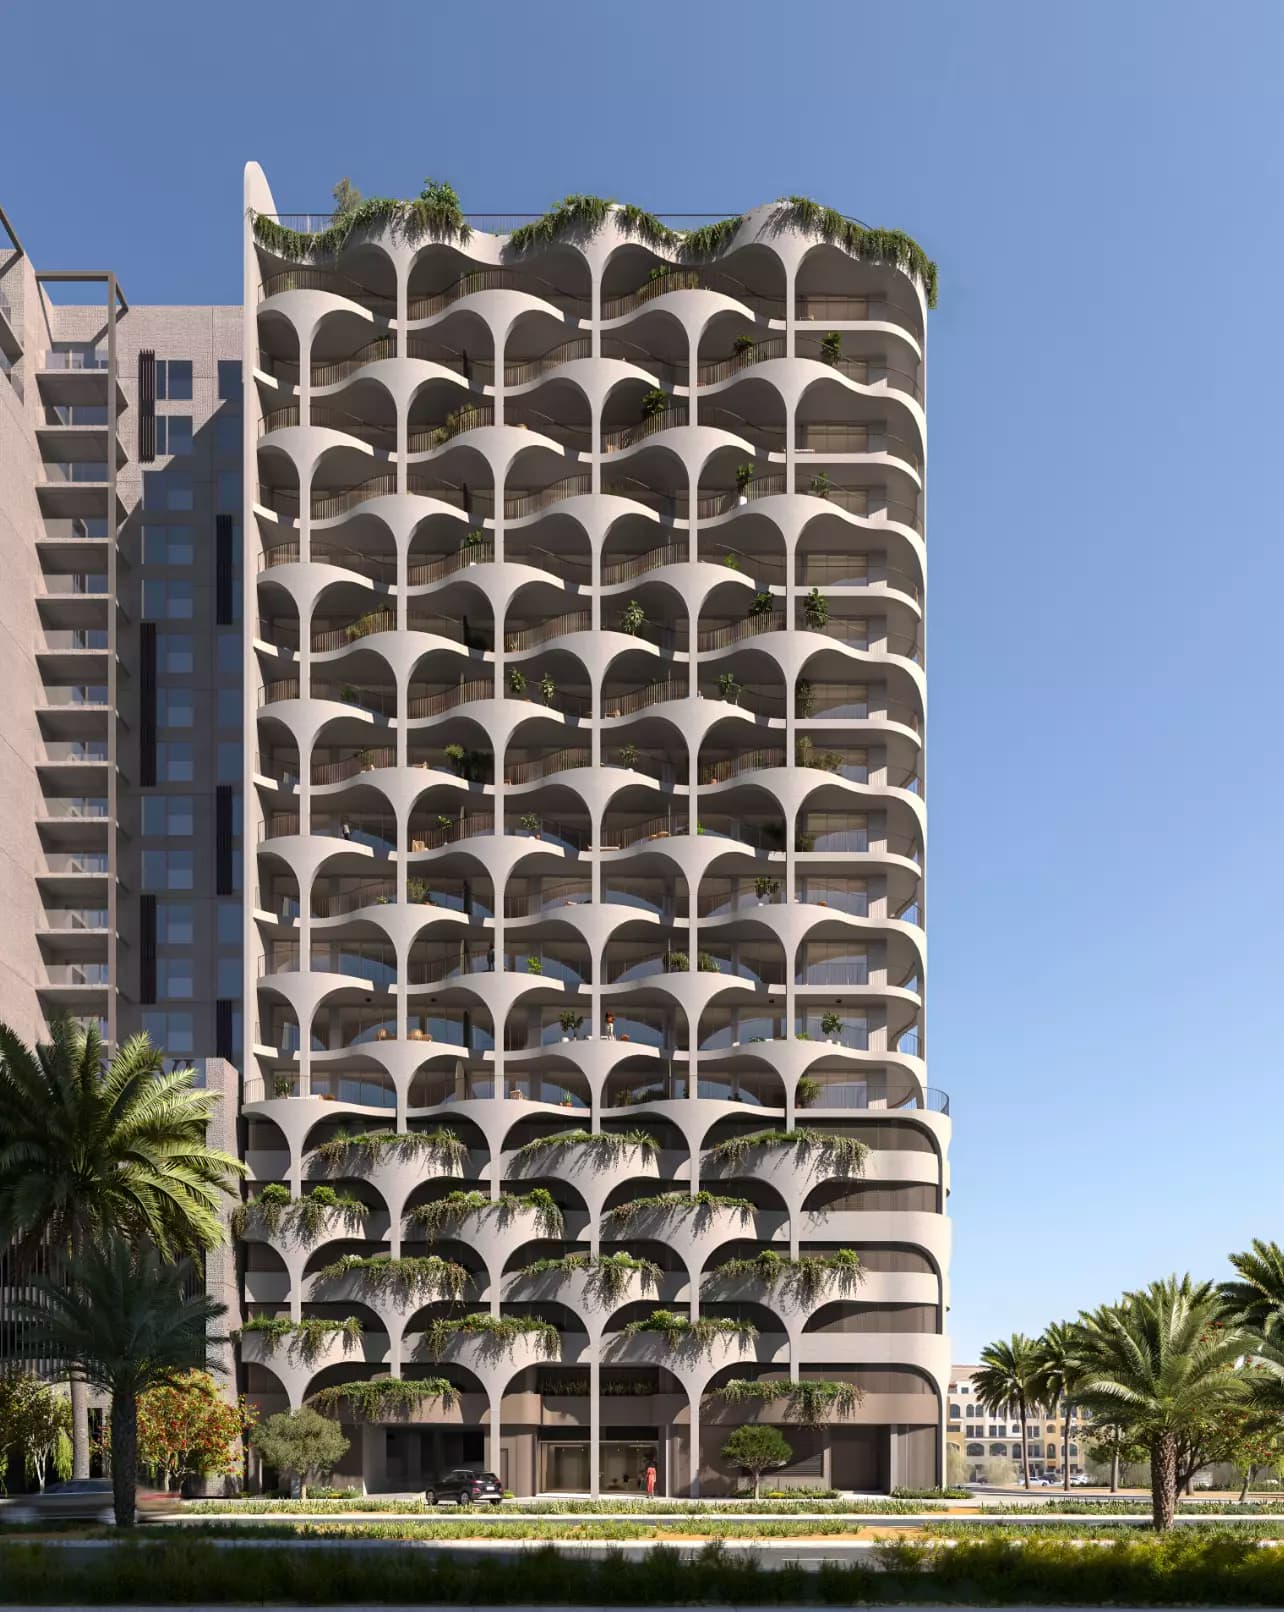
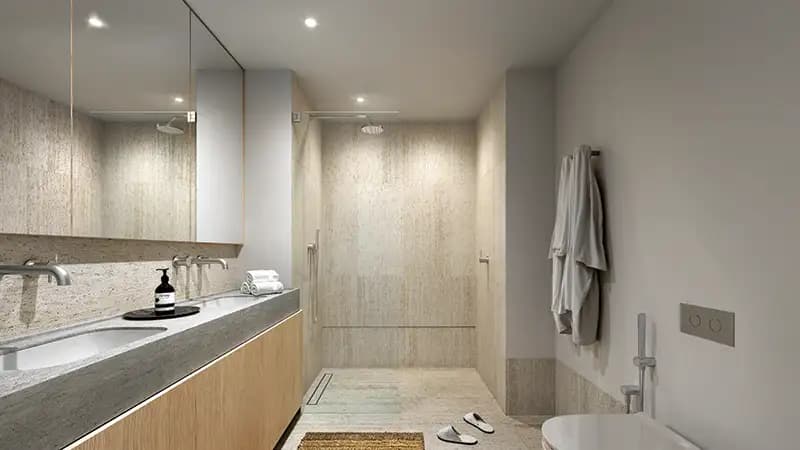
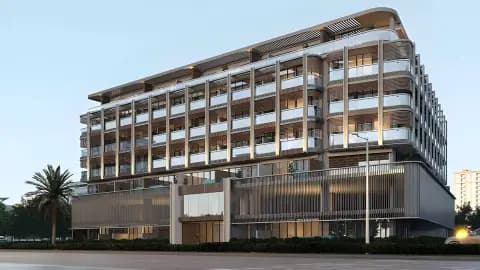
The Weave by Al Ghurair Investments brings contemporary residential design to Jumeirah Village Circle, drawing inspiration from traditional textile arts. This twenty-storey apartment building offers one to three-bedroom homes ranging from 744 to 2,221 square feet.
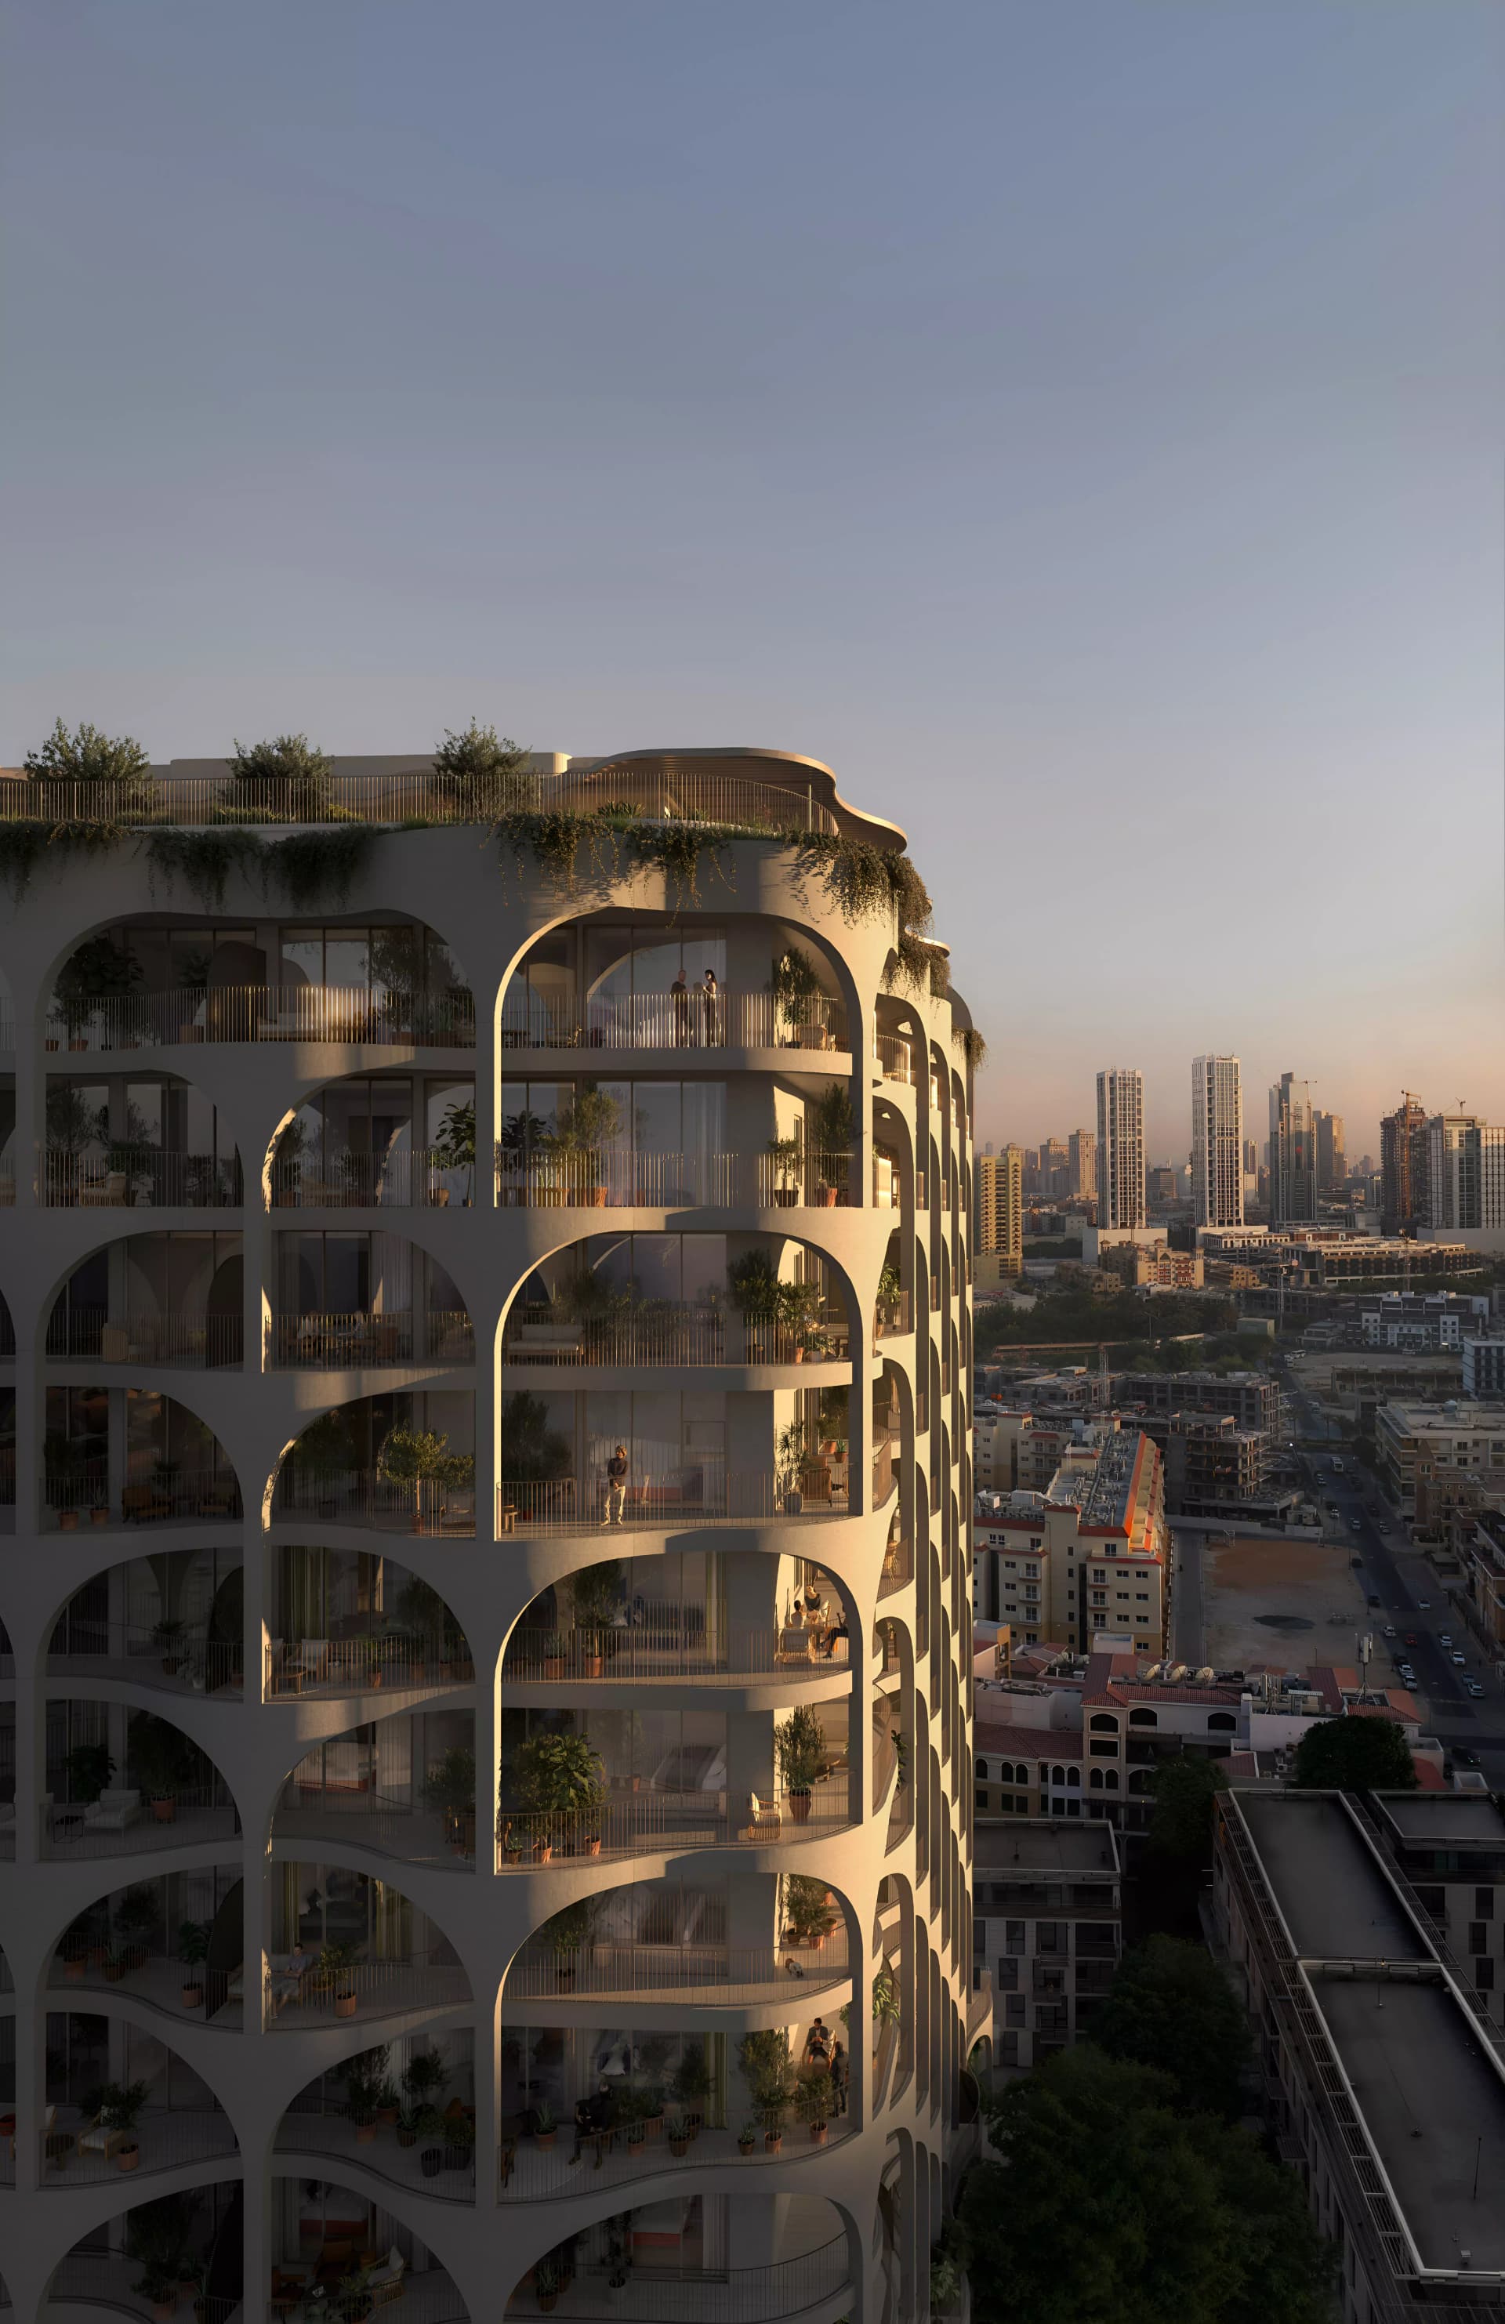
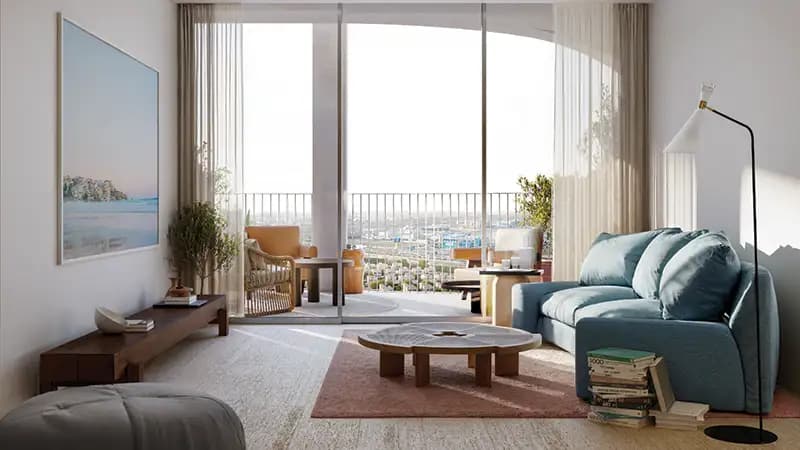
The façade draws inspiration from interwoven textile traditions, with staggered balconies creating visual depth and movement. These architectural features are practical as well as aesthetic, offering residents enhanced privacy and encouraging air circulation. Large windows distribute daylight throughout the apartments, and durable materials enhance visual quality.
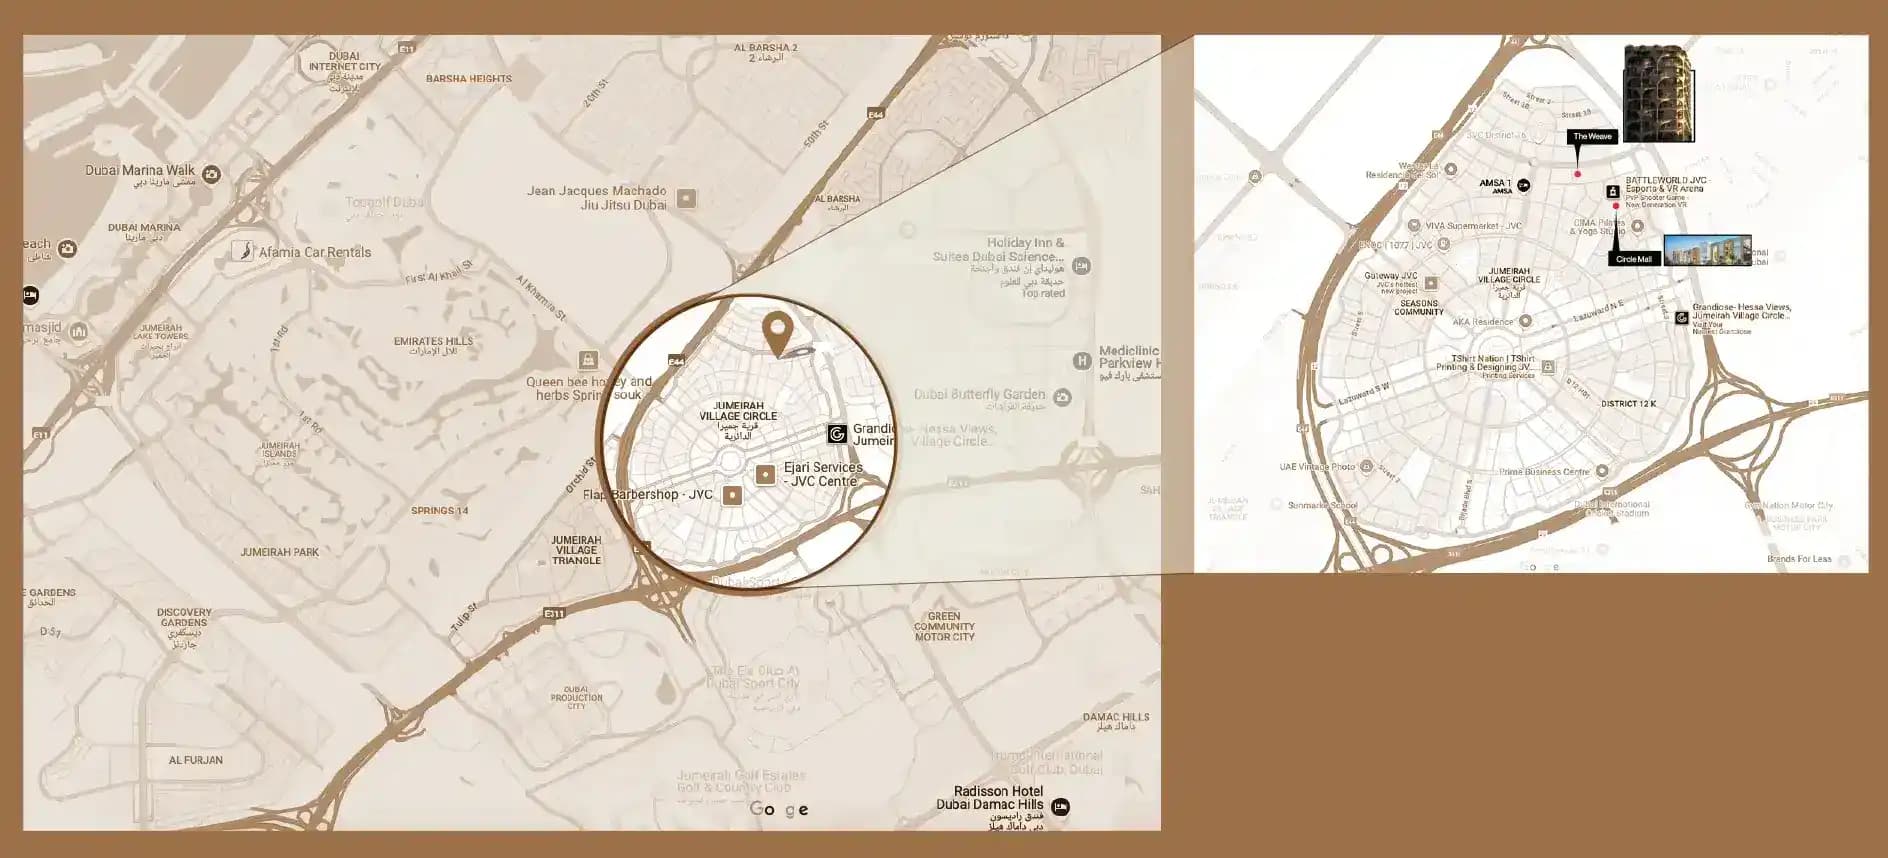
Jumeirah Village Circle offers an established residential setting known for its relaxed character and distinctive circular street layout. The community provides convenient access to schools, shops, restaurants and daily facilities, whilst preserving a more spacious, residential feel distinct from central Dubai.
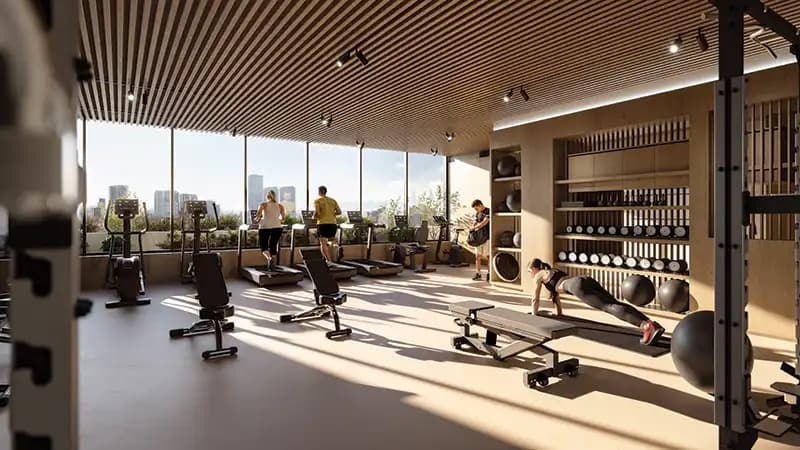
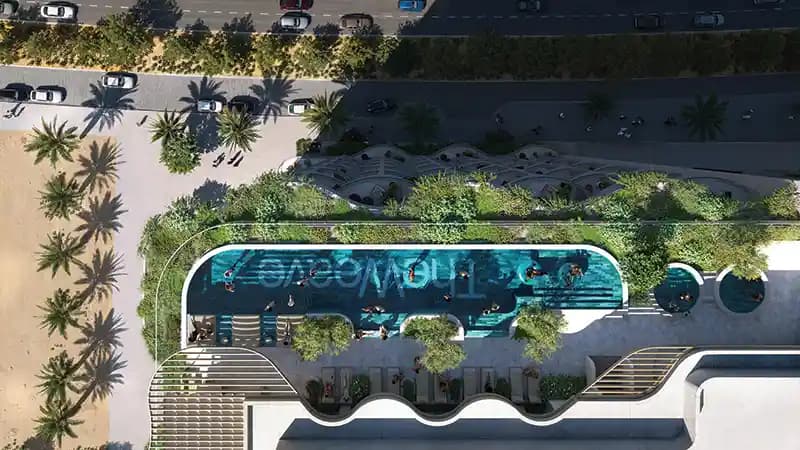
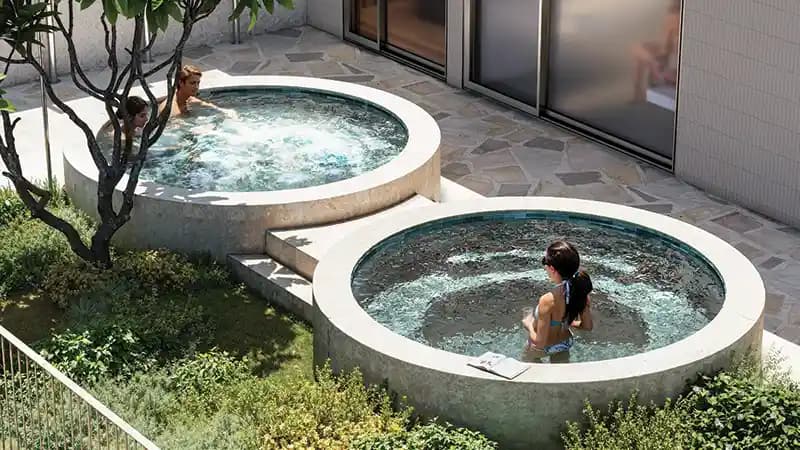
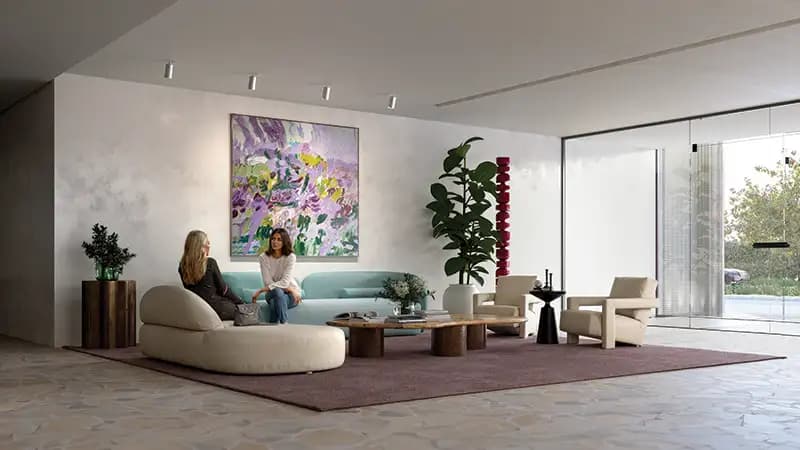
The building culminates in a rooftop club reserved for residents, encompassing comprehensive wellness and leisure facilities. The pool commands views across Dubai's skyline; supporting facilities include a yoga studio, cinema, gym, jacuzzi, steam room, ice bath and dining spaces. Ground level amenities comprise secure parking, concierge service, a contemporary lobby and landscaped gardens where residents can gather.
Starting Price
AED 1.20M
Handover
Q4 2028
Payment Plan
60/40
Property Type
Apartment
Bedrooms
1, 2, 3
Size
744 to 2,221 sq ft
Developer
Al Ghurair Development







Masterplan
The Weave by Al Ghurair
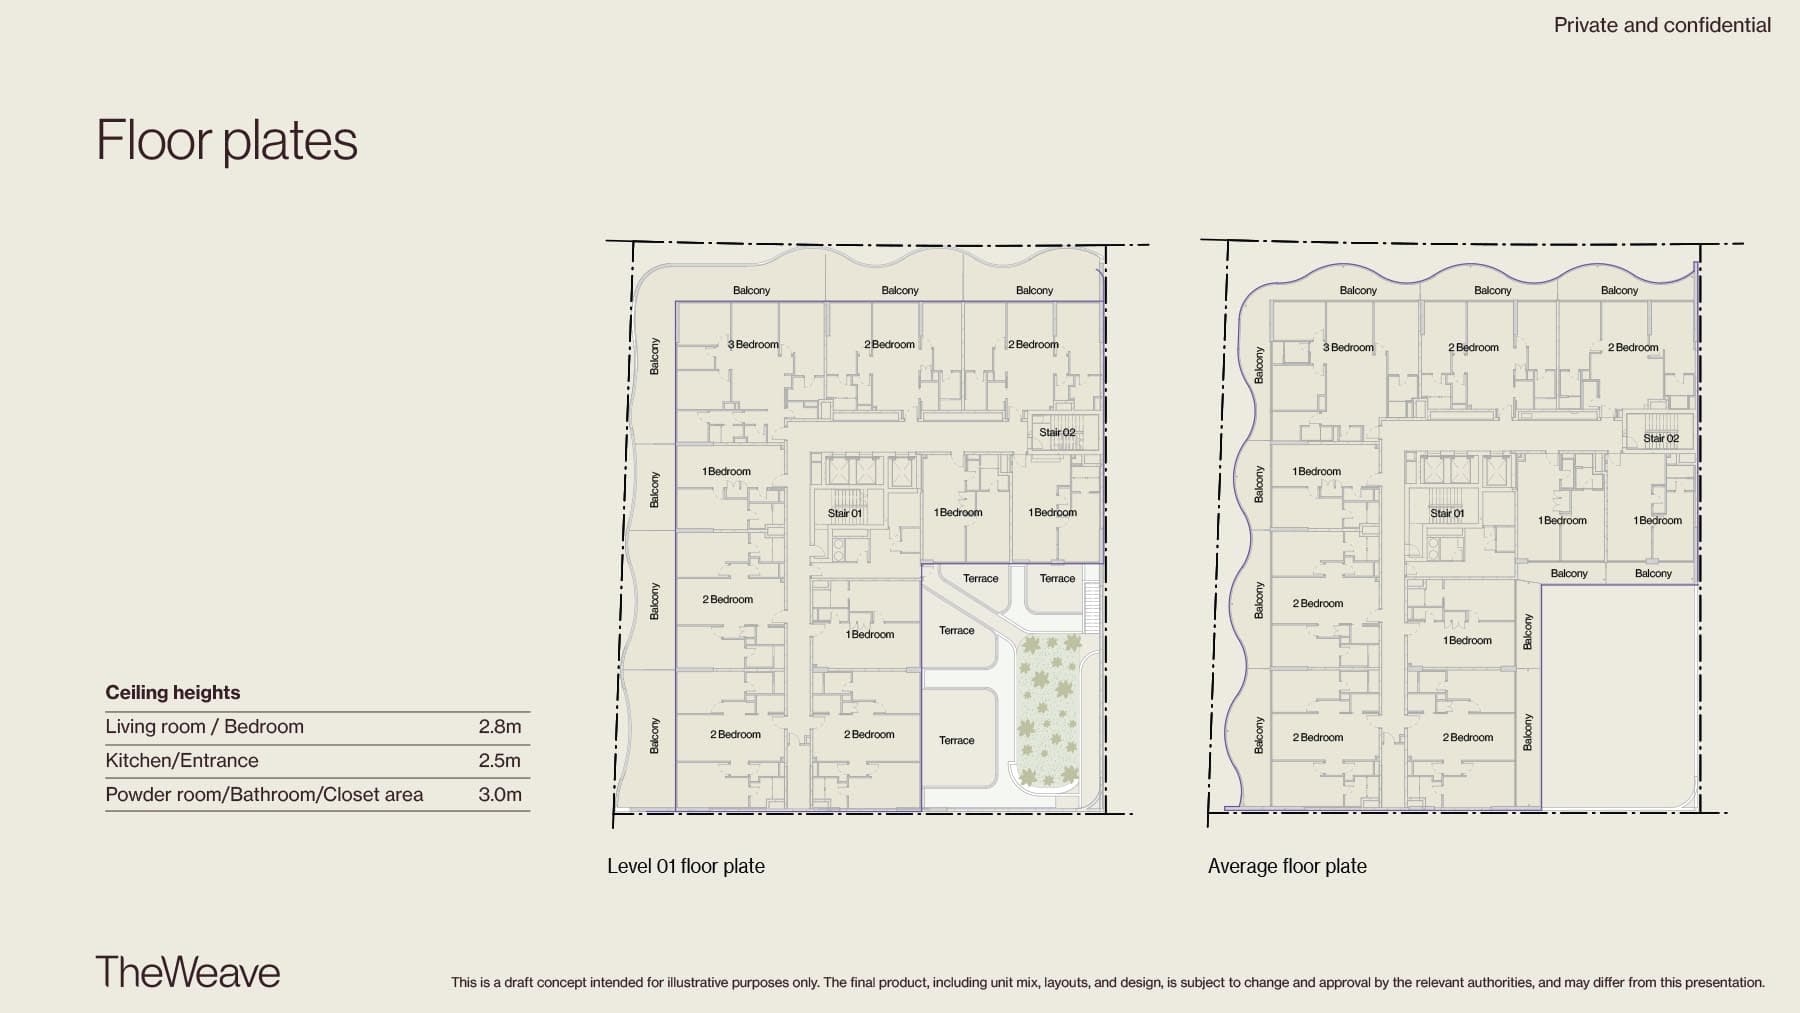
The twenty-storey tower is organised vertically with staggered balconies that create visual rhythm across the façade. Planted areas at ground level and a comprehensive rooftop club with pool and wellness facilities frame the residential experience.
Floorplans
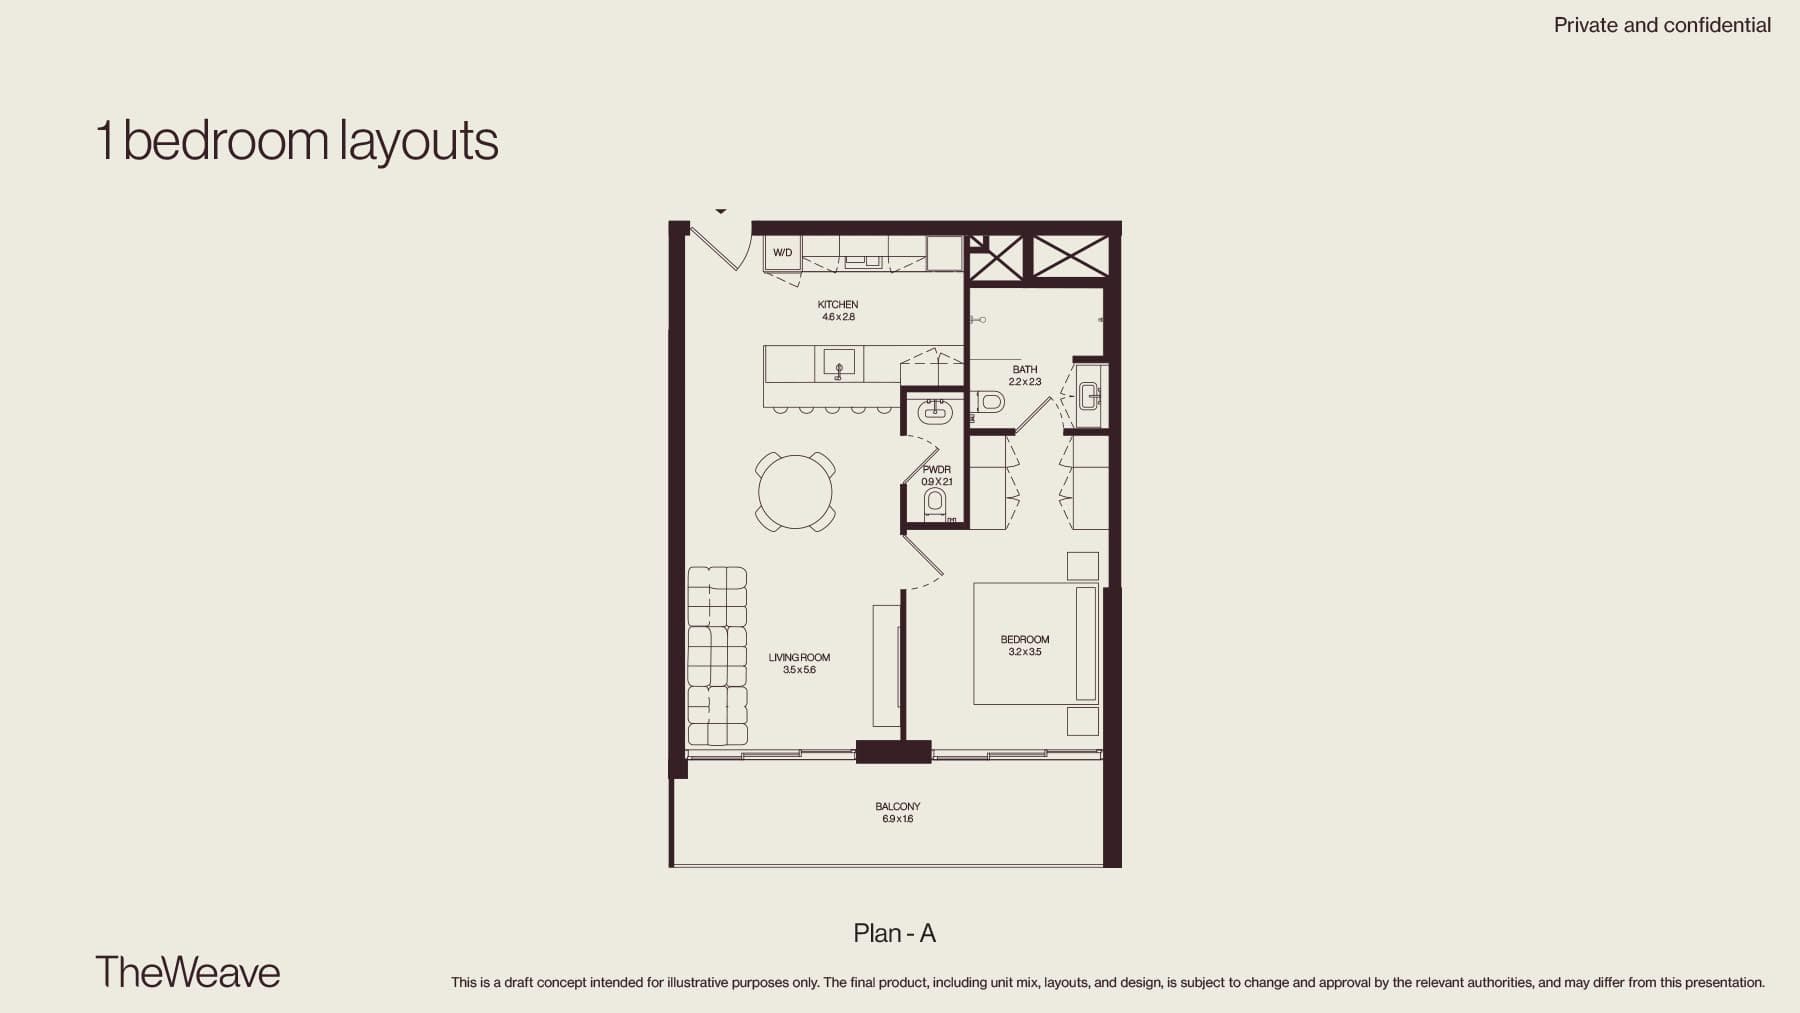
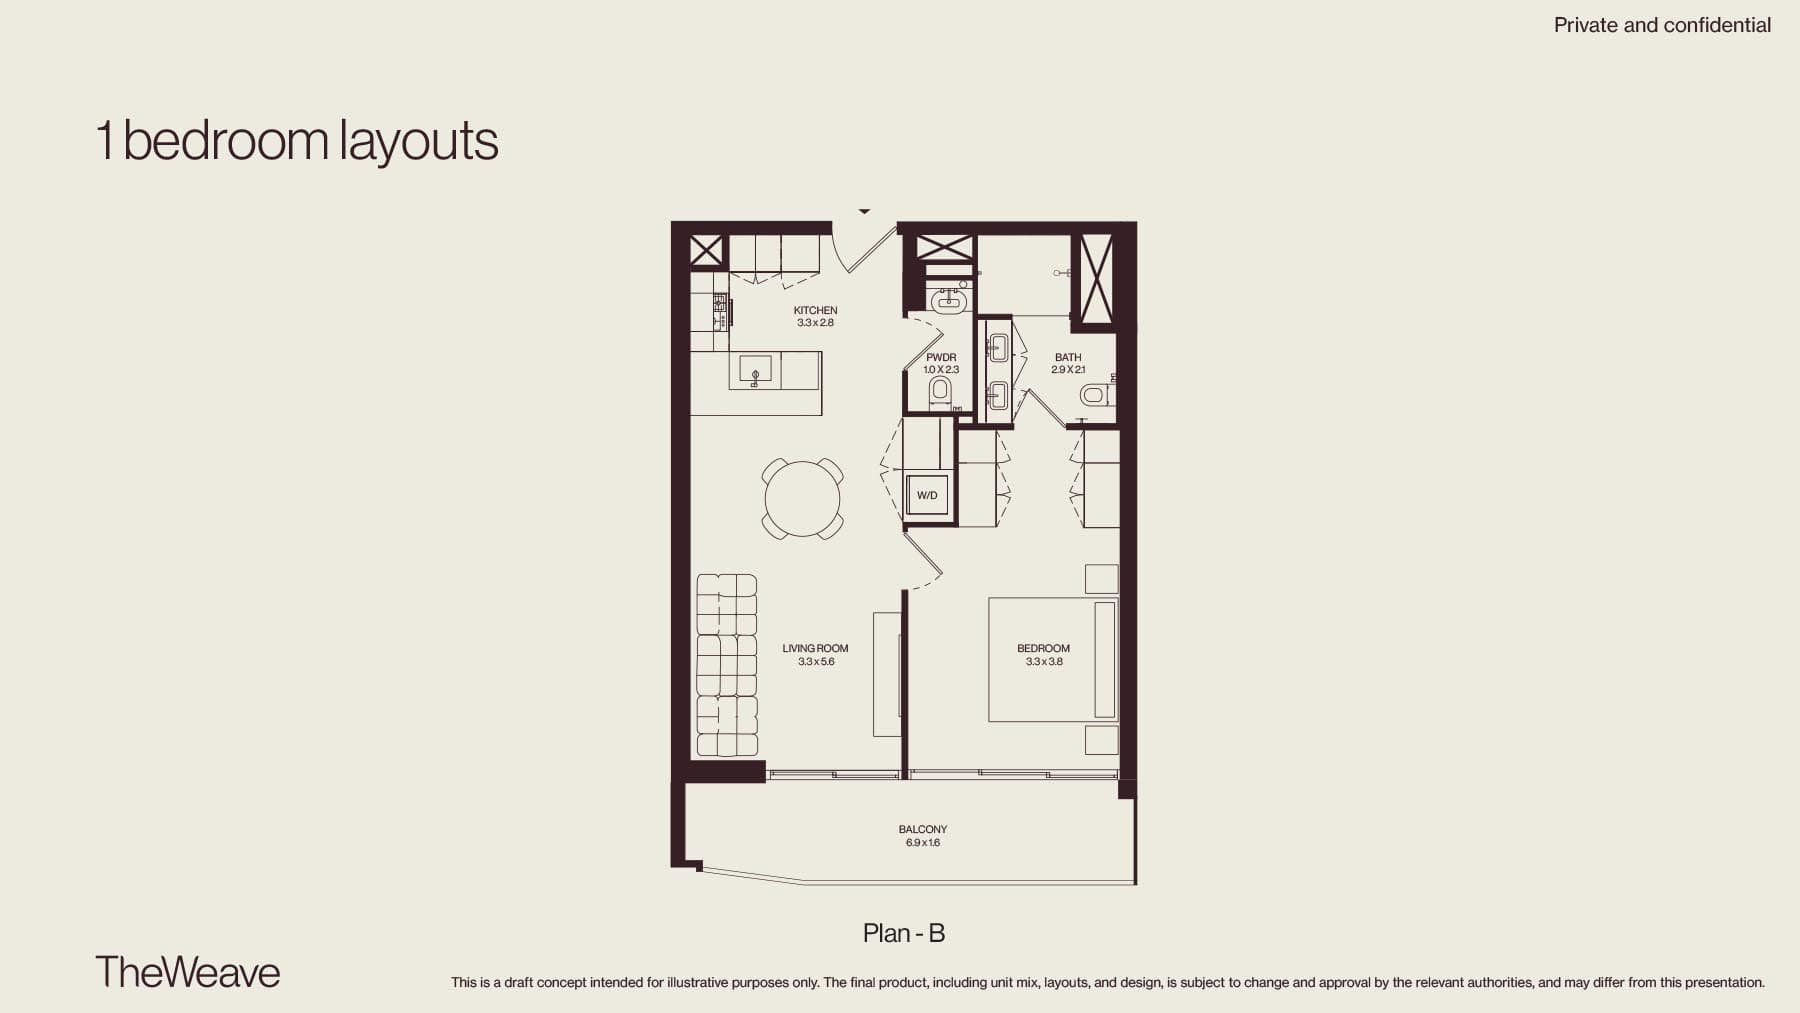
1 Bedroom Apartment
Type 304 - 1304, 744 sq ft | from AED 1.20M
1 Bedroom Apartment
Type 209 - 1209, 760 sq ft | from AED 1.20M
1 Bedroom Apartment
Type 309 - 1309, 760 sq ft | from AED 1.20M
1 Bedroom Apartment
Type 310 - 1310, 773 sq ft | from AED 1.20M
1 Bedroom Apartment
Type 210 - 1210, 773 sq ft | from AED 1.20M
1 Bedroom Apartment
Type 208 - 1208, 774 sq ft | from AED 1.20M
1 Bedroom Apartment
Type 308 - 1308, 774 sq ft | from AED 1.20M
1 Bedroom Apartment
Type 204 - 1204, 785 sq ft | from AED 1.20M
1 Bedroom Apartment
Type 109, 792 sq ft | from AED 1.20M
1 Bedroom Apartment
Type 104, 860 sq ft | from AED 1.20M
1 Bedroom Apartment
Type 110, 864 sq ft | from AED 1.20M
1 Bedroom Apartment
Type 108, 931 sq ft | from AED 1.20M
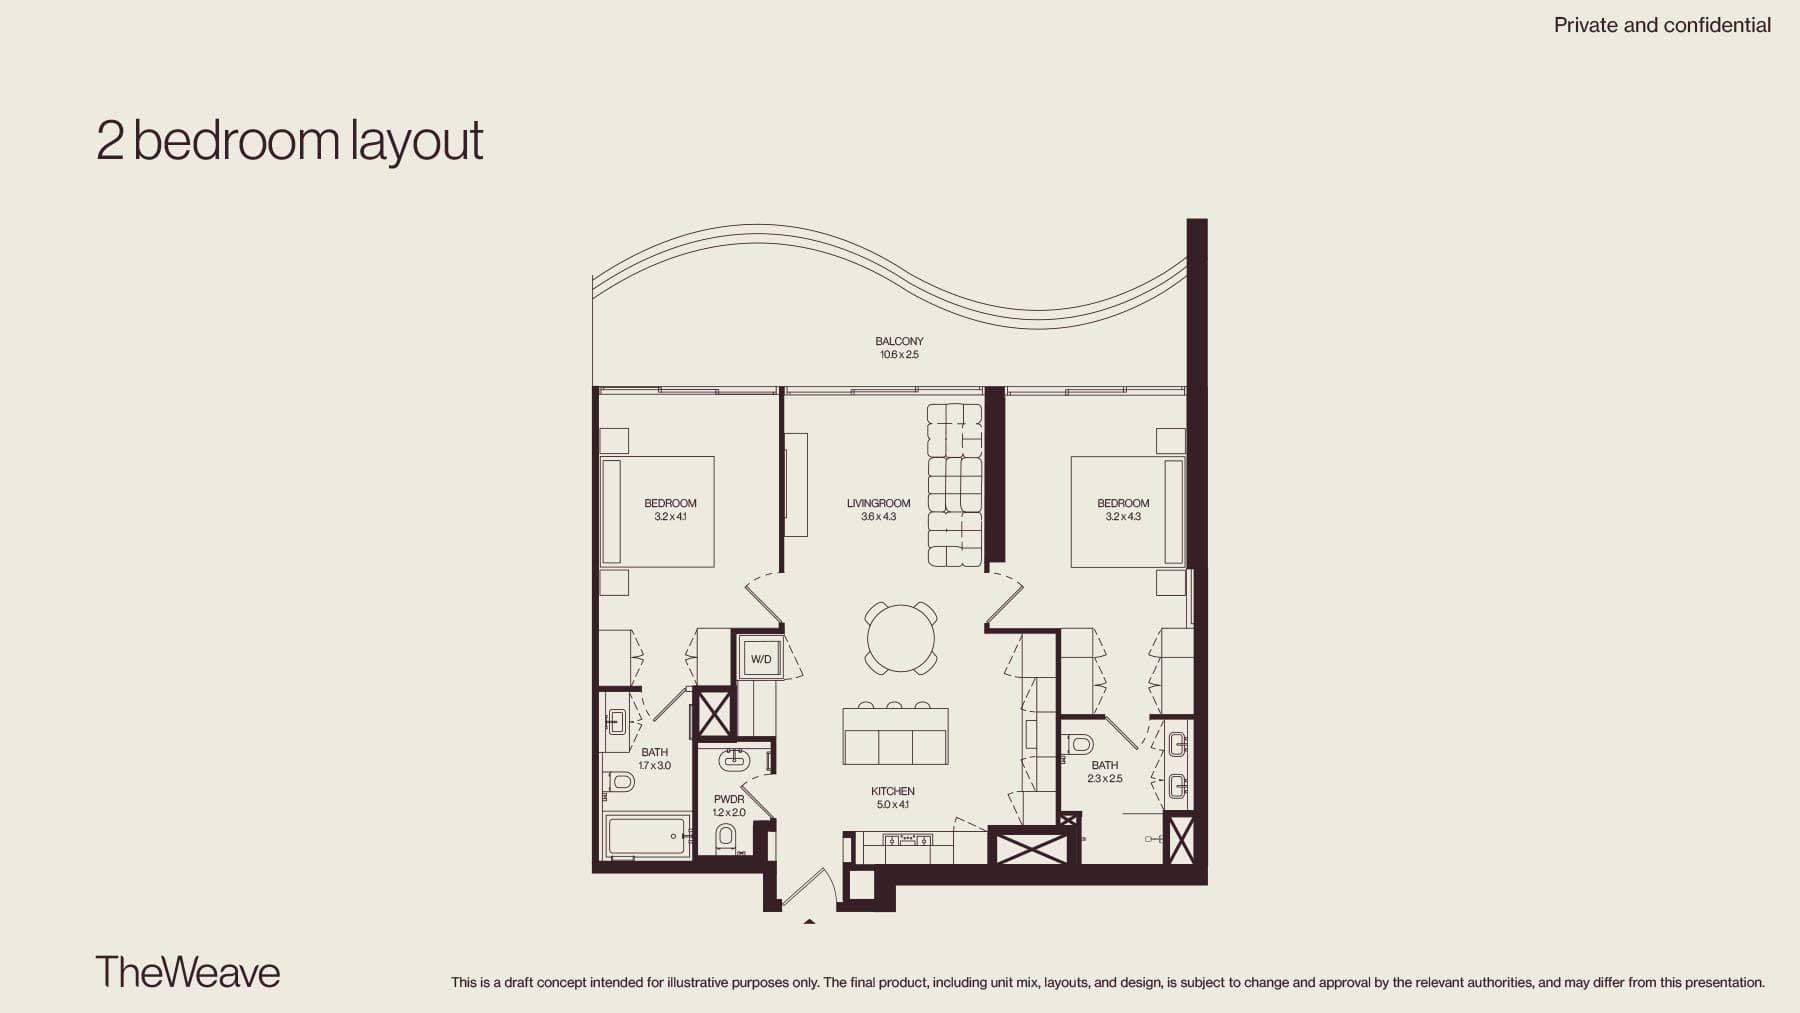
2 Bedroom Apartment
Type 307 - 1307, 1,217 sq ft | from AED 1.75M
2 Bedroom Apartment
Type 202 - 1202, 1,220 sq ft | from AED 1.75M
2 Bedroom Apartment
Type 302 - 1302, 1,228 sq ft | from AED 1.75M
2 Bedroom Apartment
Type 201 - 1201, 1,234 sq ft | from AED 1.75M
2 Bedroom Apartment
Type 301 - 1301, 1,234 sq ft | from AED 1.75M
2 Bedroom Apartment
Type 205 - 1205, 1,255 sq ft | from AED 1.75M
2 Bedroom Apartment
Type 305 - 1305, 1,270 sq ft | from AED 1.75M
2 Bedroom Apartment
Type 207 - 1207, 1,271 sq ft | from AED 1.75M
2 Bedroom Apartment
Type 206 - 1206, 1,313 sq ft | from AED 1.75M
2 Bedroom Apartment
Type 306 - 1306, 1,327 sq ft | from AED 1.75M
2 Bedroom Apartment
Type 102, 1,397 sq ft | from AED 1.75M
2 Bedroom Apartment
Type 101, 1,403 sq ft | from AED 1.75M
2 Bedroom Apartment
Type 105, 1,415 sq ft | from AED 1.75M
2 Bedroom Apartment
Type 106, 1,470 sq ft | from AED 1.75M
2 Bedroom Apartment
Type 107, 1,518 sq ft | from AED 1.75M
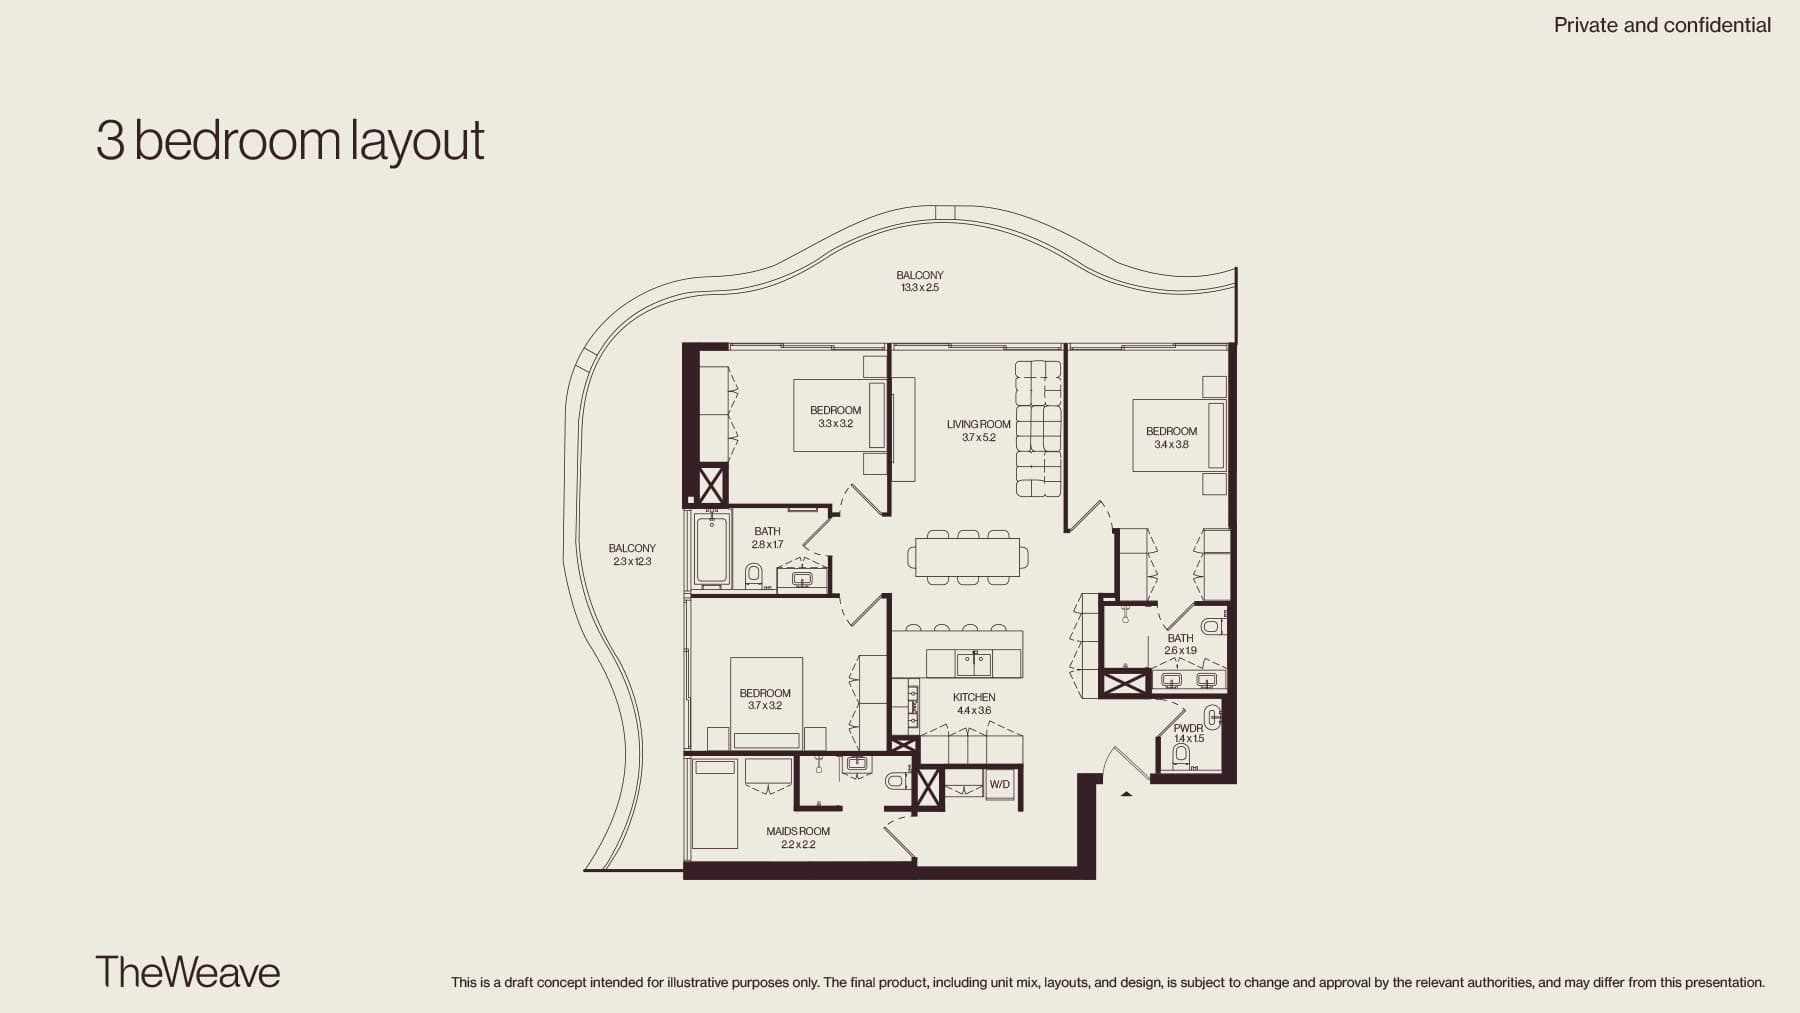
3 Bedroom Apartment
Type 203 - 1203 + Maid Room, 1,820 sq ft | from AED 2.90M
3 Bedroom Apartment
Type 303 - 1303 + Maid Room, 1,822 sq ft | from AED 2.90M
3 Bedroom Apartment
Type 103 + Maid Room, 2,221 sq ft | from AED 2.90M
Level 01

Location
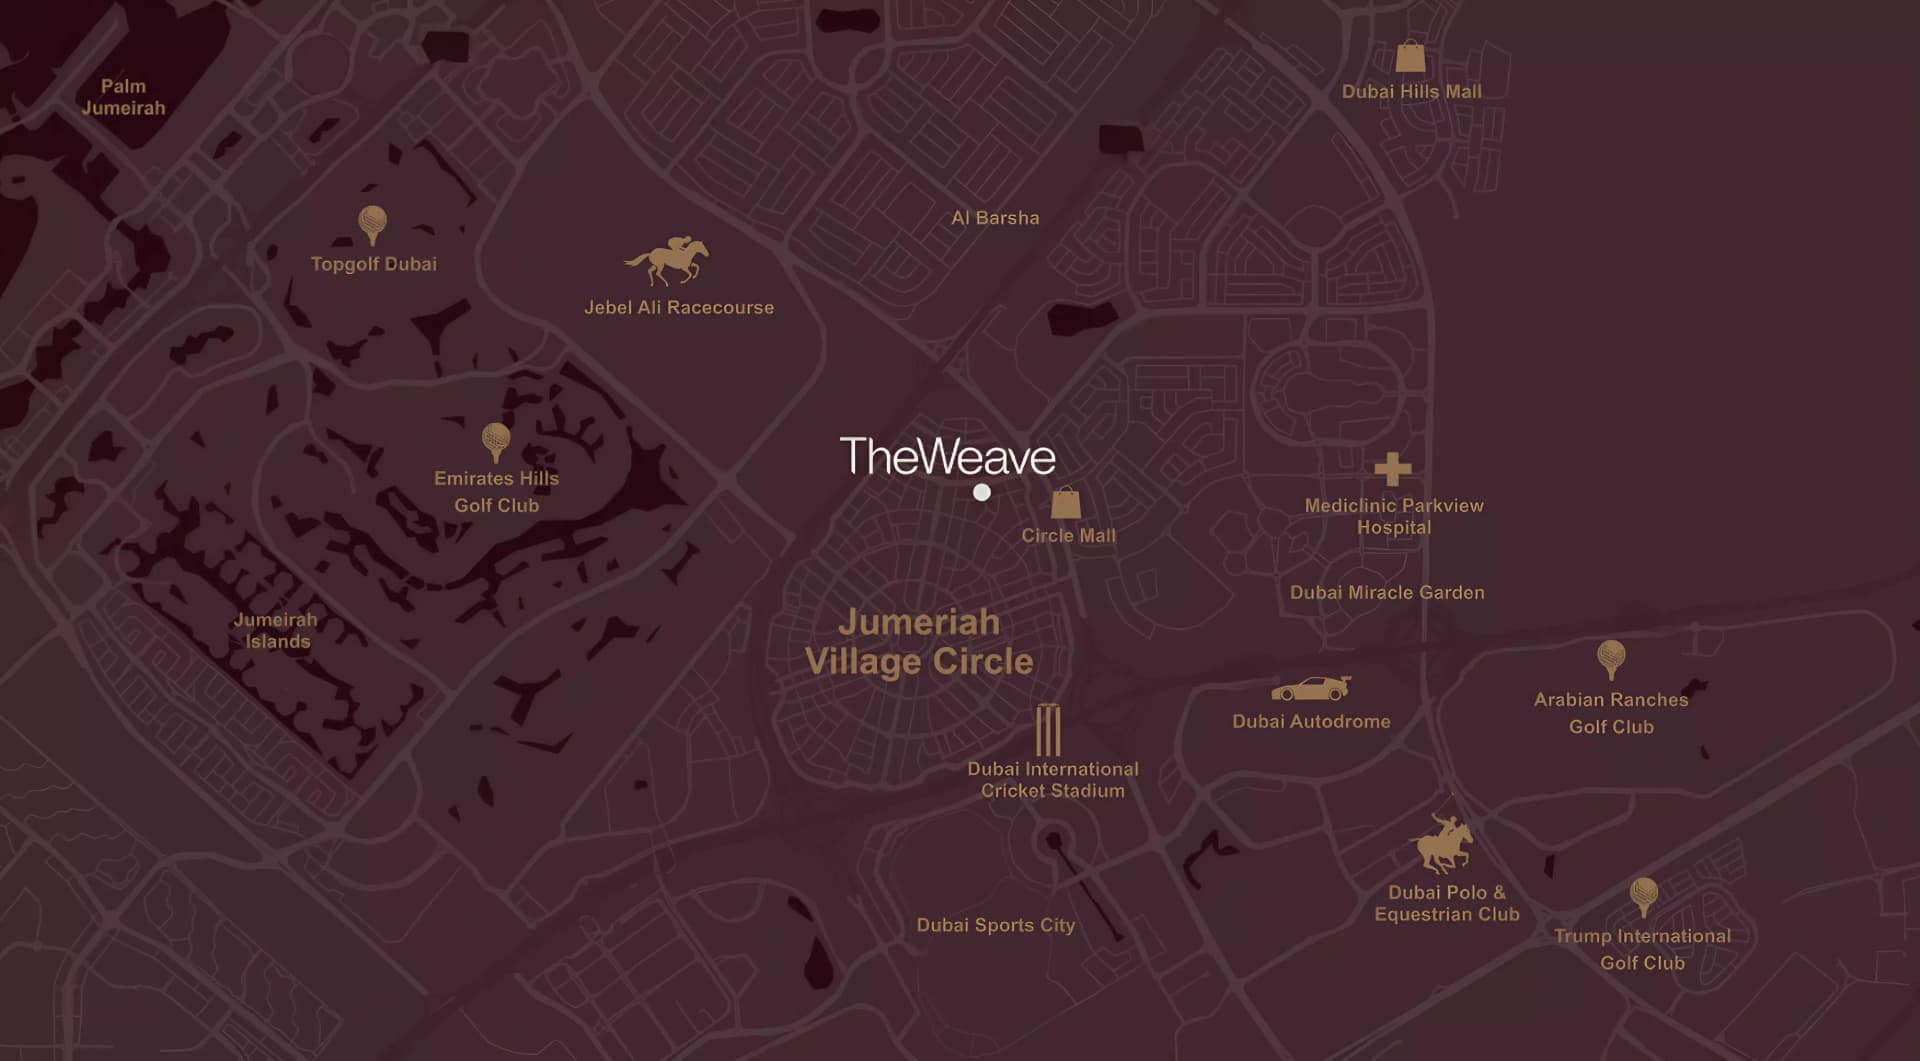
Jumeirah Village Circle, Dubai
Jumeirah Village Circle is a mature residential neighbourhood in Dubai offering a balanced lifestyle with gardens, amenities and convenient access to the wider city. The freehold community attracts families, professionals and investors seeking modern living at reasonable cost.
Compare other off plan projects in Jumeirah Village Circle.
Project Brochure
Everything you need to know about The Weave
Download BrochureThe developer's own brochure, as a PDF.

Begin Your Property Journey with Us
Share your details and our team will help you find the best property options tailored to your needs.
- Full details on master plans & amenities
- Updated availability & floor plans
- Investment guidance & ROI insights
- Support with site visits, booking, and documentation
Useful Information about The Weave
The Weave is in Jumeirah Village Circle, Dubai, a development by Al Ghurair Development.
The Weave is developed by Al Ghurair Development, a company founded in 2025.
The Weave has apartments with 1, 2 and 3 bedrooms, from 744 to 2,221 sq ft.
Homes at The Weave start from AED 1,200,000 (about USD 327K), as of 22 September 2026.
From AED 1,613 a square foot, against a median of AED 1,580 for 92 new projects in Jumeirah Village Circle.
Handover at The Weave is planned for Q4 2028.
The developer's payment plan is 10% on booking, 50% during construction and 40% on handover, as of 1 November 2026.
Yes. This page shows 31 floor plans for The Weave, covering 1-bedroom, 2-bedroom and 3-bedroom homes.
Similar Projects
Handover Q4 2028


Handover Q2 2027

Handover Q2 2027


Copyright © 2026 Augusta Properties
|RERA ORN No: 52101
Citadel Tower 2102, Business Bay, Dubai · +971 54 308 2484 · inquiries@augusta-properties.com