
Signature Collection
Explore Signature


Developers 
Emaar Properties
Browse Every ProjectAreas
Top Communities in Dubai
Explore NowAED

About the project
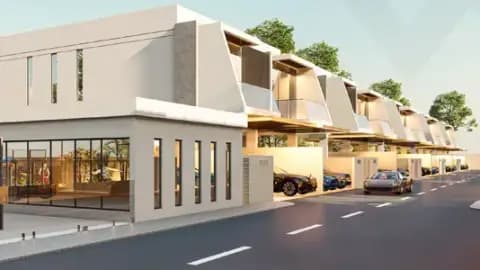
Terva Homes brings together townhouses and villas of distinctive character within Dubai Industrial City. This exclusive collection by Al Mizan Group appeals to those who value refined contemporary residences.
Three and four-bedroom residences form the selection, ranging from approximately 2,319 to 6,666 square feet. Each arrives semi-furnished, with a fully equipped kitchen and built-in wardrobes, ready to occupy.
The community includes an indoor swimming pool, gymnasium, landscaped gardens, restaurants, and children's recreational facilities. A CCTV security system operates throughout the development, protecting residents and their properties.
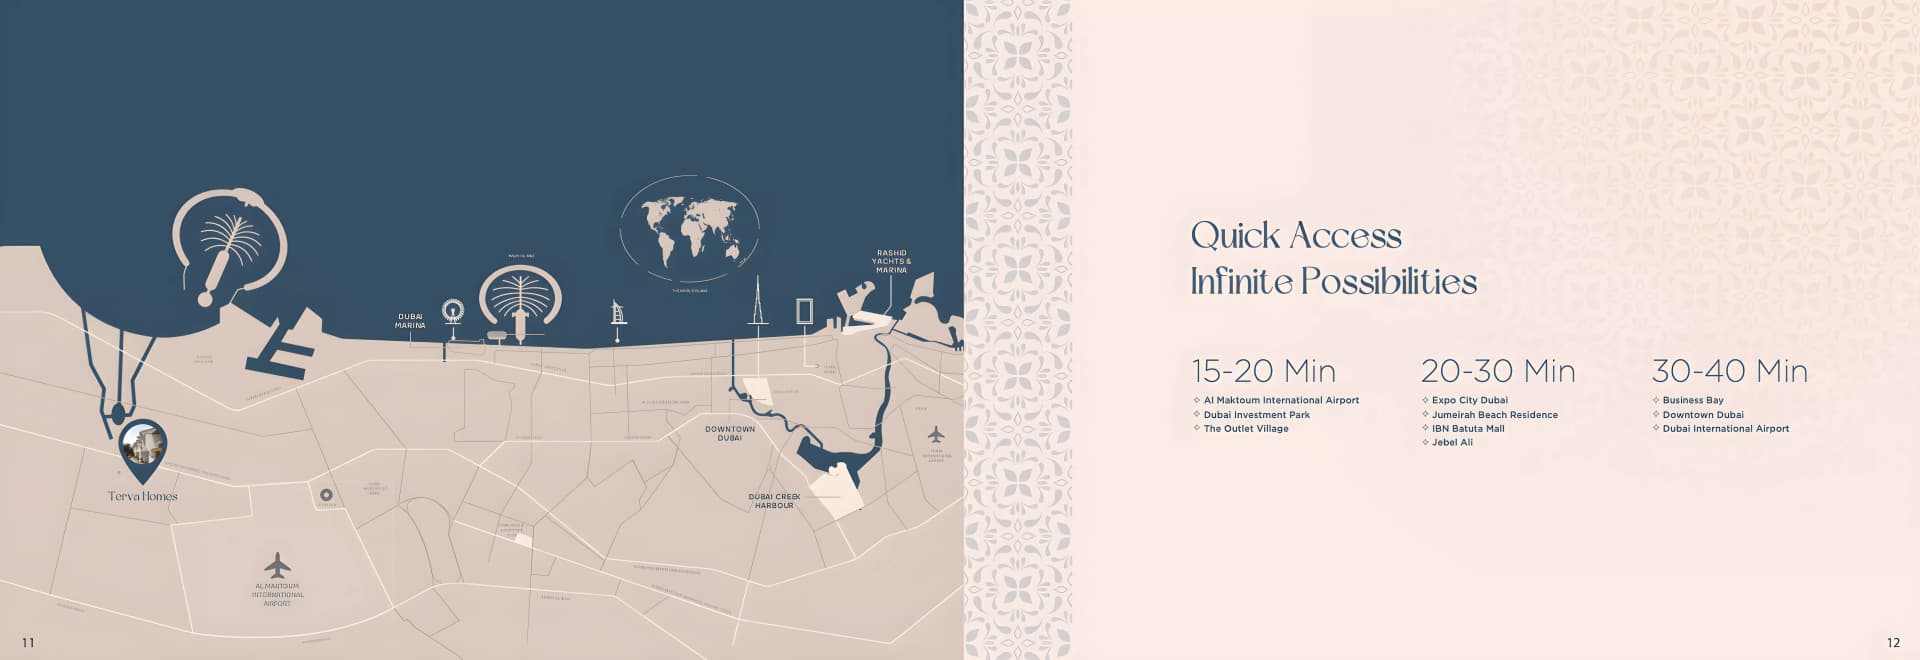
Dubai Industrial City positions residents near prominent commercial and industrial zones, whilst remaining conveniently close to Al Maktoum International Airport. The location marries urban connectivity with residential tranquility, benefiting both professionals and families.
Starting Price
AED 2.55M
Handover
Q2 2027
Payment Plan
40/60
Property Type
Townhouse, Villa
Bedrooms
3, 4
Size
2,319 to 6,666 sq ft
Developer
Al Mizan Group


Masterplan
Terva Homes by Al Mizan
The arrangement encompasses twenty-four residences positioned within a cohesive scheme that preserves privacy whilst fostering community connection. Landscaped gardens and recreational spaces anchor the development, creating environments for both relaxation and social gatherings.
Unit Types
3 Bedroom Townhouse
2,319–2,551 sq ft | from AED 2.55M
4 Bedroom Villa
4,612–6,666 sq ft | from AED 5.54M
Location
Dubai Industrial City, Dubai
Dubai Industrial City is an established economic zone combining commercial infrastructure with residential neighbourhoods. Strategically positioned near major trade routes and Al Maktoum International Airport, it offers a distinctive setting for businesses and families.
Compare other off plan projects in Dubai Industrial City.
Project Brochure
Everything you need to know about Terva Homes
Download BrochureThe developer's own brochure, as a PDF.

Begin Your Property Journey with Us
Share your details and our team will help you find the best property options tailored to your needs.
- Full details on master plans & amenities
- Updated availability & floor plans
- Investment guidance & ROI insights
- Support with site visits, booking, and documentation
Useful Information about Terva Homes
Terva Homes is in Dubai Industrial City, Dubai, a development by Al Mizan Group.
Terva Homes is developed by Al Mizan Group, a company founded in 1998.
Terva Homes has townhouses and villas with 3 and 4 bedrooms, from 2,319 to 6,666 sq ft.
Homes at Terva Homes start from AED 2,551,000 (about USD 695K), as of 22 September 2026.
From AED 1,101 a square foot, against a median of AED 1,560 for 12 new projects in Dubai Industrial City.
Handover at Terva Homes is planned for Q2 2027.
The developer's payment plan is 10% on booking, 30% during construction and 60% on handover, as of 18 October 2026.
Similar Projects
Ready

Handover Q4 2027


Handover Q3 2029
Copyright © 2026 Augusta Properties
|RERA ORN No: 52101
Citadel Tower 2102, Business Bay, Dubai · +971 54 308 2484 · inquiries@augusta-properties.com