
Signature Collection
Explore Signature


Developers 
Emaar Properties
Browse Every ProjectAreas
Top Communities in Dubai
Explore NowAED
About the project
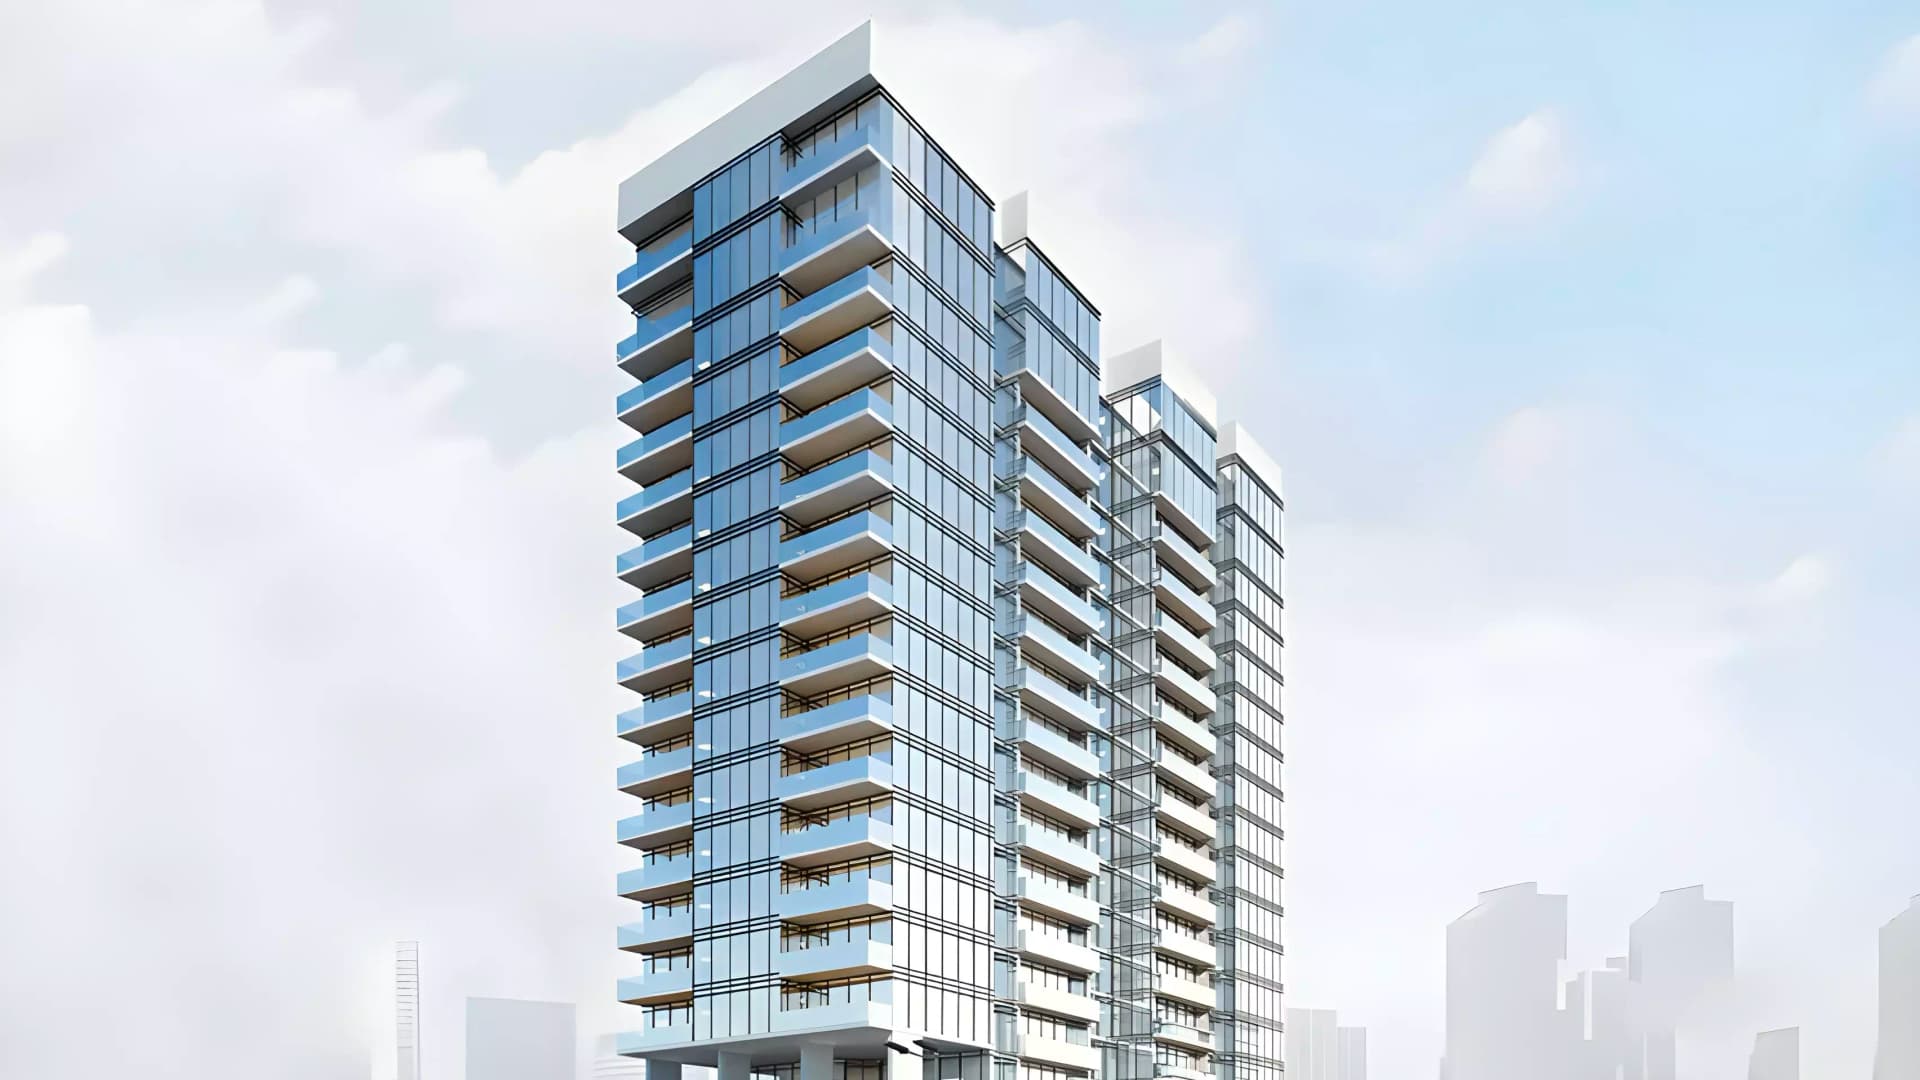
Royal Regency Suites comprises two elegant towers in Business Bay, offering apartments ranging from studios to three-bedroom residences with premium finishes.
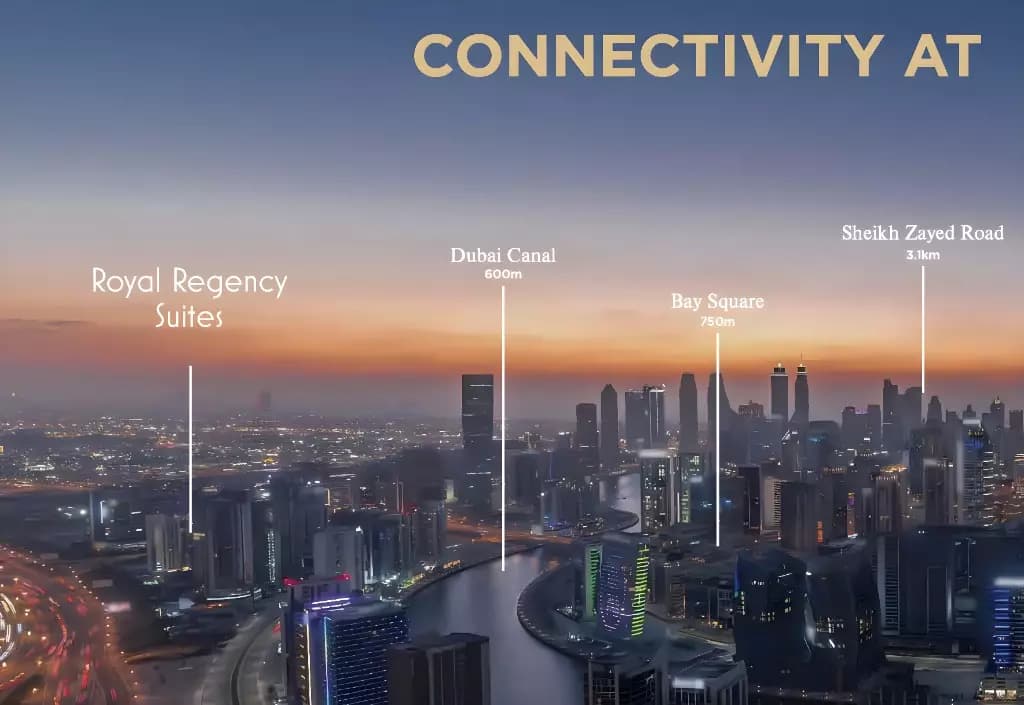
Located in Business Bay along the Dubai Water Canal, the development benefits from excellent connectivity to Downtown Dubai, Burj Khalifa, Dubai Mall, and other key destinations. The neighbourhood combines professional opportunities with residential comfort, featuring contemporary architecture and access to fine dining and premium retail outlets.
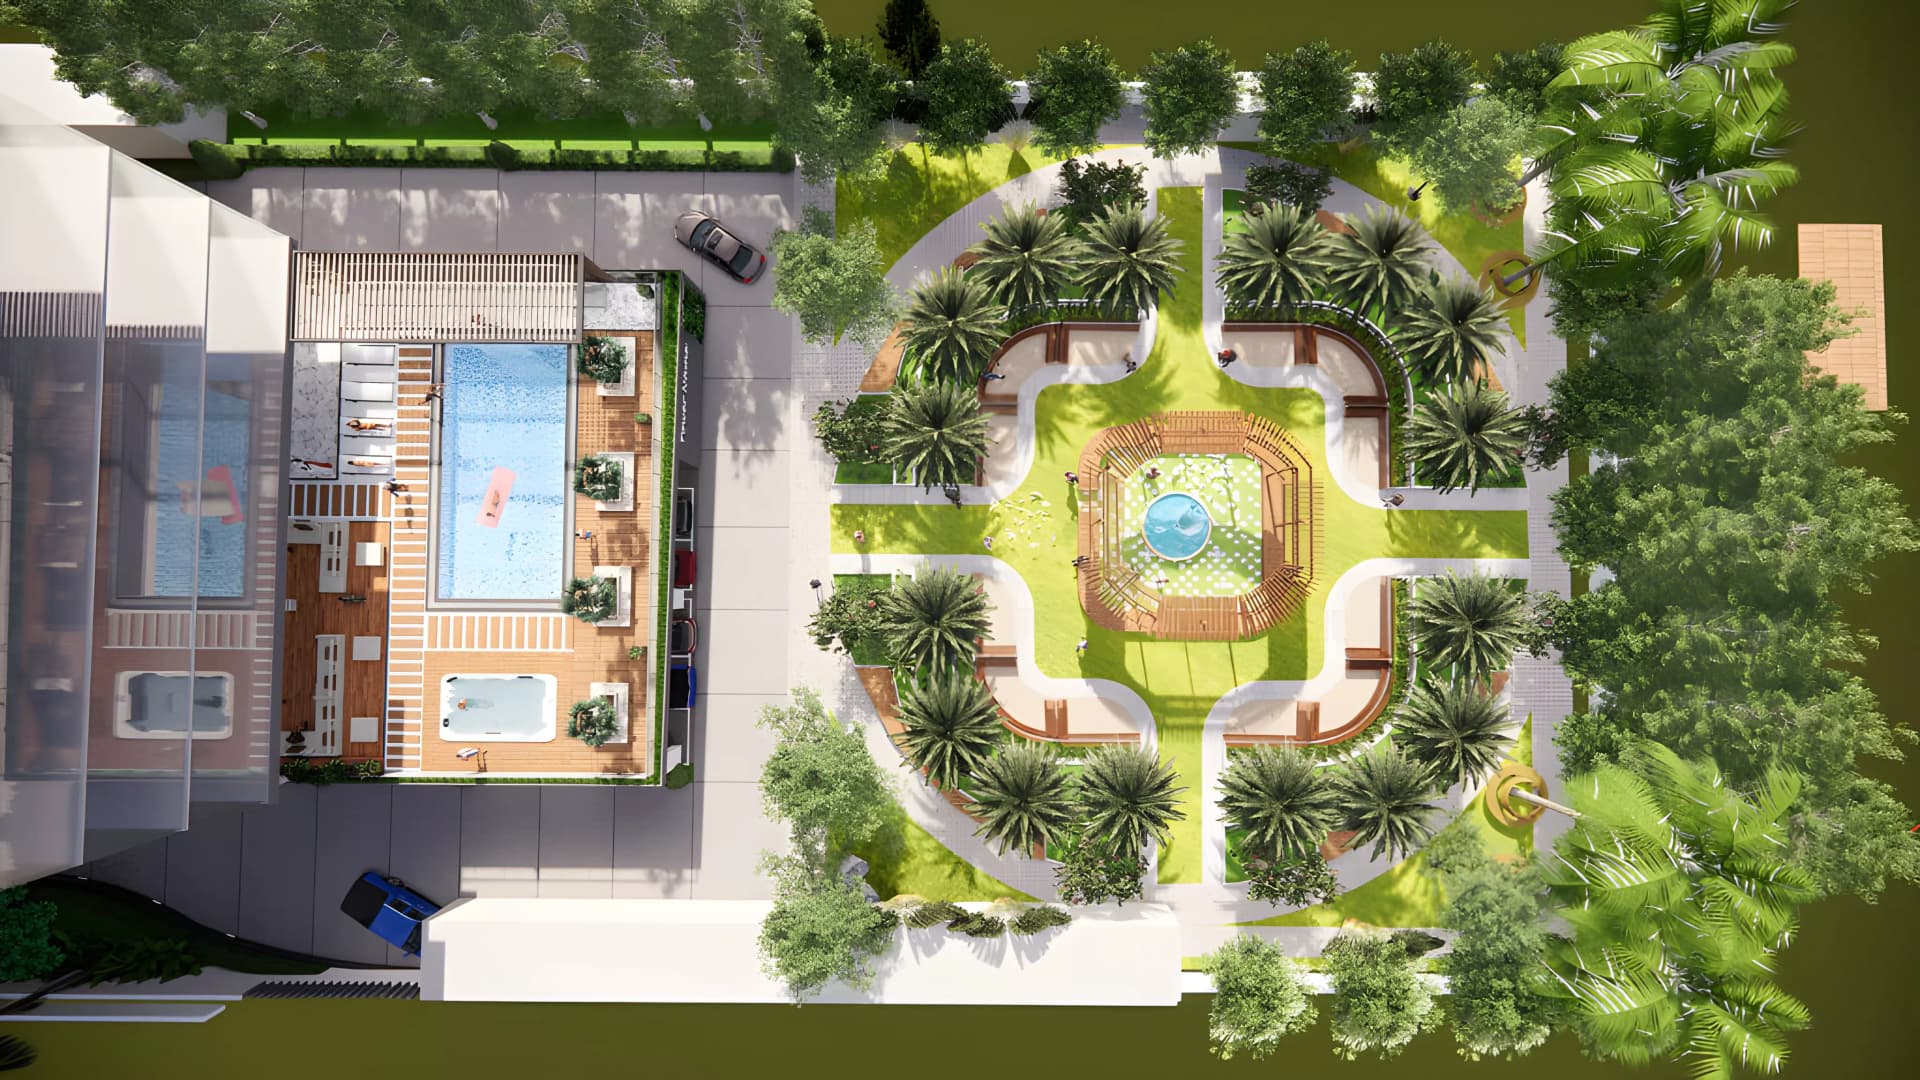
The apartments range from studios to three-bedroom units, with select residences featuring private Jacuzzis on their balconies and panoramic city views. Tower One includes a contemporary café for residents, whilst the development's heart features a beautifully landscaped courtyard providing a peaceful retreat from the surrounding business district.
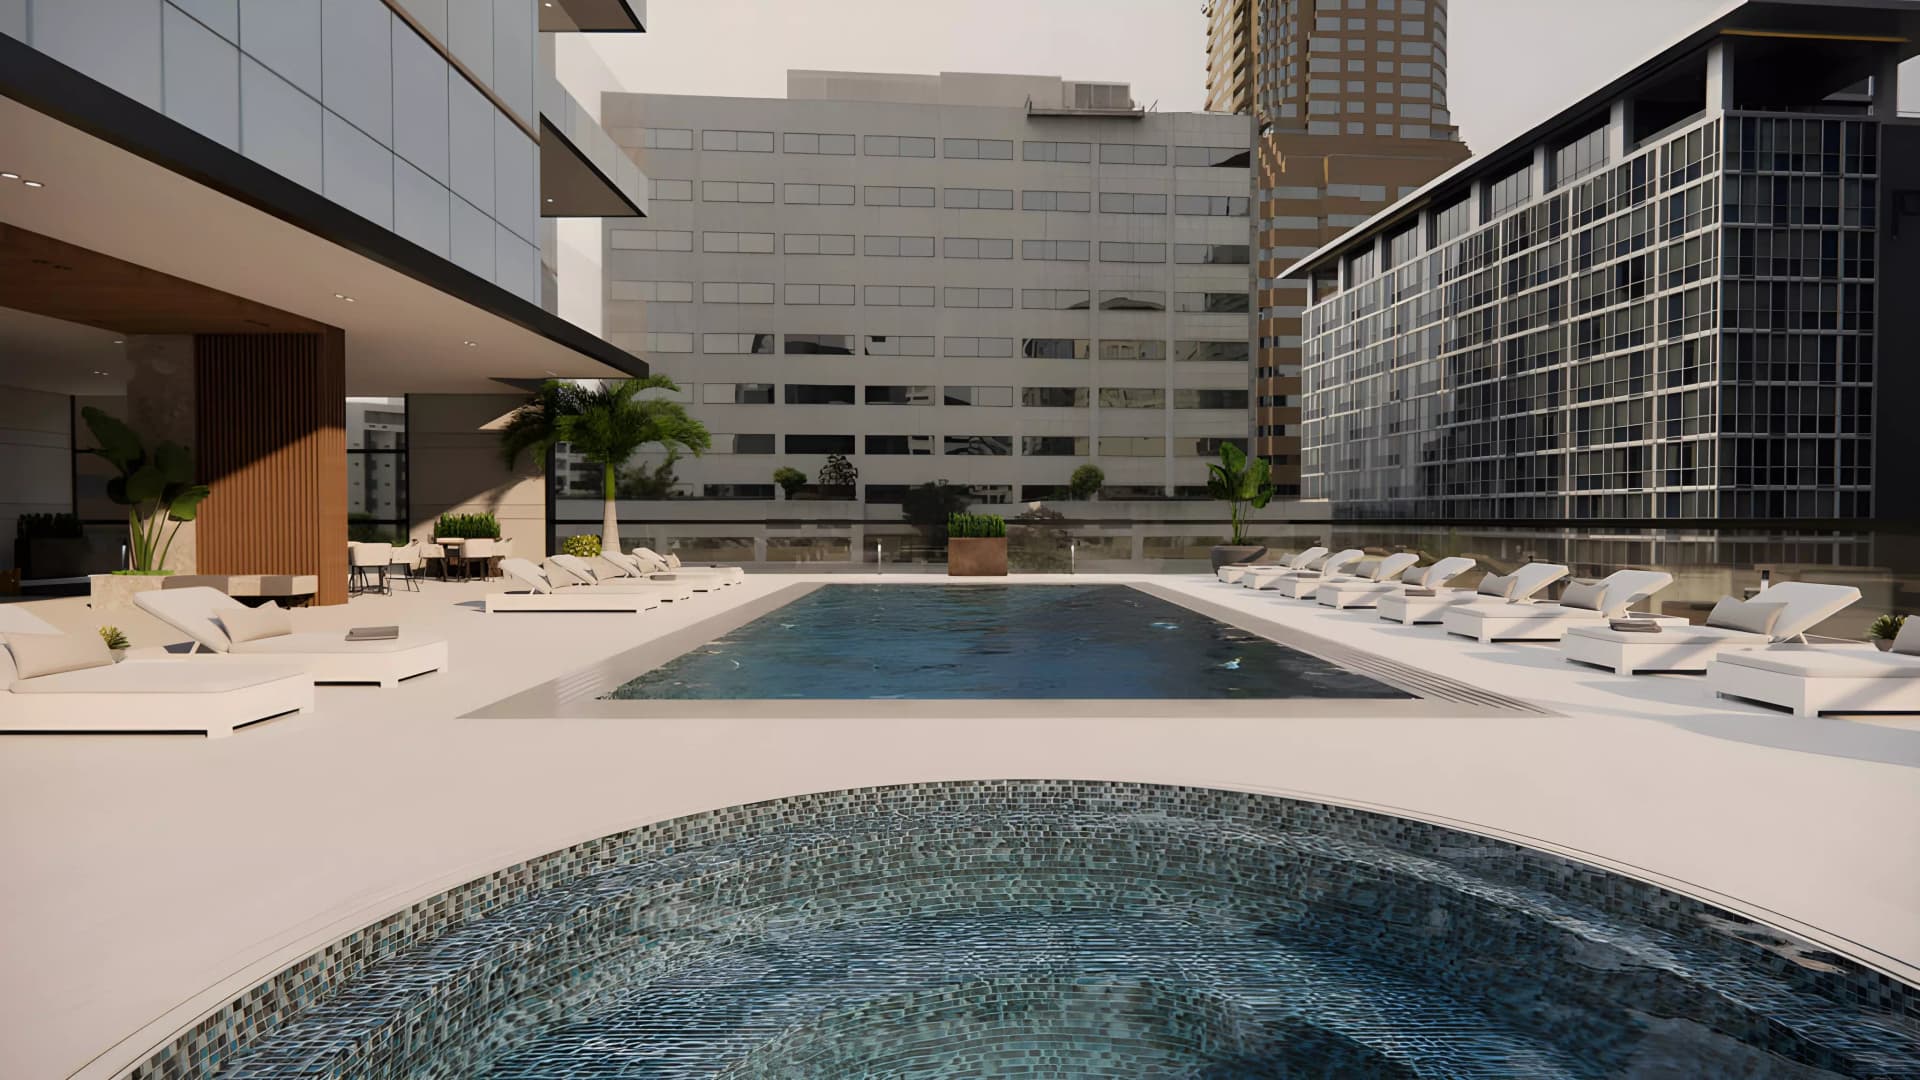
Comprehensive amenities include an indoor swimming pool, infinity pool, tennis courts, gymnasium, health centre, restaurants, retail outlets, and a marina and yacht club facility. Additional features such as 24/7 security, electric vehicle charging, steam rooms, saunas, and a panoramic lobby lounge create a sophisticated living environment.
Starting Price
AED 1.47M
Handover
Q4 2026
Payment Plan
60/40
Property Type
Apartment
Bedrooms
Studio, 1, 2, 3
Size
553 to 2,915 sq ft
Developer
Al Seeb Real Estate Development


Masterplan
Royal Regency Suites by Al Seeb
Two towers frame a central landscaped courtyard that serves as a community gathering space, surrounded by multiple recreational and dining facilities. The development integrates waterfront access along the Dubai Water Canal, whilst maintaining distinct zones for wellness, leisure, and social interaction.
Floorplans
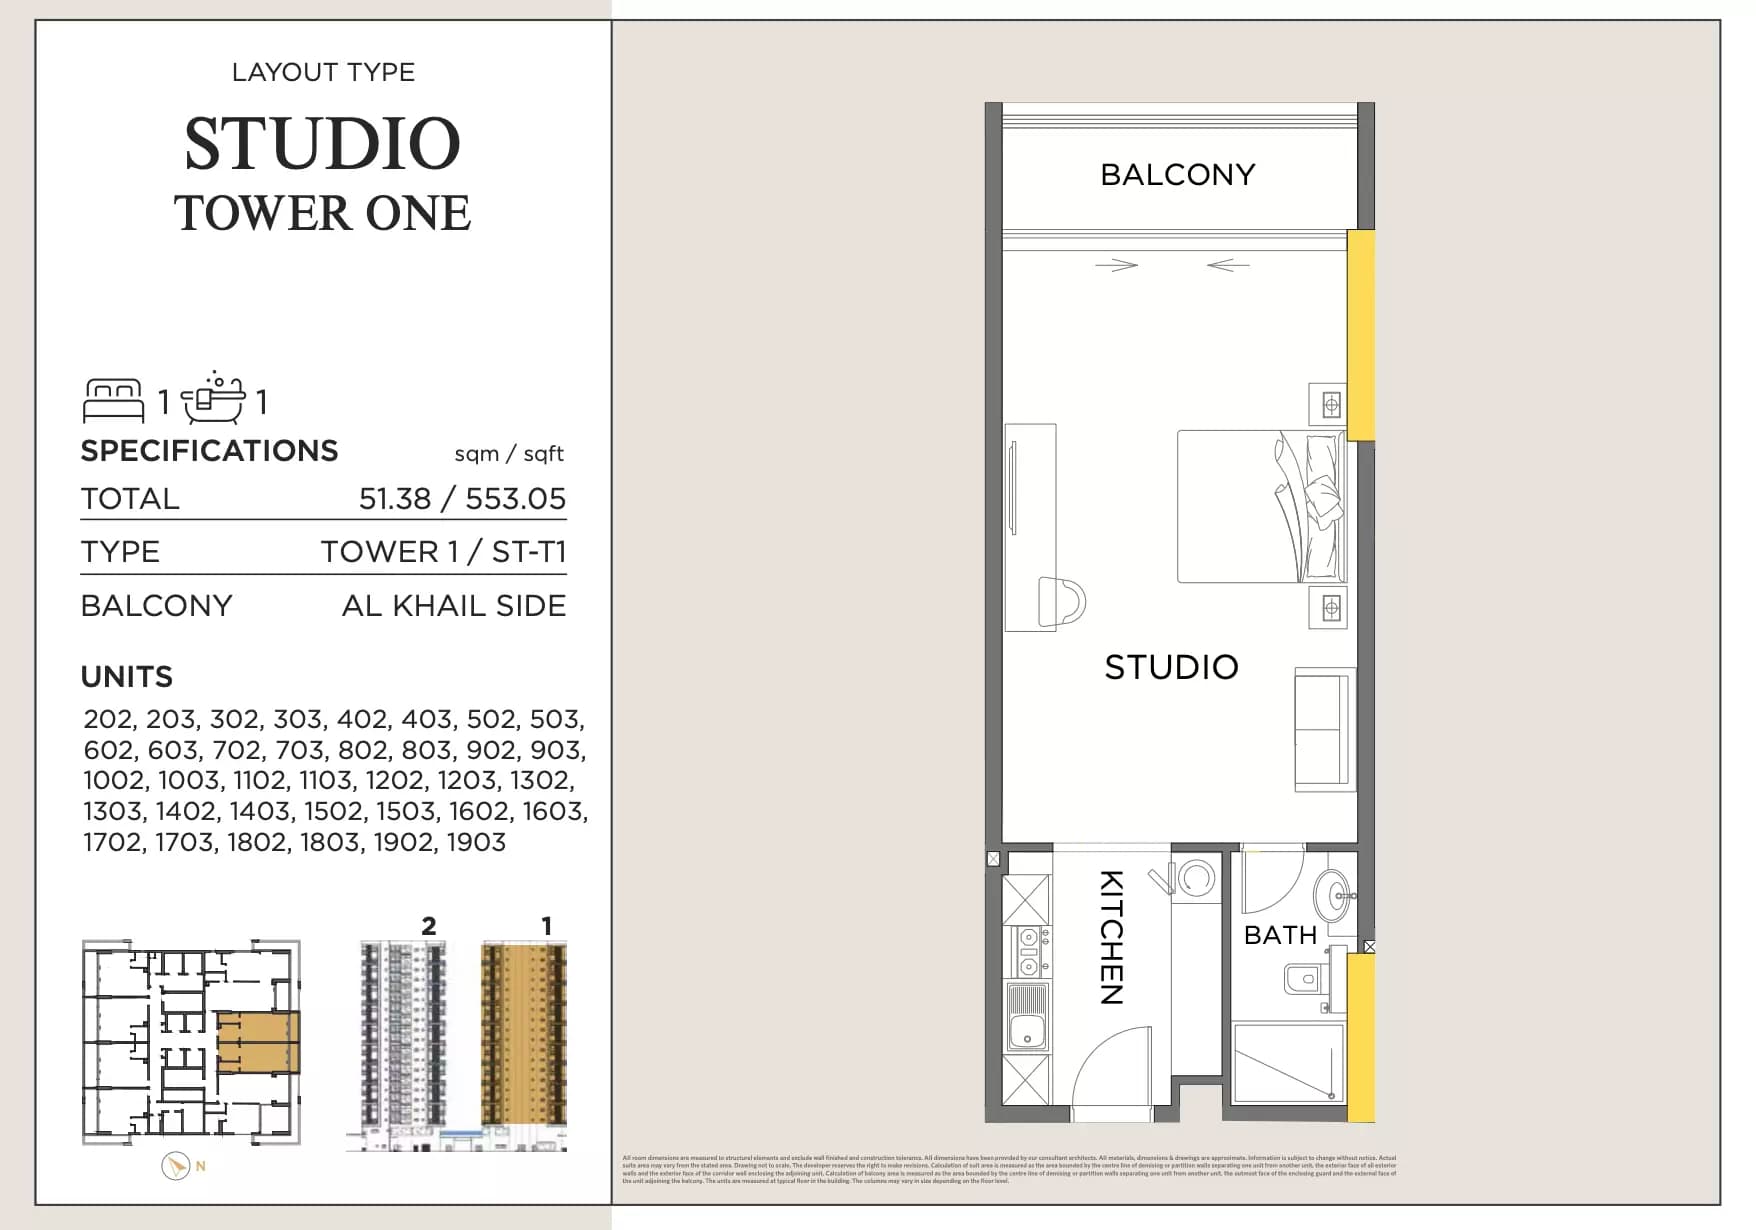
Studio, Tower 1
553 sq ft
1 Bedroom Apartment, Tower 1
Type1-Tower 1, 658 sq ft | from AED 1.47M
1 Bedroom Apartment, Tower 1
Type4-Tower 1, 658 sq ft | from AED 1.47M
1 Bedroom Apartment, Tower 1
Type2-Tower 1, 736 sq ft | from AED 1.47M
1 Bedroom Apartment, Tower 1
Type3-Tower 1, 760 sq ft | from AED 1.47M
1 Bedroom Apartment, Tower 1
Type5-Tower 1, 1,071 sq ft | from AED 1.47M
1 Bedroom Apartment, Tower 1
Type7-Tower 1, 1,164 sq ft | from AED 1.47M
1 Bedroom Apartment, Tower 1
Type6-Tower 1, 1,300 sq ft | from AED 1.47M
1 Bedroom Apartment, Tower 1
Type8-Tower 1, 1,394 sq ft | from AED 1.47M
1 Bedroom Apartment, Tower 2
Type2-Tower 2, 699 sq ft | from AED 1.47M
1 Bedroom Apartment, Tower 2
Type1-Tower 2, 979 sq ft | from AED 1.47M
1 Bedroom Apartment, Tower 2
Type3-Tower 2, 1,118 sq ft | from AED 1.47M
1 Bedroom Apartment, Tower 2
Type4-Tower 2, 1,223 sq ft | from AED 1.47M
2 Bedroom Apartment, Tower 2
Type1-Tower 2, 1,557 sq ft | from AED 2.70M
2 Bedroom Apartment, Tower 2
Type2-Tower 2, 1,659 sq ft | from AED 2.70M
3 Bedroom Apartment, Tower 2
Type1-Tower 2, 2,715 sq ft | from AED 4.43M
3 Bedroom Apartment, Tower 2
Type2-Tower 2, 2,915 sq ft | from AED 4.43M
Location
Business Bay, Dubai
Business Bay is one of Dubai's defining neighbourhoods, blending commercial, residential and leisure uses within a dynamic, high-rise setting. The community sits at the heart of Dubai's business and entertainment scene, steps from Downtown Dubai and the Burj Khalifa.
- Dubai Canal: 3 min drive
- Dubai Mall: 8 min drive
- Burj Khalifa: 7 min drive
- Dubai Opera: 9 min drive
- Bay Square: 3 min drive
- Sheikh Zayed Road: 10 min drive
Compare other off plan projects in Business Bay.
Project Brochure
Everything you need to know about Royal Regency Suites
Download BrochureThe developer's own brochure, as a PDF.

Begin Your Property Journey with Us
Share your details and our team will help you find the best property options tailored to your needs.
- Full details on master plans & amenities
- Updated availability & floor plans
- Investment guidance & ROI insights
- Support with site visits, booking, and documentation
Useful Information about Royal Regency Suites
Royal Regency Suites is in Business Bay, Dubai, a development by Al Seeb Real Estate Development.
Royal Regency Suites is developed by Al Seeb Real Estate Development, a company founded in 1984.
Royal Regency Suites has apartments with studios and 1, 2 and 3 bedrooms, from 553 to 2,915 sq ft.
Homes at Royal Regency Suites start from AED 1,468,500 (about USD 400K), as of 22 September 2026.
From AED 2,656 a square foot, against a median of AED 2,544 for 50 new projects in Business Bay.
Handover at Royal Regency Suites is planned for Q4 2026.
The developer's payment plan is 60% during construction and 40% on handover, as of 1 November 2026.
Yes. This page shows 17 floor plans for Royal Regency Suites, covering studio, 1-bedroom, 2-bedroom and 3-bedroom homes.
Similar Projects
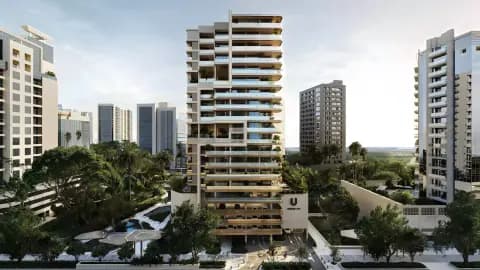
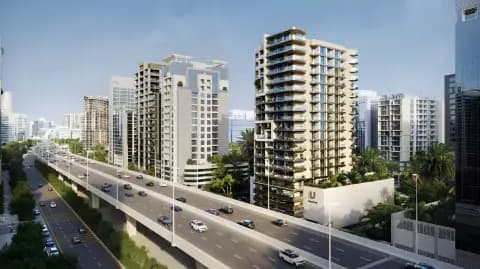

Handover Q4 2026
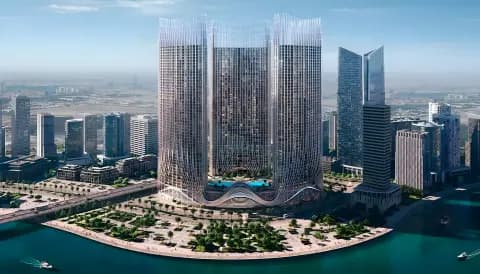


Ready



Copyright © 2026 Augusta Properties
|RERA ORN No: 52101
Citadel Tower 2102, Business Bay, Dubai · +971 54 308 2484 · inquiries@augusta-properties.com