
Signature Collection
Explore Signature


Developers 
Emaar Properties
Browse Every ProjectAreas
Top Communities in Dubai
Explore NowAED
About the project
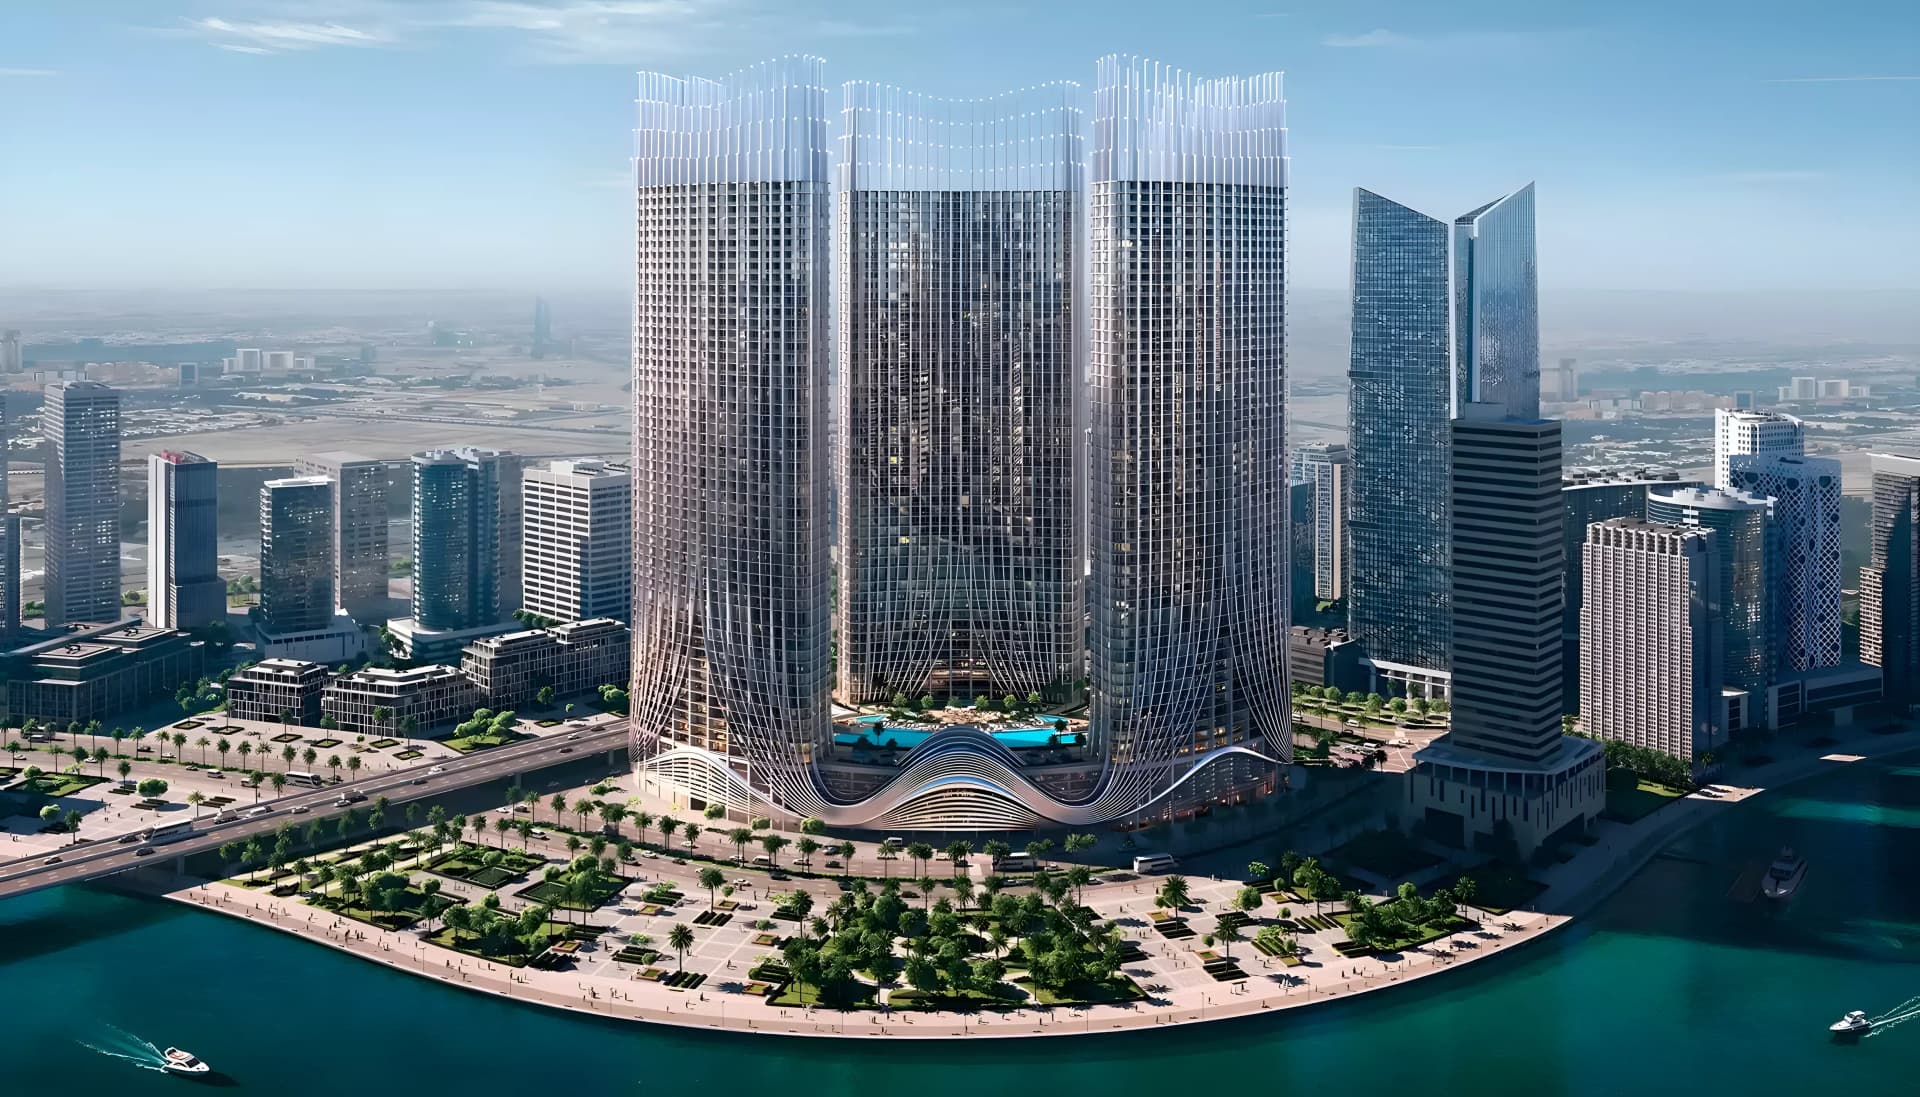
Binghatti Skyrise in Business Bay comprises three residential towers offering one- to three-bedroom apartments with views over the Dubai Canal and city landmarks.
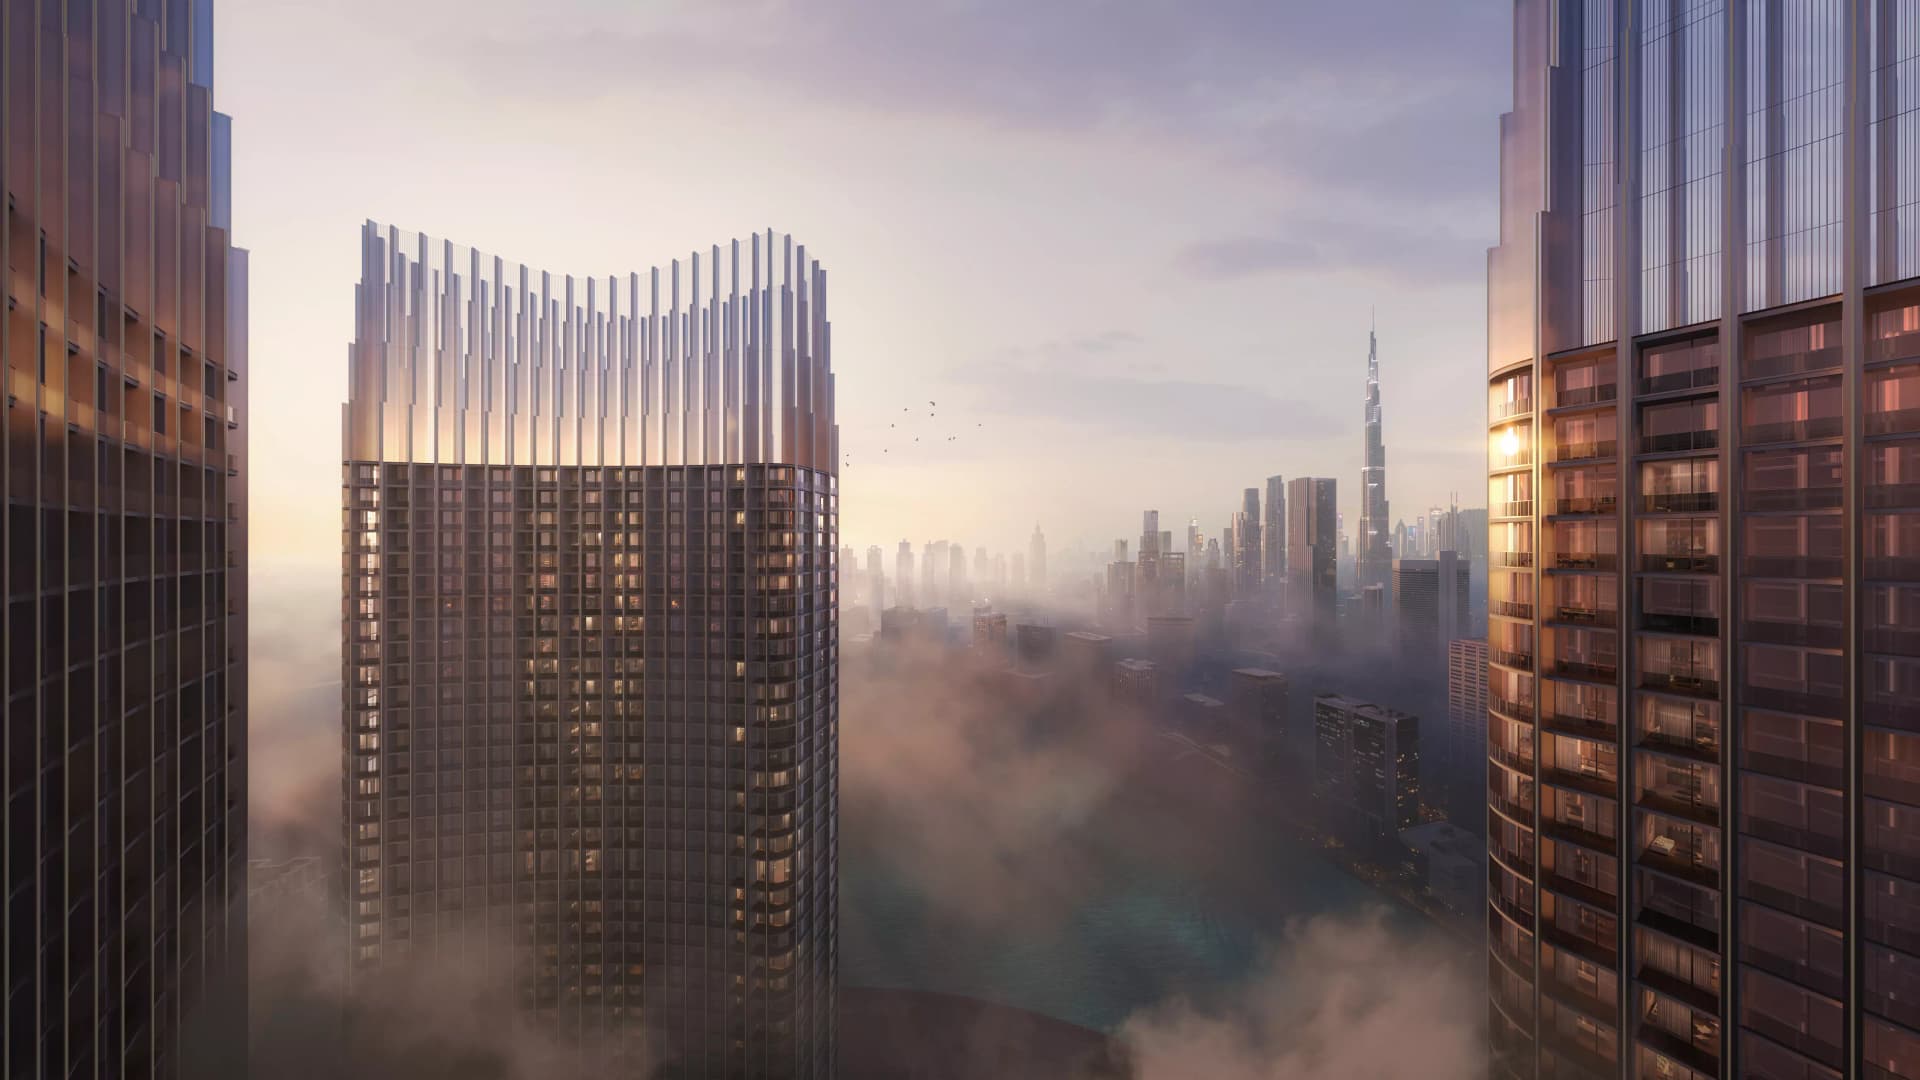
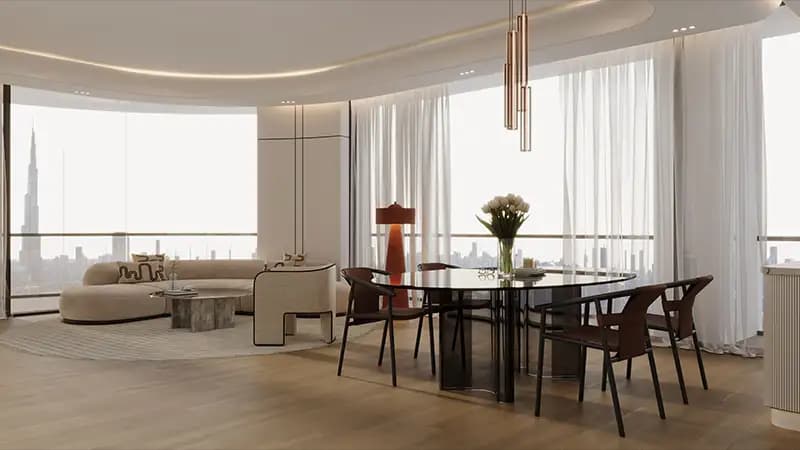
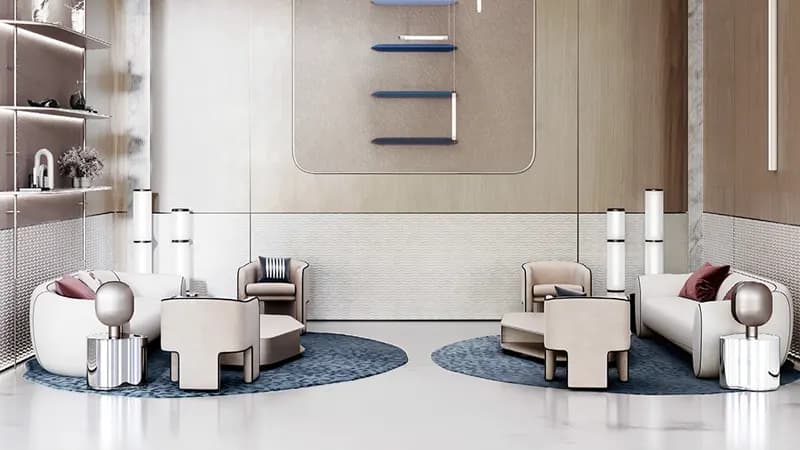
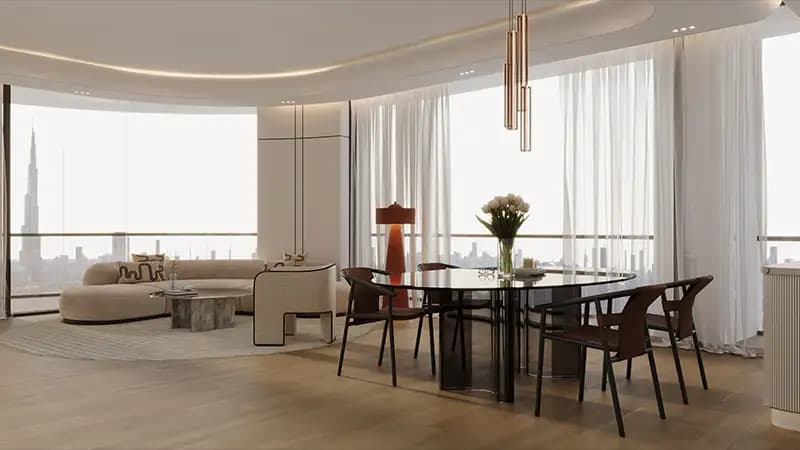
The development is composed of three towers, each rising sixty-one storeys, that define Business Bay's skyline with their distinctive architectural silhouettes. The buildings feature refined contemporary design with careful attention to detail in their external treatment and internal finishing. Each tower commands views of the Dubai Canal and prominent city landmarks, including Burj Khalifa.
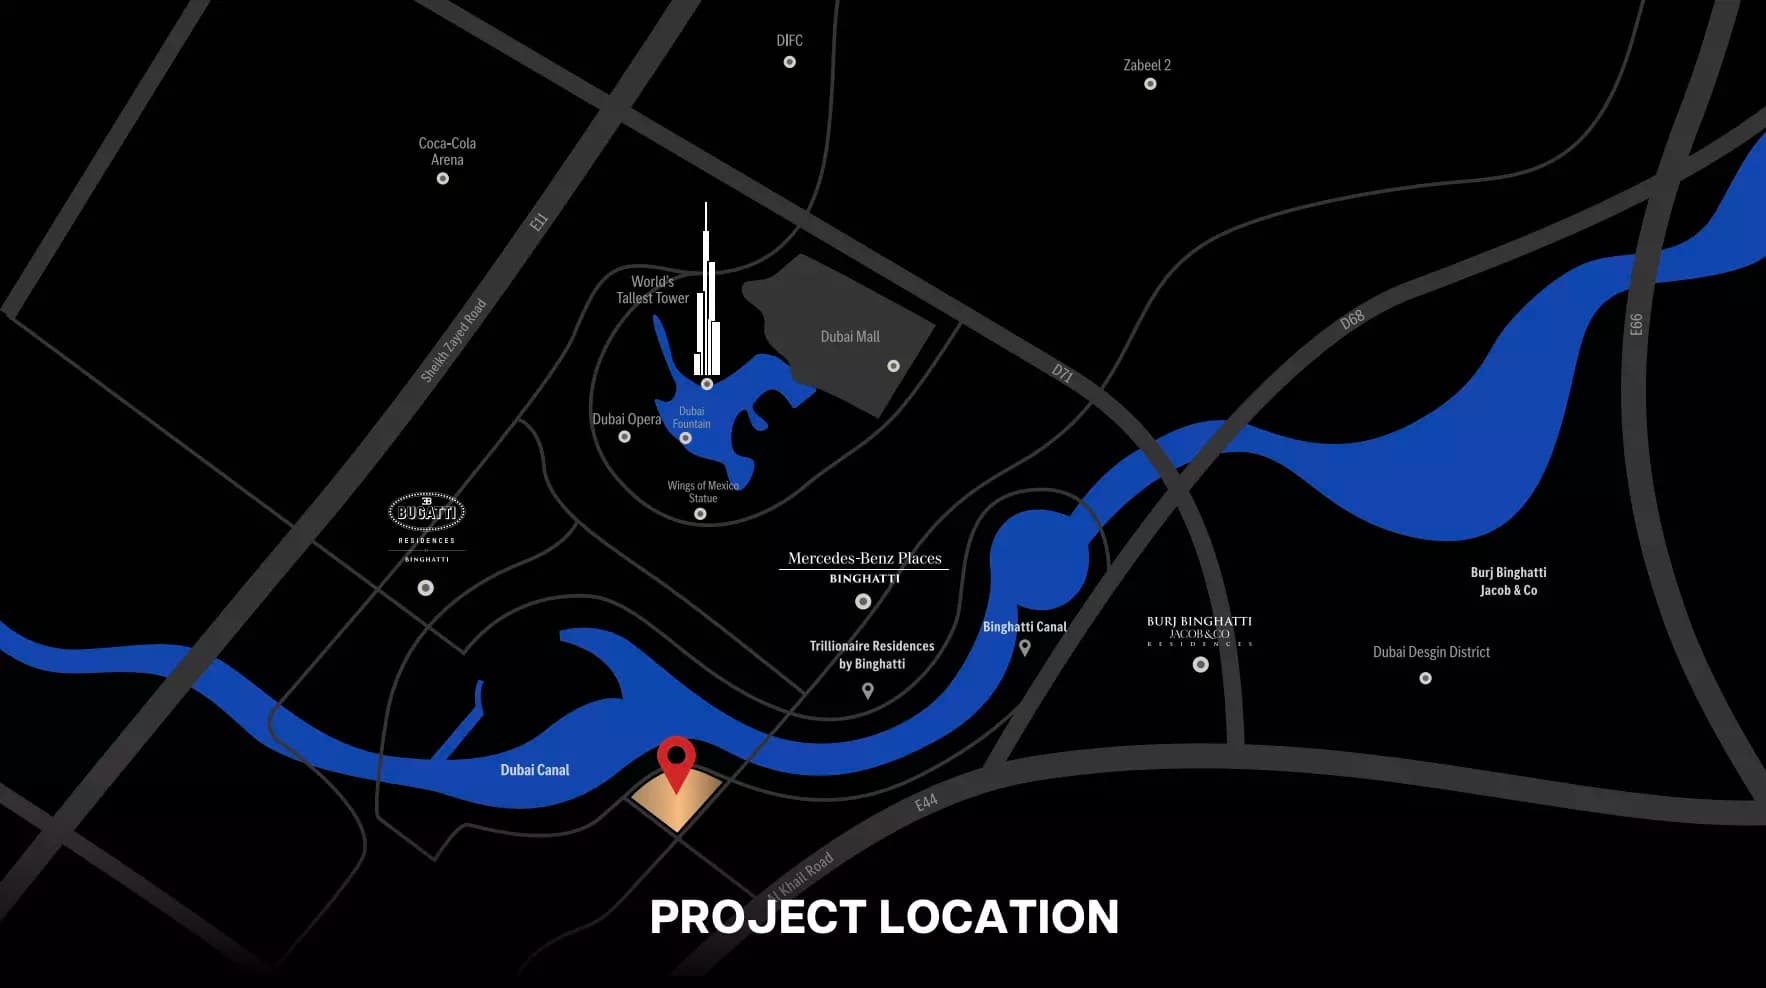
Located in the heart of Business Bay along the Dubai Canal, Binghatti Skyrise places residents within Dubai's commercial and cultural hub. Two nearby metro stations provide convenient public transport access throughout the city, whilst proximity to Downtown Dubai, the Dubai International Financial Centre and major retail destinations creates an urban lifestyle. The location connects professionals and residents to Dubai's business and leisure infrastructure.
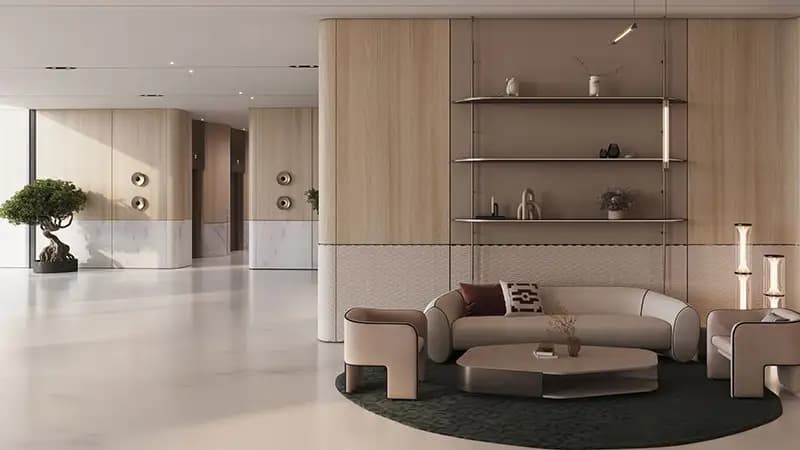
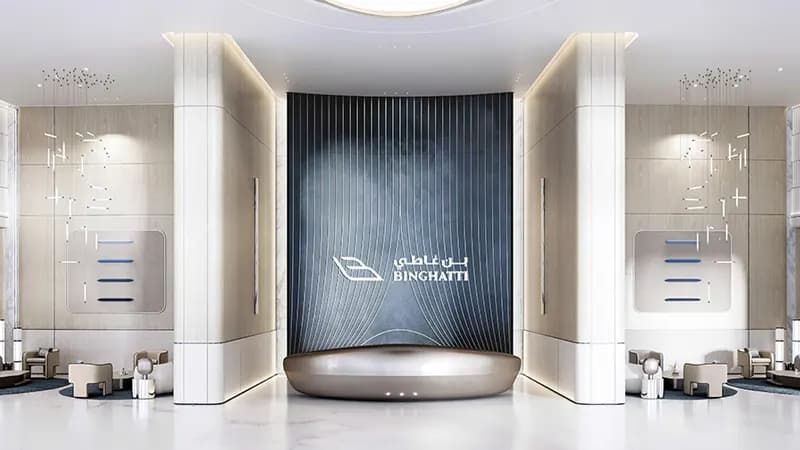
The towers incorporate five podium levels dedicated to dining, retail and leisure facilities, creating an integrated community environment. Resident amenities include a rooftop infinity pool overlooking the downtown skyline, a modern spa, gymnasium and wellness centre, and fine dining restaurants. Four basement levels provide secure parking and additional services, ensuring comprehensive facilities for all residents.
Starting Price
AED 1.35M
Handover
Q4 2026
Payment Plan
70/30
Property Type
Apartment
Bedrooms
Studio, 1, 2, 3
Size
422 to 2,272 sq ft
Developer
Binghatti Developers















Masterplan
Binghatti Skyrise by Binghatti
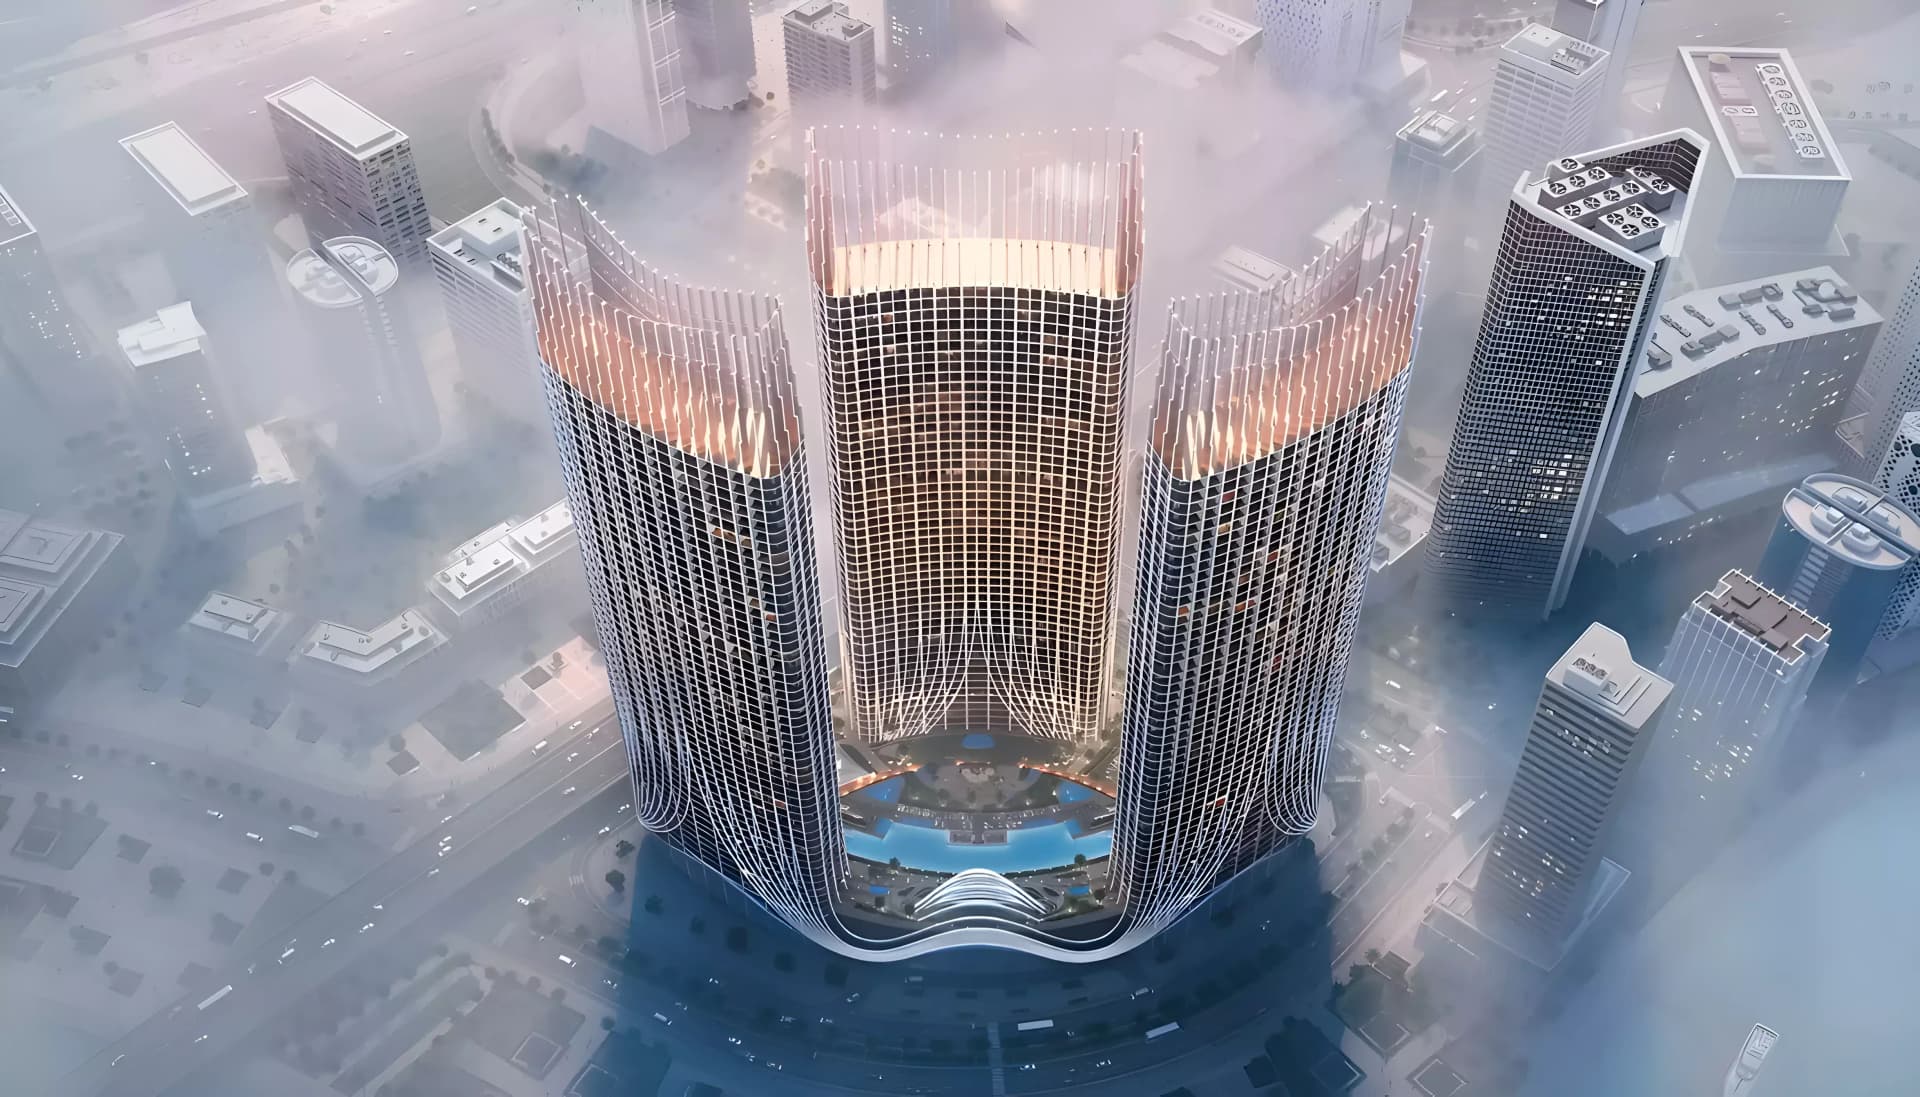
Binghatti Skyrise's three towers are positioned along the Dubai Canal to maximise water views and create visual interest in the skyline. Podium levels integrate dining, retail and leisure uses that activate street level and serve both residents and visitors. Basement levels provide practical support services and parking, whilst the overall composition emphasises the canal setting and city vistas.
Floorplans
Studio
Type 01, 465 sq ft
Studio
Type 02, 476 sq ft
1 Bedroom Apartment
Type 02, 762 sq ft | from AED 2.54M
1 Bedroom Apartment
Type 01, 1,021 sq ft | from AED 2.54M
2 Bedroom Apartment
Type 02, 1,277 sq ft
2 Bedroom Apartment
Type 01, 1,667 sq ft
3 Bedroom Apartment
Type 02, 1,838 sq ft
3 Bedroom Apartment
Type 01, 1,991 sq ft

Location
Business Bay, Dubai
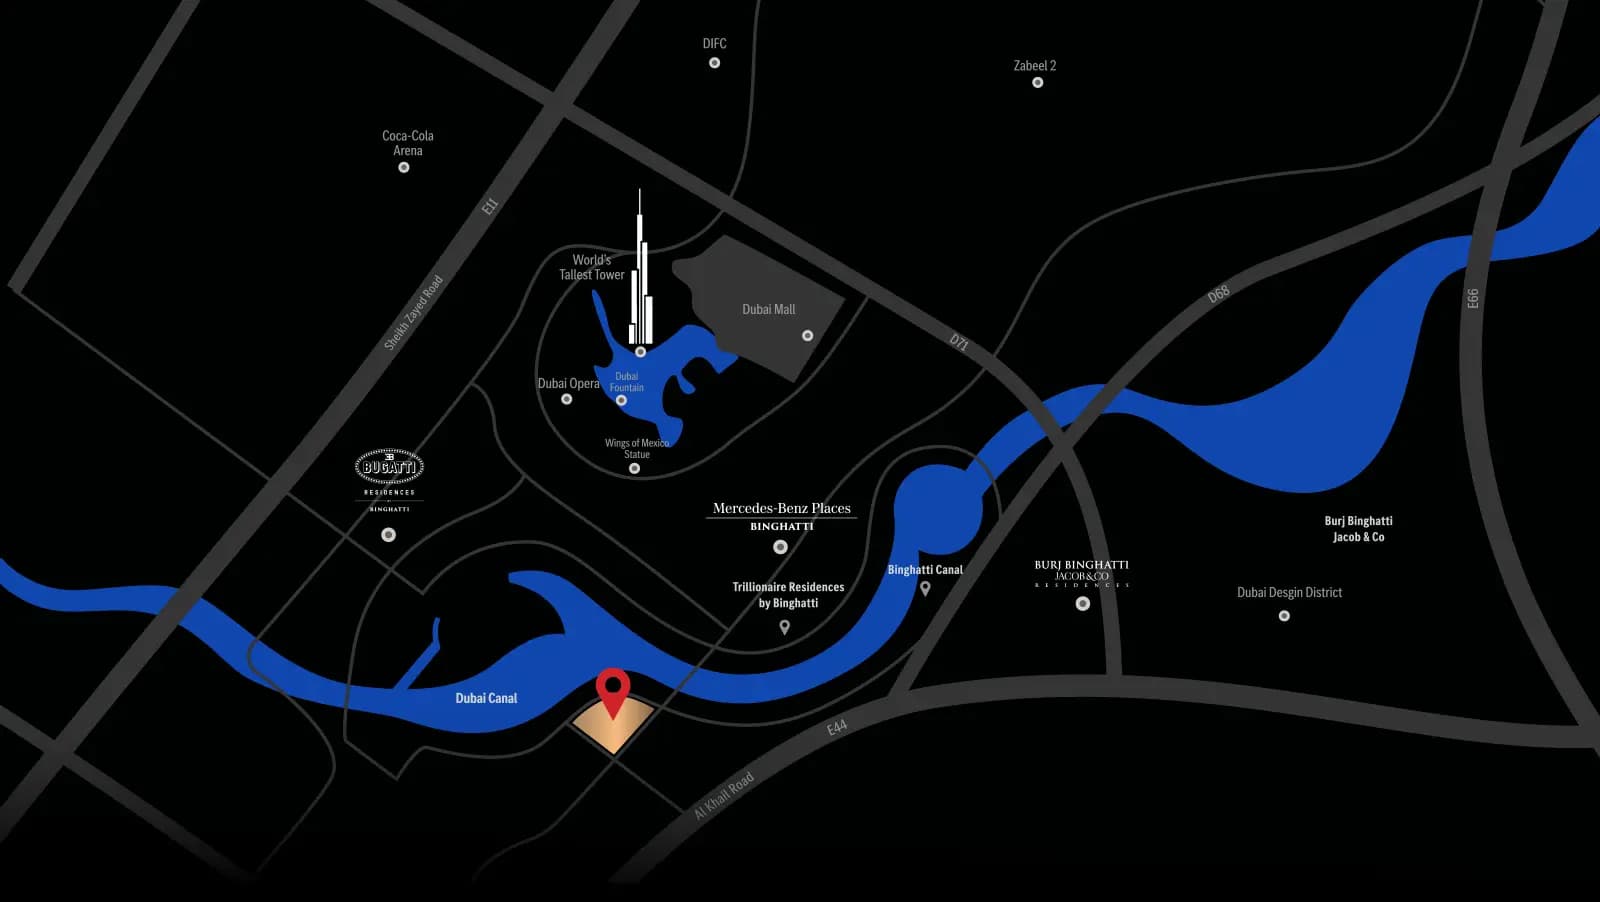
Business Bay is one of Dubai's defining neighbourhoods, blending commercial, residential and leisure uses within a dynamic, high-rise setting. The community sits at the heart of Dubai's business and entertainment scene, steps from Downtown Dubai and the Burj Khalifa.
- Burj Khalifa: 8 min drive
- Downtown Dubai: 8 min drive
- Dubai International Financial Centre (DIFC): 8 min drive
- The Dubai Mall: 5 min drive
- DIFC: 8 min drive
- Metro Station: 7 min drive
Compare other off plan projects in Business Bay.
Project Brochure
Everything you need to know about Binghatti Skyrise
Download BrochureThe developer's own brochure, as a PDF.

Begin Your Property Journey with Us
Share your details and our team will help you find the best property options tailored to your needs.
- Full details on master plans & amenities
- Updated availability & floor plans
- Investment guidance & ROI insights
- Support with site visits, booking, and documentation
Useful Information about Binghatti Skyrise
Binghatti Skyrise is in Business Bay, Dubai, a development by Binghatti Developers.
Binghatti Skyrise is developed by Binghatti Developers, a company founded in 2008.
Binghatti Skyrise has apartments with studios and 1, 2 and 3 bedrooms, from 422 to 2,272 sq ft.
Homes at Binghatti Skyrise start from AED 1,349,999 (about USD 368K), as of 13 November 2026.
From AED 2,837 a square foot, against a median of AED 2,544 for 50 new projects in Business Bay.
Handover at Binghatti Skyrise is planned for Q4 2026.
The developer's payment plan is 20% on booking, 50% during construction and 30% on handover, as of 8 November 2026.
Yes. This page shows 8 floor plans for Binghatti Skyrise, covering studio, 1-bedroom, 2-bedroom and 3-bedroom homes.
Similar Projects
Handover Q4 2027


Handover Q1 2027


Ready

Copyright © 2026 Augusta Properties
|RERA ORN No: 52101
Citadel Tower 2102, Business Bay, Dubai · +971 54 308 2484 · inquiries@augusta-properties.com