
Signature Collection
Explore Signature


Developers 
Emaar Properties
Browse Every ProjectAreas
Top Communities in Dubai
Explore NowAED

About the project
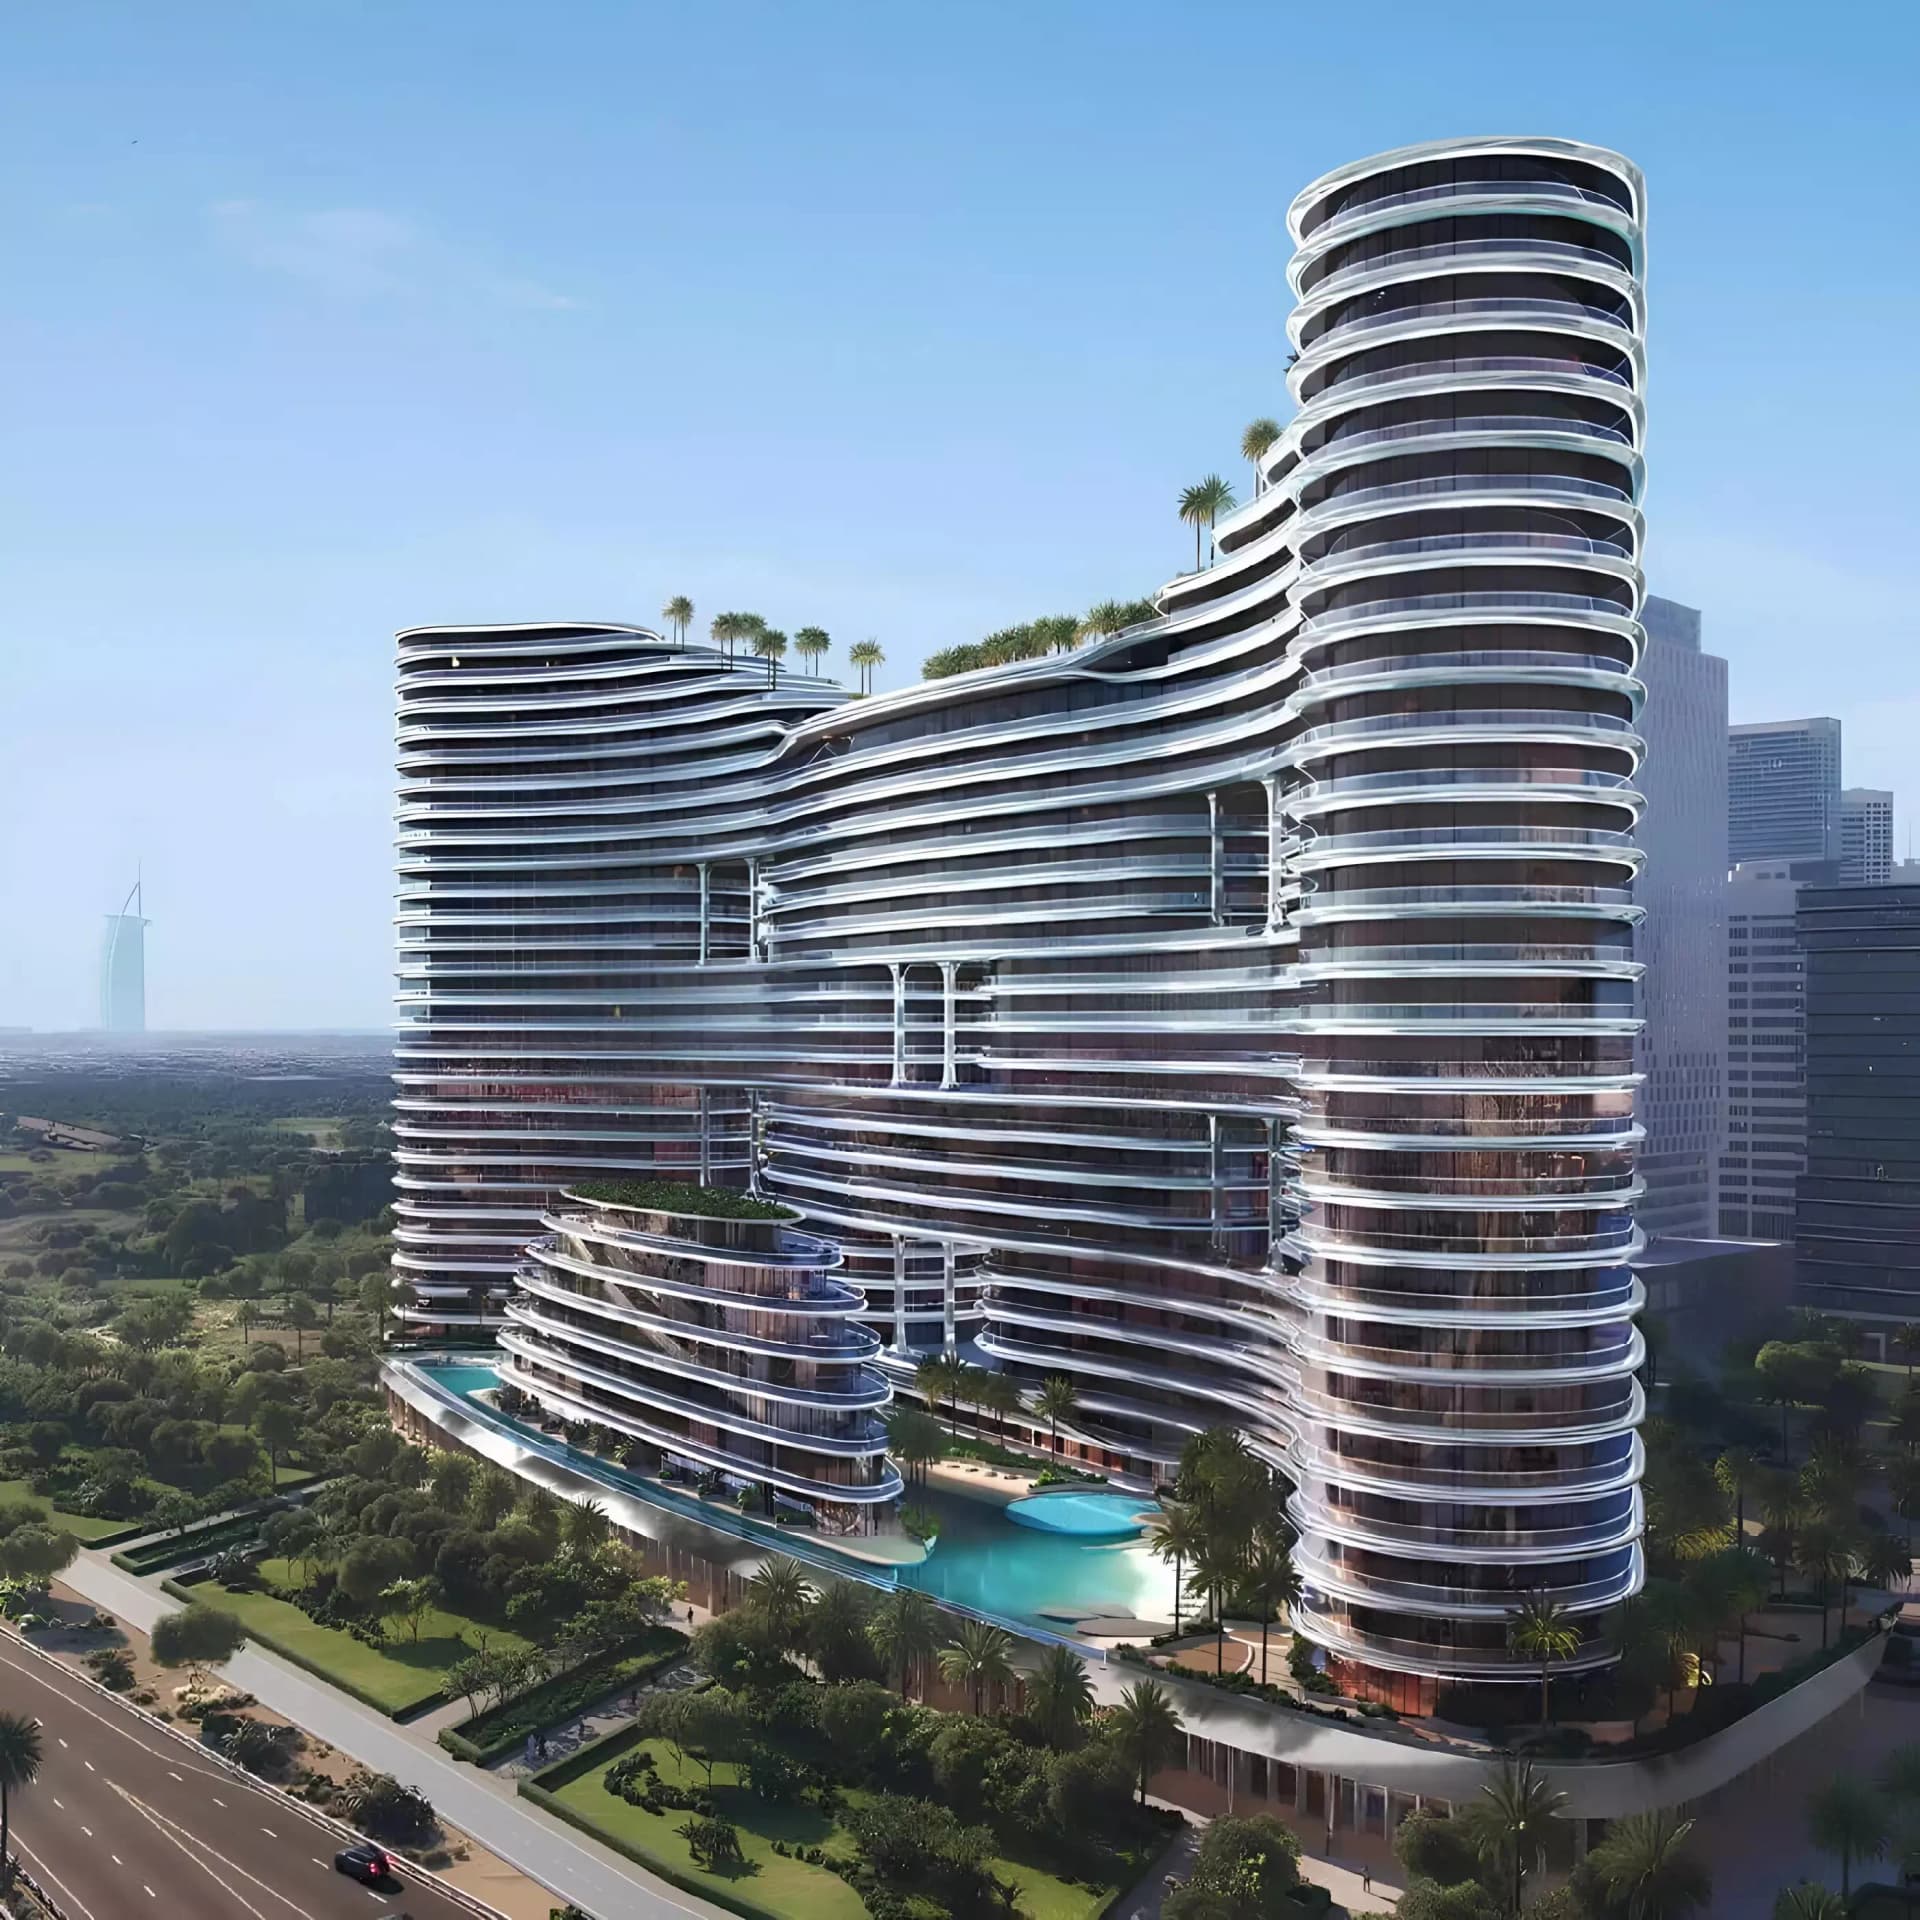
Binghatti Aquarise in Business Bay presents one to four-bedroom apartments with distinctive contemporary design and integrated smart home systems.
Strategically located in the heart of Dubai's foremost commercial district, the tower commands exceptional connectivity and setting. The waterfront address offers distinctive perspectives over the city's skyline and water features, whilst proximity to Sheikh Zayed Road and key business precincts, retail venues, and leisure destinations makes it one of the city's most dynamically positioned neighbourhoods.
Each residence features contemporary interior styling, expansive glazing, and advanced home automation systems. The range extends from compact apartments suitable for professional occupants to spacious homes with multiple bedrooms, private balconies, and panoramic city and waterfront outlooks. Modern kitchen systems and premium bathroom fixtures complete each unit.
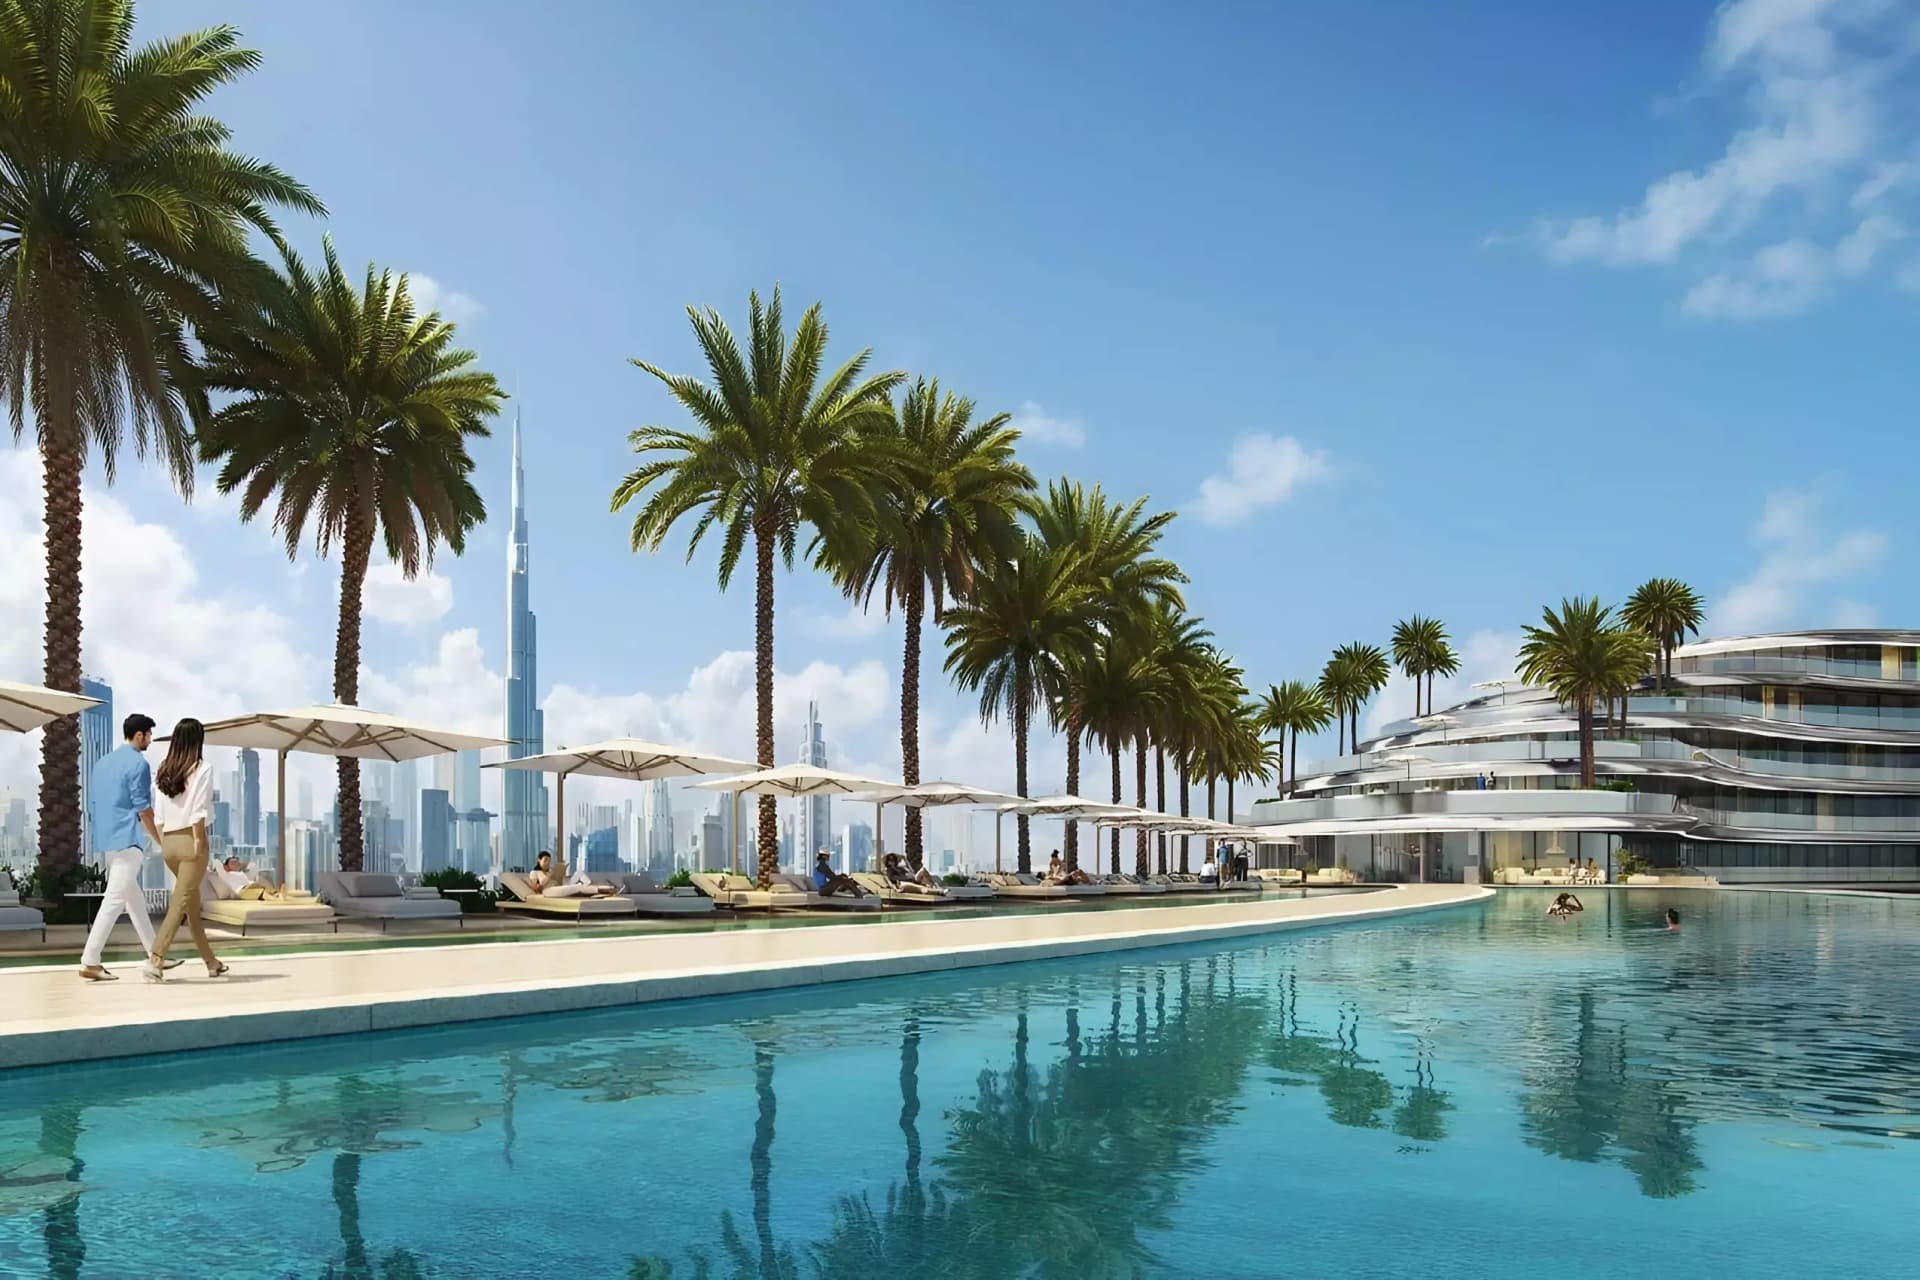
Community wellness and leisure facilities include a full-service gymnasium, meditation and yoga spaces, jogging paths, spa and sauna services, rooftop terraces, and informal gathering lounges. Children's play areas, barbecue zones, indoor recreation facilities, on-site dining and shopping options, and round-the-clock security and concierge support enhance the resident experience.
Starting Price
AED 1.20M
Handover
Q4 2027
Payment Plan
40/60
Property Type
Apartment
Bedrooms
Studio, 1, 2, 3, 4
Size
423 to 3,904 sq ft
Developer
Binghatti Developers





Masterplan
Binghatti Aquarise by Binghatti
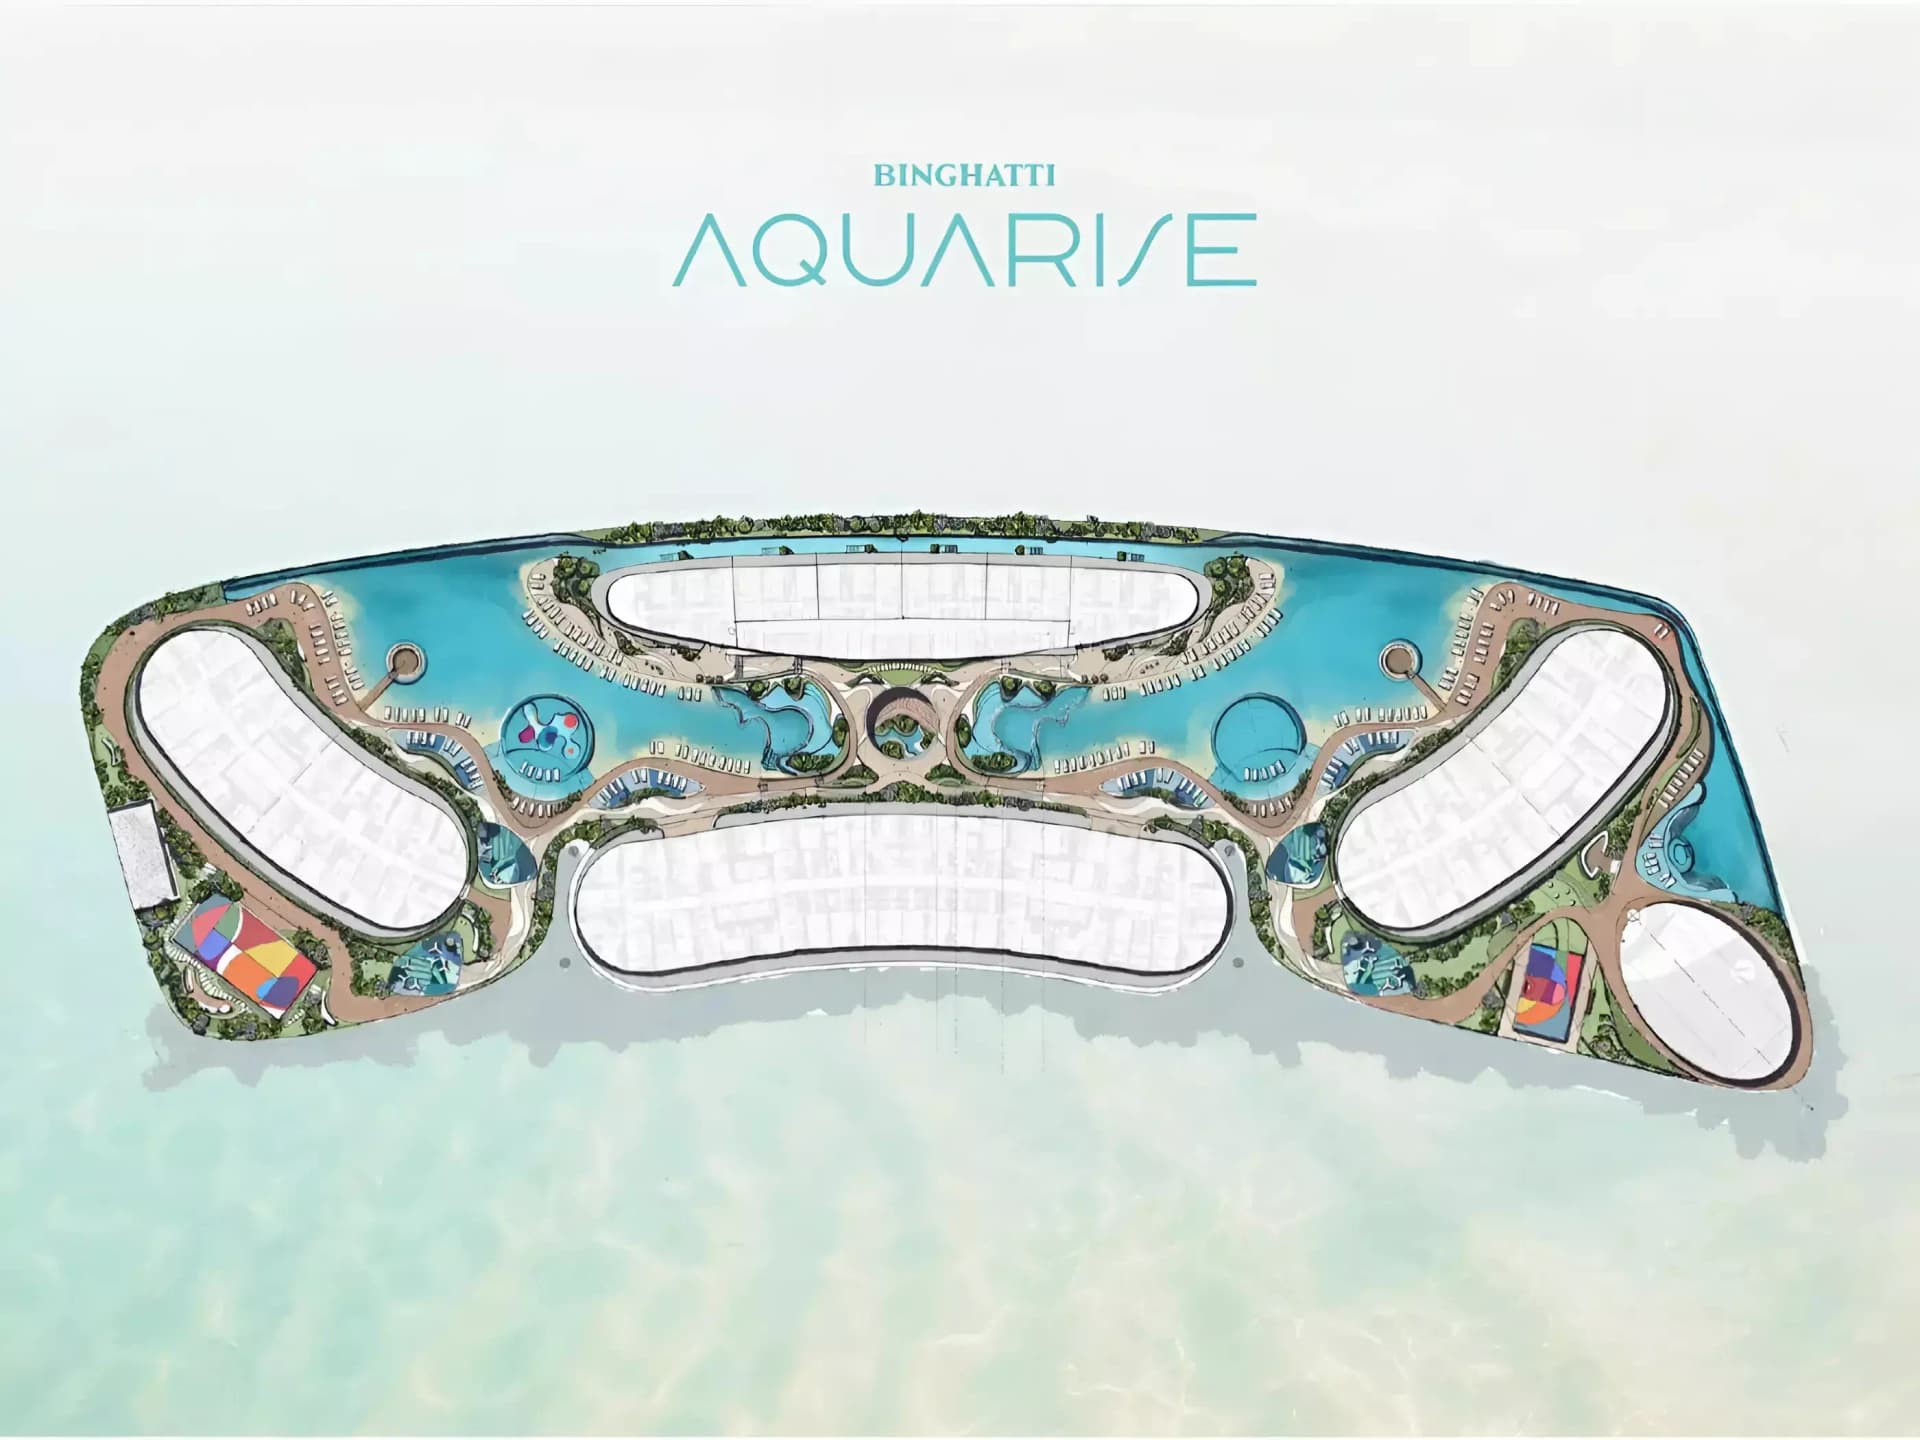
Rising from a landscaped waterfront base, the tower integrates ground-level public spaces and green areas. The design optimises water-facing orientation and views, whilst intelligent building systems and high-speed vertical transport serve the residential floors above.
Floorplans
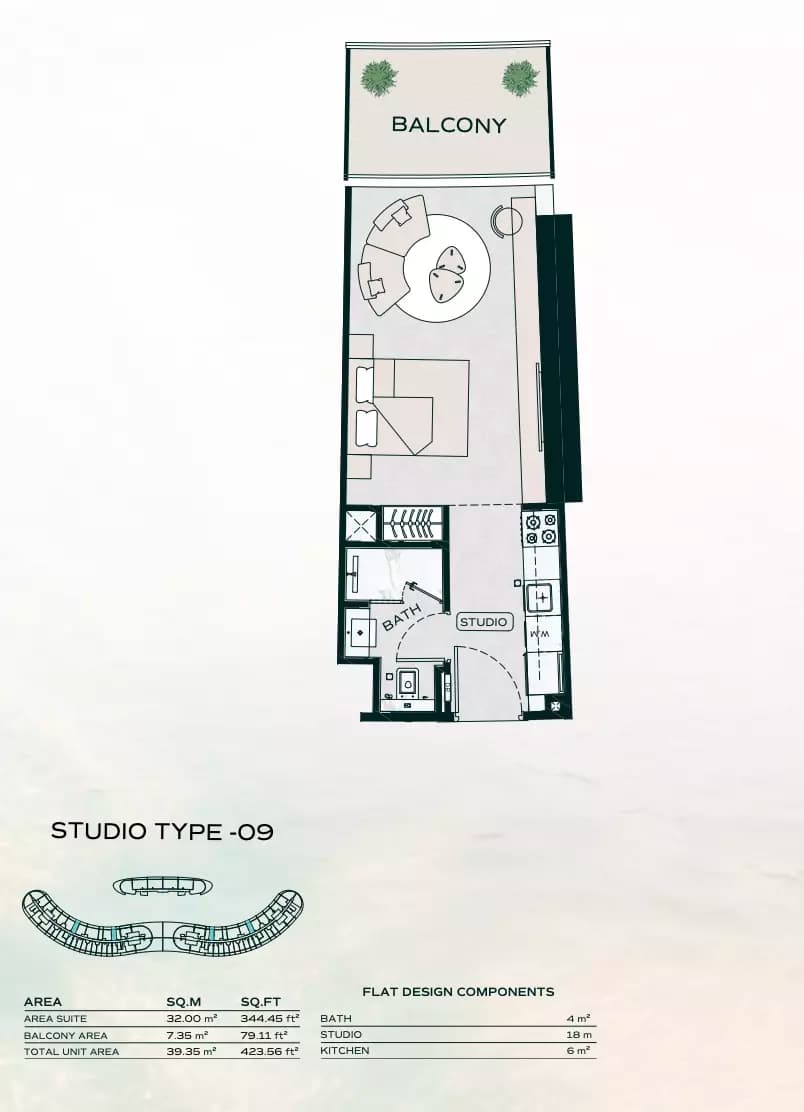
Studio
Type G, 423 sq ft
Studio
Type F, 426 sq ft
Studio
Type B, 434 sq ft
Studio
Type C, 441 sq ft
Studio
Type D, 447 sq ft
Studio
Type H, 467 sq ft
Studio
Type A, 467 sq ft
Studio
Type E, 471 sq ft
Studio
Type K, 474 sq ft
Studio
Type J, 512 sq ft
Studio
Type I, 550 sq ft
1 Bedroom Apartment
Type C, 713 sq ft | from AED 1.92M
1 Bedroom Apartment
Type B, 783 sq ft | from AED 1.92M
1 Bedroom Apartment
Type E, 784 sq ft | from AED 1.92M
1 Bedroom Apartment
Type F, 789 sq ft | from AED 1.92M
1 Bedroom Apartment
Type J, 800 sq ft | from AED 1.92M
1 Bedroom Apartment
Type I, 812 sq ft | from AED 1.92M
1 Bedroom Apartment
Type G, 835 sq ft | from AED 1.92M
1 Bedroom Apartment
Type D, 856 sq ft | from AED 1.92M
1 Bedroom Apartment
Type H, 875 sq ft | from AED 1.92M
1 Bedroom Apartment
Type I, 907 sq ft | from AED 1.92M
1 Bedroom Apartment
Type A, 1,021 sq ft | from AED 1.92M
2 Bedroom Apartment
Type L, 856 sq ft
2 Bedroom Apartment
Type K, 979 sq ft
2 Bedroom Apartment
Type F, 1,047 sq ft
2 Bedroom Apartment
Type B, 1,089 sq ft
2 Bedroom Apartment
Type J, 1,141 sq ft
2 Bedroom Apartment
Type E, 1,276 sq ft
2 Bedroom Apartment
Type A, 1,323 sq ft
2 Bedroom Apartment
Type M, 1,326 sq ft
2 Bedroom Apartment
Type N + Maid, 1,889 sq ft
2 Bedroom Apartment
Type O + Maid, 2,083 sq ft
2 Bedroom Apartment
Type G + Pool, 2,355 sq ft
2 Bedroom Apartment
Type I + Pool, 2,559 sq ft
2 Bedroom Apartment
Type C + Pool, 2,692 sq ft
2 Bedroom Apartment
Type D + Pool, 2,878 sq ft
2 Bedroom Apartment
Type H + Pool, 3,127 sq ft
3 Bedroom Apartment
Type F, 1,951 sq ft
3 Bedroom Apartment
Type G + Maid, 2,196 sq ft
3 Bedroom Apartment
Type H + Maid, 2,717 sq ft
3 Bedroom Apartment
Type A, 2,889 sq ft
3 Bedroom Apartment
Type E, 3,821 sq ft
3 Bedroom Apartment
Type C + Maid, 3,868 sq ft
3 Bedroom Apartment
Type B + Maid, 3,882 sq ft
3 Bedroom Apartment
Type D, 3,903 sq ft
4 Bedroom Apartment
Type B + Maid, 2,385 sq ft
4 Bedroom Apartment
Type A + Maid, 2,718 sq ft
Location
Business Bay, Dubai
Business Bay is one of Dubai's defining neighbourhoods, blending commercial, residential and leisure uses within a dynamic, high-rise setting. The community sits at the heart of Dubai's business and entertainment scene, steps from Downtown Dubai and the Burj Khalifa.
- Burj Khalifa: 5 min drive
- Downtown Dubai: 5 min drive
- Dubai International Airport: 20 min drive
- Global Village: 20 min drive
- Sheikh Zayed Road: 3 min drive
Compare other off plan projects in Business Bay.
Project Brochure
Everything you need to know about Binghatti Aquarise
Download BrochureThe developer's own brochure, as a PDF.

Begin Your Property Journey with Us
Share your details and our team will help you find the best property options tailored to your needs.
- Full details on master plans & amenities
- Updated availability & floor plans
- Investment guidance & ROI insights
- Support with site visits, booking, and documentation
Useful Information about Binghatti Aquarise
Binghatti Aquarise is in Business Bay, Dubai, a development by Binghatti Developers.
Binghatti Aquarise is developed by Binghatti Developers, a company founded in 2008.
Binghatti Aquarise has apartments with studios and 1, 2, 3 and 4 bedrooms, from 423 to 3,904 sq ft.
Homes at Binghatti Aquarise start from AED 1,200,000 (about USD 327K), as of 28 September 2026.
From AED 503 a square foot, against a median of AED 2,544 for 50 new projects in Business Bay.
Handover at Binghatti Aquarise is planned for Q4 2027.
The developer's payment plan is 10% on booking, 30% during construction and 60% on handover, as of 4 November 2026.
Yes. This page shows 47 floor plans for Binghatti Aquarise, covering studio, 1-bedroom, 2-bedroom, 3-bedroom and 4-bedroom homes.
Similar Projects
Handover Q4 2026


Handover Q1 2027


Ready

Copyright © 2026 Augusta Properties
|RERA ORN No: 52101
Citadel Tower 2102, Business Bay, Dubai · +971 54 308 2484 · inquiries@augusta-properties.com