
Signature Collection
Explore Signature


Developers 
Emaar Properties
Browse Every ProjectAreas
Top Communities in Dubai
Explore NowAED

About the project
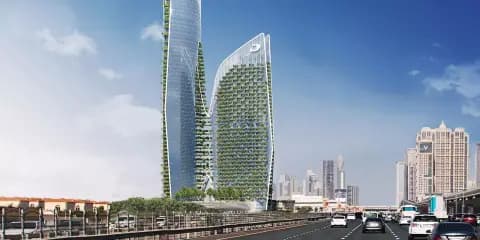
Mr C Residences Downtown presents two to four-bedroom apartments in the heart of Downtown Dubai, characterised by European design sensibilities and Arabian hospitality heritage.
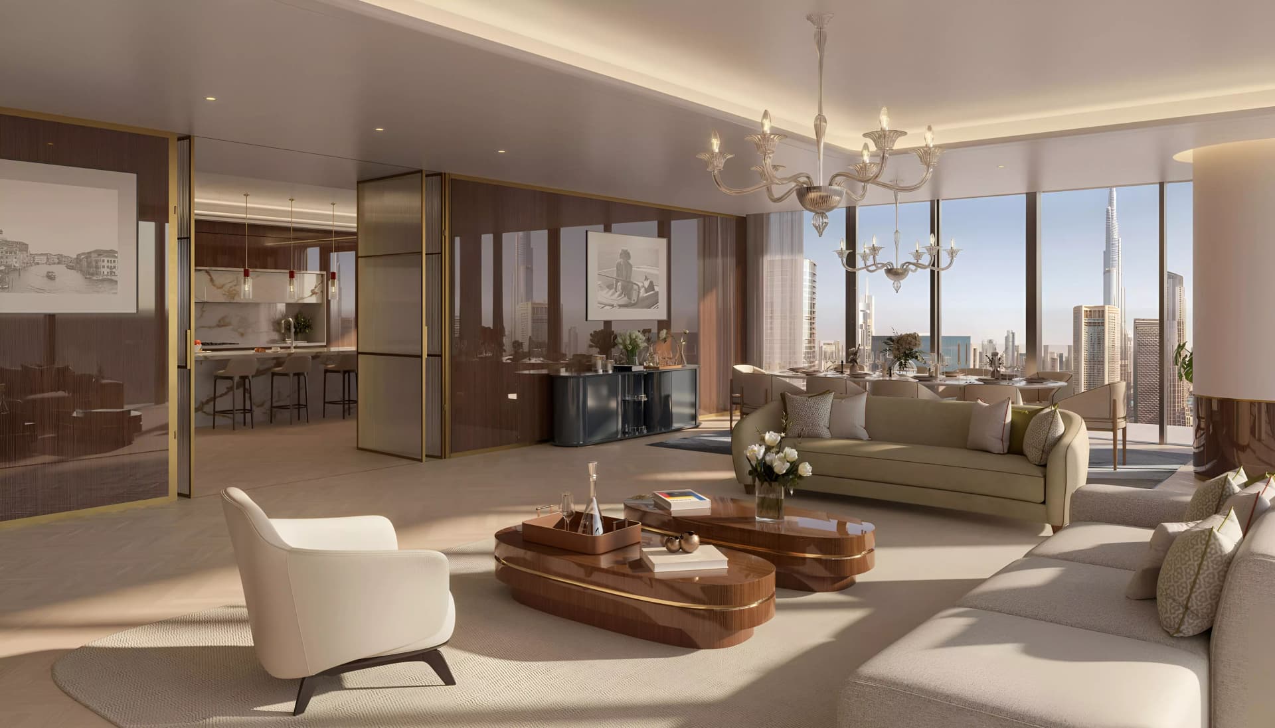
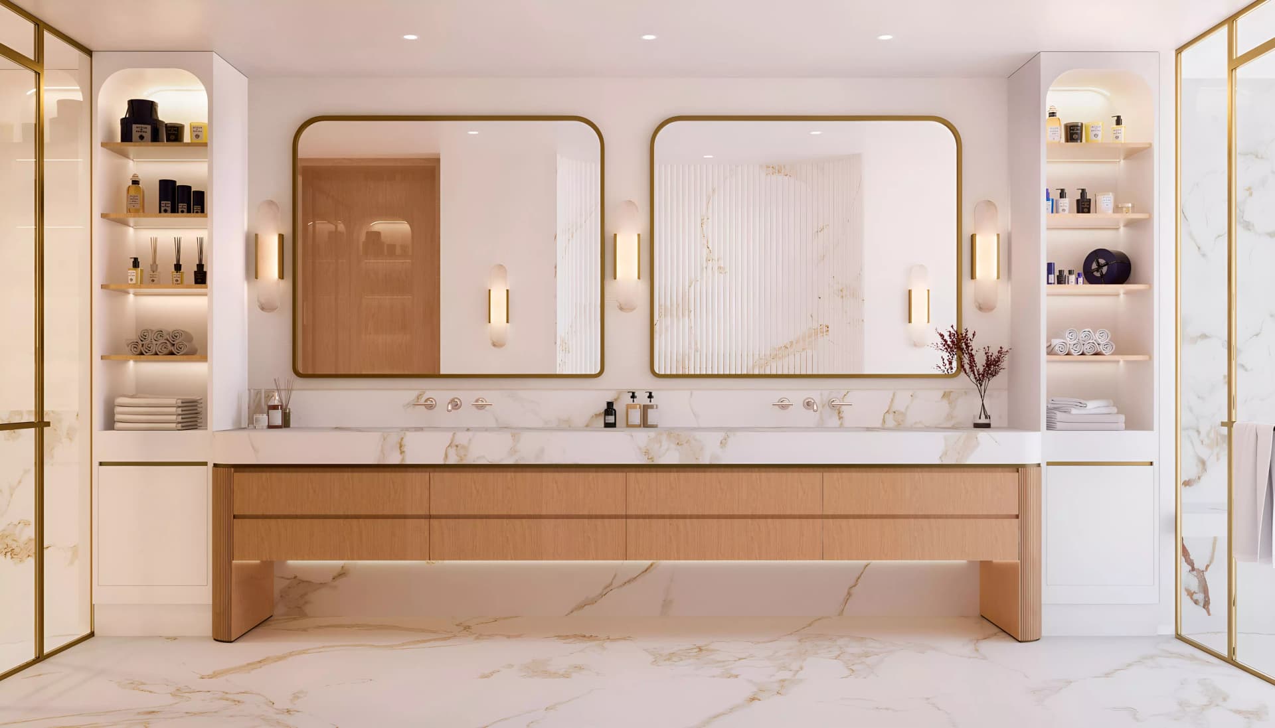
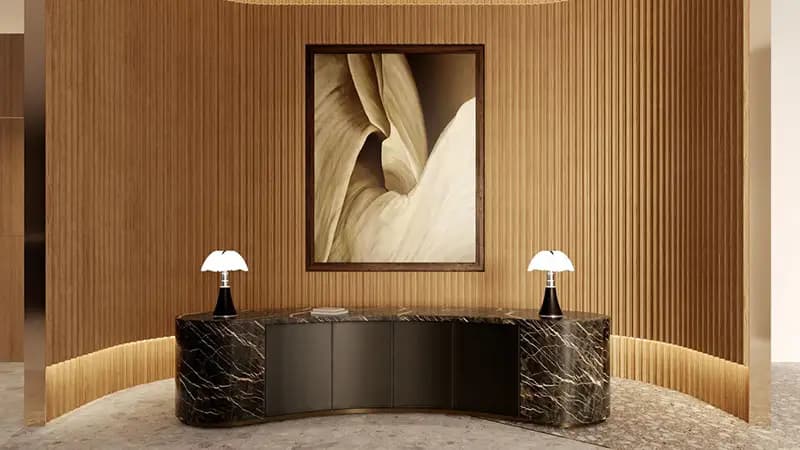
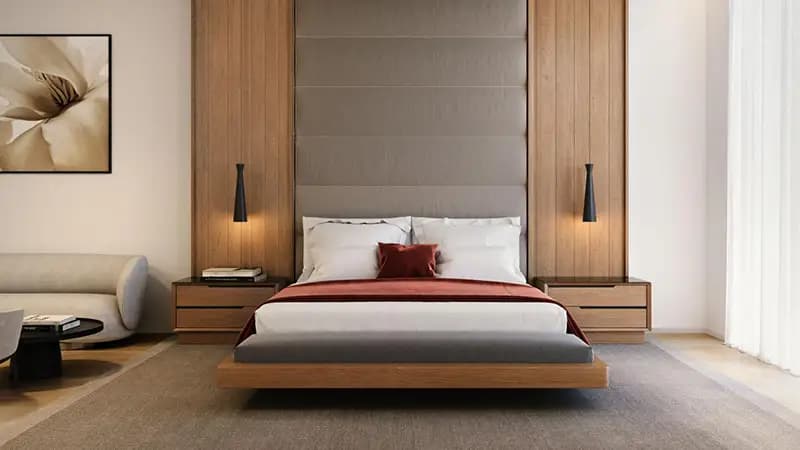
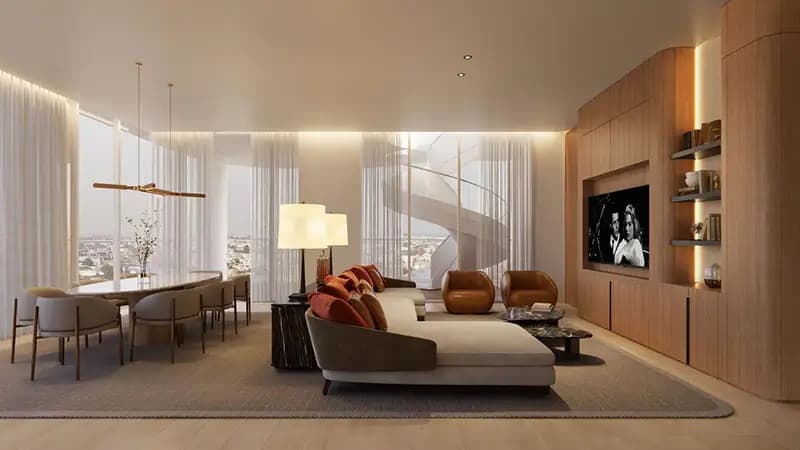
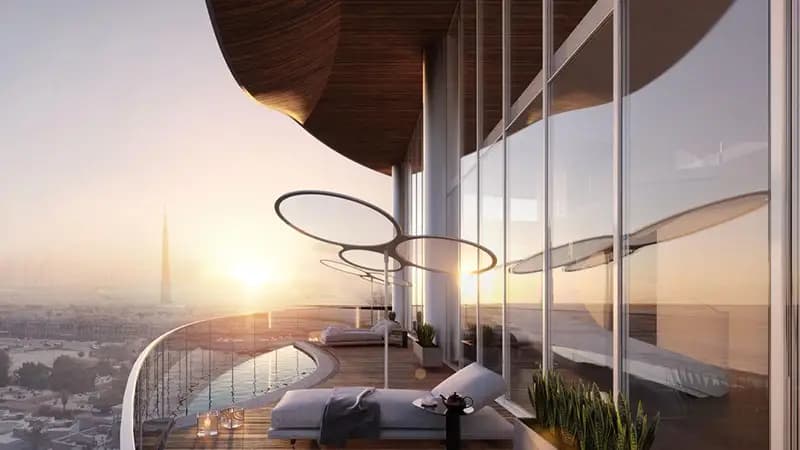
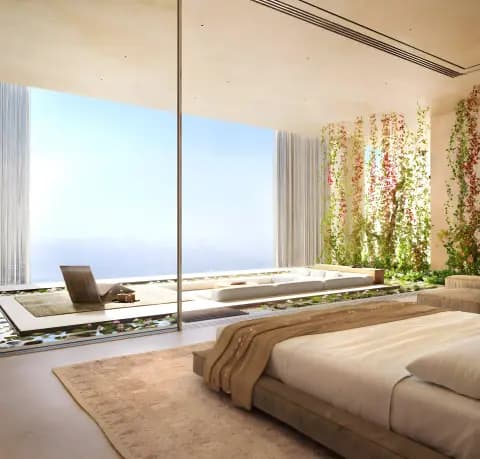
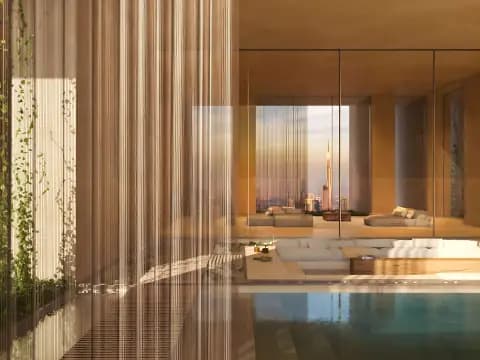
A 71-storey residential tower contains two to four-bedroom apartments ranging from 2,345 to 5,614 square feet. The architecture by Arquitectonica and craftsmanship of 1508 London express a refined design language balancing minimalist aesthetics with contemporary form. Interior spaces feature open layouts, floor-to-ceiling windows capturing panoramic city vistas, bespoke Italian kitchens, premium bathroom finishes, and smart home technology integrated throughout.
The development occupies a central position in Downtown Dubai, placing residents within steps of the Burj Khalifa, Dubai Mall, and Dubai Opera. This location affords access to the emirate's finest shopping, dining, and cultural attractions, whilst maintaining proximity to international business districts and the airport. DIFC is reached in five minutes, with Dubai Marina and Palm Jumeirah accessible within 20 to 30 minutes by vehicle.
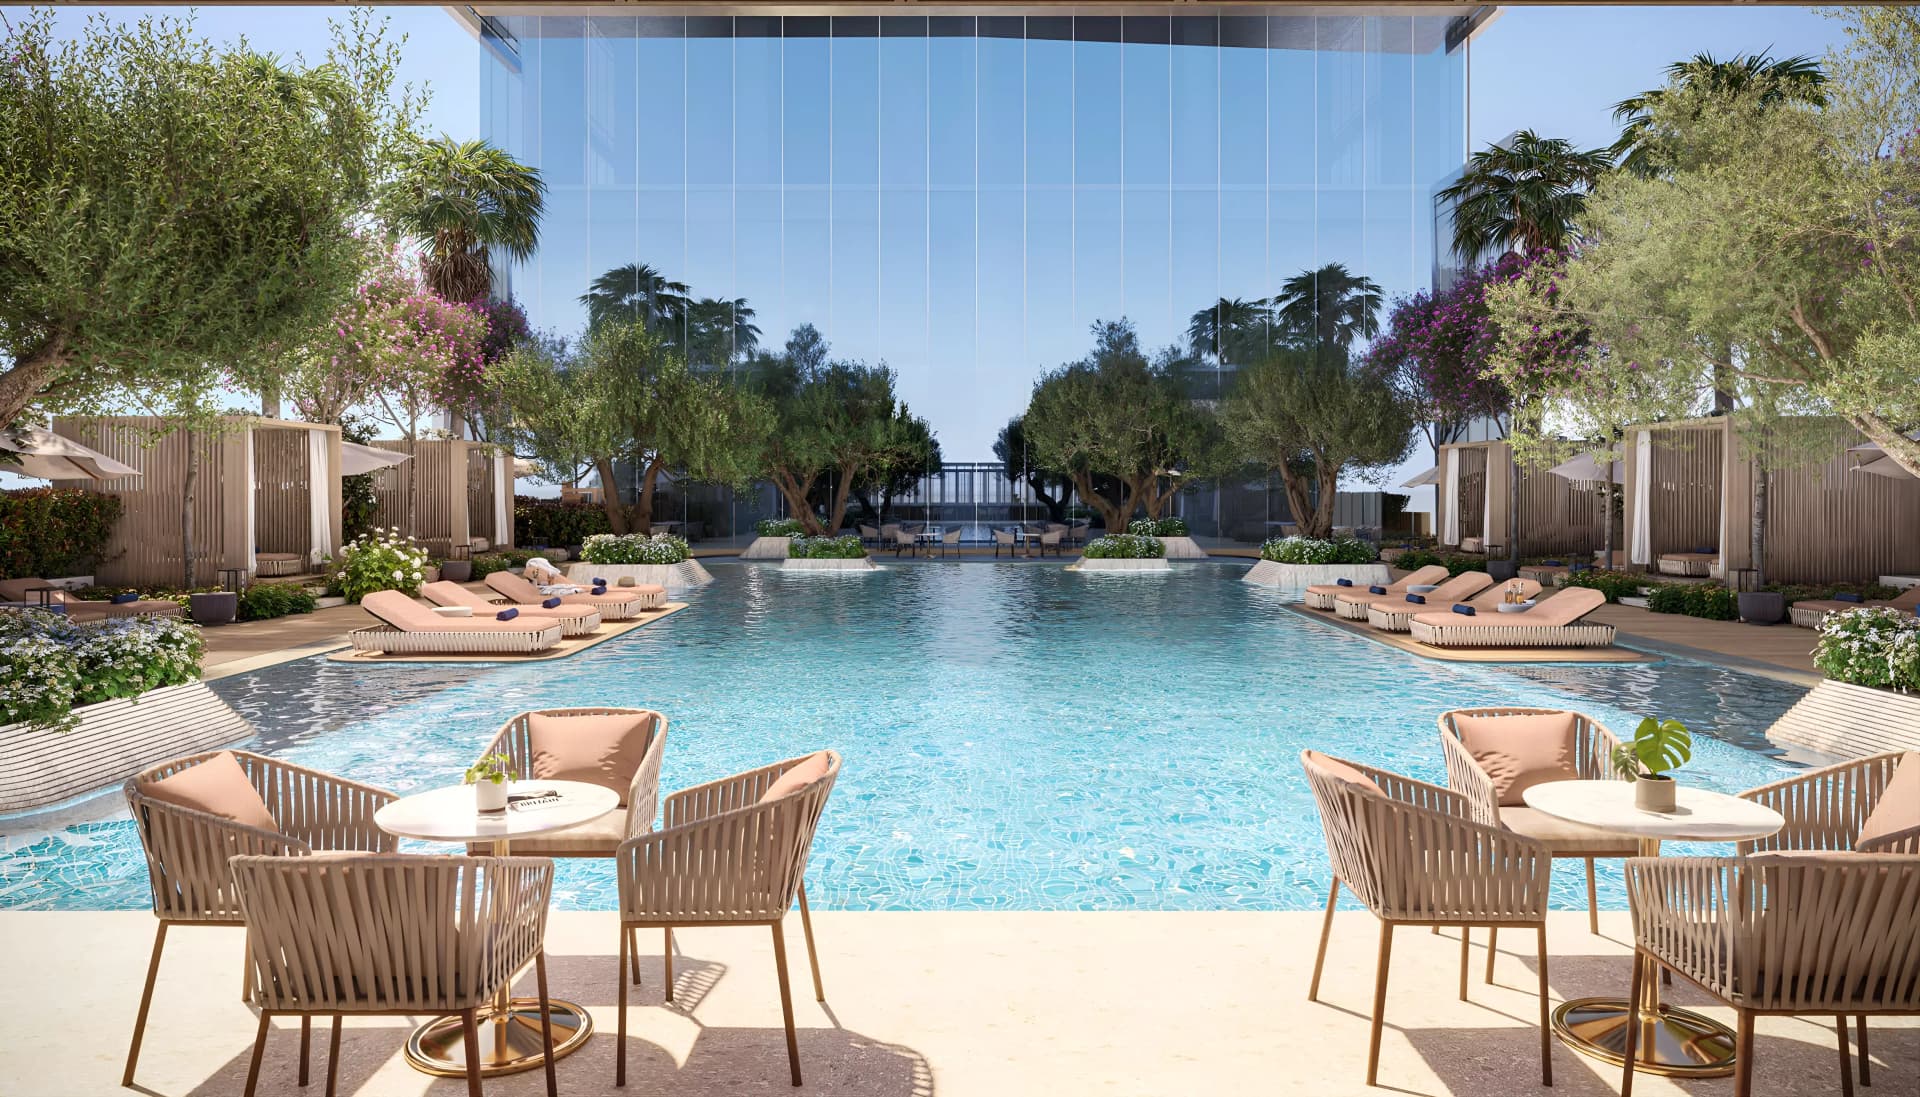
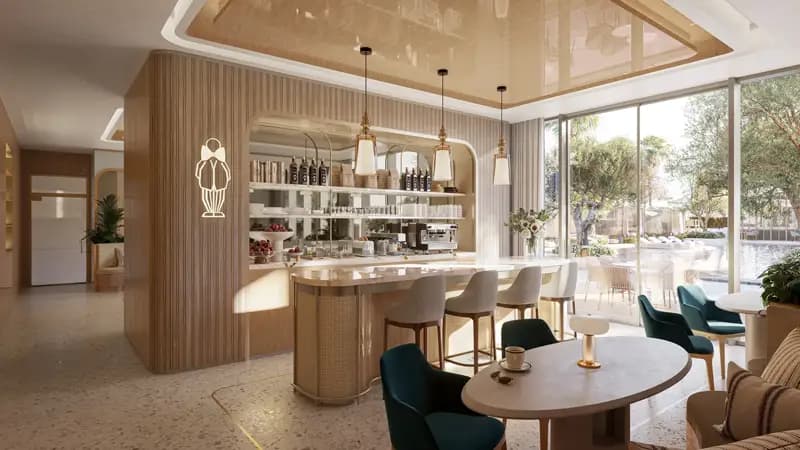
Residents enjoy distinguished hospitality and residential services informed by Cipriani's heritage of excellence. Amenities include gymnasium, yoga facilities, multiple swimming pools, spa services, restaurants, children's play areas, and retail outlets throughout the development. Additional services comprise concierge reception, housekeeping, butler service, and 24-hour valet and security, creating a refined living environment with personalised support.
Starting Price
AED 8.10M
Handover
Q1 2027
Payment Plan
30/70
Property Type
Apartment
Bedrooms
2, 3, 4
Size
2,345 to 5,614 sq ft
Developer
Alta Real Estate Development








Masterplan
Mr C Residences Downtown by Alta
The tower integrates multiple residential levels with dedicated amenity floors and hospitality services throughout. Landscaped garden areas, leisure facilities, and retail spaces are distributed within and around the development, creating a comprehensive residential community with Cipriani-informed hospitality services at its centre.
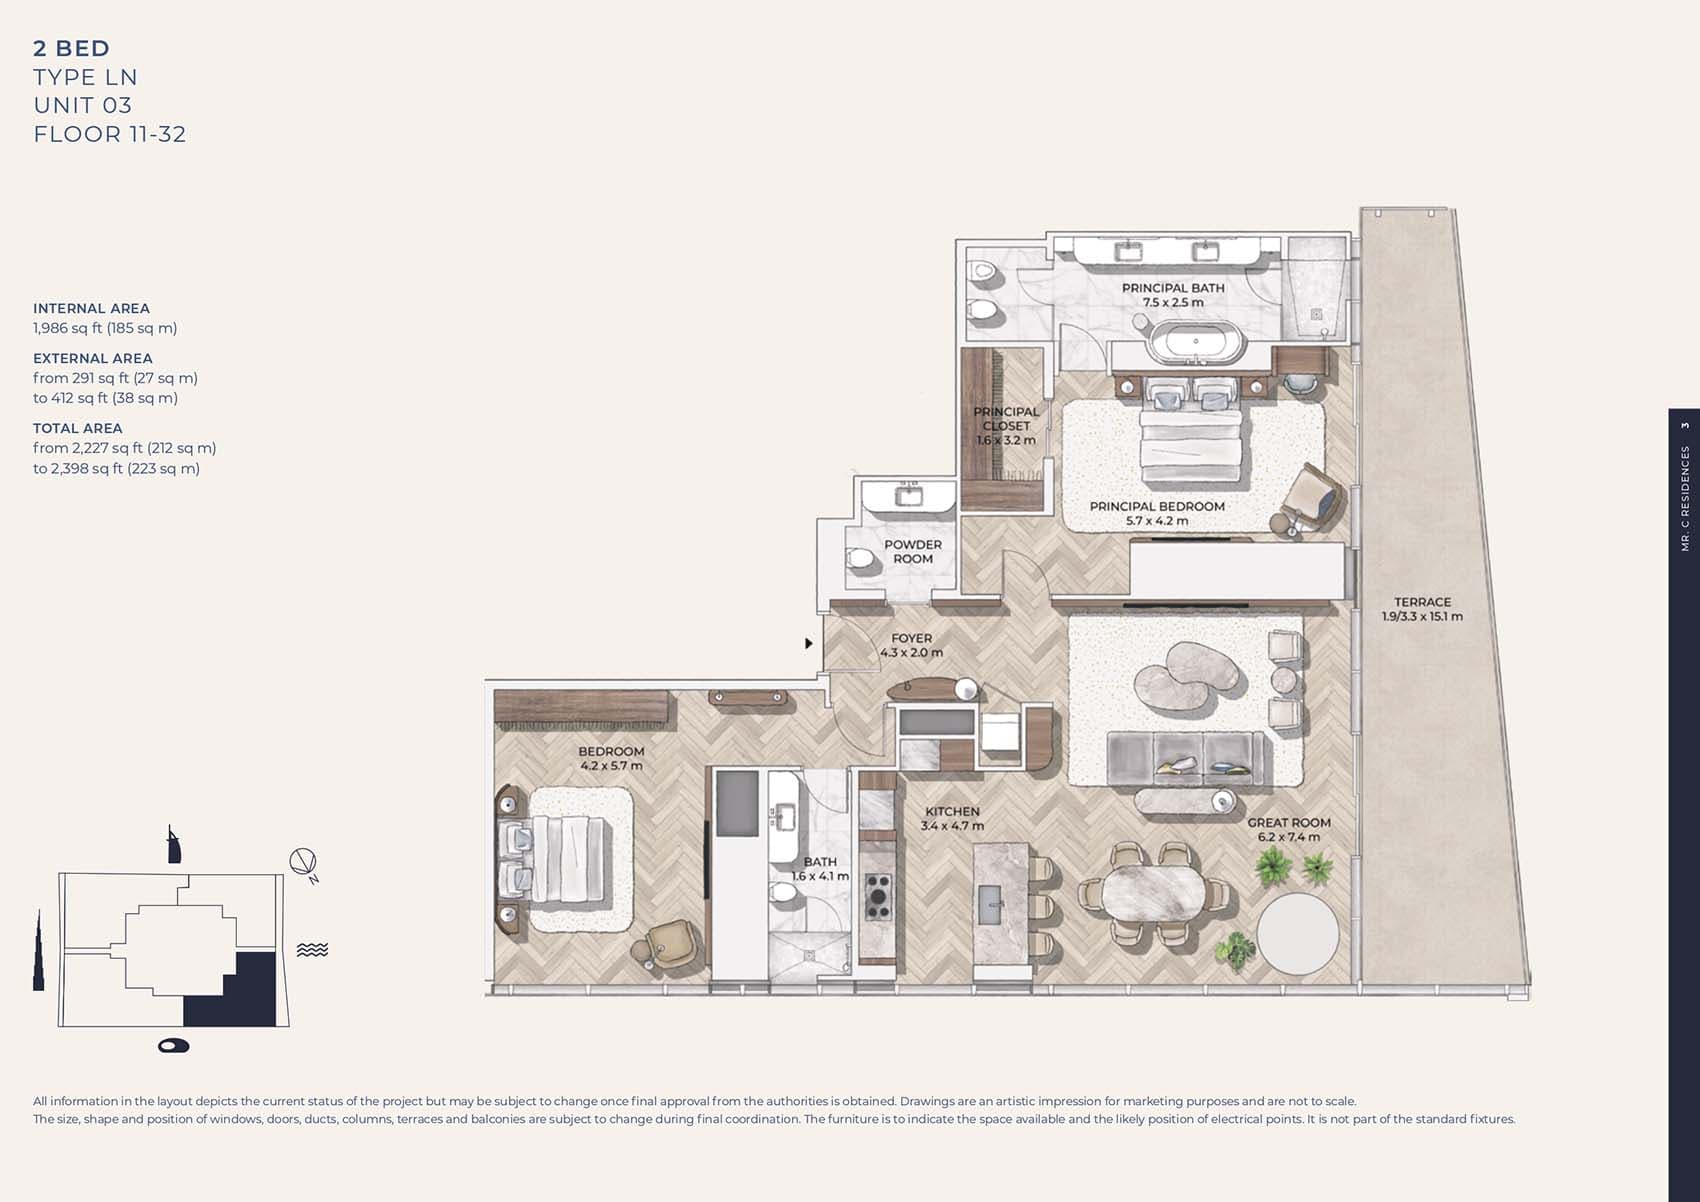
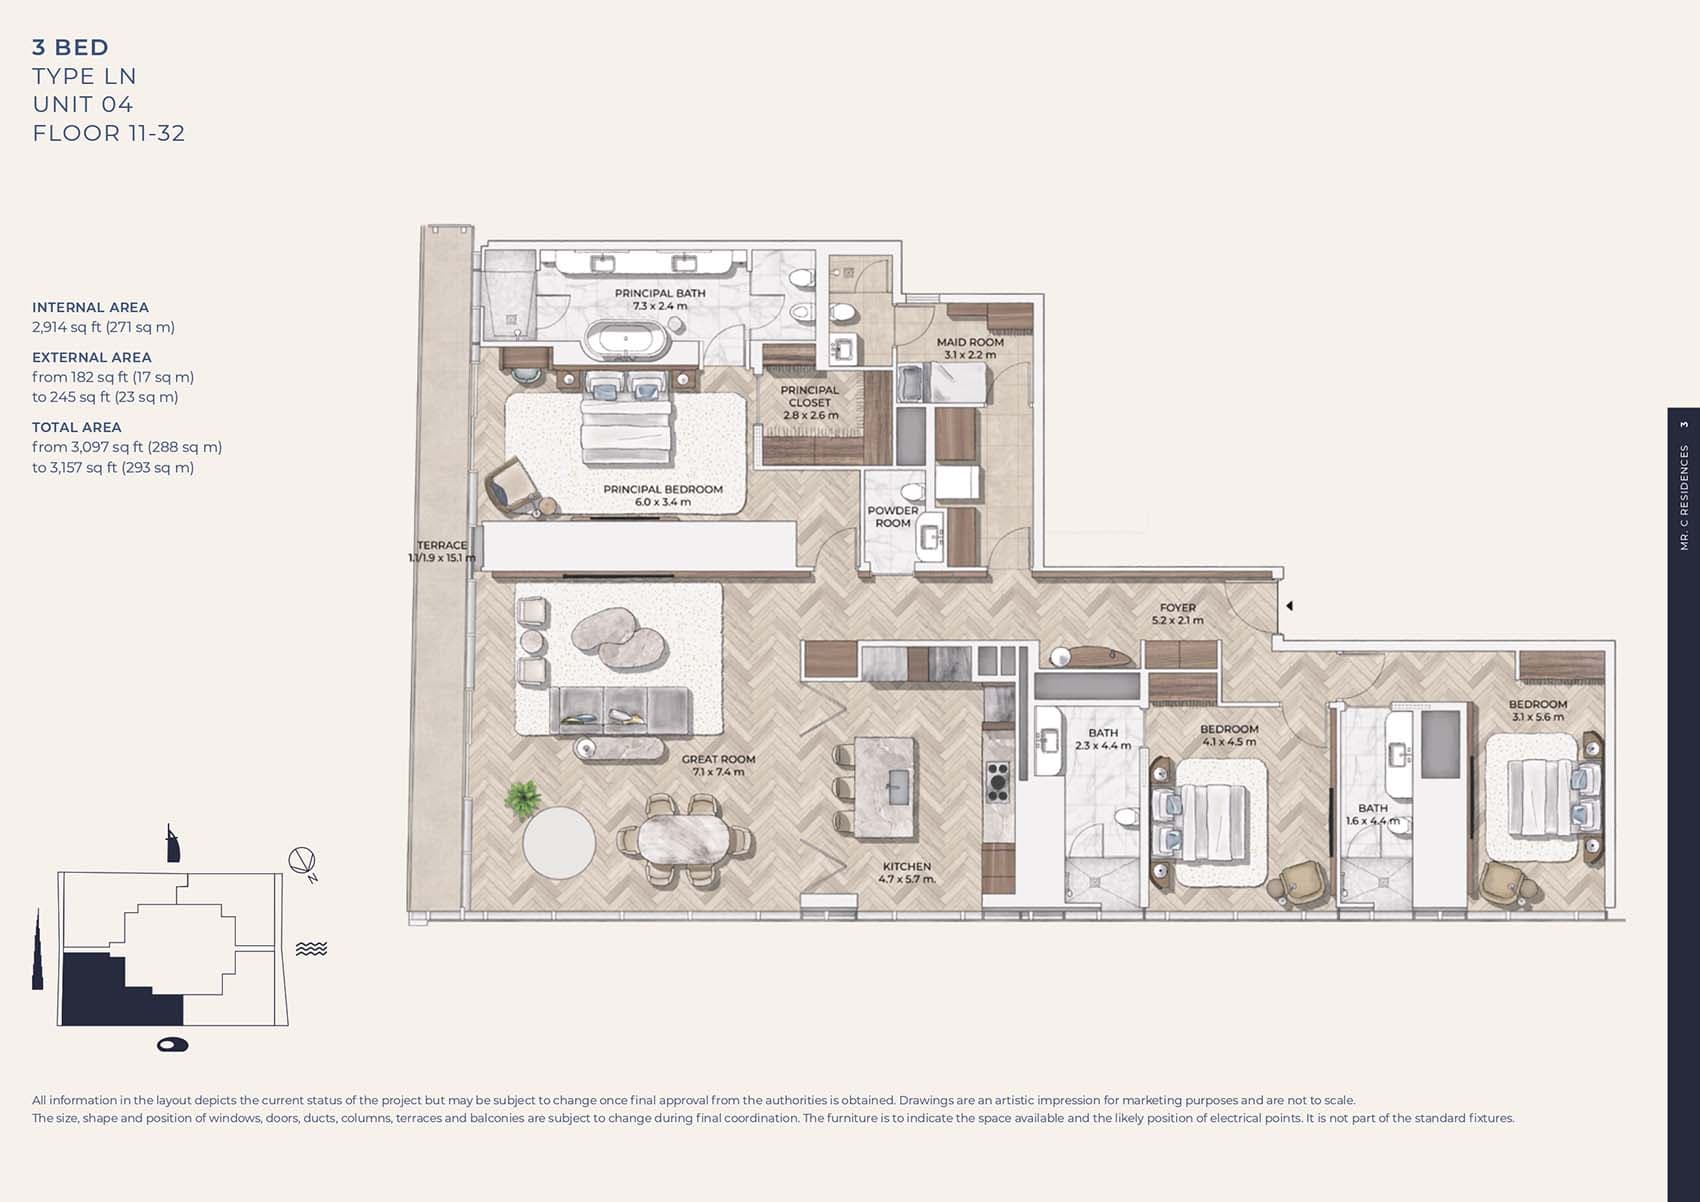
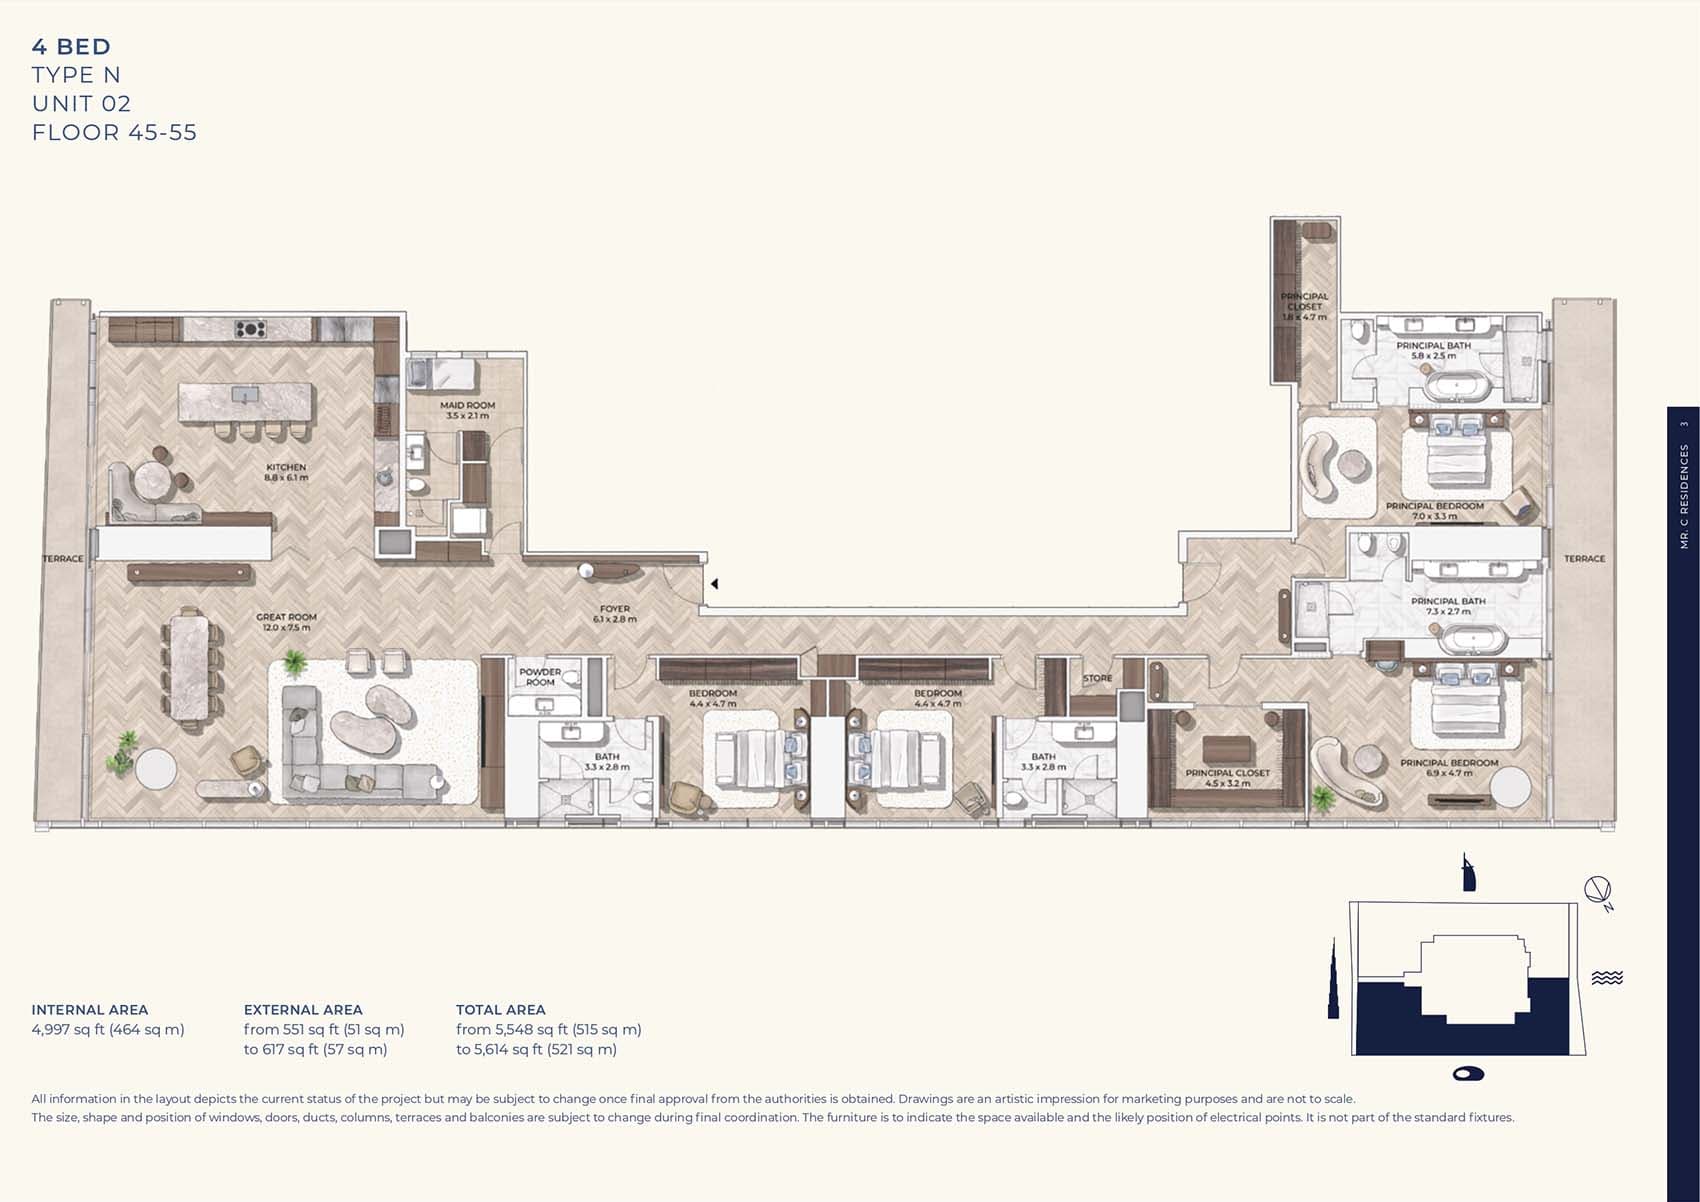
Floorplans
2 Bedroom Apartment
Type 3, 2,345 sq ft | from AED 8.10M
2 Bedroom Apartment
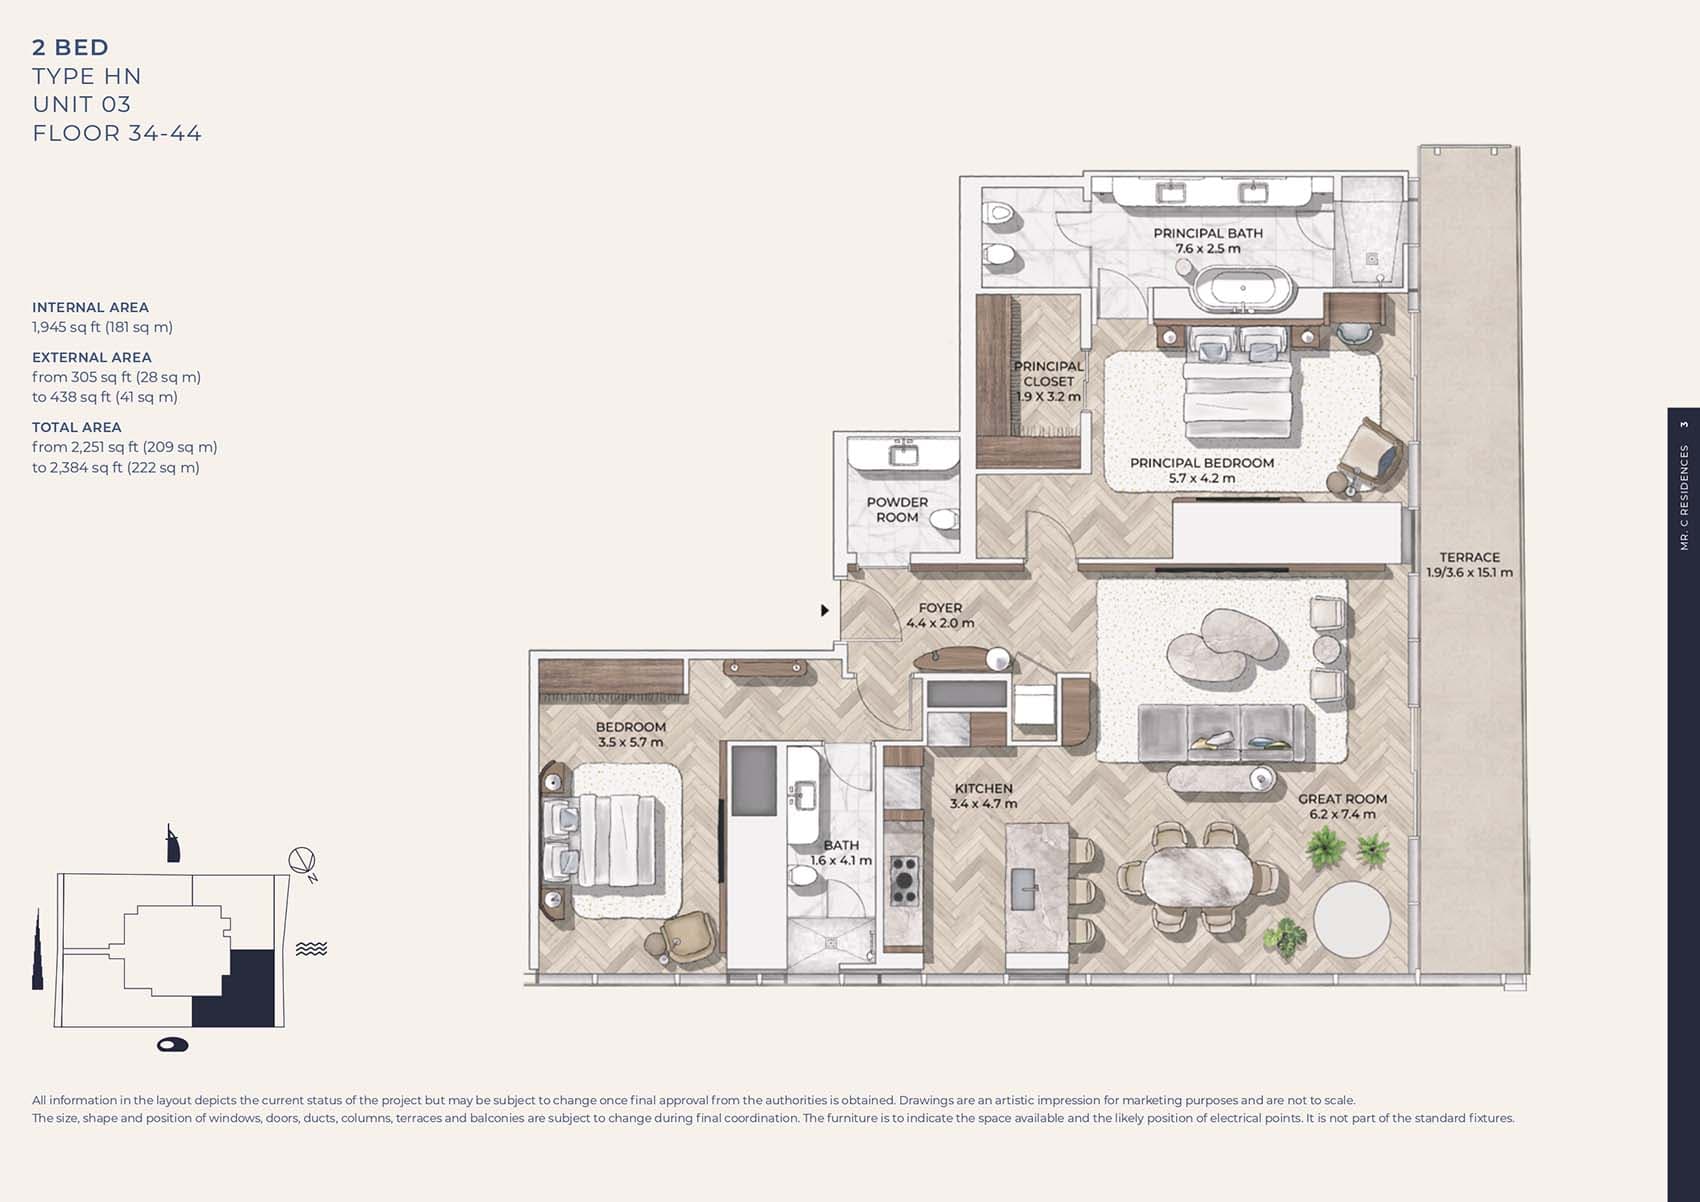
Type 4, 2,384 sq ft | from AED 8.10M
2 Bedroom Apartment
Type 2, 2,398 sq ft | from AED 8.10M
2 Bedroom Apartment
Type 1, 2,415 sq ft | from AED 8.10M
3 Bedroom Apartment
Type 1, 3,069 sq ft | from AED 12.00M
3 Bedroom Apartment
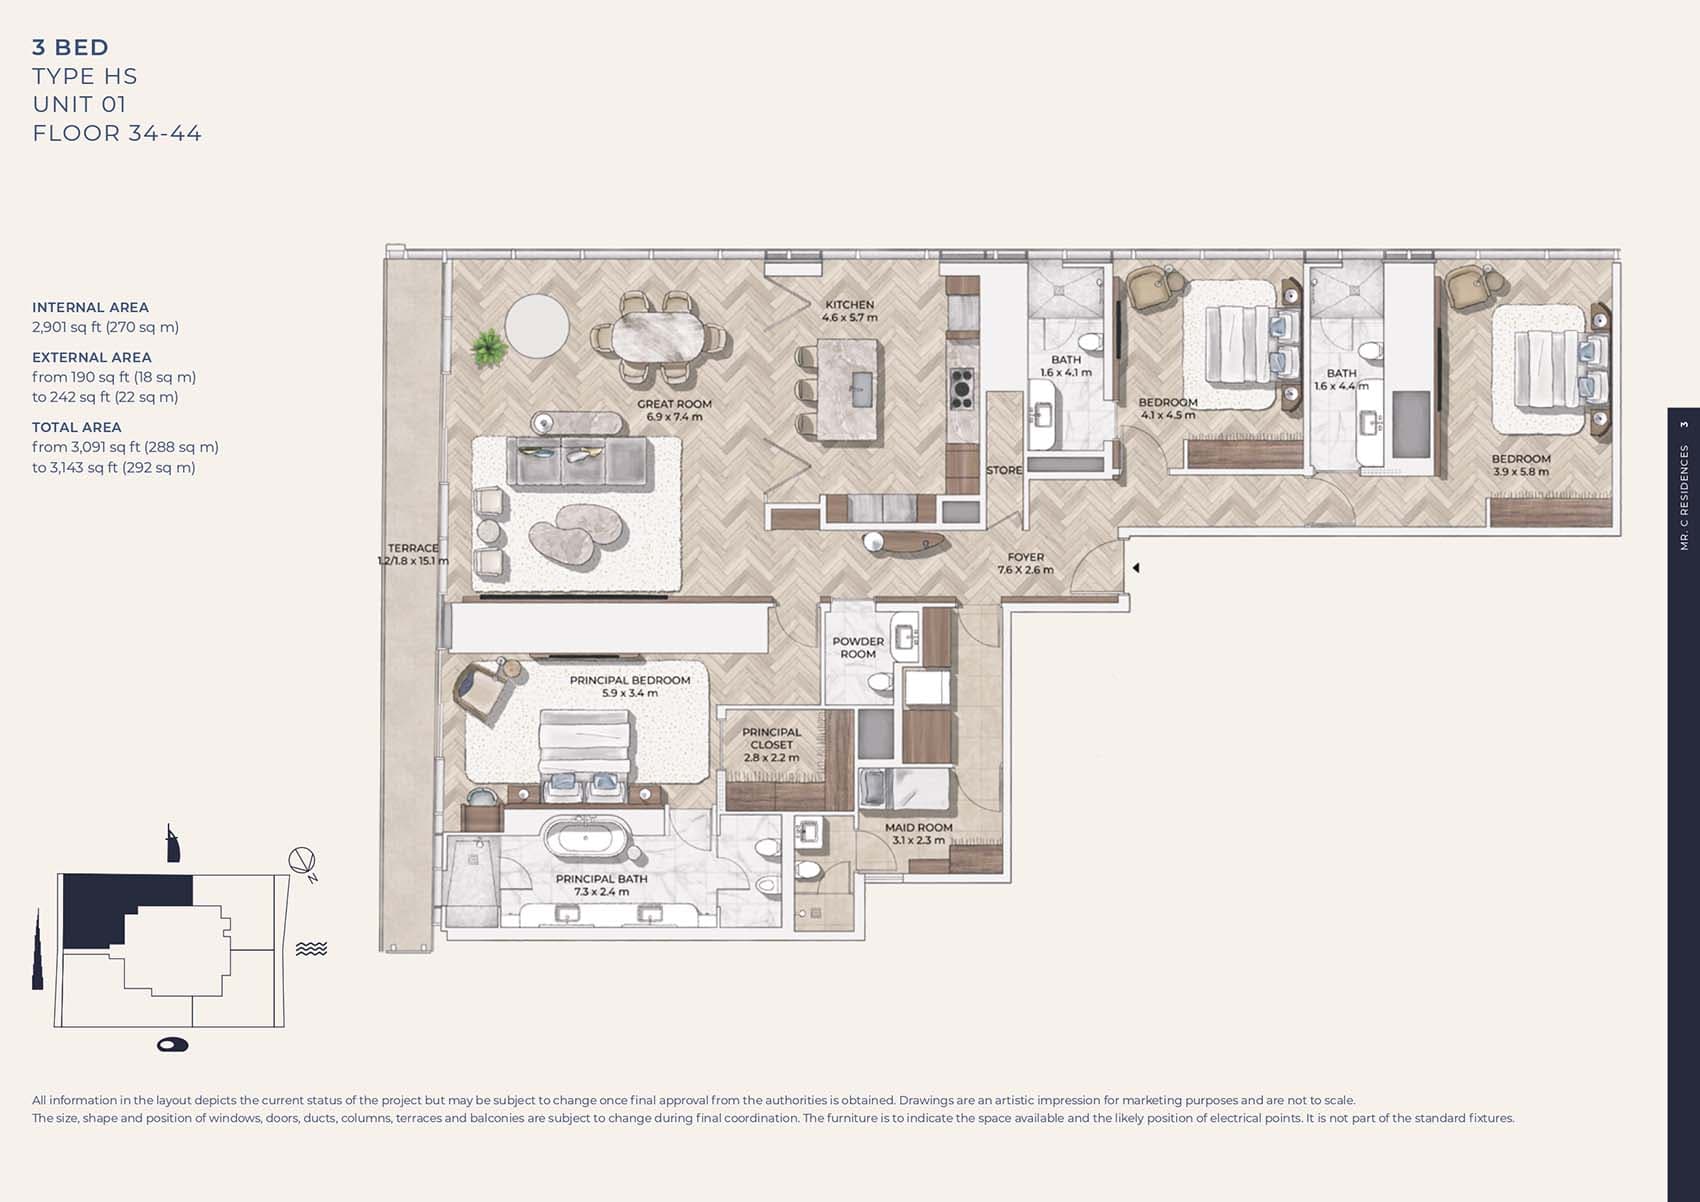
Type 3, 3,143 sq ft | from AED 12.00M
3 Bedroom Apartment
Type 2, 3,157 sq ft | from AED 12.00M
3 Bedroom Apartment
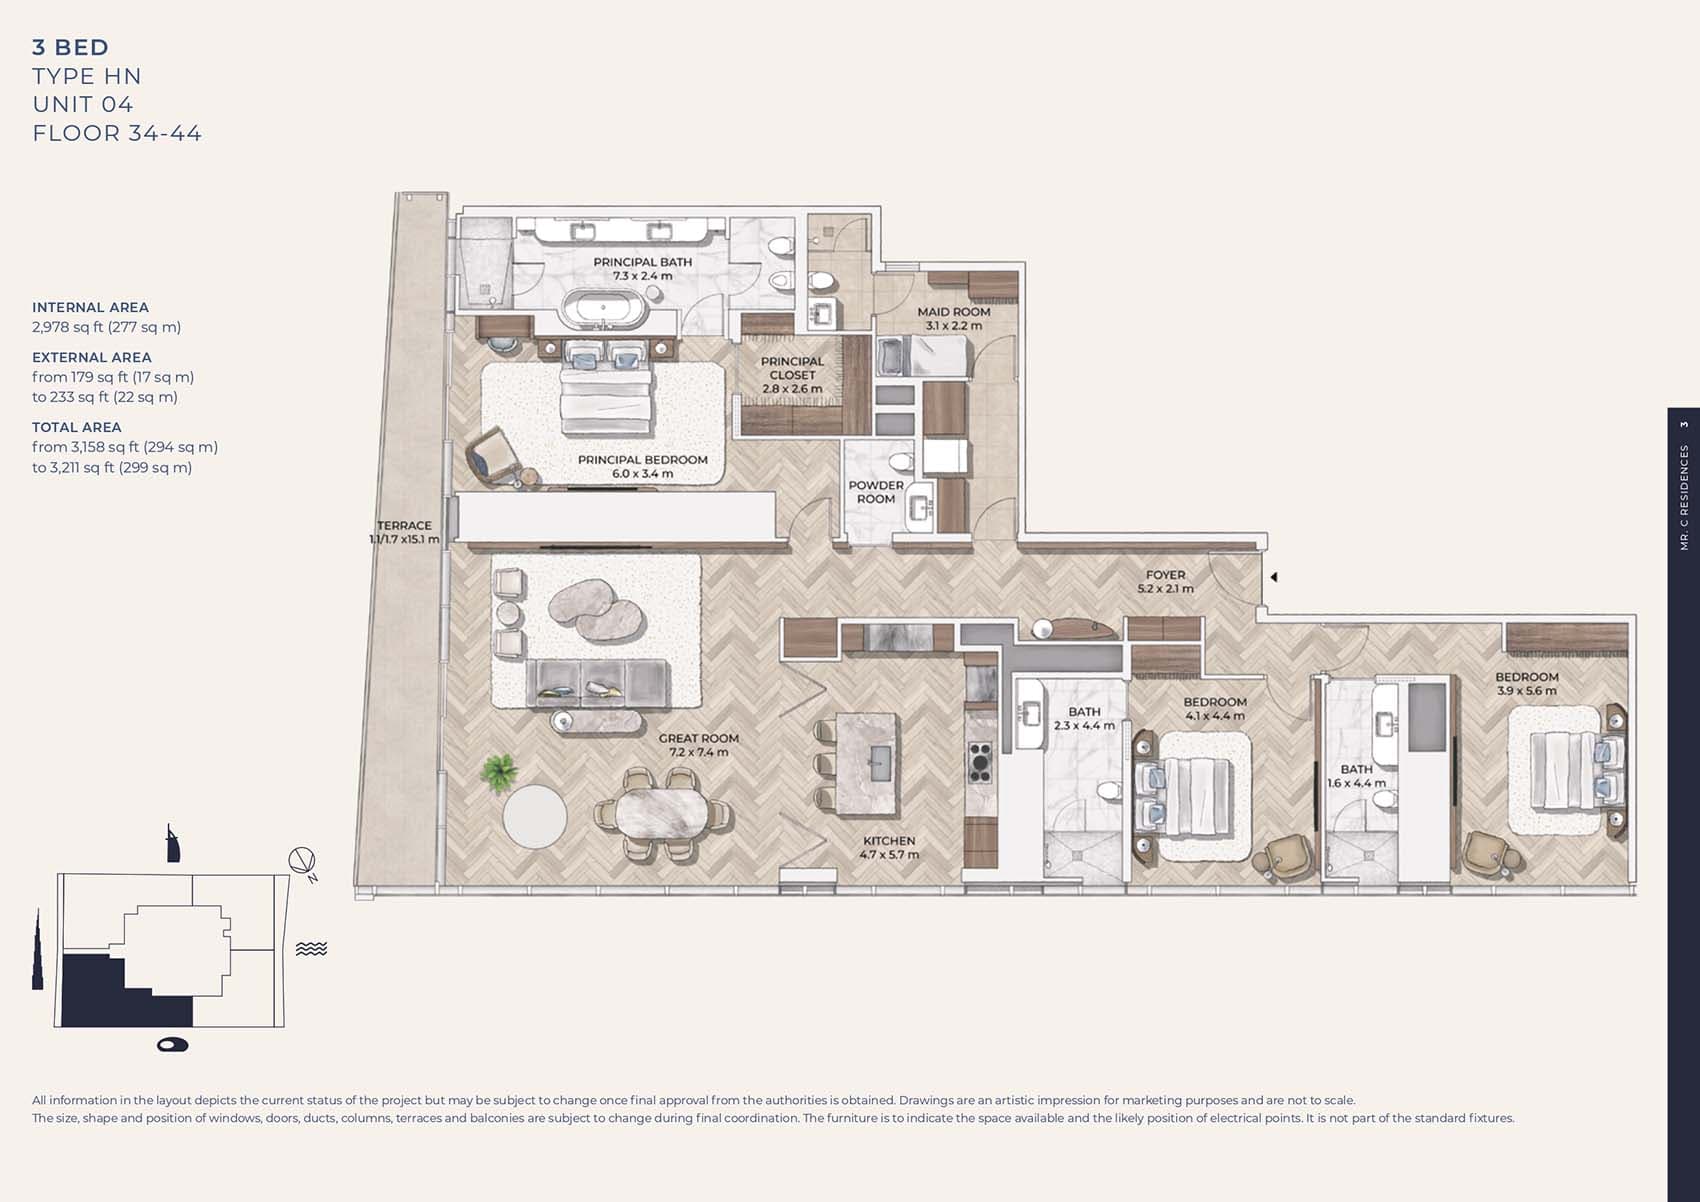
Type 4, 3,211 sq ft | from AED 12.00M
4 Bedroom Apartment
Type 1, 5,332 sq ft | from AED 35.00M
4 Bedroom Apartment
Type 2, 5,614 sq ft | from AED 35.00M

Location
Al Wasl, Dubai
Al Wasl is a well-established neighbourhood at the heart of Dubai, situated between Business Bay and Jumeirah with distinctive proximity to iconic landmarks. The area offers contemporary luxury and local character, appealing to residents seeking a central location with tranquillity.
- DIFC: 5 min drive
- Burj Khalifa: 15 min drive
- Dubai International Airport: 10 min drive
- Souk Al Bahar: 15 min drive
- The Dubai Fountain: 15 min drive
- The Dubai Mall: 10 min drive
Compare other off plan projects in Al Wasl.
Project Brochure
Everything you need to know about Mr C Residences Downtown
Download BrochureThe developer's own brochure, as a PDF.

Begin Your Property Journey with Us
Share your details and our team will help you find the best property options tailored to your needs.
- Full details on master plans & amenities
- Updated availability & floor plans
- Investment guidance & ROI insights
- Support with site visits, booking, and documentation
Useful Information about Mr C Residences Downtown
Mr C Residences Downtown is in Al Wasl, Dubai, a development by Alta Real Estate Development.
Mr C Residences Downtown is developed by Alta Real Estate Development, a company founded in 2020.
Mr C Residences Downtown has apartments with 2, 3 and 4 bedrooms, from 2,345 to 5,614 sq ft.
Homes at Mr C Residences Downtown start from AED 8,100,000 (about USD 2.2M), as of 22 September 2026.
From AED 3,455 a square foot, against a median of AED 3,454 for 9 new projects in Al Wasl.
Handover at Mr C Residences Downtown is planned for Q1 2027.
The developer's payment plan is 30% during construction and 70% on handover, as of 8 November 2026.
Yes. This page shows 10 floor plans for Mr C Residences Downtown, covering 2-bedroom, 3-bedroom and 4-bedroom homes.
Similar Projects
Handover Q1 2027


Signature

Handover Q4 2026
Copyright © 2026 Augusta Properties
|RERA ORN No: 52101
Citadel Tower 2102, Business Bay, Dubai · +971 54 308 2484 · inquiries@augusta-properties.com