
Signature Collection
Explore Signature


Developers 
Emaar Properties
Browse Every ProjectAreas
Top Communities in Dubai
Explore NowAED

About the project
Eden House The Park brings waterfront apartments to the Dubai Water Canal in Jumeirah, with one to four bedrooms and extensive leisure and wellness amenities.
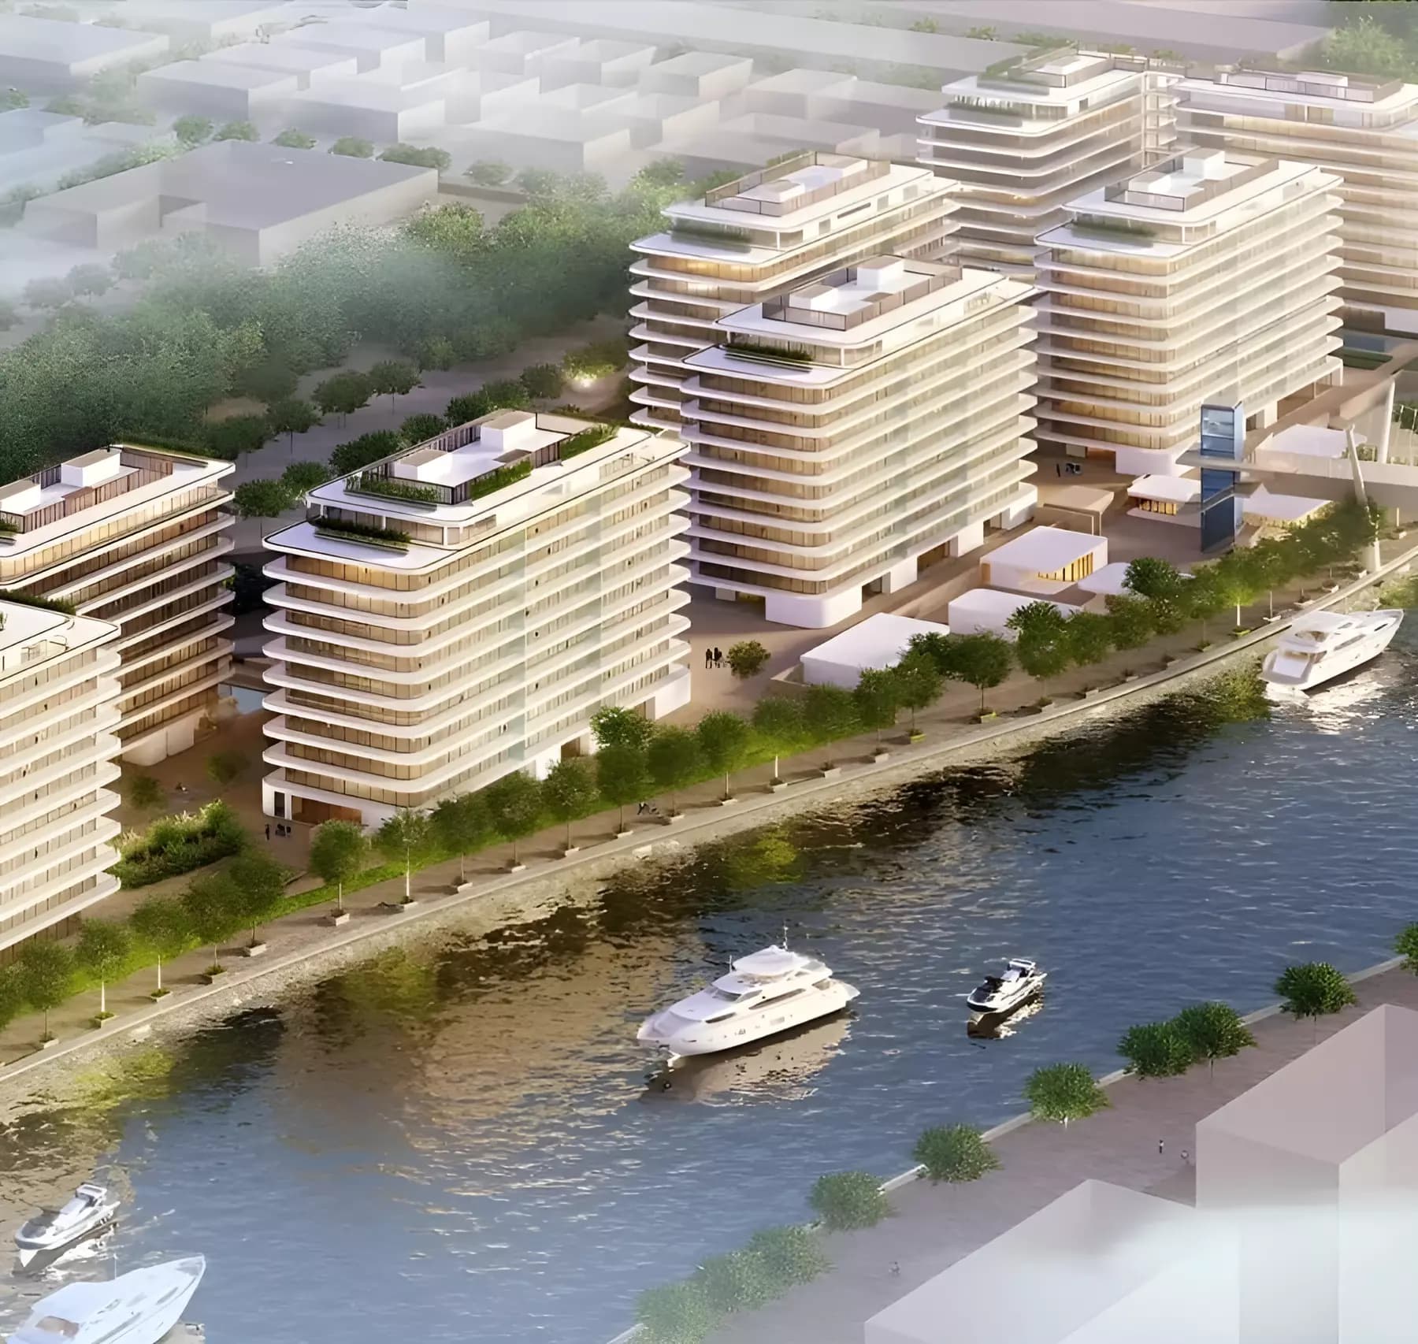
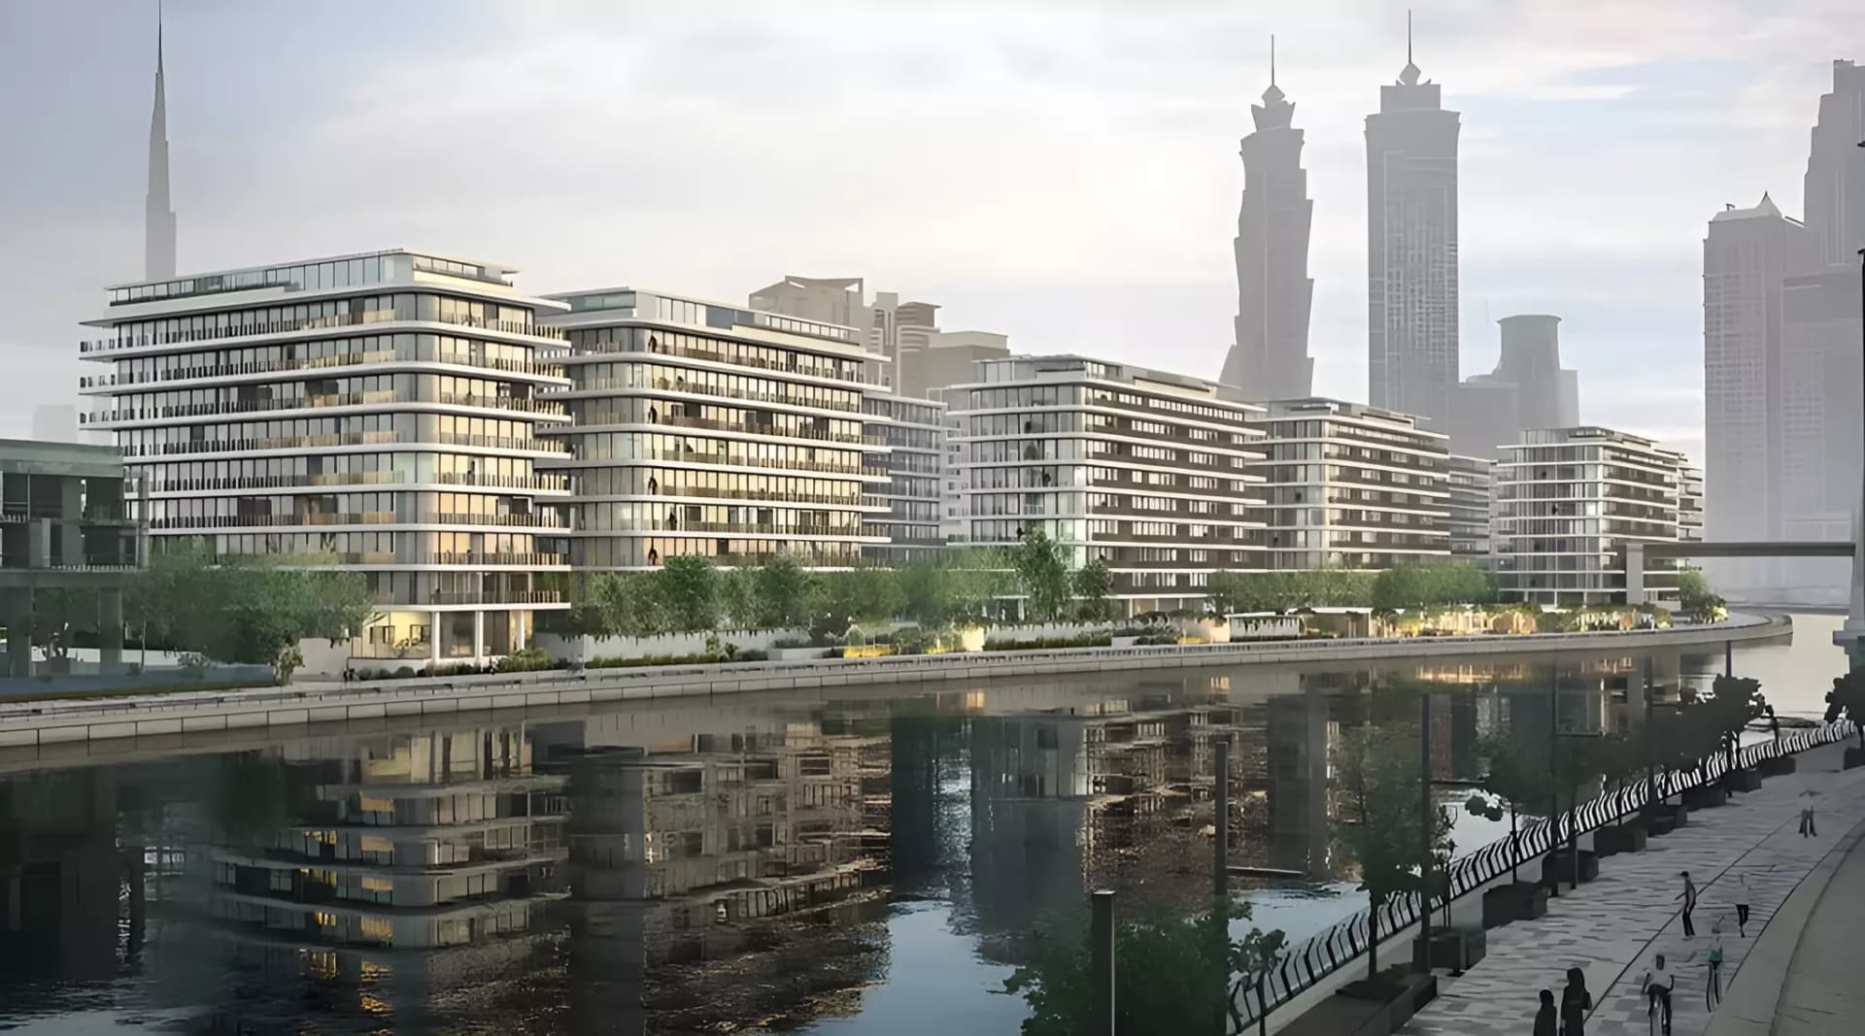
The development fronts the Dubai Water Canal with access to the promenade and views of the waterway. Jumeirah is among Dubai's most established residential areas, characterised by tree-lined streets, high-end retail, and a strong dining scene. Safa Park and Jumeirah Beach are within walking distance or a short drive, whilst Sheikh Zayed Road provides onward connectivity to Downtown Dubai and the financial district.
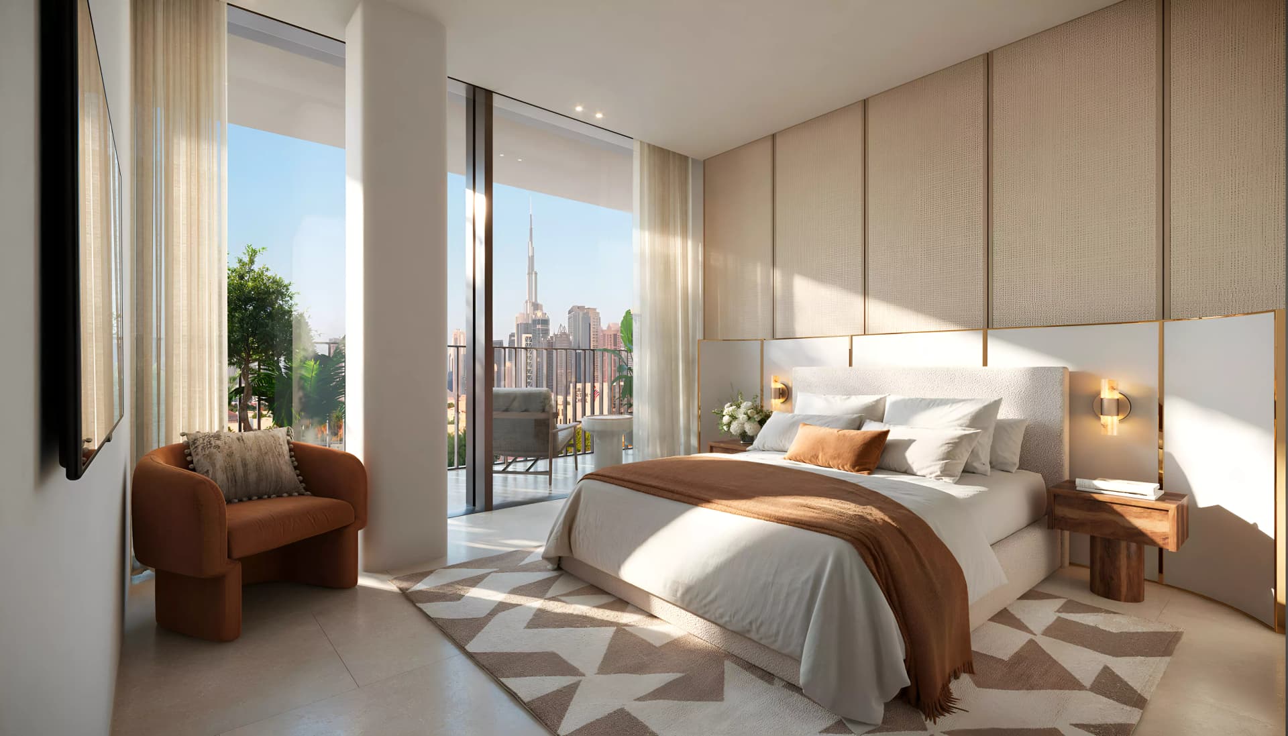
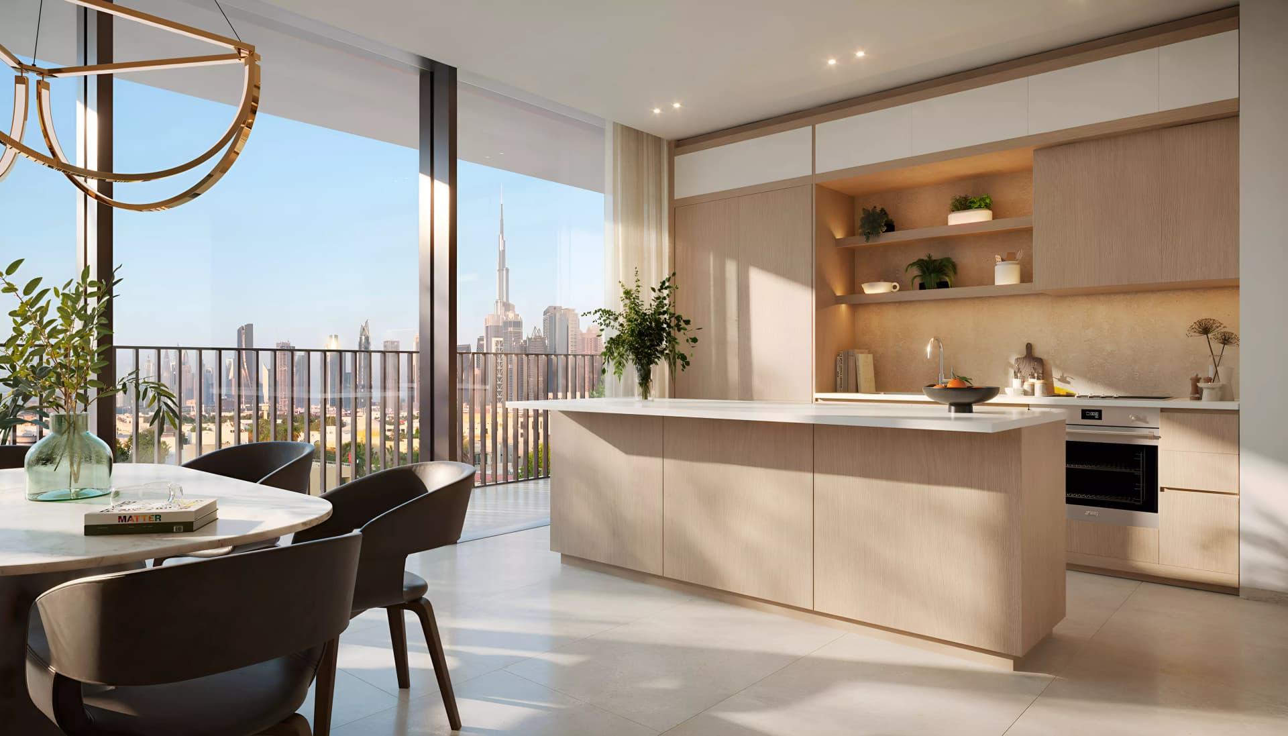
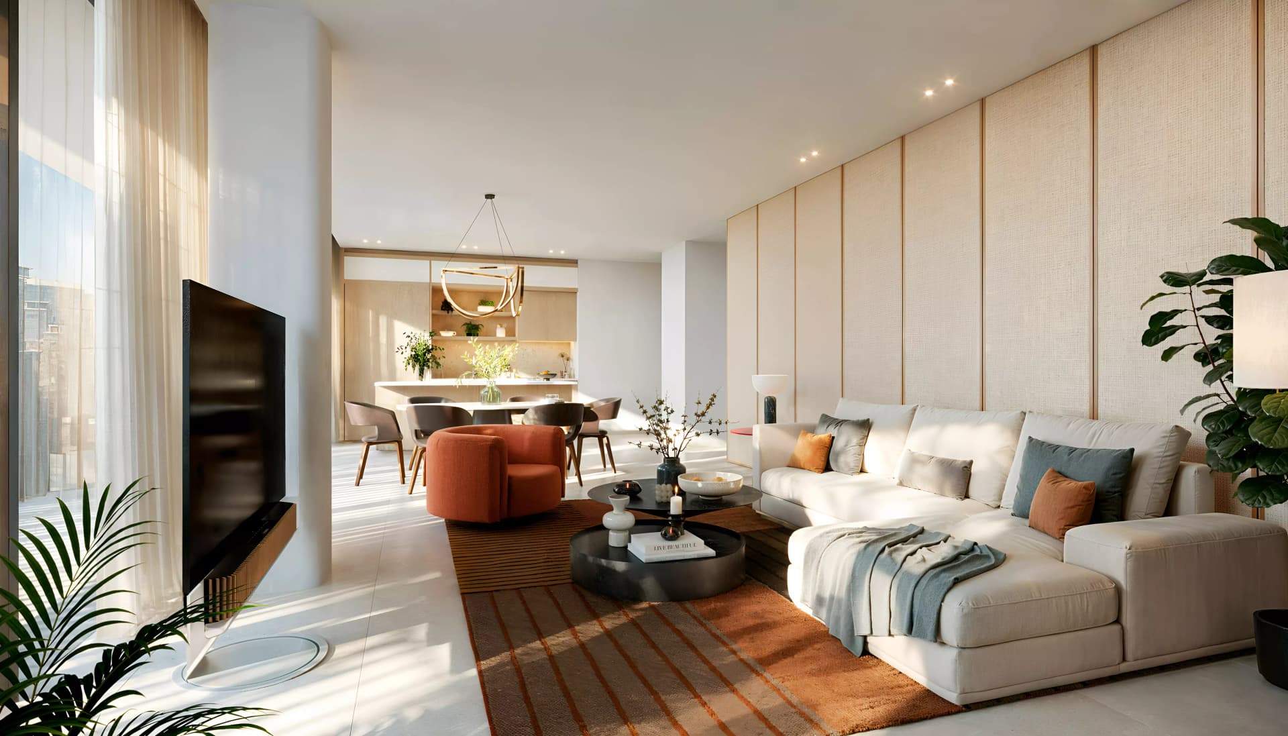
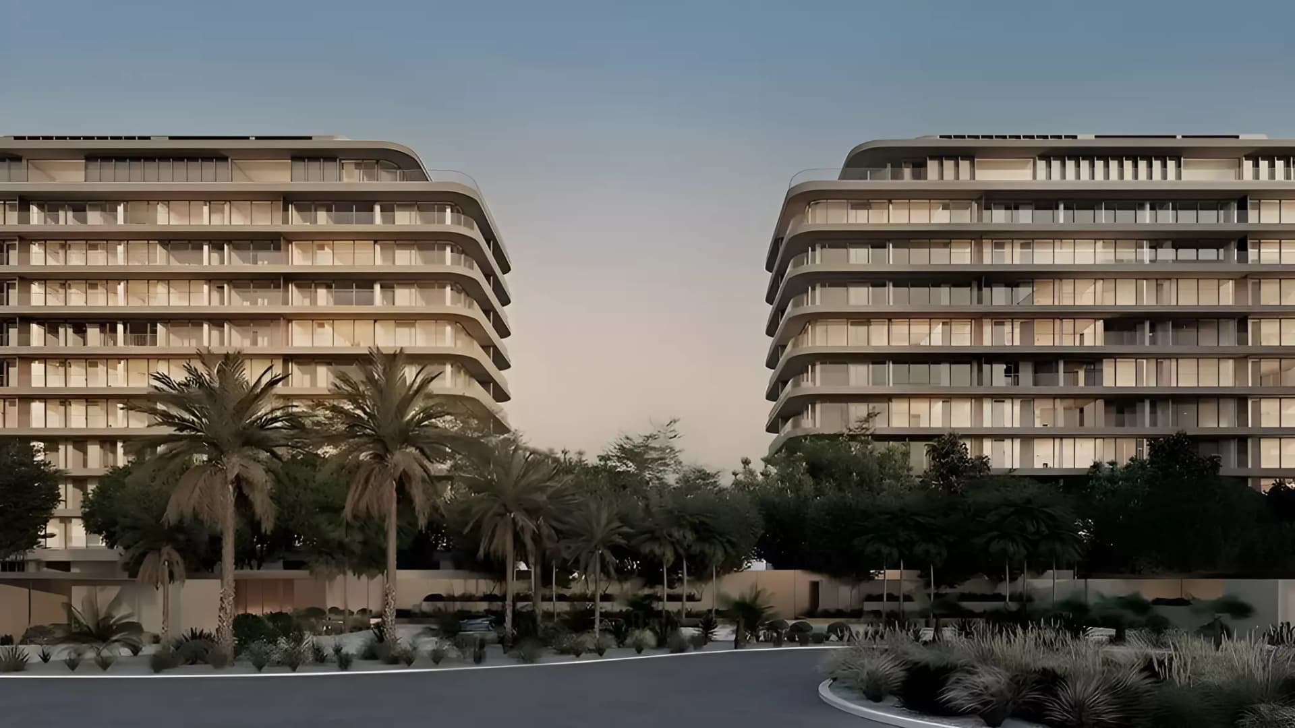
The collection comprises one to four-bedroom apartments distributed across twelve storeys. Floor areas extend from 833 to 7,484 square feet, permitting a range of spatial requirements from compact urban living to expansive family residences. Each unit is appointed to contemporary standards, with substantial windows and outdoor space.
The development distinguishes itself through its breadth of amenity provision. A fitness centre, tennis courts, yoga studios, and spa facilities serve wellness pursuits. Multiple pools, including an infinity pool with canal views, dining outlets, and lounge areas support leisure and social activity. The marina berths permit residents to keep vessels, whilst landscaped gardens and a children's play area complete the offering.
Starting Price
AED 7.09M
Handover
Q1 2027
Payment Plan
40/60
Property Type
Apartment
Bedrooms
1, 2, 3, 4
Size
833 to 7,484 sq ft
Developer
H&H Development

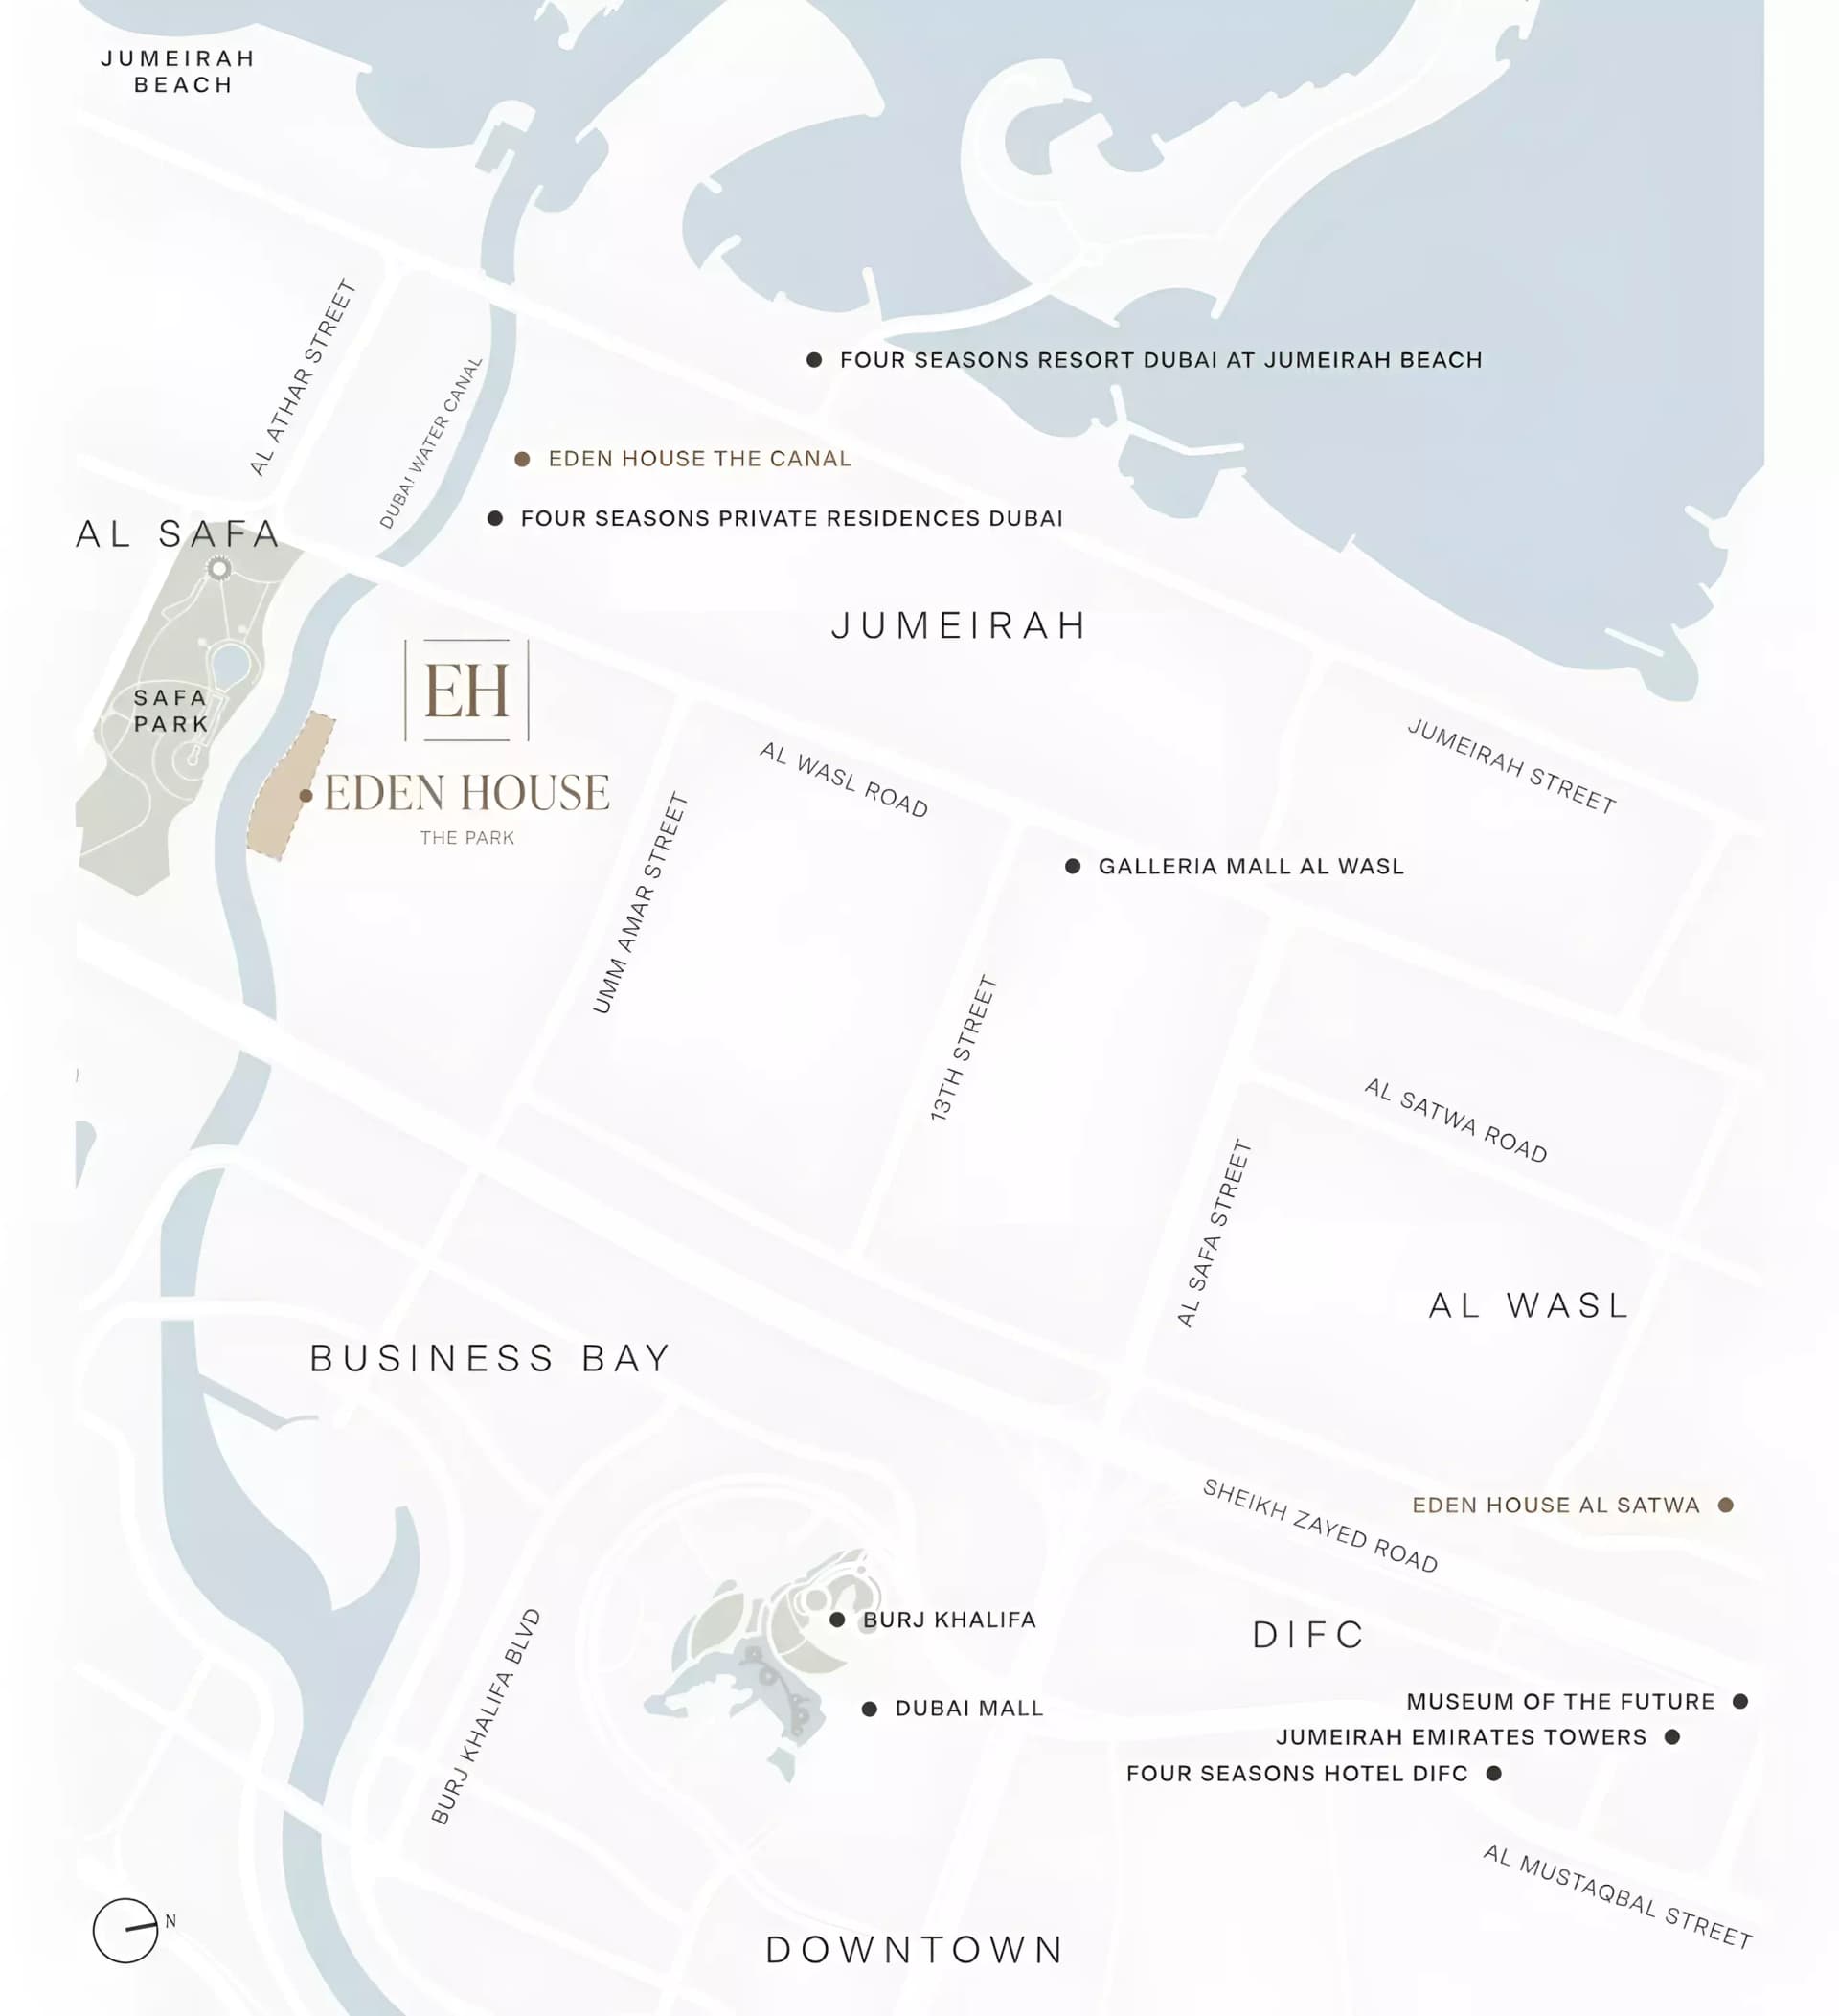
Masterplan
Eden House The Park by H&H
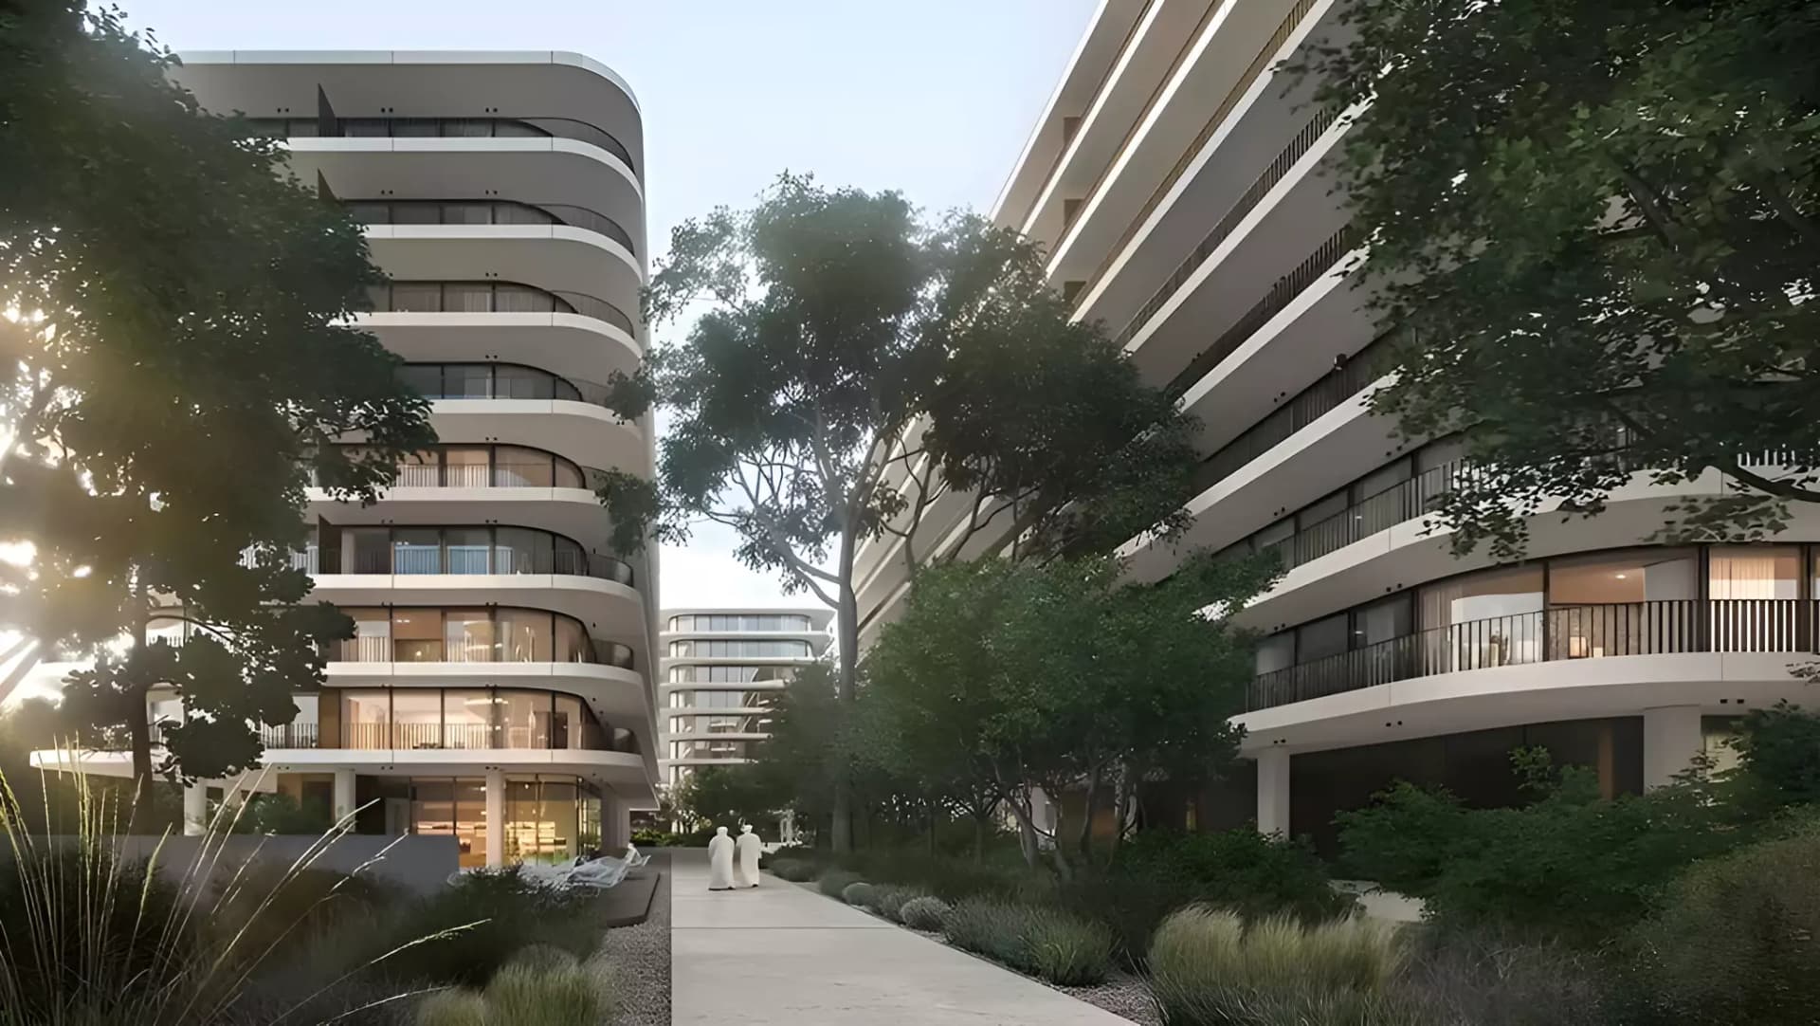
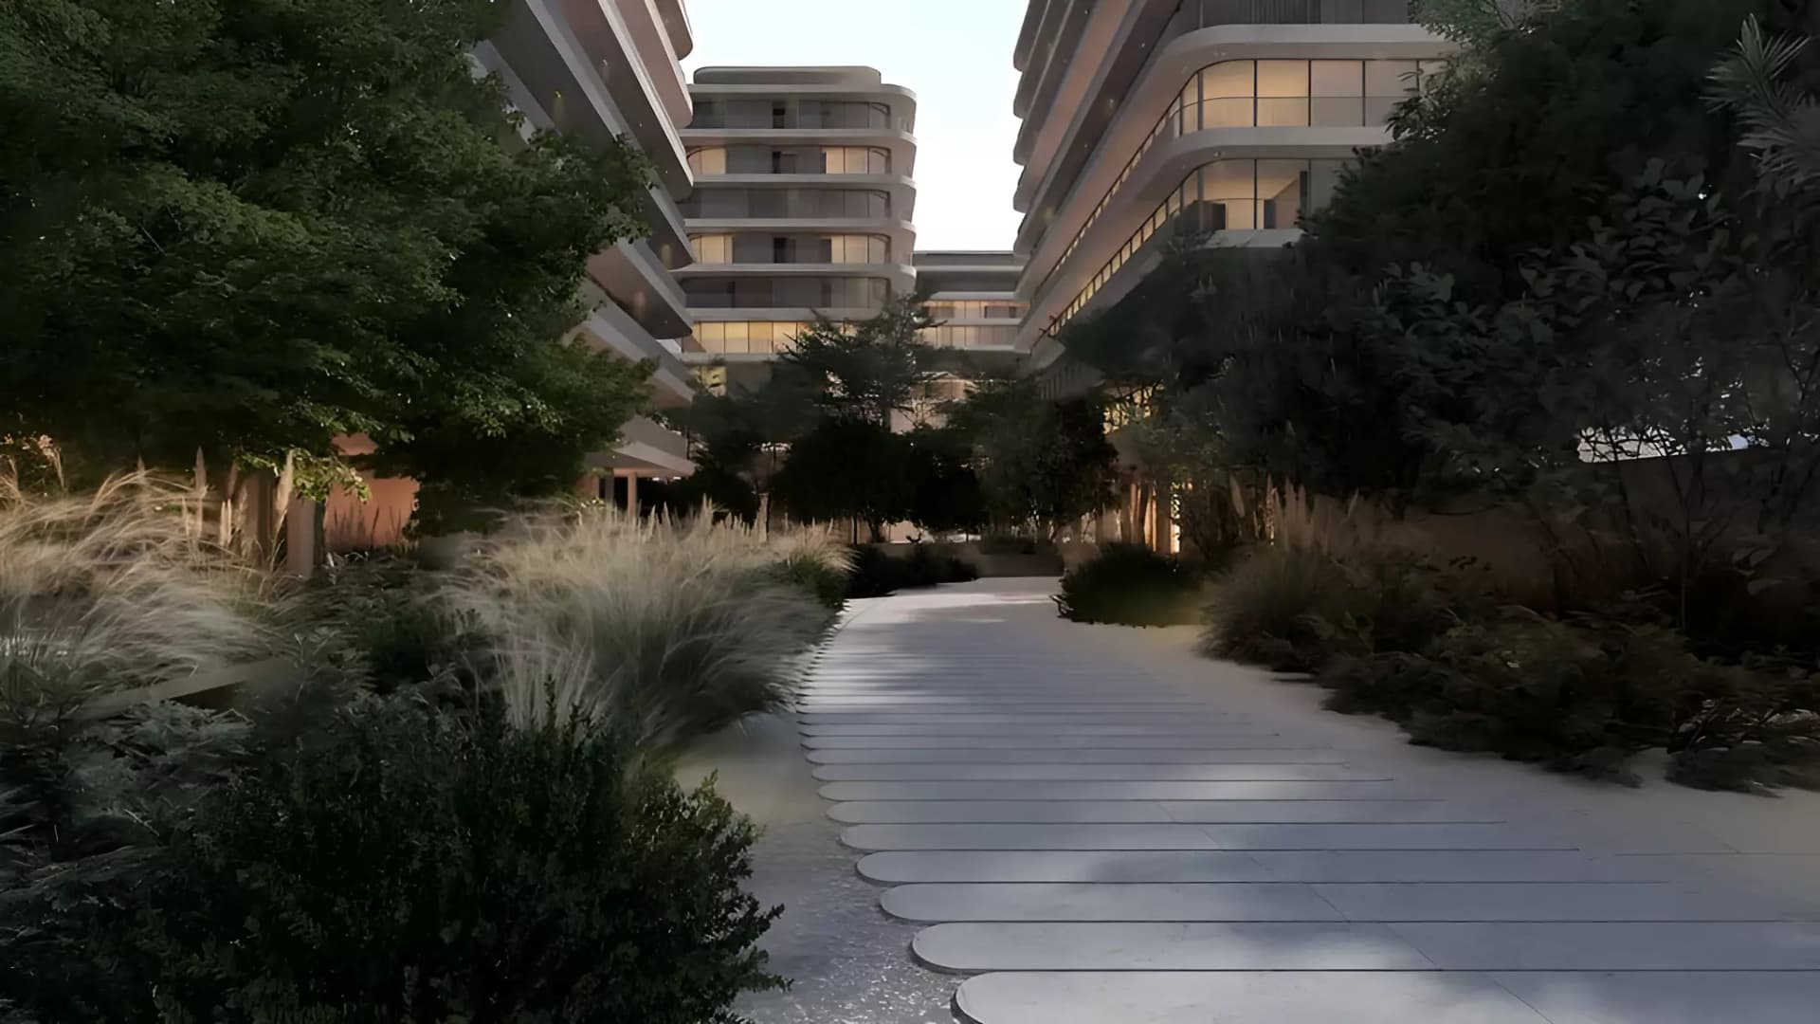
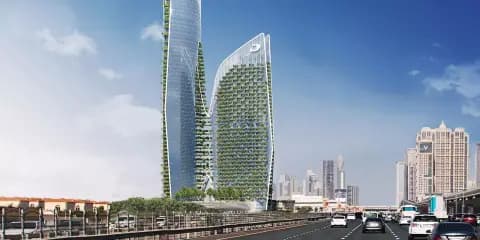
The development rises along the Dubai Water Canal with a twelve-storey profile. Landscaped grounds frame the waterfront edge, with pools, gardens, and leisure terraces positioned to engage both the canal and the street. Integrated parking and retail facilities support daily life within the community.
Unit Types
2 Bedroom Apartment
1,933–1,961 sq ft | from AED 7.09M
3 Bedroom Apartment
2,248–2,552 sq ft | from AED 7.53M
4 Bedroom Apartment
7,484 sq ft | from AED 42.92M
Location
Al Wasl, Dubai
Al Wasl is a well-established neighbourhood at the heart of Dubai, situated between Business Bay and Jumeirah with distinctive proximity to iconic landmarks. The area offers contemporary luxury and local character, appealing to residents seeking a central location with tranquillity.
- Burj Khalifa: 10 min drive
- Business Bay: 12 min drive
- Jumeirah Beach: 3 min drive
- Safa Park: 6 min drive
Compare other off plan projects in Al Wasl.
Project Brochure
Everything you need to know about Eden House The Park
Download BrochureThe developer's own brochure, as a PDF.

Begin Your Property Journey with Us
Share your details and our team will help you find the best property options tailored to your needs.
- Full details on master plans & amenities
- Updated availability & floor plans
- Investment guidance & ROI insights
- Support with site visits, booking, and documentation
Useful Information about Eden House The Park
Eden House The Park is in Al Wasl, Dubai, a development by H&H Development.
Eden House The Park is developed by H&H Development, a company founded in 2007.
Eden House The Park has apartments with 1, 2, 3 and 4 bedrooms, from 833 to 7,484 sq ft.
Homes at Eden House The Park start from AED 7,088,000 (about USD 1.9M), as of 22 September 2026.
From AED 3,667 a square foot, against a median of AED 3,454 for 9 new projects in Al Wasl.
Handover at Eden House The Park is planned for Q1 2027.
The developer's payment plan is 10% on booking, 30% during construction and 60% on handover, as of 8 November 2026.
Similar Projects
Handover Q1 2027


Handover Q1 2029


Handover Q4 2026
Copyright © 2026 Augusta Properties
|RERA ORN No: 52101
Citadel Tower 2102, Business Bay, Dubai · +971 54 308 2484 · inquiries@augusta-properties.com