
Signature Collection
Explore Signature


Developers 
Emaar Properties
Browse Every ProjectAreas
Top Communities in Dubai
Explore NowAED

About the project
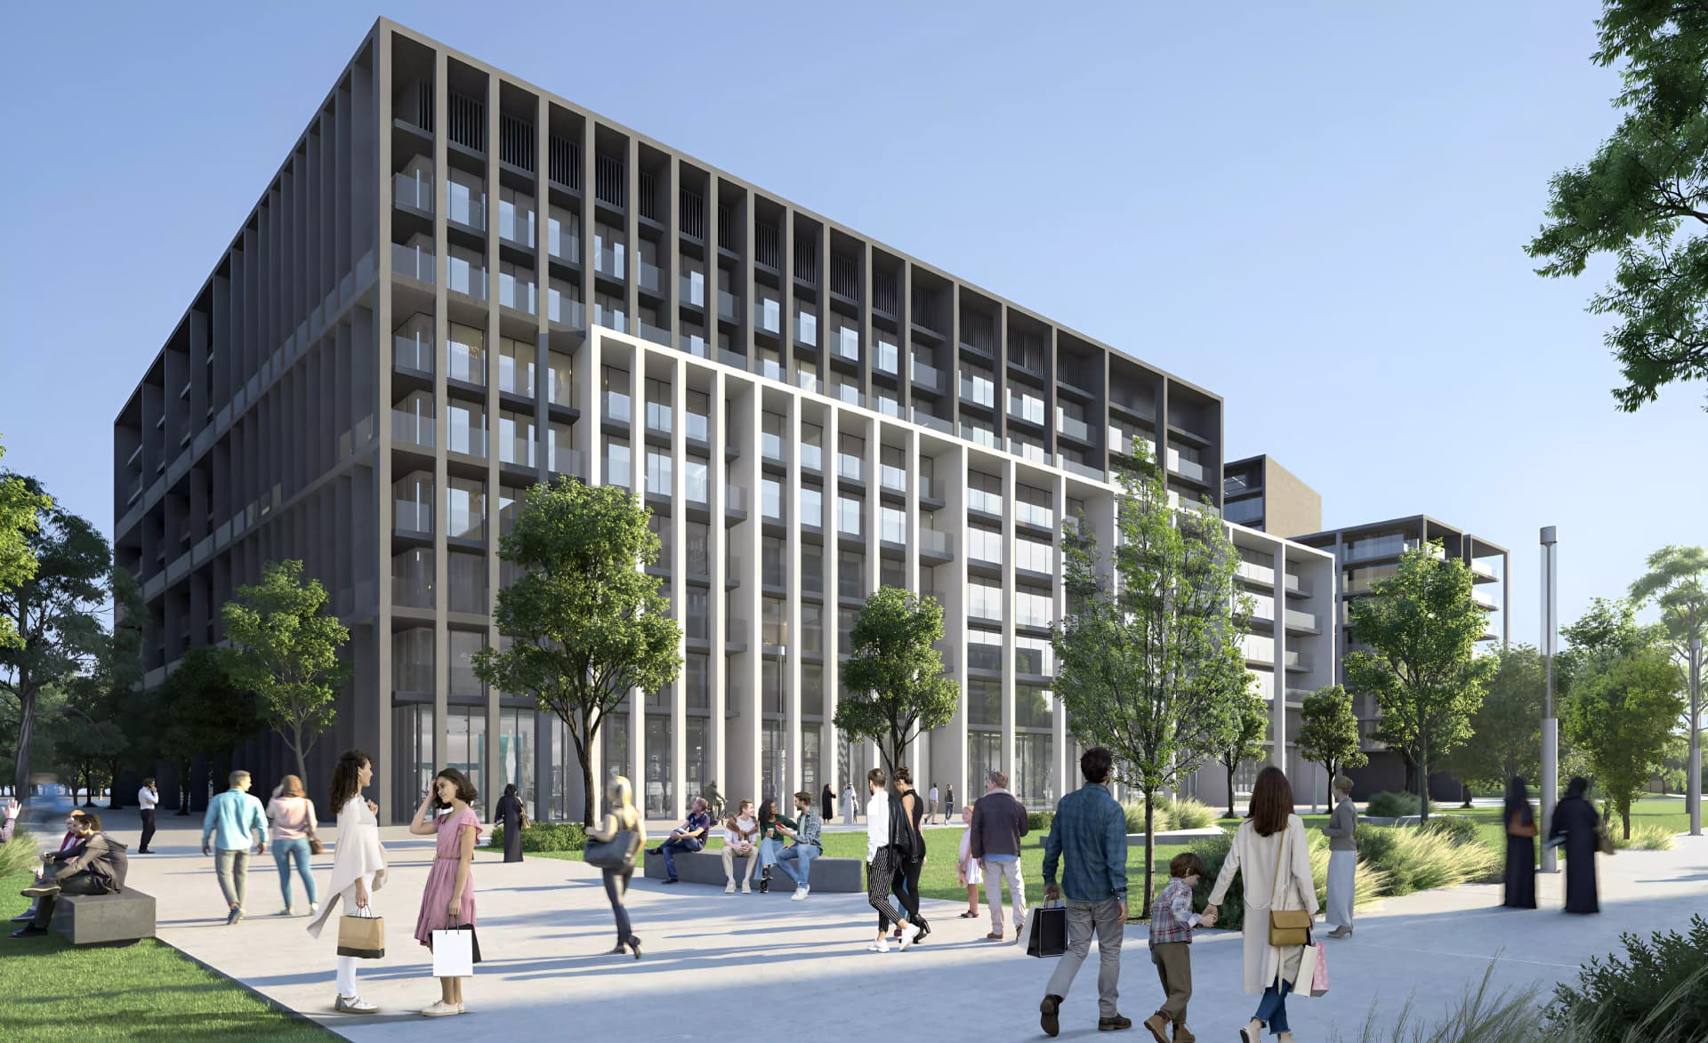
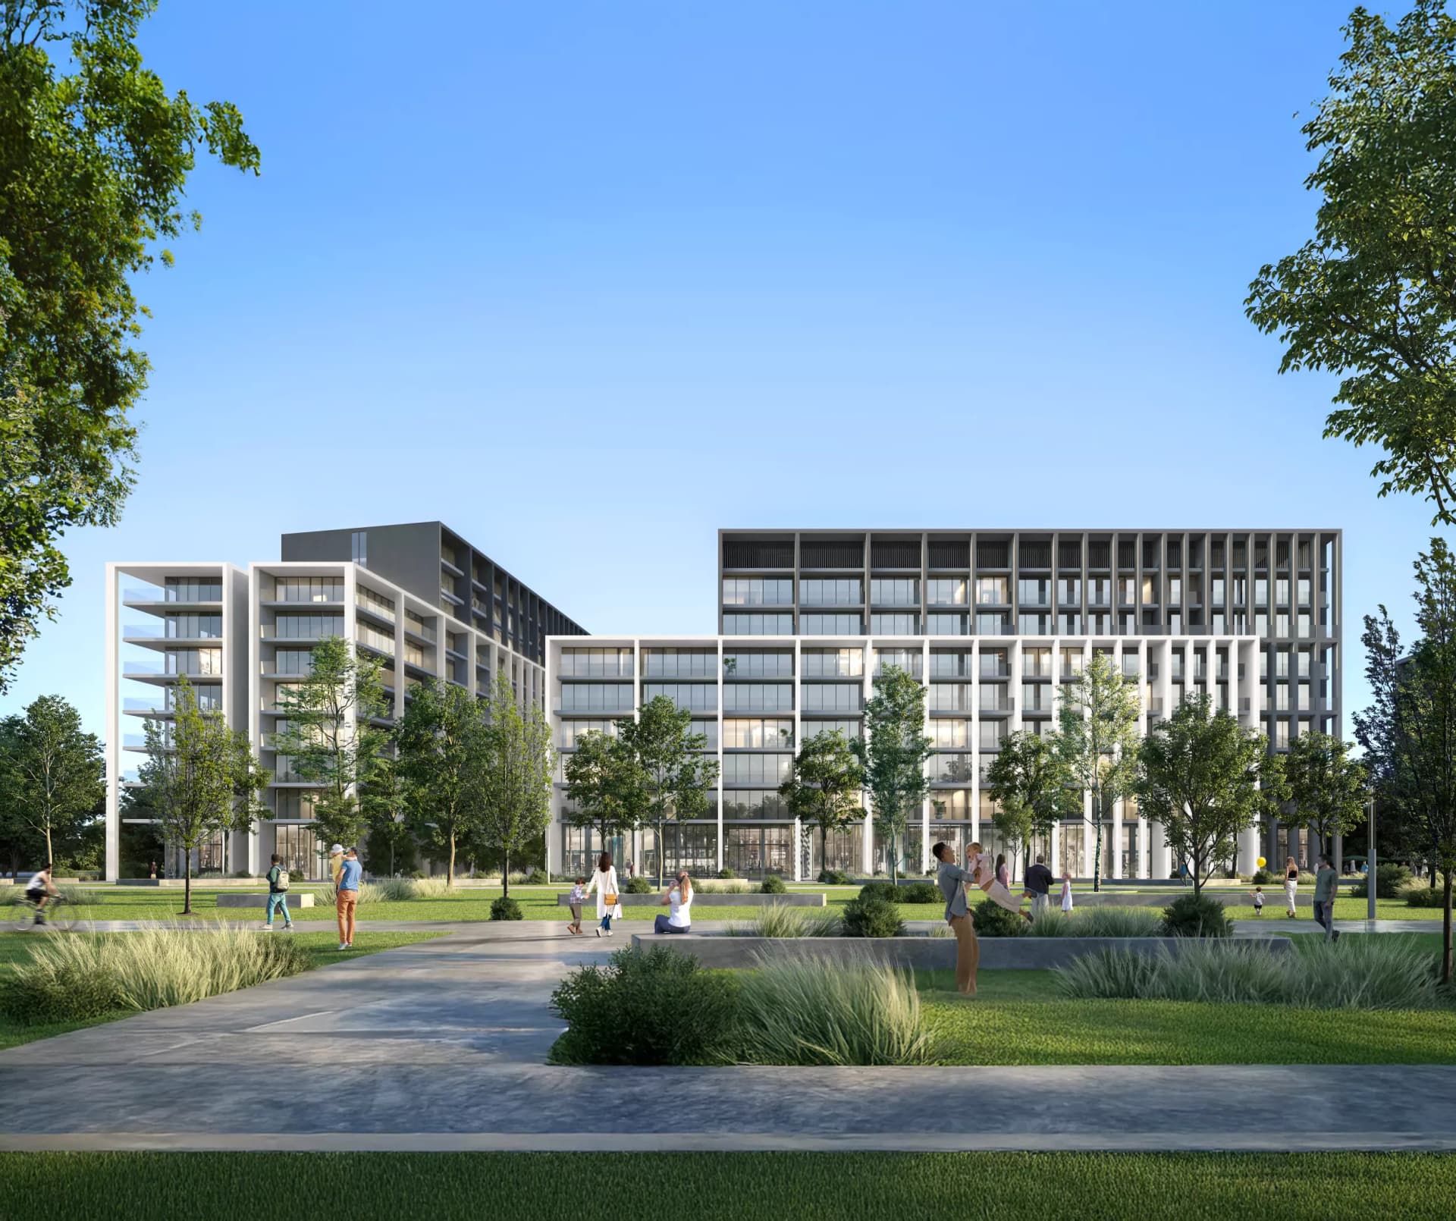
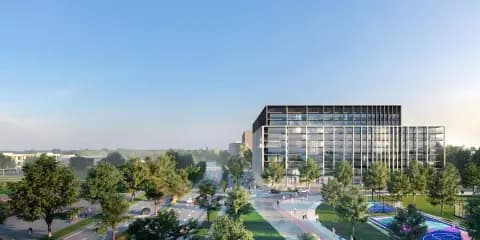
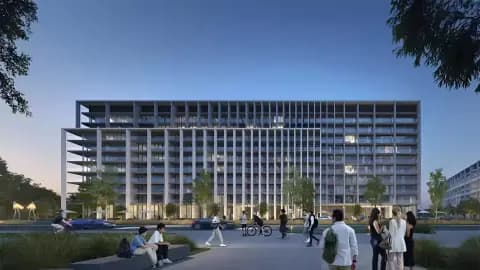
Safa 1 by Arada in the Aljada masterplan comprises one to three-bedroom apartments designed for contemporary urban living. Smart home technology, refined finishes, and winter gardens define the interiors, whilst curated amenities support residents across Sharjah.
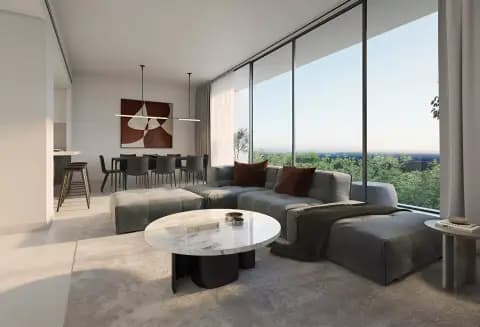
The apartments feature smart home integration throughout, blending contemporary design with intelligent systems that enhance daily living. Open layouts, generous windows, and premium finishes create light-filled spaces, whilst winter gardens provide private outdoor extensions to each unit. Sizes range from approximately 800 to 2,230 square feet across the three bedroom categories, accommodating varied household sizes.
Positioned within the Aljada masterplan, Safa 1 benefits from a carefully planned district offering education, leisure, and commercial facilities nearby. Proximity to Sabis International School, family leisure complexes, and cultural venues supports everyday living, whilst connections to regional business centres remain straightforward. The location balances residential calm with access to Sharjah's established amenities.
Residents enjoy access to swimming facilities, a fully equipped gymnasium, landscaped gardens, dining venues, play areas for children, and barbecue facilities. Direct connections to retail and dining establishments within the masterplan extend the range of convenient options. These facilities create a comprehensive lifestyle environment within a cohesive, masterplanned community.
Starting Price
AED 1.67M
Handover
Q2 2028
Payment Plan
35/65
Property Type
Apartment
Bedrooms
1, 2, 3
Size
805 to 2,232 sq ft
Developer
ARADA





Masterplan
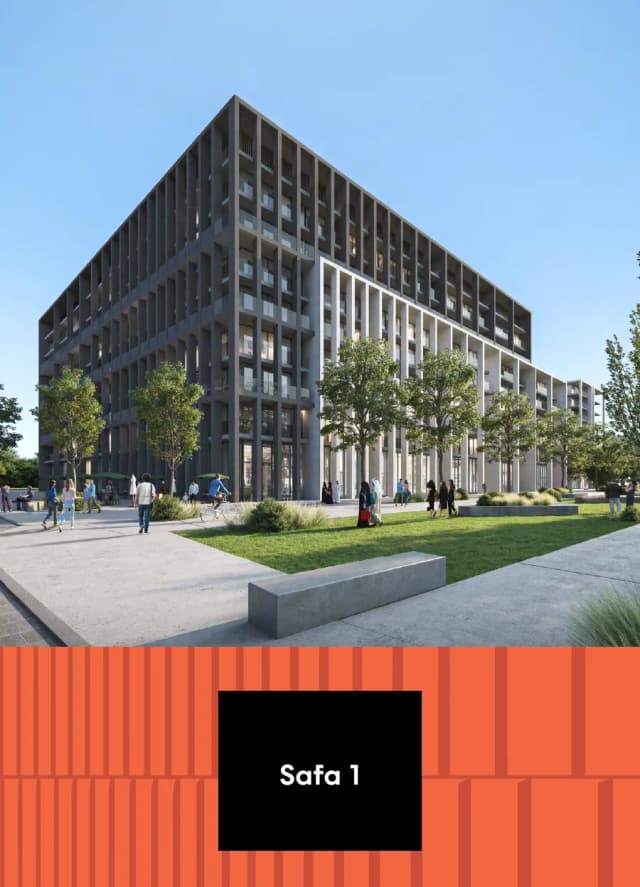
Safa 1 By Arada by ARADA
Safa 1 forms part of the Aljada masterplan, a comprehensively designed community integrating residences with commercial, educational, and recreational facilities. The development prioritises connectivity, sustainability, and community engagement through thoughtfully curated spaces and amenities woven throughout.
Floorplans
1 Bedroom Apartment
Type A1, 805 sq ft | from AED 1.58M
1 Bedroom Apartment
Type B1, 884 sq ft | from AED 1.58M
1 Bedroom Apartment
Type C1, 948 sq ft | from AED 1.58M
2 Bedroom Apartment
Type G1, 1,115 sq ft | from AED 1.61M
2 Bedroom Apartment
Type A1, 1,242 sq ft | from AED 1.61M
2 Bedroom Apartment
Type F1, 1,252 sq ft | from AED 1.61M
2 Bedroom Apartment
Type E1, 1,298 sq ft | from AED 1.61M
2 Bedroom Apartment
Type B1, 1,314 sq ft | from AED 1.61M
2 Bedroom Apartment
Type C1, 1,576 sq ft | from AED 1.61M
2 Bedroom Apartment
Type D1, 1,667 sq ft | from AED 1.61M
3 Bedroom Apartment
Type A1, 2,222 sq ft | from AED 2.36M
3 Bedroom Apartment
Type B1, 2,232 sq ft | from AED 2.36M

Location
Aljada, Sharjah
Aljada is a comprehensive residential community in Sharjah, developed by ARADA. Comprising apartments, townhouses and villas, the development serves diverse household types.
Compare other off plan projects in Aljada.
Project Brochure
Everything you need to know about Safa 1 By Arada
Download BrochureThe developer's own brochure, as a PDF.
Begin Your Property Journey with Us
Share your details and our team will help you find the best property options tailored to your needs.
- Full details on master plans & amenities
- Updated availability & floor plans
- Investment guidance & ROI insights
- Support with site visits, booking, and documentation
Useful Information about Safa 1 By Arada
Safa 1 By Arada is in Aljada, Sharjah, a development by ARADA.
Safa 1 By Arada is developed by ARADA, a company founded in 2017.
Safa 1 By Arada has apartments with 1, 2 and 3 bedrooms, from 805 to 2,232 sq ft.
Homes at Safa 1 By Arada start from AED 1,671,000 (about USD 455K), as of 11 October 2026.
Handover at Safa 1 By Arada is planned for Q2 2028.
The developer's payment plan is 5% on booking, 30% during construction and 65% on handover, as of 9 November 2026.
Yes. This page shows 12 floor plans for Safa 1 By Arada, covering 1-bedroom, 2-bedroom and 3-bedroom homes.
Similar Projects

Handover Q2 2028

Handover Q4 2026


Copyright © 2026 Augusta Properties
|RERA ORN No: 52101
Citadel Tower 2102, Business Bay, Dubai · +971 54 308 2484 · inquiries@augusta-properties.com