
Signature Collection
Explore Signature


Developers 
Emaar Properties
Browse Every ProjectAreas
Top Communities in Dubai
Explore NowAED
About the project
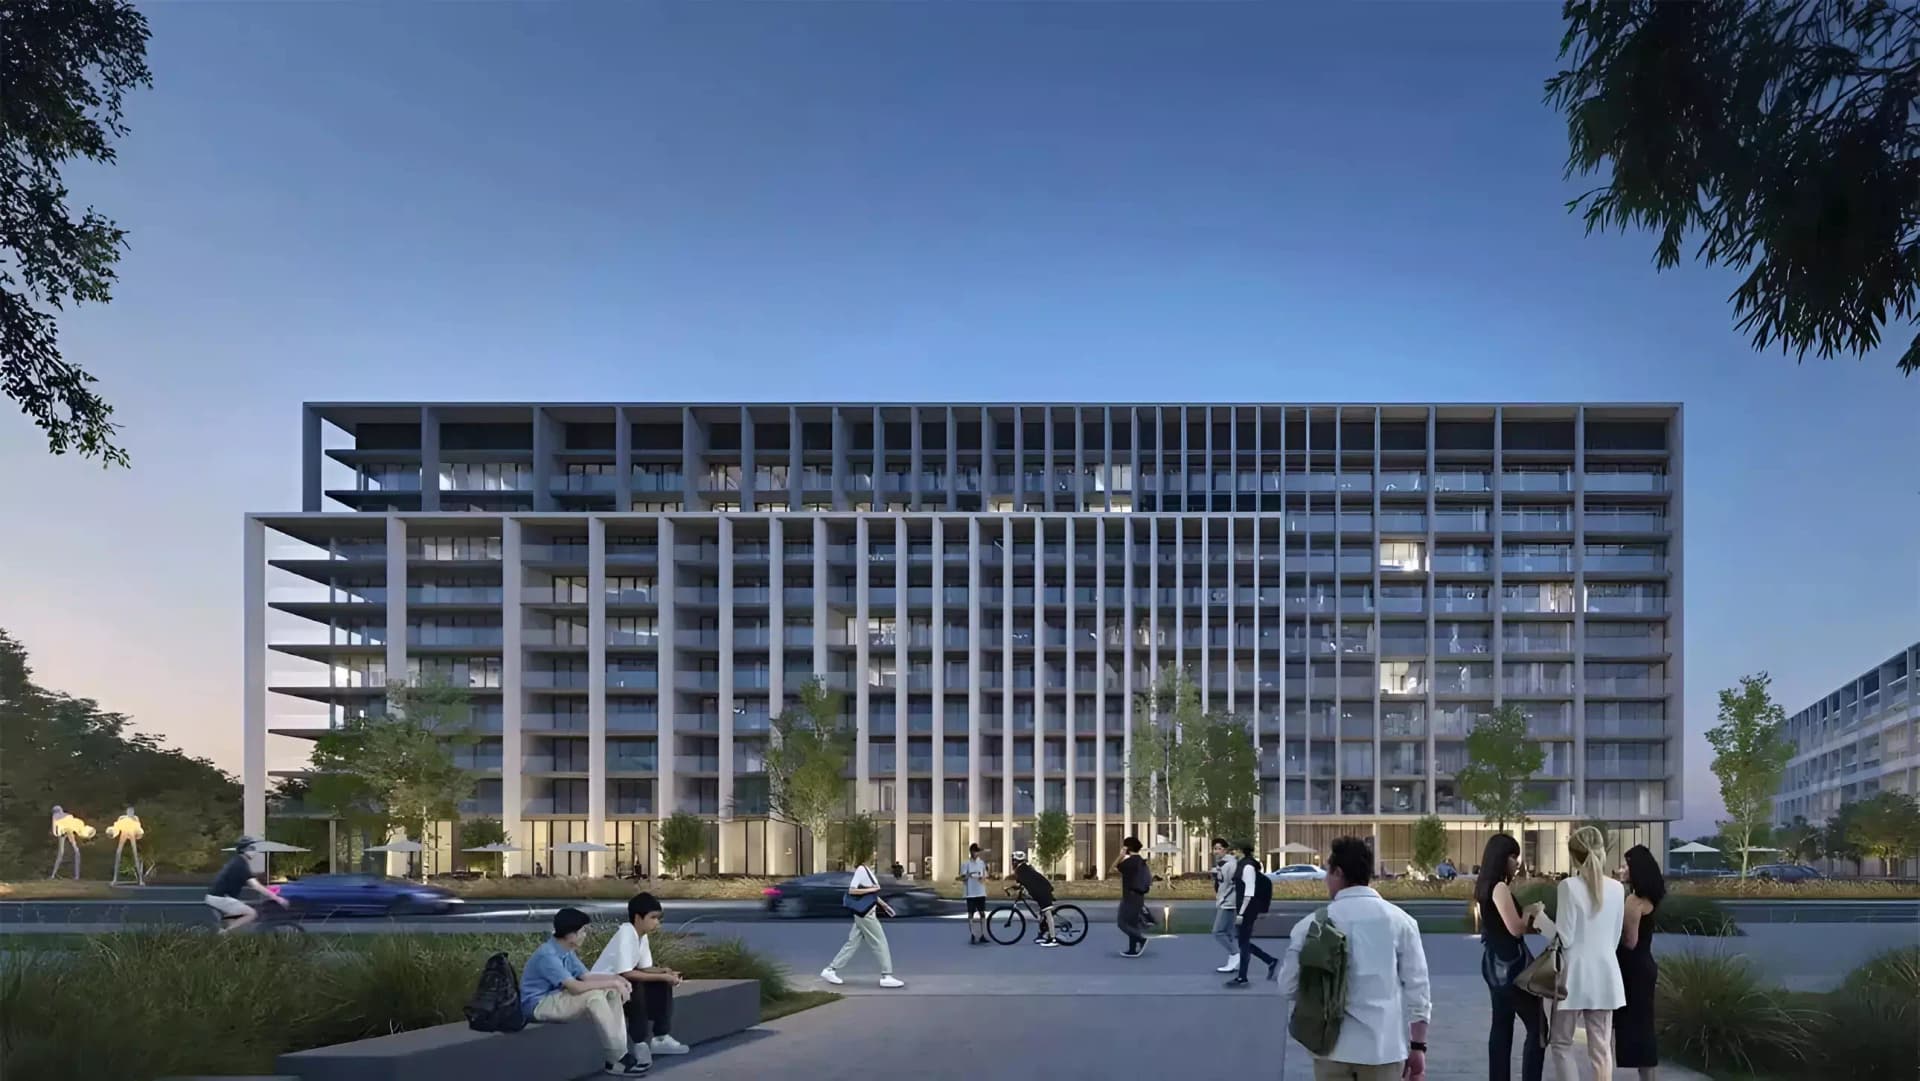
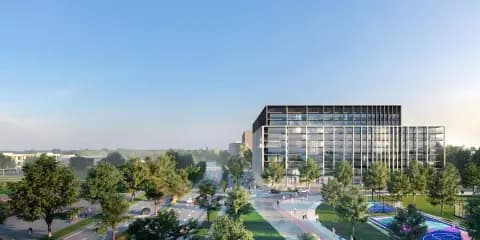
Safa Parkview delivers contemporary apartment living in the heart of Aljada, Sharjah's dynamic master-planned community. One to three-bedroom residences feature modern design and smart home technology, positioned within a neighbourhood that balances convenient urban access with green, family-oriented surroundings.
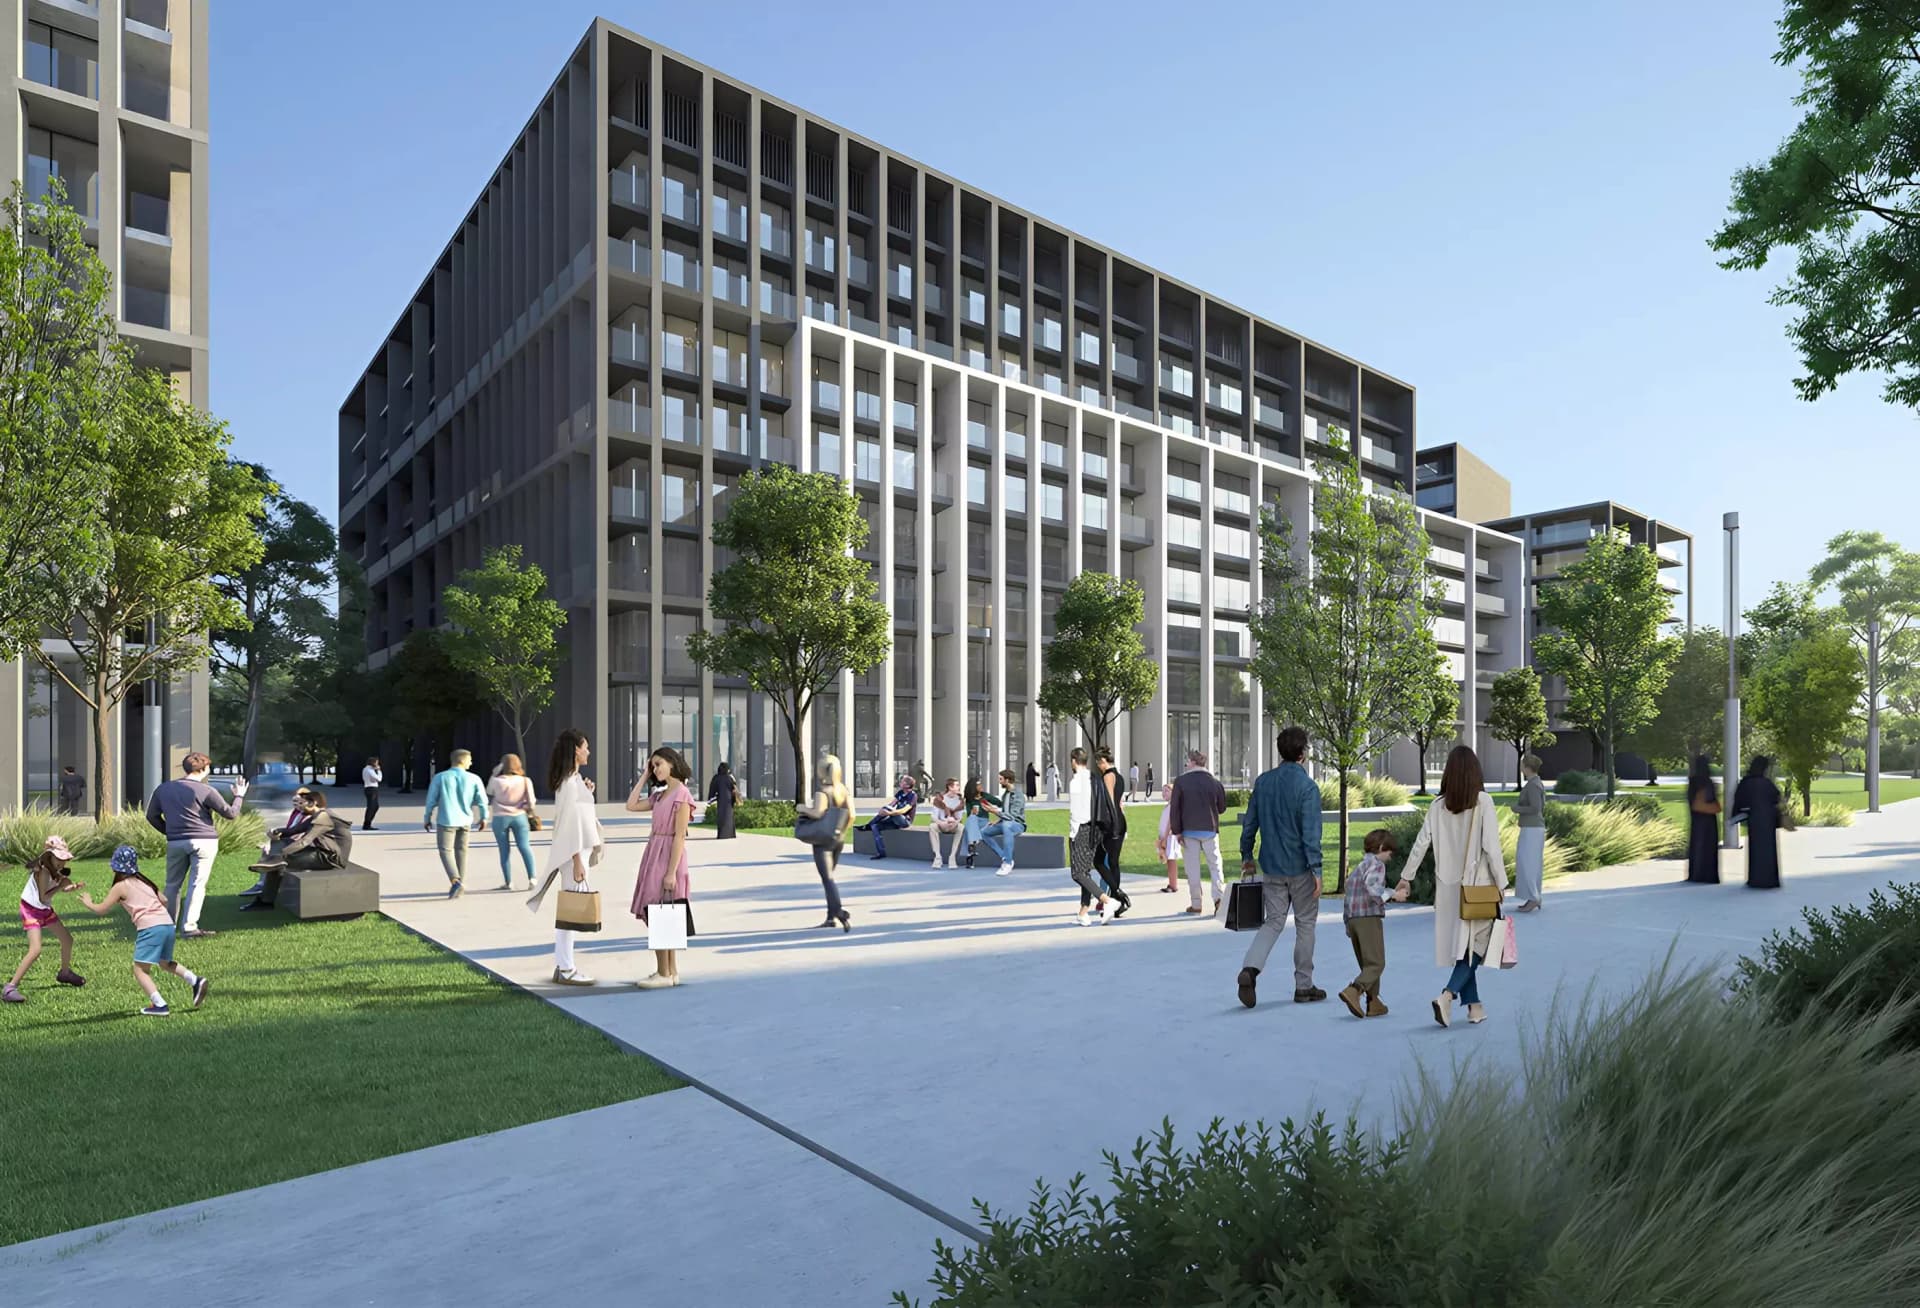
The development occupies a prime position within Aljada's master plan, a residential community conceived around sustainable urbanism and contemporary living. Residents enjoy proximity to leading educational institutions, healthcare facilities, and shopping destinations, all supported by efficient transport links and well-maintained infrastructure. This positioning allows families to remain connected to broader emirate destinations whilst enjoying the character of a planned residential neighbourhood.
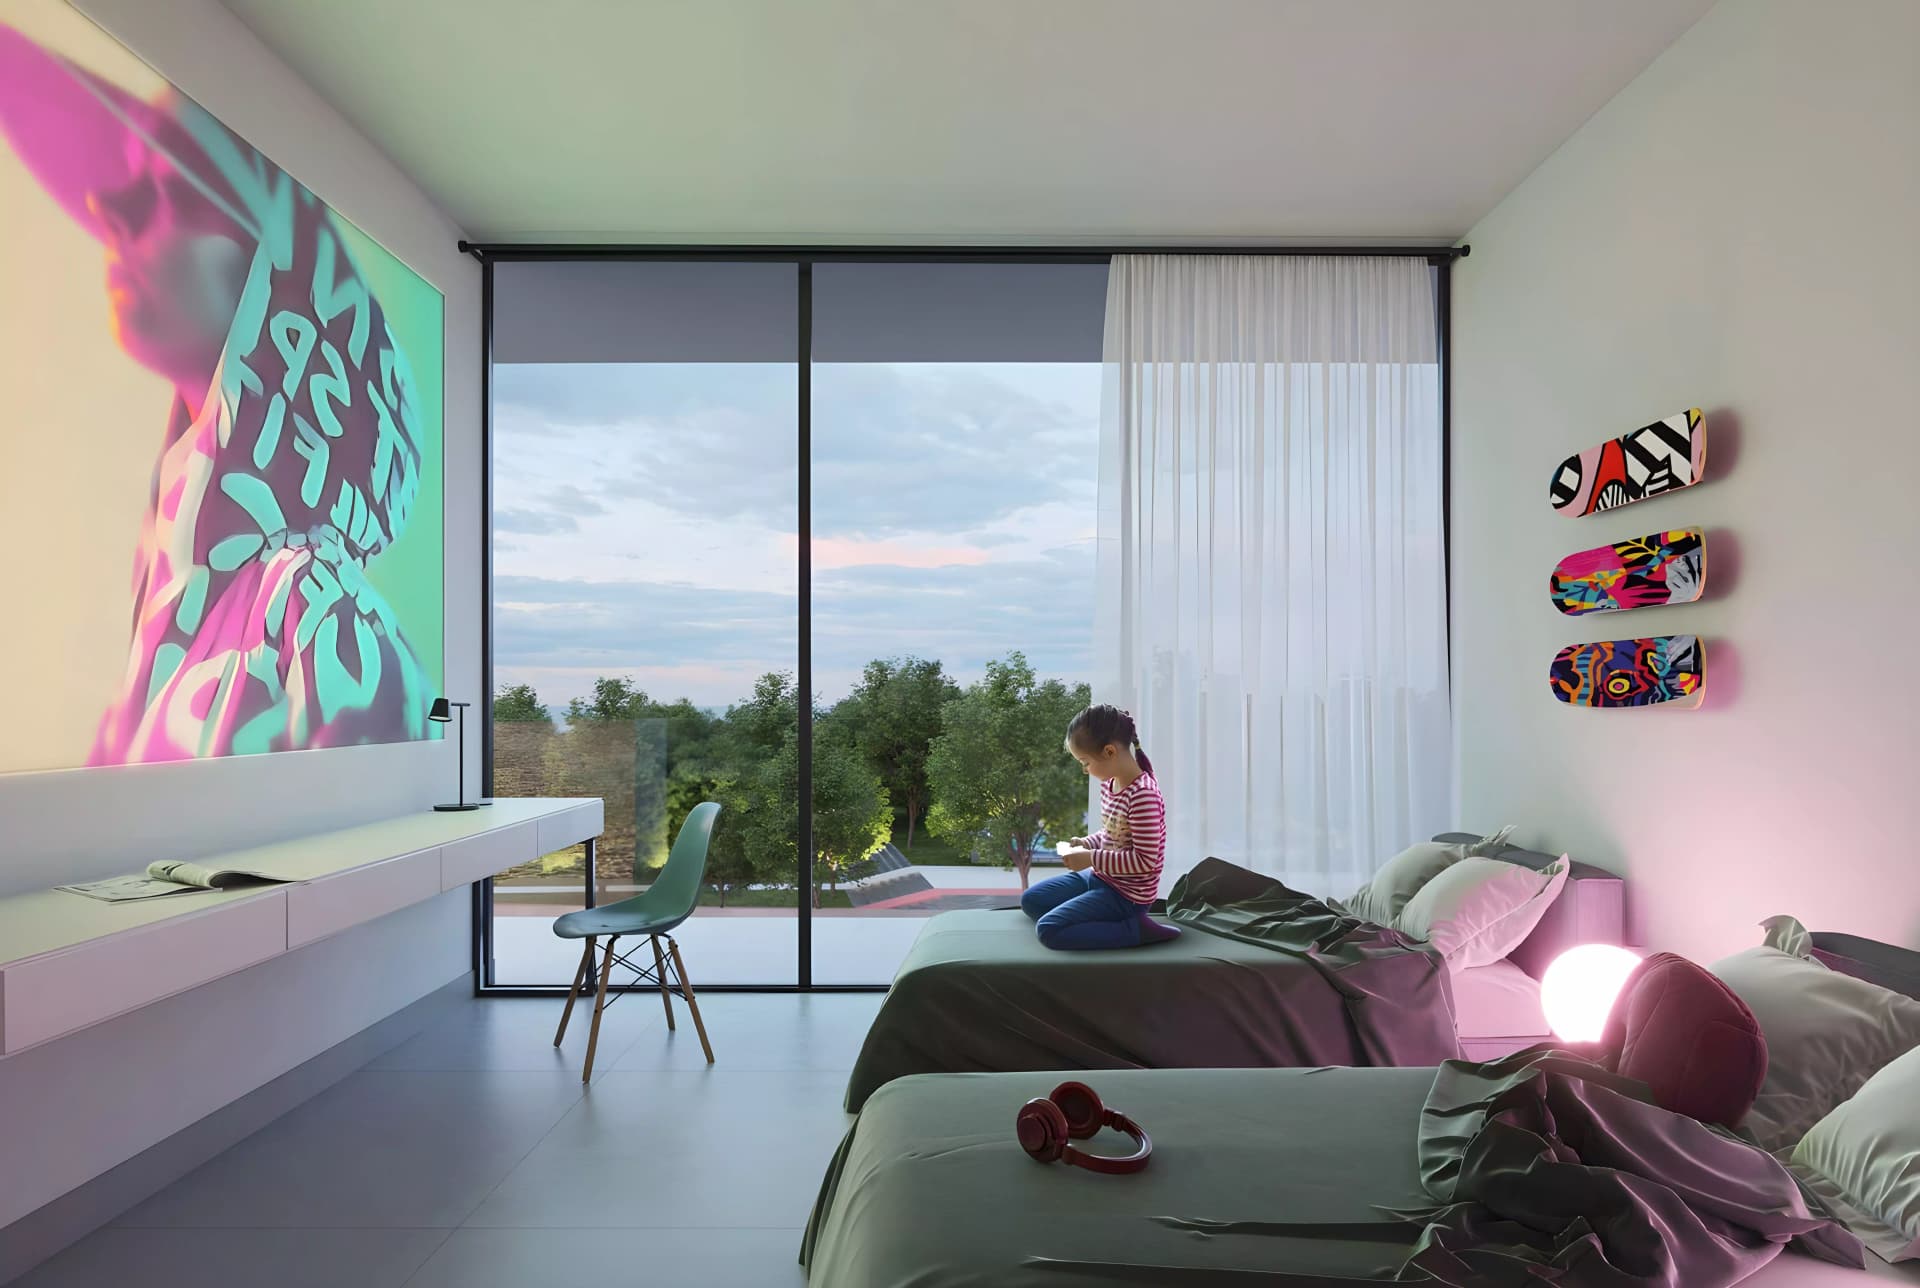
Residences showcase contemporary architectural elegance with striking facades and expansive balconies commanding neighbourhood views. Interiors feature carefully considered proportions and minimal colour palettes, creating sophisticated living spaces. Floor-to-ceiling windows and winter gardens in select units dissolve boundaries between interior and exterior living, whilst cutting-edge smart home systems manage lighting, climate control, security, and entertainment. Premium European appliances throughout each kitchen reflect attention to daily convenience and lasting quality.
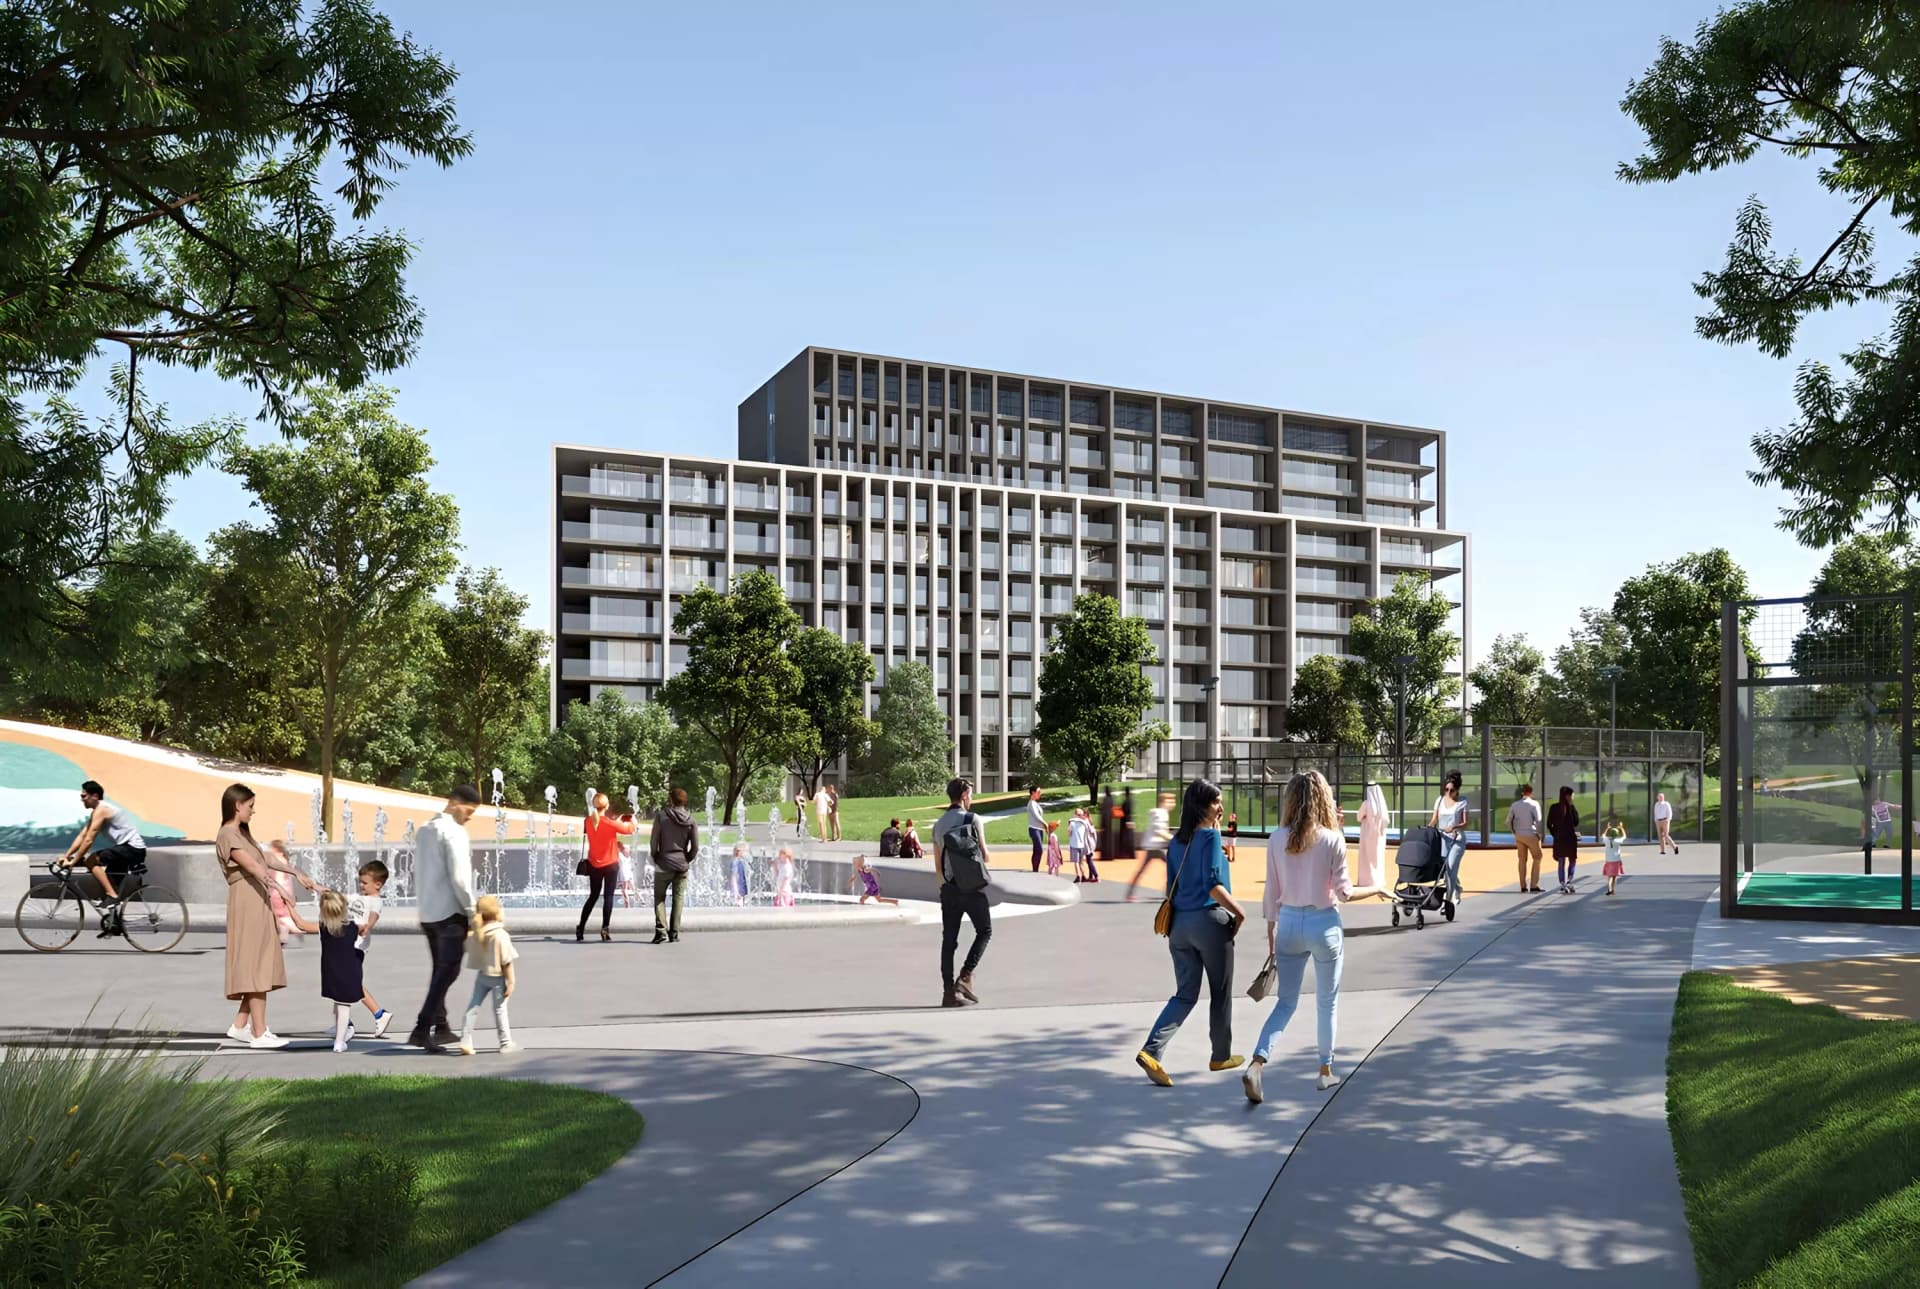
The community provides landscaped gardens, fitness training, dining establishments, and children's play areas distributed throughout. Retail facilities accommodate shopping convenience, and proximity to an international school serves family needs. The overall environment encourages outdoor activity and social exchange within a secure, well-managed setting.
Starting Price
AED 1.58M
Handover
Q2 2028
Payment Plan
35/65
Property Type
Apartment
Bedrooms
1, 2, 3
Size
838 to 2,811 sq ft
Developer
ARADA




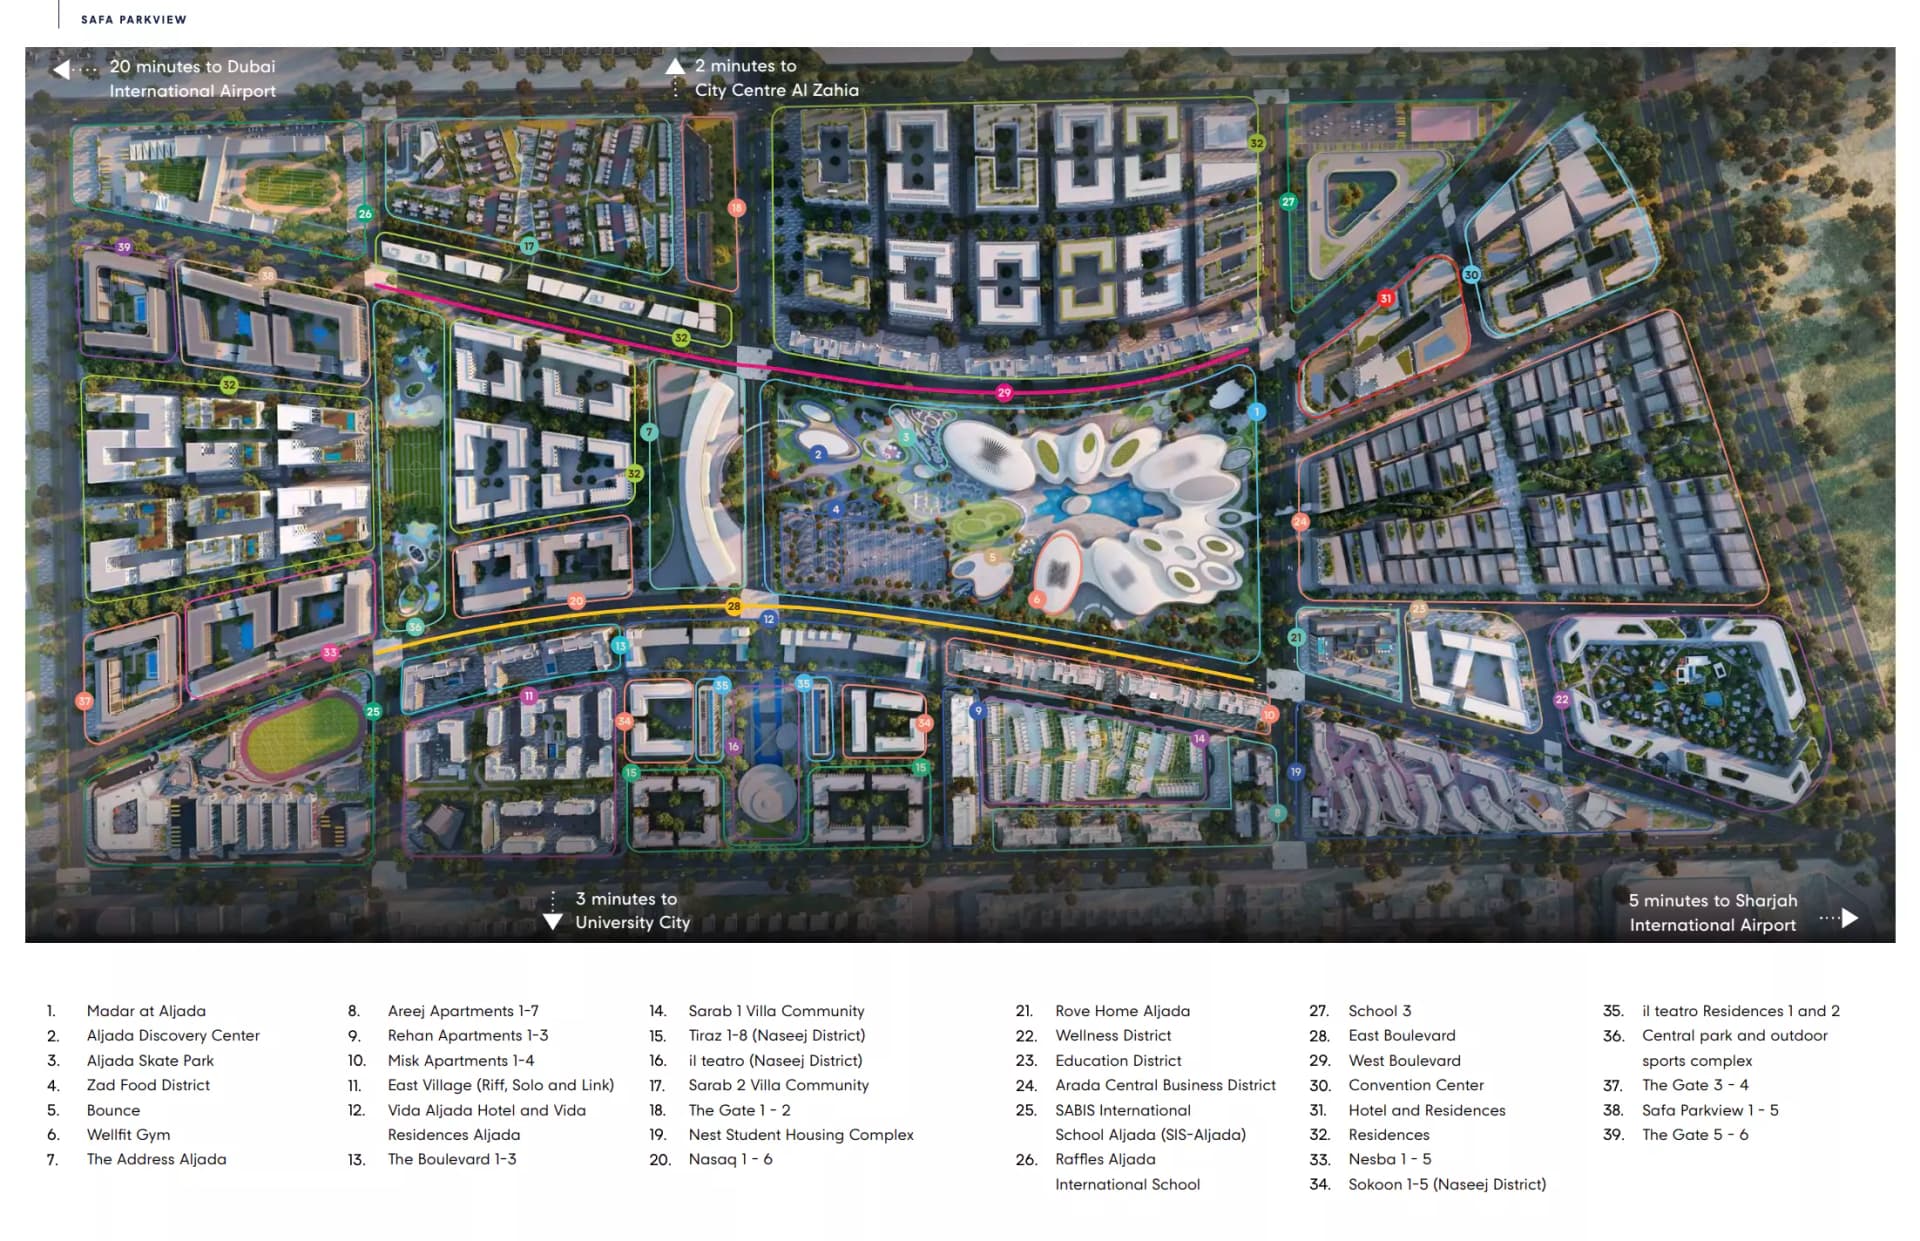
Masterplan
Safa Parkview by ARADA
The community layout integrates residential apartments with landscaped green spaces and pedestrian-friendly pathways. Centralised amenity facilities including gymnasiums, dining venues, and children's play areas create neighbourhood focal points. The design balances efficient land use with abundant green space, ensuring that urban convenience does not compromise the serene, family-oriented character of the development.
Floorplans
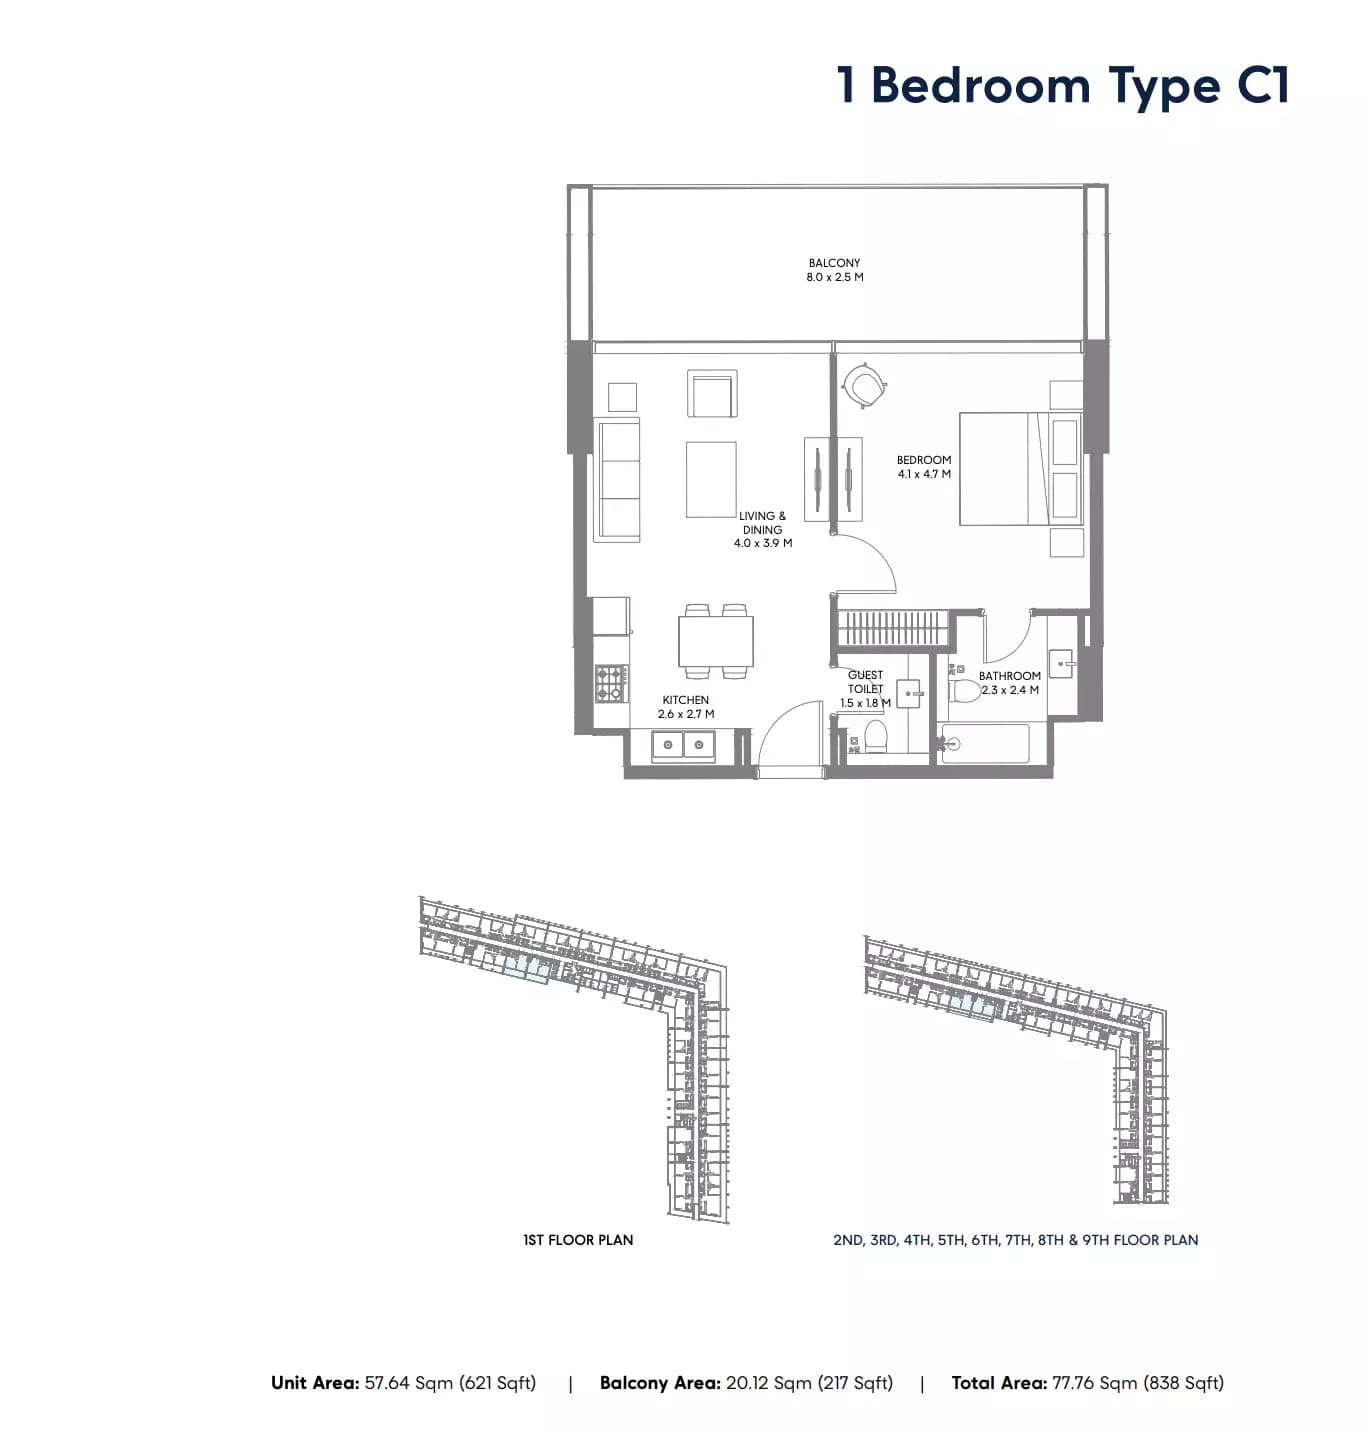
1 Bedroom Apartment
Type C1, 838 sq ft | from AED 1.58M
1 Bedroom Apartment
Type A1, 864 sq ft | from AED 1.58M
1 Bedroom Apartment
Type A2, 1,033 sq ft | from AED 1.58M
1 Bedroom Apartment
Type B1, 1,069 sq ft | from AED 1.58M
2 Bedroom Apartment
Type C1, 1,255 sq ft | from AED 1.60M
2 Bedroom Apartment
Type A1, 1,334 sq ft | from AED 1.60M
2 Bedroom Apartment
Type F1, 1,354 sq ft | from AED 1.60M
2 Bedroom Apartment
Type E1, 1,534 sq ft | from AED 1.60M
2 Bedroom Apartment
Type G1, 1,620 sq ft | from AED 1.60M
2 Bedroom Apartment
Type B1, 1,632 sq ft | from AED 1.60M
2 Bedroom Apartment
Type D1, 1,929 sq ft | from AED 1.60M
3 Bedroom Apartment
Type C1, 1,948 sq ft | from AED 2.34M
3 Bedroom Apartment
Type B1, 2,717 sq ft | from AED 2.34M
3 Bedroom Apartment
Type A1, 2,811 sq ft | from AED 2.34M
Location
Aljada, Sharjah
Aljada is a comprehensive residential community in Sharjah, developed by ARADA. Comprising apartments, townhouses and villas, the development serves diverse household types.
Compare other off plan projects in Aljada.
Project Brochure
Everything you need to know about Safa Parkview
Download BrochureThe developer's own brochure, as a PDF.

Begin Your Property Journey with Us
Share your details and our team will help you find the best property options tailored to your needs.
- Full details on master plans & amenities
- Updated availability & floor plans
- Investment guidance & ROI insights
- Support with site visits, booking, and documentation
Useful Information about Safa Parkview
Safa Parkview is in Aljada, Sharjah, a development by ARADA.
Safa Parkview is developed by ARADA, a company founded in 2017.
Safa Parkview has apartments with 1, 2 and 3 bedrooms, from 838 to 2,811 sq ft.
Homes at Safa Parkview start from AED 1,582,000 (about USD 431K), as of 11 October 2026.
Handover at Safa Parkview is planned for Q2 2028.
The developer's payment plan is 5% on booking, 30% during construction and 65% on handover, as of 9 November 2026.
Yes. This page shows 14 floor plans for Safa Parkview, covering 1-bedroom, 2-bedroom and 3-bedroom homes.
Similar Projects
Handover Q2 2028


Handover Q4 2026



Copyright © 2026 Augusta Properties
|RERA ORN No: 52101
Citadel Tower 2102, Business Bay, Dubai · +971 54 308 2484 · inquiries@augusta-properties.com