
Signature Collection
Explore Signature


Developers 
Emaar Properties
Browse Every ProjectAreas
Top Communities in Dubai
Explore NowAED

About the project
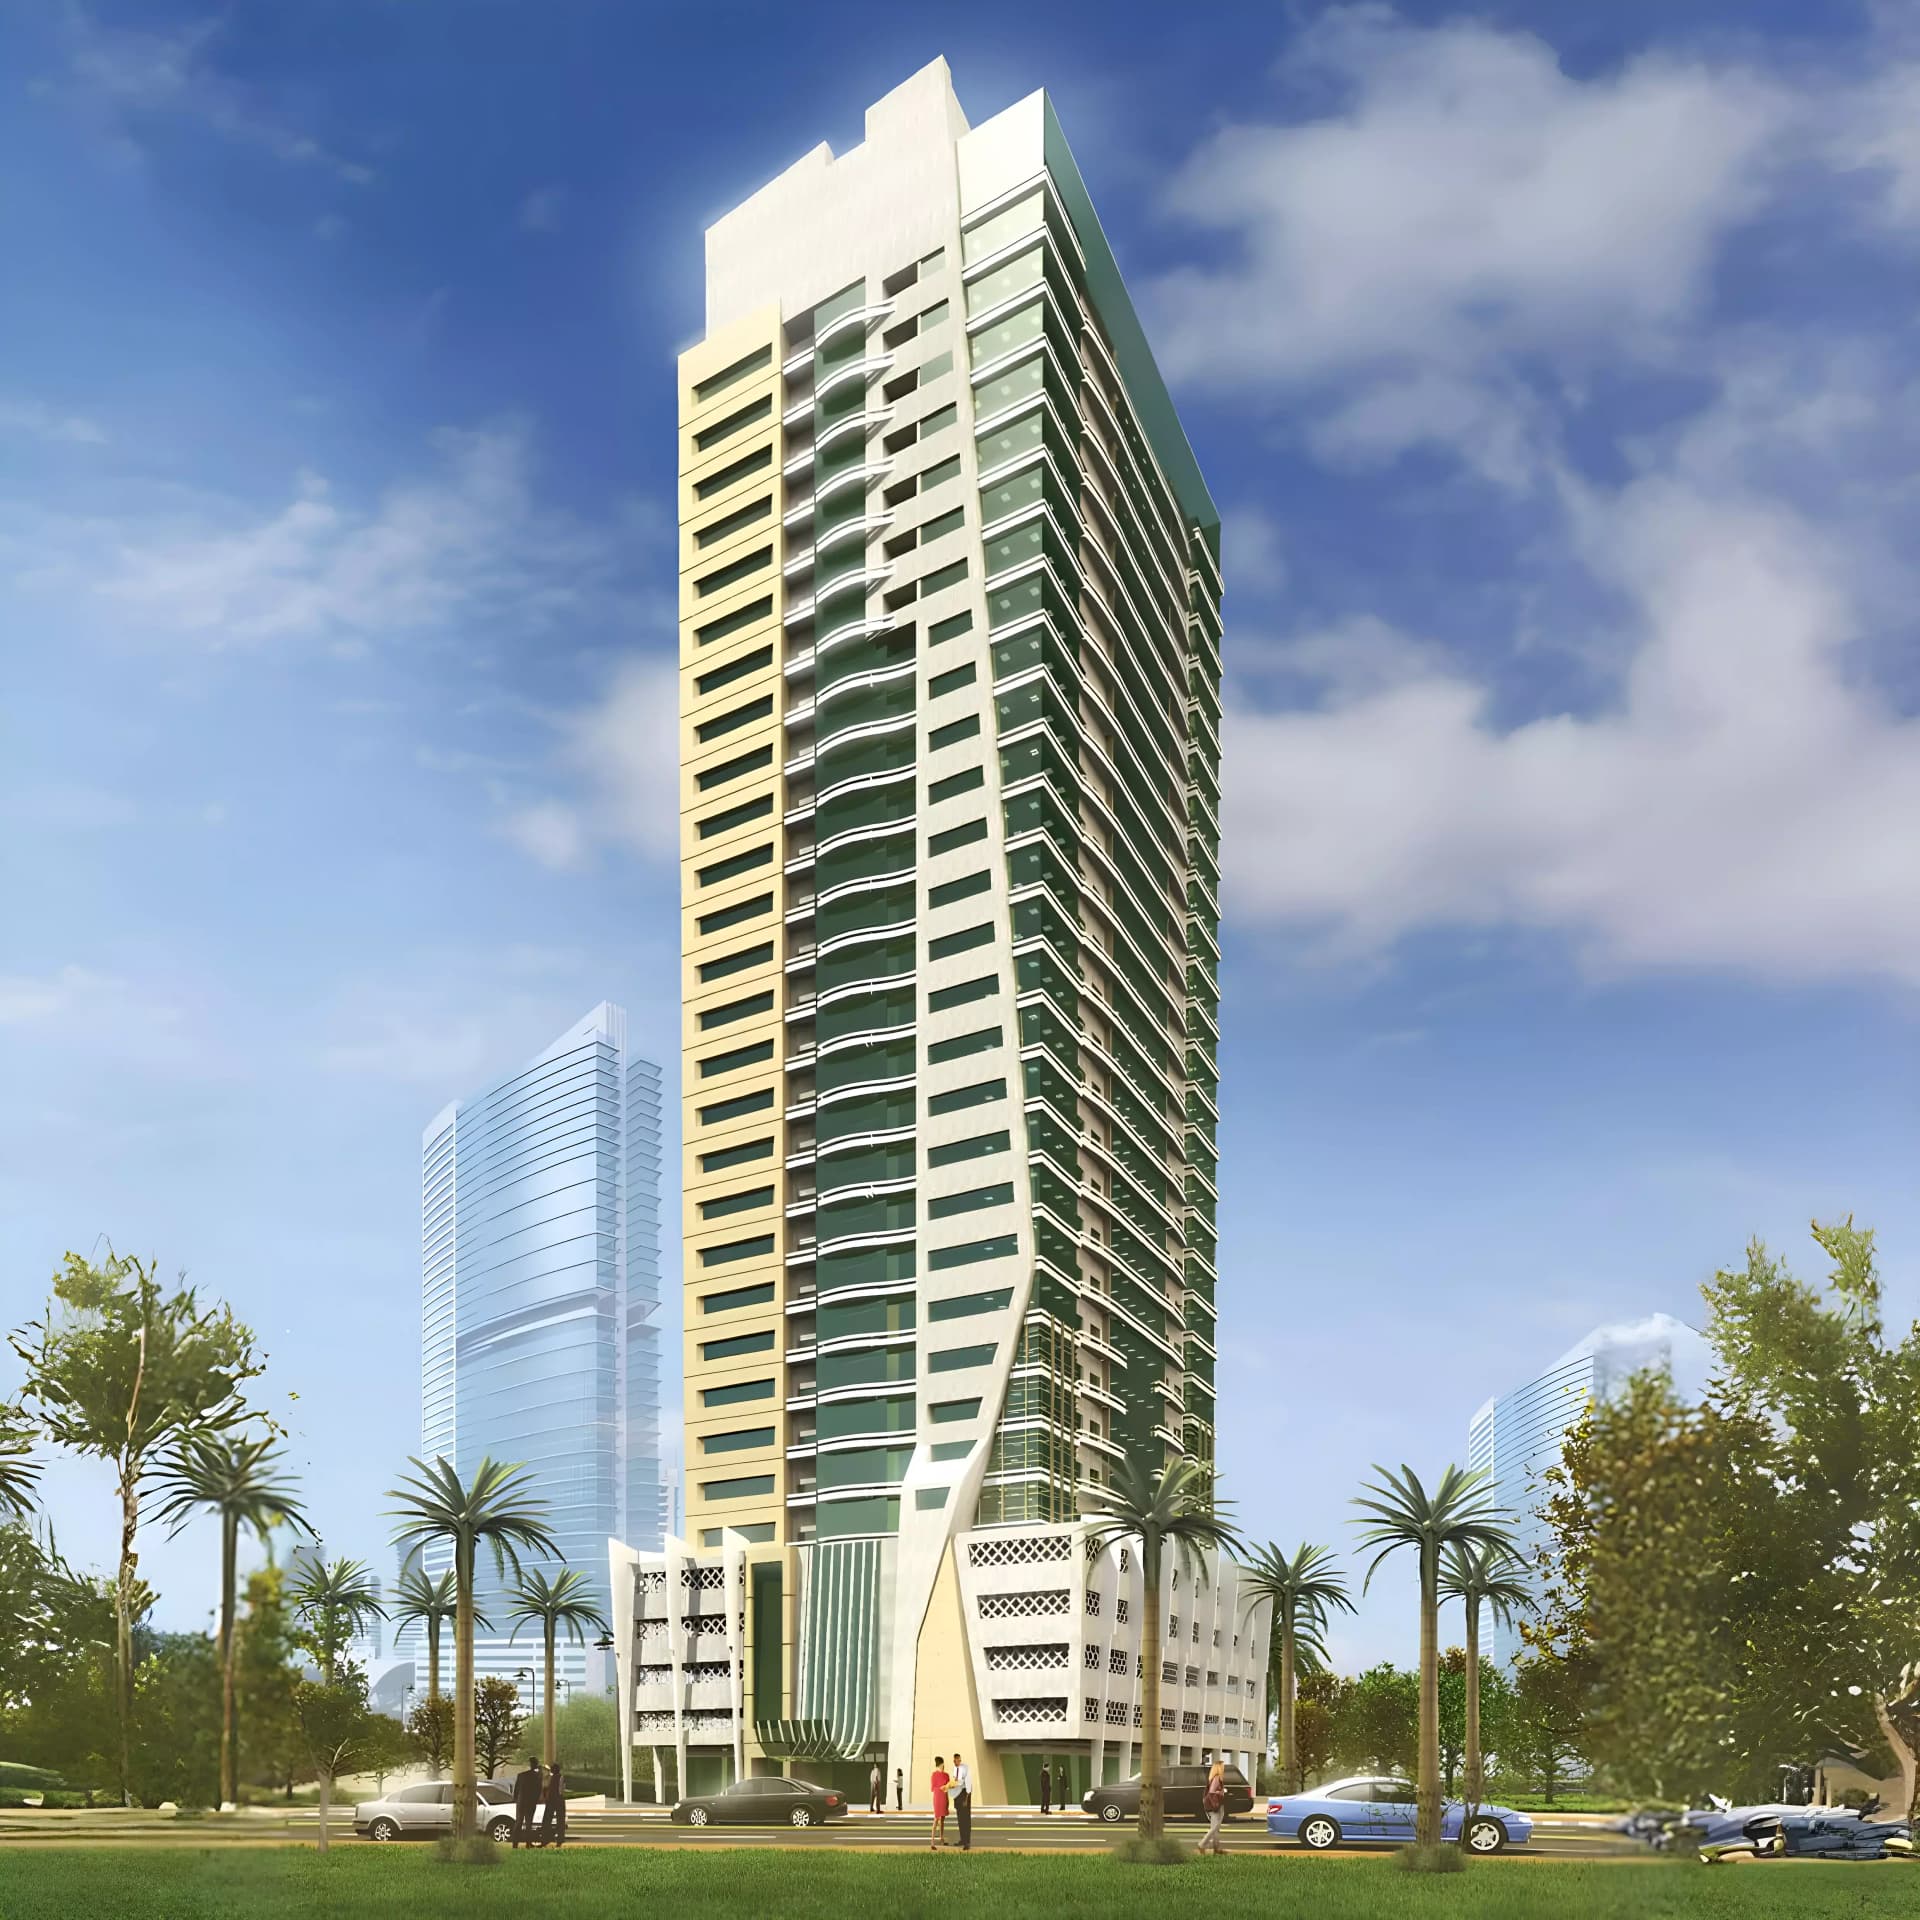
Developed by Azha Development, Azha Views Residences stands in Al Amerah, Ajman, offering one and two bedroom apartments within a 25 storey tower. The development brings quality construction and considered design to this established emirate.
Al Amerah has evolved into one of Ajman's most settled residential communities, combining the tranquillity of residential living with access to essential services. Schools, healthcare clinics and shopping facilities serve the immediate neighbourhood, whilst the area maintains a family oriented character. The community continues to benefit from infrastructure improvements that support long term residential appeal.
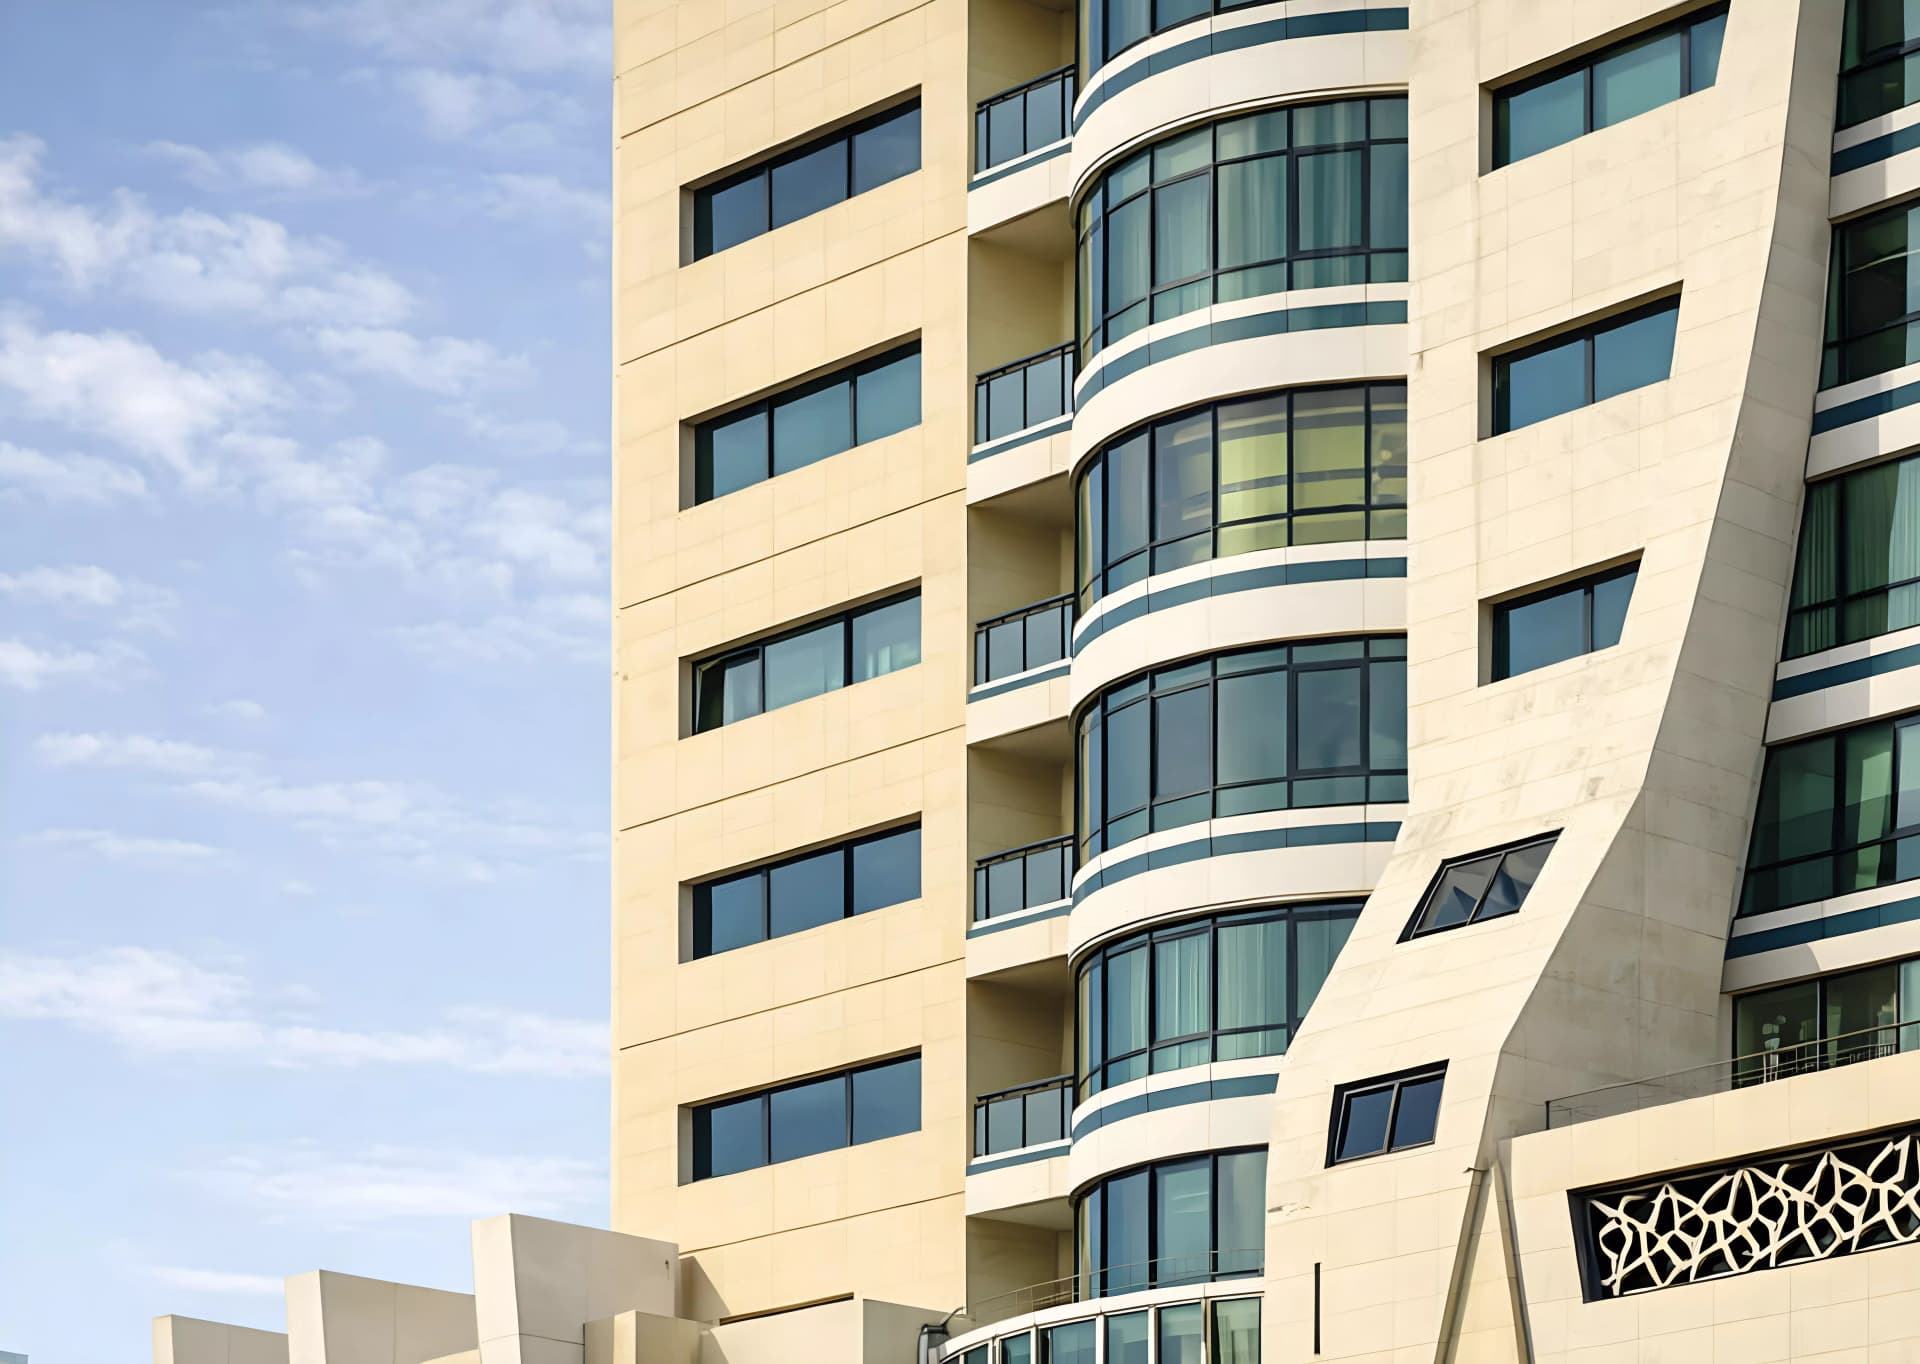
The tower comprises a base of podium levels anchoring the structure before rising through 25 residential storeys. Consistently considered design brings high quality materials and thoughtful proportions throughout. One and two bedroom apartments accommodate both individuals and small families with functional layouts and considered finishes.
An indoor swimming pool provides year round recreation, complemented by landscaped gardens that soften the building's presence within the neighbourhood. A gymnasium and children's play area serve active recreation, whilst dining outlets offer convenient options for daily life. The development creates a self contained residential environment within the broader Al Amerah community.
Starting Price
AED 541K
Handover
Q2 2028
Payment Plan
100/0
Property Type
Apartment
Bedrooms
1, 2
Size
818 to 2,502 sq ft
Developer
Azha Development




Masterplan
Azha Views Residences by Azha
The tower rises as a substantial form within Al Amerah's residential fabric. Podium levels at ground plane create visual interest and integrate parking and service functions. Landscaped surroundings and recreational facilities establish an animated ground plane, connecting residents to the neighbourhood.
Floorplans
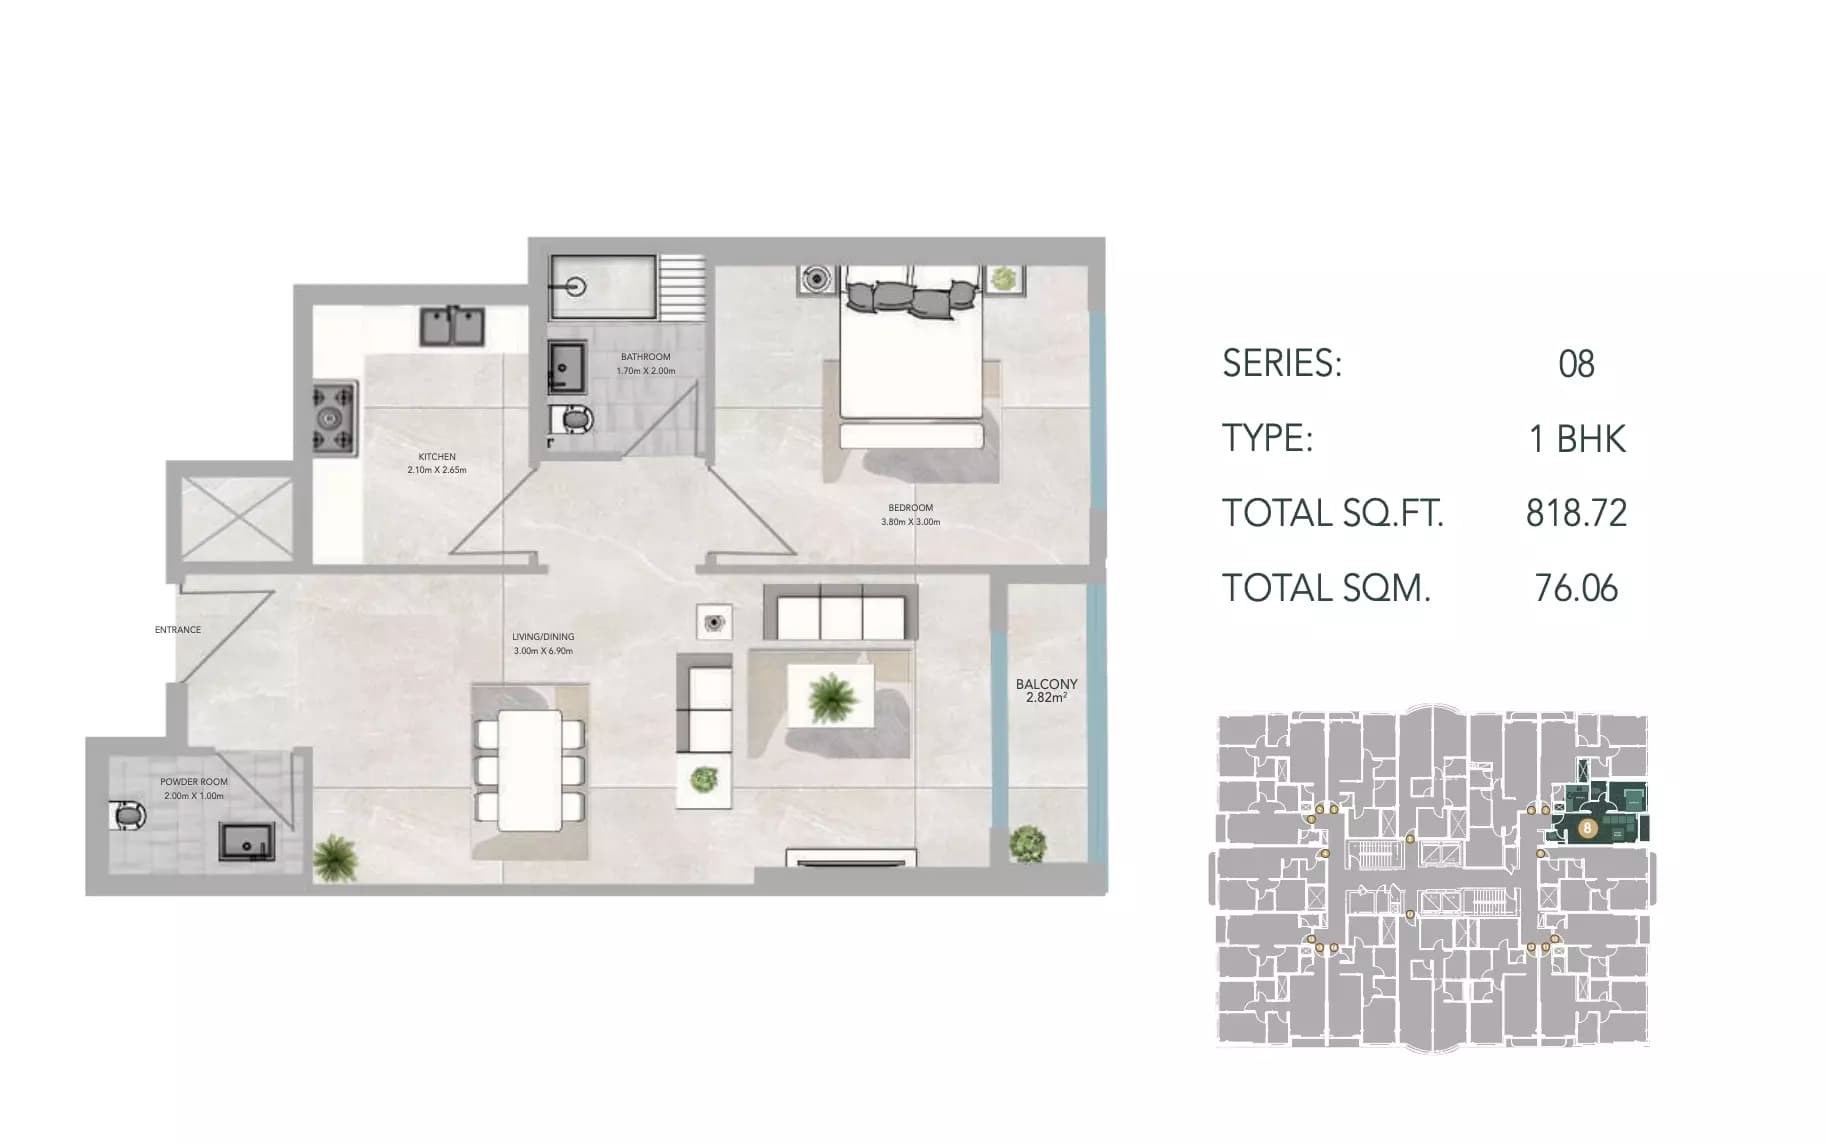
1 Bedroom Apartment
Type 16+S, 818 sq ft | from AED 541K
1 Bedroom Apartment
Type 22+S, 820 sq ft | from AED 541K
1 Bedroom Apartment
Type 12, 822 sq ft | from AED 541K
1 Bedroom Apartment
Type 18, 826 sq ft | from AED 541K
1 Bedroom Apartment
Type 17+S, 989 sq ft | from AED 541K
1 Bedroom Apartment
Type 13+S, 989 sq ft | from AED 541K
1 Bedroom Apartment
Type 12+S, 1,077 sq ft | from AED 541K
1 Bedroom Apartment
Type 19+S, 1,106 sq ft | from AED 541K
1 Bedroom Apartment
Type 21+S, 1,106 sq ft | from AED 541K
1 Bedroom Apartment
Type 1, 1,160 sq ft | from AED 541K
1 Bedroom Apartment
Type 11+S, 1,161 sq ft | from AED 541K
1 Bedroom Apartment
Type 5+S, 1,162 sq ft | from AED 541K
1 Bedroom Apartment
Type 7, 1,164 sq ft | from AED 541K
1 Bedroom Apartment
Type 14+S, 1,196 sq ft | from AED 541K
1 Bedroom Apartment
Type 20+S, 1,226 sq ft | from AED 541K
1 Bedroom Apartment
Type 2+S, 1,275 sq ft | from AED 541K
1 Bedroom Apartment
Type 6+S, 1,279 sq ft | from AED 541K
1 Bedroom Apartment
Type 15+S, 1,310 sq ft | from AED 541K
1 Bedroom Apartment
Type 1+S, 1,579 sq ft | from AED 541K
1 Bedroom Apartment
Type 8+S, 1,613 sq ft | from AED 541K
1 Bedroom Apartment
Type 10+S, 1,613 sq ft | from AED 541K
1 Bedroom Apartment
Type 3+S, 1,652 sq ft | from AED 541K
1 Bedroom Apartment
Type 9+S, 1,682 sq ft | from AED 541K
1 Bedroom Apartment
Type 4+S, 1,813 sq ft | from AED 541K
2 Bedroom Apartment
Type 8, 1,104 sq ft | from AED 555K
2 Bedroom Apartment
Type 6, 1,105 sq ft | from AED 555K
2 Bedroom Apartment
Type 5, 1,106 sq ft | from AED 555K
2 Bedroom Apartment
Type 7, 1,108 sq ft | from AED 555K
2 Bedroom Apartment
Type 1, 2,453 sq ft | from AED 555K
2 Bedroom Apartment
Type 4, 2,493 sq ft | from AED 555K
2 Bedroom Apartment
Type 3, 2,493 sq ft | from AED 555K
2 Bedroom Apartment
Type 2, 2,502 sq ft | from AED 555K
Location
Al Amerah, Ajman
Al Amerah is a residential neighbourhood in Ajman providing diverse property options including apartments, townhouses and villas developed by respected regional firms.
Compare other off plan projects in Al Amerah.
Project Brochure
Everything you need to know about Azha Views Residences
Download BrochureThe developer's own brochure, as a PDF.

Begin Your Property Journey with Us
Share your details and our team will help you find the best property options tailored to your needs.
- Full details on master plans & amenities
- Updated availability & floor plans
- Investment guidance & ROI insights
- Support with site visits, booking, and documentation
Useful Information about Azha Views Residences
Azha Views Residences is in Al Amerah, Ajman, a development by Azha Development.
Azha Views Residences is developed by Azha Development, a company founded in 2015.
Azha Views Residences has apartments with 1 and 2 bedrooms, from 818 to 2,502 sq ft.
Homes at Azha Views Residences start from AED 541,000 (about USD 147K), as of 27 September 2026.
Handover at Azha Views Residences is planned for Q2 2028.
The developer's payment plan is 5% on booking and 95% during construction, as of 1 November 2026.
Yes. This page shows 32 floor plans for Azha Views Residences, covering 1-bedroom and 2-bedroom homes.
Similar Projects
Handover Q1 2028

Handover Q4 2027
Handover Q4 2026


Copyright © 2026 Augusta Properties
|RERA ORN No: 52101
Citadel Tower 2102, Business Bay, Dubai · +971 54 308 2484 · inquiries@augusta-properties.com