
Signature Collection
Explore Signature


Developers 
Emaar Properties
Browse Every ProjectAreas
Top Communities in Dubai
Explore NowAED
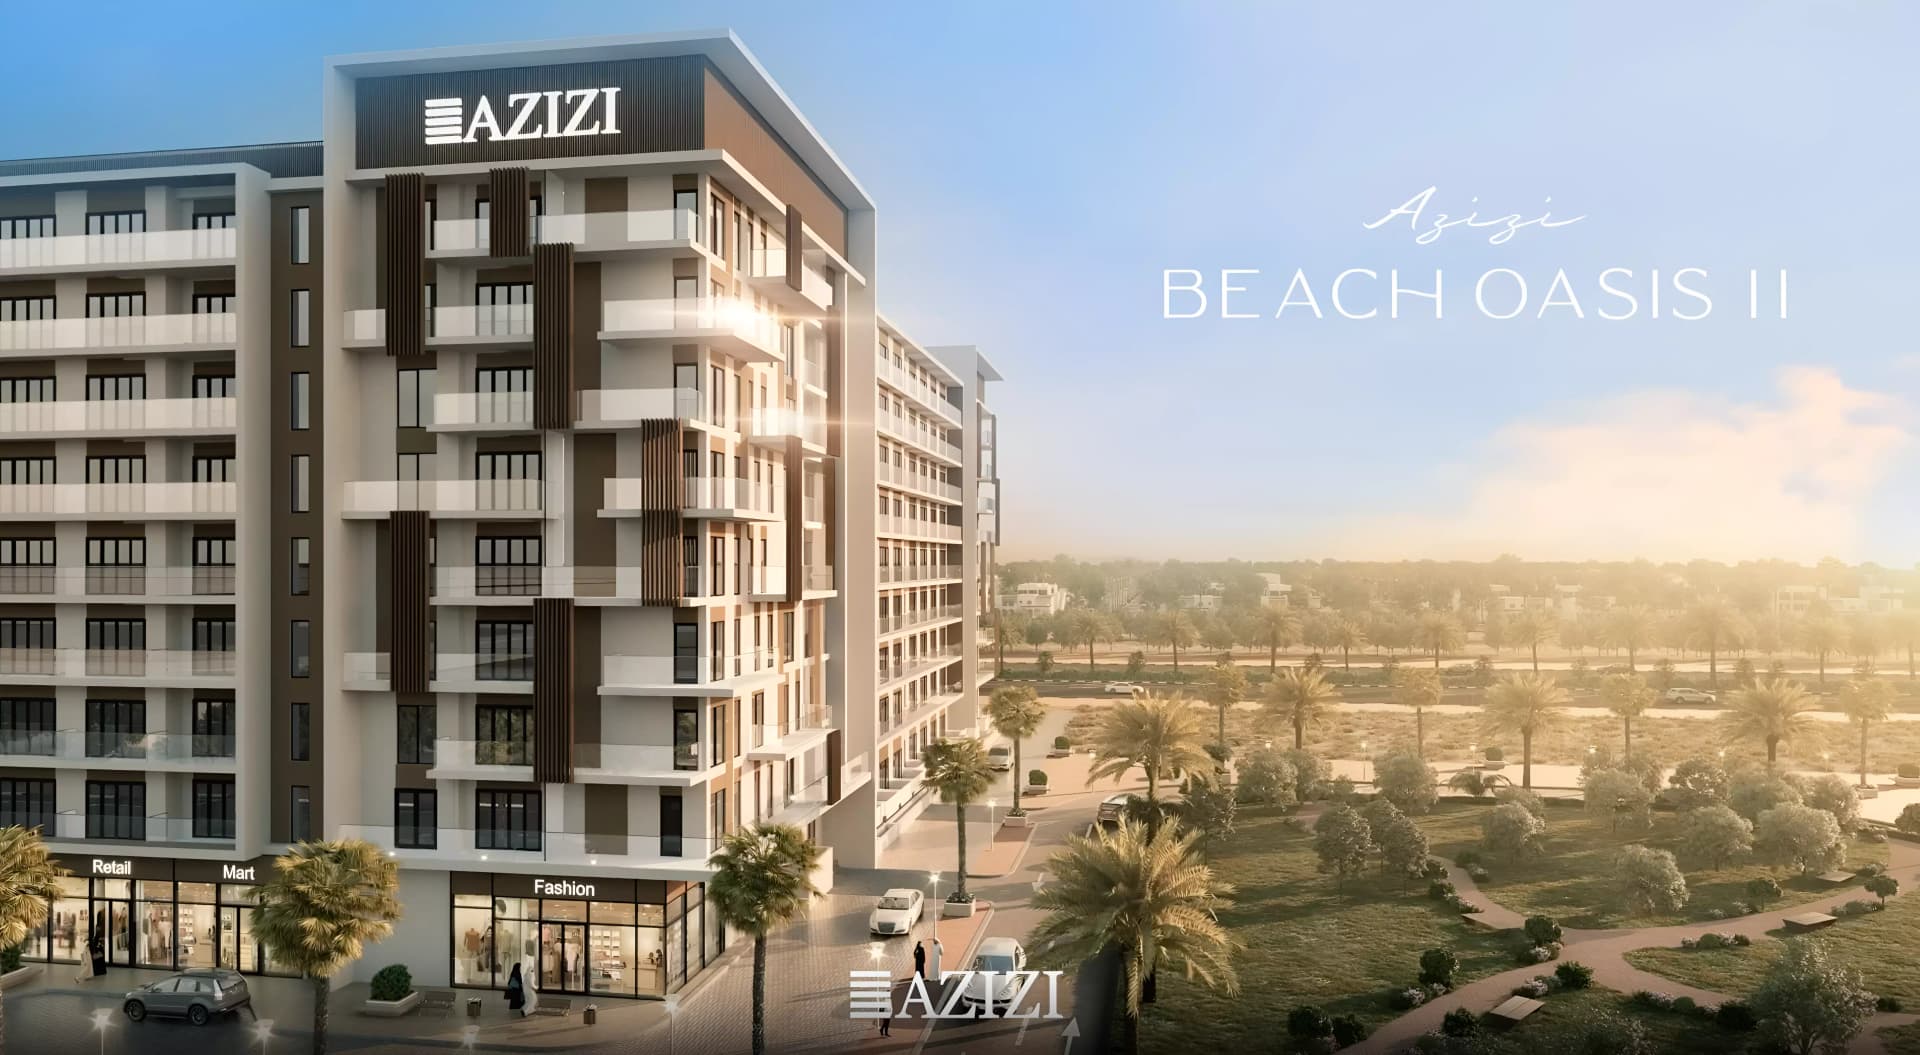
About the project
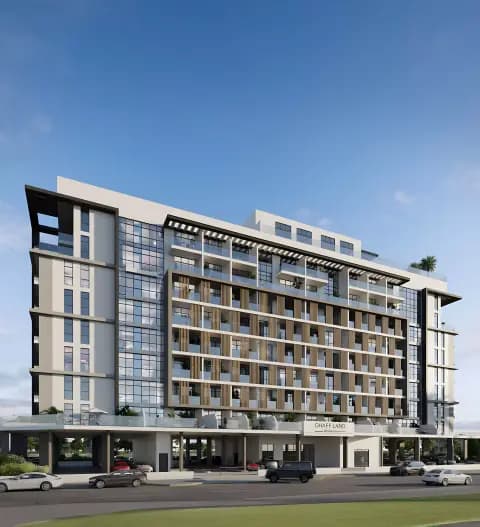
Beach Oasis Phase 2 brings one- and two-bedroom apartments to Dubai Studio City, arranged around a lagoon-style swimming pool and man-made beach. The development is designed around leisure and community, with comprehensive facilities and convenient access to the broader city.
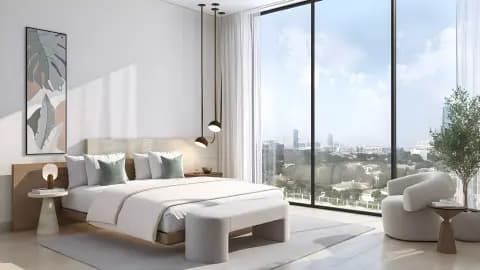
The collection comprises one- and two-bedroom apartments, ranging from 246 to 1,121 square feet. The homes are conceived for contemporary living, with each layout suited to the development's leisure-oriented community setting.
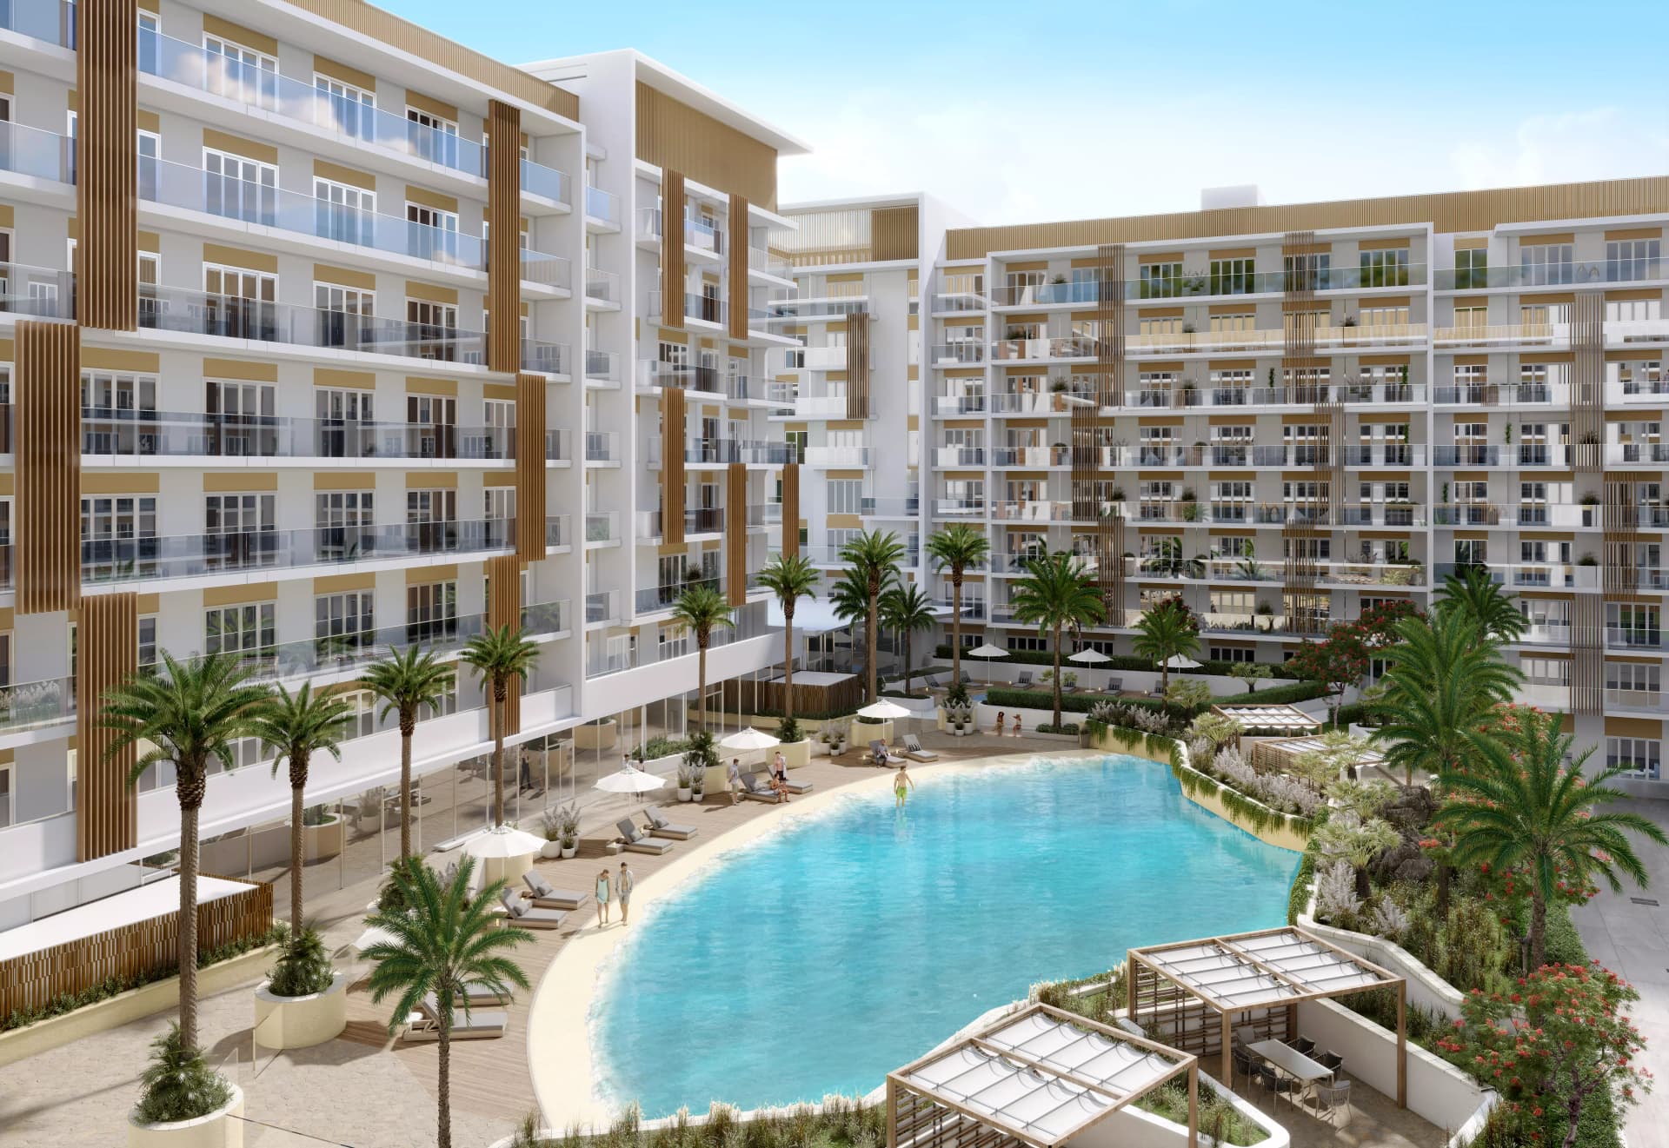
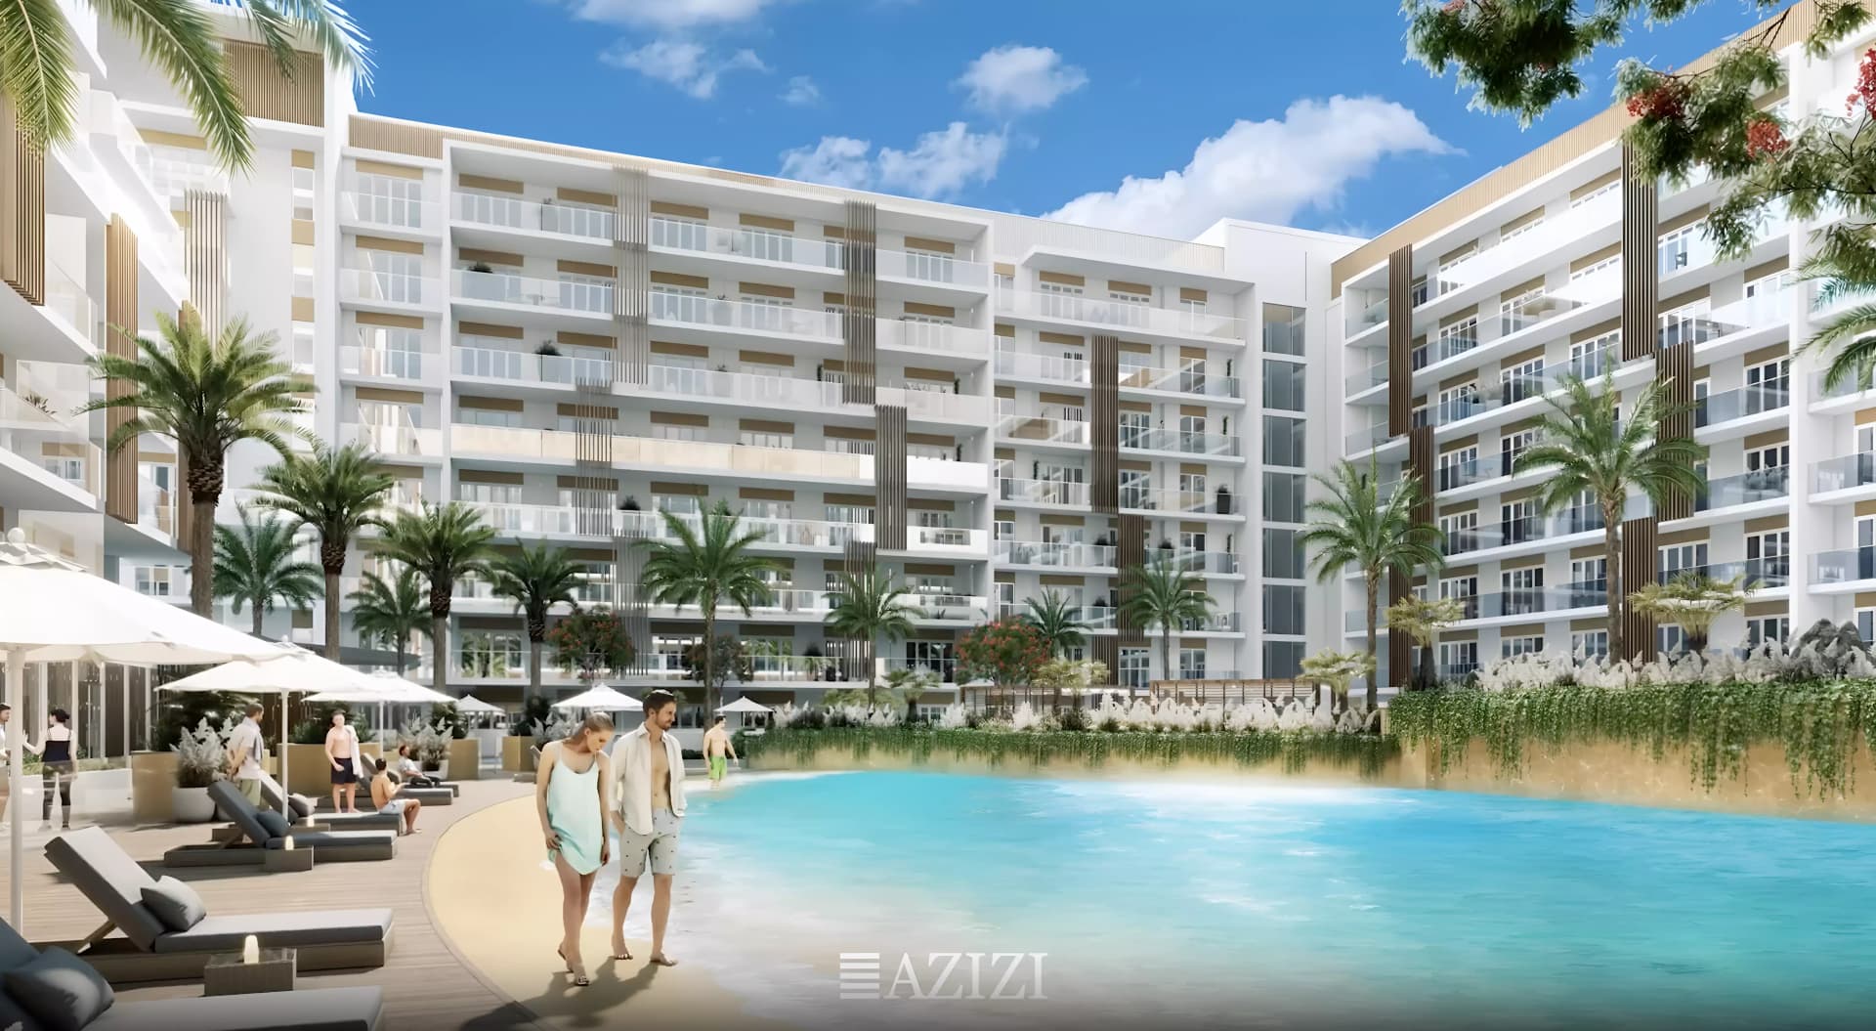
The development's recreational core comprises a lagoon-style pool, artificial beach, and marina with yacht club, all set within landscaped grounds. Cycle and jog paths, dining venues, and a fitness centre extend the leisure experience, whilst children's play areas cater to family life. Retail facilities, a supermarket, security, a mosque and school complete the community infrastructure.
Dubai Studio City positions the development close to several recreational venues, notably Dubai Polo and Equestrian Club and Dubai Autodrome. Key road networks including Sheikh Zayed Road and Al Khail Road provide convenient connectivity to Dubai Marina, Bluewaters Island and the city centre.
Starting Price
AED 604K
Payment Plan
50/50
Property Type
Apartment
Bedrooms
Studio, 1, 2
Size
246 to 1,121 sq ft
Developer
Azizi Developments








Masterplan
Beach Oasis Phase 2 By Azizi by Azizi
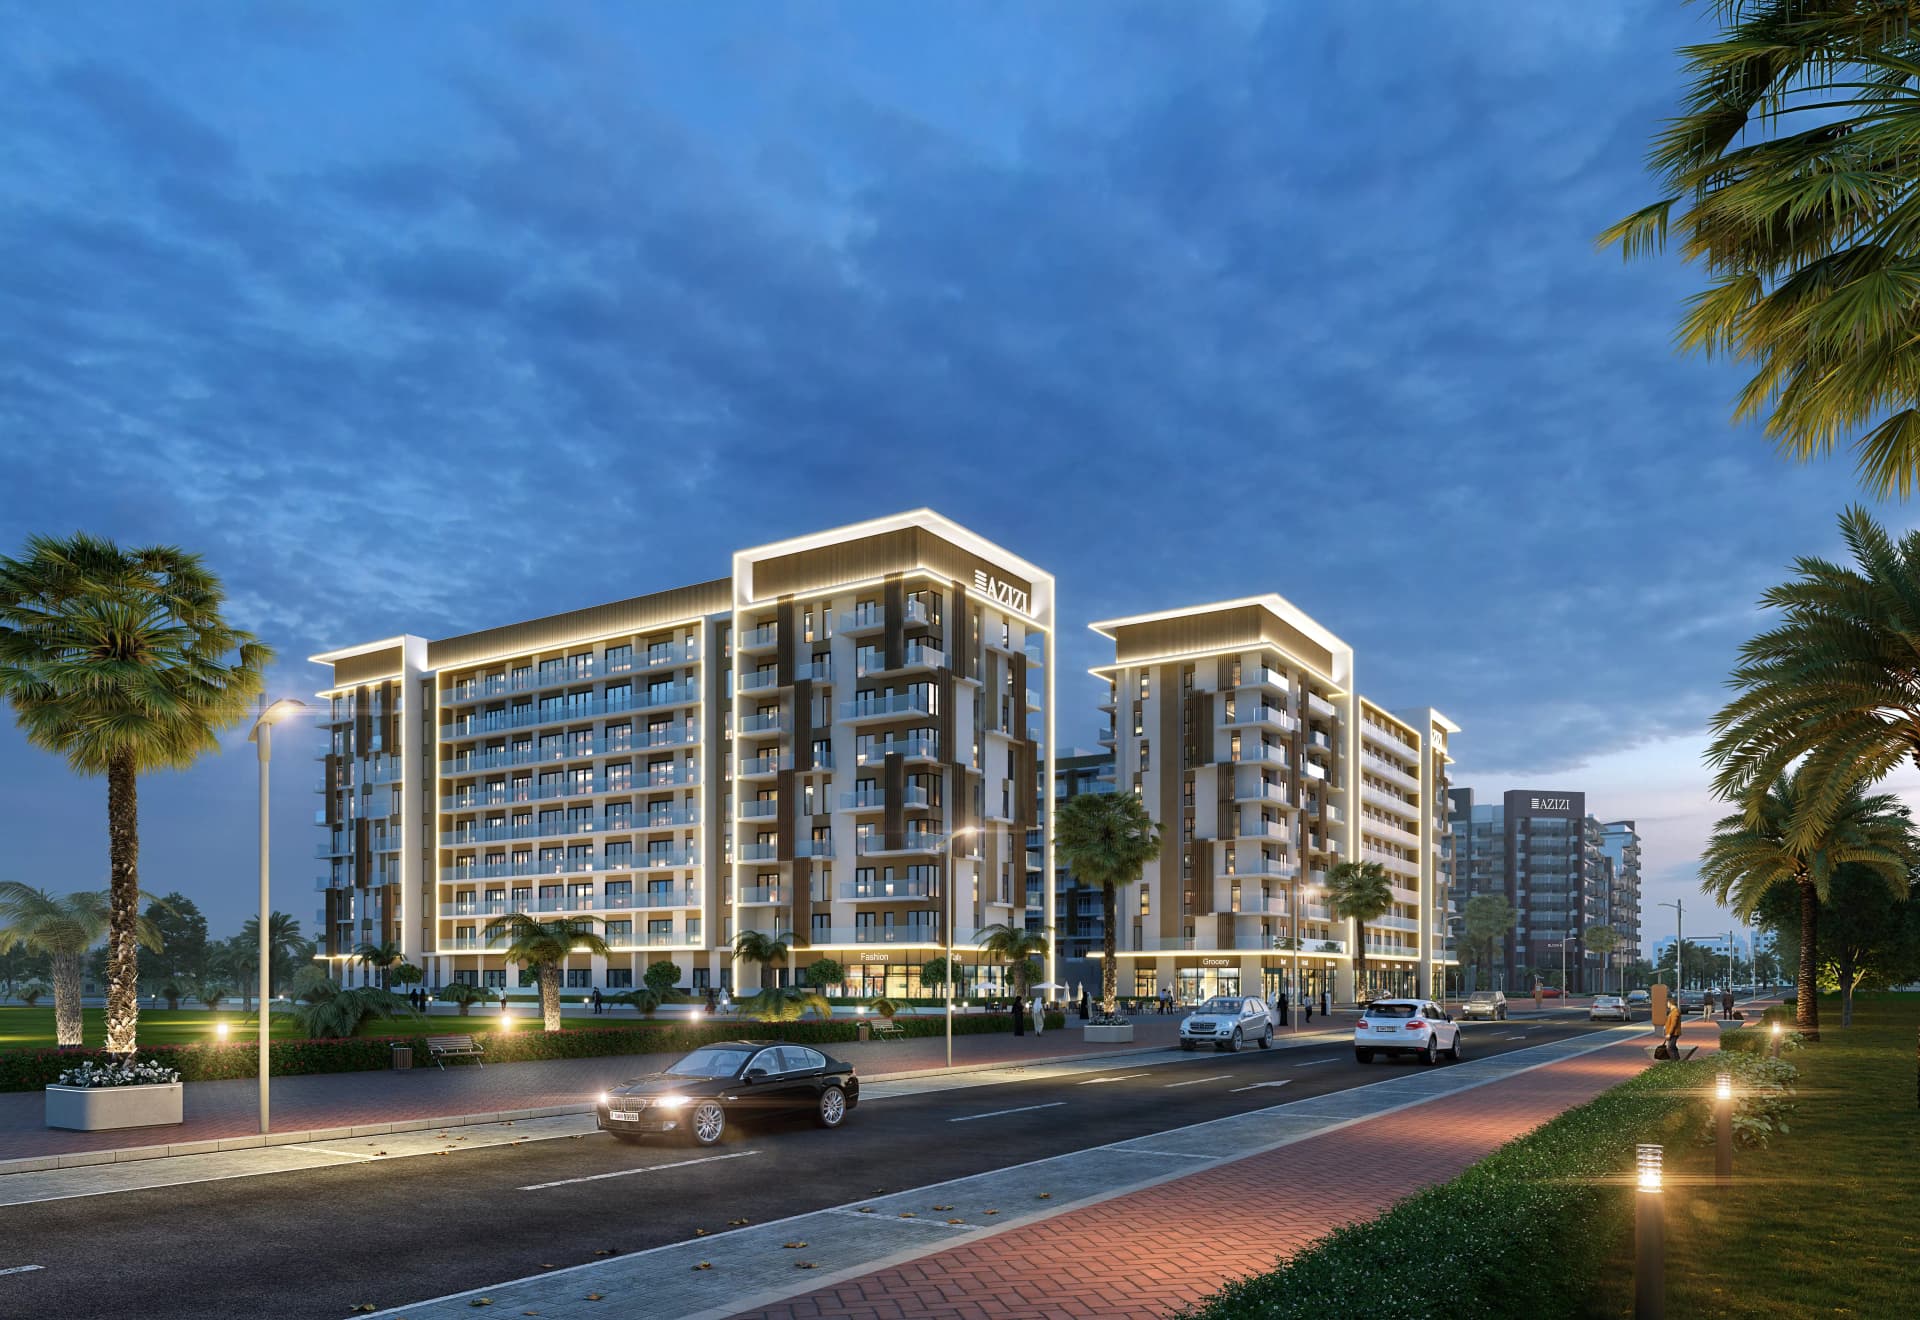
The development follows a low-rise arrangement, with apartments positioned around a central recreational precinct. A lagoon-styled pool, artificial beach and marina form the scheme's heart, complemented by landscaped gardens, dining venues and trails. This inward-facing design promotes community living and leisure pursuits.
Floorplans
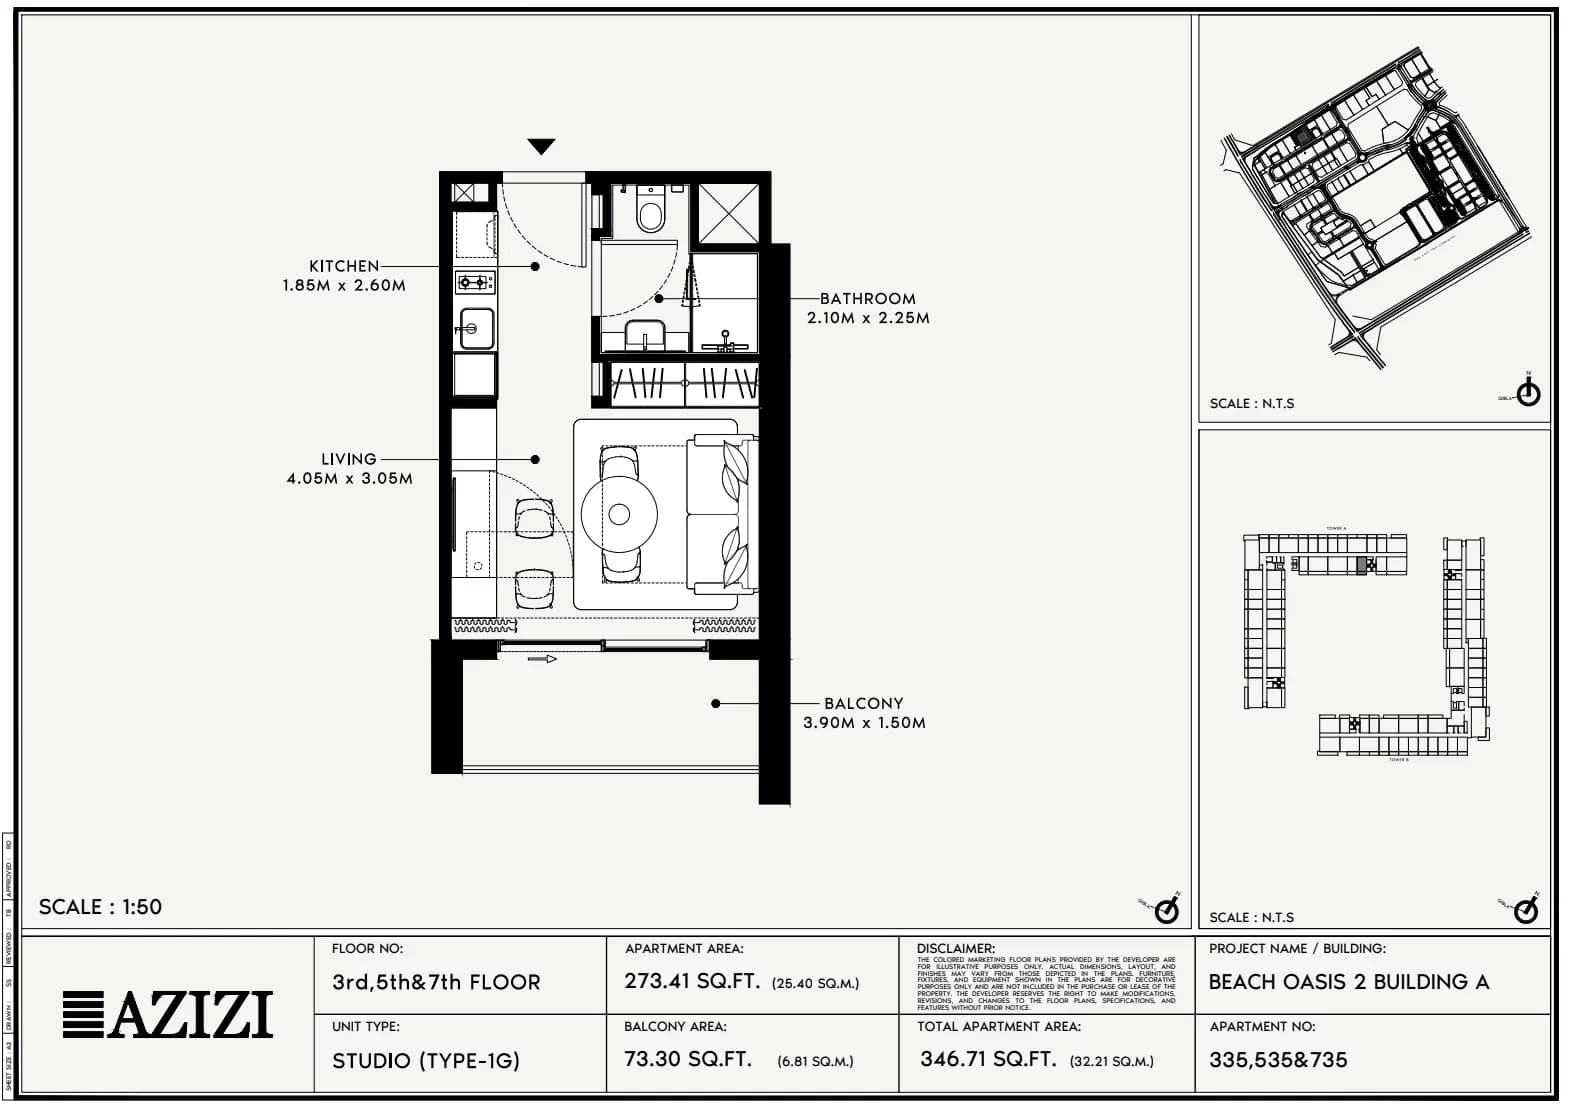
Studio, Building A
Type 1G - BA, 246 sq ft | from AED 604K
Studio, Building A
Type 1K - BA, 345 sq ft | from AED 604K
Studio, Building A
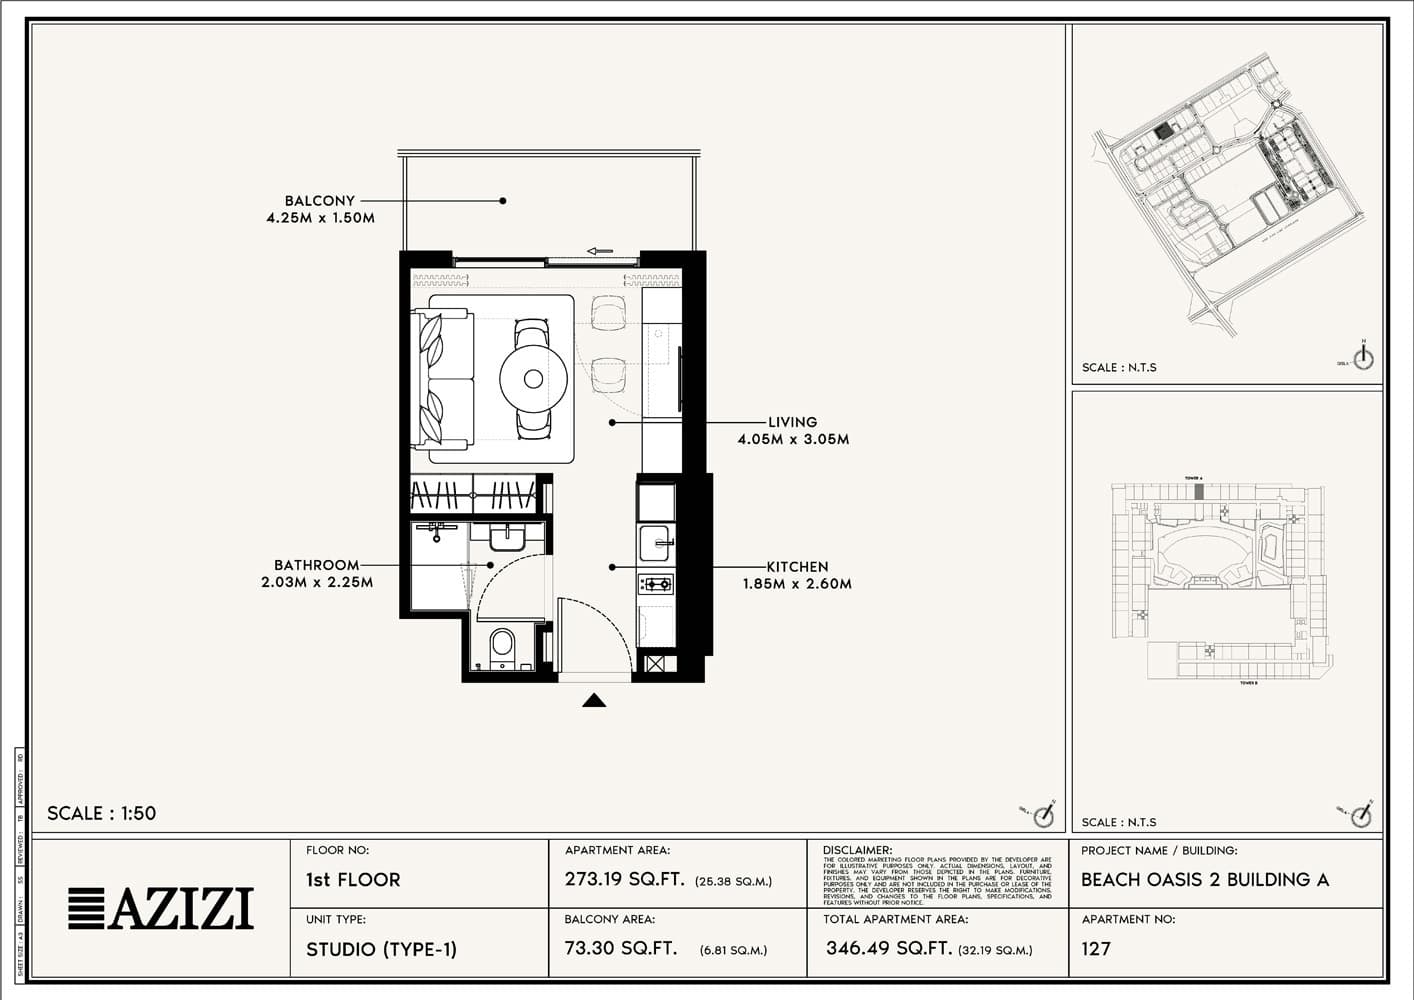
Type 1 - BA, 346 sq ft | from AED 604K
Studio, Building A
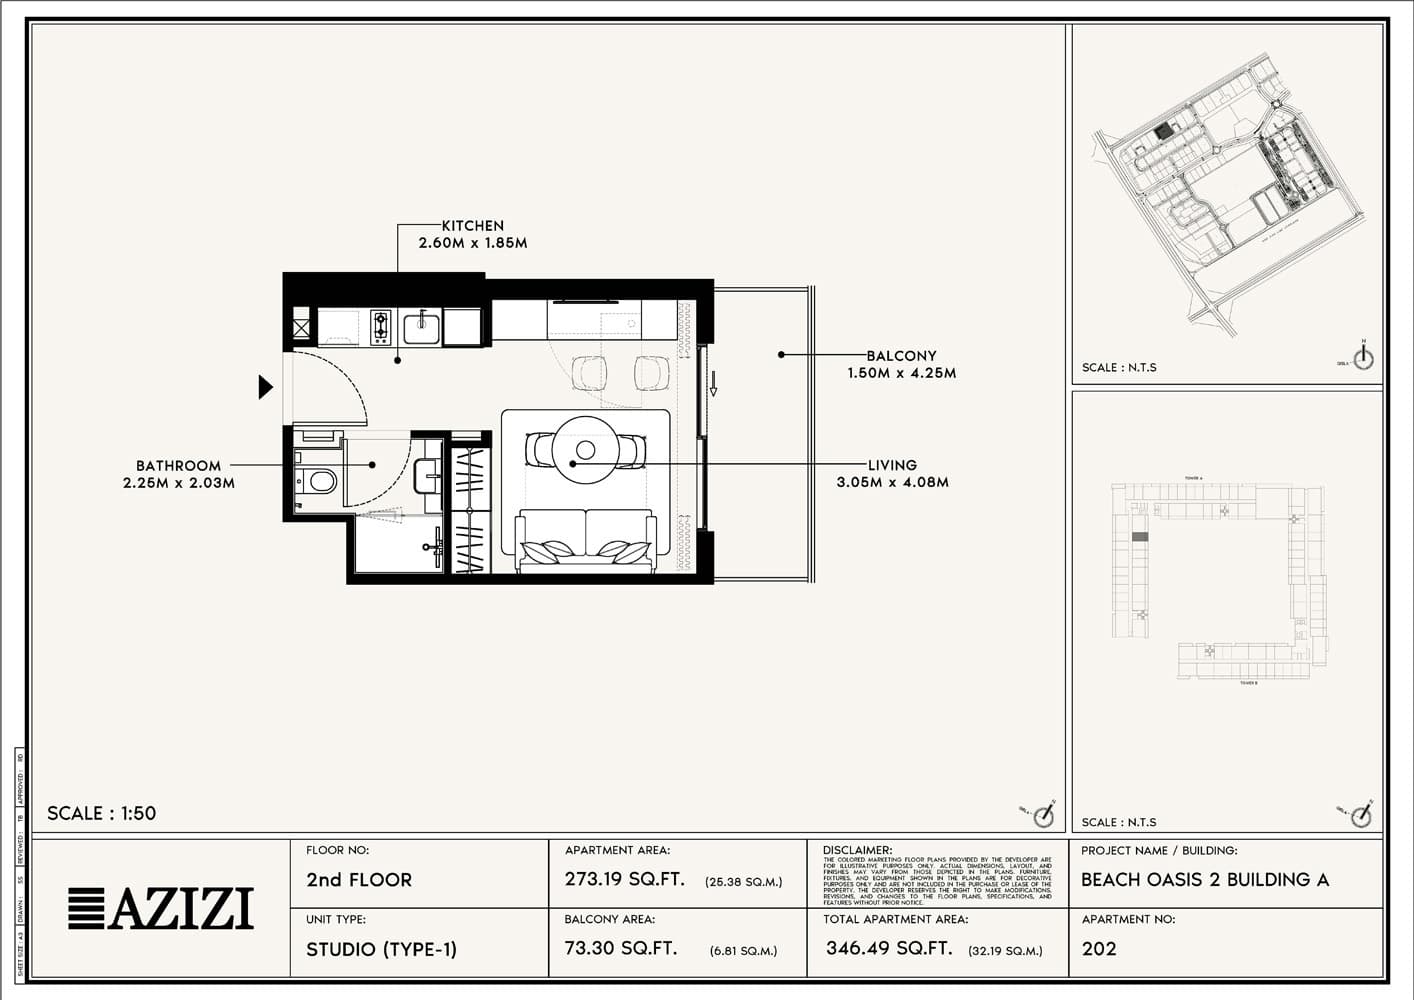
Type 1 - BA, 346 sq ft | from AED 604K
Studio, Building A
Type 1G - BA, 346 sq ft | from AED 604K
Studio, Building A
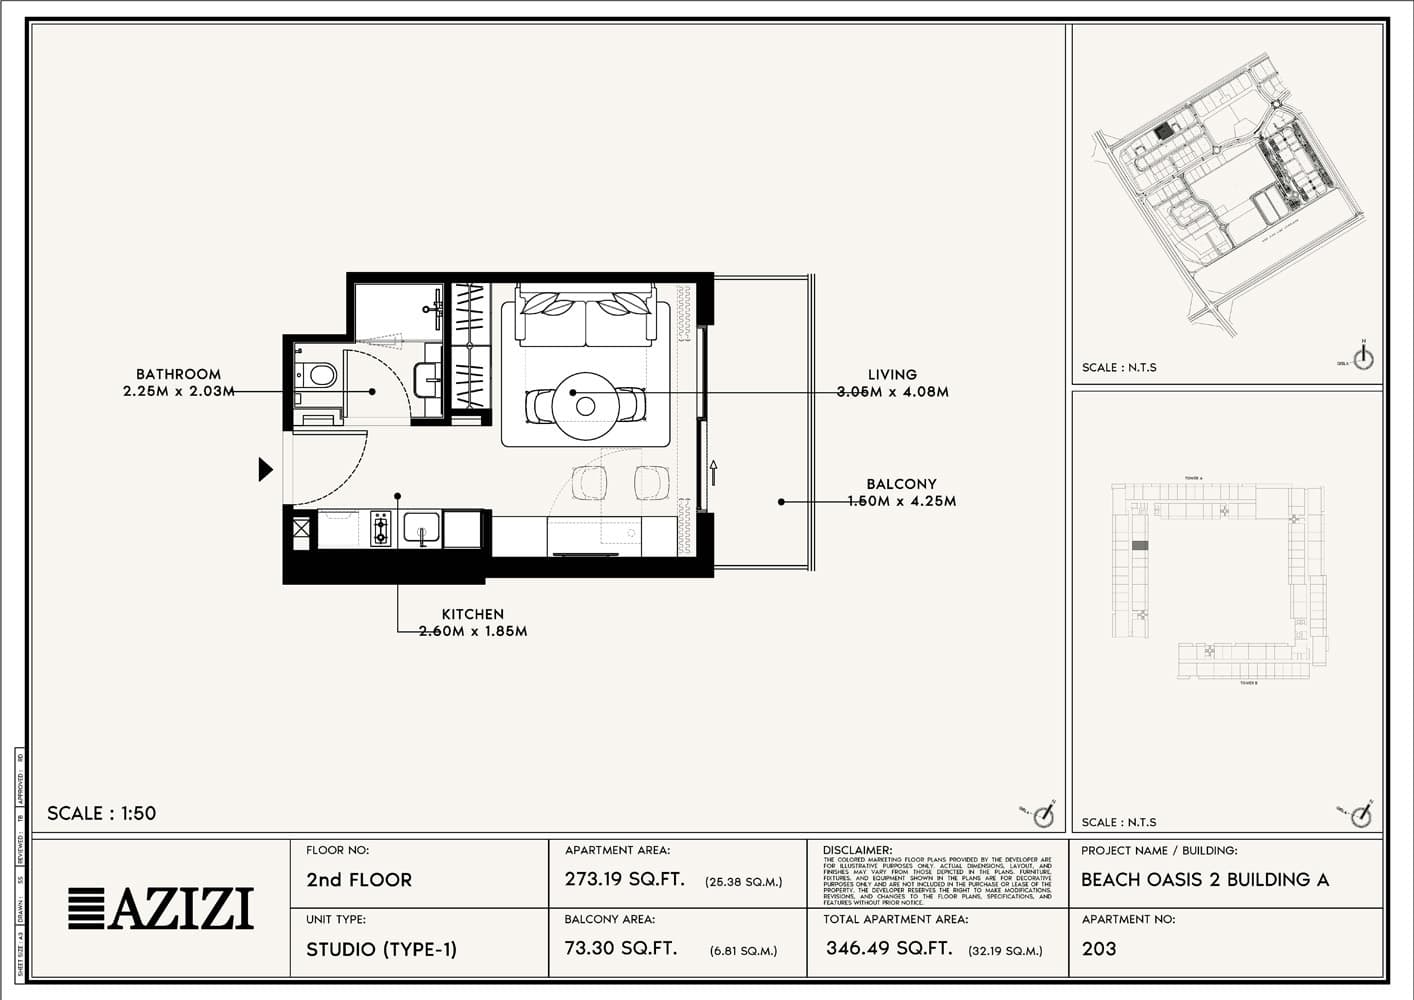
Type 1 - BA, 346 sq ft | from AED 604K
Studio, Building A
Type 1H - BA, 346 sq ft | from AED 604K
Studio, Building A
Type 1 - BA, 346 sq ft | from AED 604K
Studio, Building A
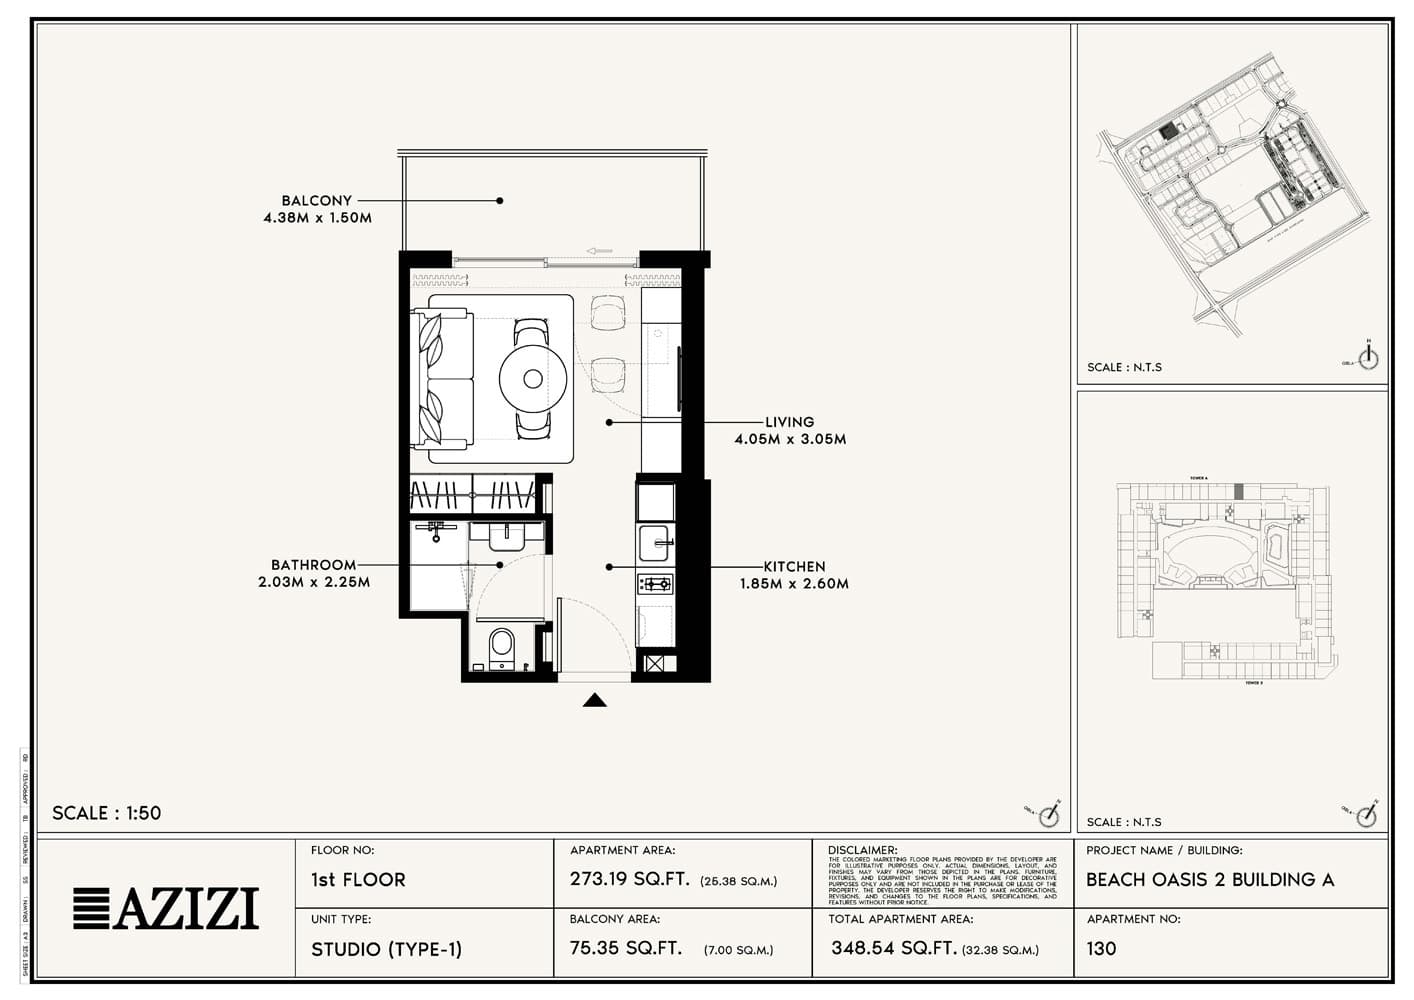
Type 1B - BA, 348 sq ft | from AED 604K
Studio, Building A
Type 1L - BA, 349 sq ft | from AED 604K
Studio, Building A
Type 1G - BA, 354 sq ft | from AED 604K
Studio, Building A
Type 1G - BA, 369 sq ft | from AED 604K
Studio, Building A
Type 1H - BA, 373 sq ft | from AED 604K
Studio, Building A
Type 1- BA, 387 sq ft | from AED 604K
Studio, Building A
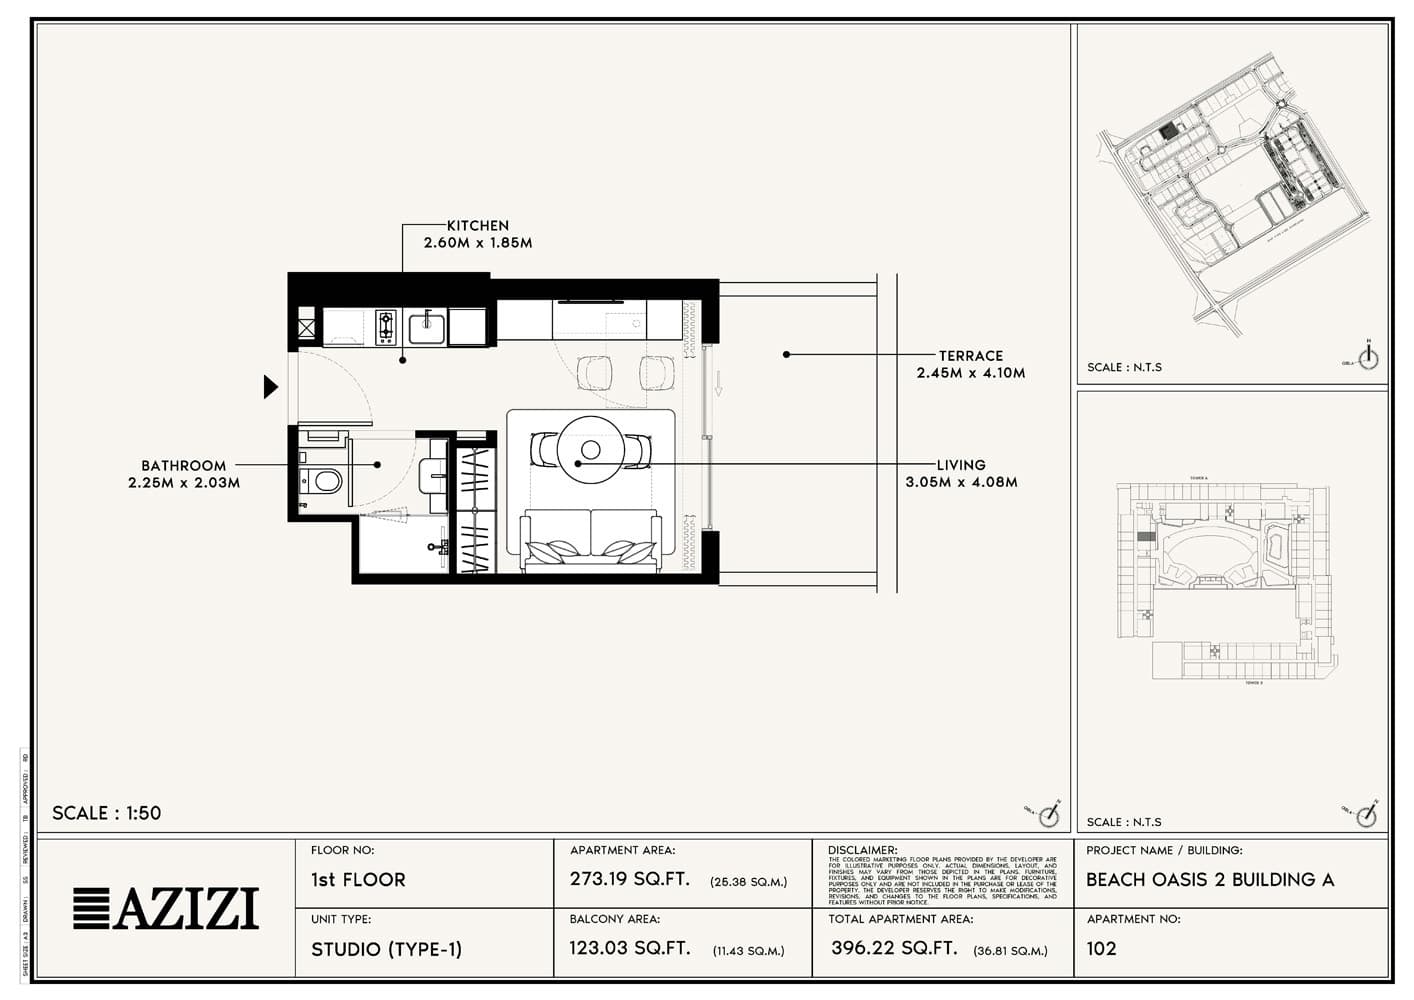
Type 1 - BA, 396 sq ft | from AED 604K
Studio, Building A
Type 1L - BA, 403 sq ft | from AED 604K
Studio, Building A
Type 1 - BA, 410 sq ft | from AED 604K
1 Bedroom Apartment, Building A
Type 2B - BA, 650 sq ft
1 Bedroom Apartment, Building A
Type 2C - BA, 652 sq ft
1 Bedroom Apartment, Building A
Type 2C - BA, 658 sq ft
1 Bedroom Apartment, Building A
Type 2C - BA, 662 sq ft
1 Bedroom Apartment, Building A
Type 2B - BA, 672 sq ft
1 Bedroom Apartment, Building A
Type 5 - BA, 676 sq ft
1 Bedroom Apartment, Building A
Type 5 - BA, 677 sq ft
1 Bedroom Apartment, Building A
Type 2 - BA, 677 sq ft
1 Bedroom Apartment, Building A
Type 5 - BA, 677 sq ft
1 Bedroom Apartment, Building A
Type 2 - BA, 677 sq ft
1 Bedroom Apartment, Building A
Type 5 - BA, 678 sq ft
1 Bedroom Apartment, Building A
Type 5 - BA, 678 sq ft
1 Bedroom Apartment, Building A
Type 5 - BA, 678 sq ft
1 Bedroom Apartment, Building A
Type 2D - BA, 679 sq ft
1 Bedroom Apartment, Building A
Type 1D - BA, 679 sq ft
1 Bedroom Apartment, Building A
Type 2 - BA, 679 sq ft
1 Bedroom Apartment, Building A
Type 2 - BA, 681 sq ft
1 Bedroom Apartment, Building A
Type 2C - BA, 685 sq ft
1 Bedroom Apartment, Building A
Type 2 - BA, 697 sq ft
1 Bedroom Apartment, Building A
Type 2D - BA, 729 sq ft
1 Bedroom Apartment, Building A
Type 2 - BA, 775 sq ft
1 Bedroom Apartment, Building A
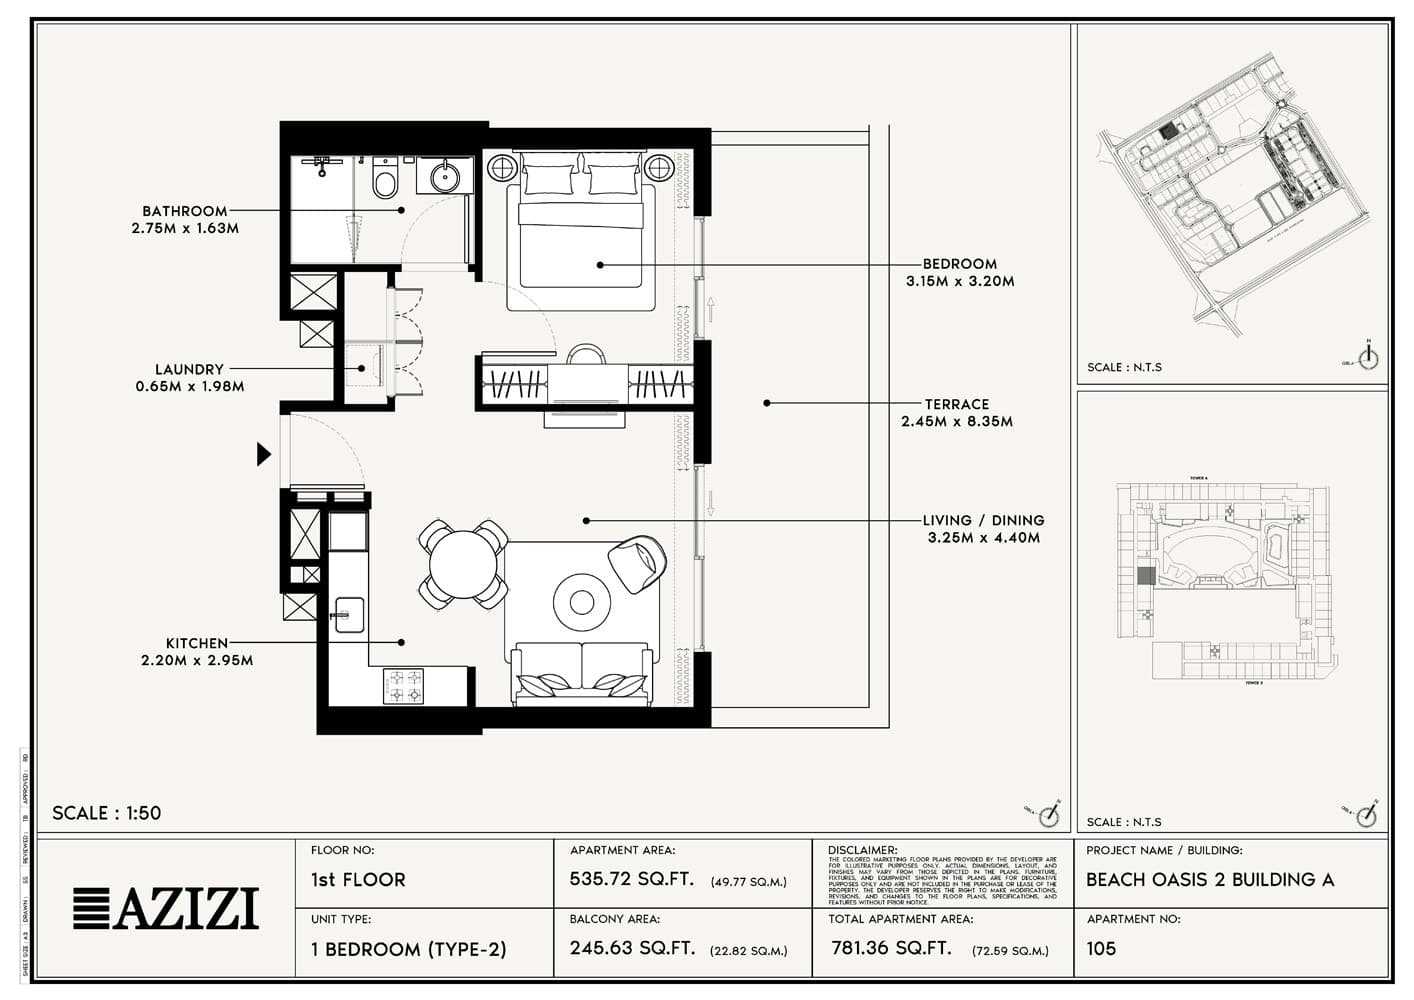
Type 2 - BA, 781 sq ft
1 Bedroom Apartment, Building A
Type 2C - BA, 822 sq ft
2 Bedroom Apartment, Building A
Type 4 - BA, 978 sq ft
2 Bedroom Apartment, Building A
Type 4 - BA, 978 sq ft
2 Bedroom Apartment, Building A
Type 3 - BA, 986 sq ft
2 Bedroom Apartment, Building A
Type 4 - BA, 997 sq ft
2 Bedroom Apartment, Building A
Type 3 - BA, 1,014 sq ft
2 Bedroom Apartment, Building A
Type 3 - BA, 1,014 sq ft
2 Bedroom Apartment, Building A
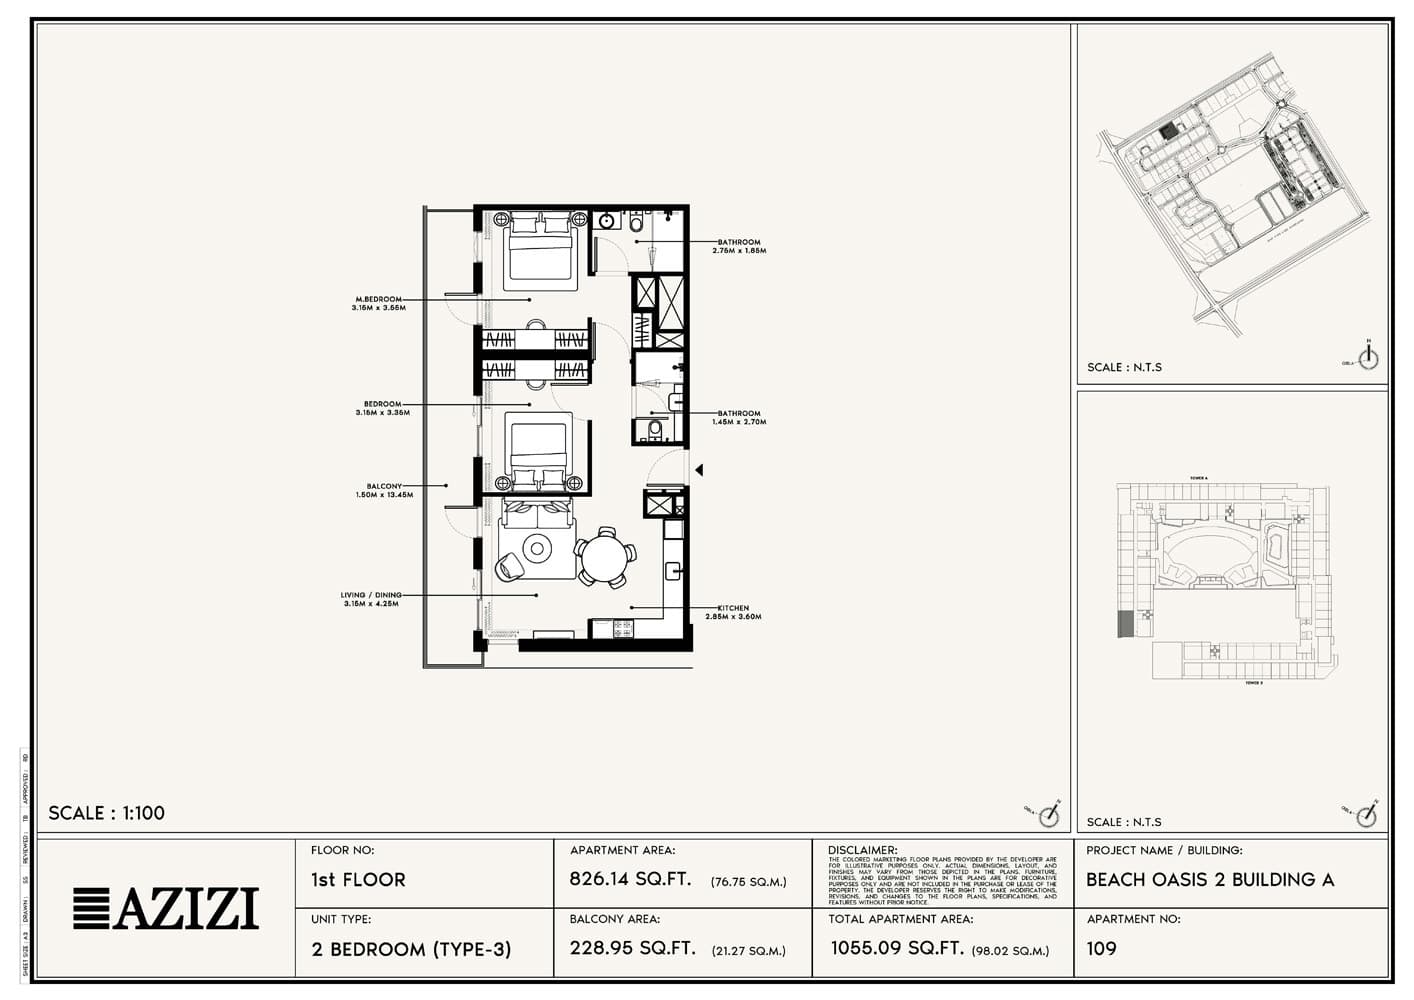
Type 3 - BA, 1,055 sq ft
Studio, Building B
Type 1C - BB, 337 sq ft | from AED 604K
Studio, Building B
Type 1C - BB, 337 sq ft | from AED 604K
Studio, Building B
Type 1M - BB, 343 sq ft | from AED 604K
Studio, Building B
Type 1F - BB, 345 sq ft | from AED 604K
Studio, Building B
Type 1E - BB, 345 sq ft | from AED 604K
Studio, Building B
Type 1 - BB, 346 sq ft | from AED 604K
Studio, Building B
Type 1D - BB, 346 sq ft | from AED 604K
Studio, Building B
Type 1G - BB, 346 sq ft | from AED 604K
Studio, Building B
Type 1 - BB, 346 sq ft | from AED 604K
Studio, Building B
Type 1D - BB, 346 sq ft | from AED 604K
Studio, Building B
Type 1H - BB, 347 sq ft | from AED 604K
Studio, Building B
Type 1D - BB, 347 sq ft | from AED 604K
Studio, Building B
Type 1B - BB, 350 sq ft | from AED 604K
Studio, Building B
Type 1B - BB, 379 sq ft | from AED 604K
Studio, Building B
Type 1D - BB, 389 sq ft | from AED 604K
Studio, Building B
Type 1 - BB, 393 sq ft | from AED 604K
Studio, Building B
Type 1B - BB, 398 sq ft | from AED 604K
1 Bedroom Apartment, Building B
Type 5 - BB, 623 sq ft
1 Bedroom Apartment, Building B
Type 2 - BB, 627 sq ft
1 Bedroom Apartment, Building B
Type 6 - BB, 629 sq ft
1 Bedroom Apartment, Building B
Type 5A - BB, 641 sq ft
1 Bedroom Apartment, Building B
Type 2C - BB, 651 sq ft
1 Bedroom Apartment, Building B
Type 1 - BB, 655 sq ft
1 Bedroom Apartment, Building B
Type 5 - BB, 659 sq ft
1 Bedroom Apartment, Building B
Type 5 - BB, 659 sq ft
1 Bedroom Apartment, Building B
Type 4 - BB, 660 sq ft
1 Bedroom Apartment, Building B
Type 4 - BB, 660 sq ft
1 Bedroom Apartment, Building B
Type 2 - BB, 675 sq ft
1 Bedroom Apartment, Building B
Type 2 - BB, 675 sq ft
1 Bedroom Apartment, Building B
Type 2 - BB, 675 sq ft
1 Bedroom Apartment, Building B
Type 2 - BB, 676 sq ft
1 Bedroom Apartment, Building B
Type 5 - BB, 677 sq ft
1 Bedroom Apartment, Building B
Type 5 - BB, 677 sq ft
1 Bedroom Apartment, Building B
Type 2 - BB, 679 sq ft
1 Bedroom Apartment, Building B
Type 2A - BB, 682 sq ft
1 Bedroom Apartment, Building B
Type 2A - BB, 685 sq ft
1 Bedroom Apartment, Building B
Type 2A - BB, 685 sq ft
1 Bedroom Apartment, Building B
Type 5A - BB, 687 sq ft
1 Bedroom Apartment, Building B
Type 1 - BB, 739 sq ft
1 Bedroom Apartment, Building B
Type 7 - BB, 758 sq ft
1 Bedroom Apartment, Building B
Type 2 - BB, 775 sq ft
2 Bedroom Apartment, Building B
Type 1 - BB, 1,037 sq ft
2 Bedroom Apartment, Building B
Type 1 - BB, 1,040 sq ft
2 Bedroom Apartment, Building B
Type 1 - BB, 1,040 sq ft
2 Bedroom Apartment, Building B
Type 2 - BB, 1,041 sq ft
2 Bedroom Apartment, Building B
Type 2 - BB, 1,057 sq ft
2 Bedroom Apartment, Building B
Type 2 - BB, 1,057 sq ft
2 Bedroom Apartment, Building B
Type 1 - BB, 1,067 sq ft
2 Bedroom Apartment, Building B
Type 2 - BB, 1,121 sq ft
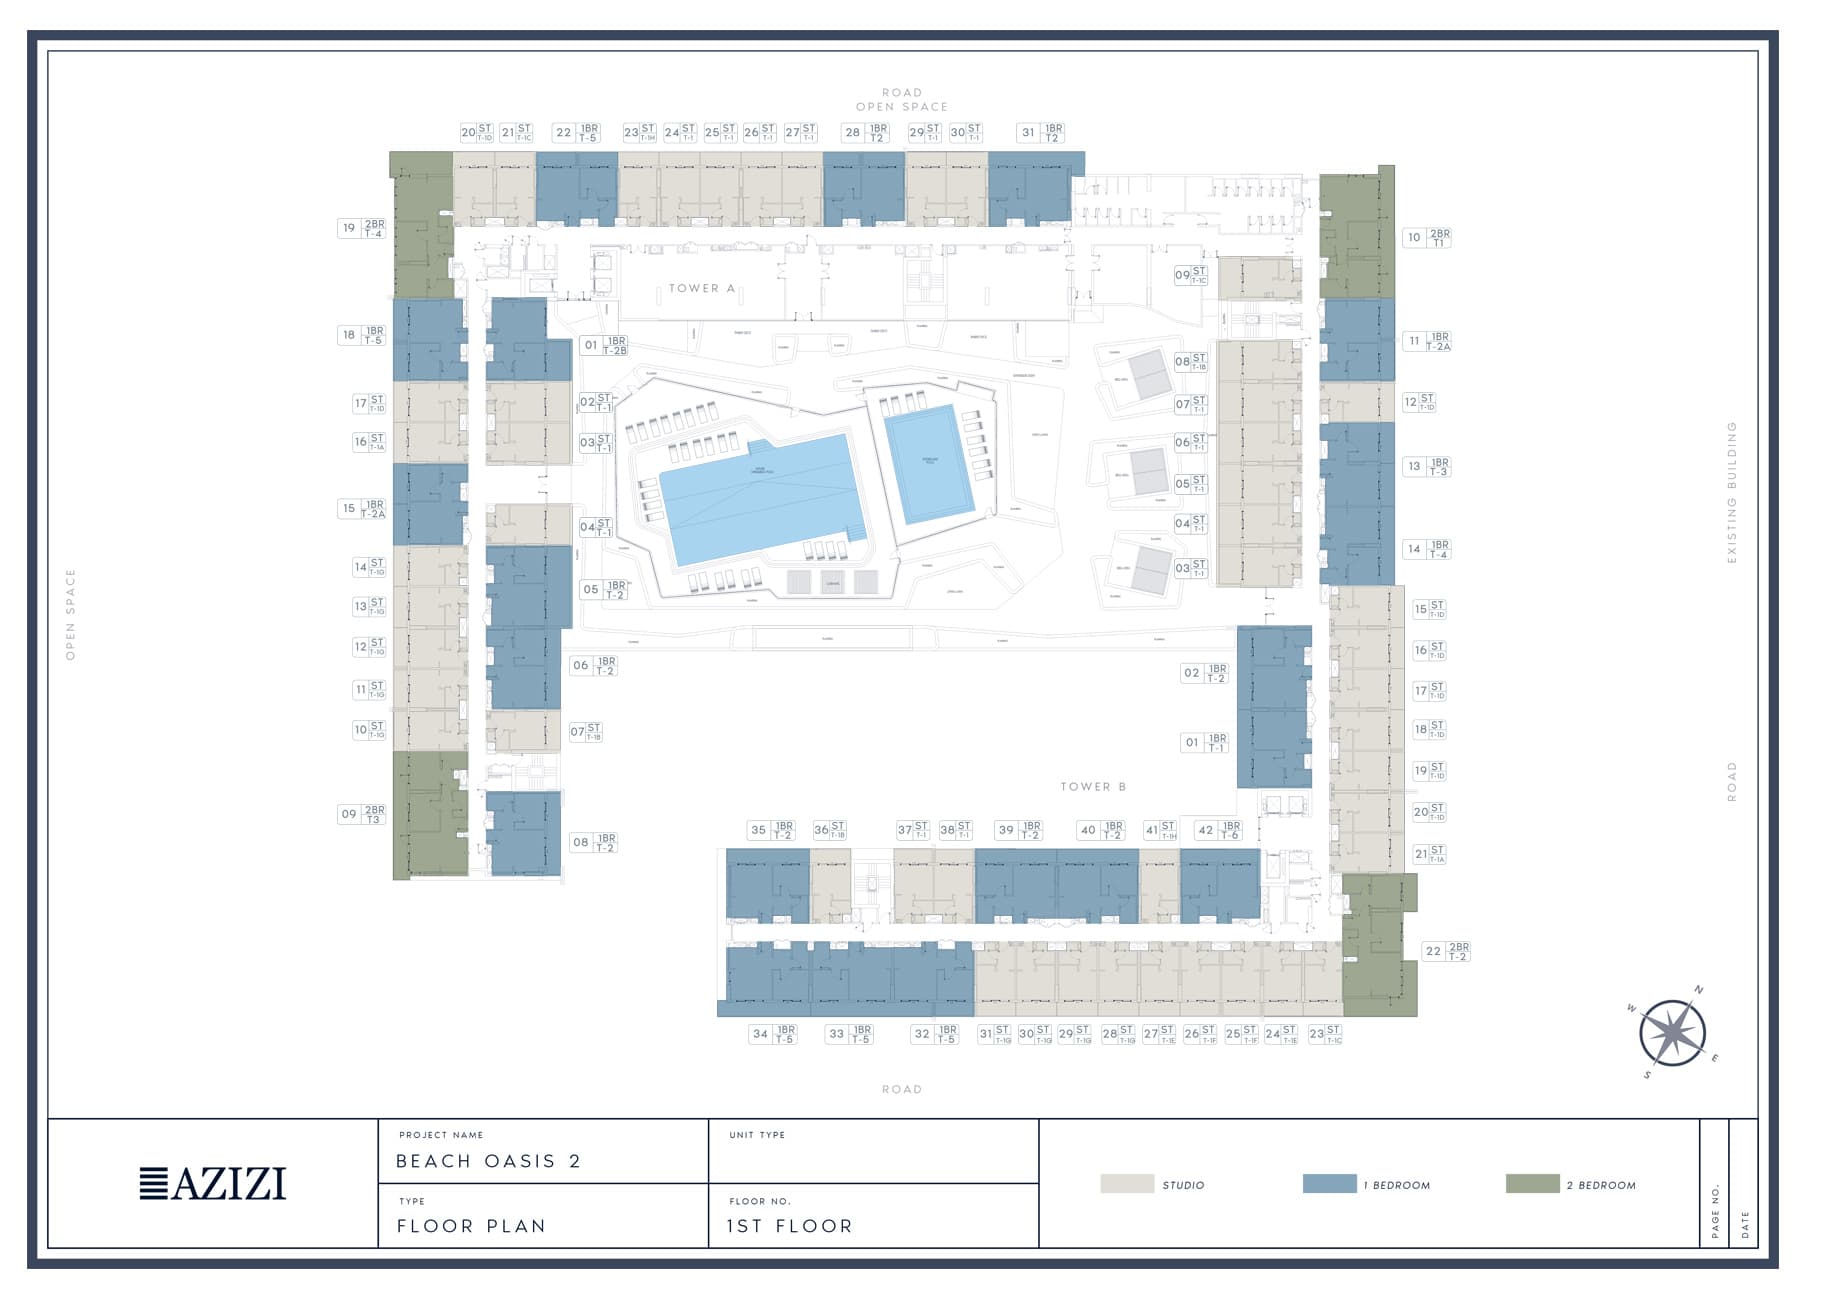
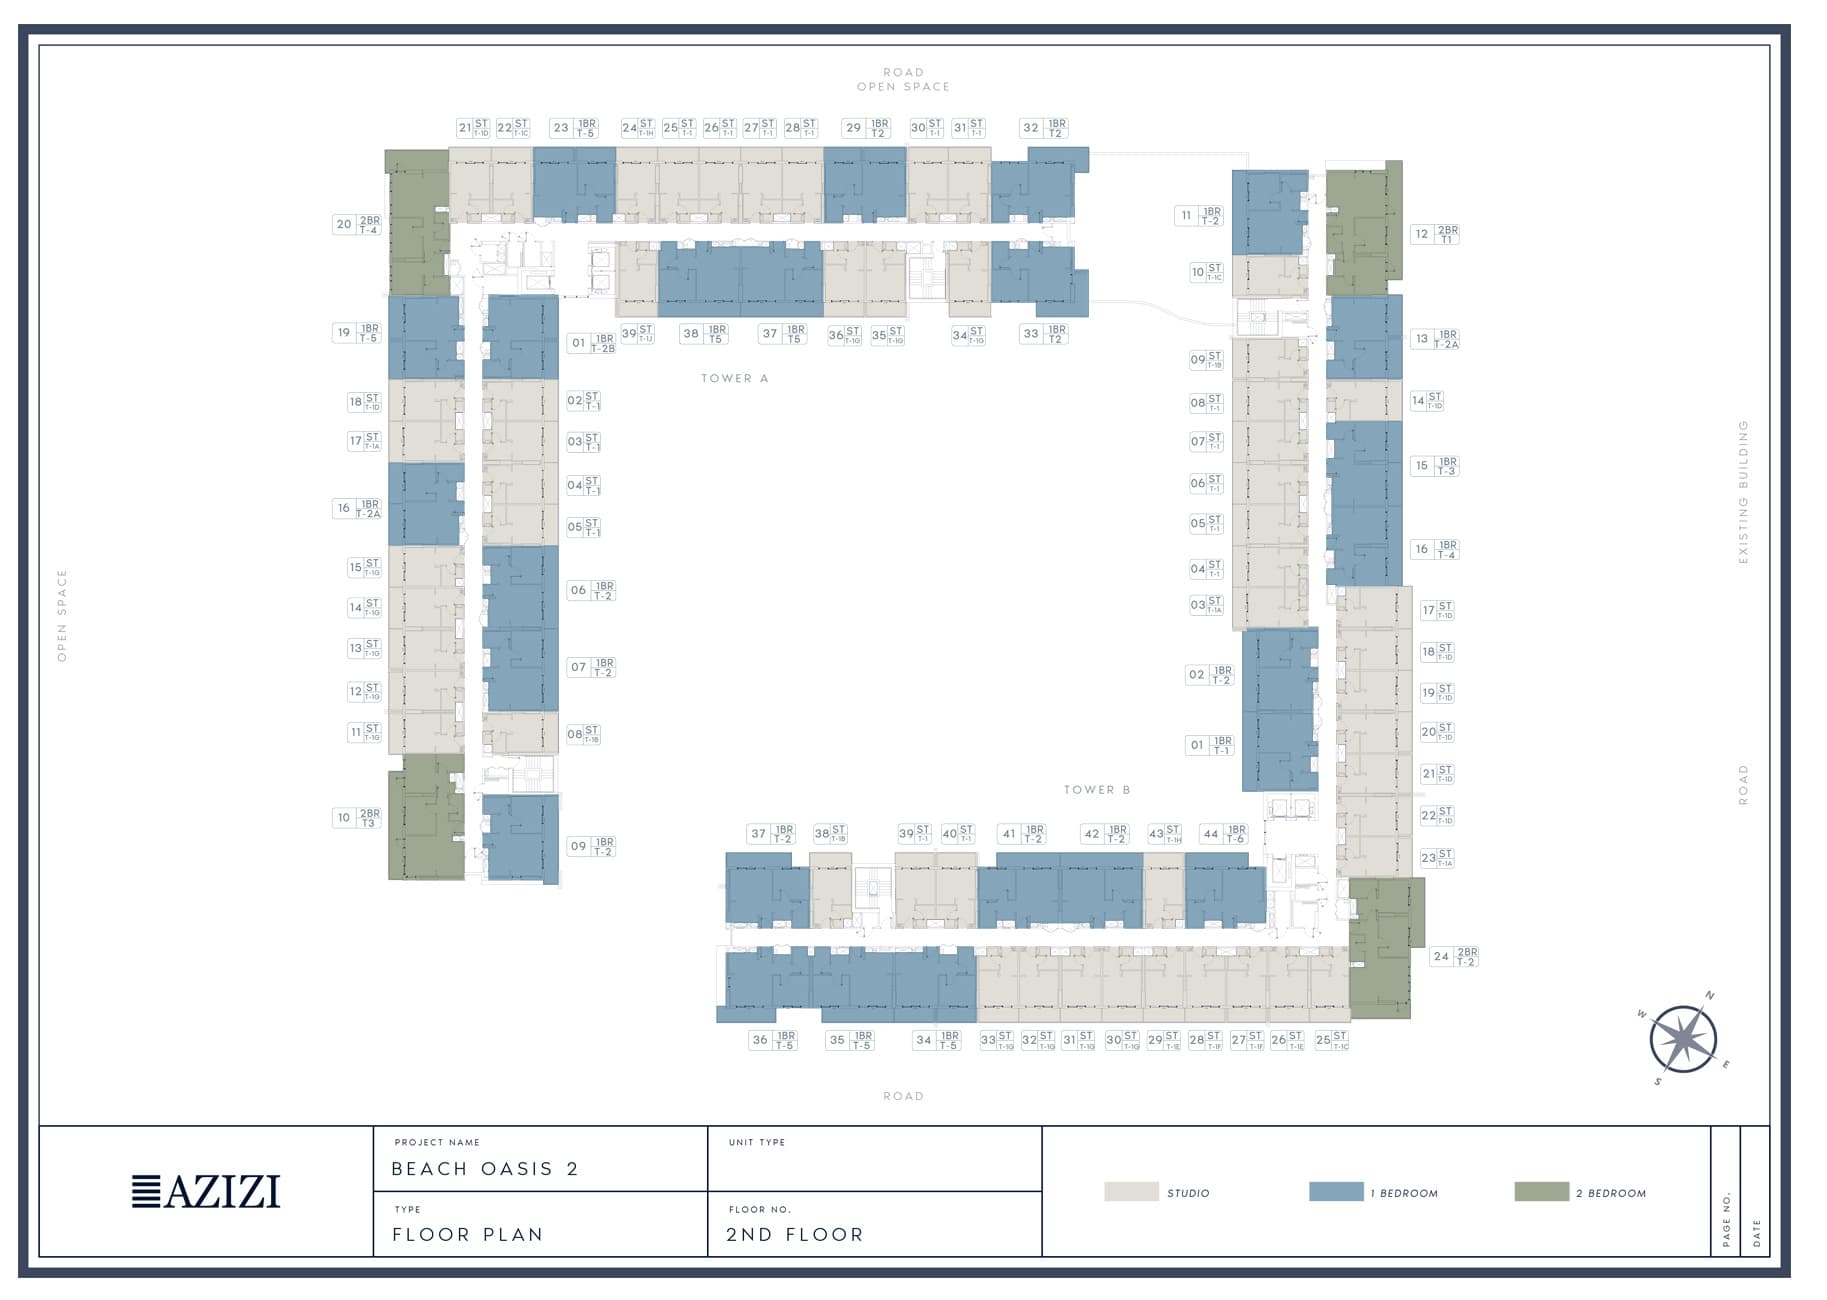
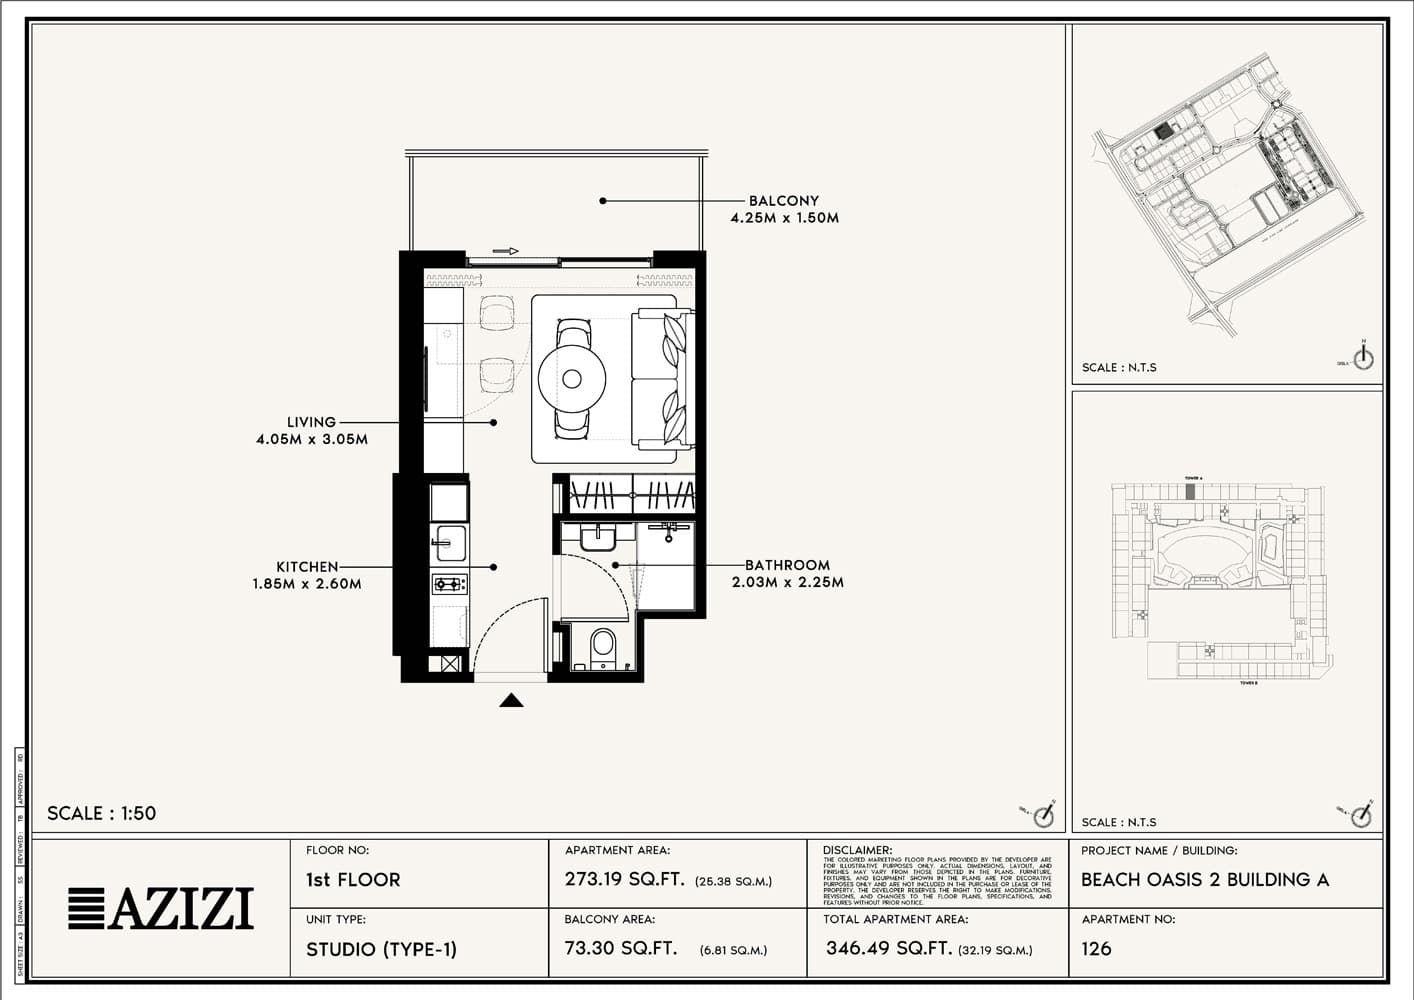
1st Floor
2nd Floor
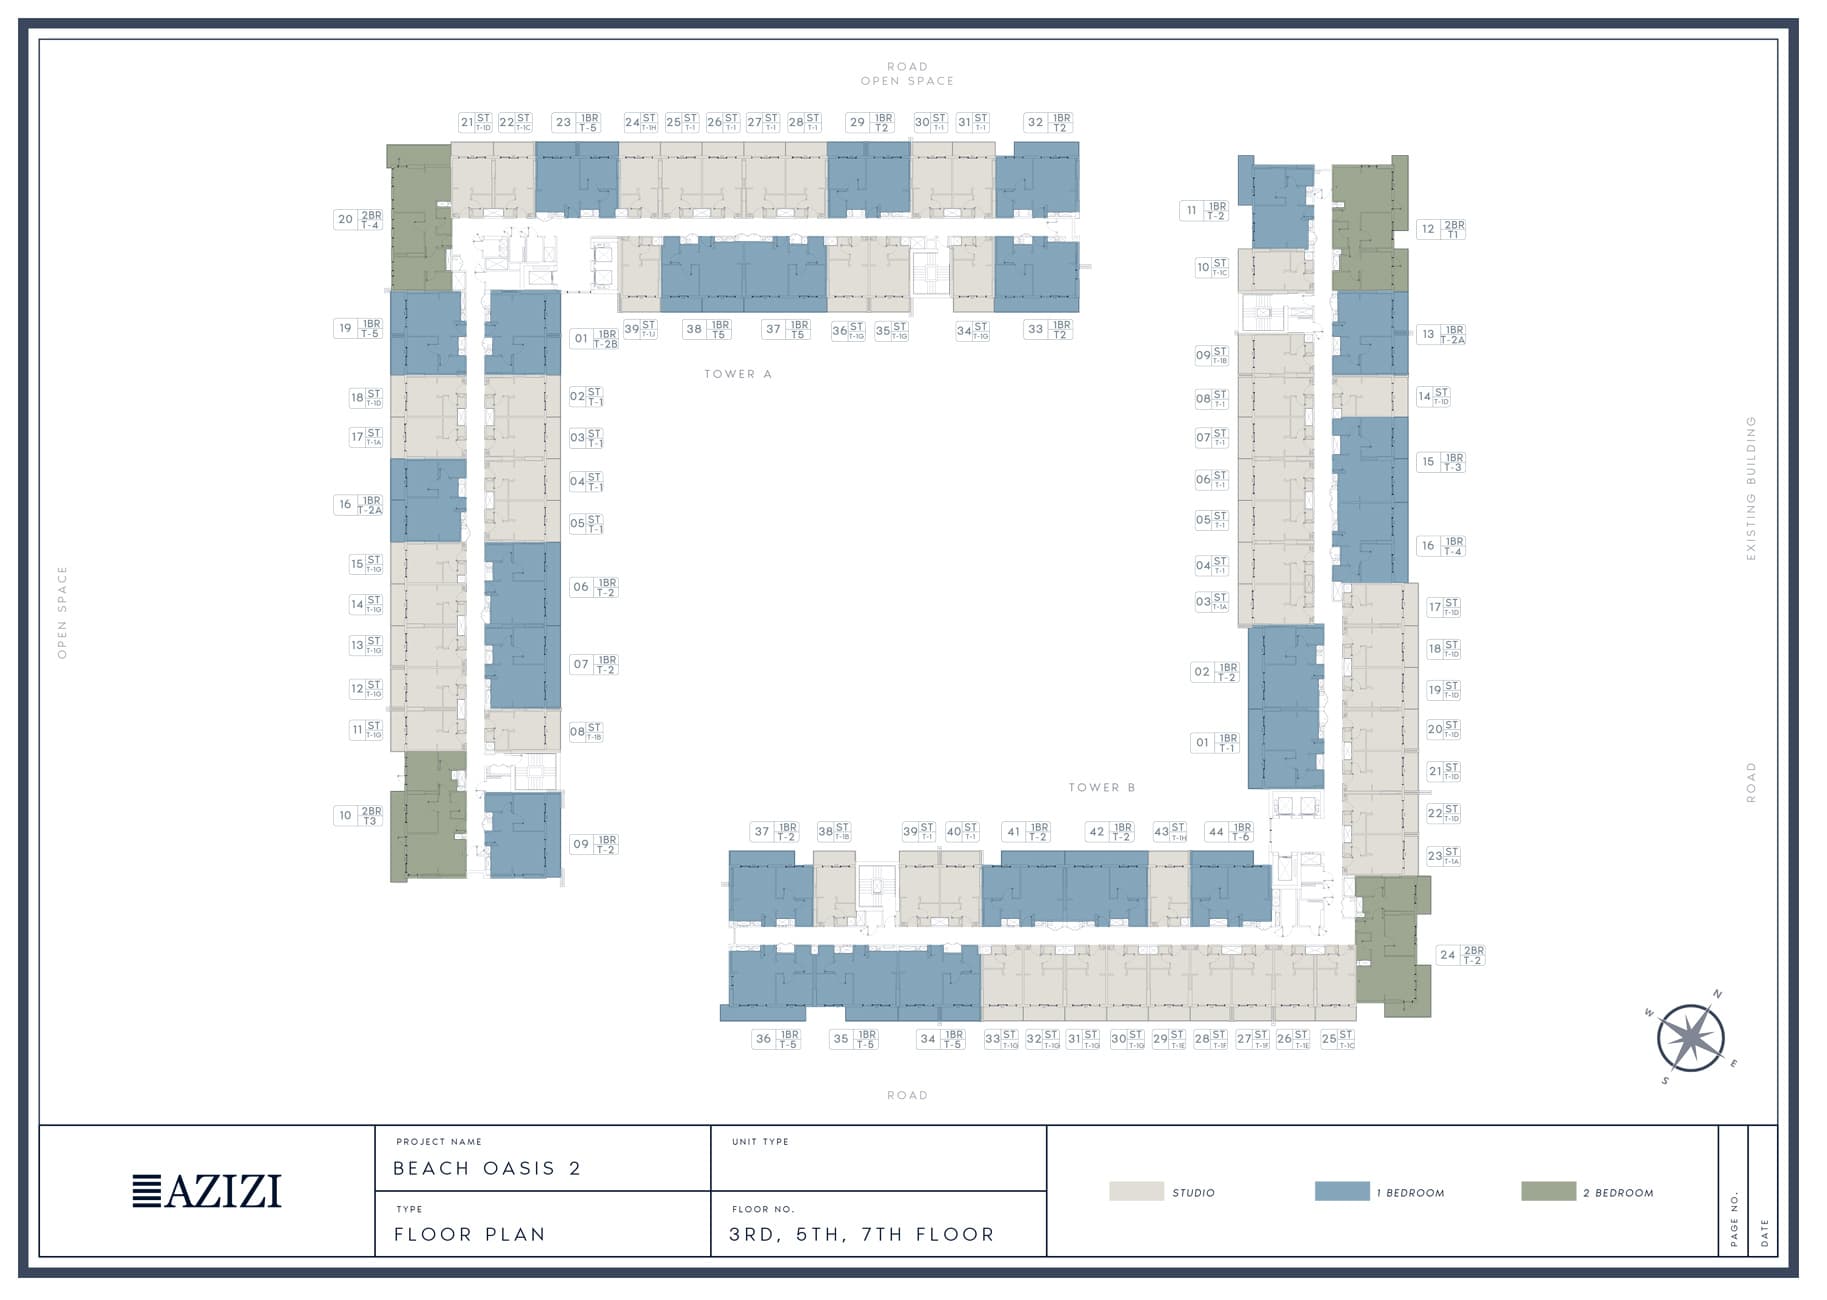
3rd, 5th and 7th Floor
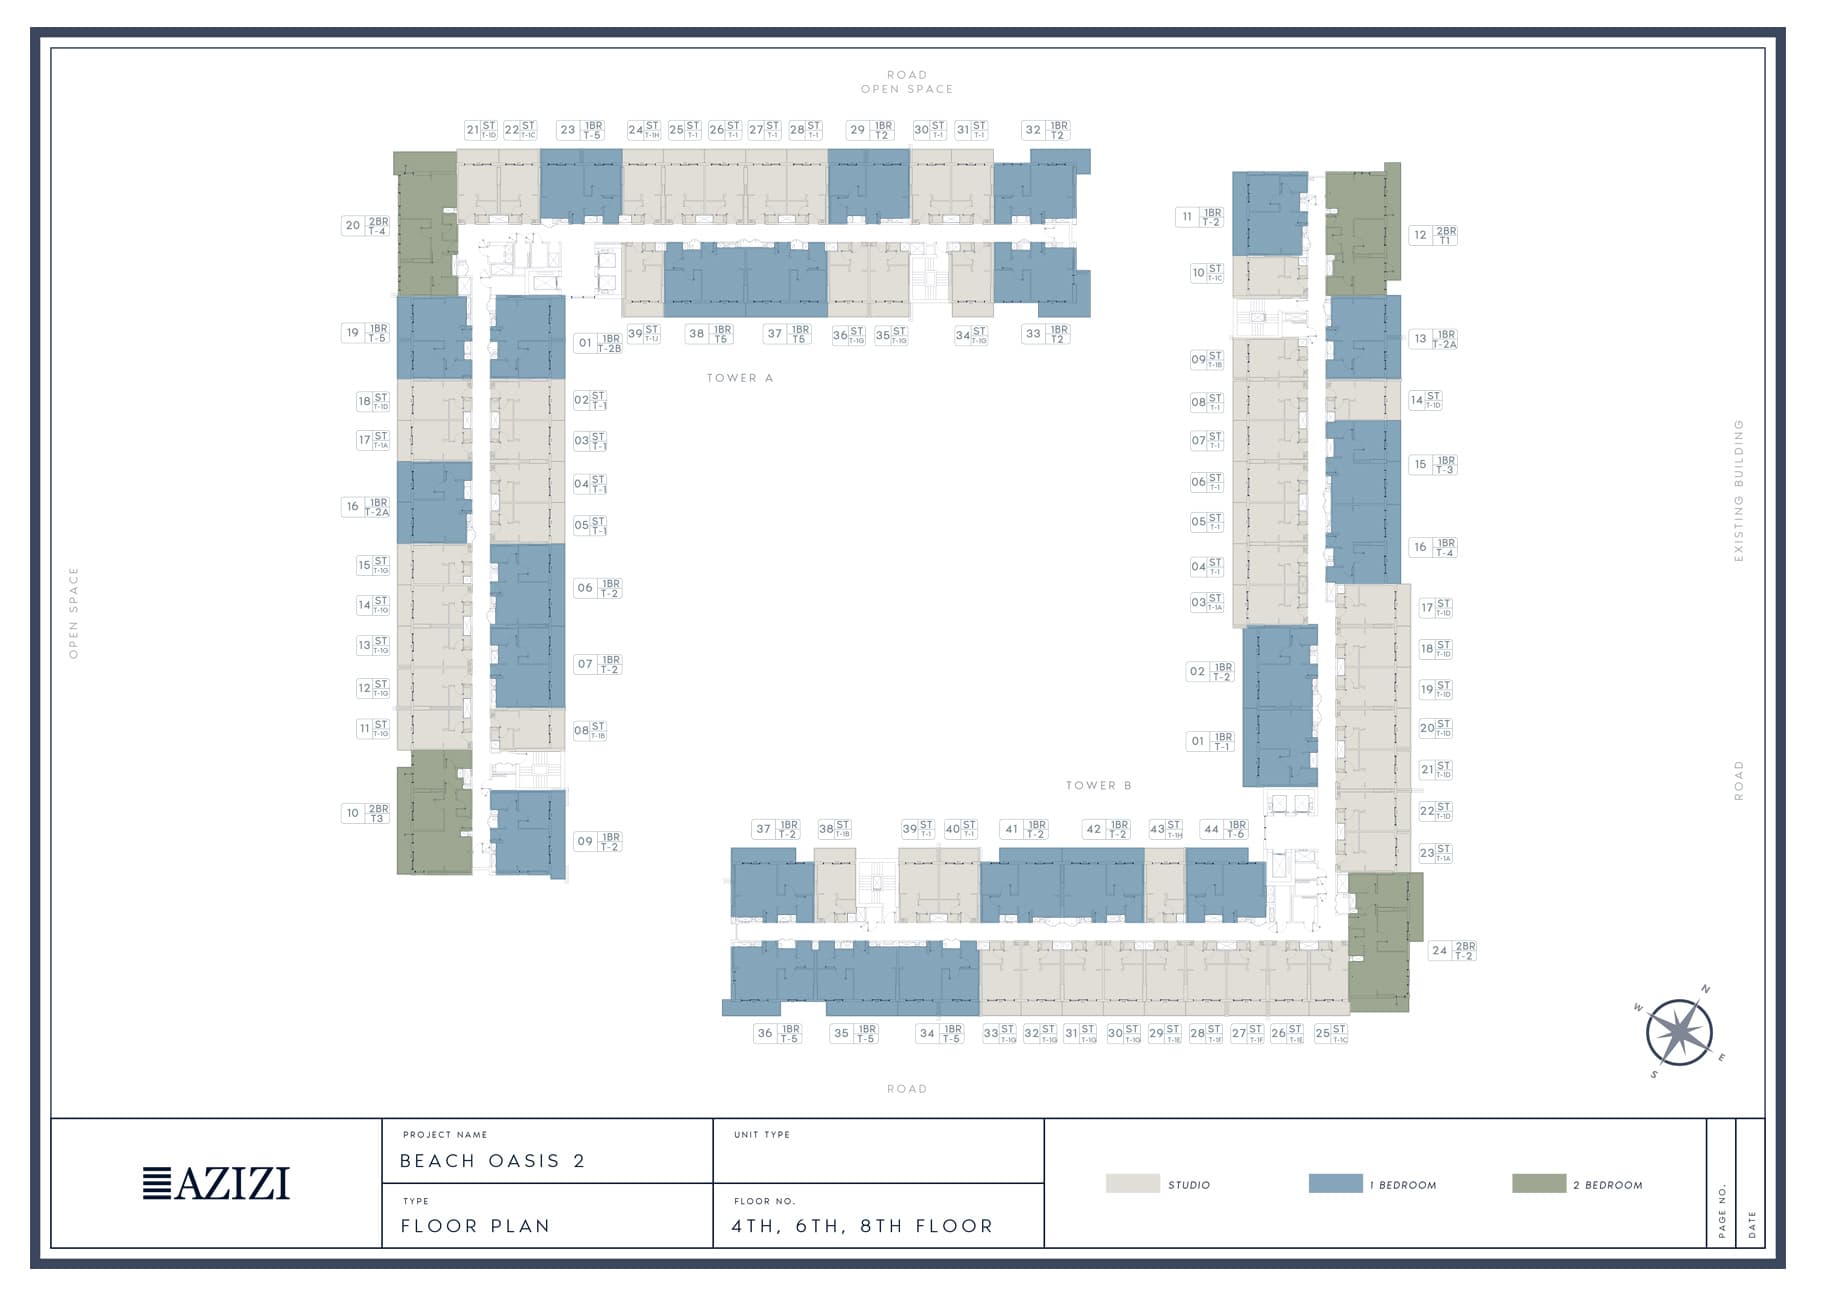
4th, 6th and 8th Floor
Location
Dubai Studio City, Dubai
Dubai Studio City is a creative hub and residential community centred on film, television and music production. Residential apartments from studios to three-bedrooms provide family-friendly accommodation within a tranquil setting.
- Al Maktoum International Airport: 25 min drive
- Dubai Autodrome: 3 min drive
- Dubai Marina: 18 min drive
- Dubai Polo & Equestrian Club: 2 min drive
- EXPO 2020: 18 min drive
- Motor City: 3 min drive
Compare other off plan projects in Dubai Studio City.
Project Brochure
Everything you need to know about Beach Oasis Phase 2 By Azizi
Download BrochureThe developer's own brochure, as a PDF.

Begin Your Property Journey with Us
Share your details and our team will help you find the best property options tailored to your needs.
- Full details on master plans & amenities
- Updated availability & floor plans
- Investment guidance & ROI insights
- Support with site visits, booking, and documentation
Useful Information about Beach Oasis Phase 2 By Azizi
Beach Oasis Phase 2 By Azizi is in Dubai Studio City, Dubai, a development by Azizi Developments.
Beach Oasis Phase 2 By Azizi is developed by Azizi Developments, a company founded in 2007.
Beach Oasis Phase 2 By Azizi has apartments with studios and 1 and 2 bedrooms, from 246 to 1,121 sq ft.
Homes at Beach Oasis Phase 2 By Azizi start from AED 604,000 (about USD 164K), as of 22 September 2026.
From AED 2,456 a square foot, against a median of AED 1,553 for 5 new projects in Dubai Studio City.
The developer's payment plan is 10% on booking, 40% during construction and 50% on handover, as of 8 November 2026.
Yes. This page shows 100 floor plans for Beach Oasis Phase 2 By Azizi, covering studio, 1-bedroom and 2-bedroom homes.
Similar Projects
Ready

Ready
Handover Under construction

Copyright © 2026 Augusta Properties
|RERA ORN No: 52101
Citadel Tower 2102, Business Bay, Dubai · +971 54 308 2484 · inquiries@augusta-properties.com