
Signature Collection
Explore Signature


Developers 
Emaar Properties
Browse Every ProjectAreas
Top Communities in Dubai
Explore NowAED

About the project
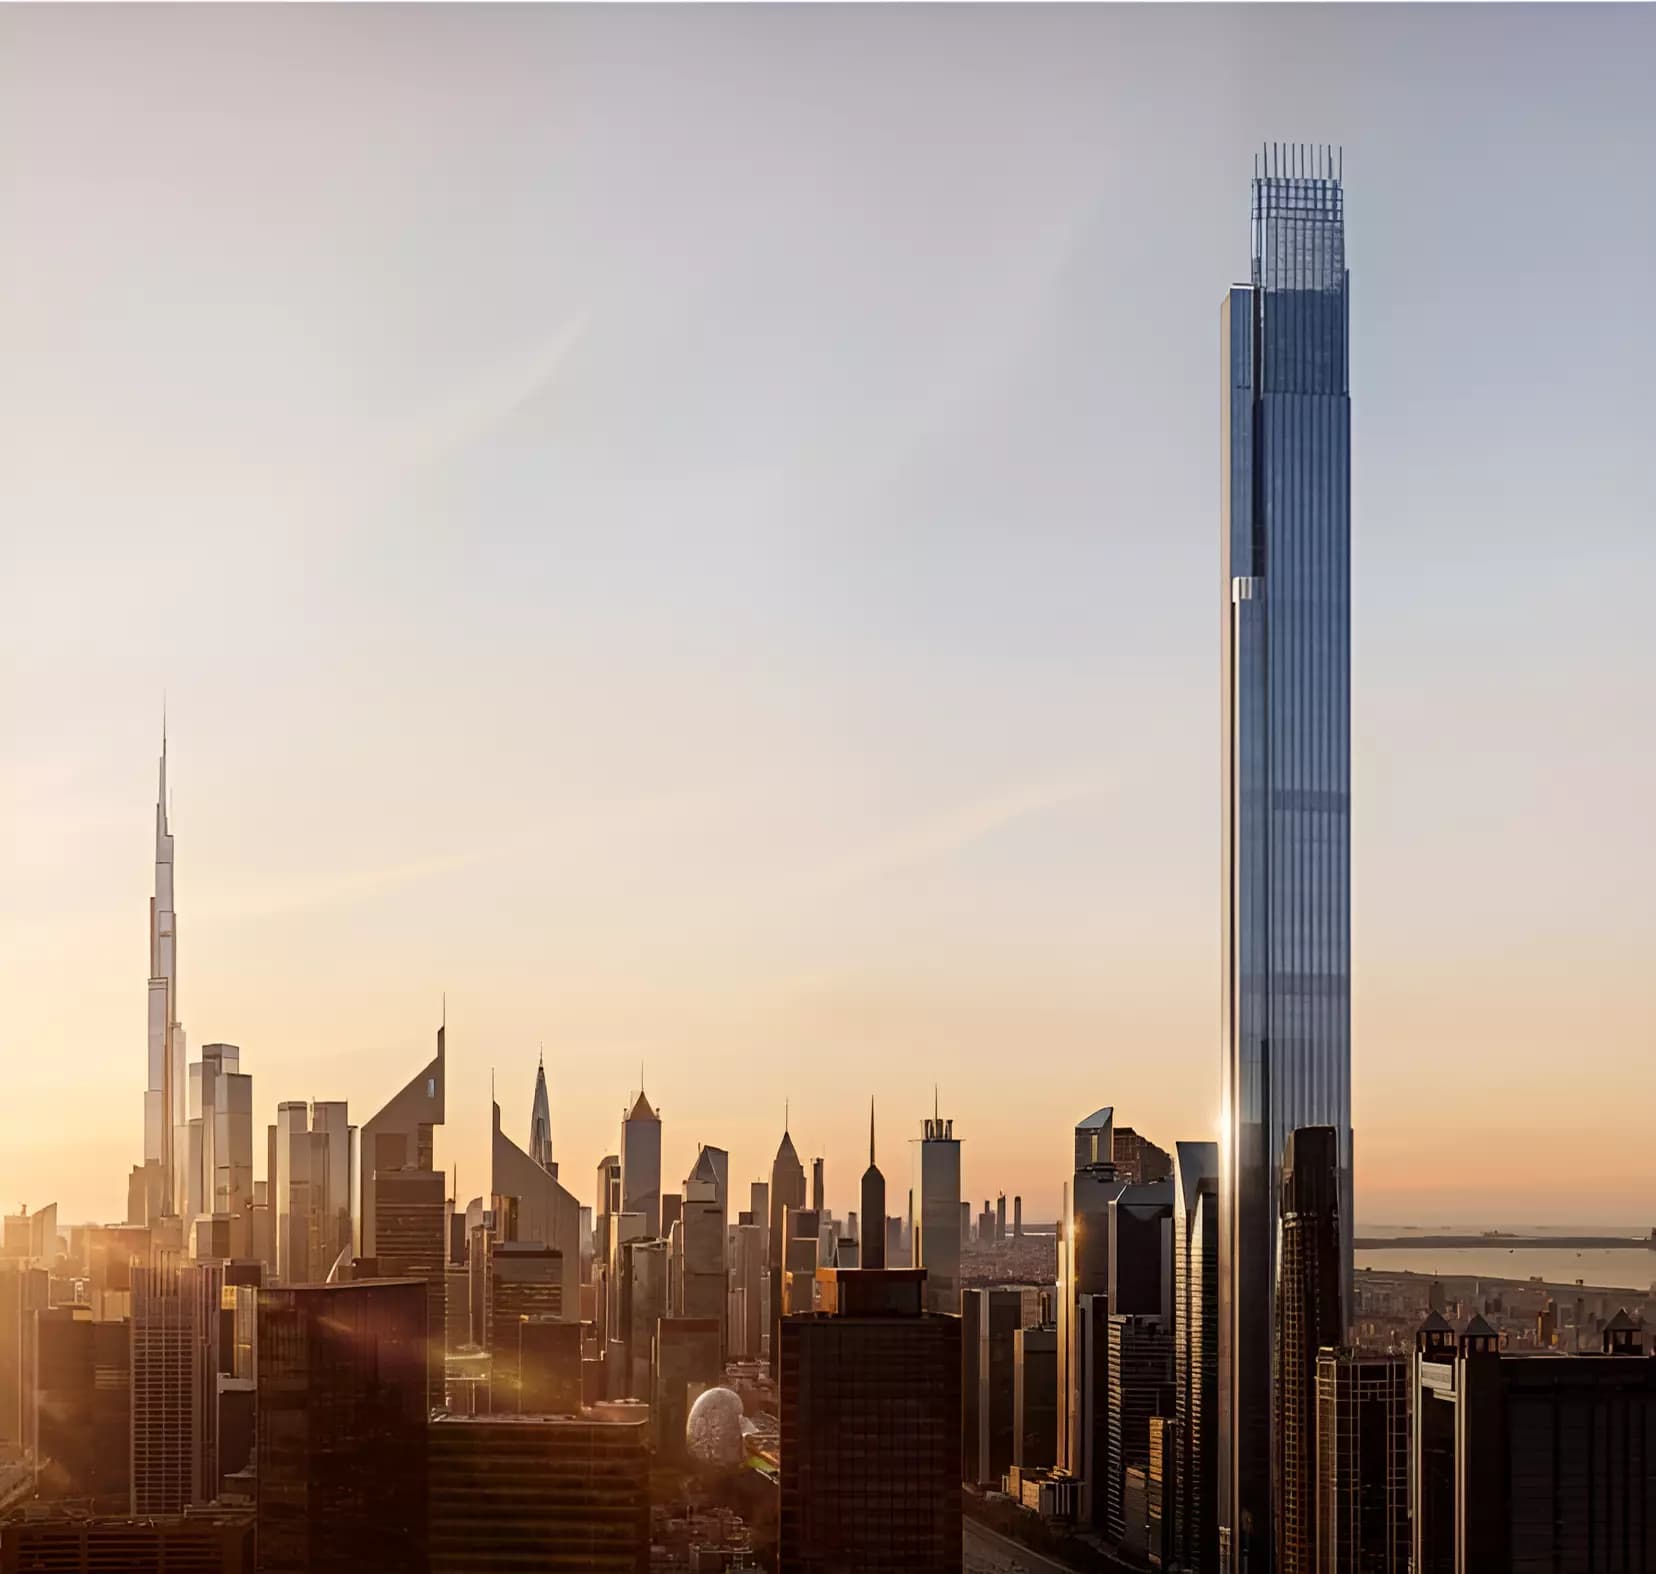
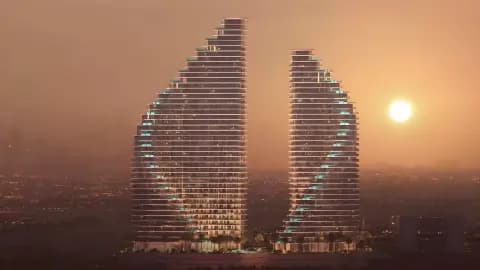
Burj Azizi, a landmark residential and hospitality tower on Sheikh Zayed Road, redefines Dubai's skyline with luxury apartments, penthouses and world-class amenities within an integrated urban destination.
Rising prominently on Sheikh Zayed Road, one of Dubai's most prestigious addresses, Burj Azizi occupies a strategic position in the city's commercial and leisure landscape. Residents benefit from proximity to leading business districts, international landmarks and cultural venues, with seamless access to major transportation networks. The location places residents at the heart of Dubai's most dynamic and well-established area.
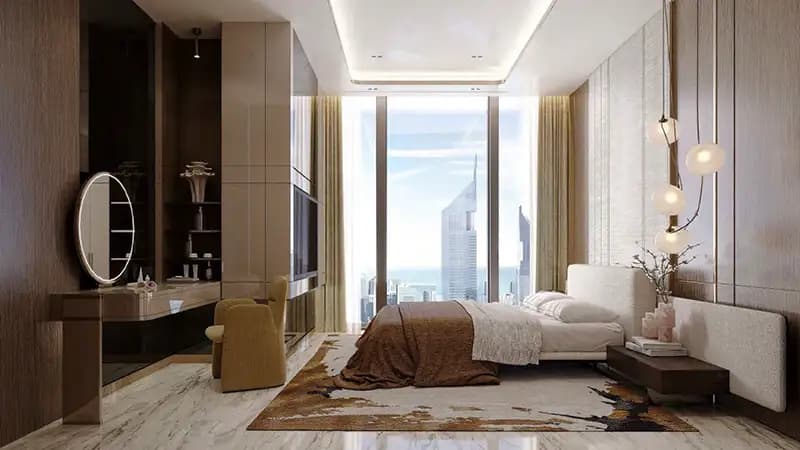
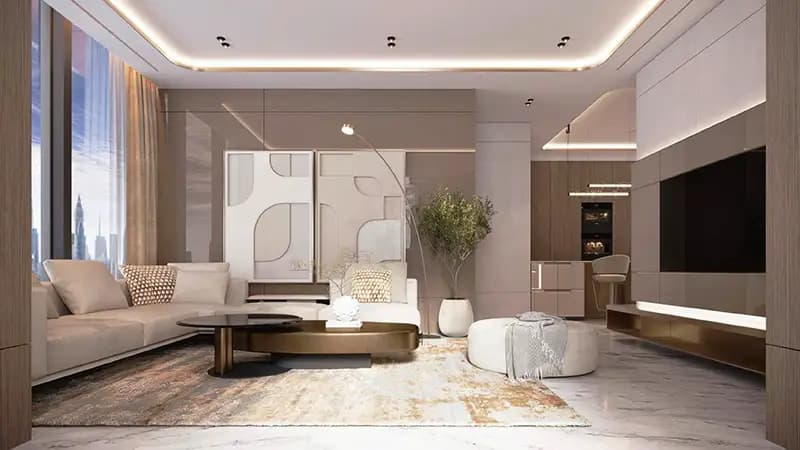
This 132-storey tower represents an ambitious architectural statement, combining residential, hospitality and retail uses within a single integrated structure. The composition features apartments ranging from one to five bedrooms, alongside penthouse residences offering distinctive living experiences. Floor plans span from approximately 790 to nearly 19,000 square feet, accommodating diverse residential preferences and lifestyles.
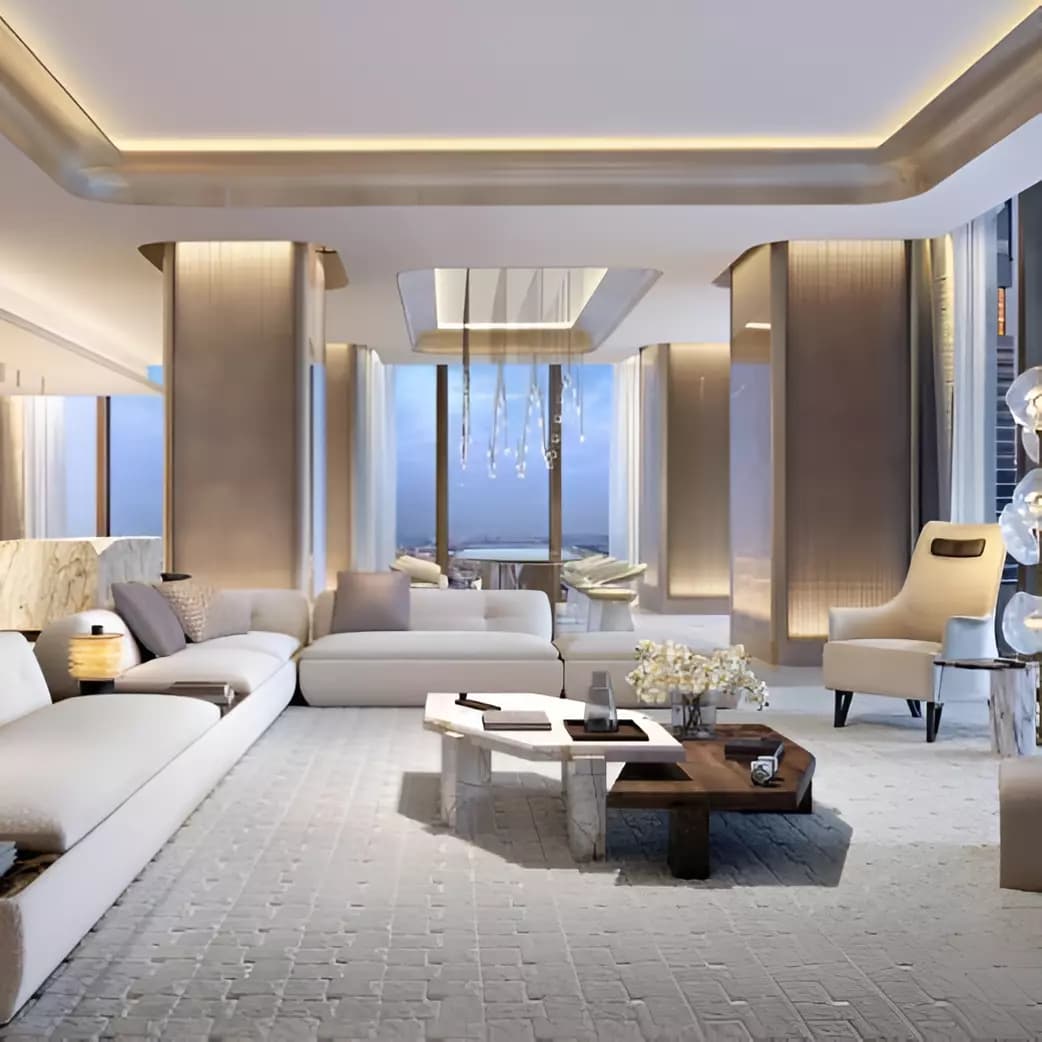
The development encompasses an extensive portfolio of amenities and services reflecting its luxury positioning. Residents enjoy access to a seven-star hotel, comprehensive dining and retail offerings, a fitness centre, swimming pools and an observation deck providing panoramic cityscape views. The vertical integration of these facilities creates a self-contained community where daily living, dining and leisure are seamlessly accommodated.
Starting Price
AED 5.03M
Handover
Q4 2029 to Q3 2030
Payment Plan
80/20
Property Type
Penthouse, Apartment
Bedrooms
1, 2, 3, 4, 5
Size
788 to 18,921 sq ft
Developer
Azizi Developments












Masterplan
Burj Azizi by Azizi
The tower's design establishes a new standard for vertical urbanism, integrating residential, hospitality and retail programming within a single architectural composition. The masterplan incorporates public gathering spaces, dining venues and recreational facilities throughout the tower, creating a vertical community that offers residents unparalleled access to lifestyle amenities and services.
Floorplans
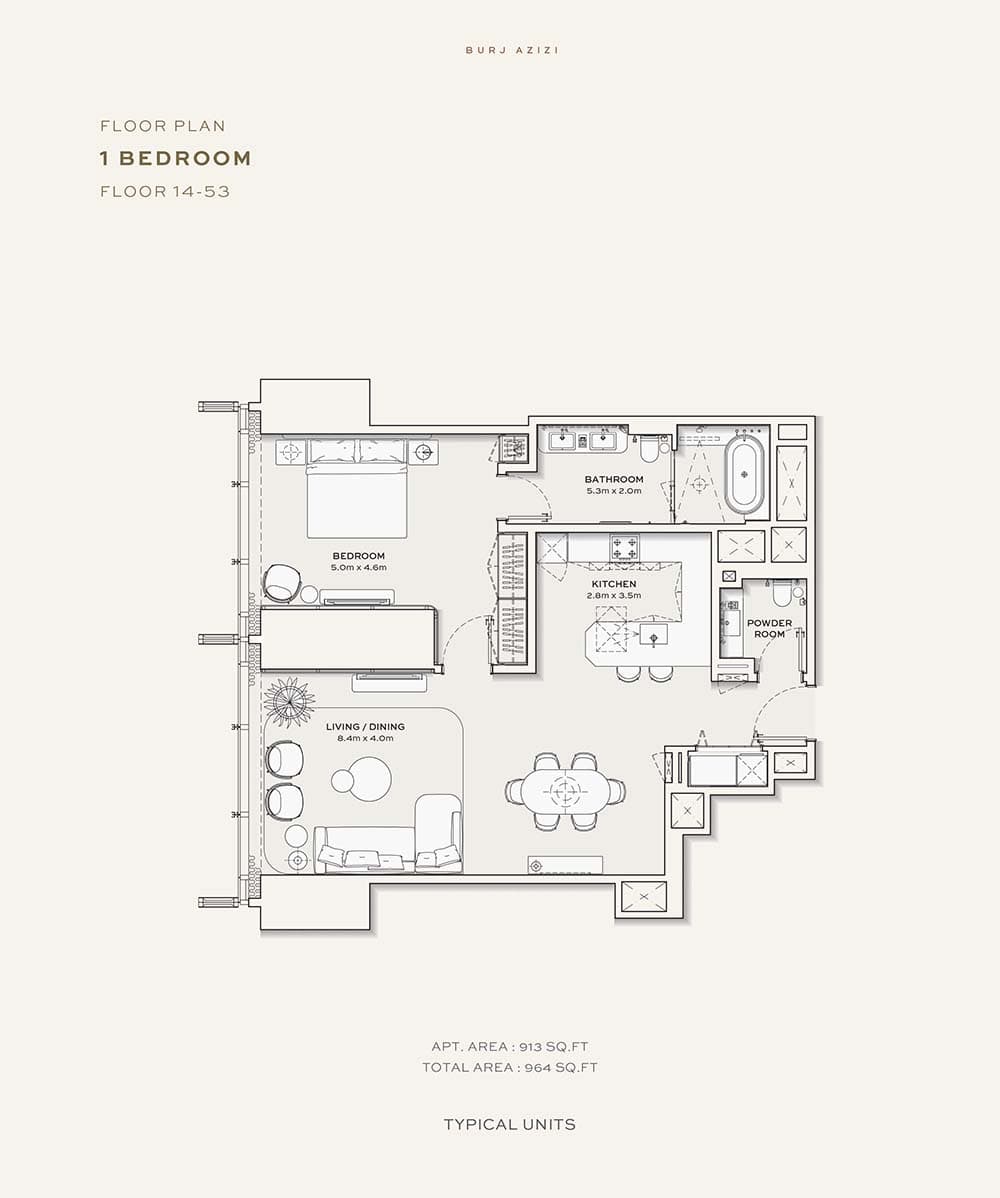
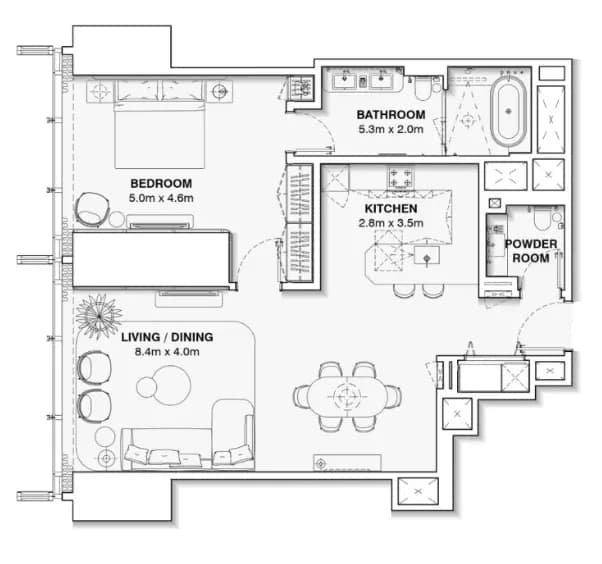
1 Bedroom Apartment, Tower
788 sq ft | from AED 9.33M
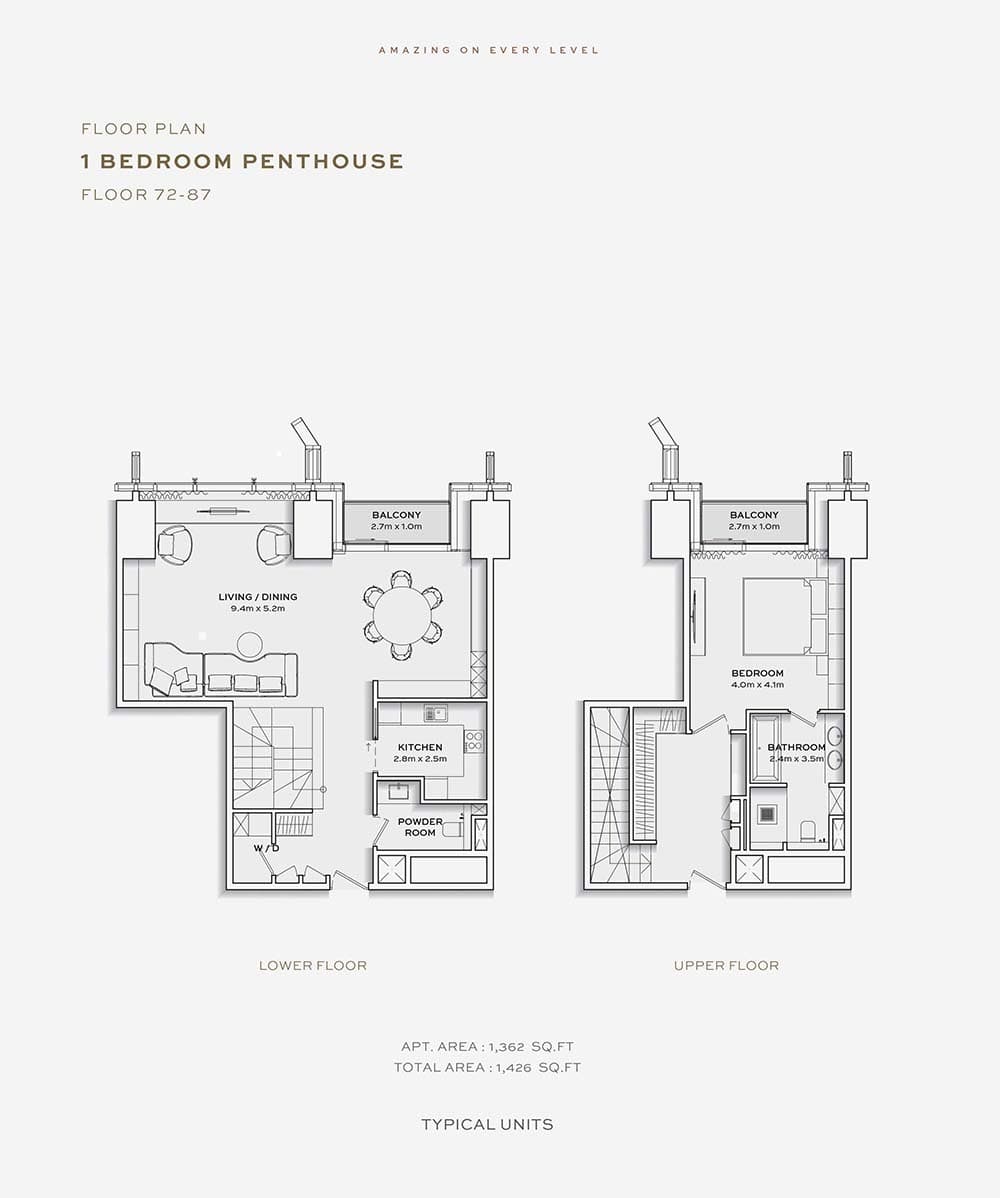
1 Bedroom Penthouse, Tower
1,426 sq ft | from AED 13.04M
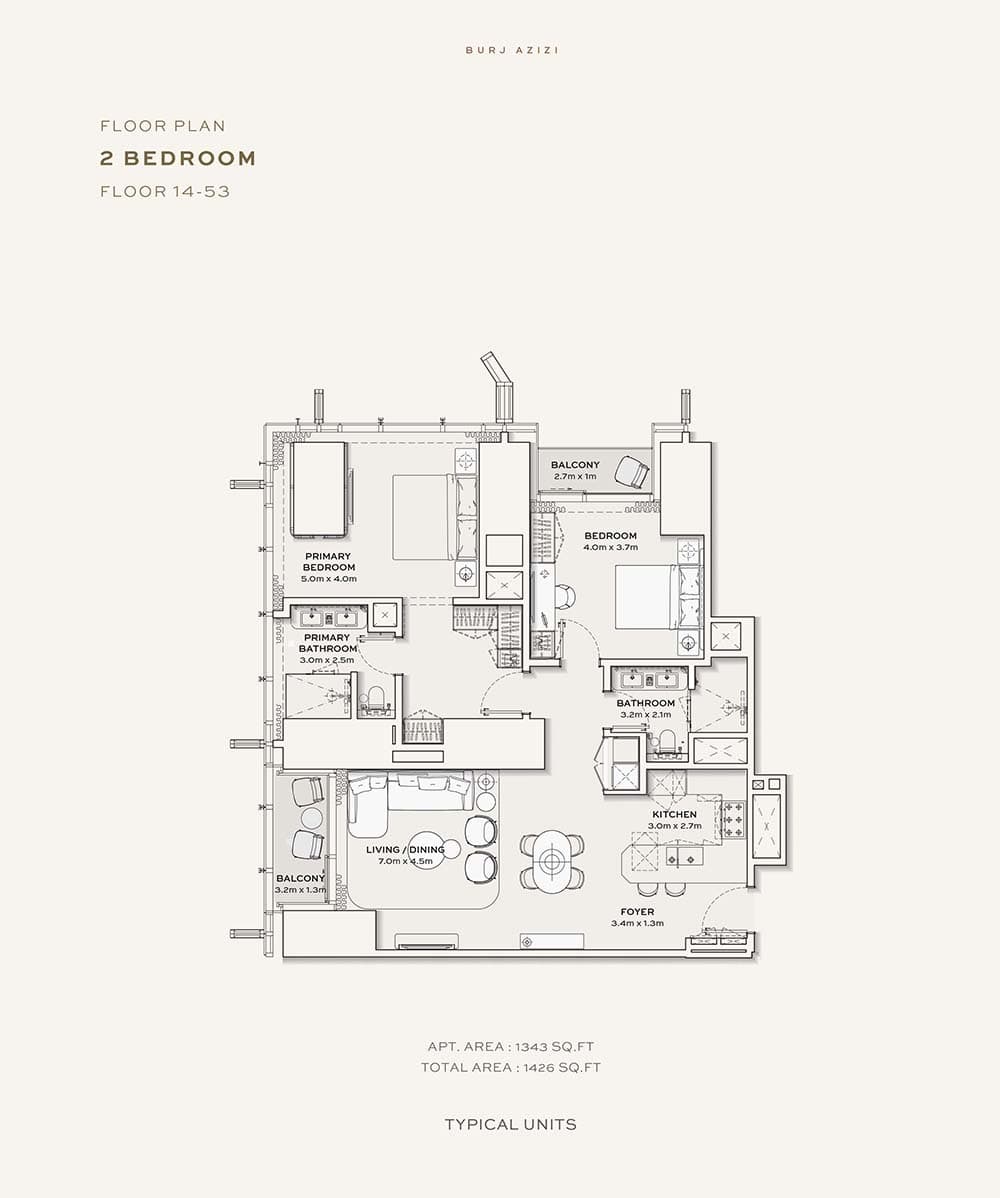
2 Bedroom Apartment, Tower
Type A, 991 sq ft
2 Bedroom Apartment, Tower
Type B, 1,310 sq ft
2 Bedroom Penthouse, Tower
2,531 sq ft
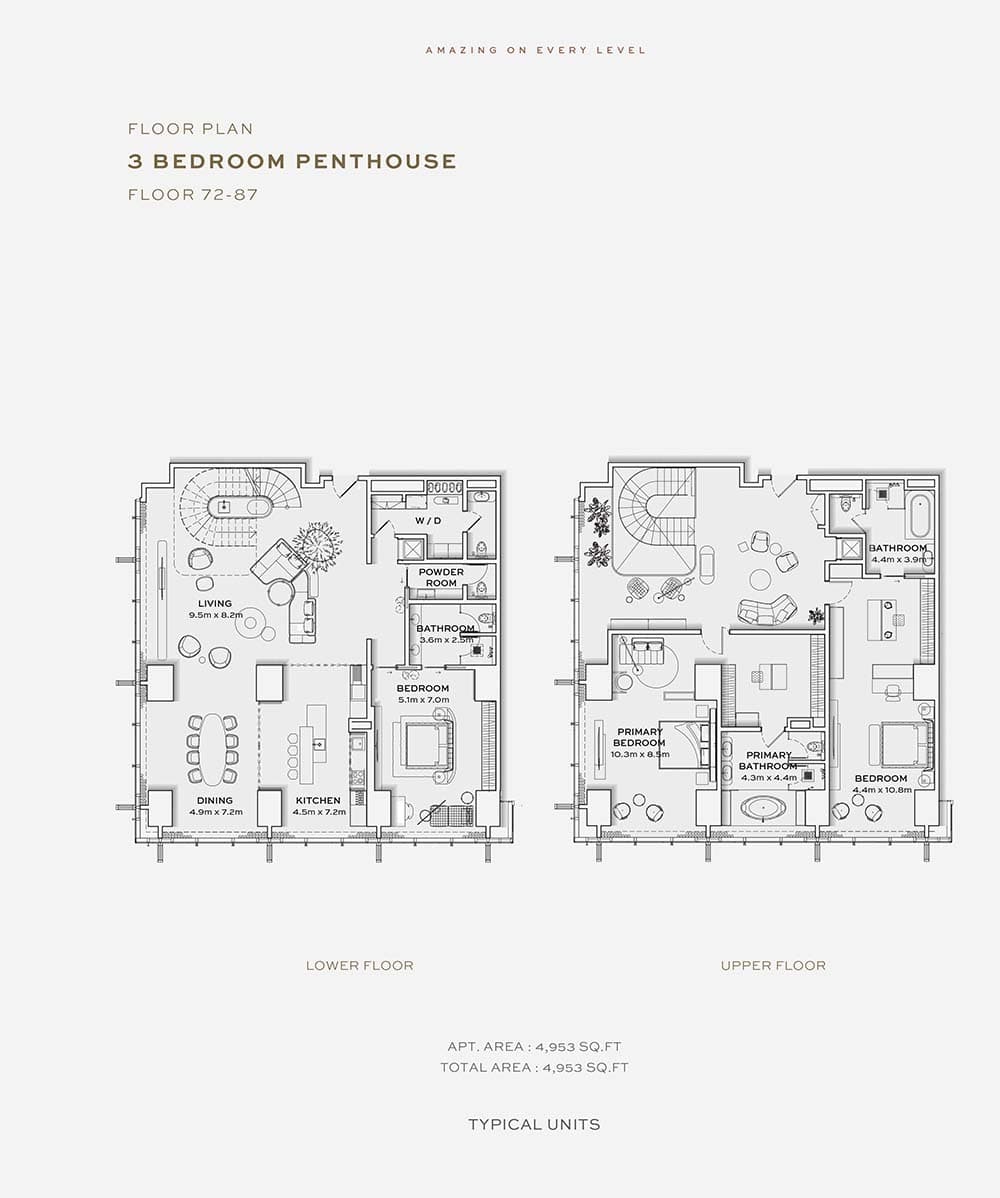
3 Bedroom Penthouse, Tower
4,953 sq ft
4 Bedroom Apartment, Tower
2,033 sq ft
4 Bedroom Penthouse, Tower
18,921 sq ft
5 Bedroom Penthouse, Tower
4,158 sq ft
Location
Sheikh Zayed Road, Dubai
Sheikh Zayed Road is Dubai's principal thoroughfare, a 558-kilometre arterial connecting the seven emirates. The road is lined with high-rise residential and commercial developments offering city views and proximity to major business and leisure destinations.
- Burj Khalifa: 13 min drive
- Business Bay: 15 min drive
- Dubai International Airport: 15 min drive
- Dubai Mall: 12 min drive
- Dubai World Trade Center: 5 min drive
- Dubai World Trade Centre: 5 min drive
Compare other off plan projects in Sheikh Zayed Road.
Project Brochure
Everything you need to know about Burj Azizi
Download BrochureThe developer's own brochure, as a PDF.

Begin Your Property Journey with Us
Share your details and our team will help you find the best property options tailored to your needs.
- Full details on master plans & amenities
- Updated availability & floor plans
- Investment guidance & ROI insights
- Support with site visits, booking, and documentation
Useful Information about Burj Azizi
Burj Azizi is in Sheikh Zayed Road, Dubai, a development by Azizi Developments.
Burj Azizi is developed by Azizi Developments, a company founded in 2007.
Burj Azizi has penthouses and apartments with 1, 2, 3, 4 and 5 bedrooms, from 788 to 18,921 sq ft.
Homes at Burj Azizi start from AED 5,030,000 (about USD 1.4M), as of 23 September 2026.
Burj Azizi is handed over in stages, from Q4 2029 to Q3 2030.
The developer's payment plan is 80% during construction and 20% on handover, as of 8 November 2026.
Yes. This page shows 8 floor plans for Burj Azizi, covering 1-bedroom, 2-bedroom, 3-bedroom, 4-bedroom and 5-bedroom homes.
Similar Projects
Handover Q2 2027
Handover Q4 2027


Handover Q3 2027


Copyright © 2026 Augusta Properties
|RERA ORN No: 52101
Citadel Tower 2102, Business Bay, Dubai · +971 54 308 2484 · inquiries@augusta-properties.com