
Signature Collection
Explore Signature


Developers 
Emaar Properties
Browse Every ProjectAreas
Top Communities in Dubai
Explore NowAED
About the project
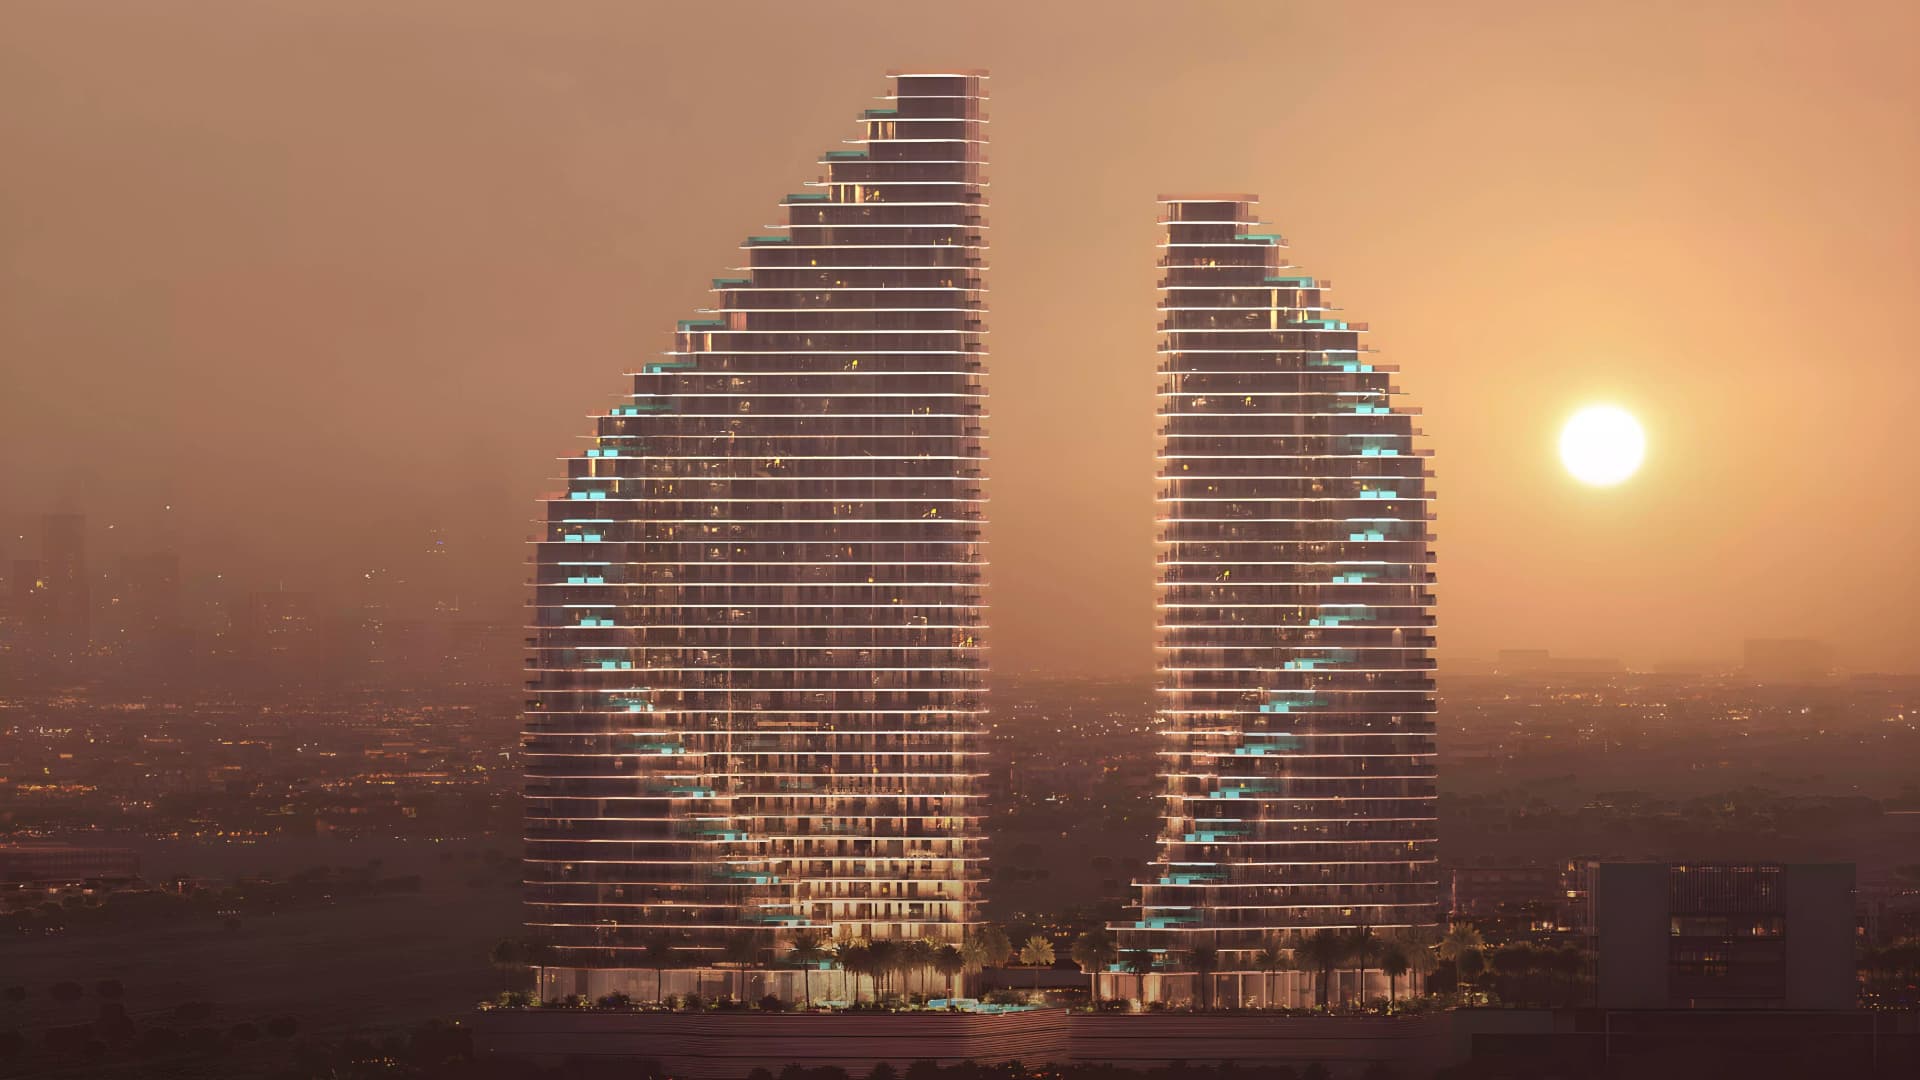
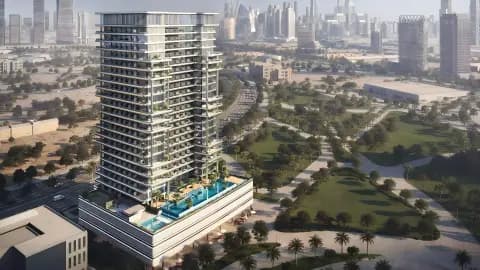
Binghatti Flare 01 establishes a contemporary residential landmark in Jumeirah Village Triangle featuring studios and one to four-bedroom apartments. Twin towers offer distinctive modern design paired with clear views toward neighbouring communities.
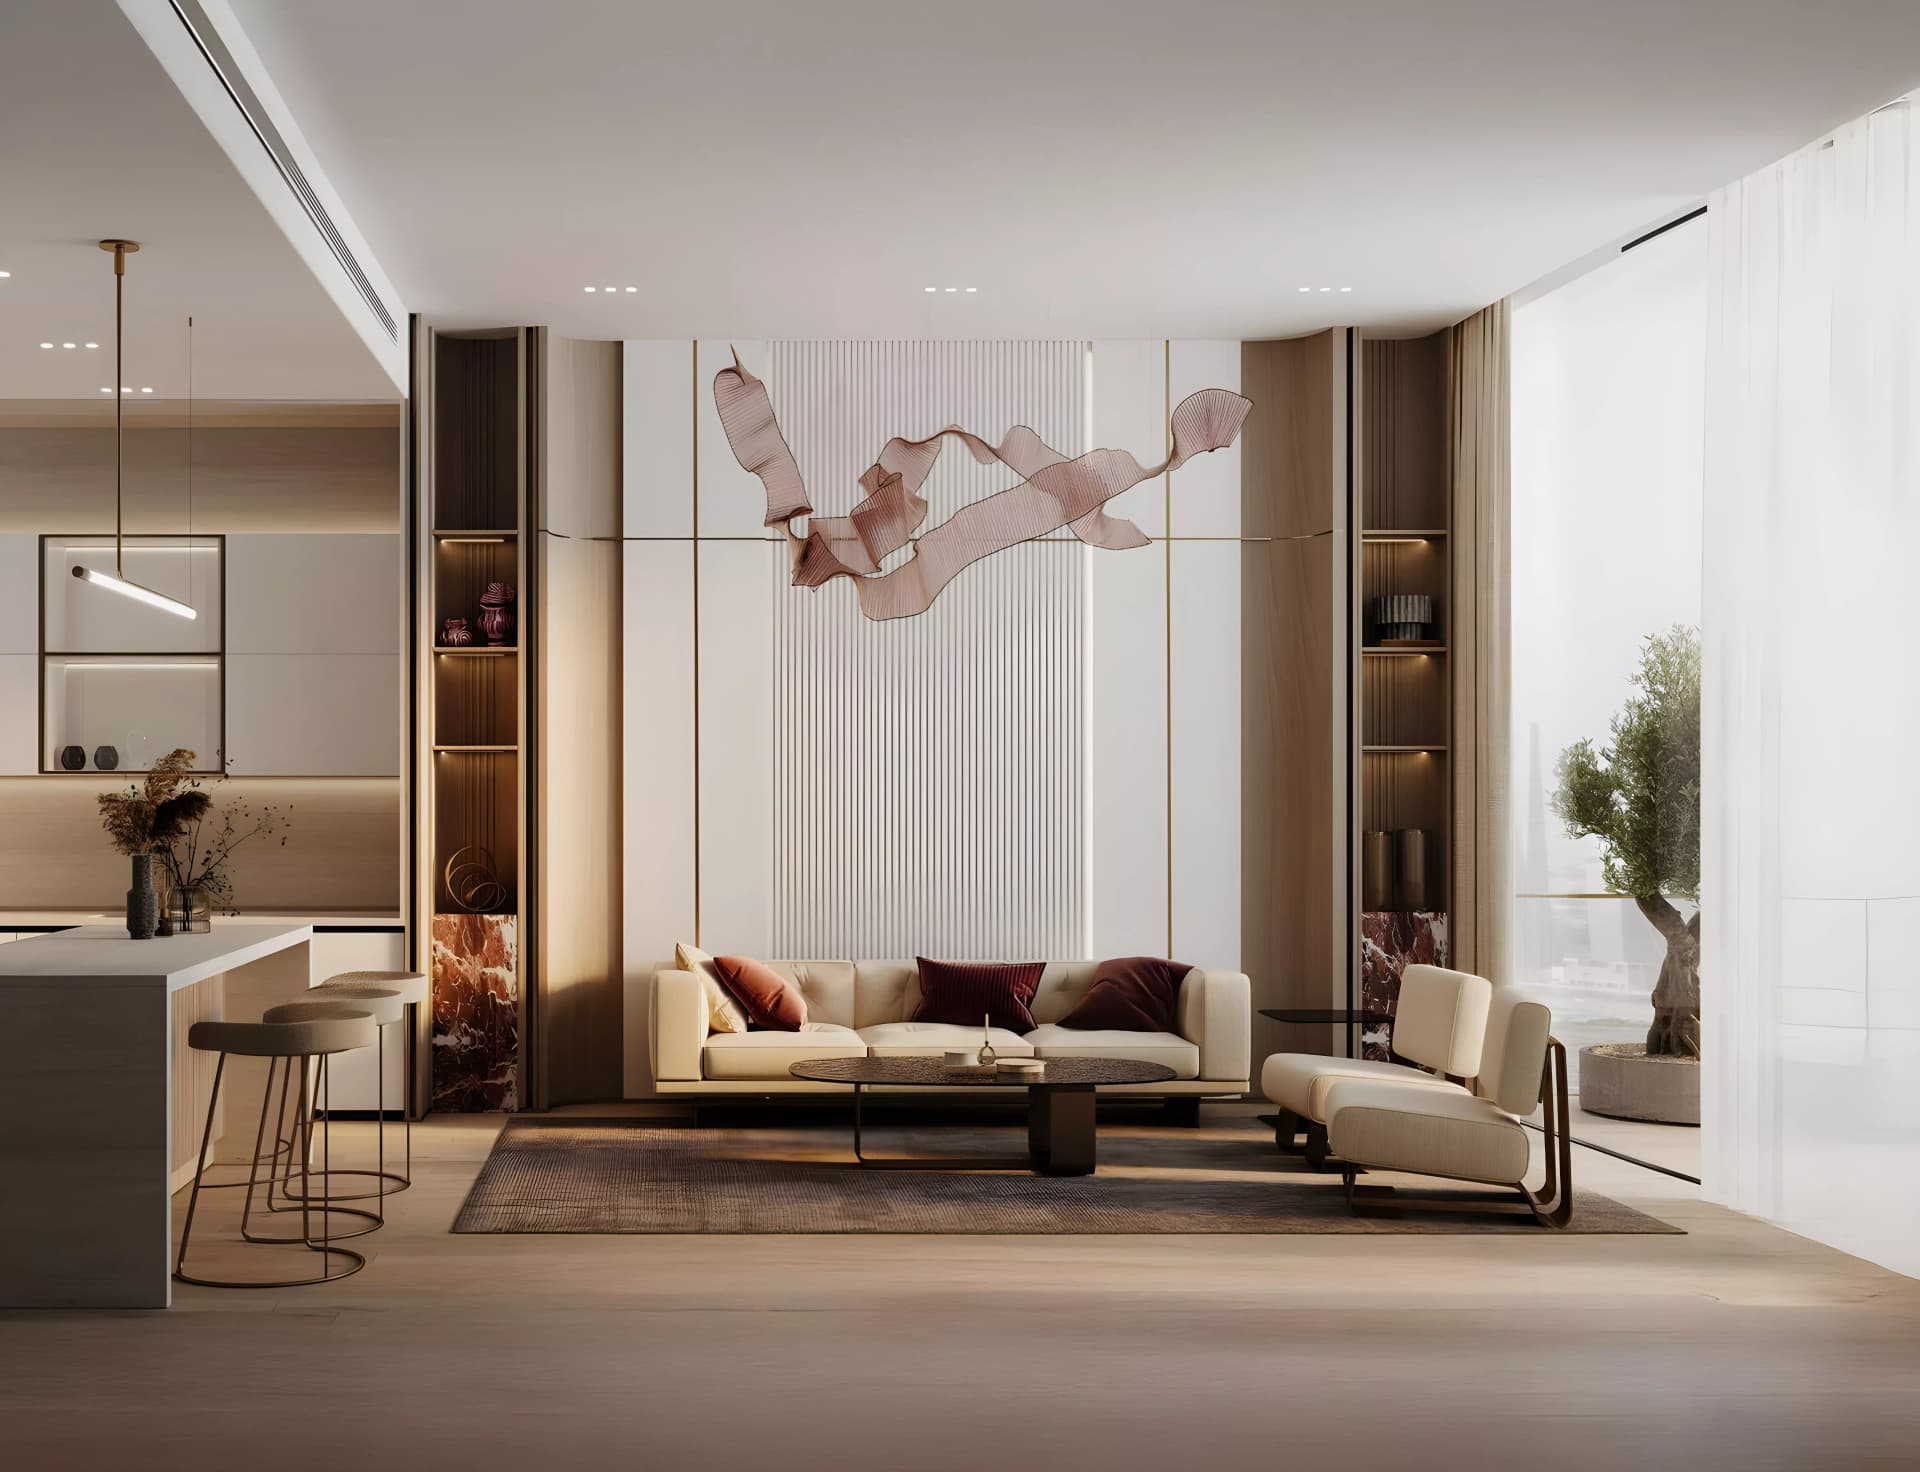
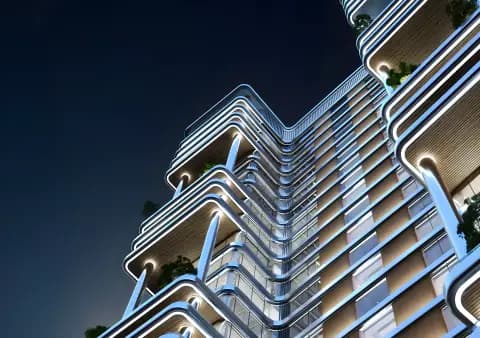
Twin towers create a striking architectural composition whilst optimizing daylight penetration and external perspectives within each residence. Façades employ clean lines and purposeful shading elements that establish visual character and manage solar gain. Interior spaces follow open-plan principles with floor-to-ceiling glass and premium materials throughout, complemented by systems that allow residents to control their environment.
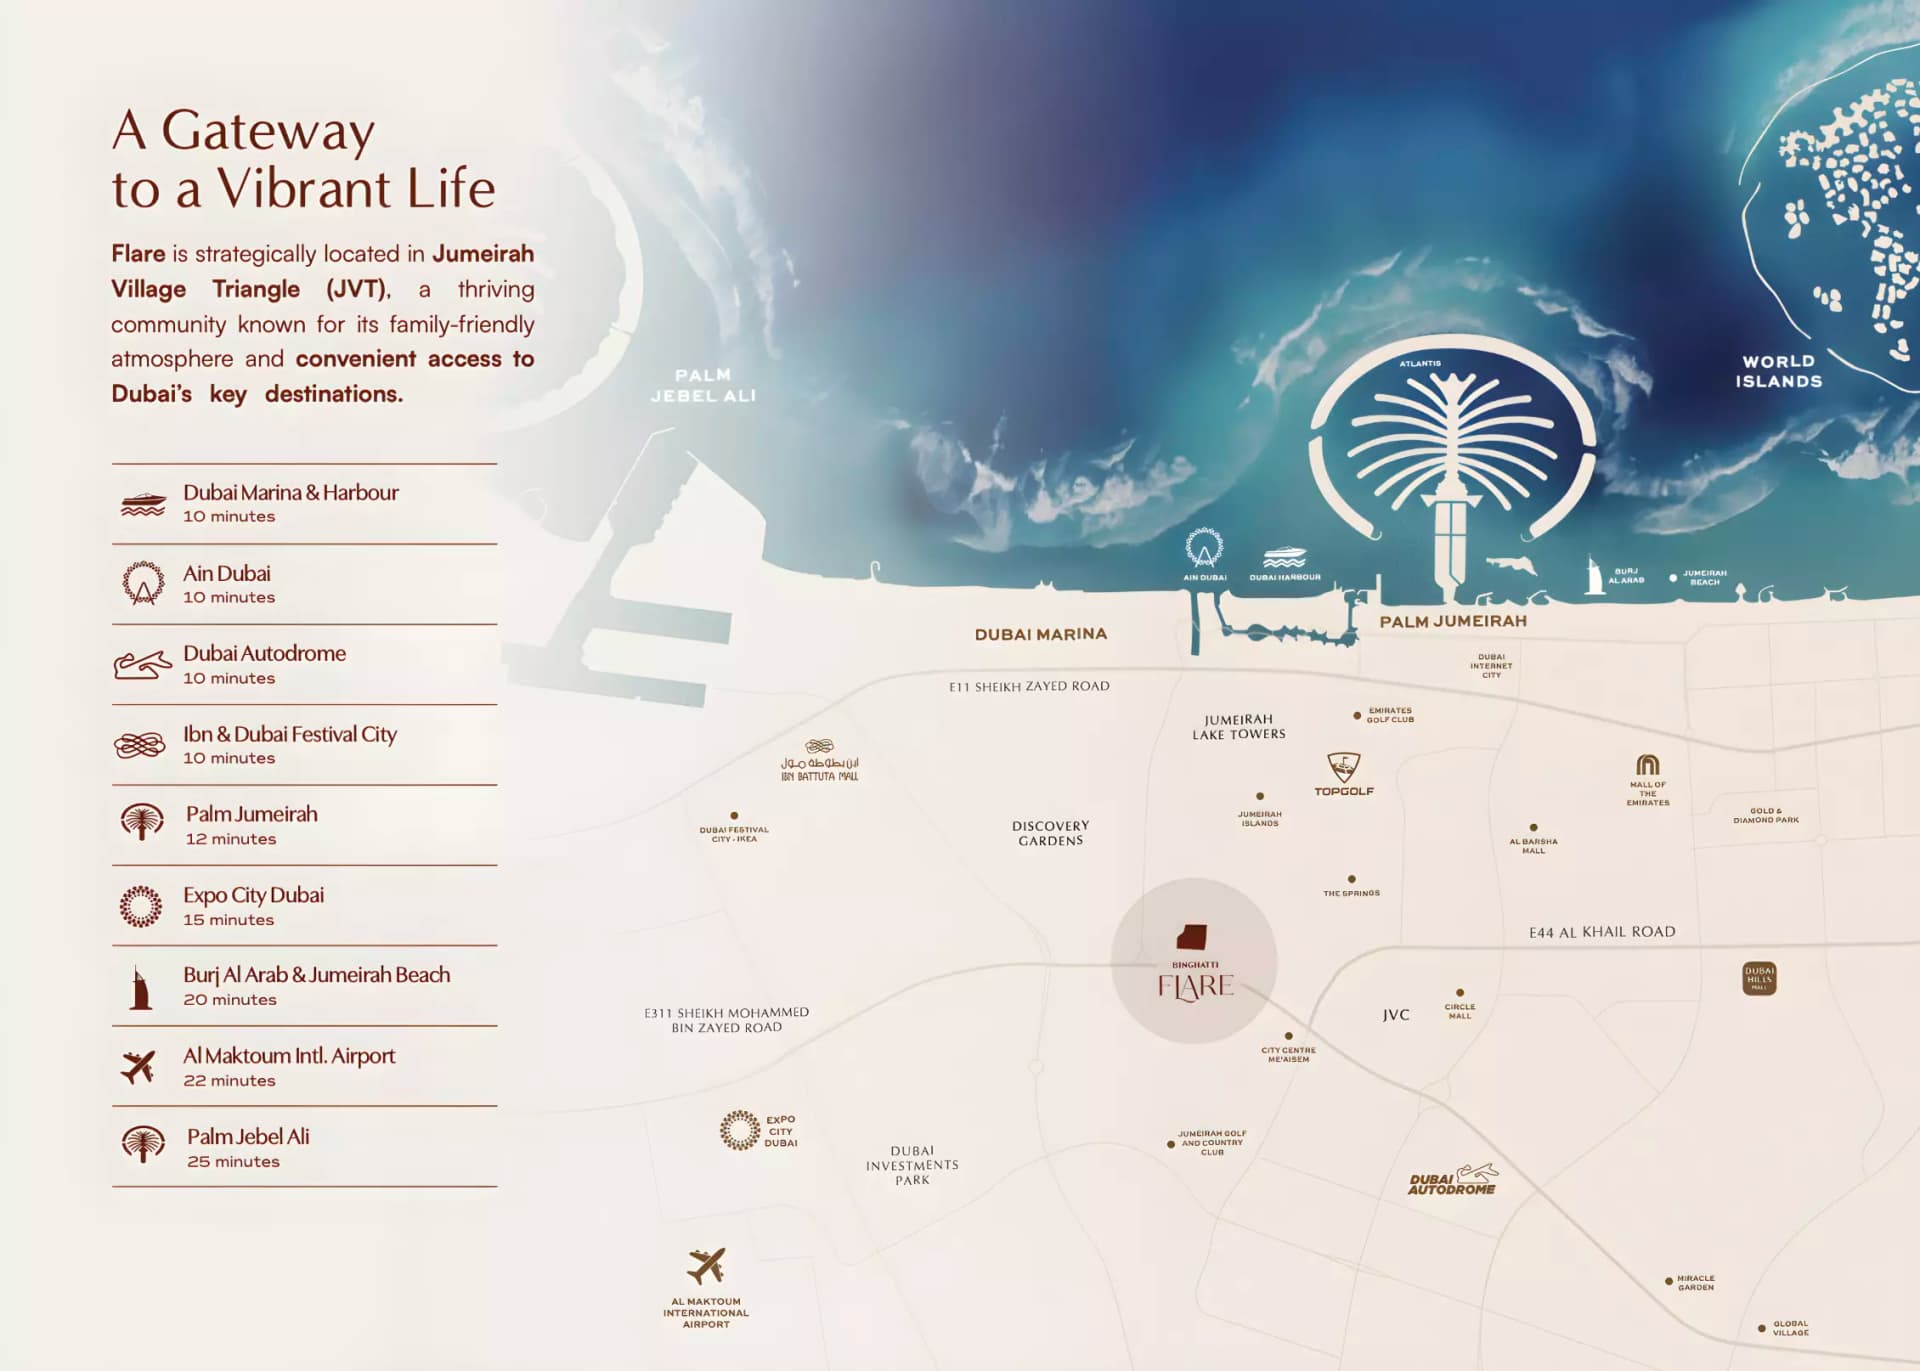
The development occupies a central position within Jumeirah Village Triangle's District 2, providing residents access to major transport networks. Sheikh Mohammed Bin Zayed Road, Al Khail Road, and local thoroughfares ensure straightforward movement across Dubai's districts. This strategic location keeps schools, healthcare facilities, retail destinations, and leisure venues within convenient proximity of residents.
Binghatti Flare 01 offers a curated collection of community facilities supporting residents' daily needs. These include an indoor swimming pool, landscaped garden areas, gymnasium, dining venues, and children's play spaces. Security systems and service facilities complete the residential environment, creating a self-contained community within the wider neighbourhood.
Starting Price
AED 4.84M
Handover
Q3 2027
Payment Plan
70/30
Property Type
Apartment
Bedrooms
Studio, 1, 2, 3, 4
Size
382 to 3,787 sq ft
Developer
Binghatti Developers


Masterplan
Binghatti Flare 01 by Binghatti
The twin-tower composition maximises both volume and community benefit through careful spatial arrangement. Ground-level gardens and open spaces distribute around the base of the towers, whilst upper floors position residences to capture outward views. The design balances density with livability, providing residents with both private homes and access to shared amenities and green areas.
Floorplans
Studio
Flare01-Type 04, 382 sq ft | from AED 800K
Studio
Flare01-Type 03, 433 sq ft | from AED 800K
Studio
Flare01-Type 05, 433 sq ft | from AED 800K
Studio
Flare 01-Type 01, 462 sq ft | from AED 800K
Studio
Flare01-Type 06, 533 sq ft | from AED 800K
1 Bedroom Apartment
Flare01-Type 05, 558 sq ft | from AED 1.22M
1 Bedroom Apartment
Flare01-Type 06, 782 sq ft | from AED 1.22M
1 Bedroom Apartment
Flare01-Type 03, 816 sq ft | from AED 1.22M
1 Bedroom Apartment
Flare01-Type 04, 821 sq ft | from AED 1.22M
1 Bedroom Apartment
Flare01-Type 01, 836 sq ft | from AED 1.22M
1 Bedroom Apartment
Flare01-Type 07, 966 sq ft | from AED 1.22M
2 Bedroom Apartment
Flare01-Type 16, 1,479 sq ft | from AED 1.80M
2 Bedroom Apartment
Flare01-Type 01, 1,667 sq ft | from AED 1.80M
2 Bedroom Apartment
Flare01-Type 11, 1,882 sq ft | from AED 1.80M
2 Bedroom Apartment
Flare01-Type 15, 2,061 sq ft | from AED 1.80M
2 Bedroom Apartment
Flare01-Type 08, 2,069 sq ft | from AED 1.80M
2 Bedroom Apartment
Flare01-Type 14, 2,240 sq ft | from AED 1.80M
2 Bedroom Apartment
Flare01-Type 06, 2,295 sq ft | from AED 1.80M
2 Bedroom Apartment
Flare01-Type 02, 2,320 sq ft | from AED 1.80M
2 Bedroom Apartment
Flare01-Type 03, 2,401 sq ft | from AED 1.80M
2 Bedroom Apartment
Flare01-Type 04, 2,446 sq ft | from AED 1.80M
2 Bedroom Apartment
Flare01-Type 13, 2,491 sq ft | from AED 1.80M
2 Bedroom Apartment
Flare01-Type 05, 2,519 sq ft | from AED 1.80M
2 Bedroom Apartment
Flare01-Type 12, 2,520 sq ft | from AED 1.80M
2 Bedroom Apartment
Flare01-Type 17, 2,524 sq ft | from AED 1.80M
2 Bedroom Apartment
Flare01-Type 07, 2,579 sq ft | from AED 1.80M
2 Bedroom Apartment
Flare01-Type 09, 2,598 sq ft | from AED 1.80M
2 Bedroom Apartment
Flare01-Type 10, 2,673 sq ft | from AED 1.80M
3 Bedroom Apartment
Flare01-Type 02, 1,866 sq ft | from AED 2.50M
3 Bedroom Apartment
Flare01-Type 01, 3,787 sq ft | from AED 2.50M
4 Bedroom Apartment
2,726 sq ft

Location
Jumeirah Village Triangle, Dubai
This neighbourhood comprises nine residential districts with homes ranging from apartments to villas, set within landscaped grounds.
Compare other off plan projects in Jumeirah Village Triangle.
Project Brochure
Everything you need to know about Binghatti Flare 01
Download BrochureThe developer's own brochure, as a PDF.

Begin Your Property Journey with Us
Share your details and our team will help you find the best property options tailored to your needs.
- Full details on master plans & amenities
- Updated availability & floor plans
- Investment guidance & ROI insights
- Support with site visits, booking, and documentation
Useful Information about Binghatti Flare 01
Binghatti Flare 01 is in Jumeirah Village Triangle, Dubai, a development by Binghatti Developers.
Binghatti Flare 01 is developed by Binghatti Developers, a company founded in 2008.
Binghatti Flare 01 has apartments with studios and 1, 2, 3 and 4 bedrooms, from 382 to 3,787 sq ft.
Homes at Binghatti Flare 01 start from AED 4,838,435 (about USD 1.3M), as of 1 October 2026.
Handover at Binghatti Flare 01 is planned for Q3 2027.
The developer's payment plan is 10% on booking, 60% during construction and 30% on handover, as of 8 November 2026. Other payment plans are available.
Yes. This page shows 31 floor plans for Binghatti Flare 01, covering studio, 1-bedroom, 2-bedroom, 3-bedroom and 4-bedroom homes.
Similar Projects
Handover Q4 2027


Handover Under construction
Handover Q2 2030


Copyright © 2026 Augusta Properties
|RERA ORN No: 52101
Citadel Tower 2102, Business Bay, Dubai · +971 54 308 2484 · inquiries@augusta-properties.com