
Signature Collection
Explore Signature


Developers 
Emaar Properties
Browse Every ProjectAreas
Top Communities in Dubai
Explore NowAED

About the project
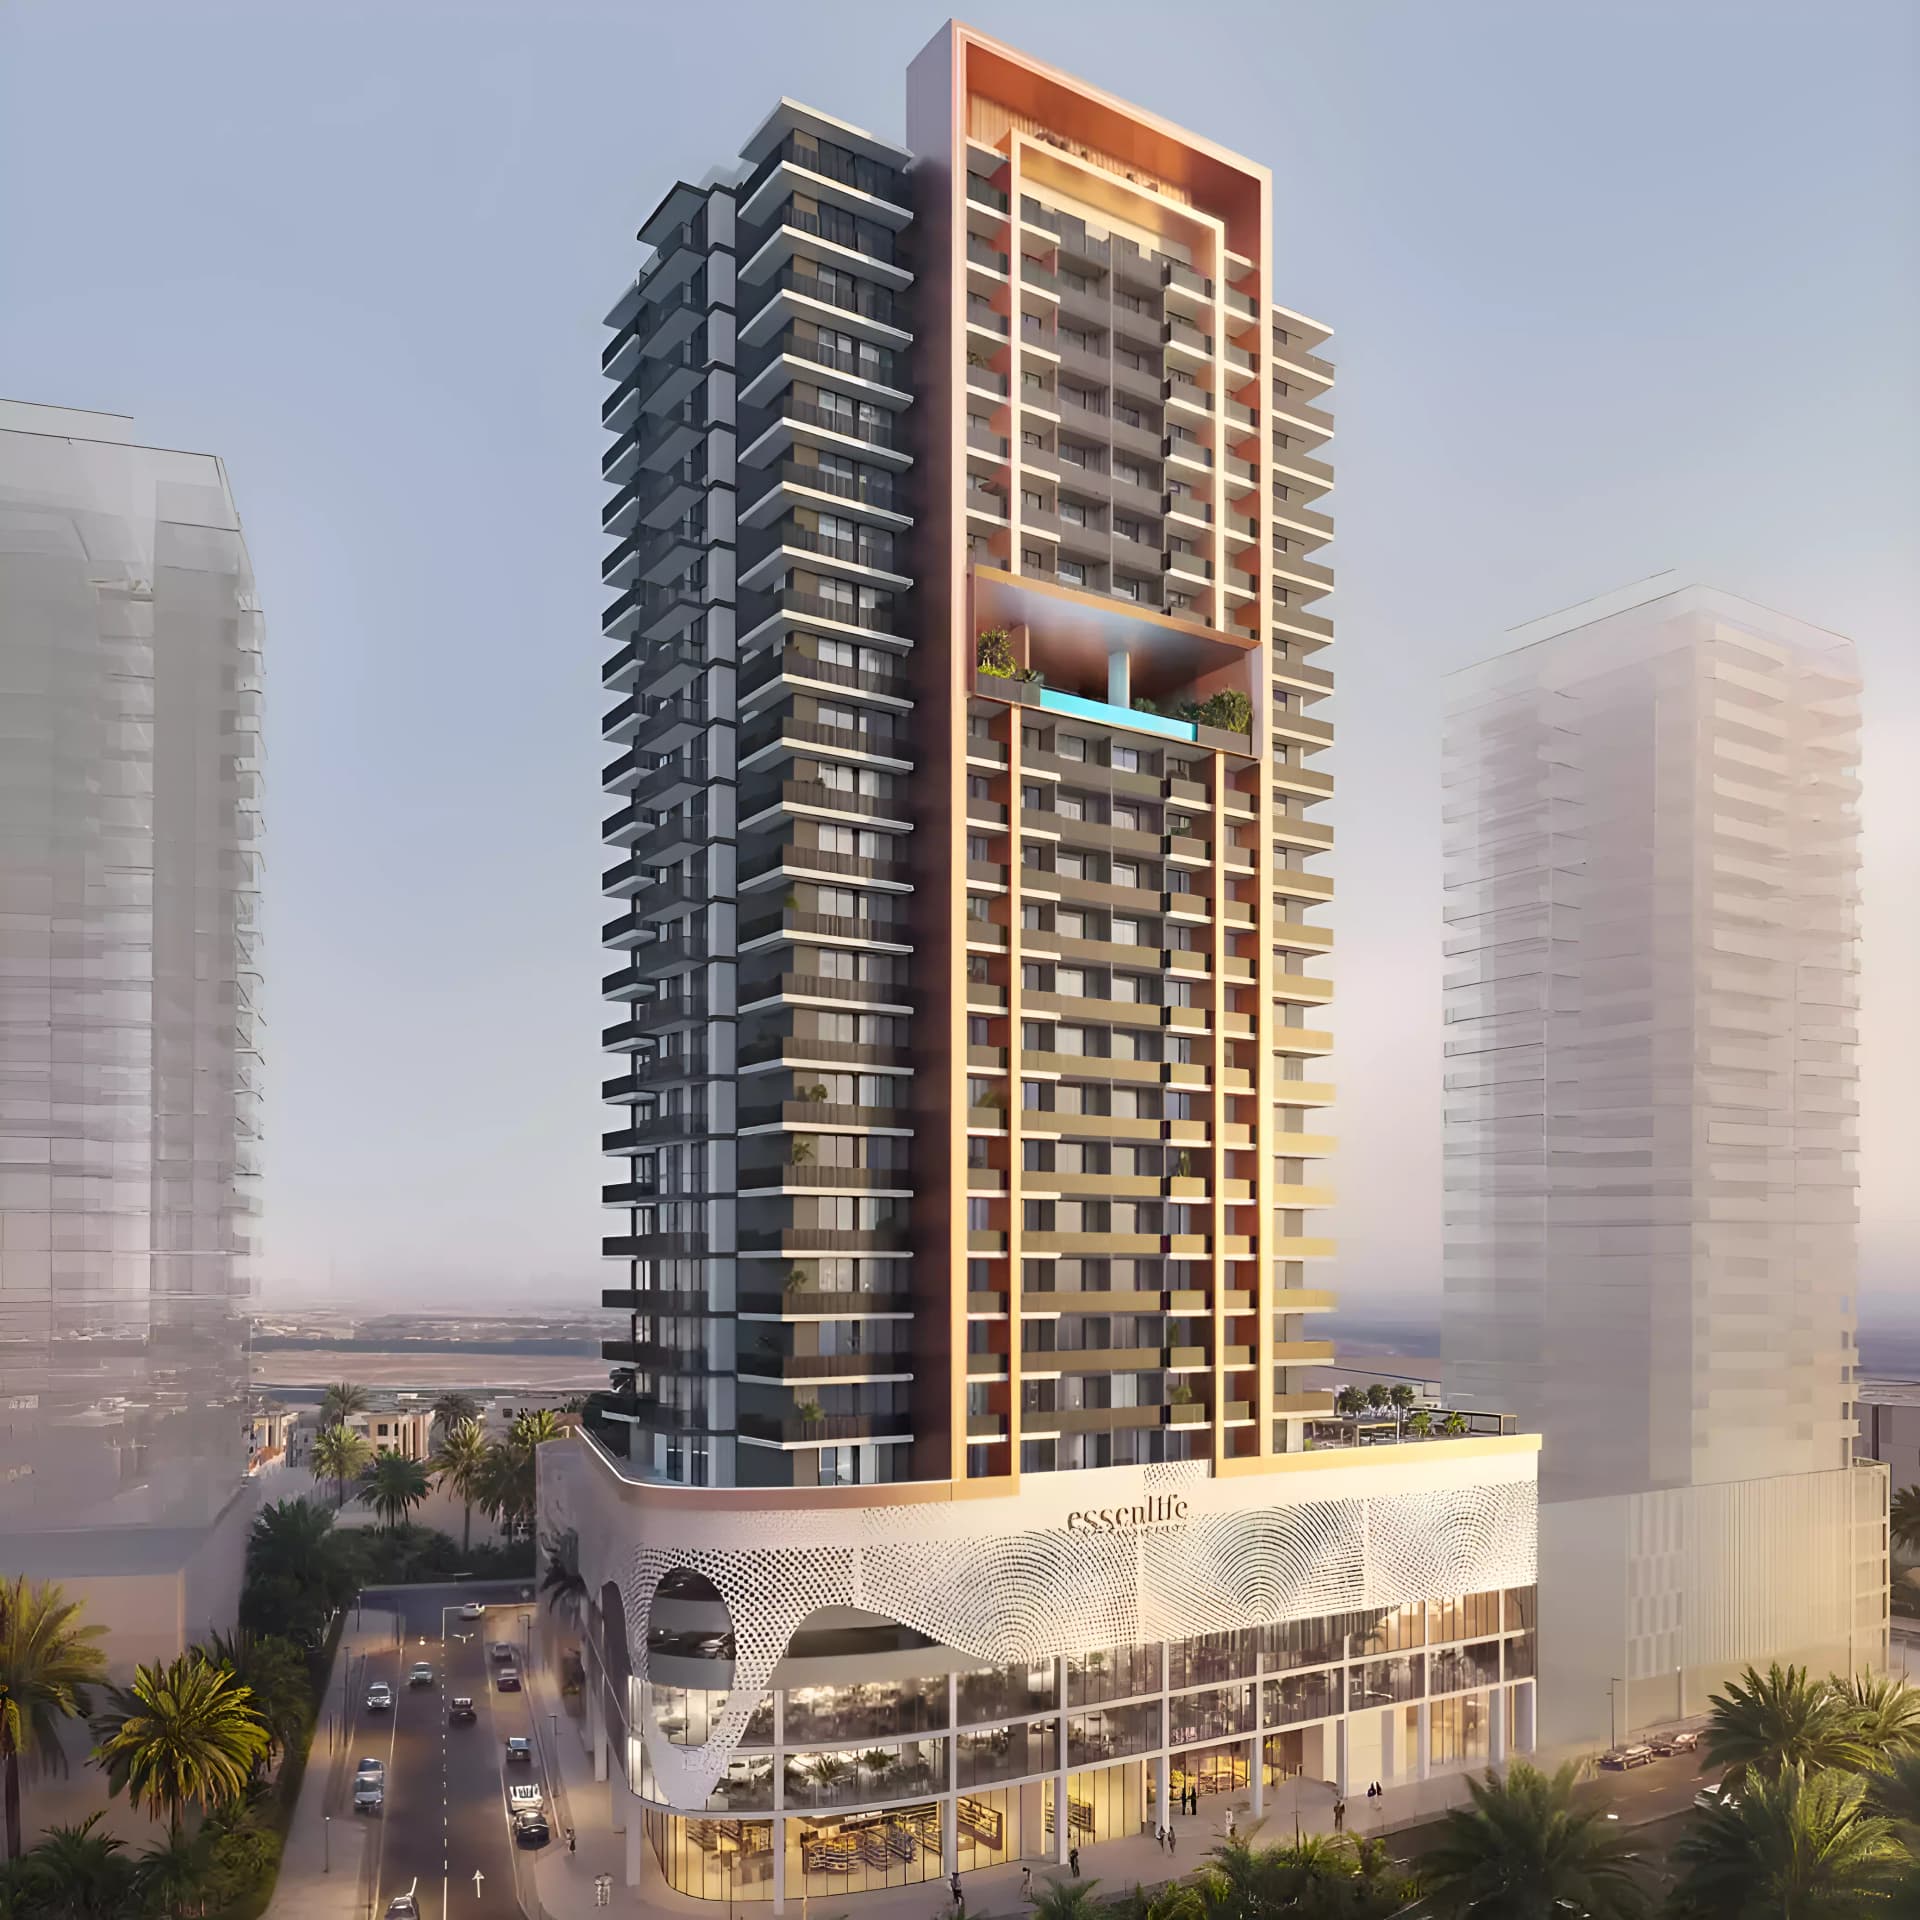
Essenlife brings contemporary residential living to Jumeirah Village Triangle, where modern apartments combine thoughtful design with an array of community amenities and convenient access to Dubai's key districts.
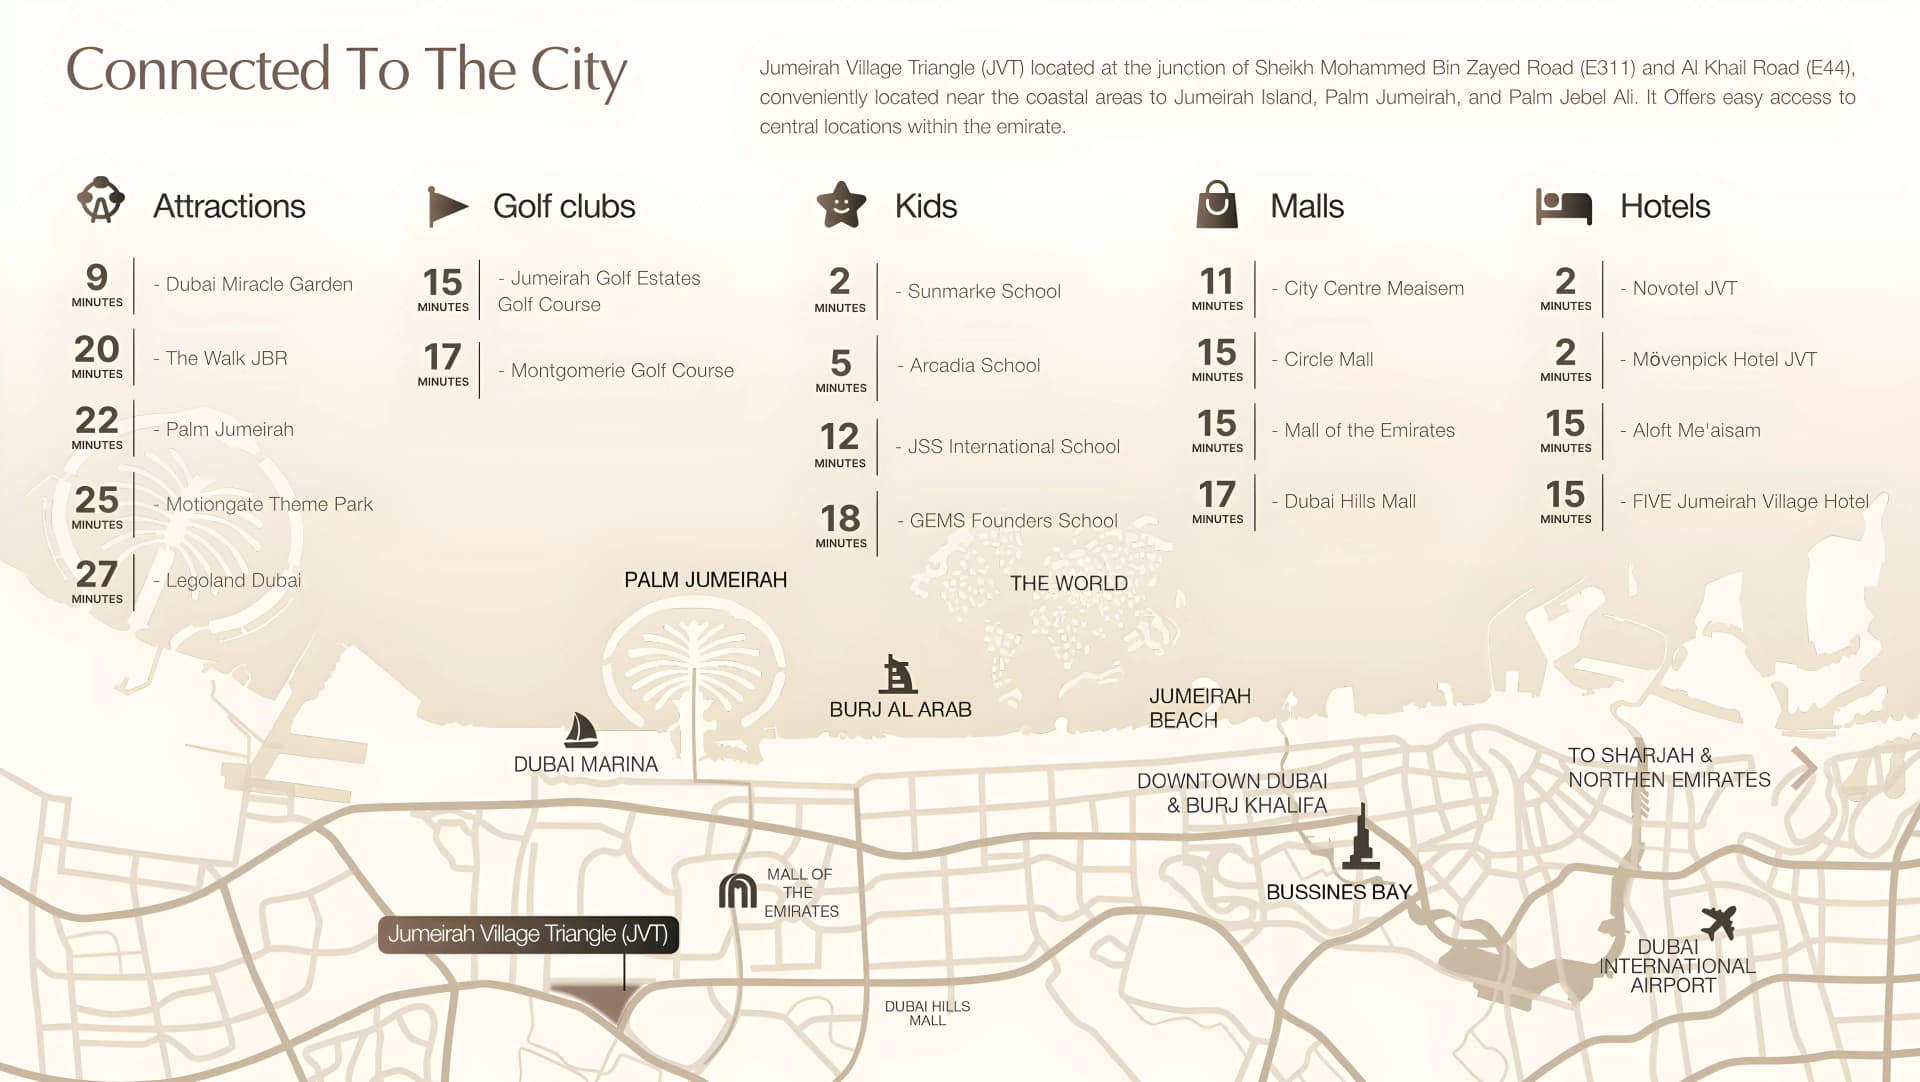
Situated within Jumeirah Village Triangle, the development benefits from strategic positioning between major thoroughfares, offering residents both a serene residential setting and seamless connectivity to central Dubai. Nearby attractions include the Dubai International Airport and established commercial districts, ensuring that work, leisure and shopping are easily within reach.
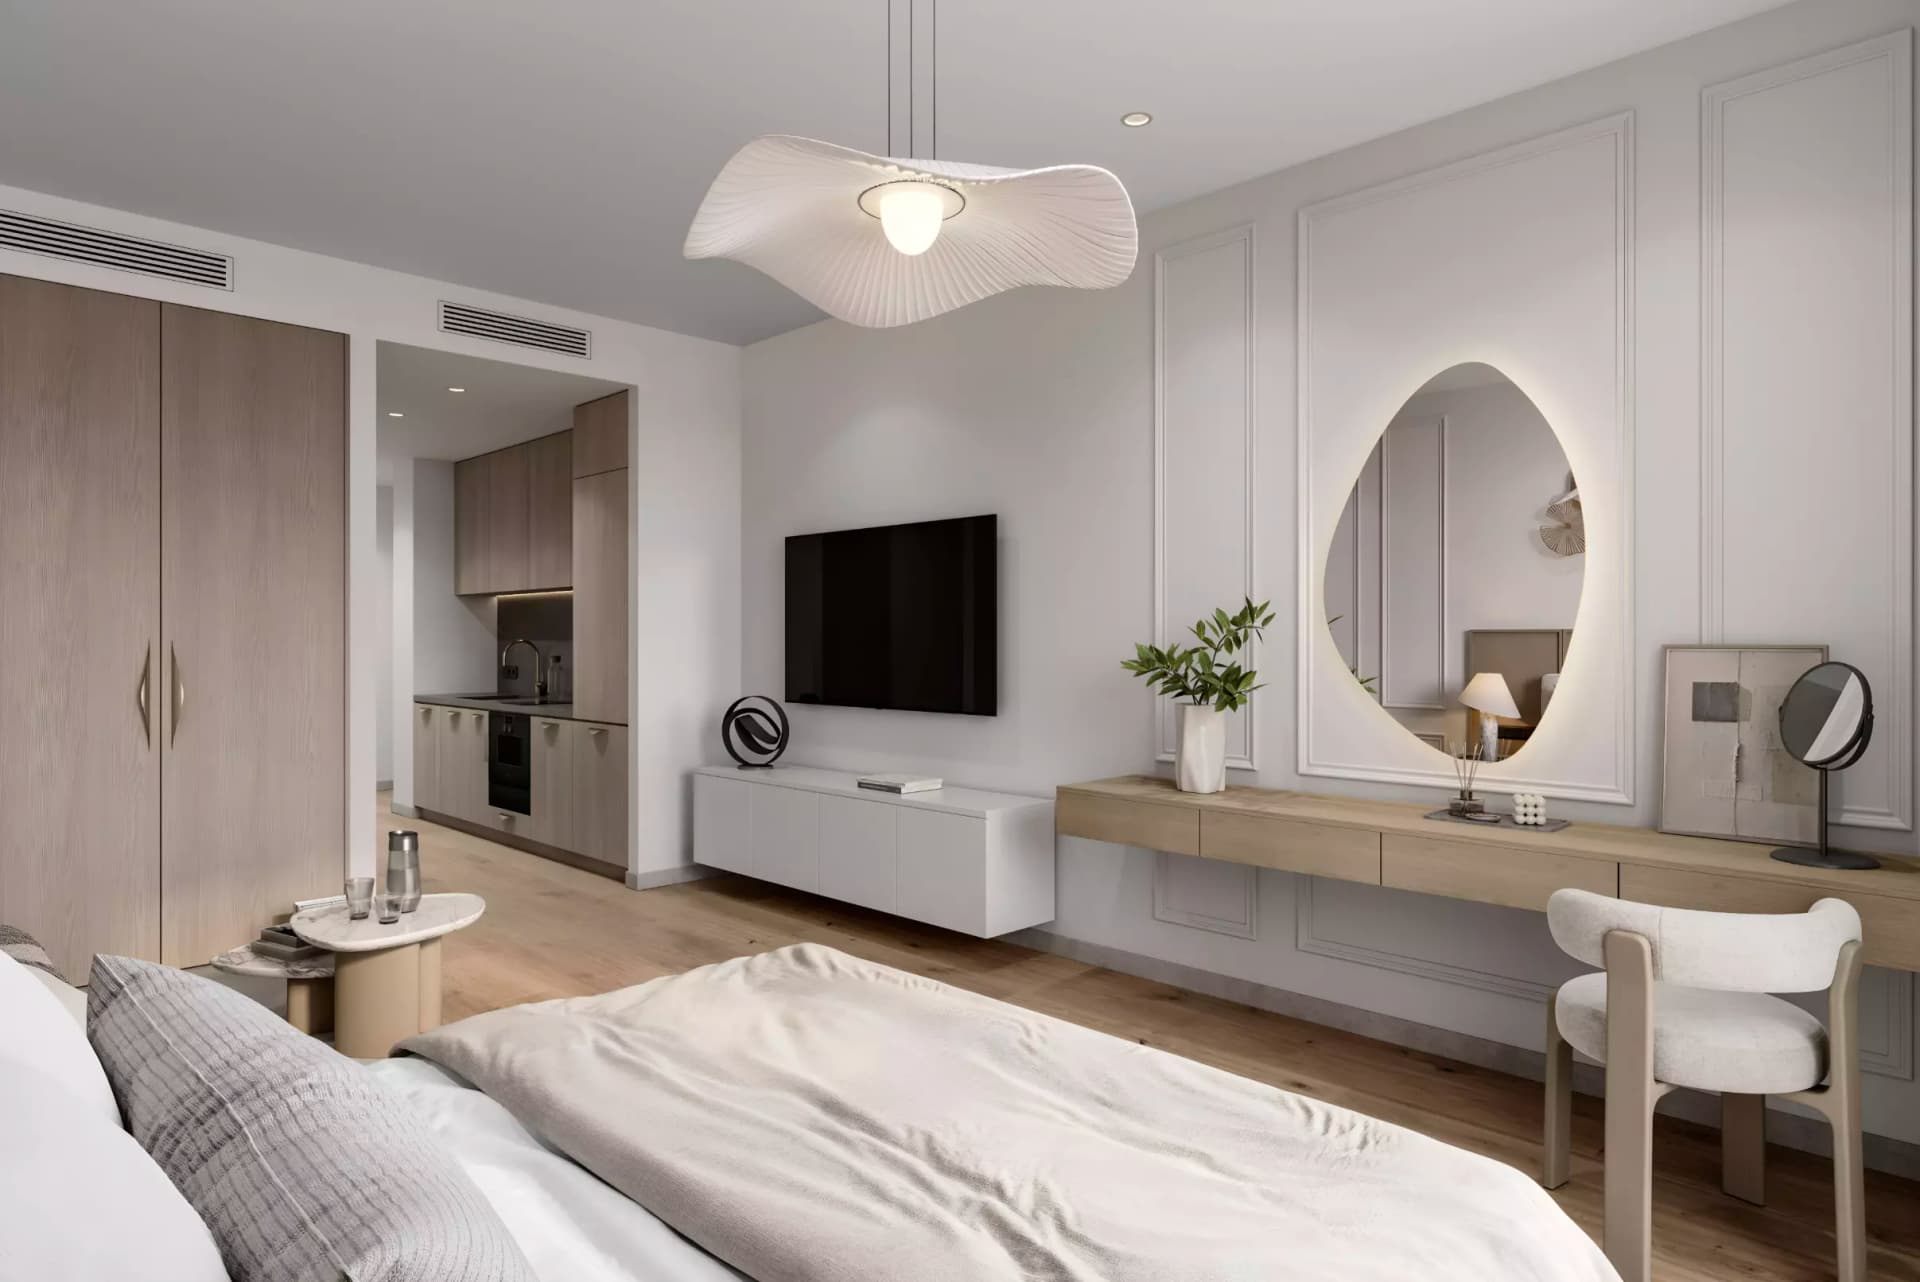
The residences reflect contemporary architectural principles, with spaces designed to maximise natural light and create flowing connections between interior and outdoor areas. Each apartment incorporates modern finishes and intelligent layouts tailored for comfortable living.
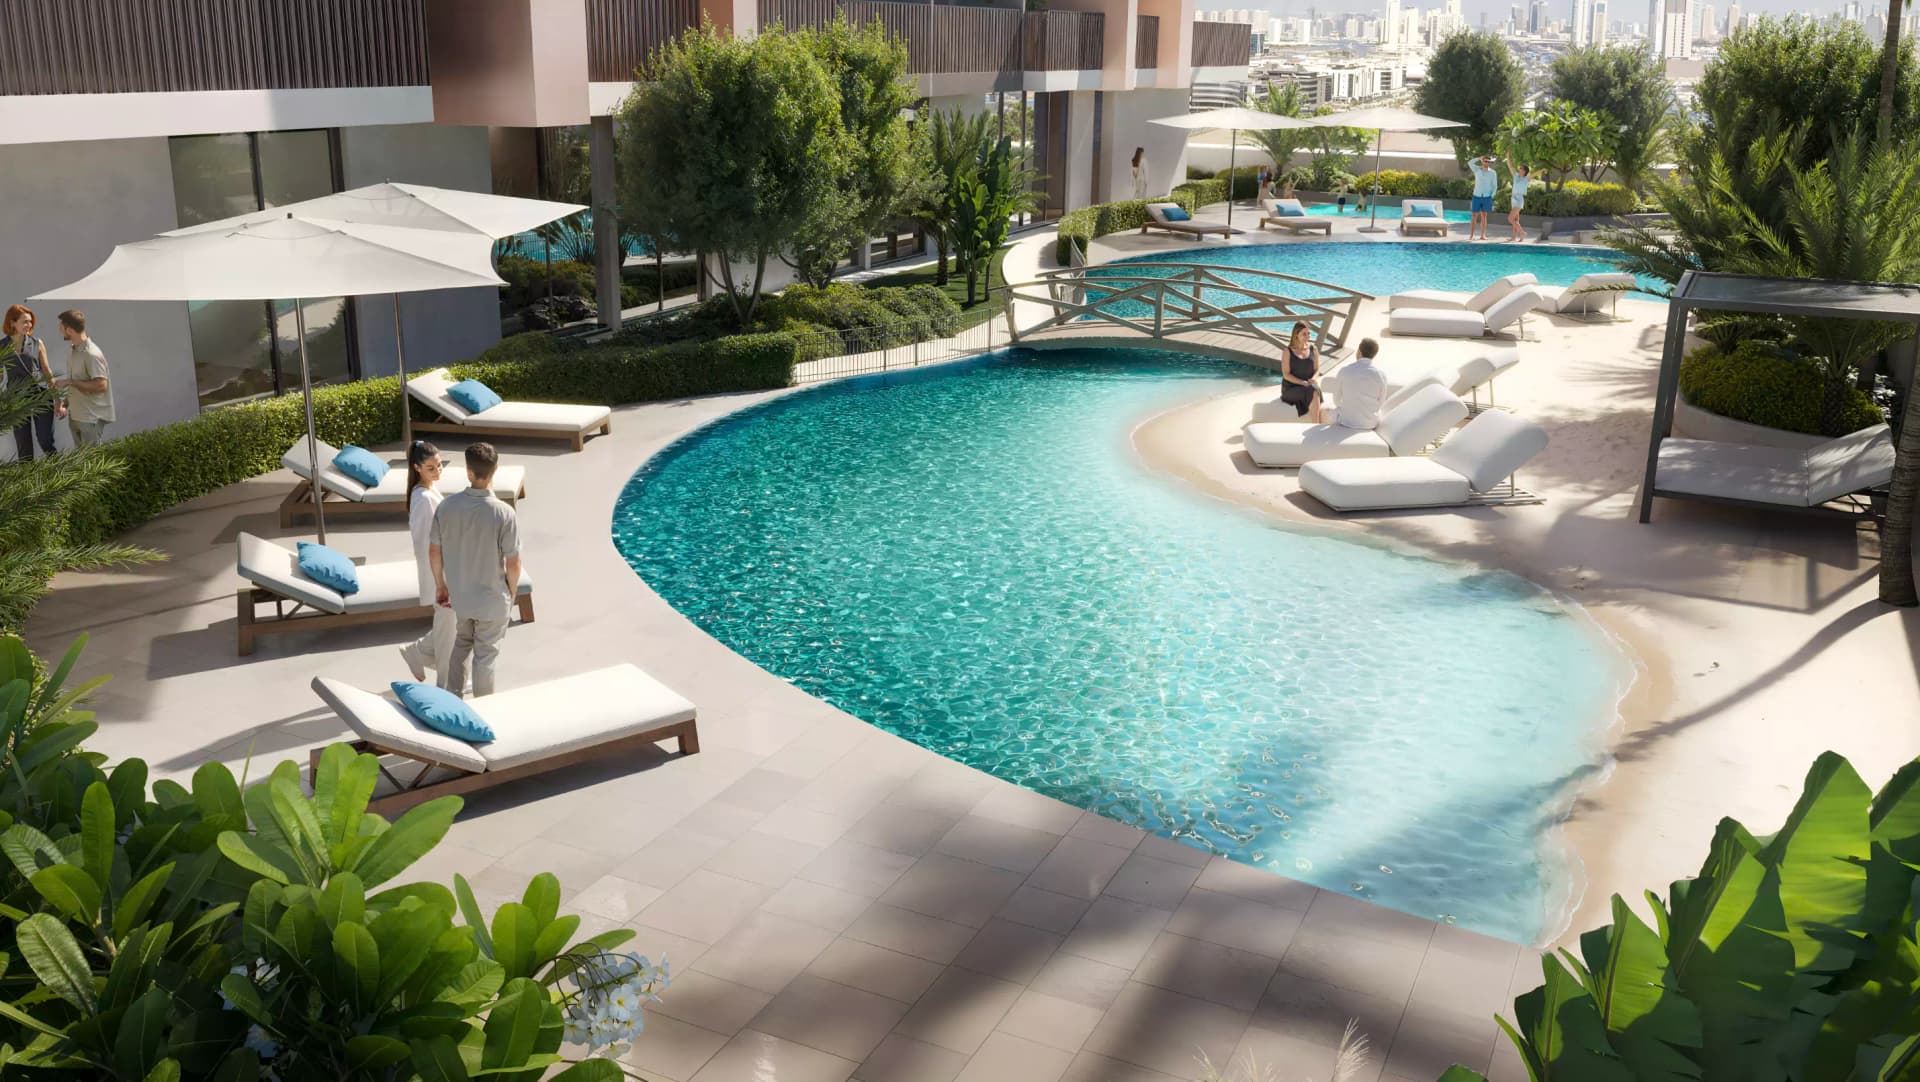
Essenlife offers a diverse range of one to four-bedroom residences, with floor plans ranging from compact studios to generously proportioned family homes. Residents enjoy access to an extensive collection of amenities, including landscaped gardens, a gymnasium, swimming facilities, dining outlets, children's play areas and barbecue zones, fostering an active and engaged community.
Starting Price
AED 3.80M
Handover
Q4 2027
Payment Plan
60/40
Property Type
Apartment
Bedrooms
Studio, 1, 2, 3, 4
Size
435 to 1,763 sq ft
Developer
Object 1



Masterplan
Essenlife by Object 1
The development incorporates landscaped gardens and varied recreational spaces, creating an environment that encourages both relaxation and social interaction. An array of dining and leisure facilities complements the residential offerings, establishing a well-rounded neighbourhood experience.
Floorplans
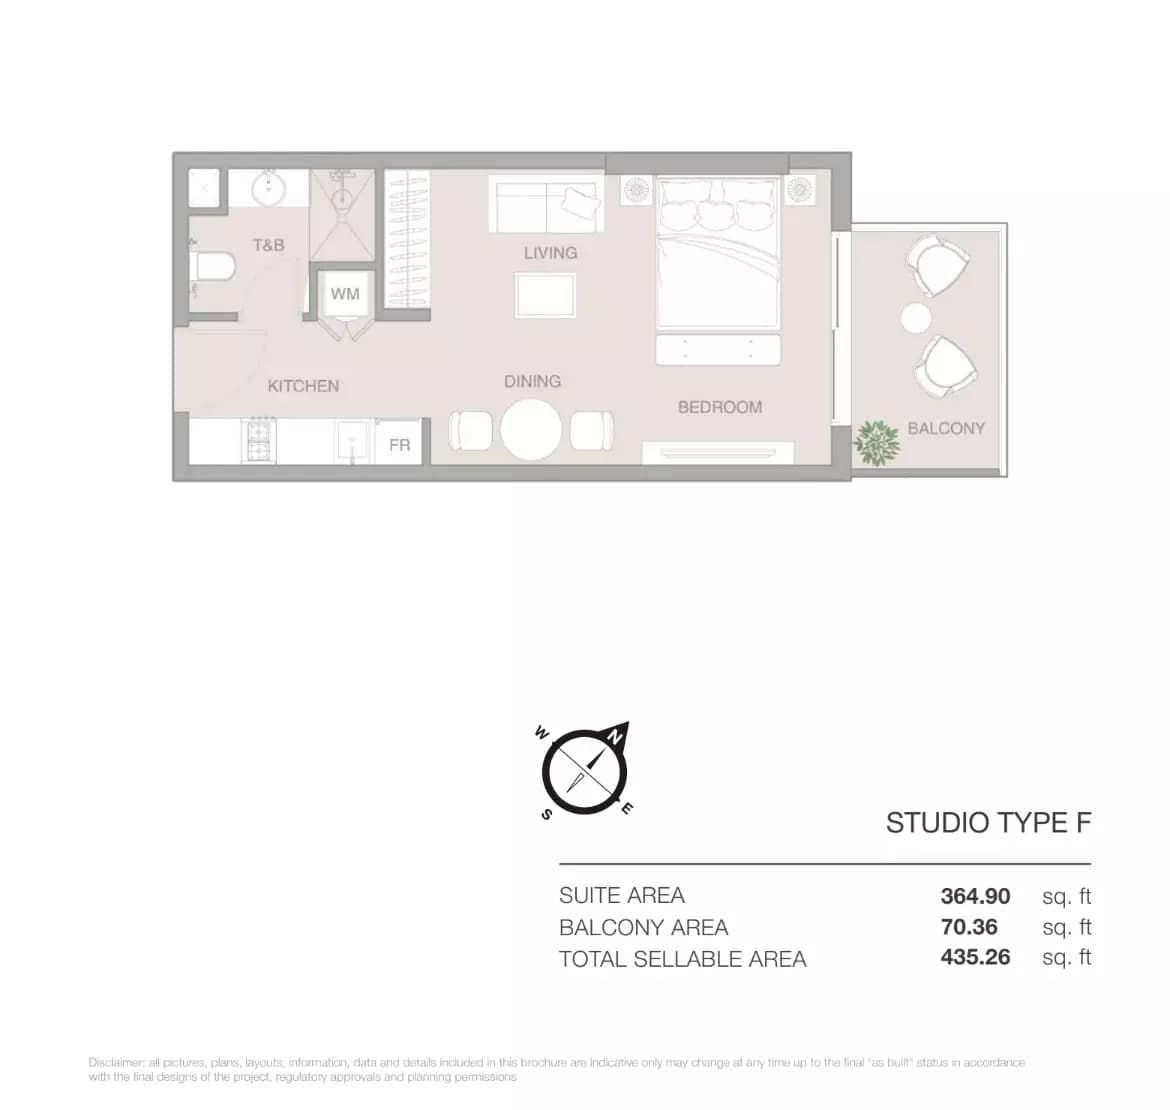
Studio
Type F, 435 sq ft | from AED 752K
Studio
Type O, 446 sq ft | from AED 752K
Studio
Type I, 448 sq ft | from AED 752K
Studio
Type B, 452 sq ft | from AED 752K
Studio
Type Q, 481 sq ft | from AED 752K
Studio
Type K, 483 sq ft | from AED 752K
Studio
Type J, 484 sq ft | from AED 752K
Studio
Type R, 485 sq ft | from AED 752K
Studio
Type A, 486 sq ft | from AED 752K
Studio
Type D, 487 sq ft | from AED 752K
Studio
Type M, 488 sq ft | from AED 752K
1 Bedroom Apartment
Type C, 793 sq ft | from AED 1.21M
1 Bedroom Apartment
Type G, 824 sq ft | from AED 1.21M
1 Bedroom Apartment
Type E, 899 sq ft | from AED 1.21M
1 Bedroom Apartment
Type F, 902 sq ft | from AED 1.21M
1 Bedroom Apartment
Type F, 902 sq ft | from AED 1.21M
1 Bedroom Apartment
Type A, 1,072 sq ft | from AED 1.21M
1 Bedroom Apartment
Type B, 1,540 sq ft | from AED 1.21M
2 Bedroom Apartment
Type B, 800 sq ft | from AED 1.17M
2 Bedroom Apartment
Type C, 966 sq ft | from AED 1.17M
2 Bedroom Apartment
Type A, 1,237 sq ft | from AED 1.17M
2 Bedroom Apartment
Type B, 1,241 sq ft | from AED 1.17M
2 Bedroom Apartment
Type A, 1,255 sq ft | from AED 1.17M
3 Bedroom Apartment
1,364 sq ft | from AED 2.04M
4 Bedroom Apartment
Type A, 1,525 sq ft | from AED 2.28M
4 Bedroom Apartment
Type C, 1,625 sq ft | from AED 2.28M
4 Bedroom Apartment
Type B, 1,762 sq ft | from AED 2.28M
Location
Jumeirah Village Triangle, Dubai
This neighbourhood comprises nine residential districts with homes ranging from apartments to villas, set within landscaped grounds.
- Dubai International Airport: 25 min drive
- Dubai Internet City: 8 min drive
- Dubai Mall: 20 min drive
- Dubai Media City: 5 min drive
- Sheikh Zayed Road: 5 min drive
Compare other off plan projects in Jumeirah Village Triangle.
Project Brochure
Everything you need to know about Essenlife
Download BrochureThe developer's own brochure, as a PDF.

Begin Your Property Journey with Us
Share your details and our team will help you find the best property options tailored to your needs.
- Full details on master plans & amenities
- Updated availability & floor plans
- Investment guidance & ROI insights
- Support with site visits, booking, and documentation
Useful Information about Essenlife
Essenlife is in Jumeirah Village Triangle, Dubai, a development by Object 1.
Essenlife is developed by Object 1, a company founded in 2010.
Essenlife has apartments with studios and 1, 2, 3 and 4 bedrooms, from 435 to 1,763 sq ft.
Homes at Essenlife start from AED 3,800,430 (about USD 1.0M), as of 7 October 2026.
Handover at Essenlife is planned for Q4 2027.
The developer's payment plan is 20% on booking, 40% during construction and 40% on handover, as of 8 November 2026. Other payment plans are available.
Yes. This page shows 27 floor plans for Essenlife, covering studio, 1-bedroom, 2-bedroom, 3-bedroom and 4-bedroom homes.
Similar Projects
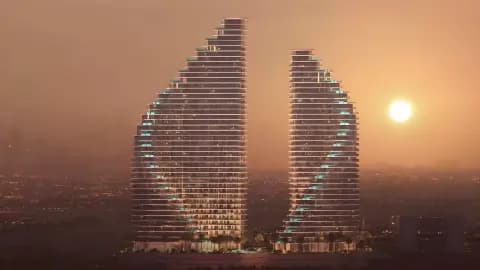
Handover Q3 2027


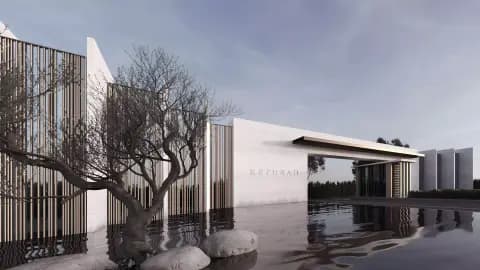
Handover Q2 2027


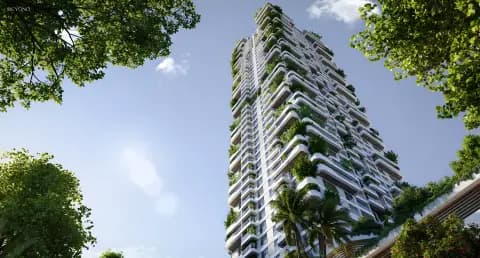
Handover Q2 2028


Copyright © 2026 Augusta Properties
|RERA ORN No: 52101
Citadel Tower 2102, Business Bay, Dubai · +971 54 308 2484 · inquiries@augusta-properties.com